
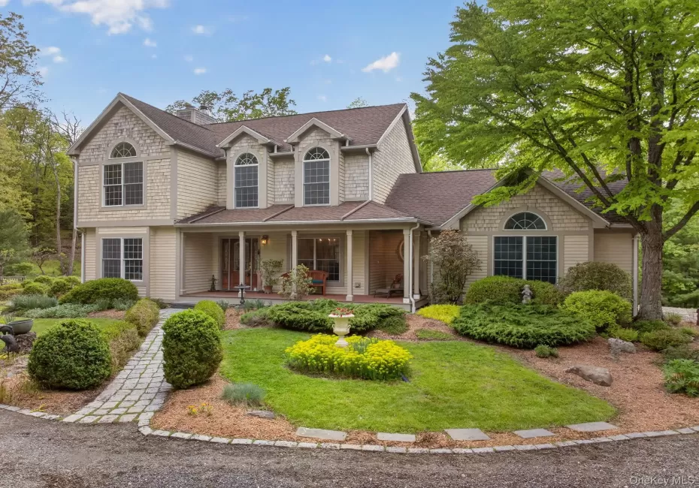
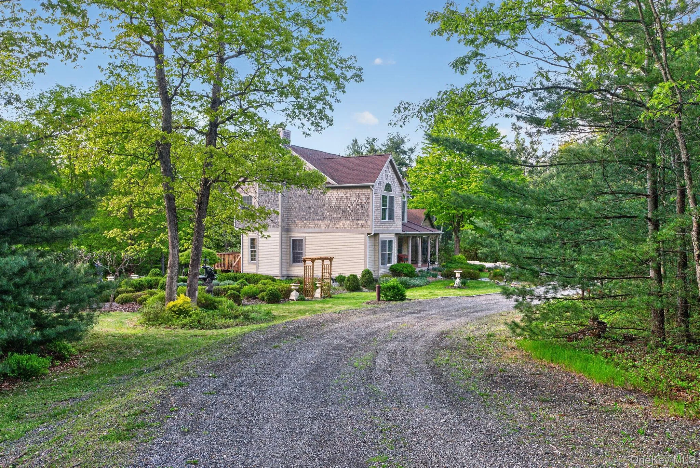
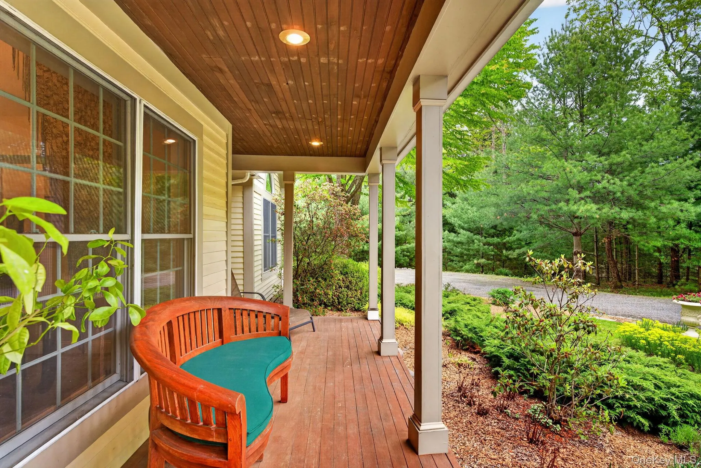
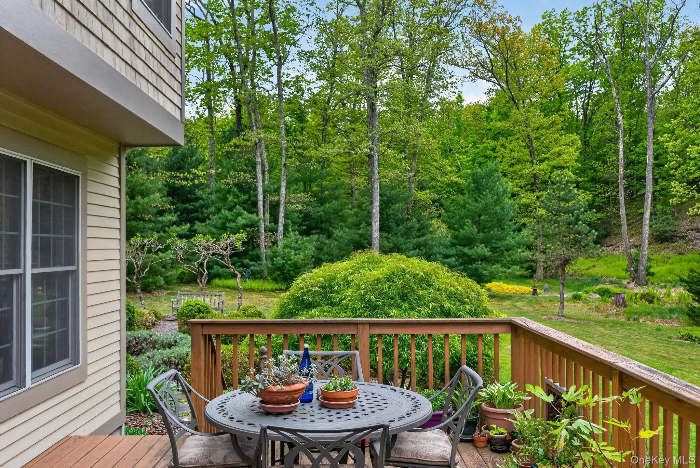
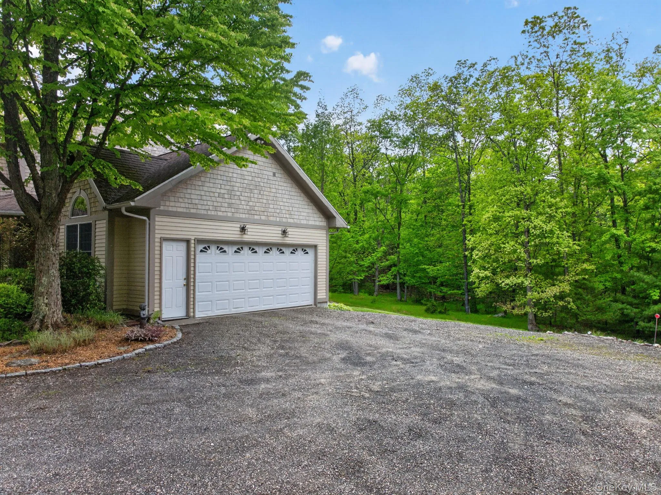
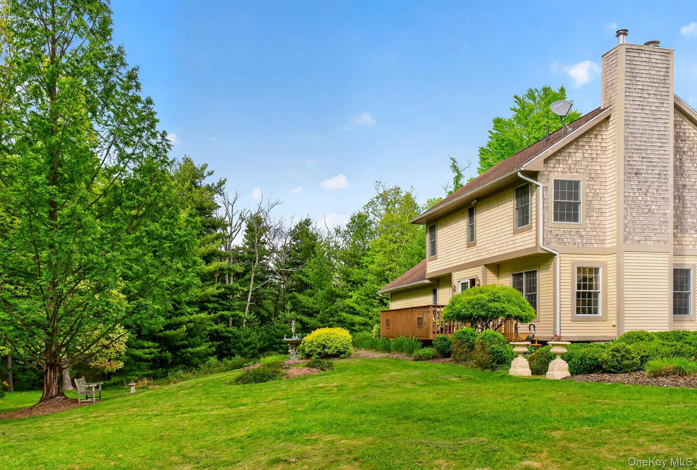
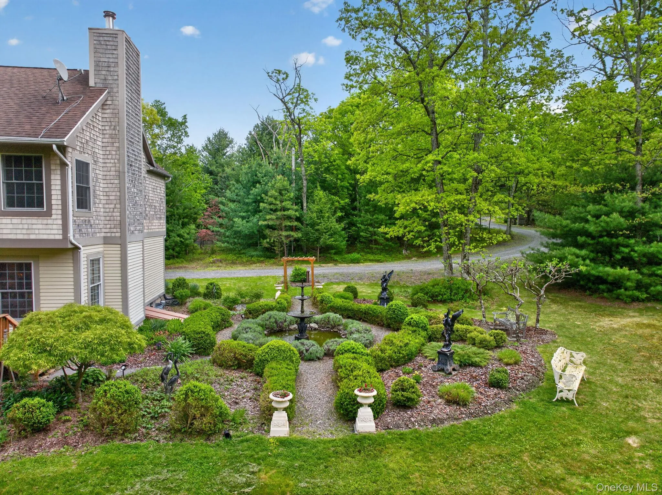
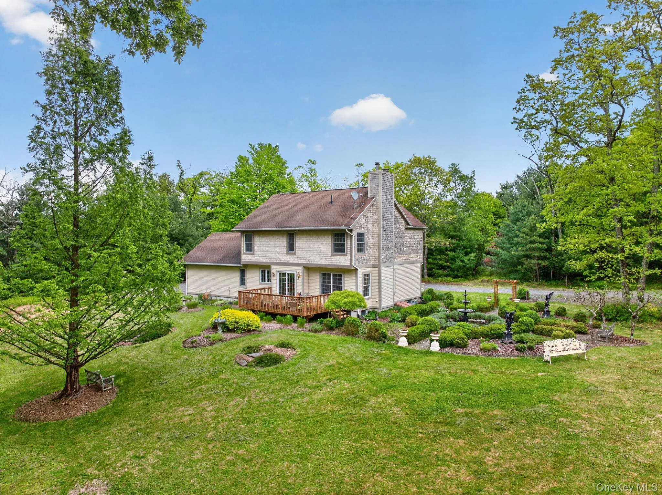
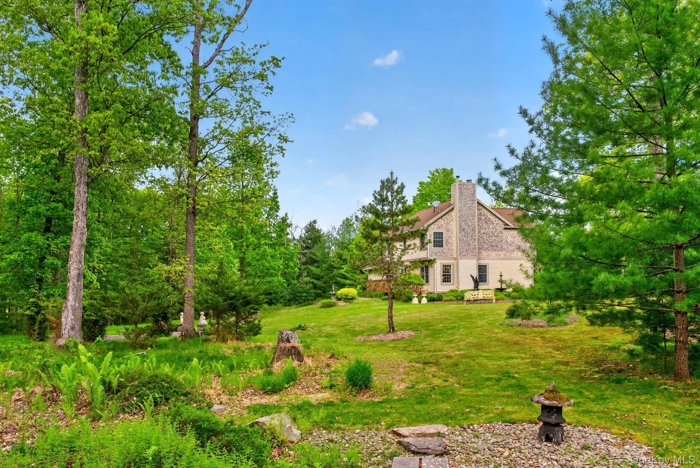
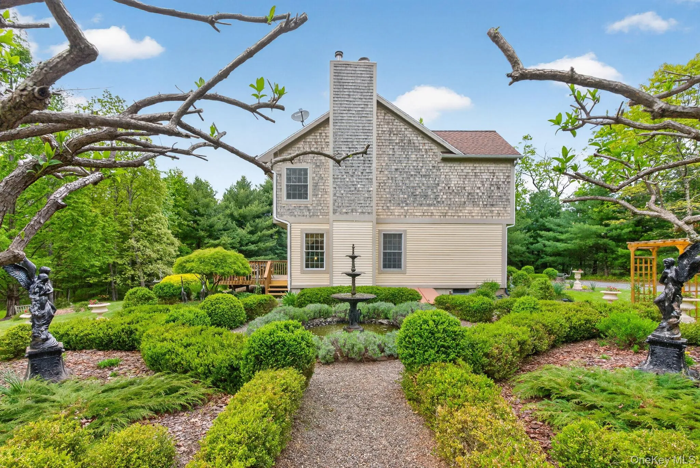
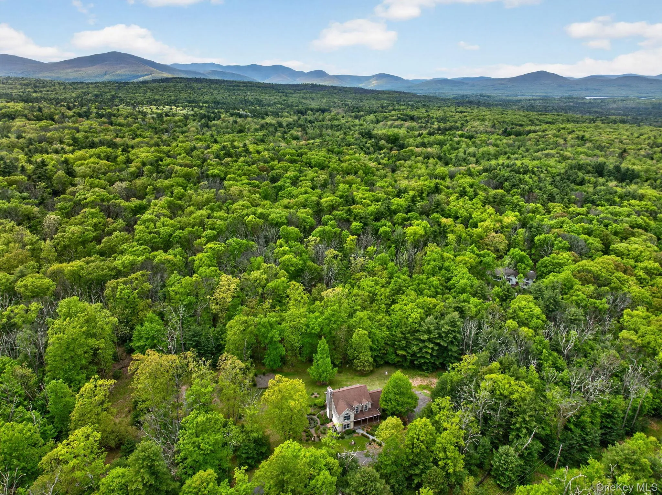
189 Bush Road is a custom-built Arts & Crafts contemporary-style home set back on a long, winding private drive and surrounded by mature trees, professionally designed gardens, and natural landscape. The property delivers a rare balance of privacy, warmth, and accessibility while remaining minutes from the center of Stone Ridge. Cedar shakes, redwood siding, and a mahogany front porch add warmth, texture, and craftsmanship to the home’s exterior, blending naturally into the surrounding landscape.
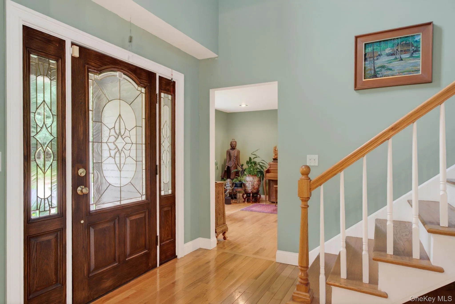
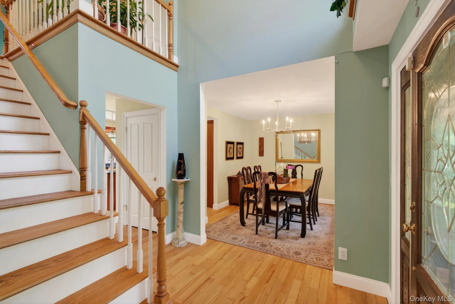
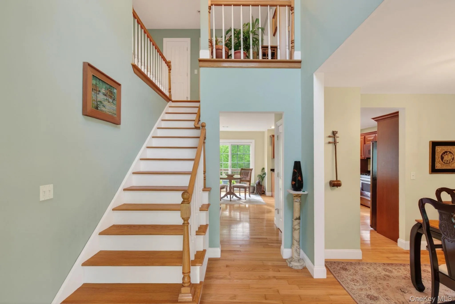
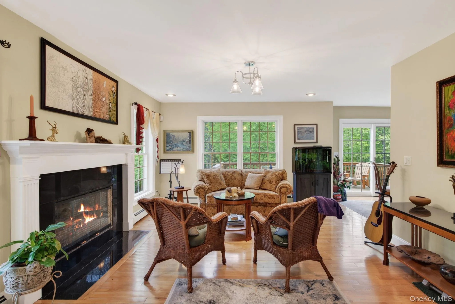
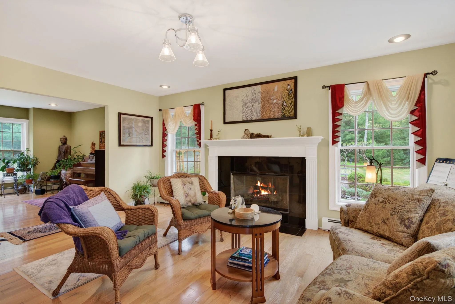
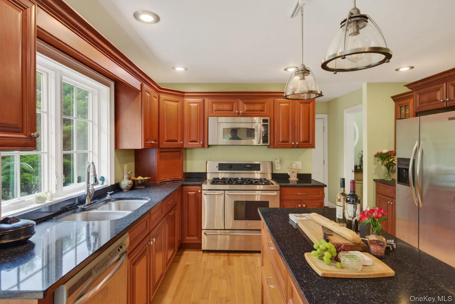
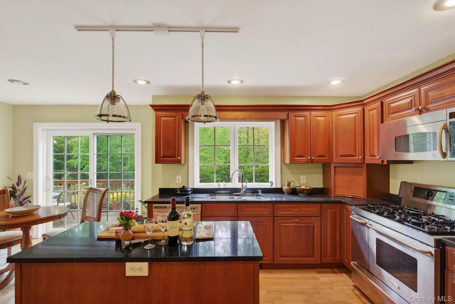
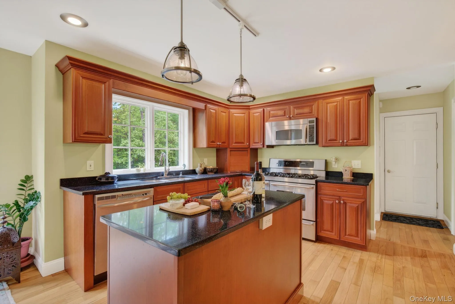
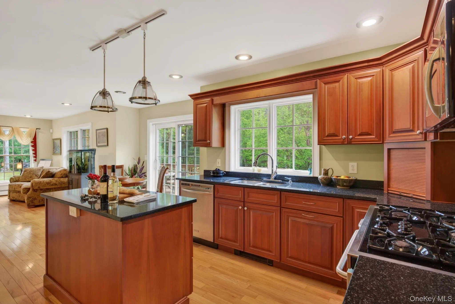
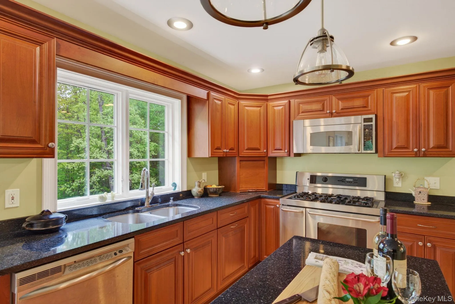
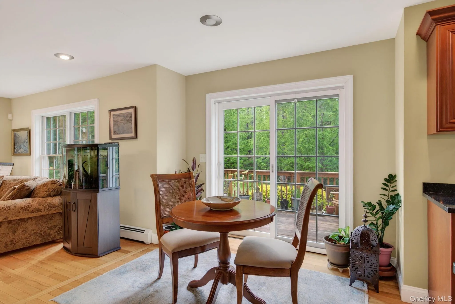
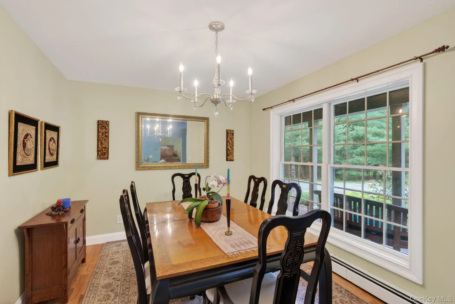
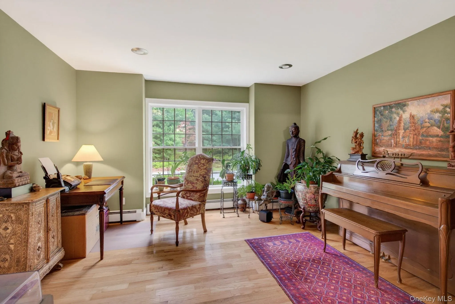
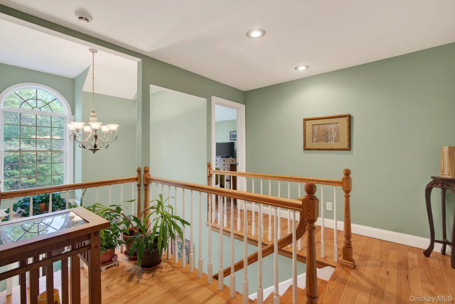
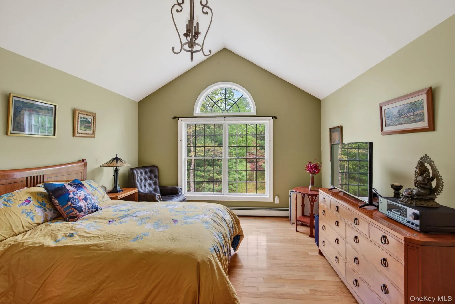
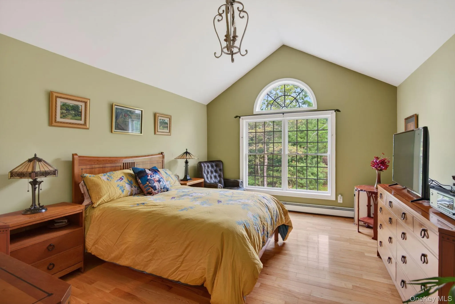
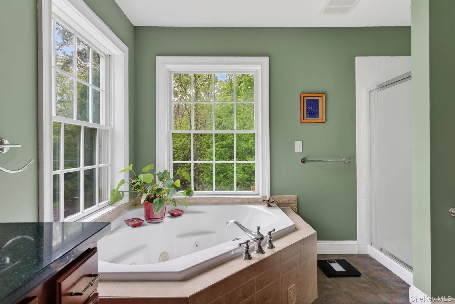
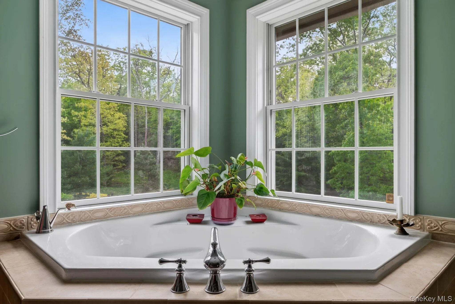
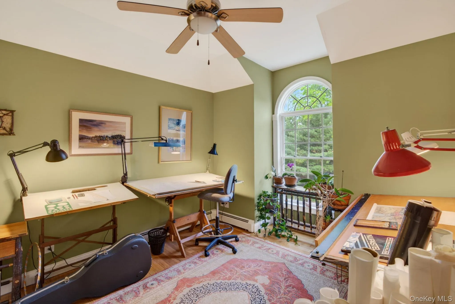
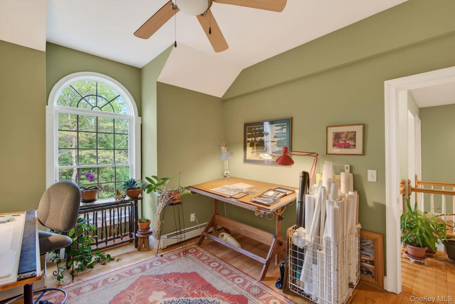
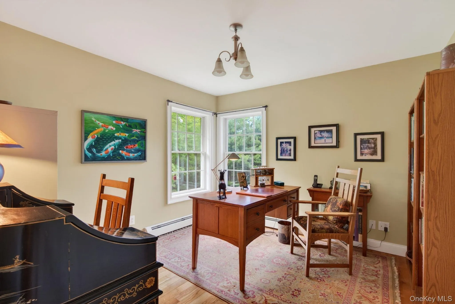
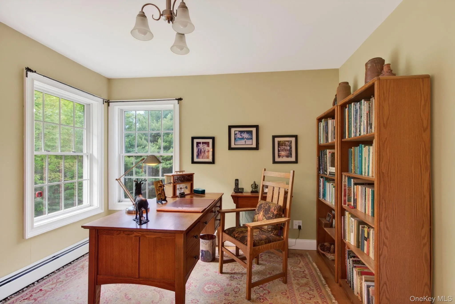
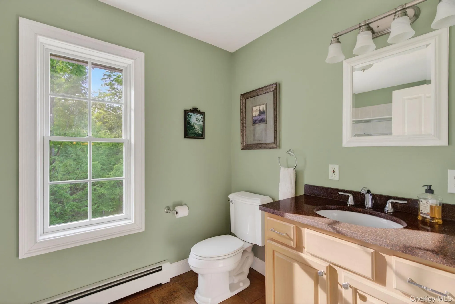
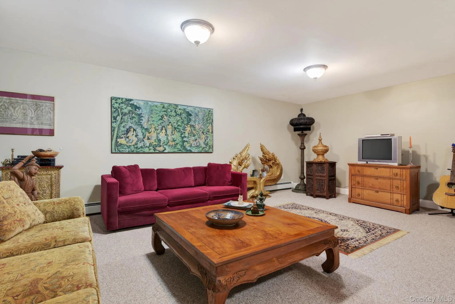
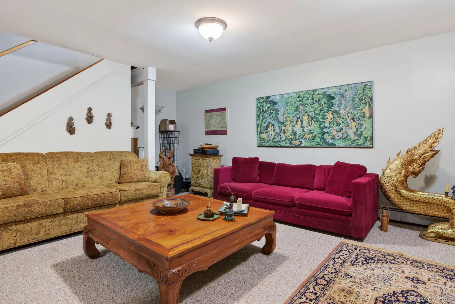
Classic Arts & Crafts architecture with a contemporary feel and thoughtfully designed interiors emphasize natural materials, handcrafted details, and abundant natural light. Large Pella windows and oak hardwood floors create bright, warm spaces that feel calm, welcoming, and connected to the surrounding landscape. The kitchen offers cherry cabinetry, granite countertops, stainless-steel appliances, and timeless finishes, elegant yet approachable. Formal and informal living spaces flow easily, creating an environment well suited to quiet evenings, entertaining, creative work, or simply enjoying the peaceful setting.
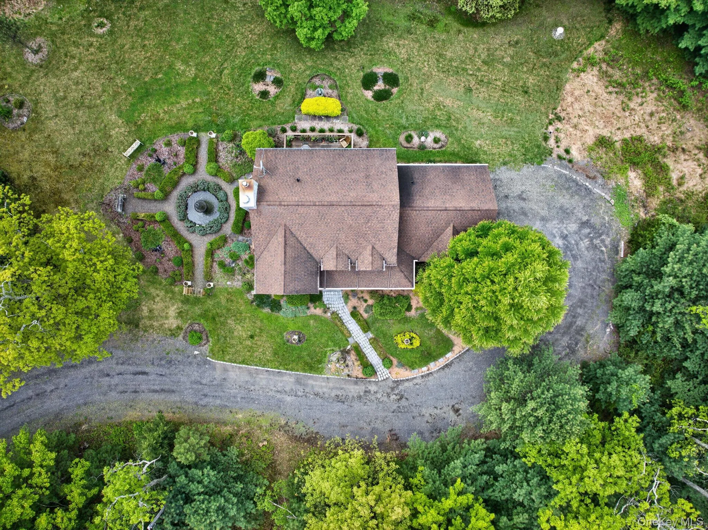
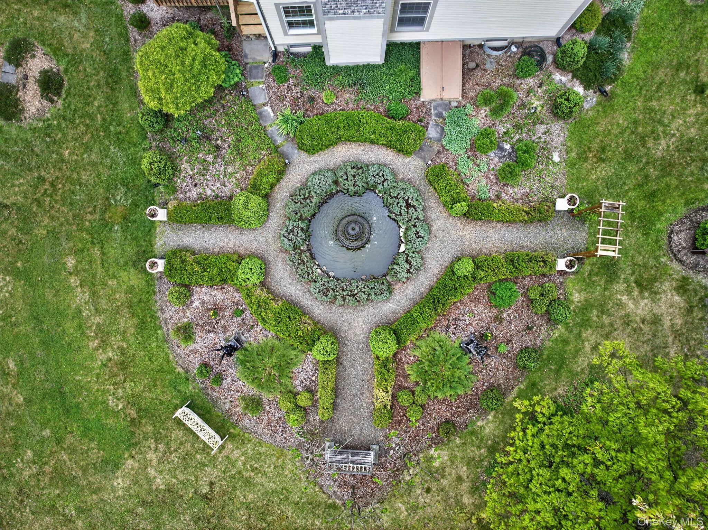
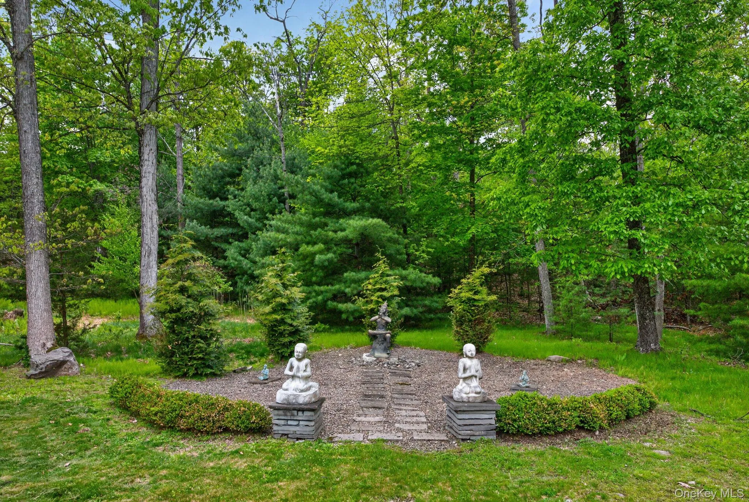
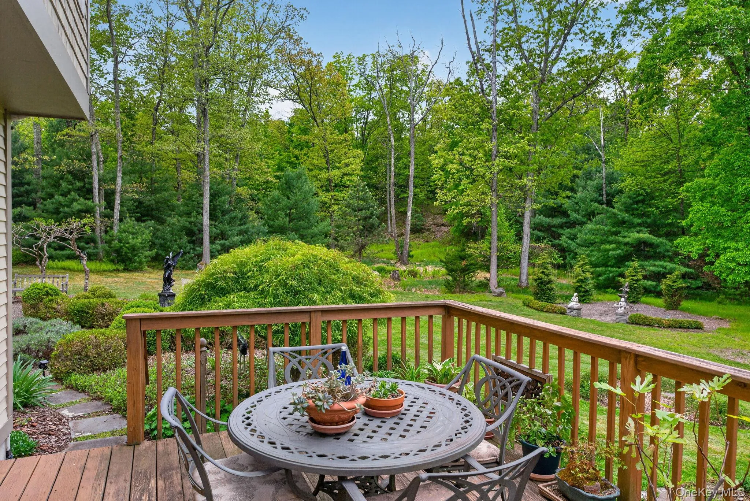
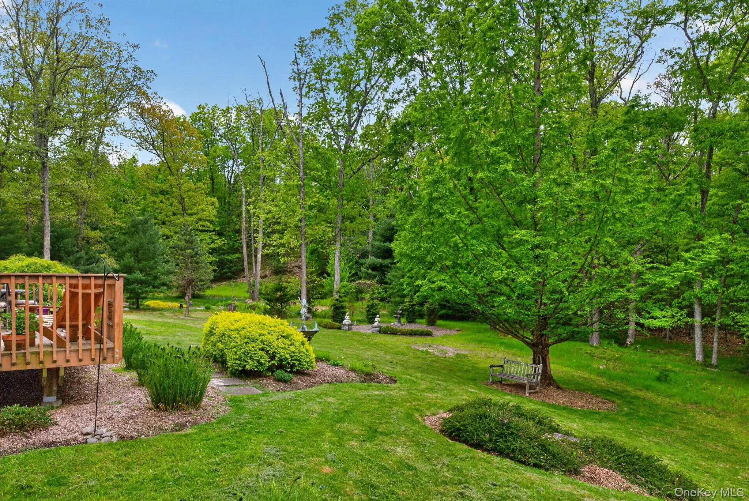
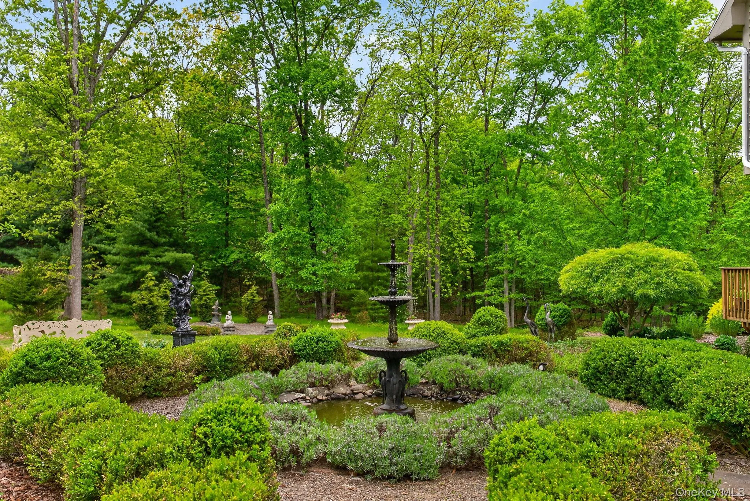
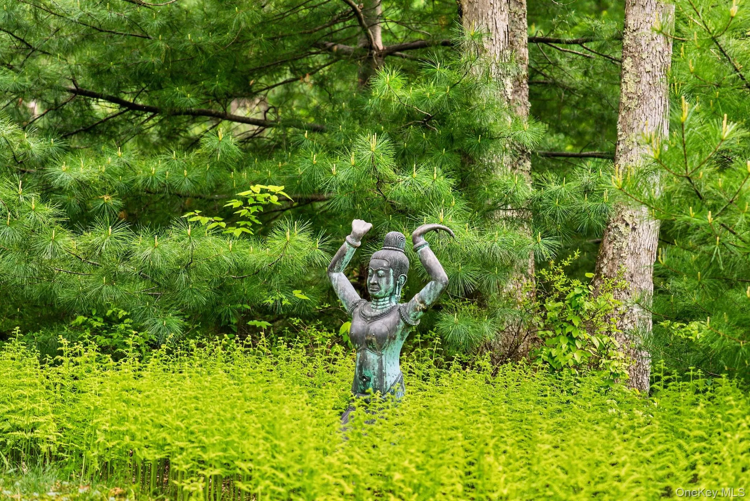
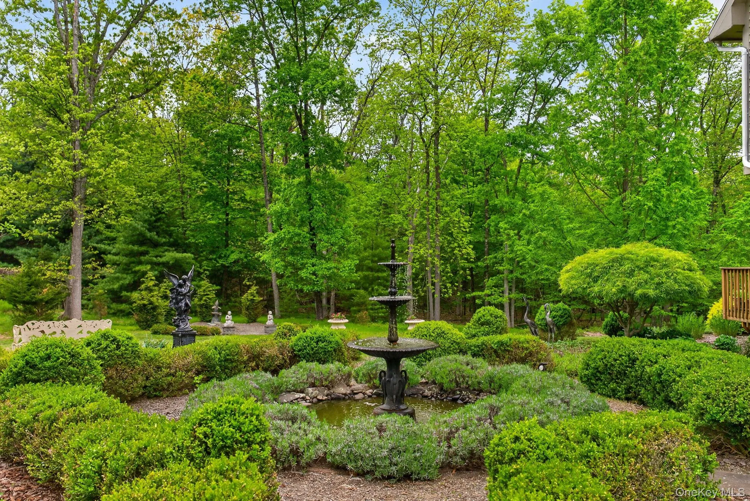
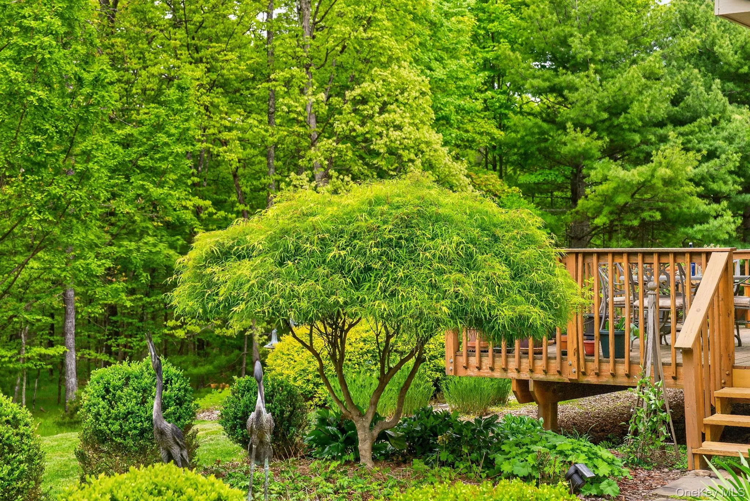
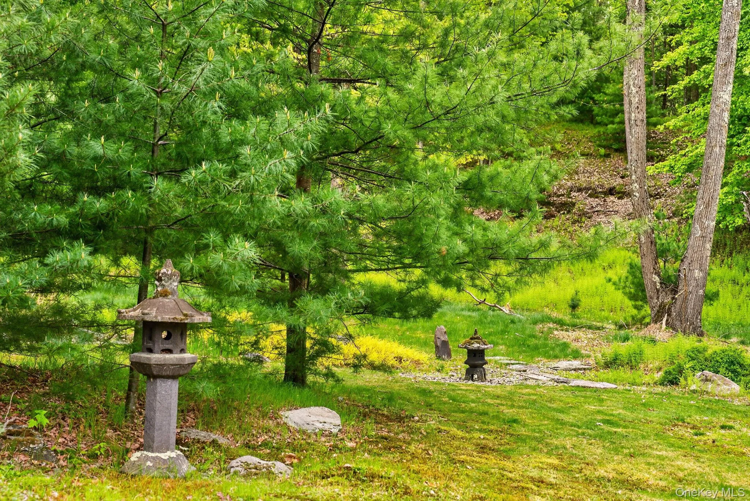
The grounds are composed of distinct outdoor rooms: an English garden, a secluded Zen meditation garden tucked into the woods, and a seasonal Japanese water garden that evolves with the seasons. Winding paths, mature plantings, and thoughtfully placed landscape elements create a serene, curated connection to nature. Select statues in the English garden and at the front gate will remain with the property.
Originally designed to integrate formal gardens with the surrounding natural landscape, the parcel still offers opportunities for expanded outdoor living, additional gardens, lawn areas, or a pool. Custom pool plans designed by the owner and landscape architect are included with the sale. Selective tree clearing can reveal long hidden mountain views from trees that have matured over the past 20 years.
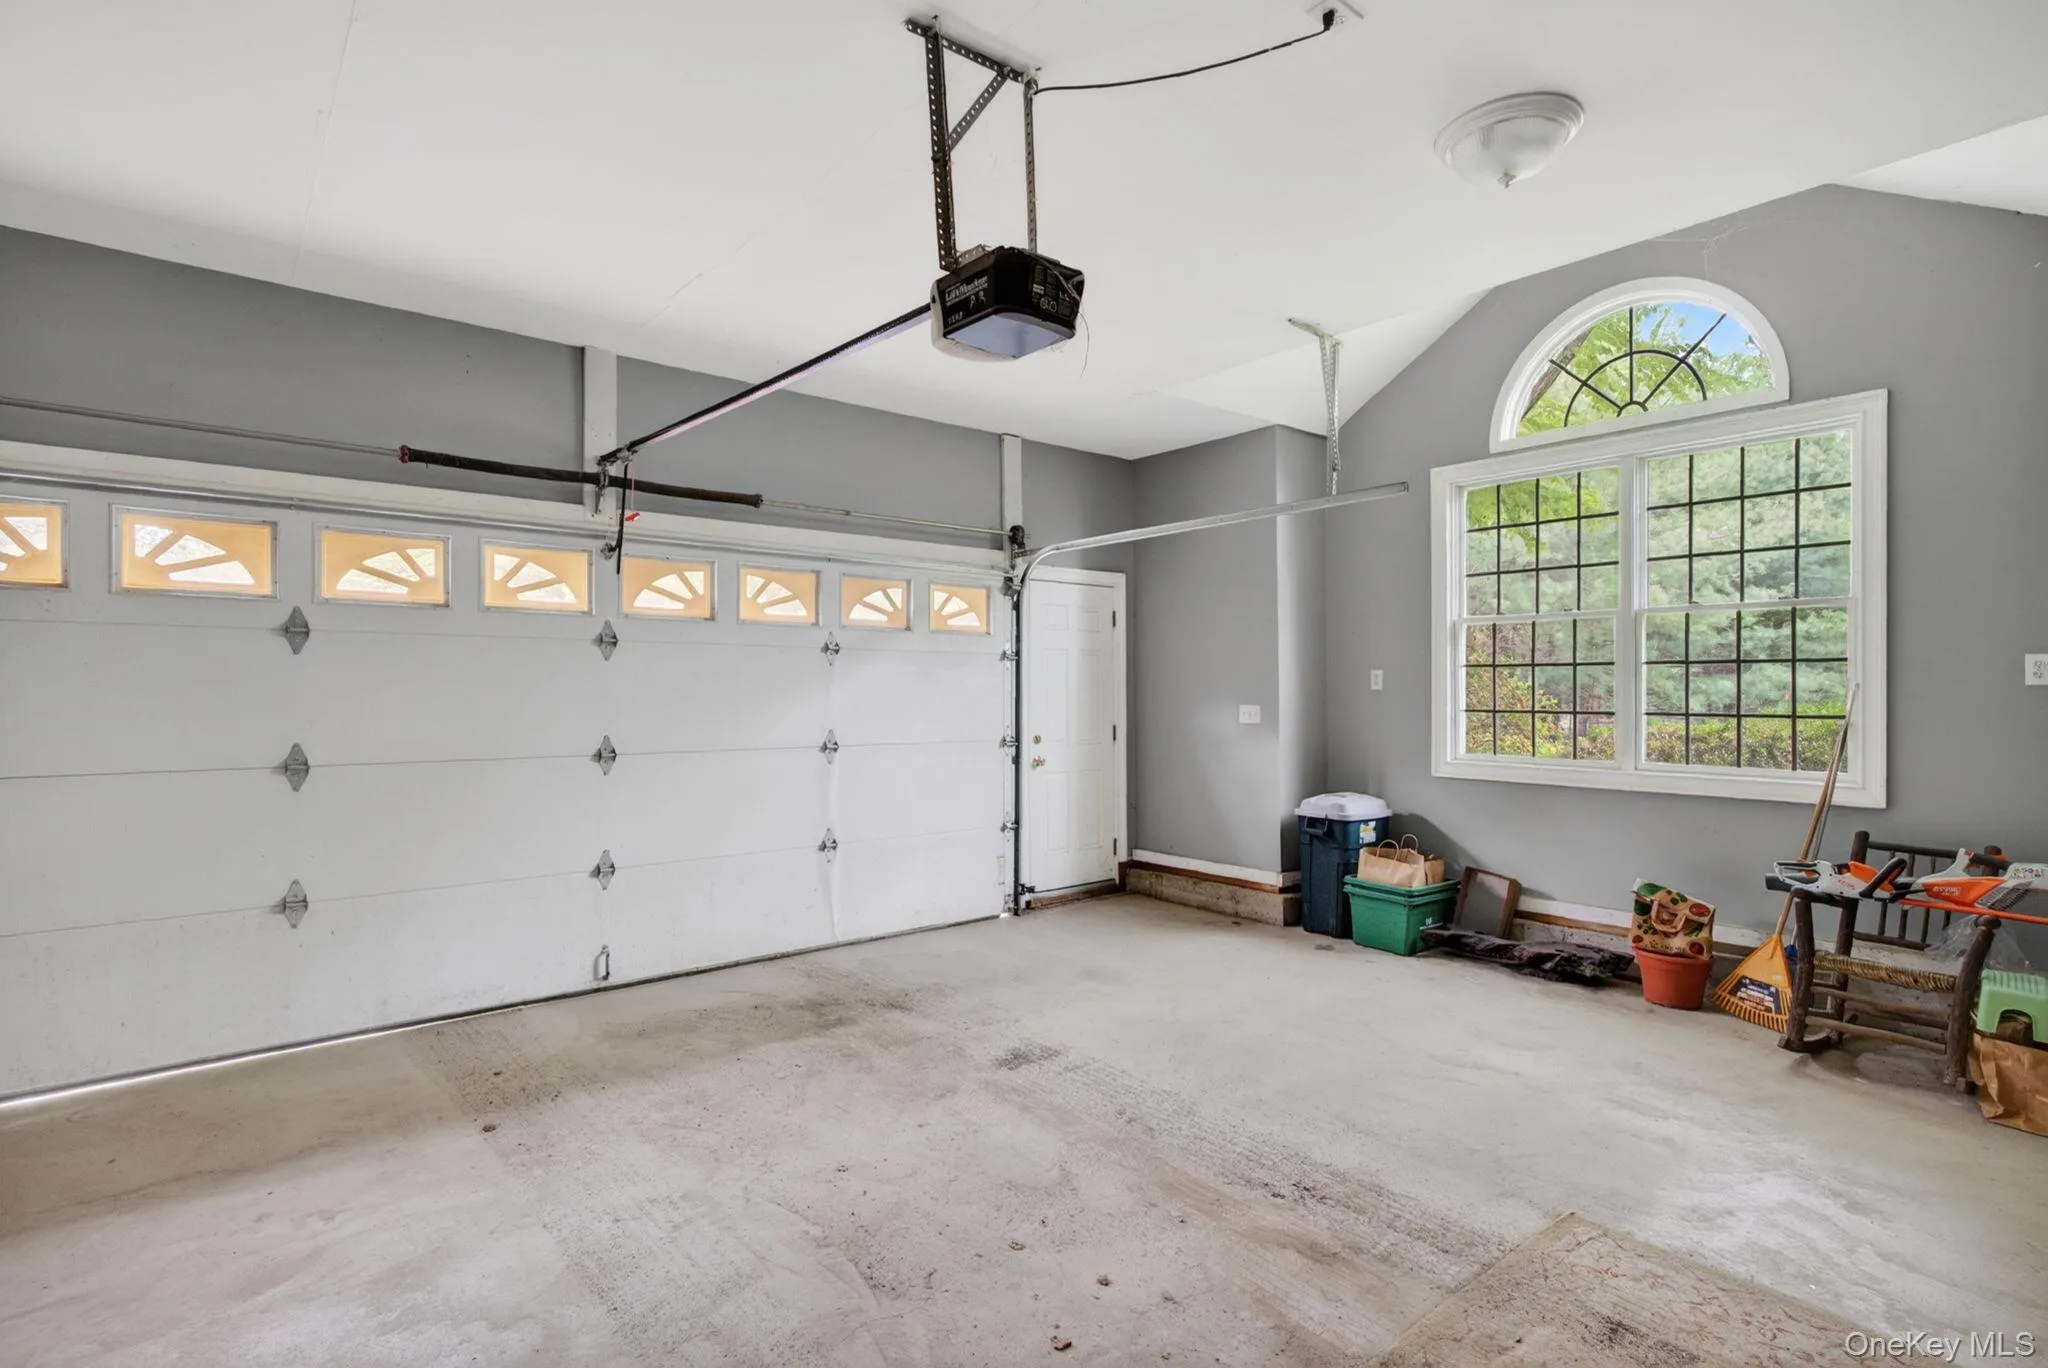
The attached garage provides flexible space for cars, storage, a workshop, a studio, or future expansion. Throughout the property, craftsmanship and thoughtful planning are evident, from the garage and workshop to the landscape design.
Stone Ridge is one of the Hudson Valley’s most sought after destinations, known for its rich history, natural beauty, farm stands, independent shops, and vibrant arts community. Ideally positioned between the Catskills and the Hudson River, the area offers convenient access to Kingston, Woodstock, Accord, Kerhonkson, and New Paltz, including SUNY New Paltz and SUNY Ulster. The region is also home to renowned wellness and cultural destinations including Omega Institute for Holistic Studies and Chuang Yen Monastery, while the nearby Catskills provide year round hiking, skiing, and outdoor recreation.
The Hudson Valley has also become an increasingly important center for film, television, music, arts, and creative industries, with many productions now filming throughout the region. Nearby Kingston continues to grow as a hub for technology, design, and creative businesses, including the ongoing redevelopment of iPark 87. The area offers convenient access to Amtrak service along the Hudson River corridor as well as frequent bus service between Albany and Manhattan, making travel throughout the Northeast remarkably accessible while still preserving the feeling of a peaceful country retreat.
The Hudson Valley is celebrated nationally for its food and restaurant scene, with access to exceptional local restaurants, wineries, farmers markets, and culinary destinations including Culinary Institute of America. The area also benefits from excellent regional healthcare systems and hospitals while still offering easy access to the New York State Thruway, Route 17, and Route 84, allowing for convenient travel to and from New York City in under two hours.
- Heating System:
- Oil, Hot Water
- Cooling System:
- Wall/window Unit(s)
- Basement:
- Finished, Storage Space
- Fence:
- Front Yard, Wood
- Patio:
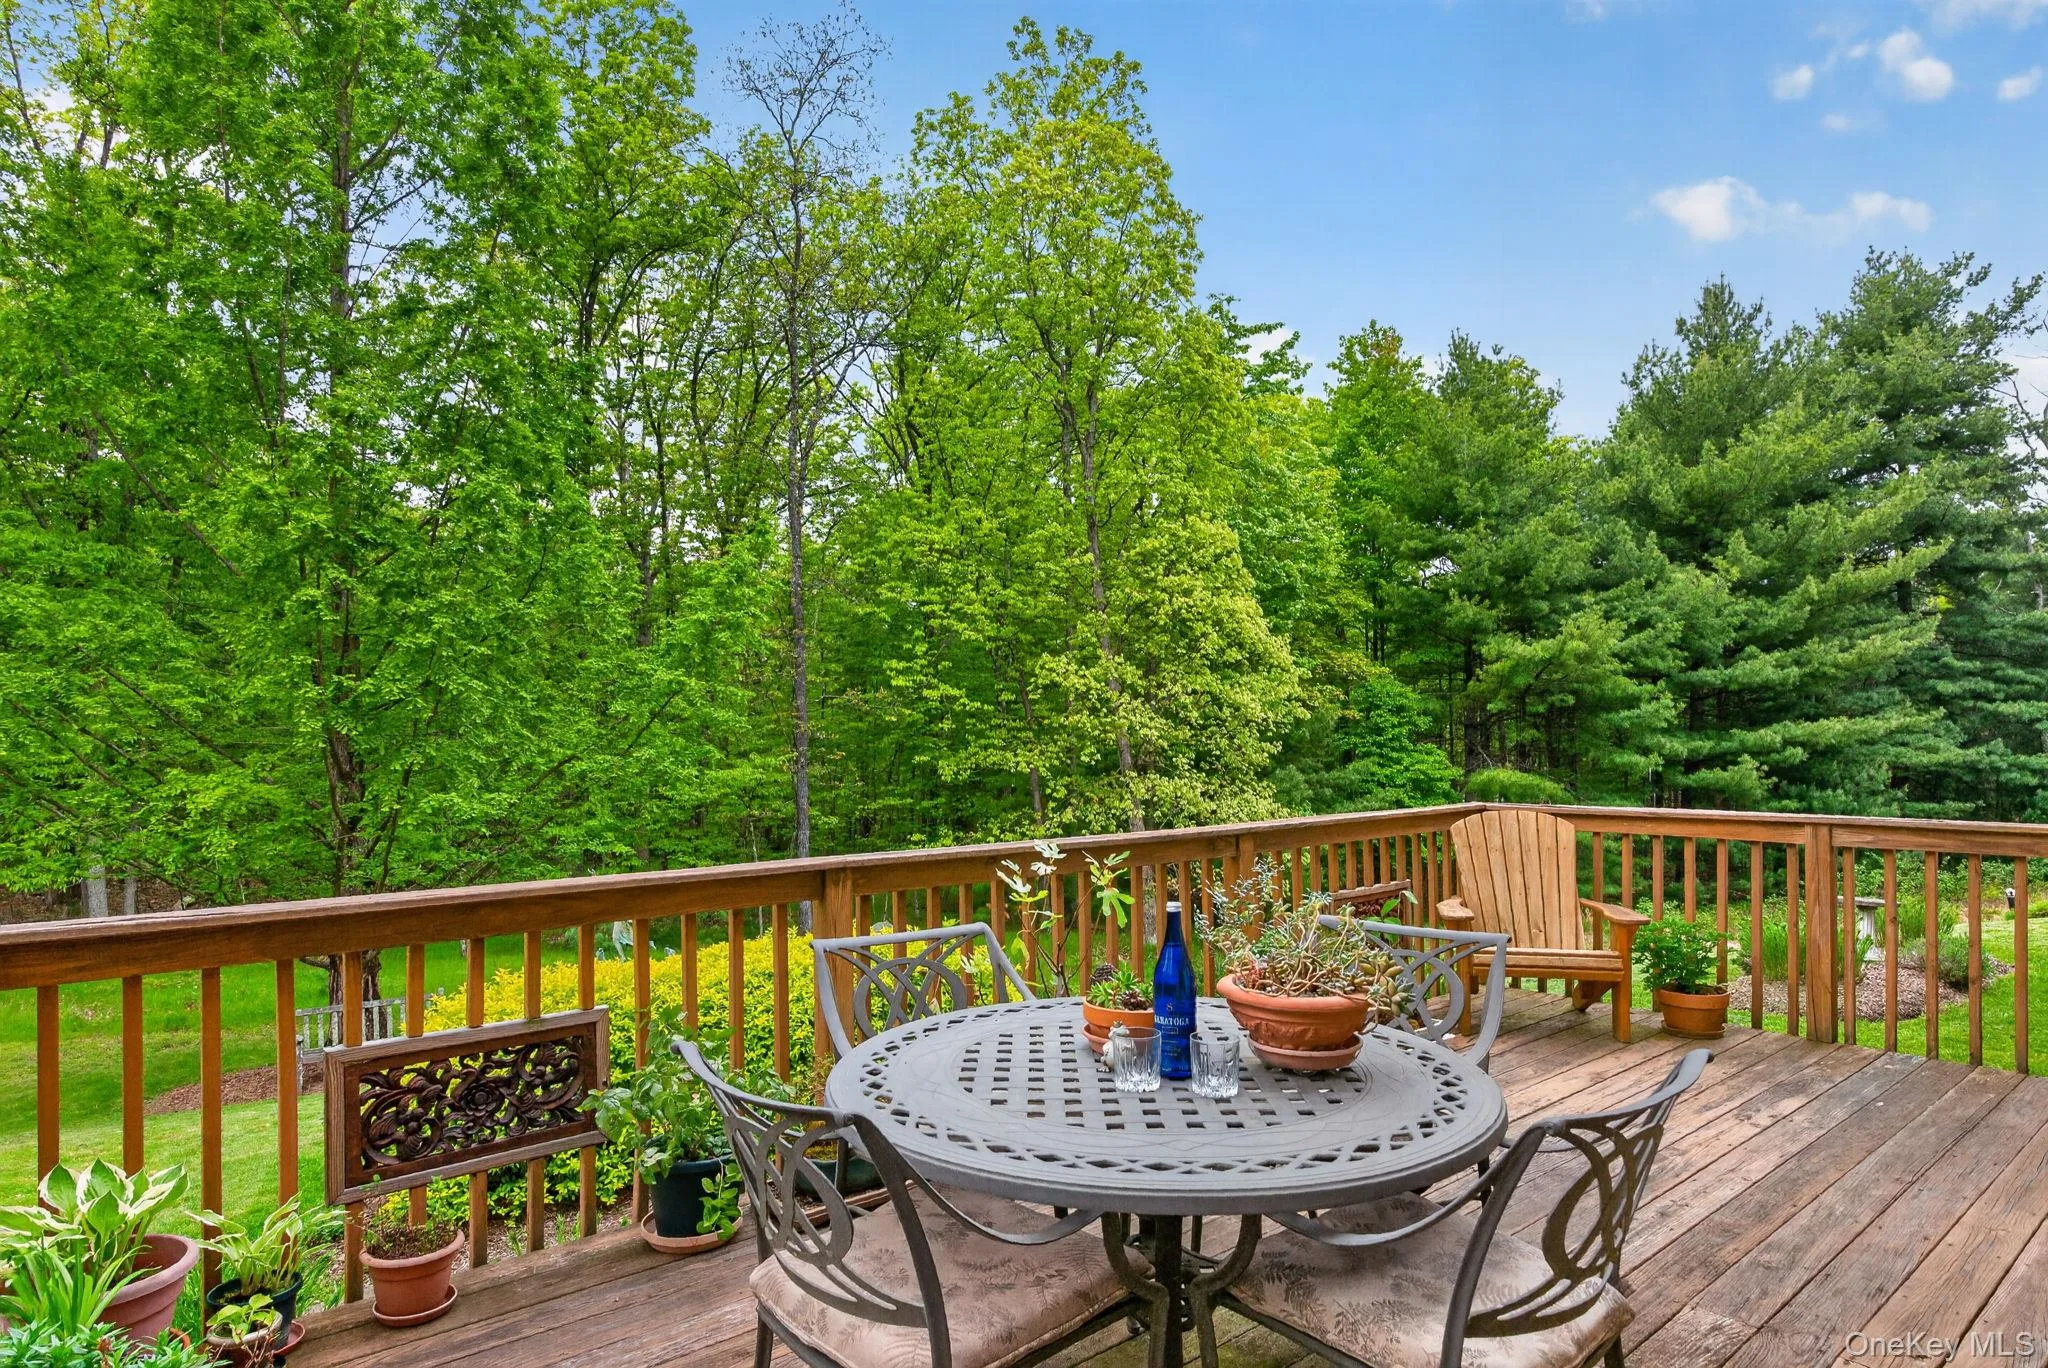
- Porch, Deck, Covered
- Appliances:
- Dishwasher, Stainless Steel Appliance(s), Range
- Exterior Features:
- Garden
- Fireplace Features:
- Gas
- Fireplaces Total:
- 1
- Flooring:
- Hardwood, Wood
- Garage Spaces:
- 2
- Interior Features:
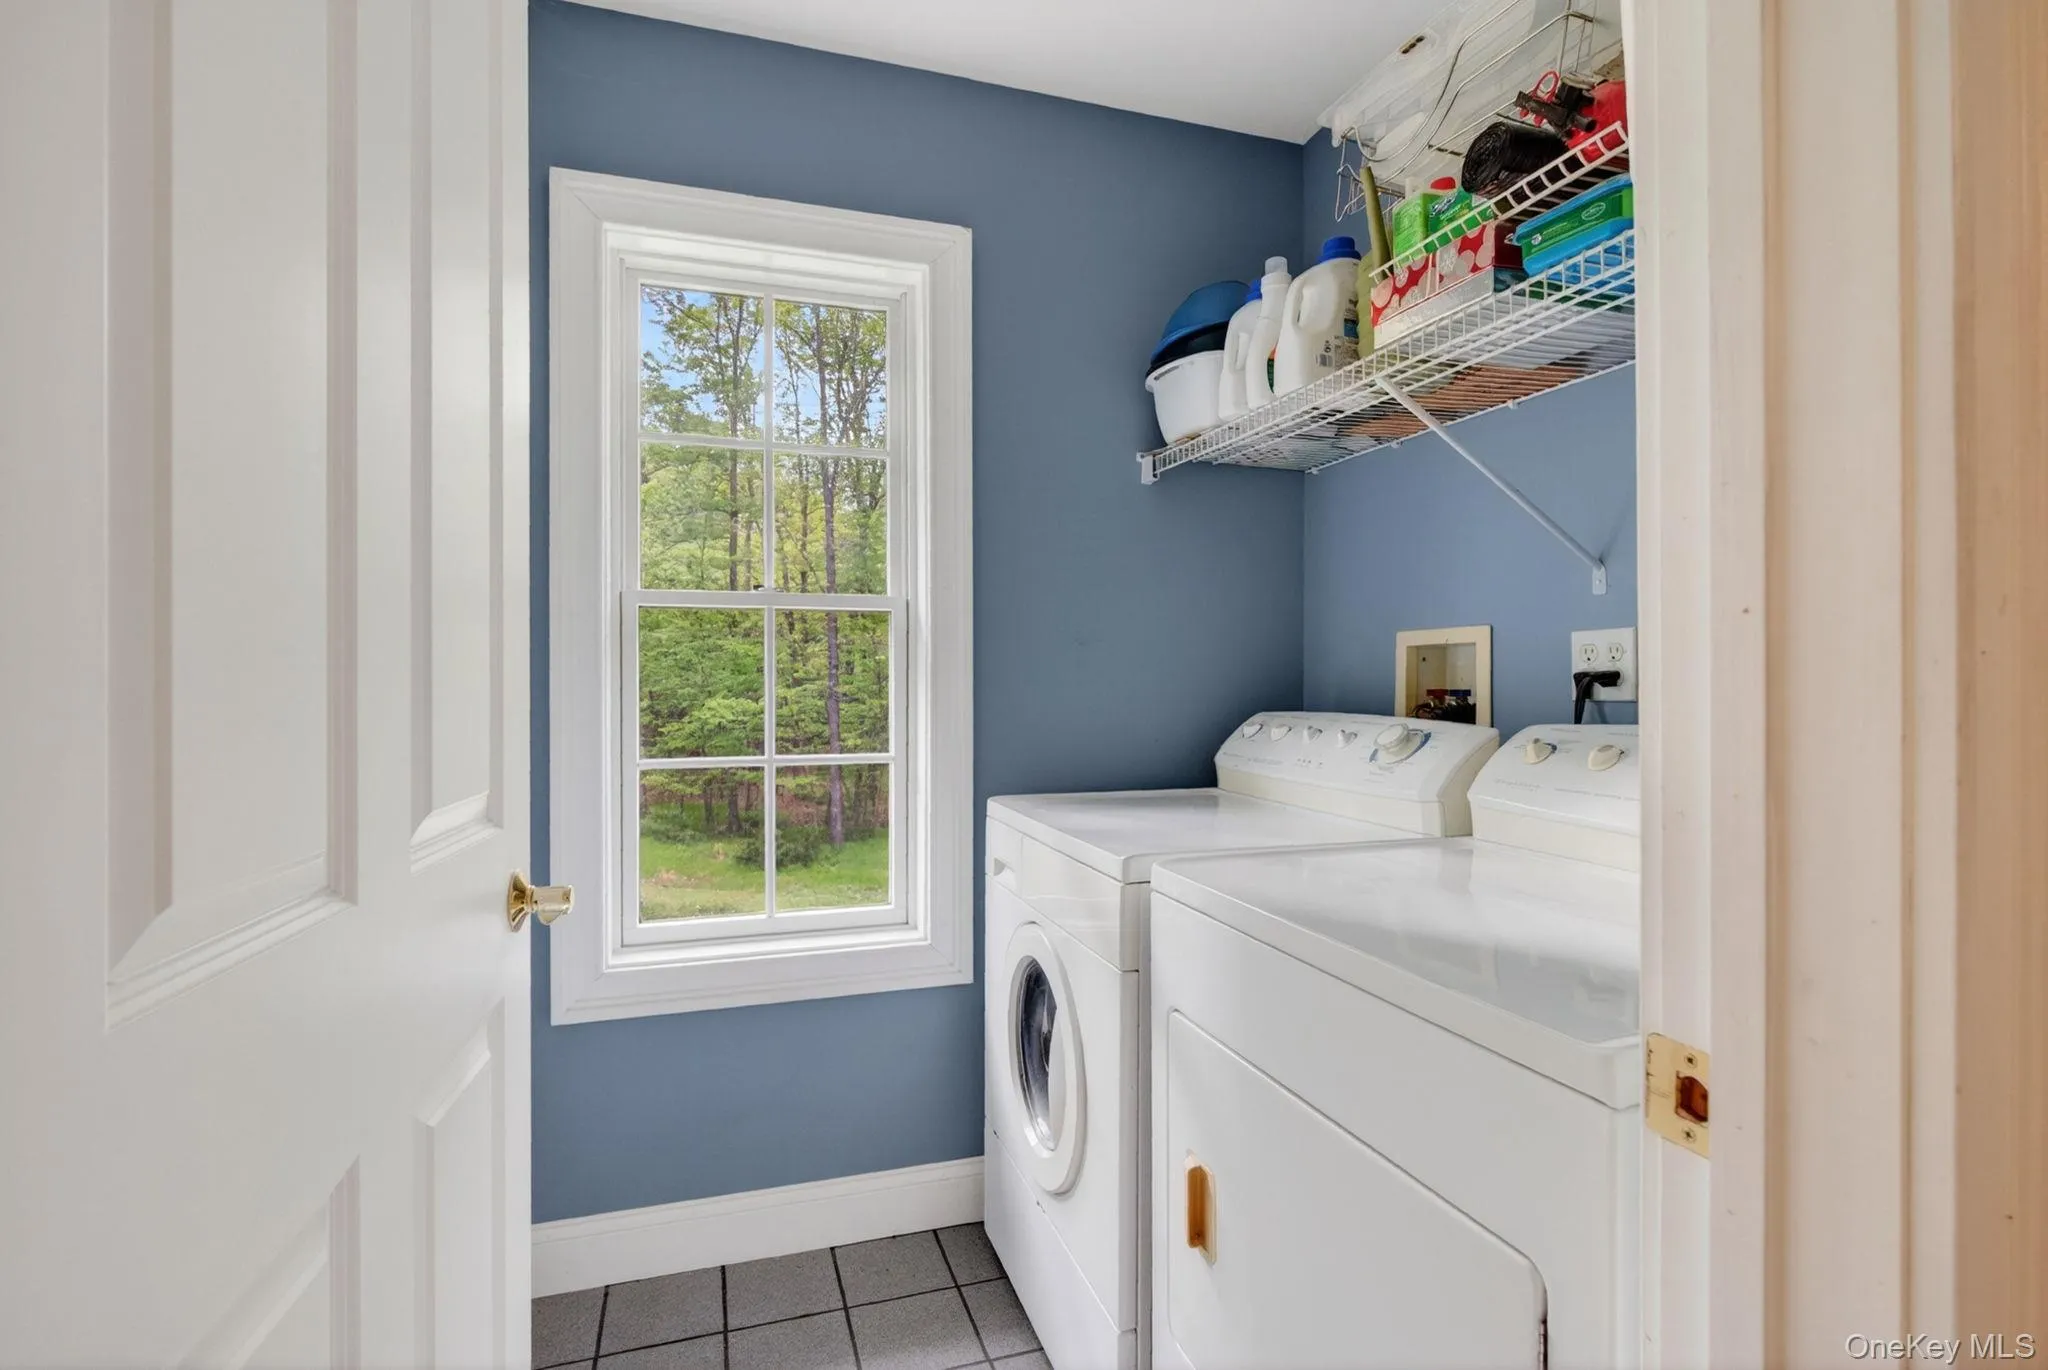
- Granite Counters, Open Kitchen, Open Floorplan, High Ceilings, Cathedral Ceiling(s), Walk-in Closet(s), Kitchen Island, Washer/dryer Hookup, Formal Dining, Primary Bathroom, His And Hers Closets, Breakfast Bar, Natural Woodwork
- Laundry Features:
- Laundry Room
- Lot Features:
- Rolling Slope, Garden, Part Wooded, Back Yard, Landscaped, Front Yard
- Parking Features:
- Driveway
- Sewer:
- Septic Tank
- Utilities:
- Cable Available, Trash Collection Private, Electricity Connected
- City:
- Marbletown
- State:
- NY
- Street:
- Bush
- Street Number:
- 189
- Street Suffix:
- Road
- Postal Code:
- 12484
- Floor Number:
- 0
- Longitude:
- W75° 49' 51.9''
- Latitude:
- N41° 52' 57.7''
- Directions:
- From NYS Thruway Exit 19: Take Rt 28 W to Rt 209 S through Stone Ridge. Turn onto Bush Rd. Follow the long wooded drive to 189 Bush Rd. From Kerhonkson/Ellenville: Take Rt 209 N toward Stone Ridge. Turn onto Bush Rd and follow the wooded drive to 189 Bush Rd.
- PostalCity:
- Stone Ridge
- Architectural Style:
- Contemporary, Cape Cod, Craftsman
- Construction Materials:
- Wood Siding, Block, Shingle Siding, Cedar
- Elementary School:
- Marbletown Elementary School
- High School:
- Rondout Valley High School
- Agent MlsId:
- 347952
- MiddleOrJunior School:
- Rondout Valley Junior High School
- PhotosCount:
- 50
- Special Listing Conditions:
- No
- Tax Annual Amount:
- $11,982
- Water Source:
- Well
- Office MlsId:
- HALTER
Residential - MLS# 992141
189 Bush Road, Marbletown, NY
- Property Type :
- Residential
- Property SubType :
- Single Family Residence
- Listing Type :
- For Rent
- Listing ID :
- 992141
- Price :
- $1,850,000
- Rooms :
- 7
- Bedrooms :
- 3
- Bathrooms :
- 2
- Half Bathrooms :
- 1
- Bathrooms Total :
- 3
- Square Footage :
- 2,500 Sqft
- Lot Area :
- 10 Acre
- Year Built :
- 2003
- Status :
- Active
- Listing Agent :
- Holly J. VanDerbeck
- Listing Office :
- Halter Associates Realty Inc




