
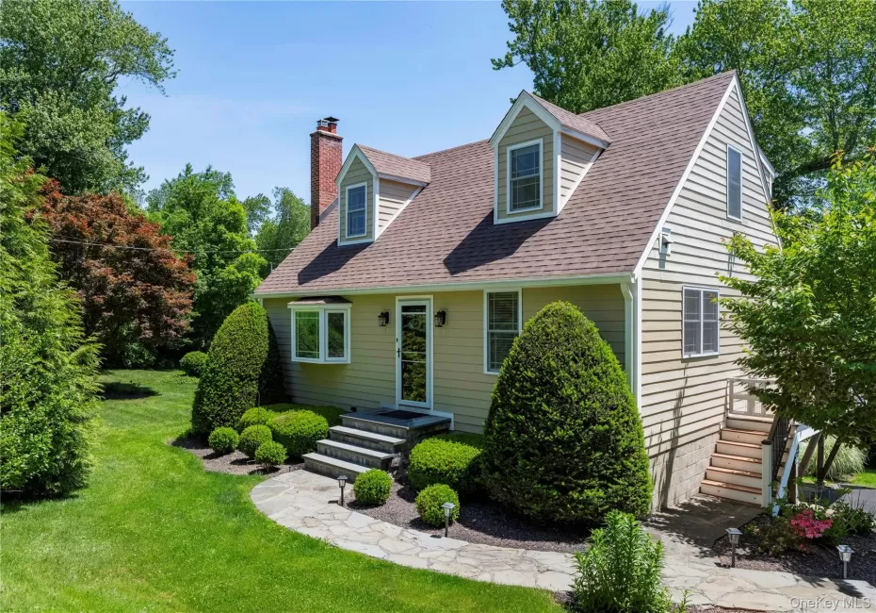
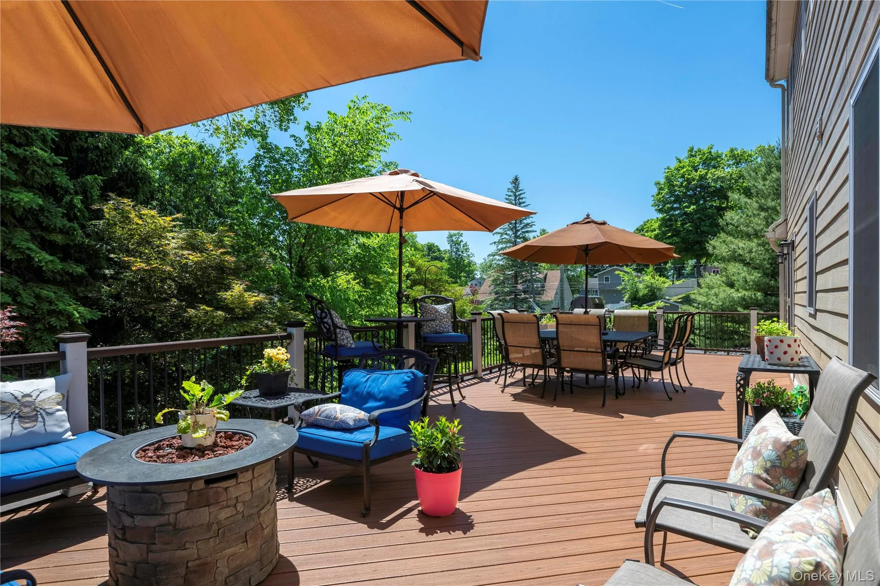
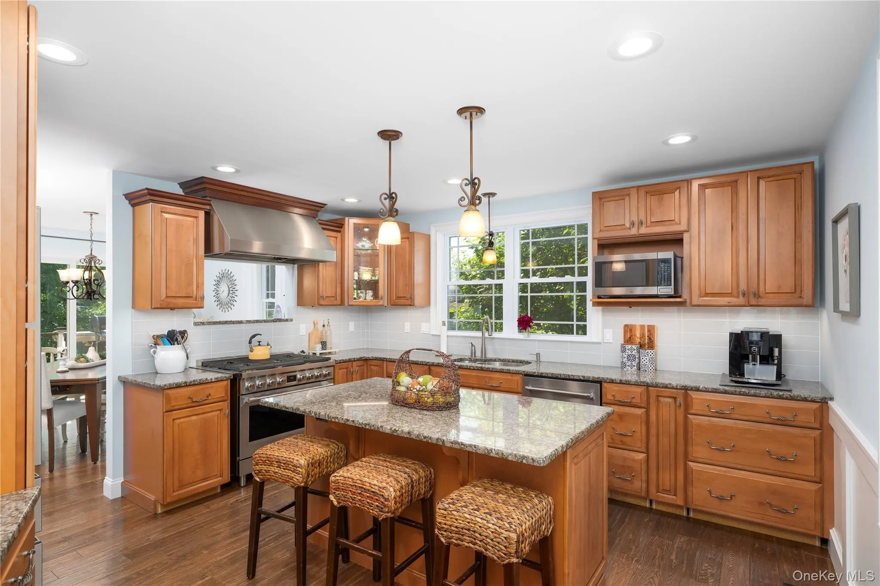
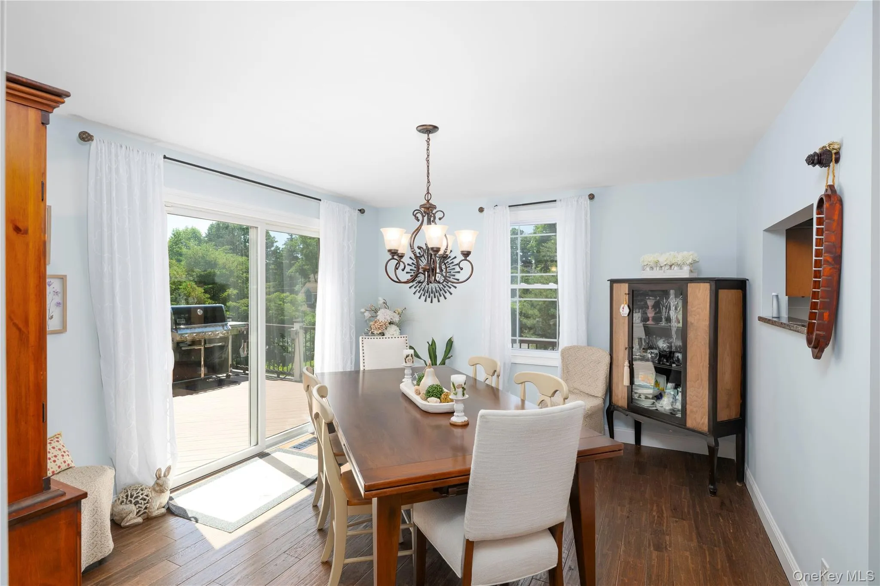
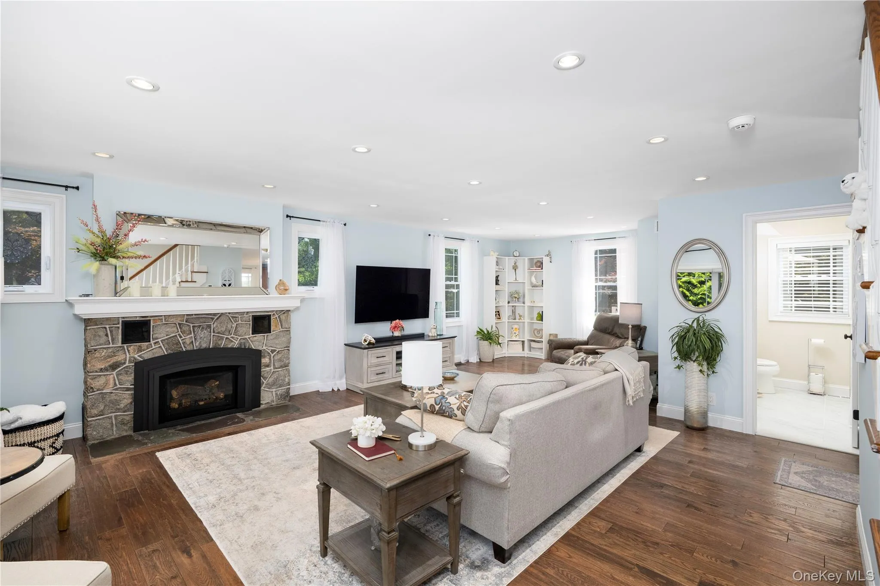
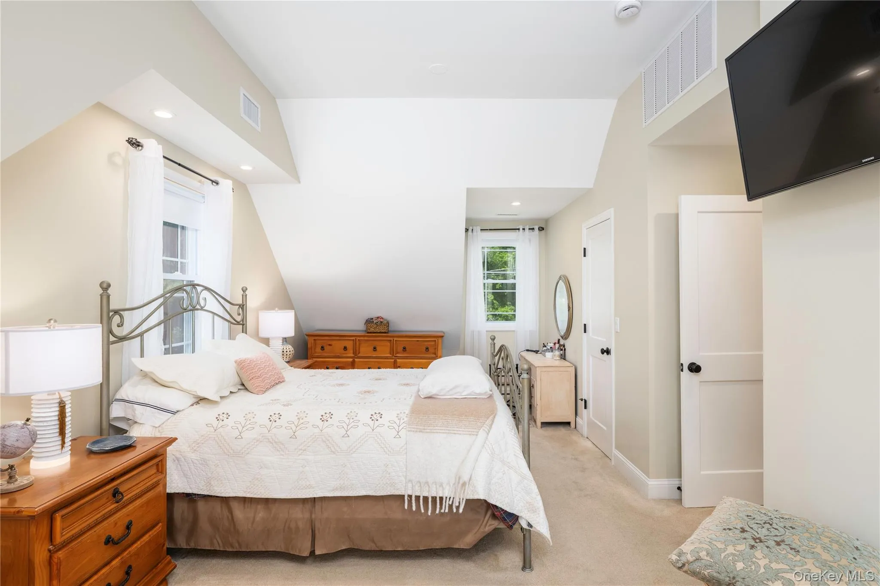
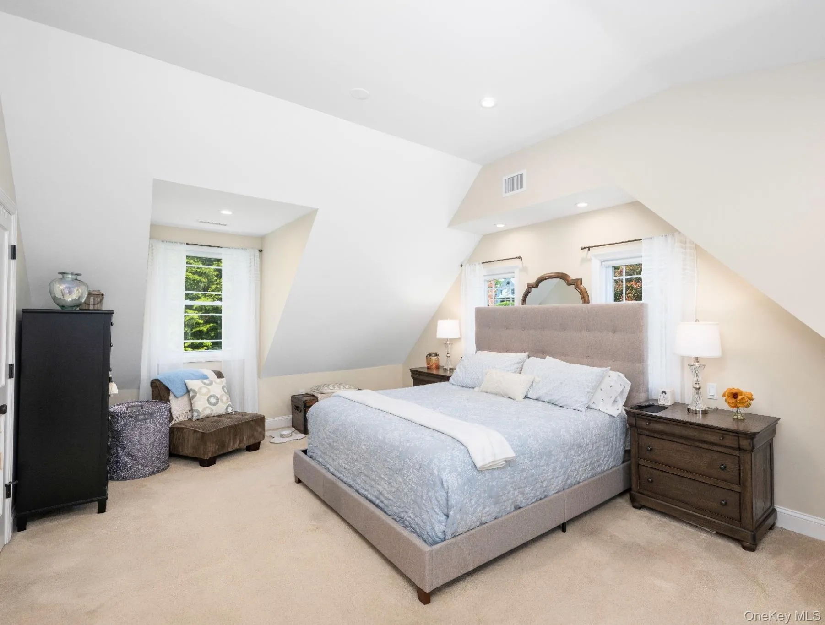
Welcome to this meticulously maintained home offering a perfect blend of quality craftsmanship, comfort, and modern efficiency. Currently configured as a 2-bedroom home with a potential 3rd bedroom on the lower level, this well-built residence features hardwood floors throughout, a spacious living room with a gas fireplace, and a beautifully designed kitchen complete with granite countertops, a large center island, stainless steel appliances, and a six-burner gas cooktop with electric oven.
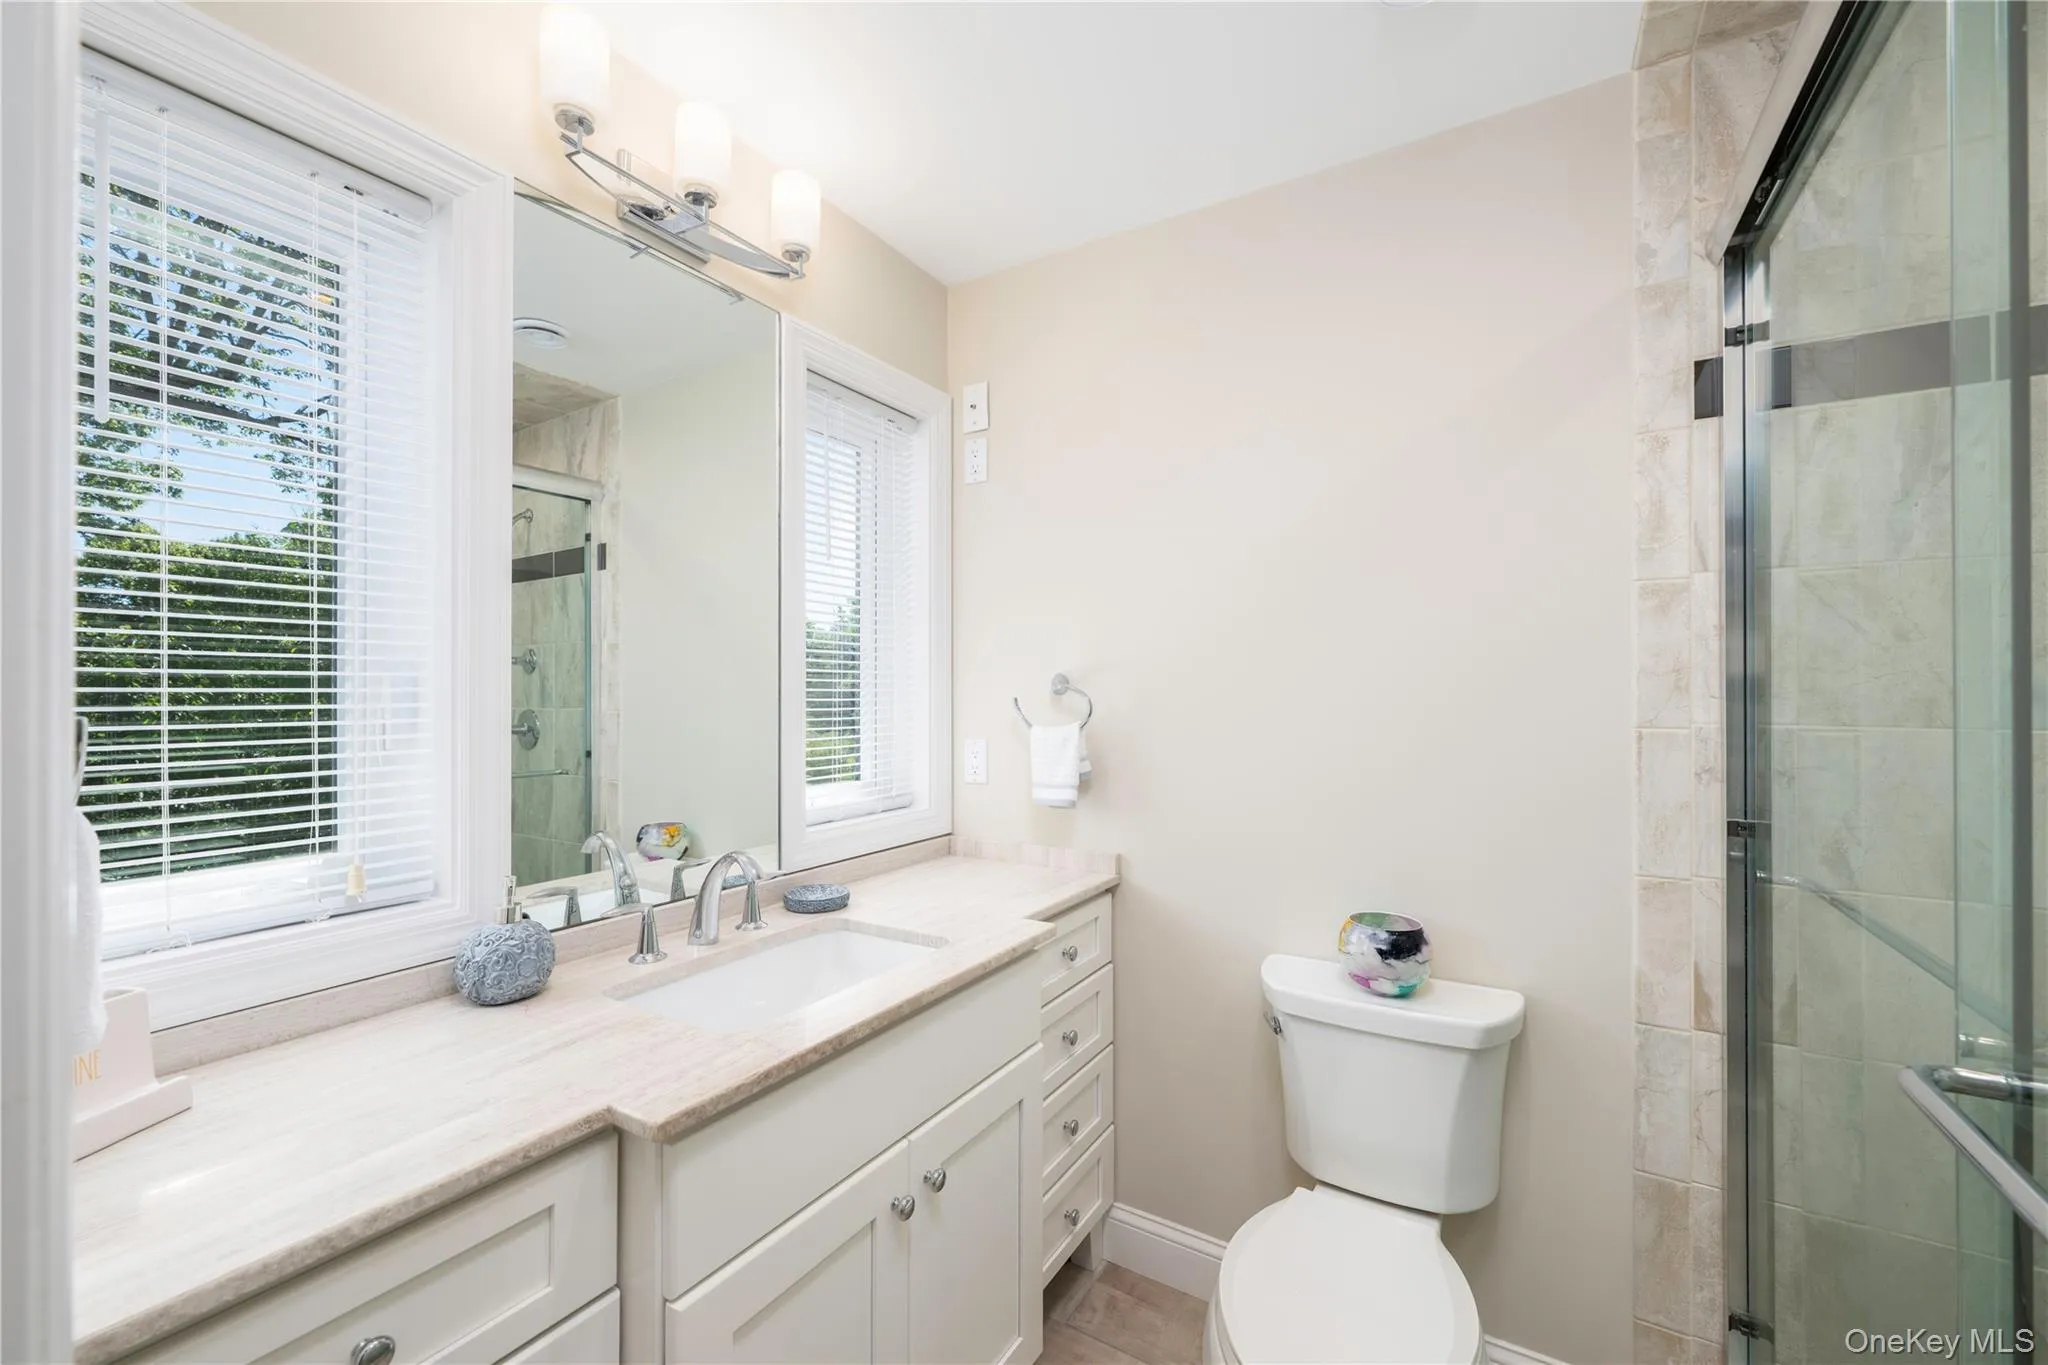
The primary suite serves as a private retreat, featuring a walk-in closet and an en-suite bathroom with heated floors. Thoughtful upgrades throughout the home include a full-house alarm system, sound system wiring, central air conditioning, a high-efficiency two-zone hydro-air heating and cooling system, spray foam insulation, and a Generac whole-house generator for year-round peace of mind.
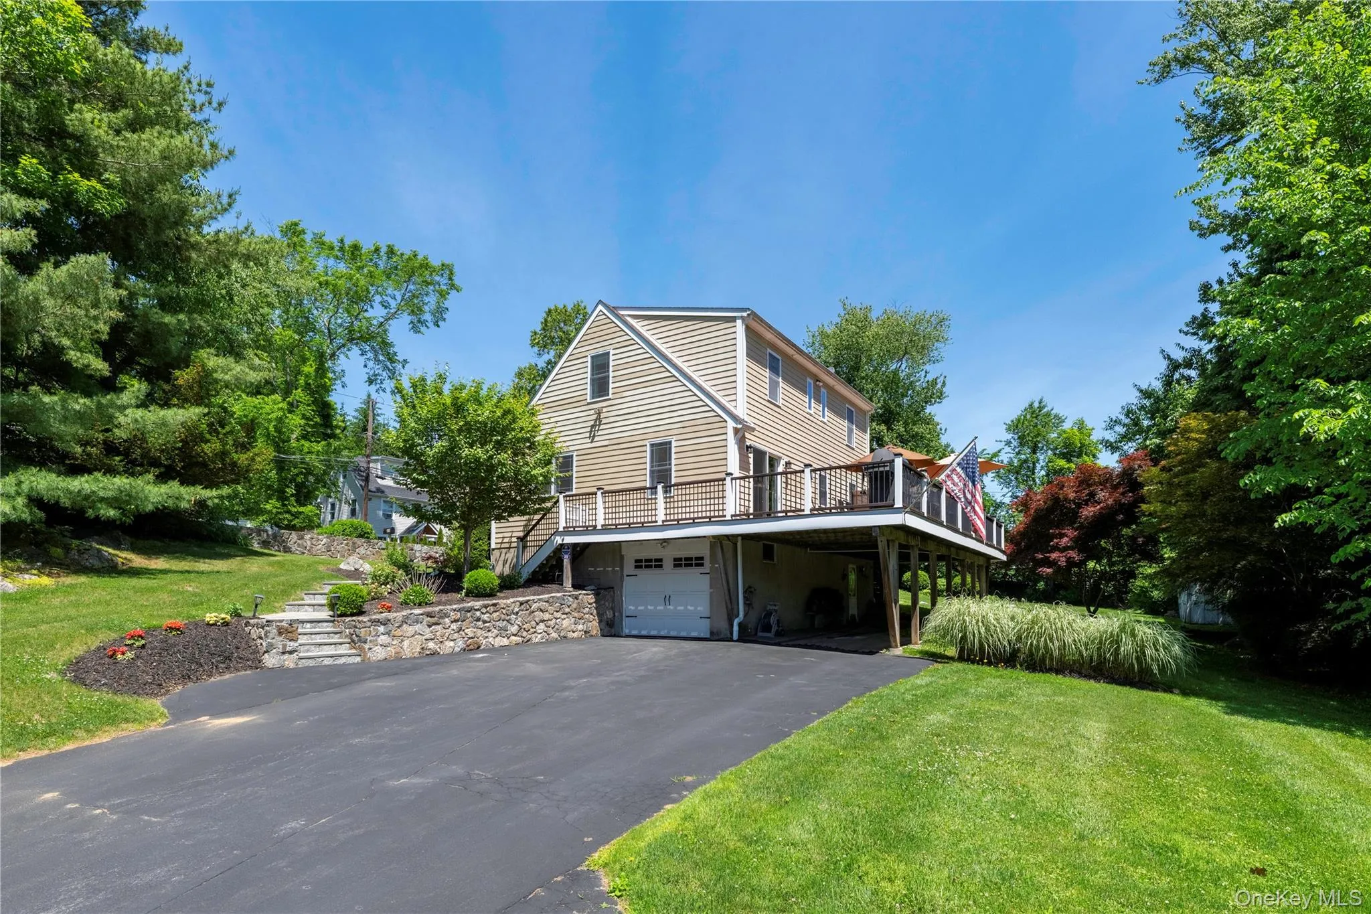
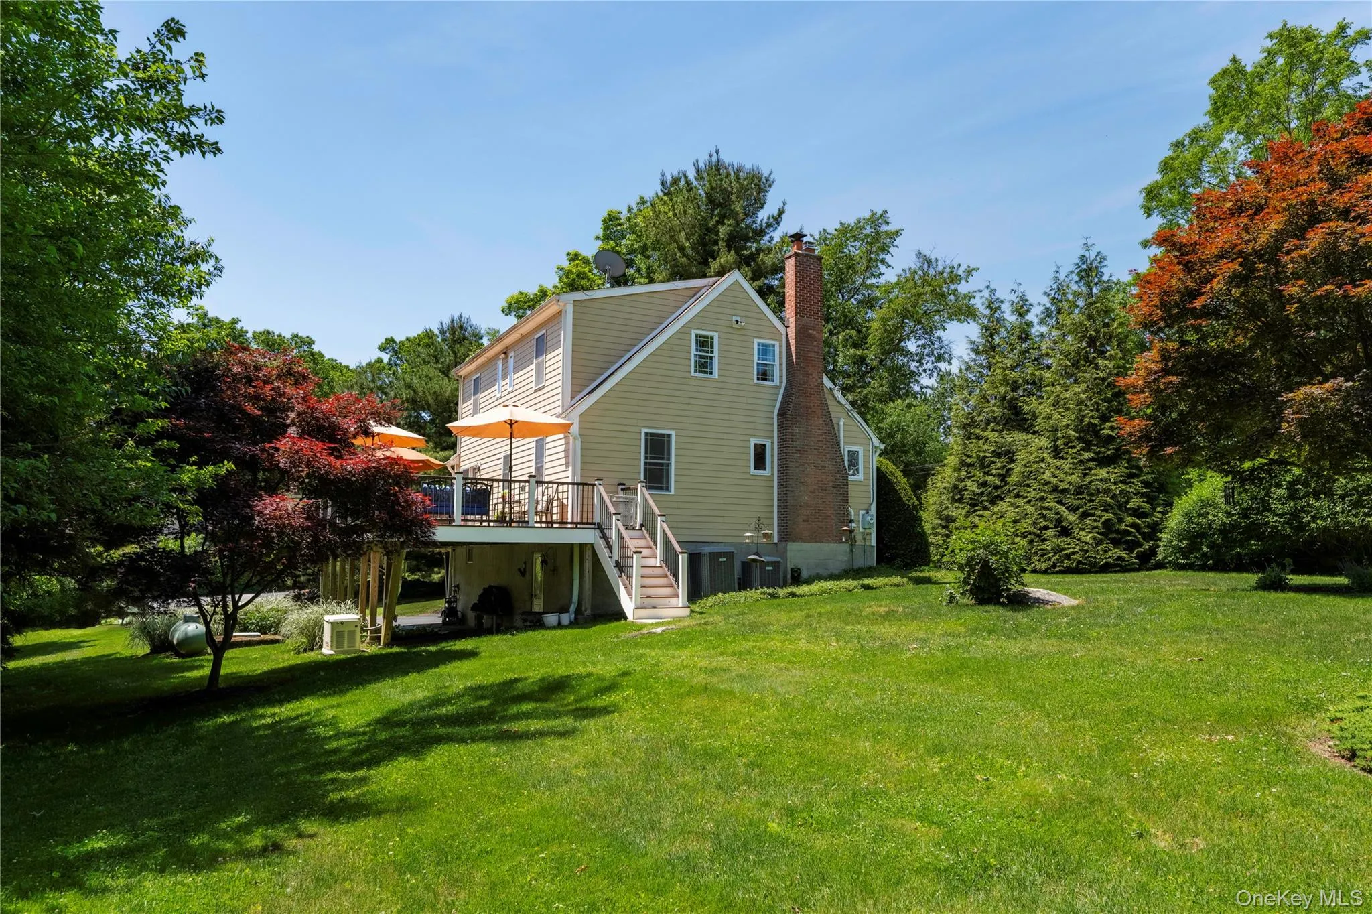
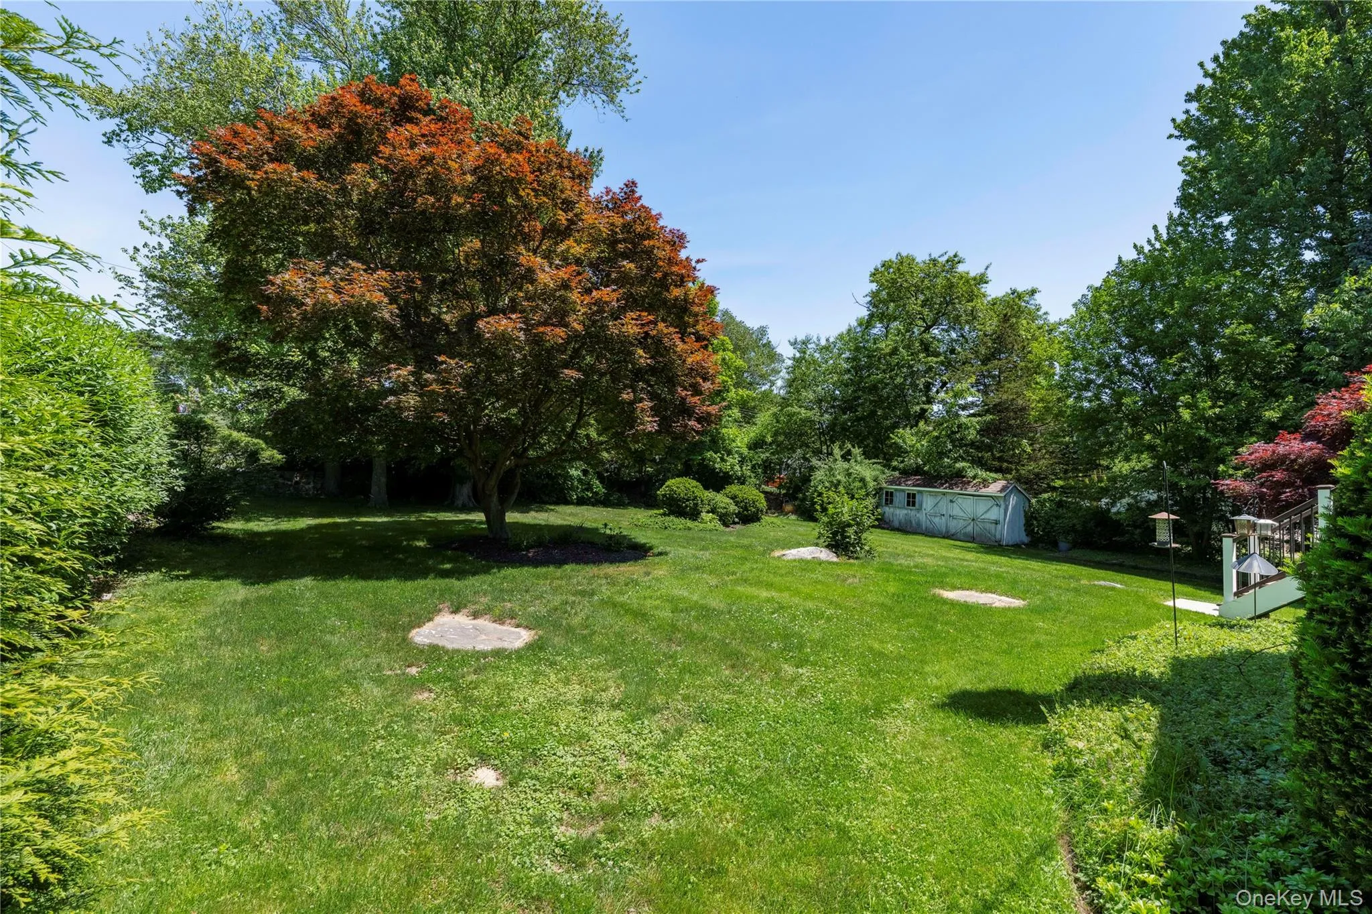
Exterior highlights include premium Hardie-Plank siding, oversized high-end gutters and downspouts, and an expansive 13′ x 40′ wrap-around Trex deck, ideal for entertaining or relaxing outdoors. A full basement provides abundant storage space and additional flexibility. As an added bonus, enjoy lake rights to the private beaches of Putnam Lake, offering access to swimming, recreation, and a wonderful lakeside lifestyle, all included in your taxes.
- Heating System:
- Oil, Hydro Air, Radiant Floor
- Cooling System:
- Central Air
- Basement:
- Full, Unfinished
- Patio:
- Deck
- Appliances:
- Dishwasher, Dryer, Oil Water Heater, Electric Oven, Gas Cooktop
- Fireplace Features:
- Gas, Living Room
- Fireplaces Total:
- 1
- Flooring:
- Hardwood
- Garage Spaces:
- 1
- Interior Features:
- Eat-in Kitchen, Entrance Foyer, Granite Counters, Storage, Walk-in Closet(s), Chefs Kitchen, Kitchen Island, Walk Through Kitchen, Washer/dryer Hookup, Formal Dining, Primary Bathroom, Built-in Features, His And Hers Closets, Wired For Sound
- Laundry Features:
- In Basement, Inside, Washer Hookup, Electric Dryer Hookup
- Lot Features:
- Level, Near Shops, Near School, Back Yard, Landscaped
- Parking Features:
- Driveway, Attached
- Sewer:
- Septic Tank
- Utilities:
- Water Available, Electricity Available, Water Connected, Electricity Connected
- City:
- Patterson
- State:
- NY
- Street:
- Haviland
- Street Number:
- 419
- Street Suffix:
- Drive
- Postal Code:
- 12563
- Floor Number:
- 0
- Longitude:
- W74° 27' 31''
- Latitude:
- N41° 28' 47.4''
- Directions:
- Turn on Kendall, first driveway on the left.
- PostalCity:
- Patterson
- Architectural Style:
- Cape Cod
- Construction Materials:
- Frame
- Elementary School:
- John F. Kennedy
- High School:
- Brewster High School
- Levels:
- Two
- Agent MlsId:
- 7651
- MiddleOrJunior School:
- Henry H Wells Middle School
- PhotosCount:
- 11
- Special Listing Conditions:
- No
- Tax Annual Amount:
- $11,333
- Water Source:
- Well
- Office MlsId:
- KELWIL
- Carport Spaces:
- 1
Residential - MLS# 1023652
419 Haviland Drive, Patterson, NY
- Property Type :
- Residential
- Property SubType :
- Single Family Residence
- Listing Type :
- For Rent
- Listing ID :
- 1023652
- Price :
- $549,000
- Rooms :
- 5
- Bedrooms :
- 3
- Bathrooms :
- 3
- Bathrooms Total :
- 3
- Square Footage :
- 1,800 Sqft
- Lot Area :
- 0.44 Acre
- Year Built :
- 1947
- Status :
- Active
- Listing Agent :
- Lawrence P. Zacks
- Listing Office :
- Keller Williams Realty Partner




