
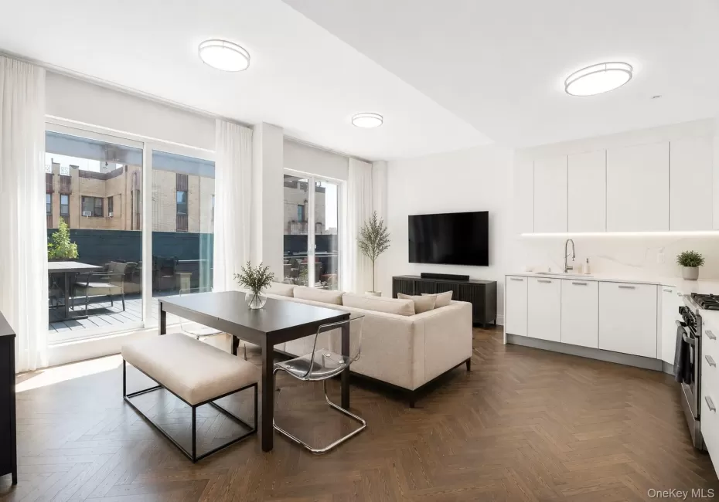
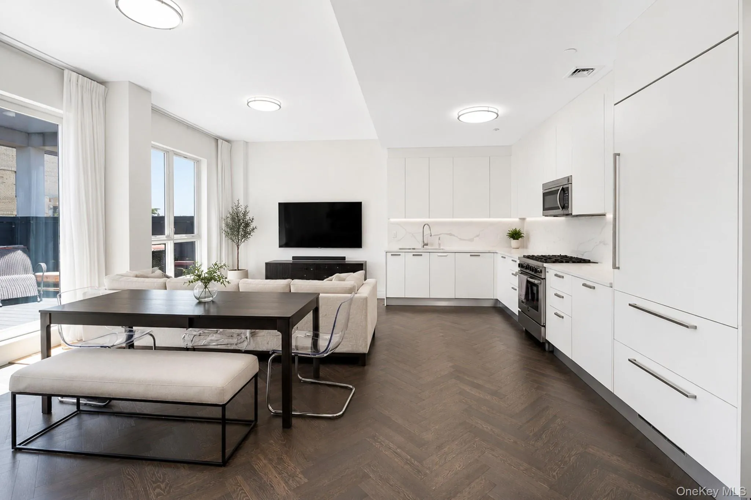
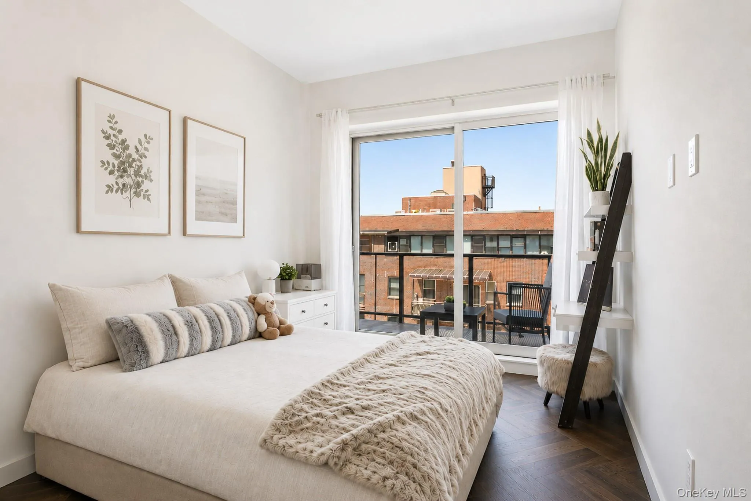
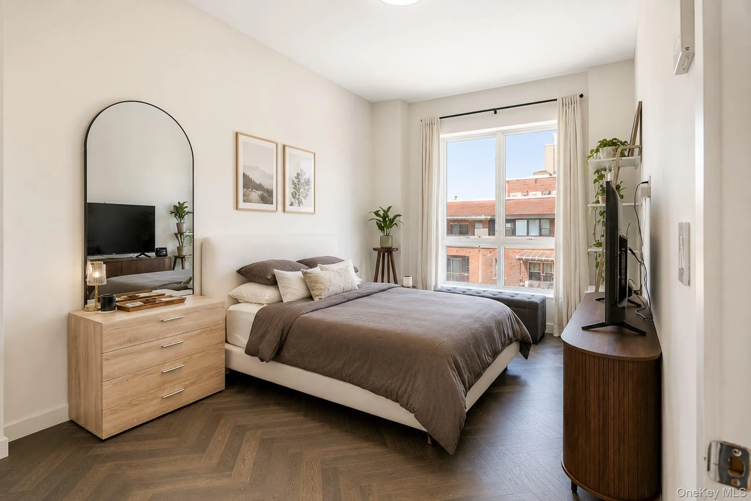
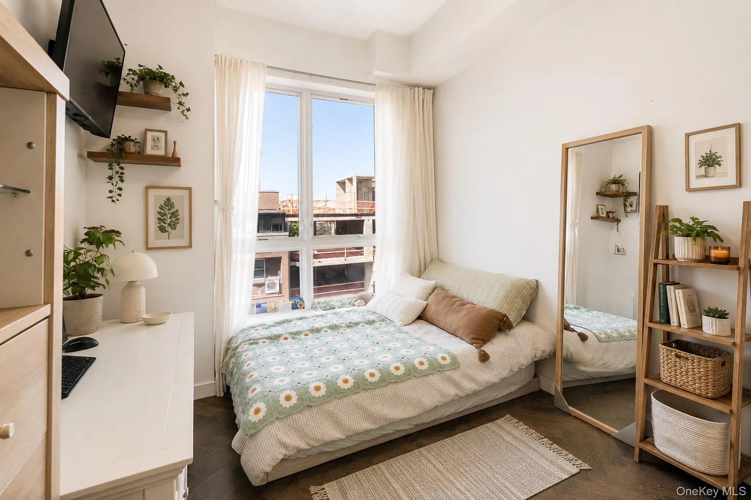
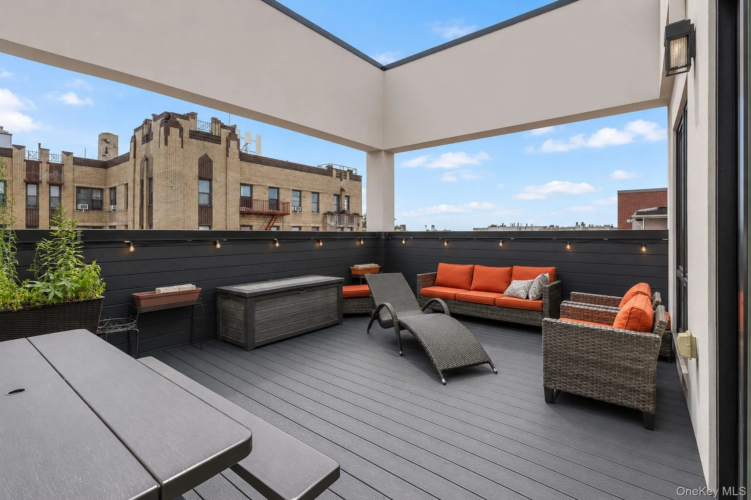
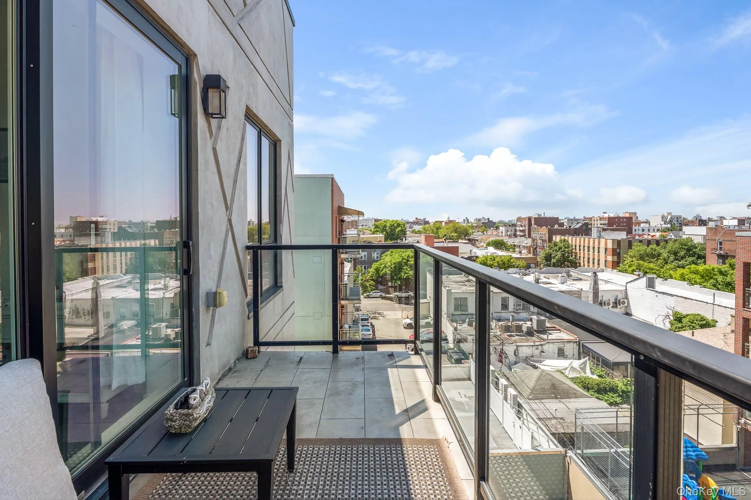
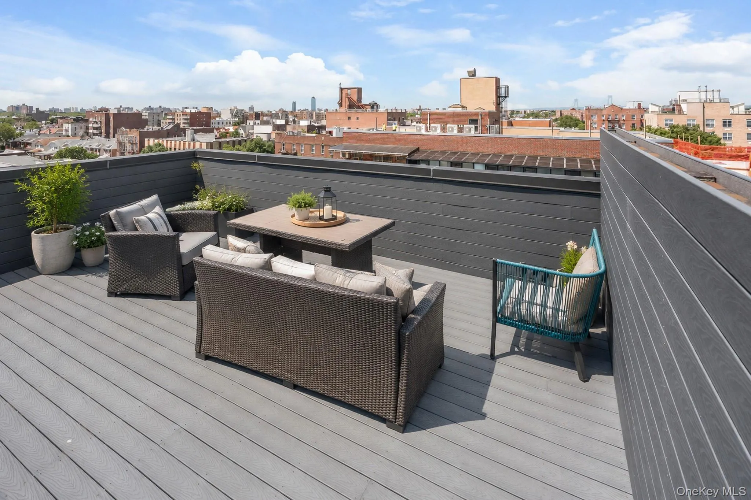
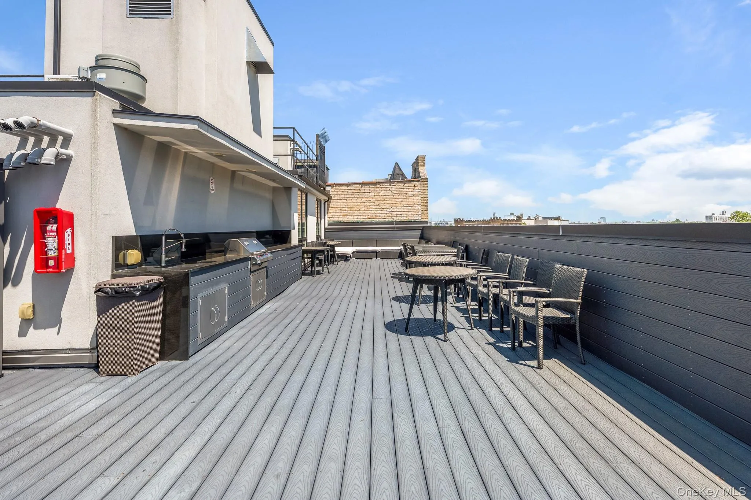
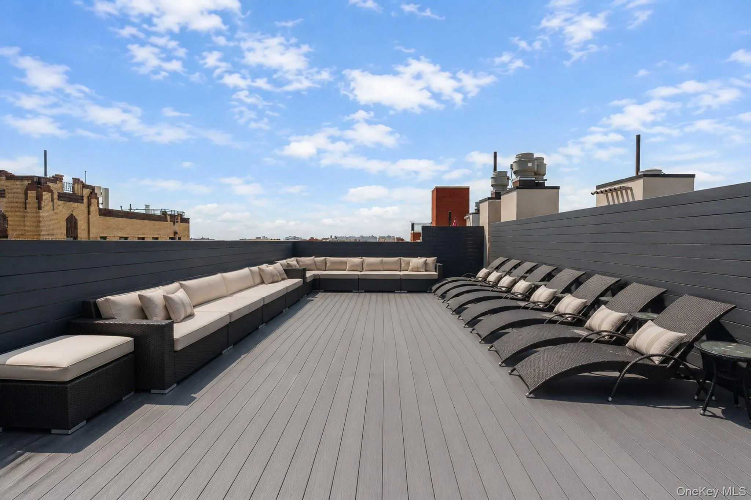
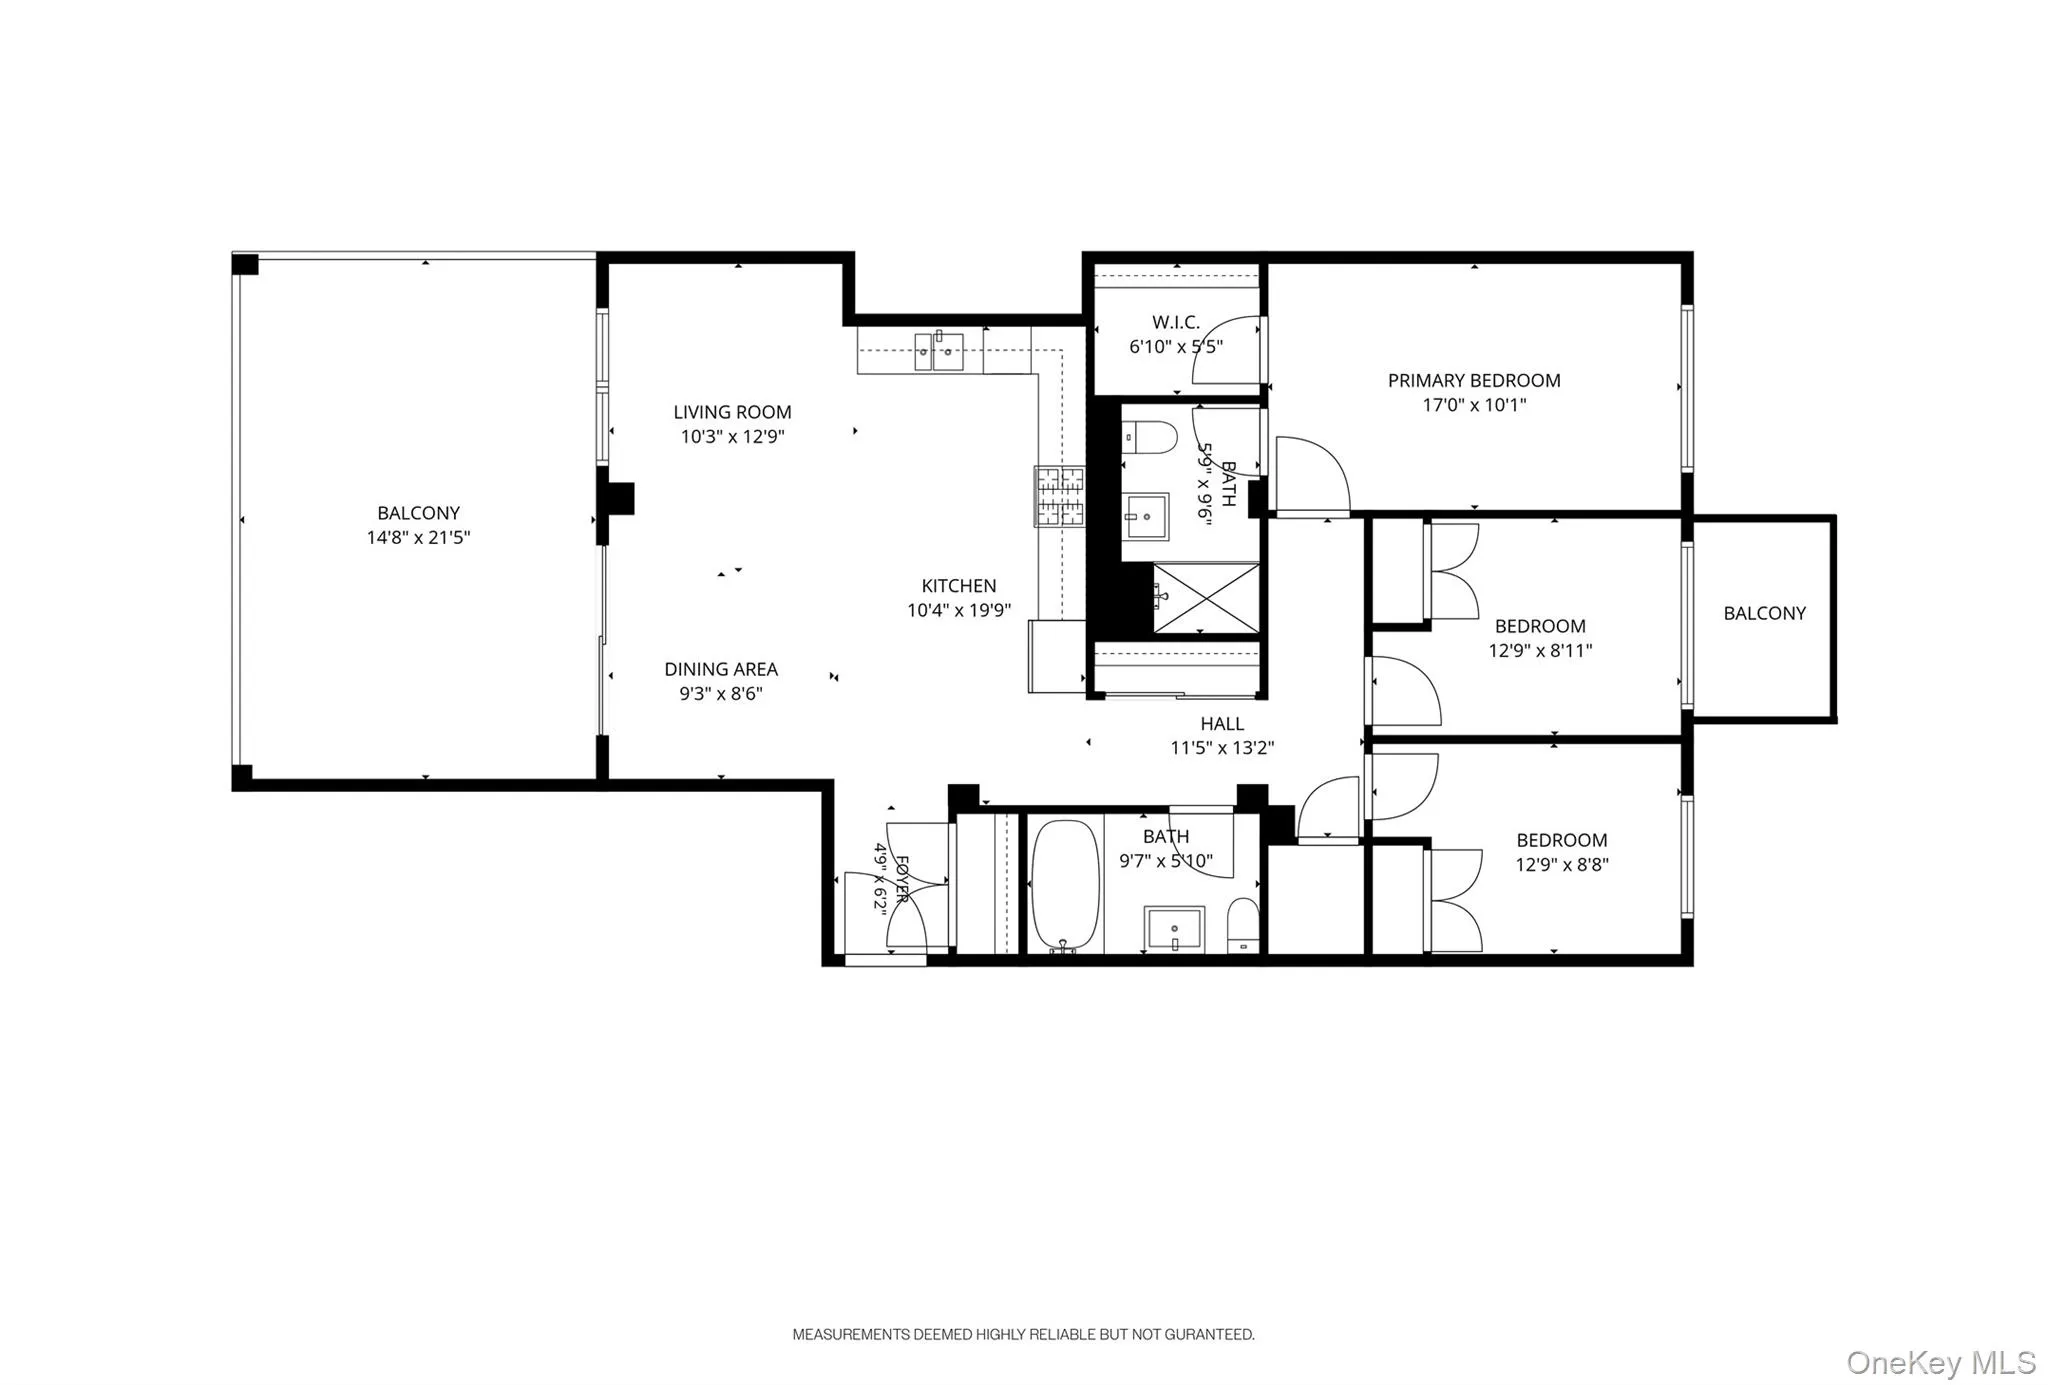
Welcome to Penthouse 5 at The Jade Condominium, a beautifully designed 3-bedroom, 2-bathroom residence offering the perfect blend of indoor luxury and outdoor living. This spacious home features approximately 750 square feet of private outdoor space, including a stunning attached terrace ideal for entertaining, a separate balcony for everyday relaxation, and a deeded rooftop cabana with open-sky views.
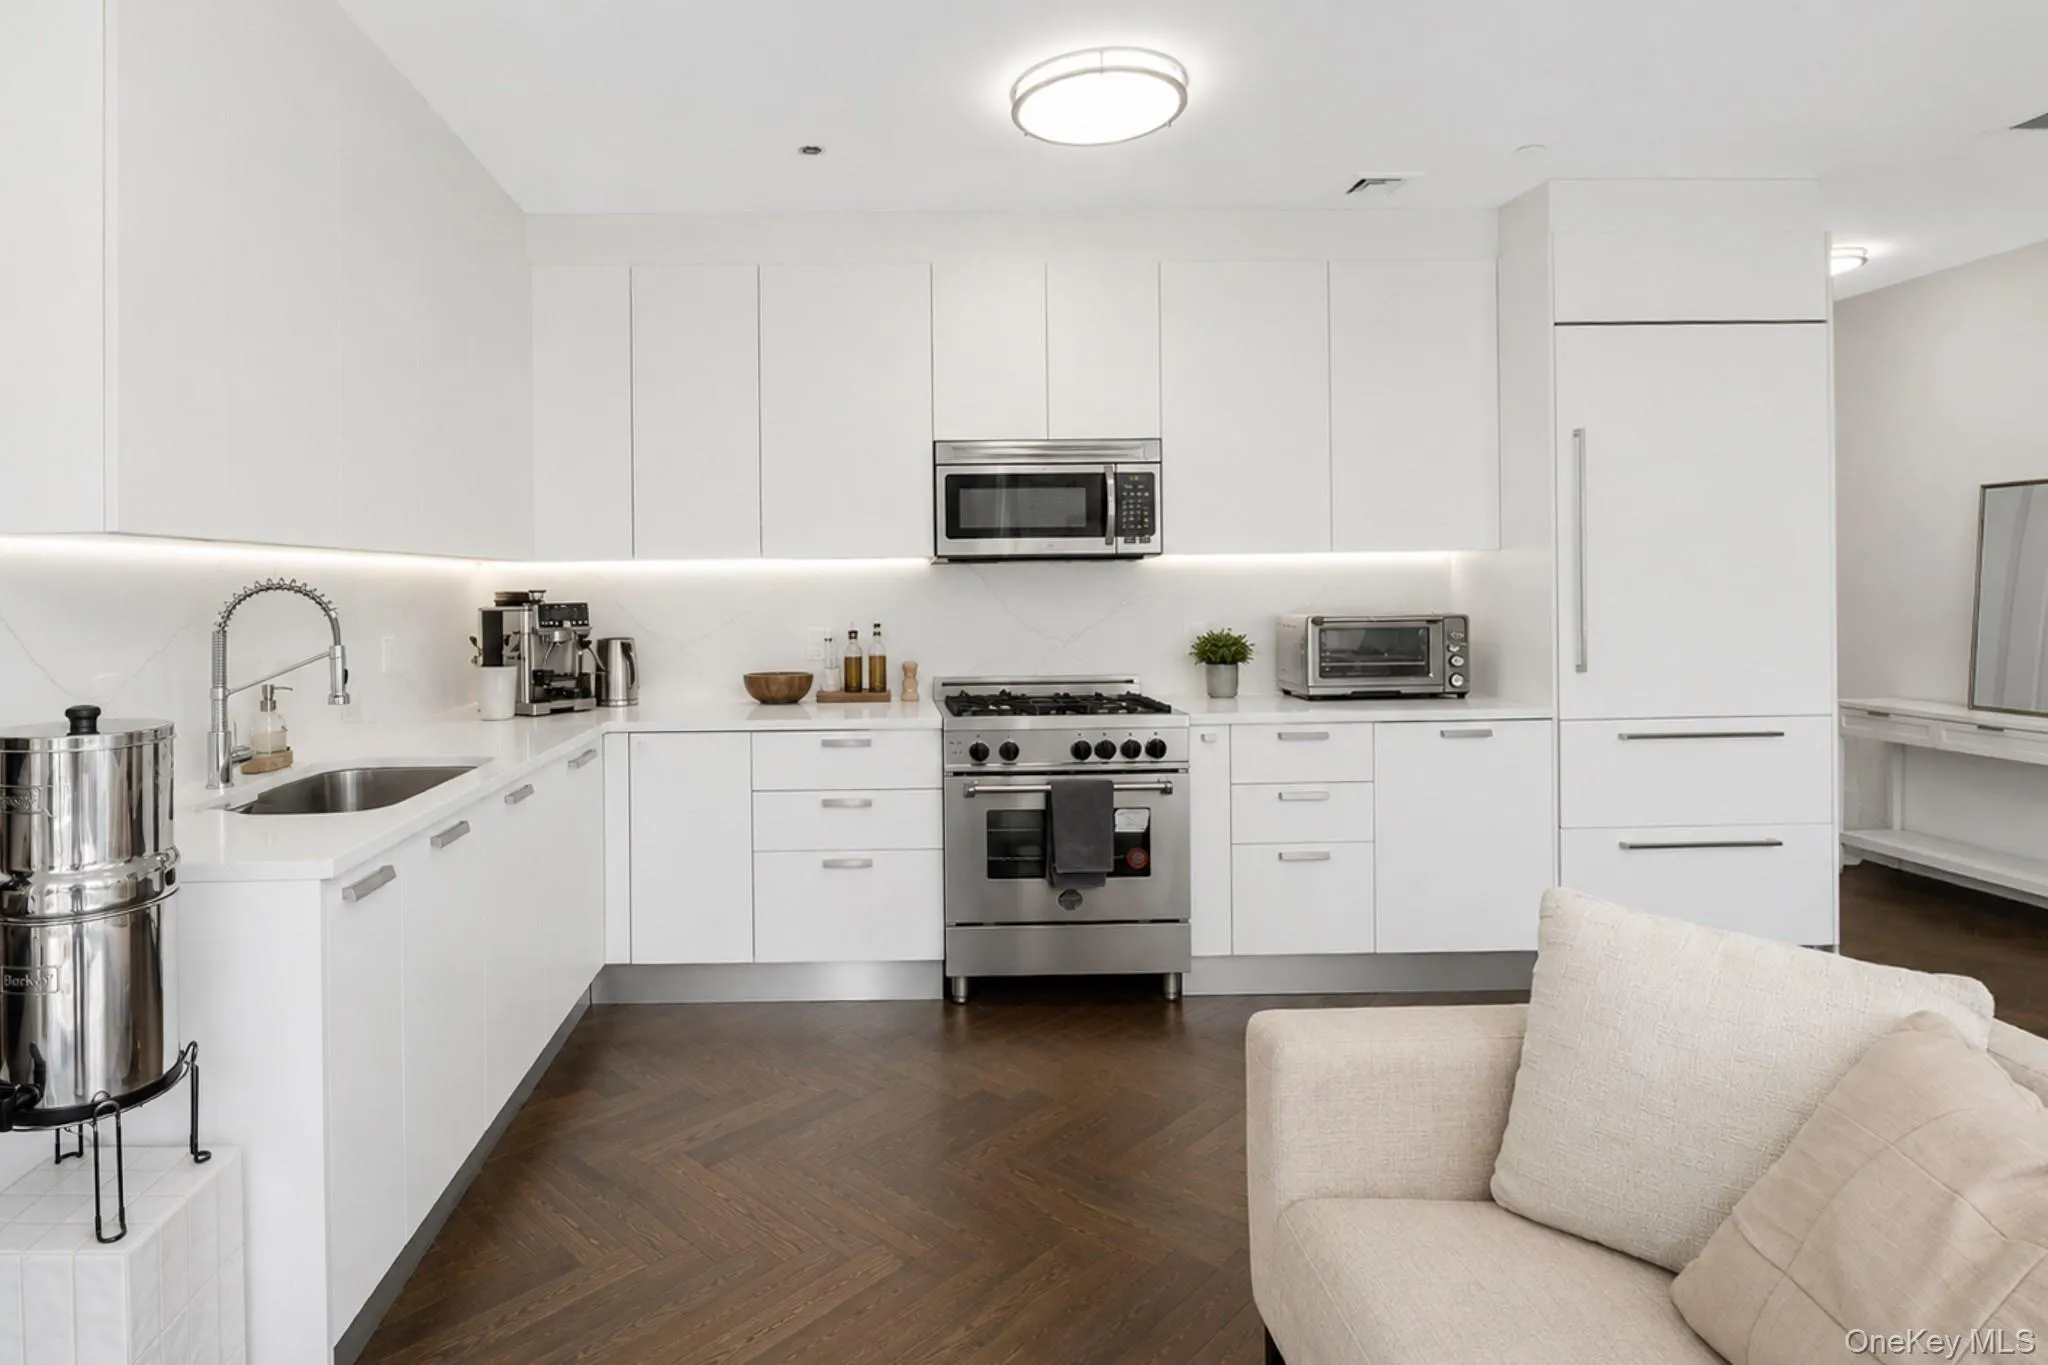
Inside, the home is thoughtfully crafted with engineered herringbone hardwood floors, 10-foot ceilings, and Mitsubishi concealed split systems providing zoned climate control in every room. The Scavolini-designed kitchen boasts an oversized refrigerator, sleek custom cabinetry, and high-end appliances including a Bertazzoni gas range and microwave. Both the refrigerator and dishwasher are seamlessly integrated for a clean, modern look.
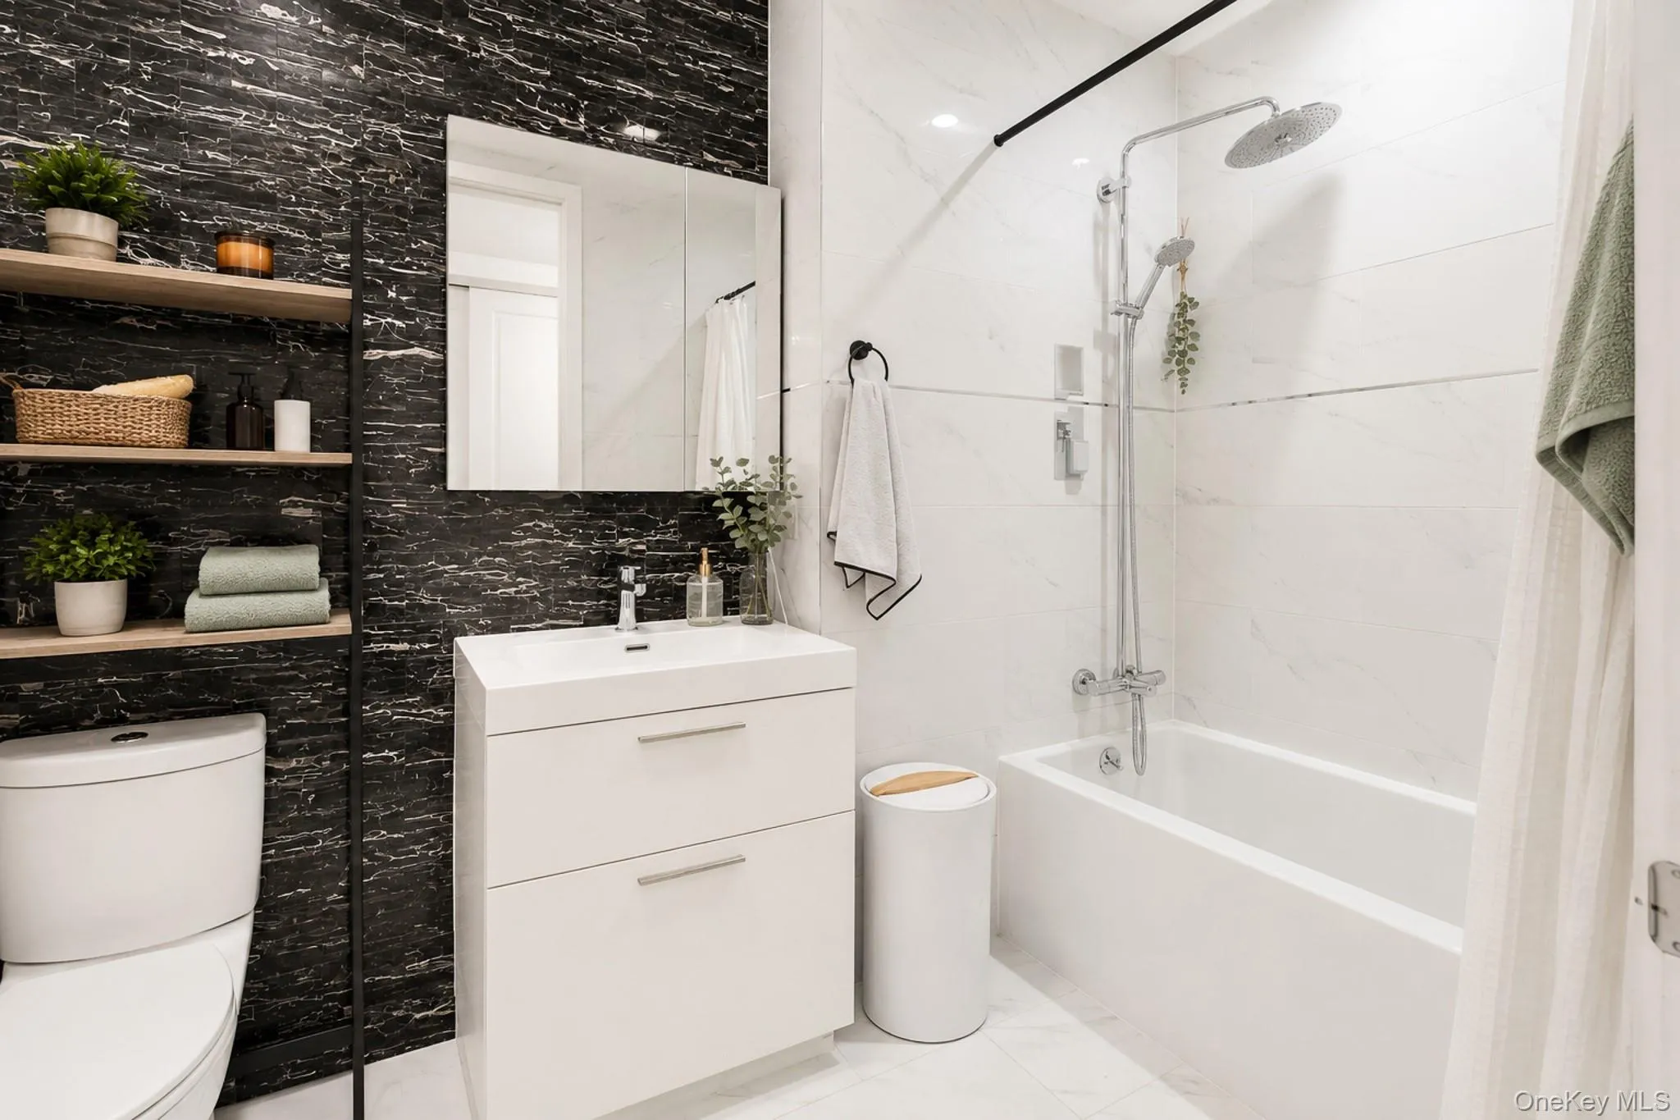
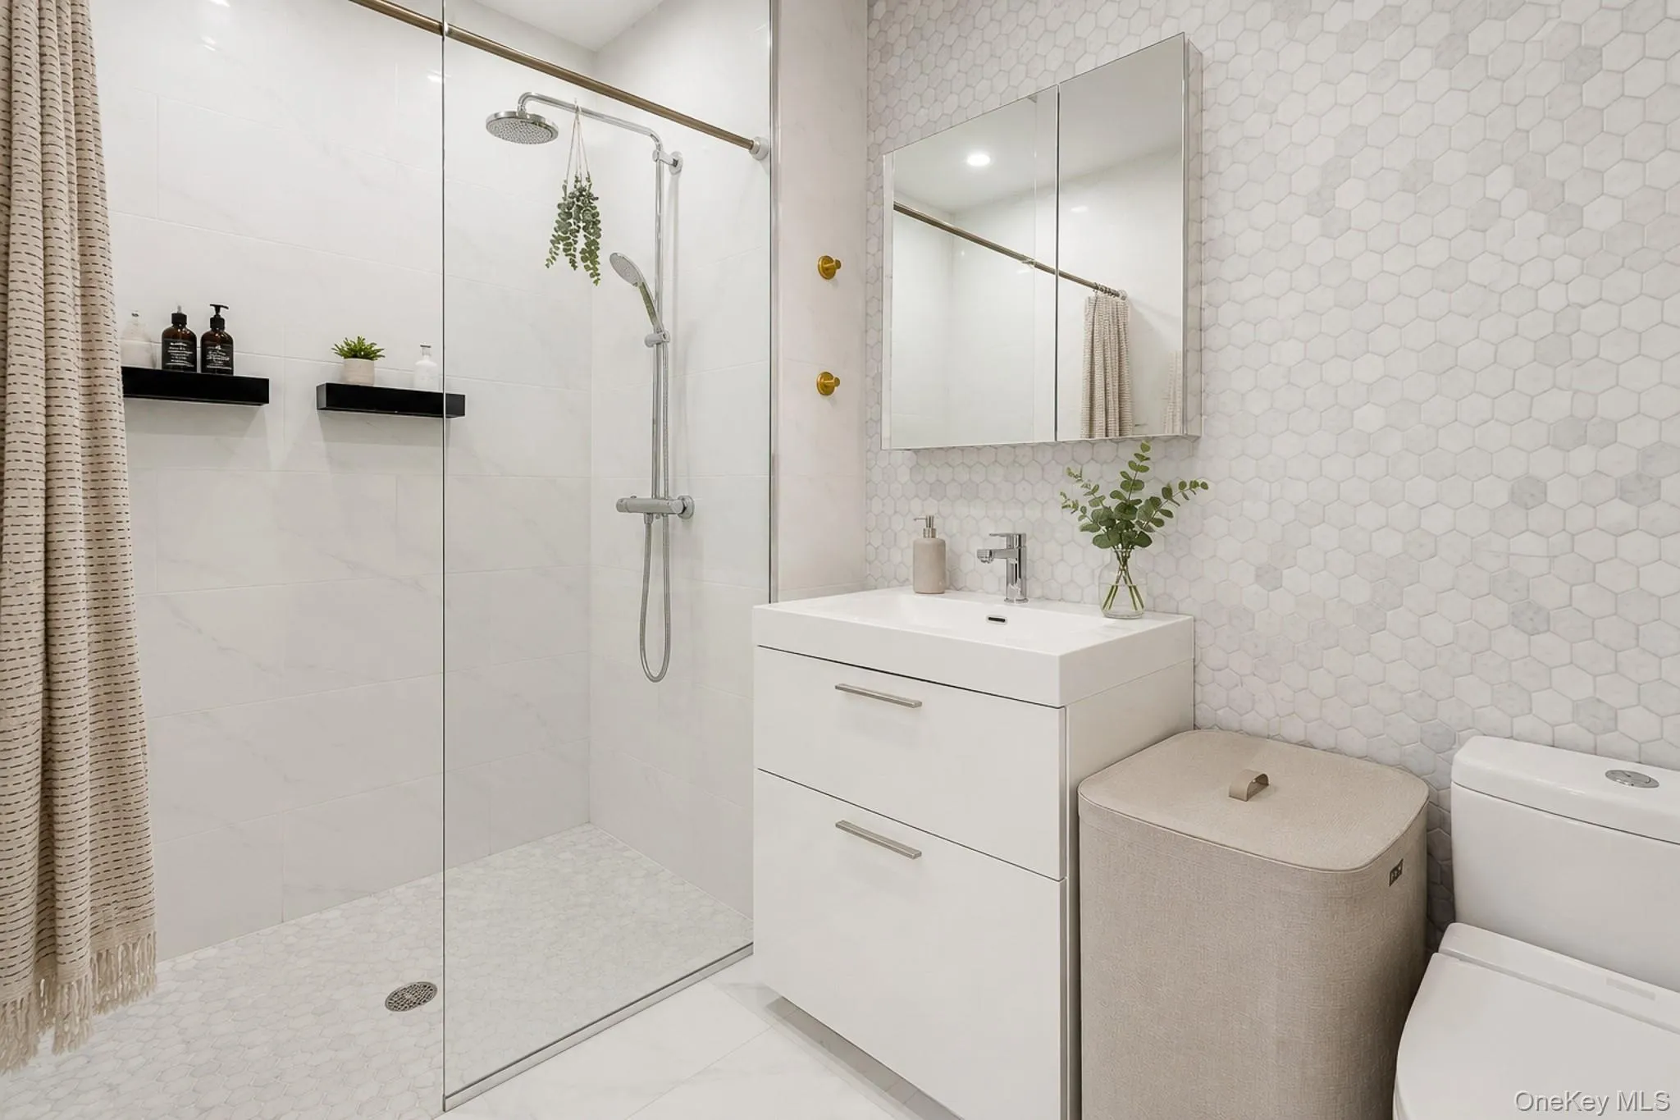
The spa-inspired bathrooms feature TOTO fixtures, Scavolini vanities, Grohe shower and tub fittings, and imported ceramic tiles, offering a serene and refined atmosphere. Additional highlights include a separate laundry closet with a washer/dryer combo, and a Navien tankless hot water heater for efficient, on-demand hot water.
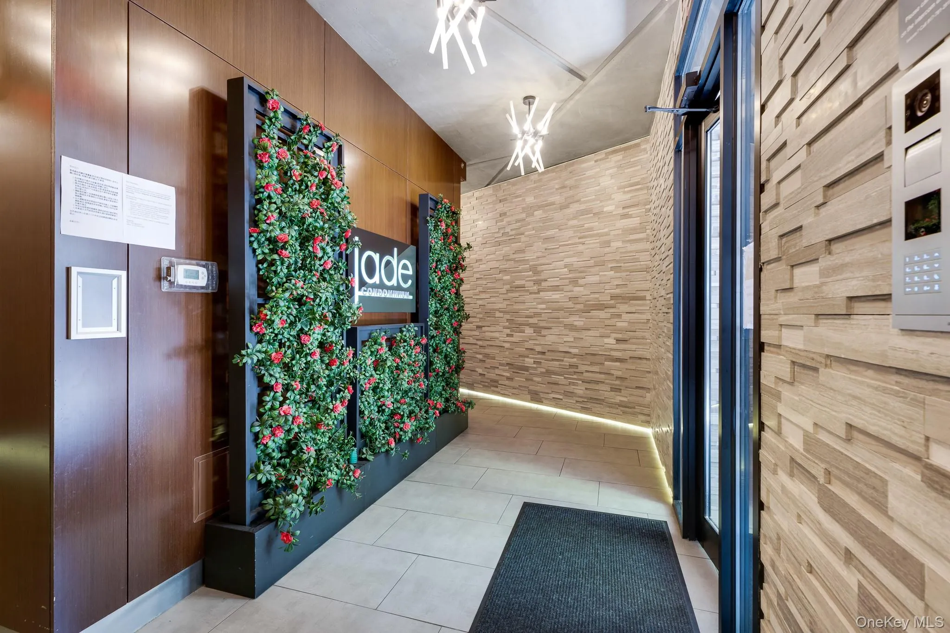
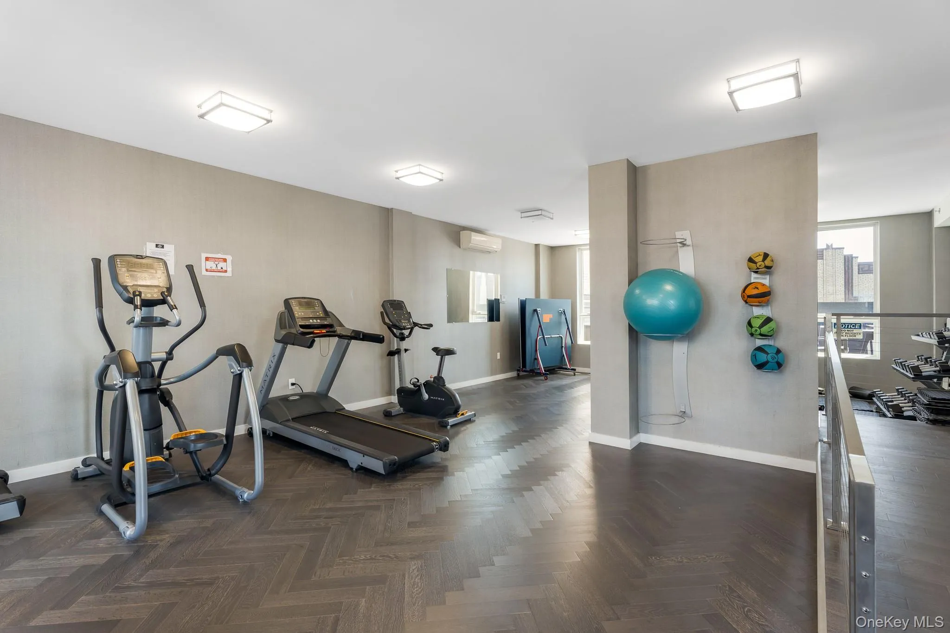
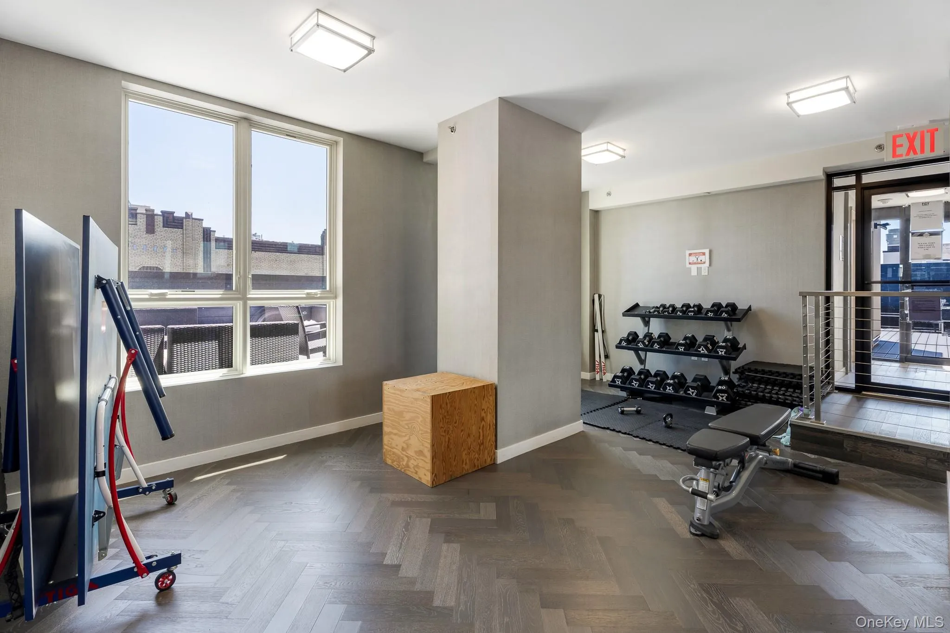
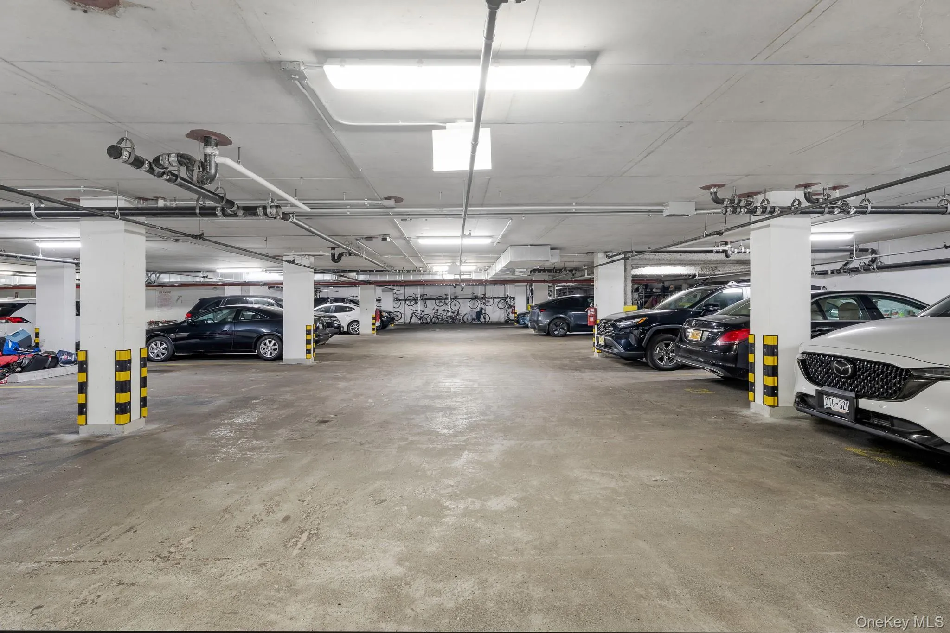
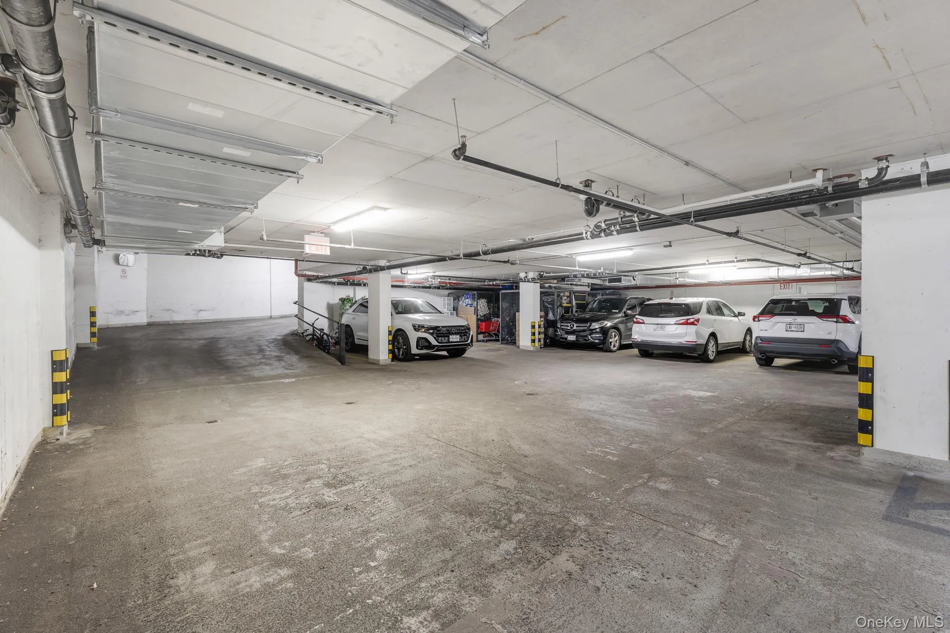
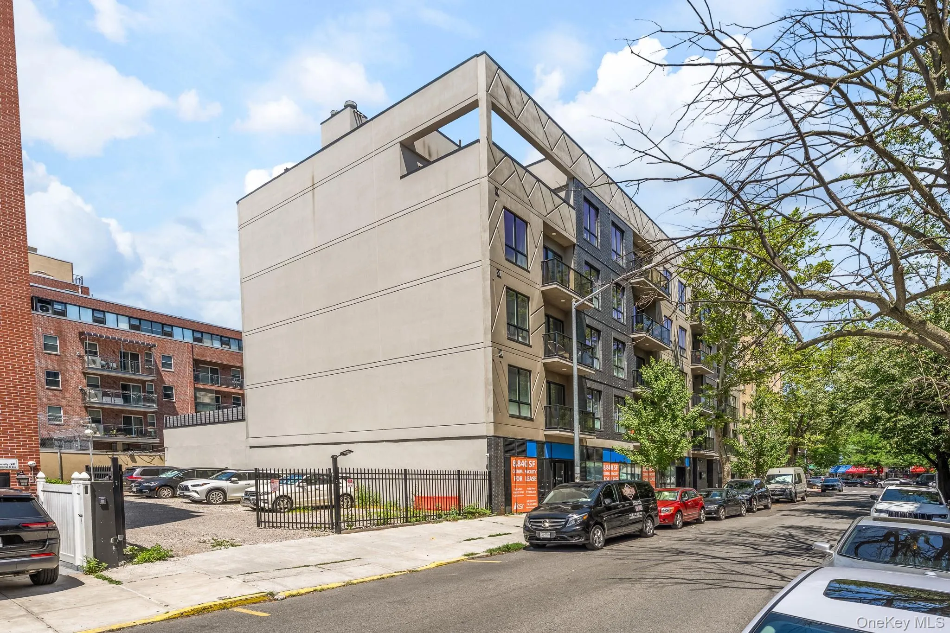
The Jade Condominium is known for its timeless concrete and striking interior design. Residents enjoy access to a state-of-the-art fitness center with Matrix equipment. A parking spot in the indoor garage and additional storage are available for purchase.
Located in the heart of Bensonhurst, you’re just minutes from the N and F subway lines, with easy access to a variety of restaurants, cafes, supermarkets, and pharmacies. Zoned for School District 21, this home offers both convenience and comfort in one of Brooklyn’s most vibrant neighborhoods.
- Heating System:
- Electric, Energy Star Qualified Equipment
- Cooling System:
- Central Air, Energy Star Qualified Equipment
- Appliances:
- Oven, Refrigerator, Microwave, Dryer, Washer, Range
- Flooring:
- Hardwood
- Garage Spaces:
- 1
- Interior Features:
- Eat-in Kitchen, Master Downstairs, Entrance Foyer, Granite Counters, Walk-in Closet(s), Washer/dryer Hookup, First Floor Bedroom, Primary Bathroom
- Laundry Features:
- In Unit
- Parking Features:
- Garage
- Sewer:
- Public Sewer
- Utilities:
- Water Connected, Electricity Connected, Sewer Connected
- City:
- NY
- State:
- NY
- Street:
- 4th
- Street Number:
- 1414
- Street Suffix:
- Street
- Postal Code:
- 11204
- Floor Number:
- 0
- Longitude:
- W75° 59' 38.3''
- Latitude:
- N40° 42' 45.8''
- Directions:
- Google Maps
- UnitNumber:
- PH5
- PostalCity:
- Brooklyn
- Street Dir Prefix:
- W
- Architectural Style:
- Other
- Association Amenities:
- Elevator(s), Fitness Center
- Association Fee:
- $825
- Association Fee Frequency:
- Monthly
- Association Fee Includes:
- Sewer, Exterior Maintenance, Snow Removal, Trash, Water, Common Area Maintenance
- Construction Materials:
- Other
- Elementary School:
- Ps 177 Marlboro
- High School:
- James Madison High School
- Agent MlsId:
- 181914
- MiddleOrJunior School:
- Is 96 Seth Low
- PhotosCount:
- 20
- Special Listing Conditions:
- No
- Tax Annual Amount:
- $13,061
- Water Source:
- Public
- Office MlsId:
- MYNY01
Residential - MLS# 1023521
1414 4th Street, New York, NY
- Property Type :
- Residential
- Property SubType :
- Condominium
- Listing Type :
- For Rent
- Listing ID :
- 1023521
- Price :
- $1,075,000
- Rooms :
- 6
- Bedrooms :
- 3
- Bathrooms :
- 2
- Bathrooms Total :
- 2
- Square Footage :
- 1,300 Sqft
- Year Built :
- 2007
- Status :
- Active
- Listing Agent :
- Alexander Korotkiy
- Listing Office :
- MYNY Residential




