
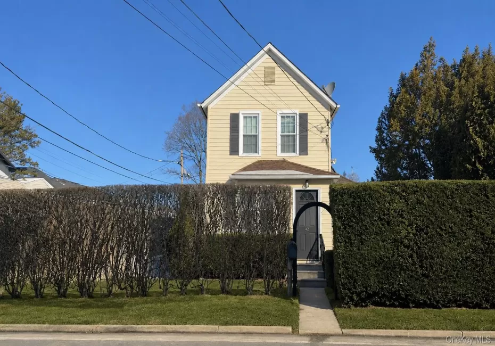
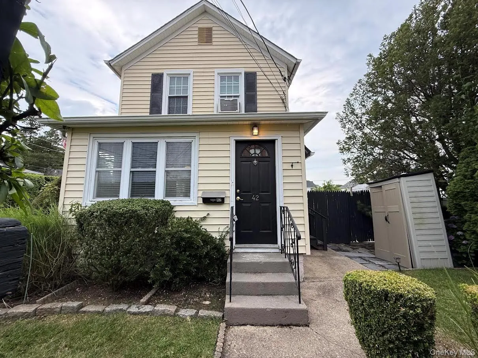
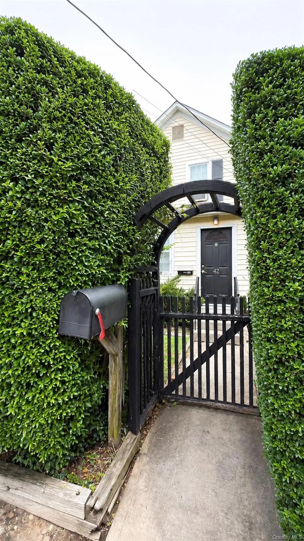
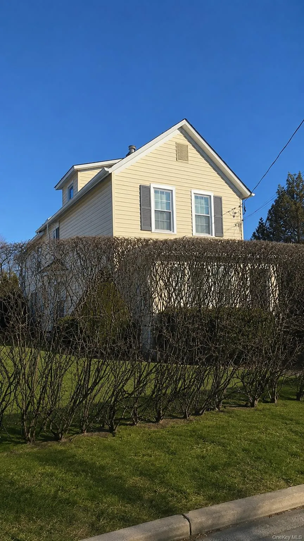
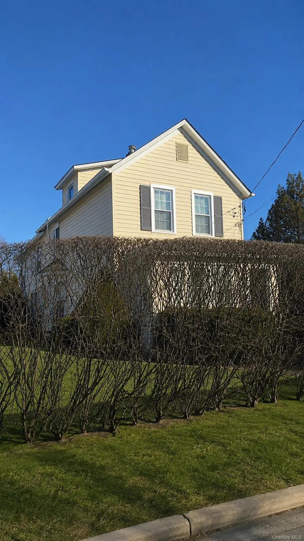
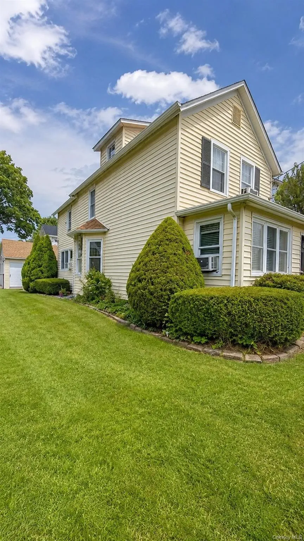
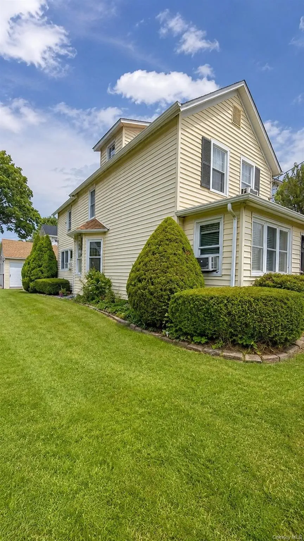
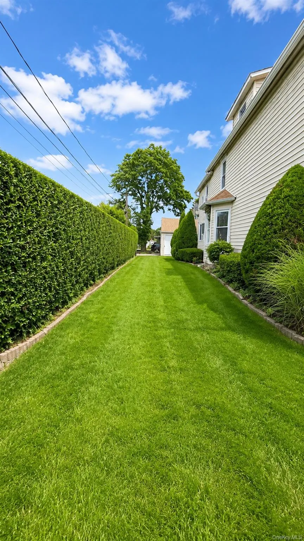
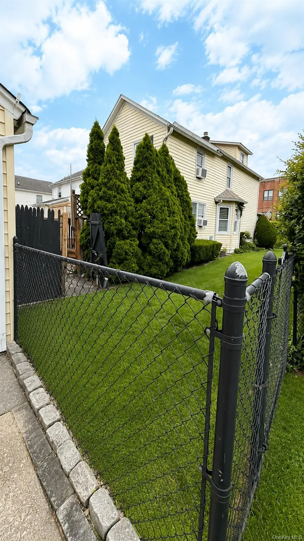
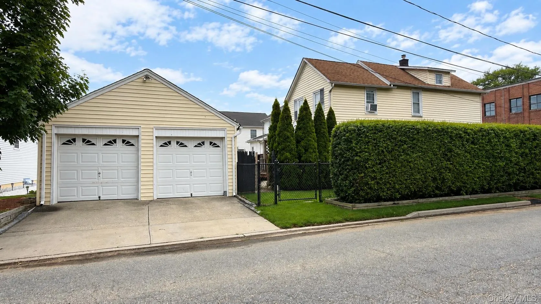
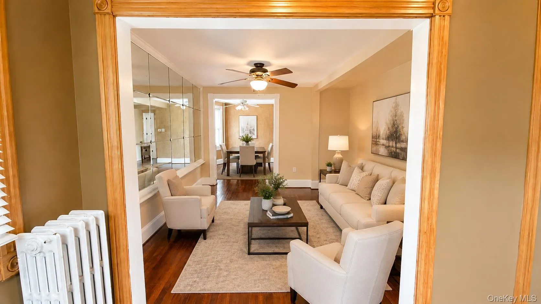
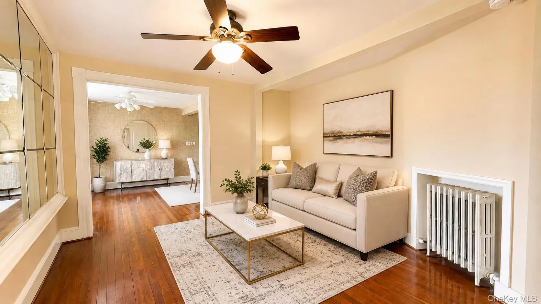
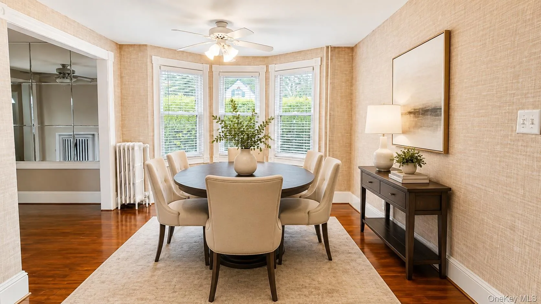
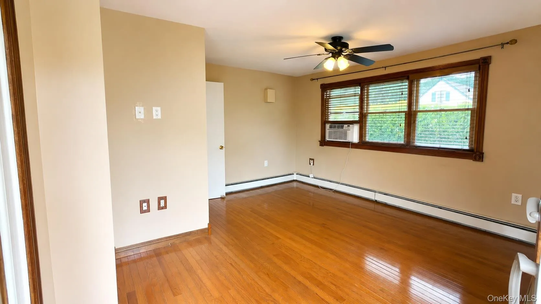
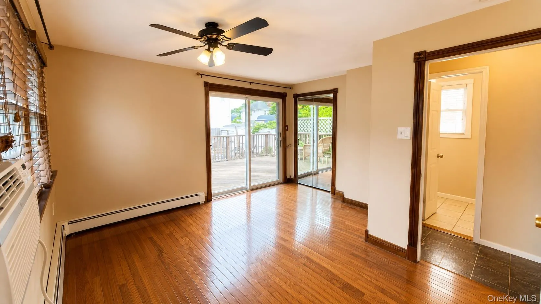
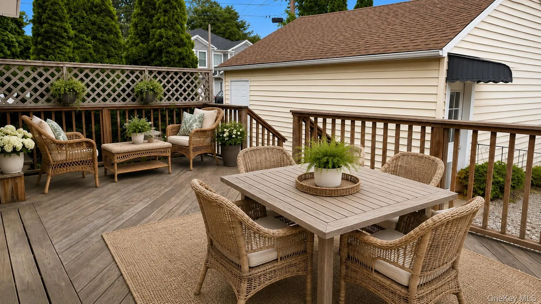
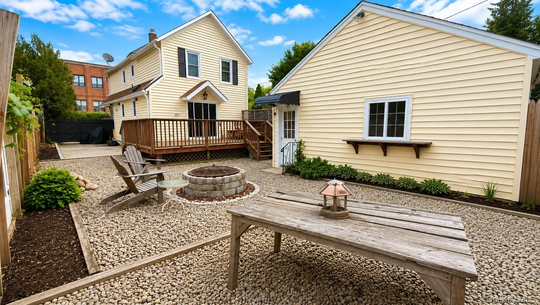
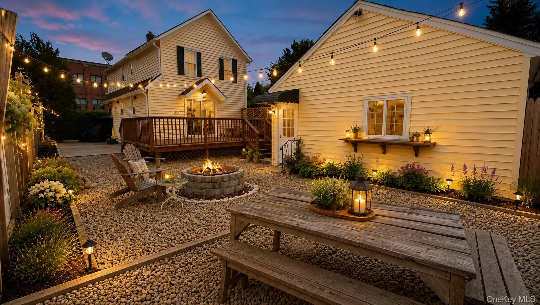
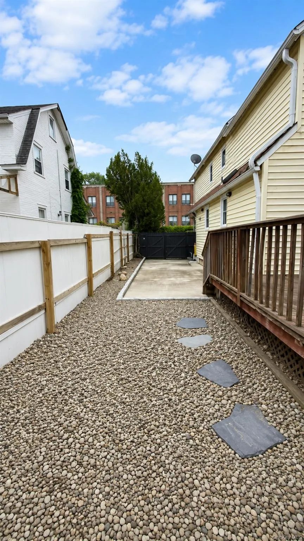
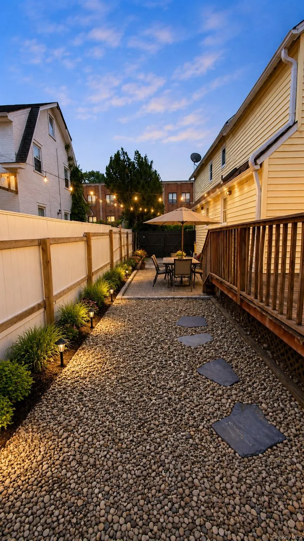
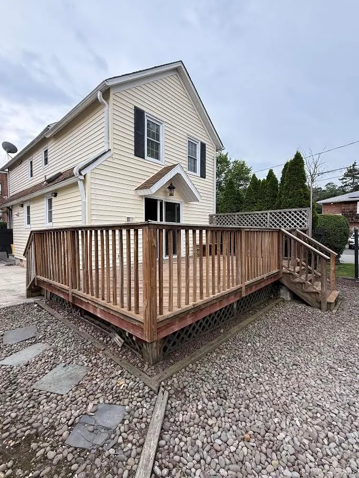
CHARM! LOCATION! EXCEPTIONAL VALUE! Designed to adapt to your evolving needs, this exceptional home is well-suited for residential living, remote work, home-based business use (where permitted), investment potential, and comfortable multi-generational living. So welcome to this charming, move-in ready 3-bedroom, 2 full-bath home with a finished basement, spacious 2-car garage, an inviting deck just off the main level bedroom and ideally located in the highly sought-after Syosset School District. Nestled behind mature hedges that provide exceptional privacy, this beautifully maintained corner property also features a fully fenced backyard, creating the perfect setting for outdoor enjoyment. Conveniently located just moments from the LIRR, bus transportation, shopping, restaurants, parks, golf courses, nearby villages and parkways, and the vibrant heart of Syosset, this home offers outstanding convenience for commuters as well.
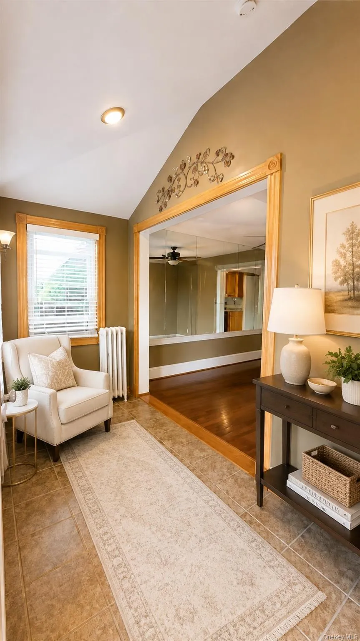
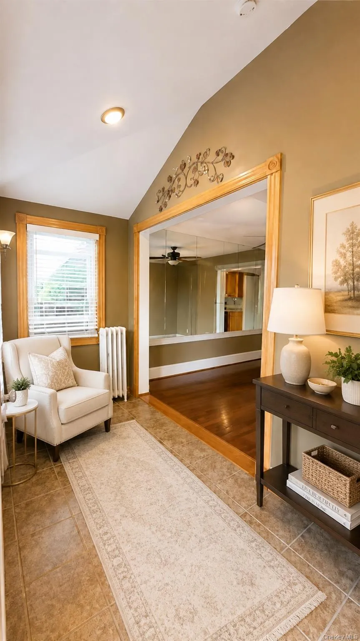
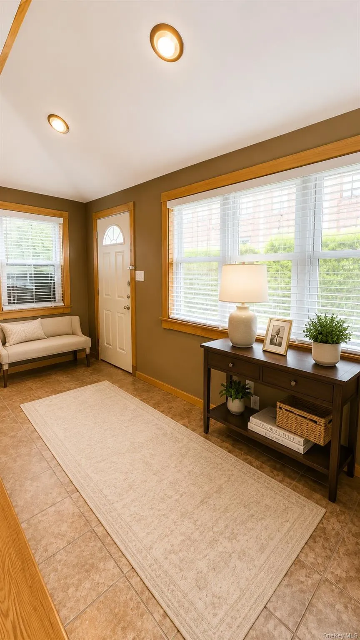
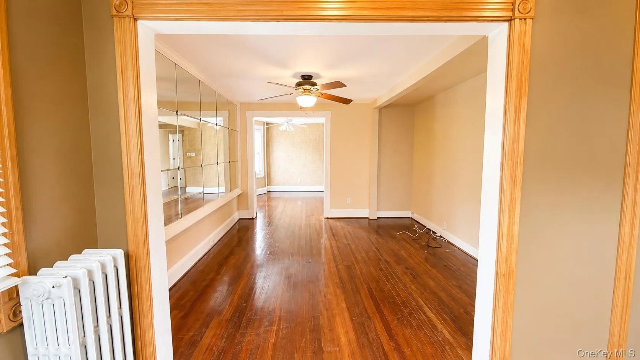
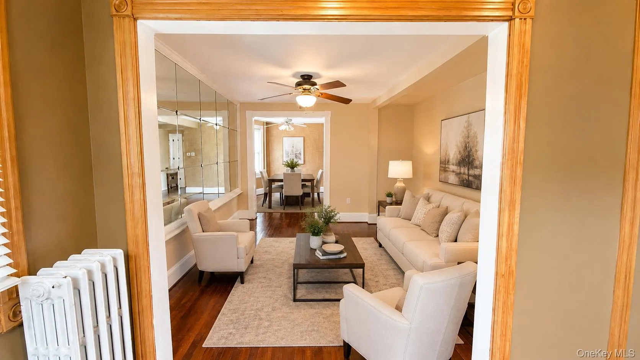
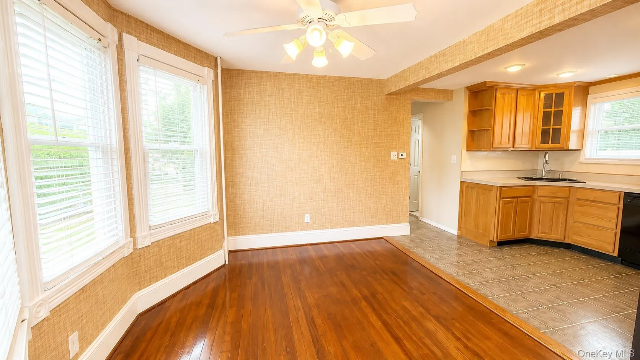
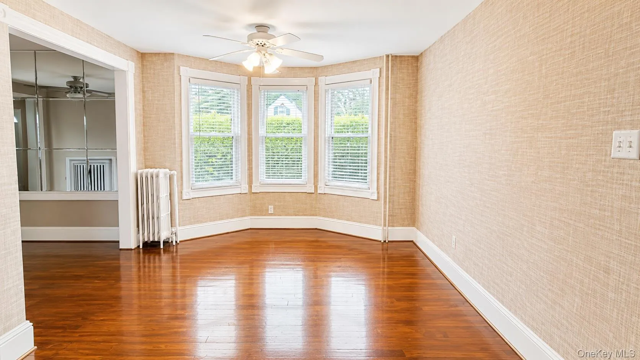
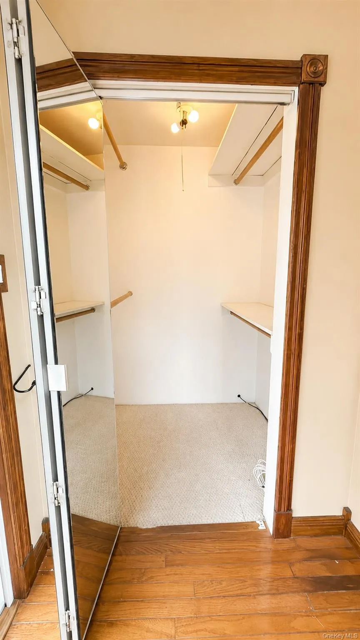
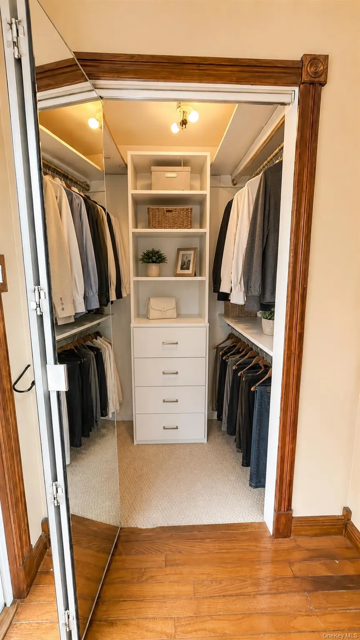
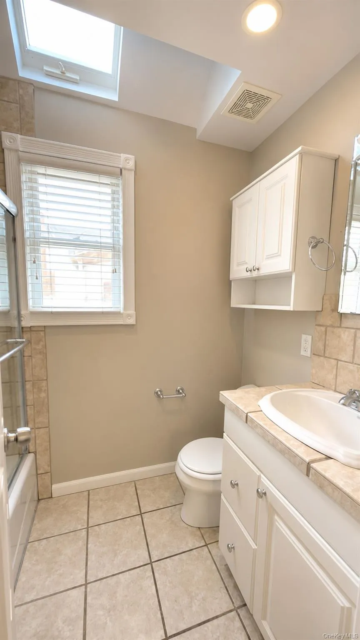
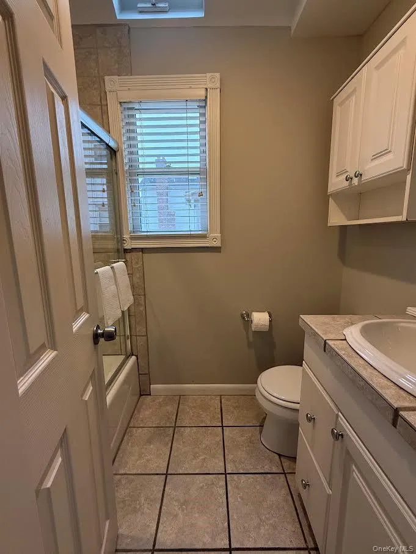
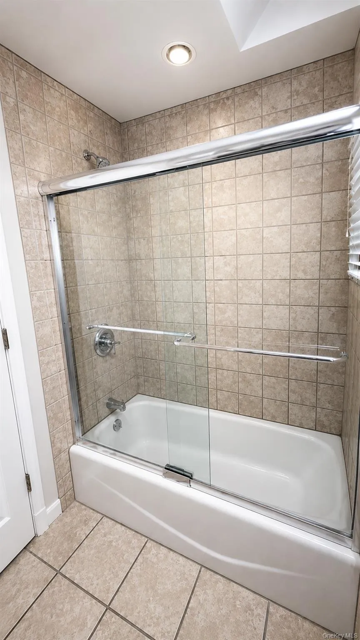
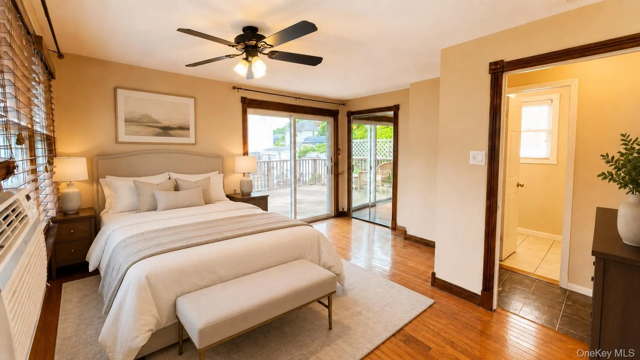
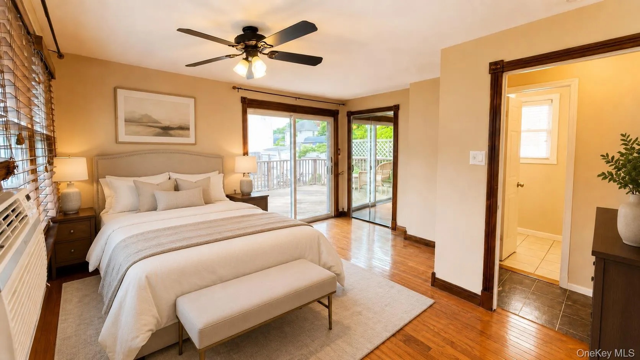
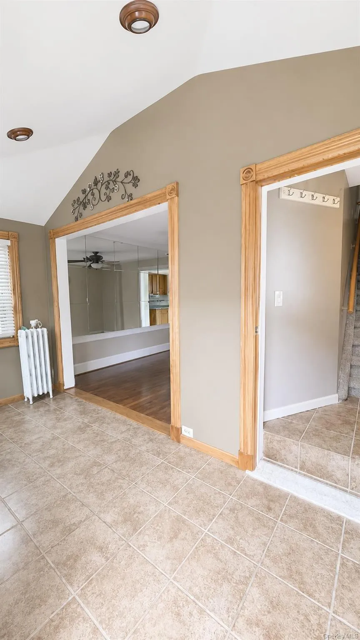
Step inside to an inviting extended living area, ideal for a welcoming foyer, sitting room, or flexible living space tailored to your needs. The main level features a living room that flows seamlessly into the dining area and kitchen, creating an open and comfortable layout for both everyday living and entertaining. A full bathroom with a tub is conveniently located on the first floor. The first-floor bedroom showcases gleaming hardwood floors, a generous walk-in closet, and its own private exterior entrance leading directly to the rear deck and backyard—perfect for guests, extended family, or a private home office.
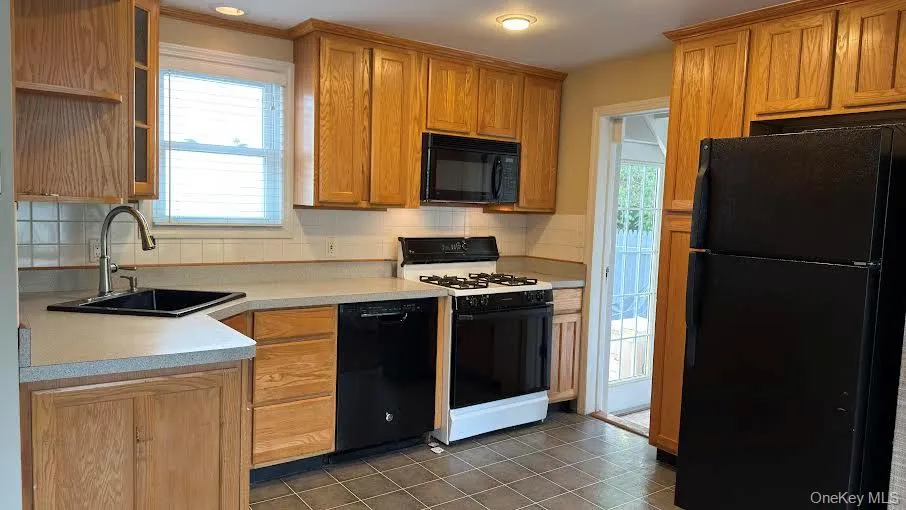
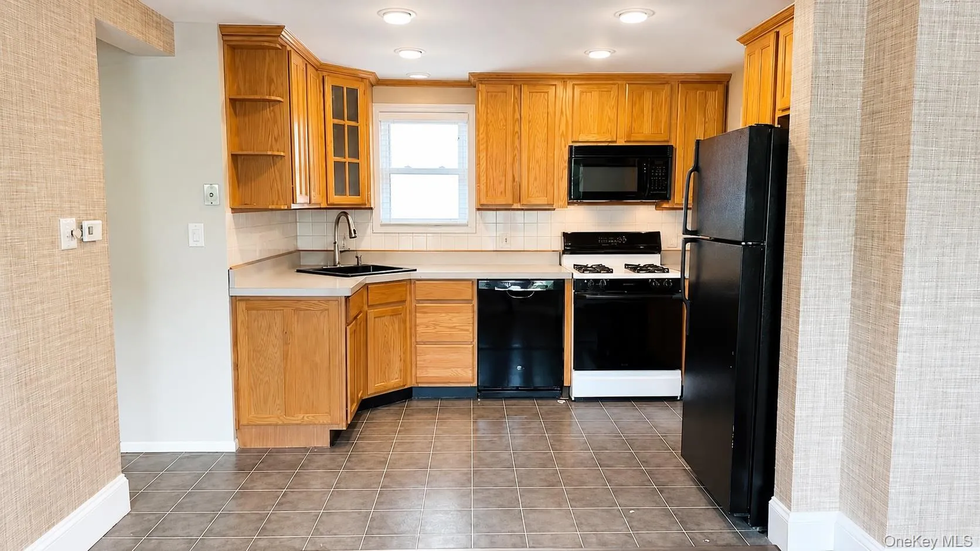
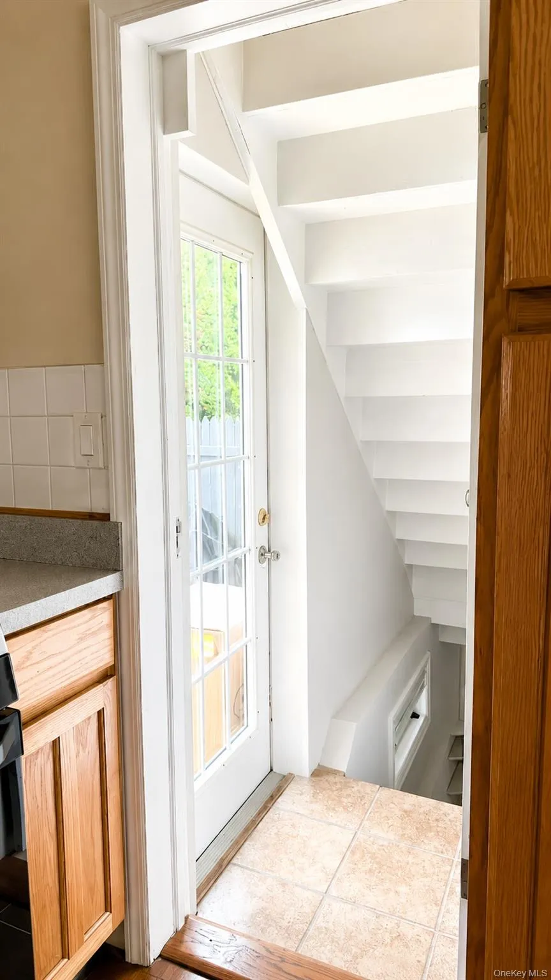
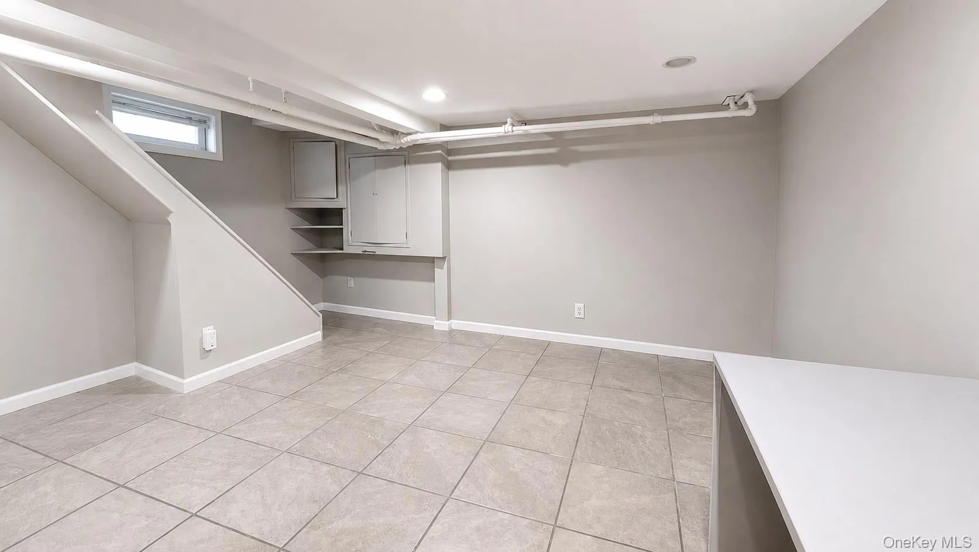
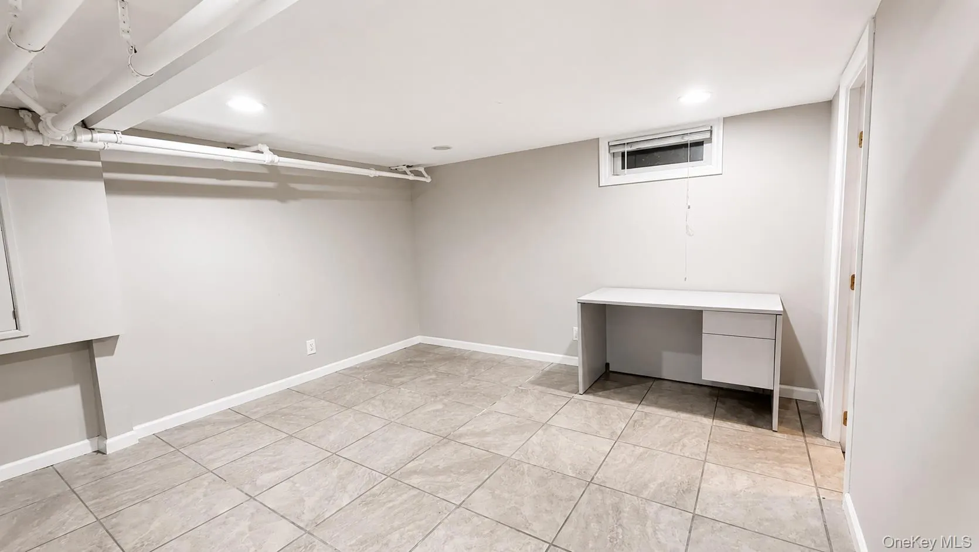
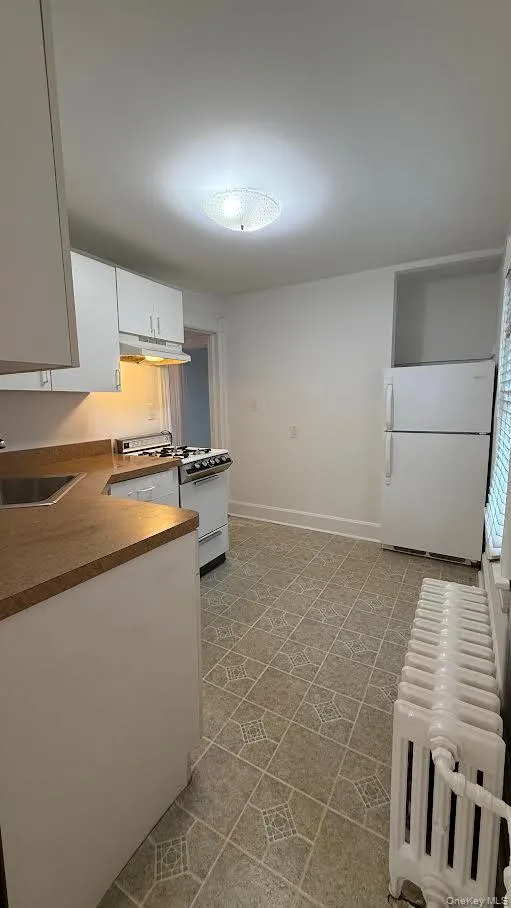
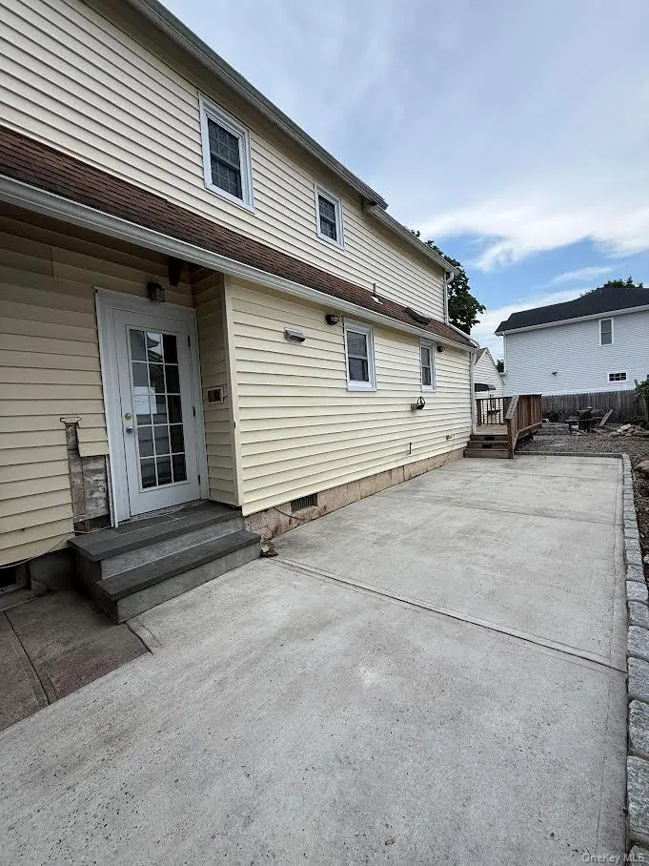
The kitchen offers wood cabinetry, a natural gas cooking range, dishwasher, refrigerator, along with a convenient side entrance. Just beyond, the finished basement provides additional living space, a laundry area, abundant storage, a cedar closet, a 200amp electrical panel, and additional utilities.
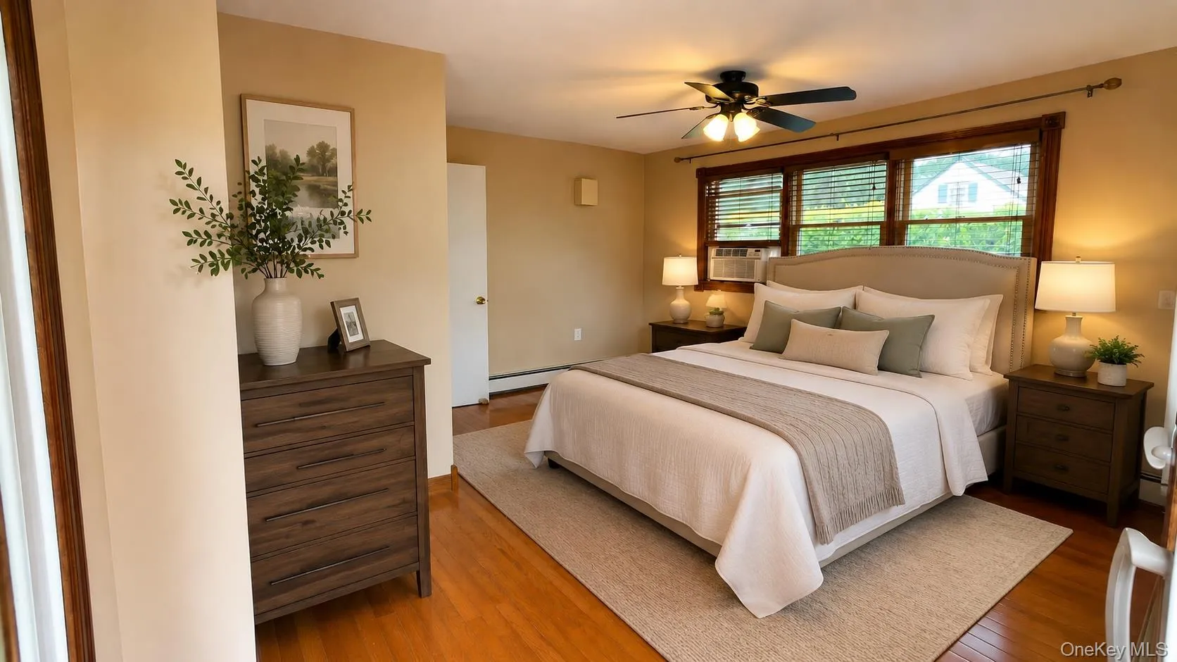
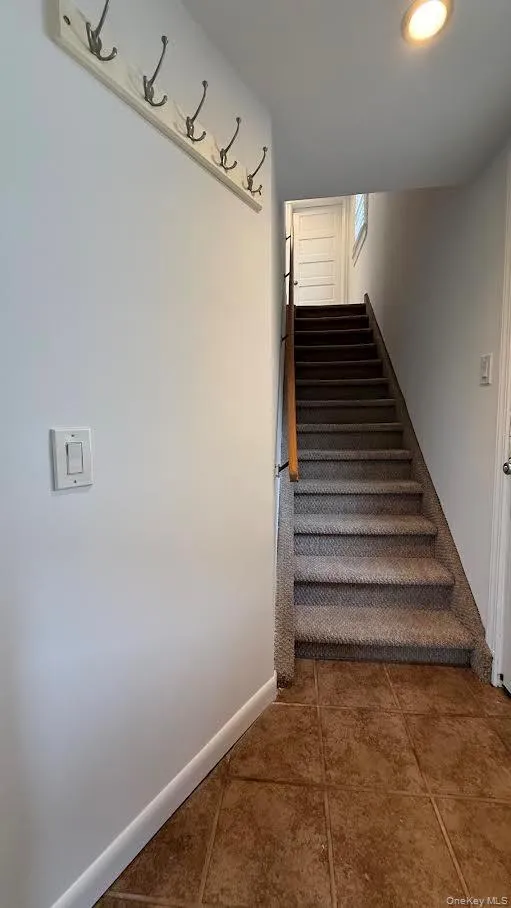
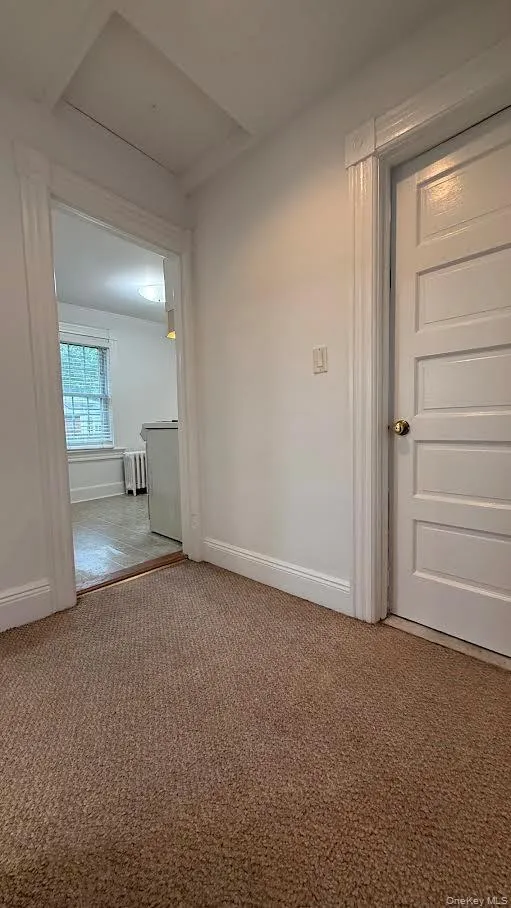
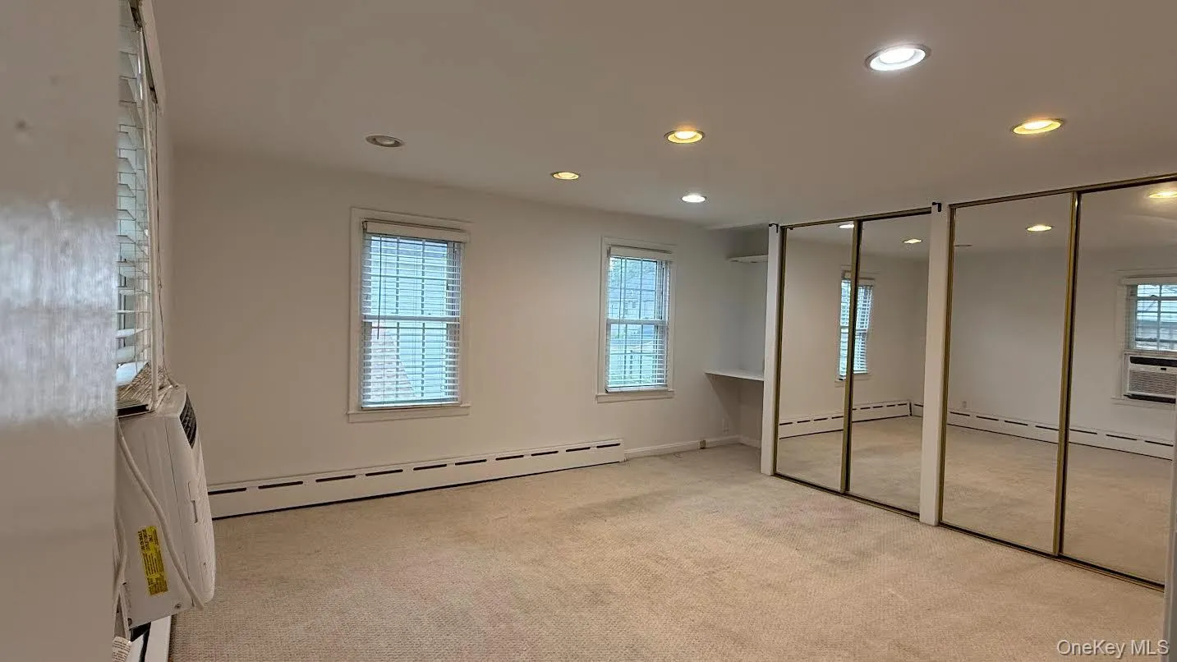
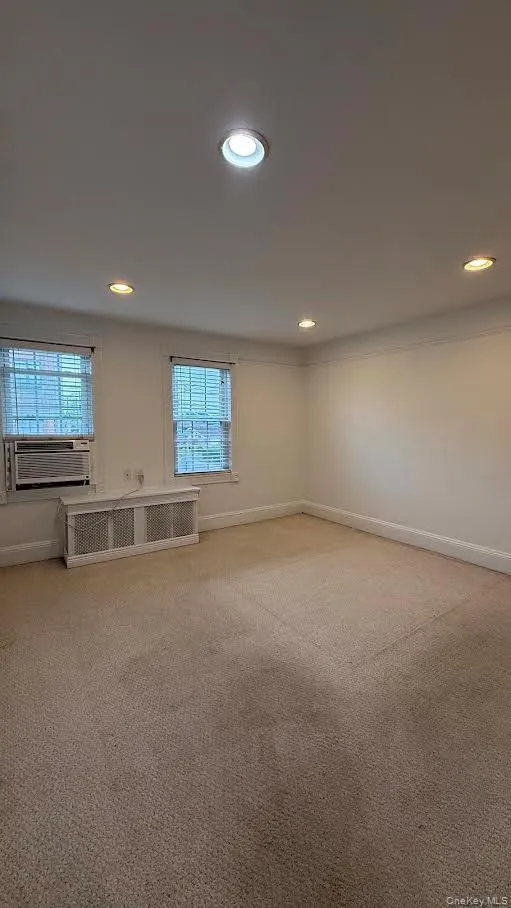
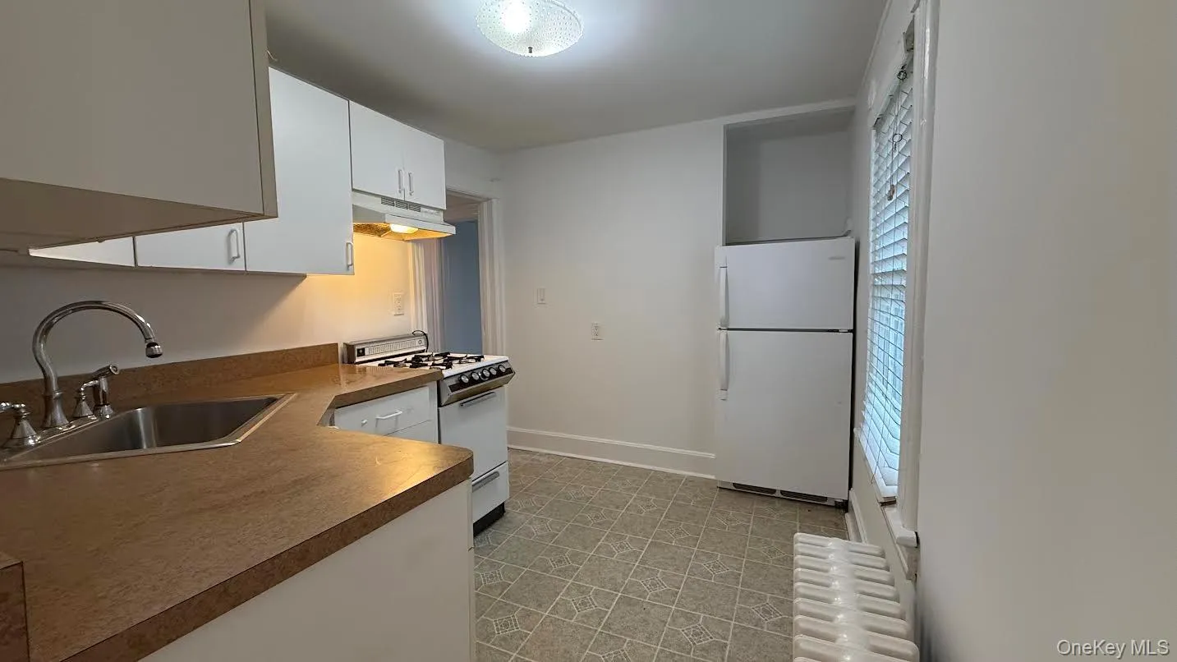
The second-floor features two additional bedrooms and a versatile common area currently equipped with a kitchenette which is being left by the seller in its present condition as a courtesy to the purchaser, conveyed strictly as-is, as a gift, with no warranties or representations, express or implied.
Buyers are responsible for conducting their own due diligence regarding taxes, permits, zoning, certificates, and all other matters relating to the property.
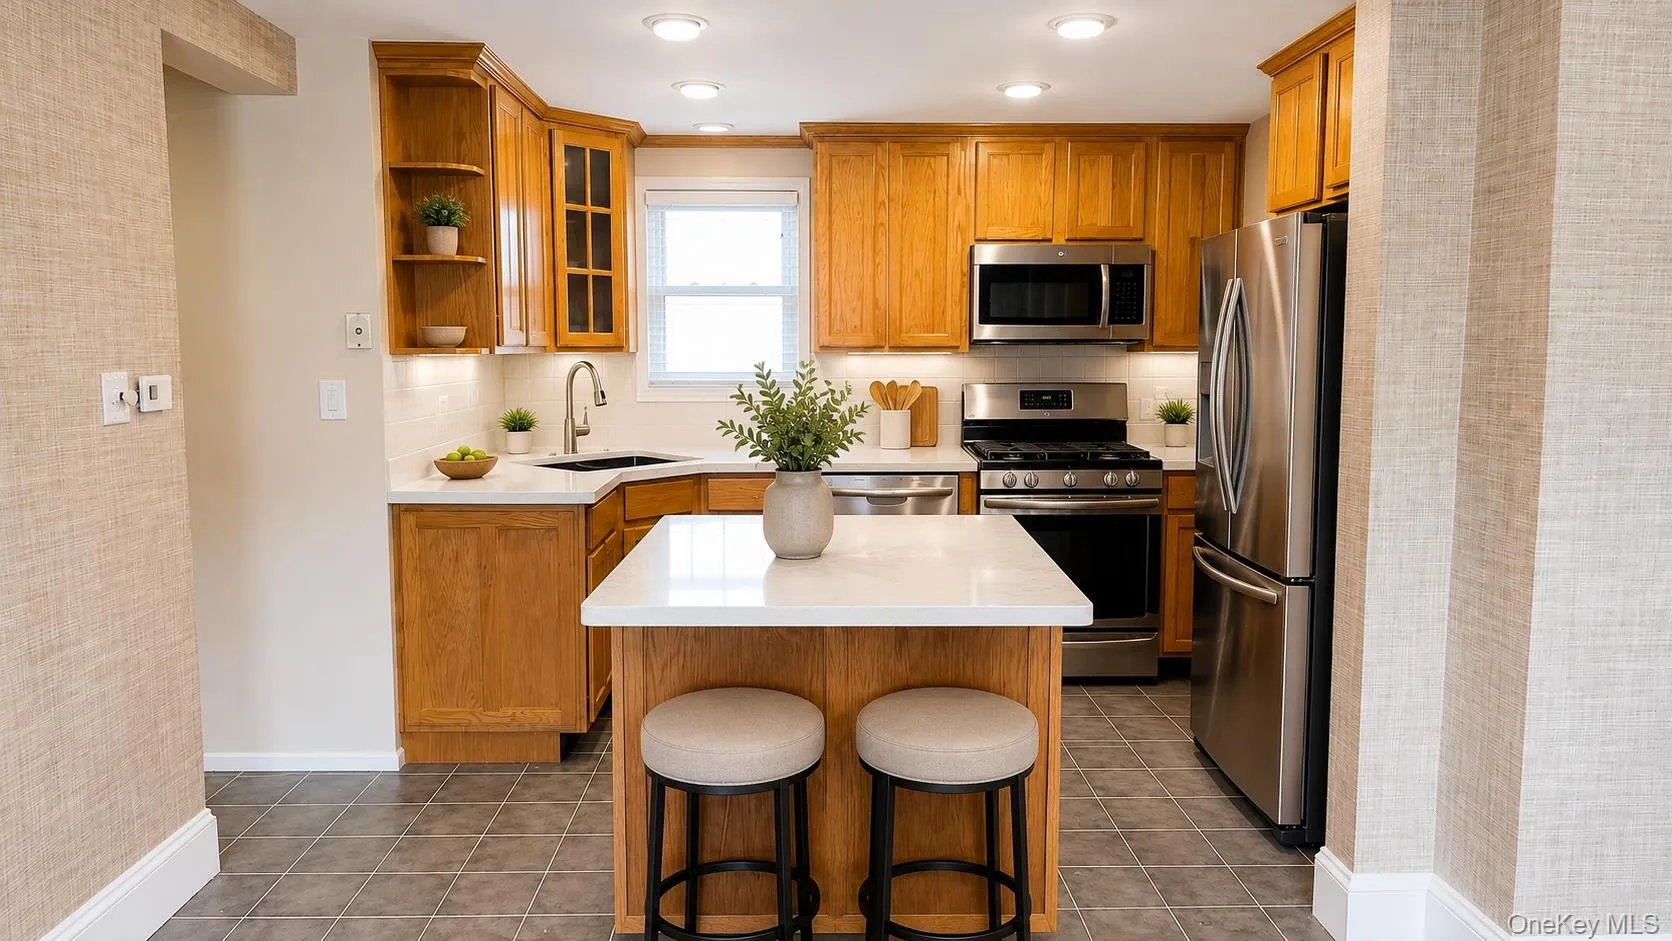
I have included photos of several rooms – intended simply as a vision board to showcase the potential of the home through tasteful virtual staging and subtle design enhancements. My goal is to illustrate how a few thoughtful touches—such as furniture placement, small updates in the kitchen with stainless steel appliances, a lighter countertop, and the addition of a center island with seating while keeping the existing cabinetry—can transform a space without major renovations.
Sometimes it takes very little to help envision the possibilities. These images are for inspiration only and represent enhanced virtual staging concepts. They are not warranties, representations, or promises that the depicted improvements currently exist or are included with the property. The property is being sold strictly as-is.
- Heating System:
- Natural Gas
- Cooling System:
- Wall/window Unit(s)
- Basement:
- Finished
- View:
- Neighborhood
- Fence:
- Fenced, Chain Link, Front Yard
- Patio:
- Patio, Deck
- Appliances:
- Dishwasher, Refrigerator, Microwave, Dryer, Energy Star Qualified Appliances, Gas Cooktop, Gas Oven
- Exterior Features:
- Mailbox, Fire Pit
- Garage Spaces:
- 2
- Interior Features:
- Eat-in Kitchen, Entrance Foyer, Open Kitchen, Open Floorplan, Storage, Walk-in Closet(s), Washer/dryer Hookup, Soaking Tub, First Floor Bedroom
- Laundry Features:
- In Basement
- Lot Features:
- Near Public Transit, Corner Lot, Level, Near Shops, Back Yard, Landscaped, Front Yard, Other, Near Golf Course
- Parking Features:
- On Street, Garage, Detached, Oversized
- Sewer:
- Public Sewer
- Utilities:
- Natural Gas Available, Sewer Available, Water Available, Electricity Available, Trash Collection Public, Natural Gas Connected, Water Connected, Electricity Connected
- City:
- Oyster Bay
- State:
- NY
- Street:
- Whitney
- Street Number:
- 42
- Street Suffix:
- Avenue
- Postal Code:
- 11791
- Floor Number:
- 0
- Longitude:
- W74° 29' 46''
- Latitude:
- N40° 49' 30.9''
- Directions:
- Underhill to Queens to Whitney (corner property)
- PostalCity:
- Syosset
- Architectural Style:
- Colonial, A-frame
- Construction Materials:
- Aluminum Siding, Vinyl Siding
- Elementary School:
- Village Elementary School
- High School:
- Syosset Senior High School
- Levels:
- Three Or More
- Agent MlsId:
- 88996
- MiddleOrJunior School:
- South Woods Middle School
- PhotosCount:
- 50
- Special Listing Conditions:
- No
- Tax Annual Amount:
- $15,017
- Water Source:
- Other
- Office MlsId:
- RLLE02
Residential - MLS# 1019290
42 Whitney Avenue, Oyster Bay, NY
- Property Type :
- Residential
- Property SubType :
- Single Family Residence
- Listing Type :
- For Rent
- Listing ID :
- 1019290
- Price :
- $850,000
- Rooms :
- 7
- Bedrooms :
- 3
- Bathrooms :
- 2
- Bathrooms Total :
- 2
- Square Footage :
- 1,280 Sqft
- Building Area :
- 1,330 Sqft
- Lot Area :
- 0.11 Acre
- Lot Dimensions :
- 50x100
- Year Built :
- 1908
- Status :
- Active
- Listing Agent :
- Lovelee M. Vetri
- Listing Office :
- Realty Connect USA LLC




