
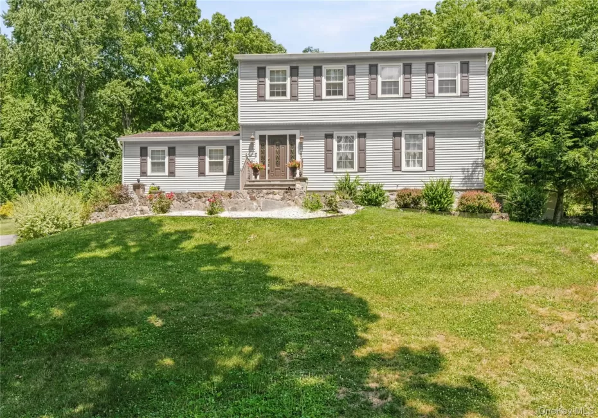

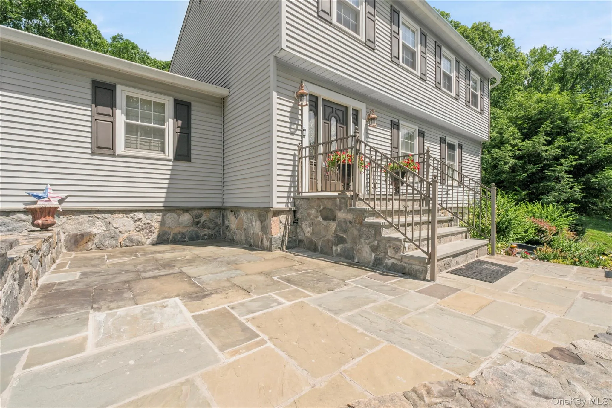
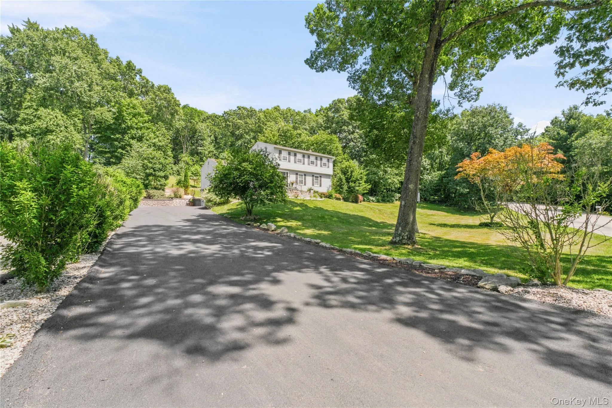
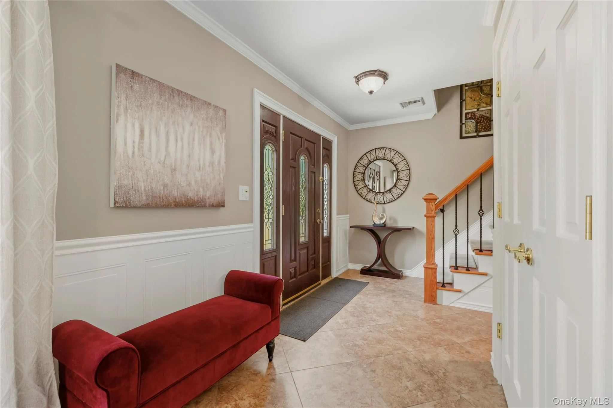
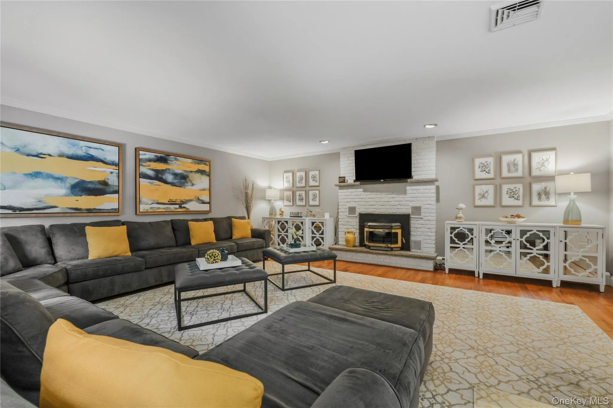
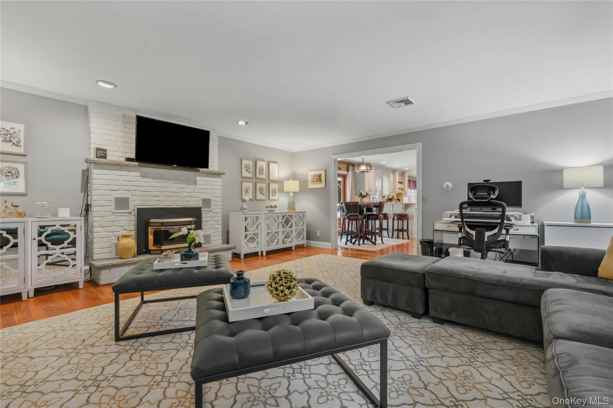
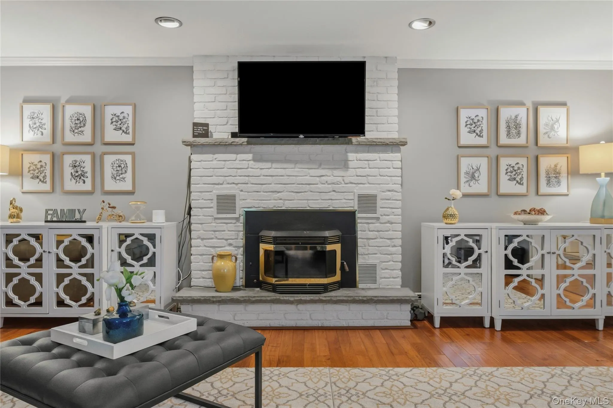
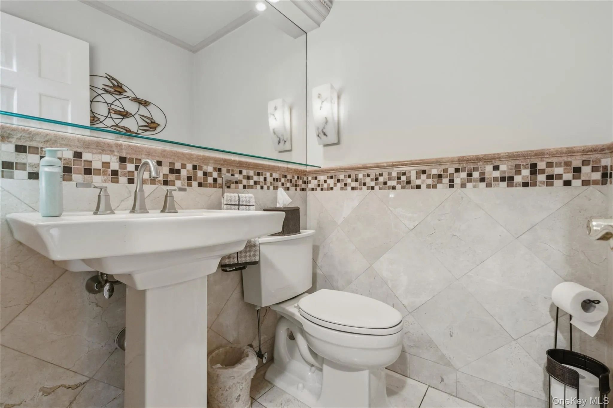
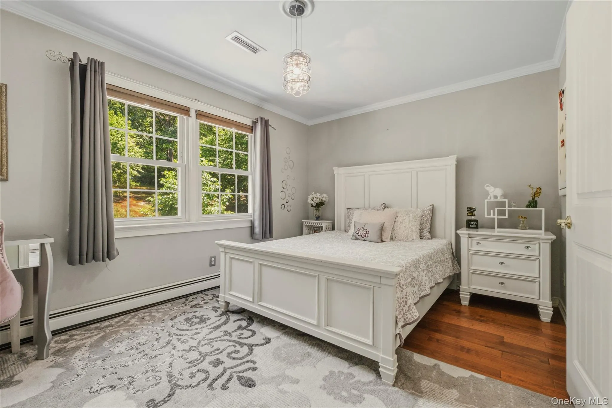
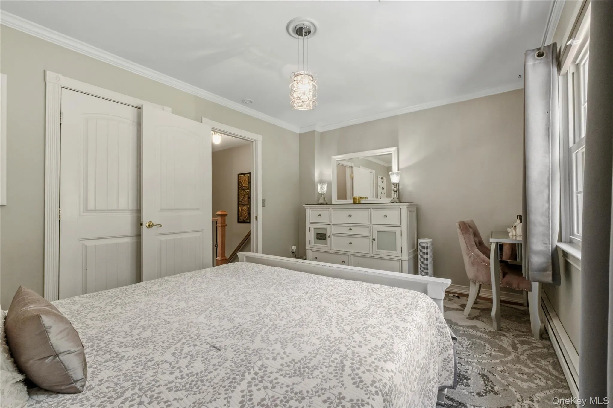
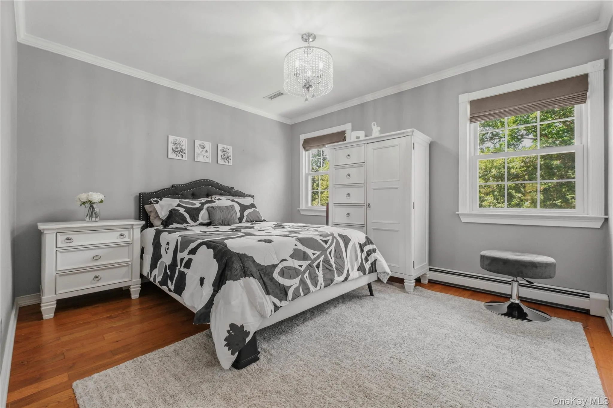
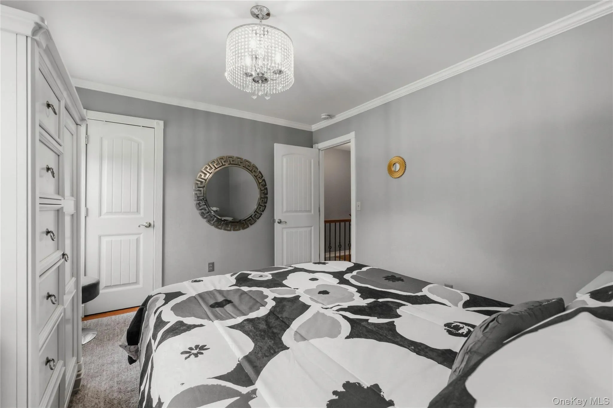
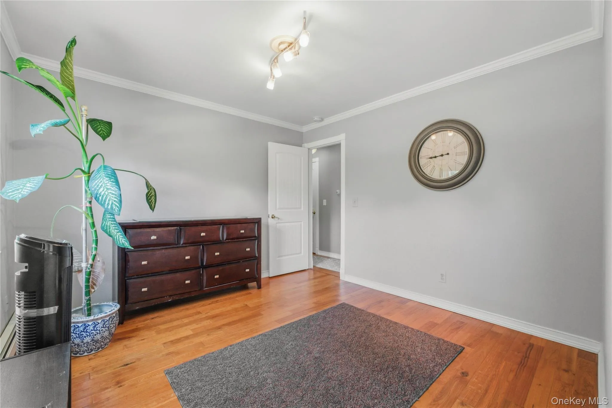
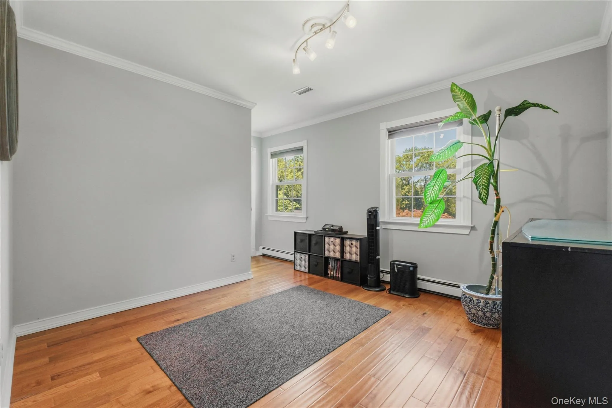
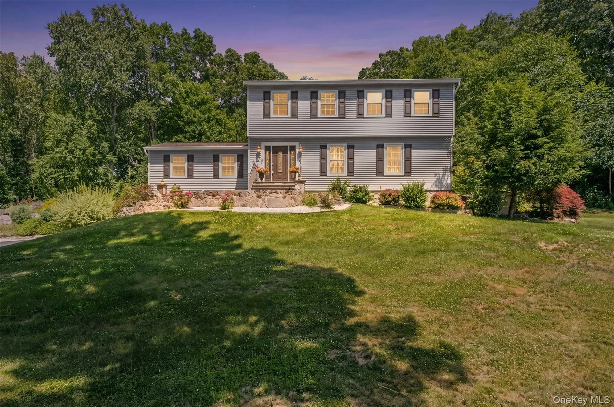
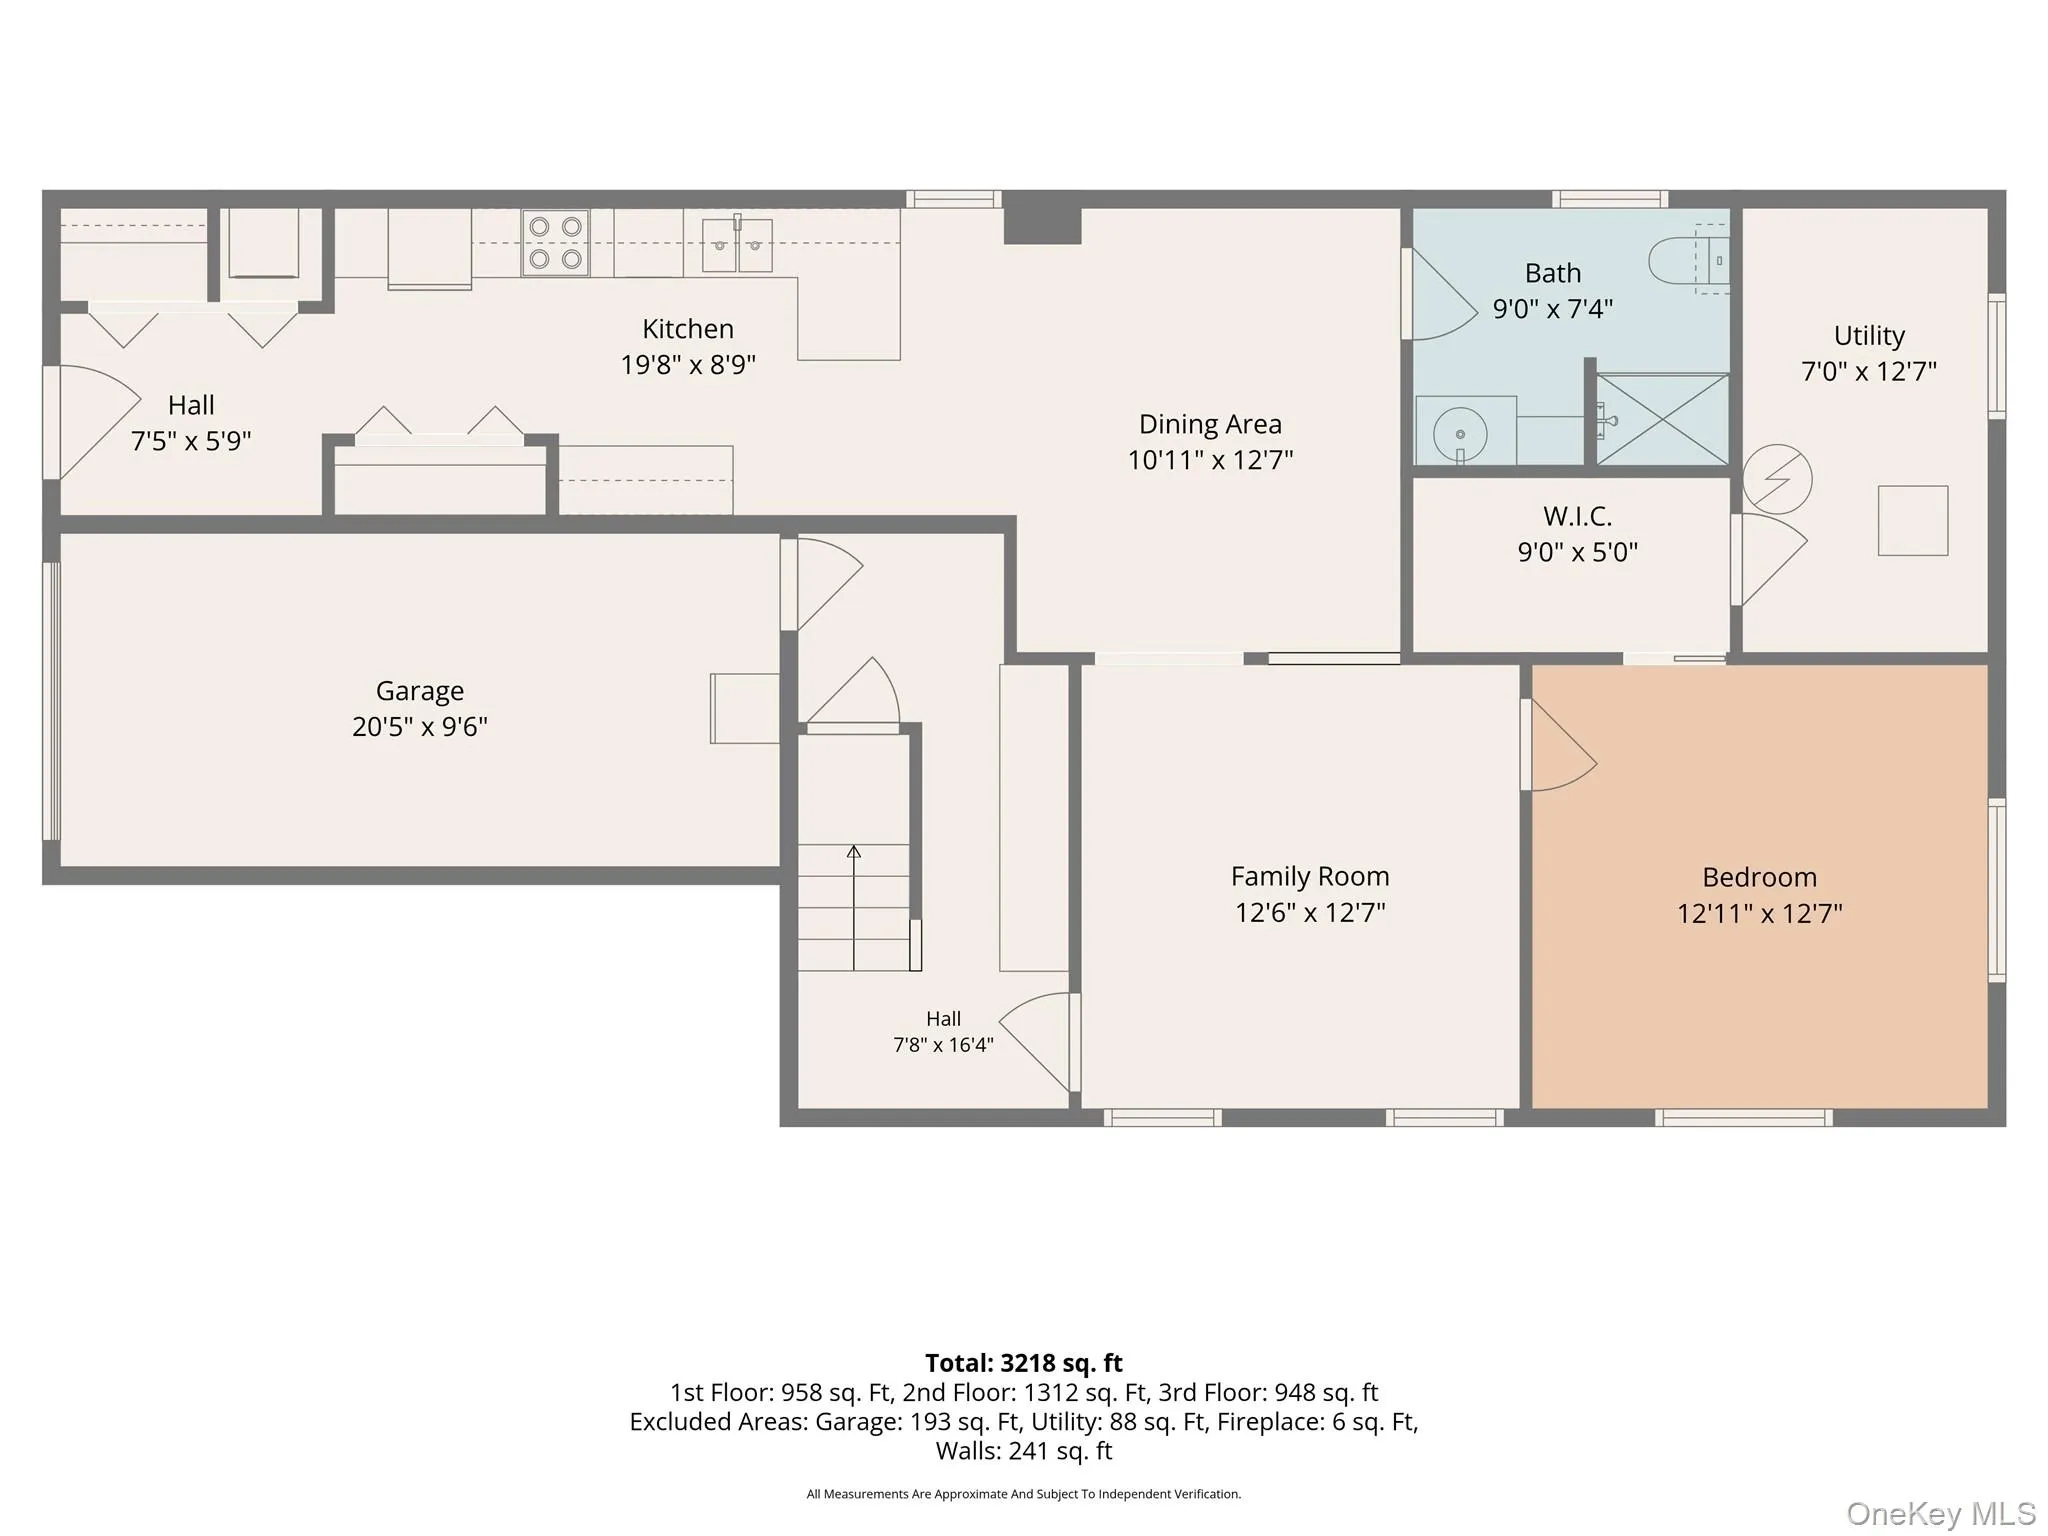
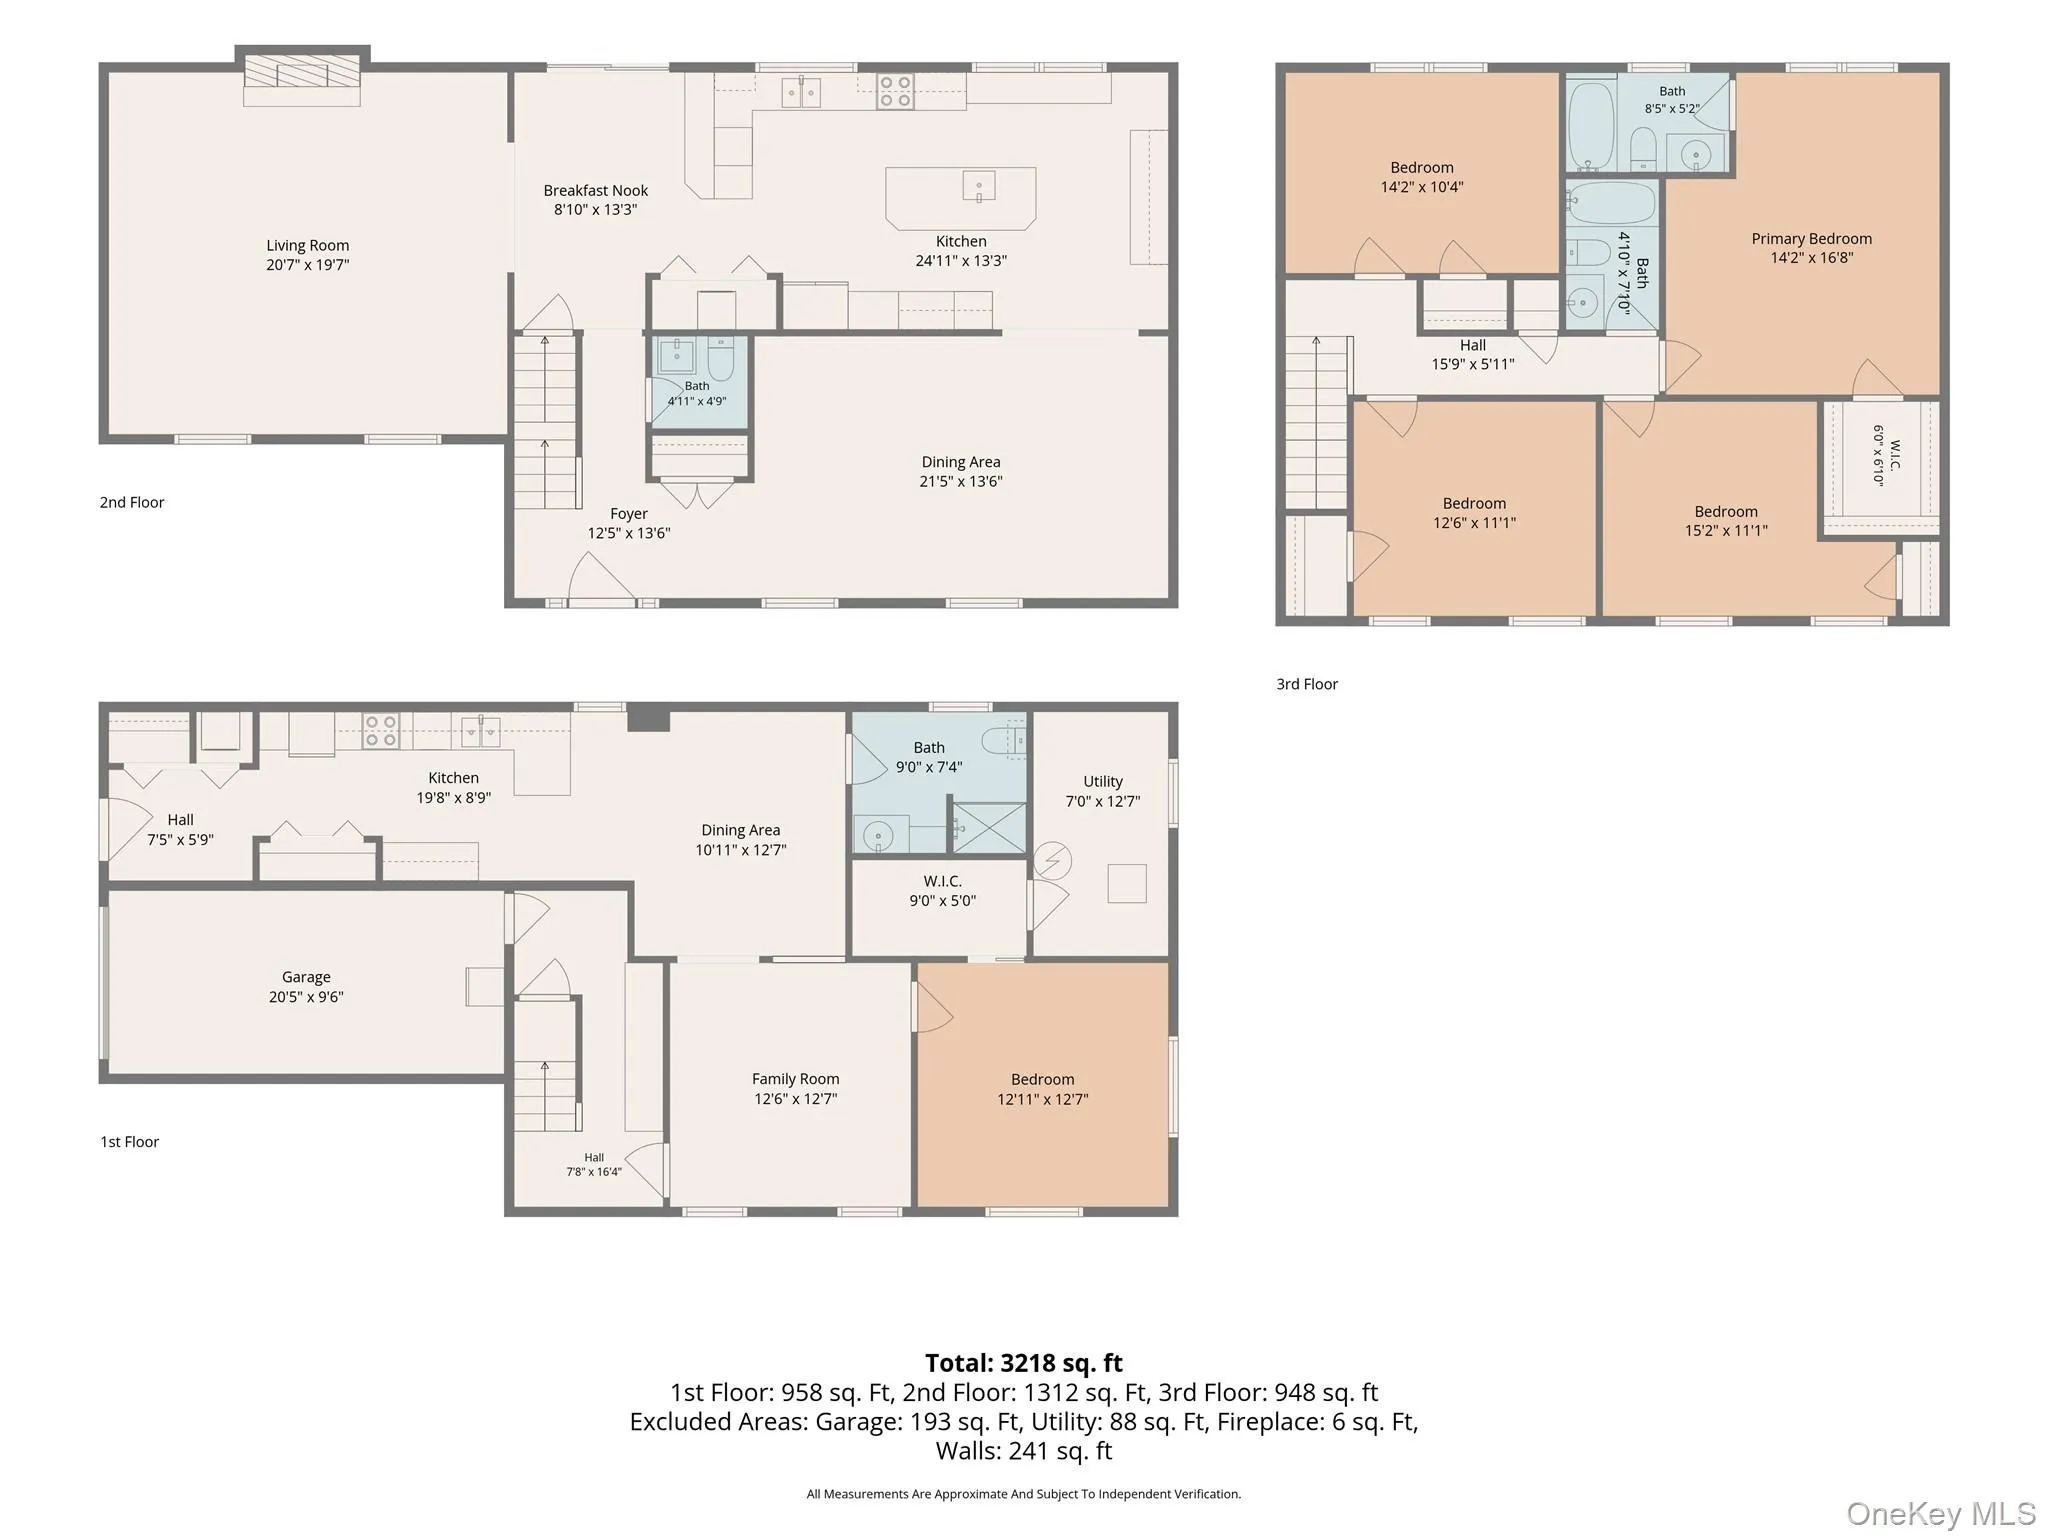
An opportunity you won’t want to miss! This spacious and beautifully maintained Colonial is
perfectly suited for today’s lifestyle, offering exceptional flexibility for multi-generational living
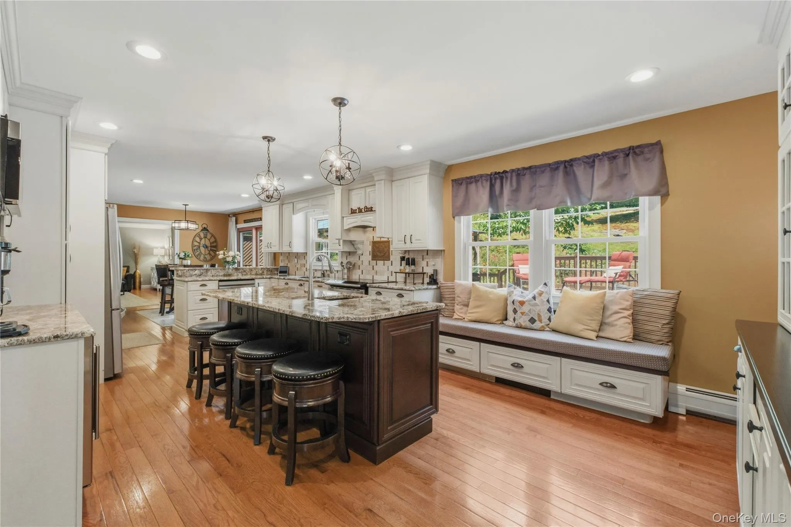
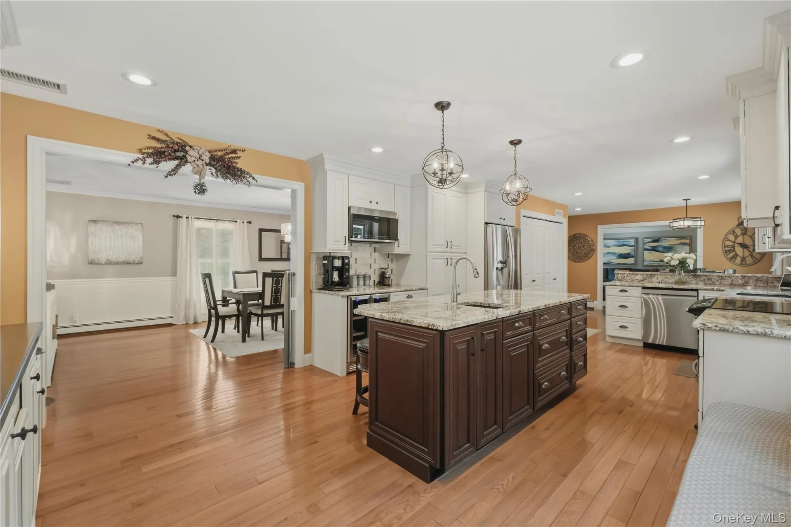
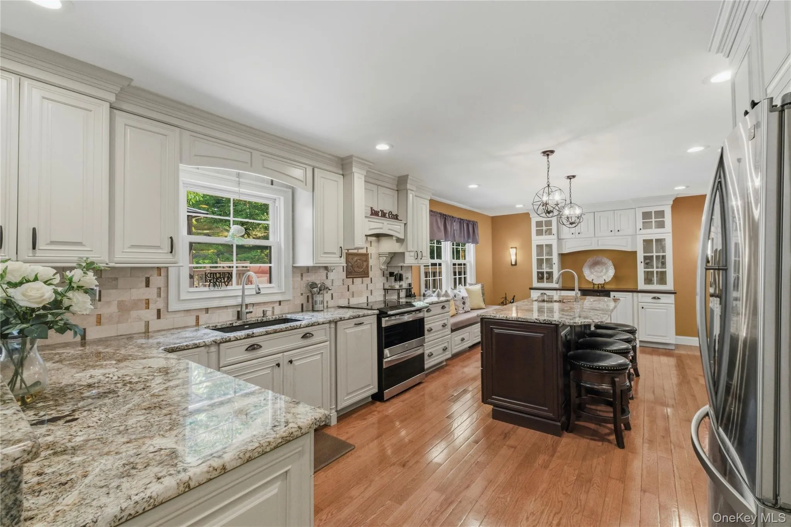
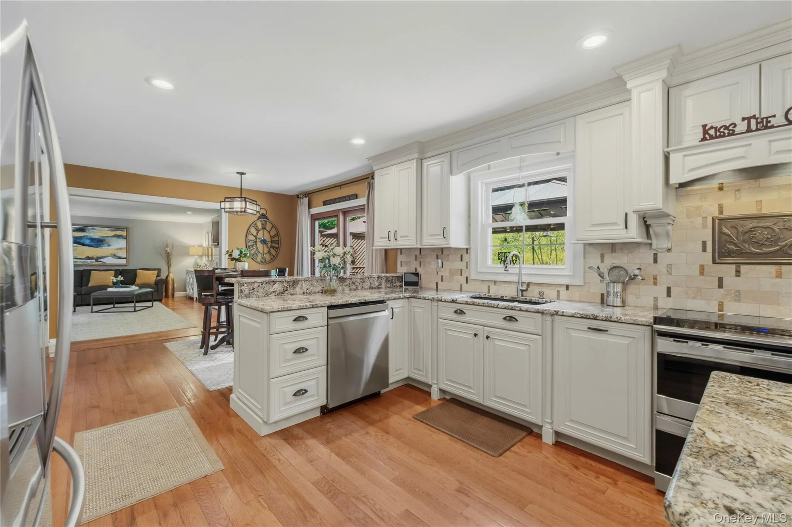
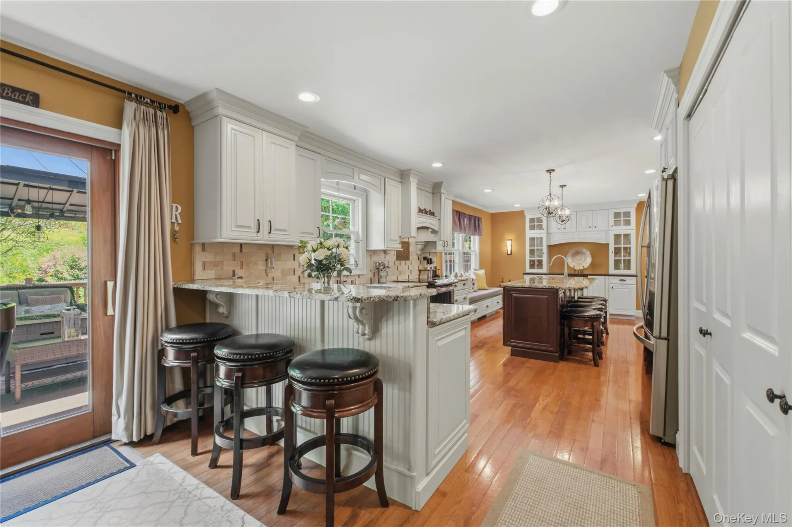
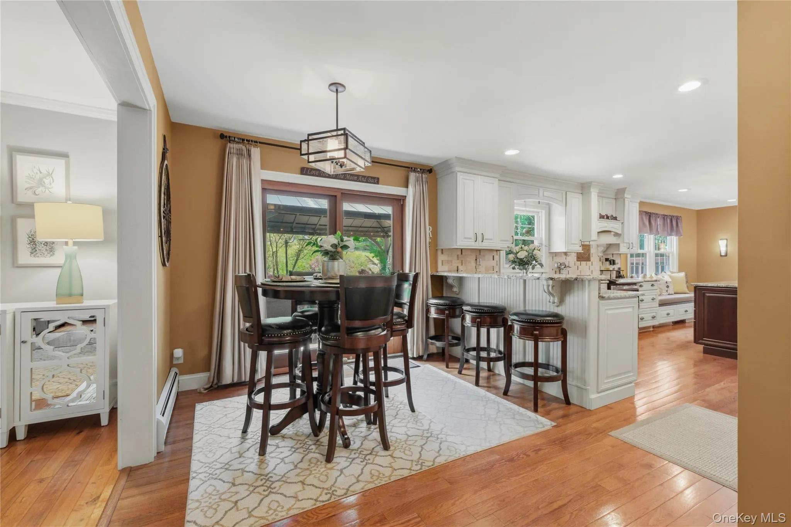
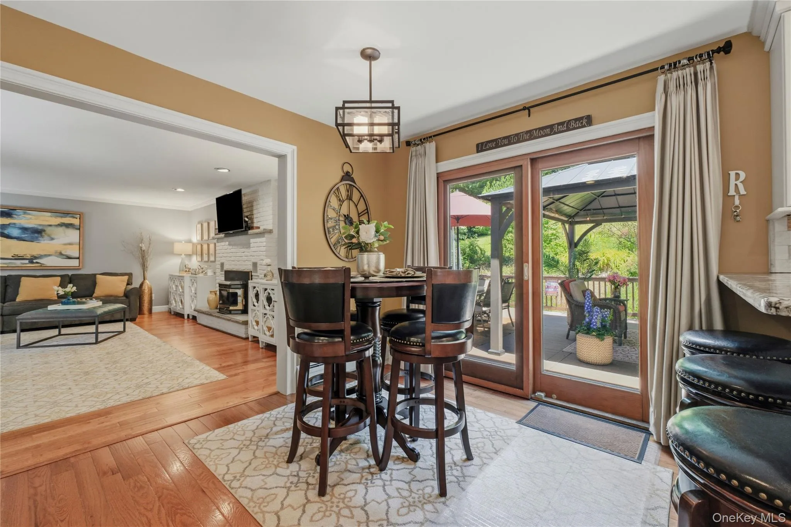
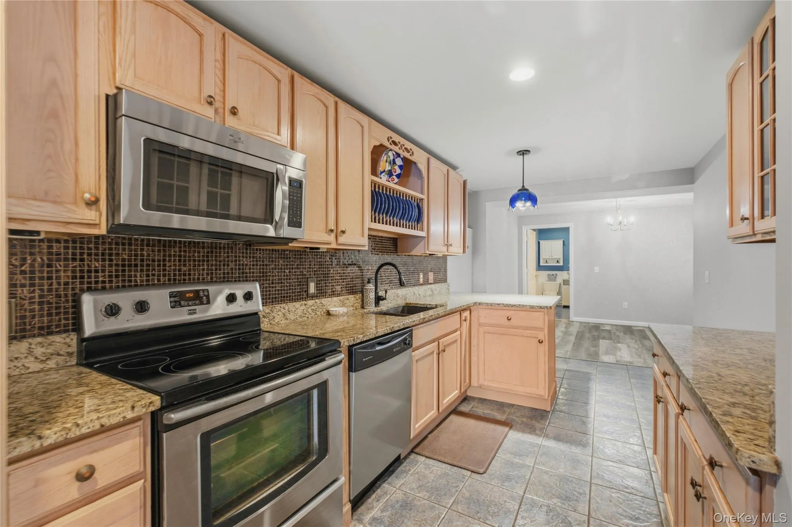
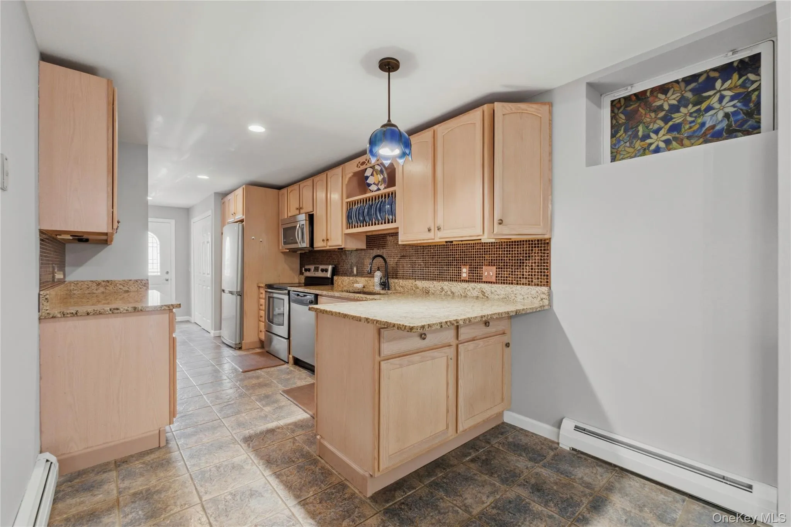
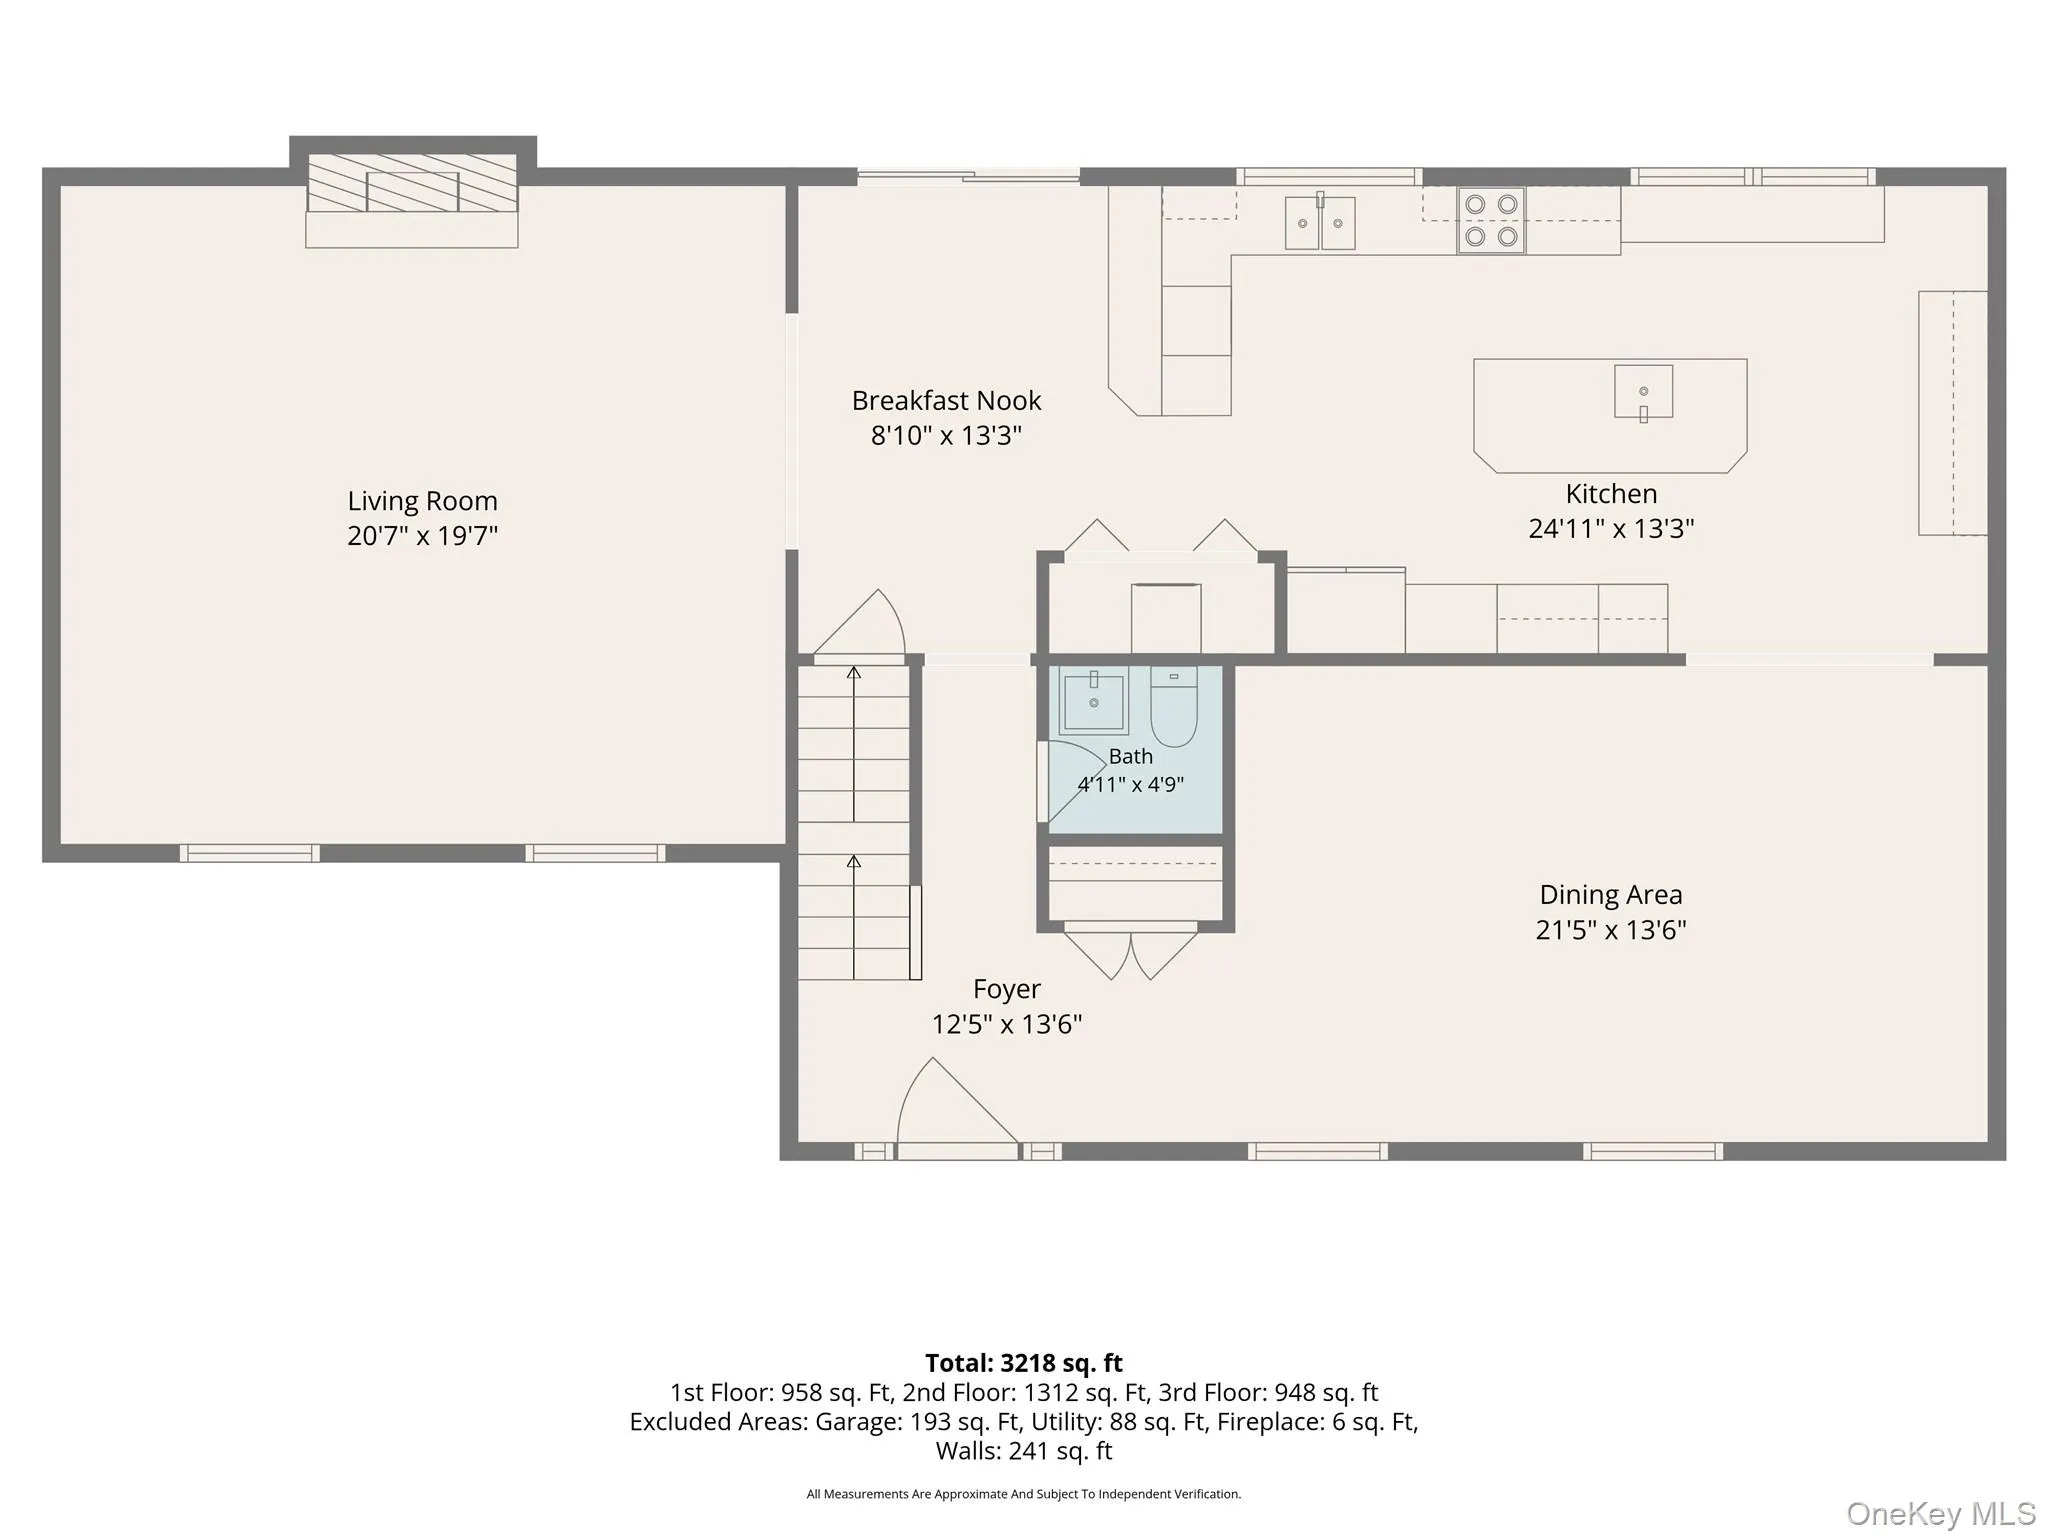
with its legal accessory apartment. The main home features a beautifully updated eat-in kitchen
with a large center island, granite countertops, stainless steel appliances, a wine refrigerator,
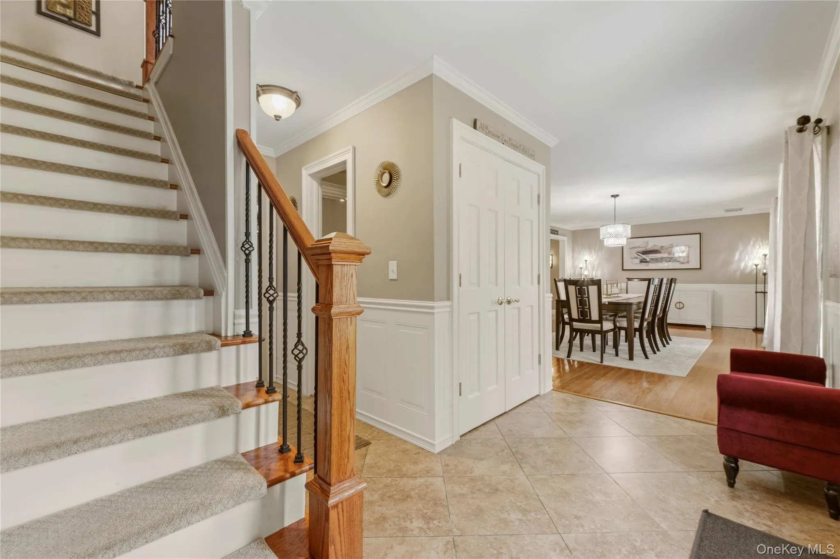
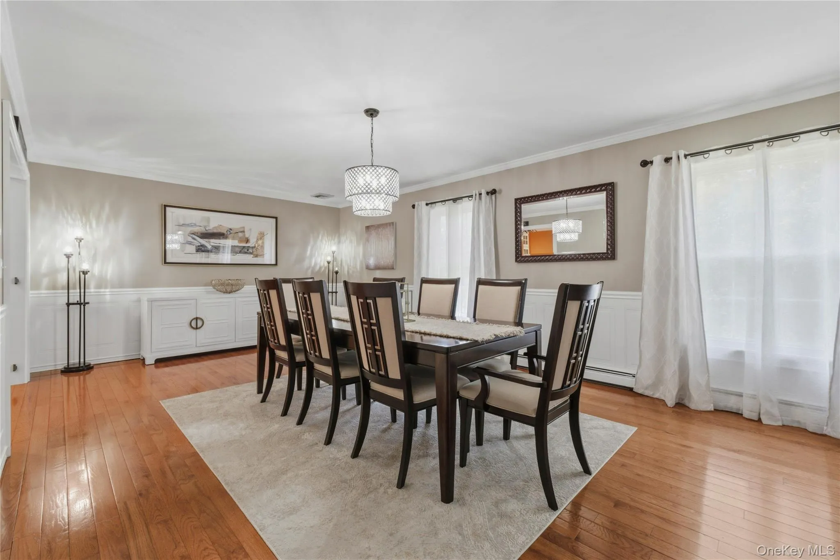
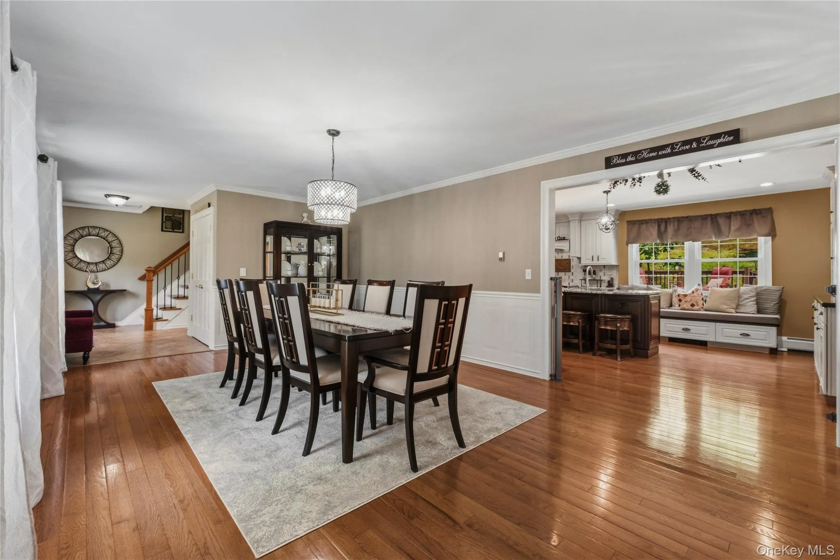
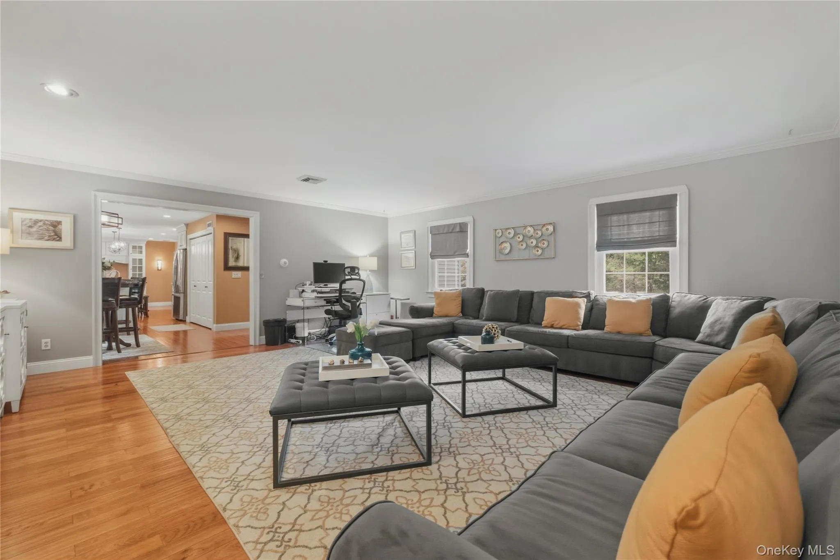
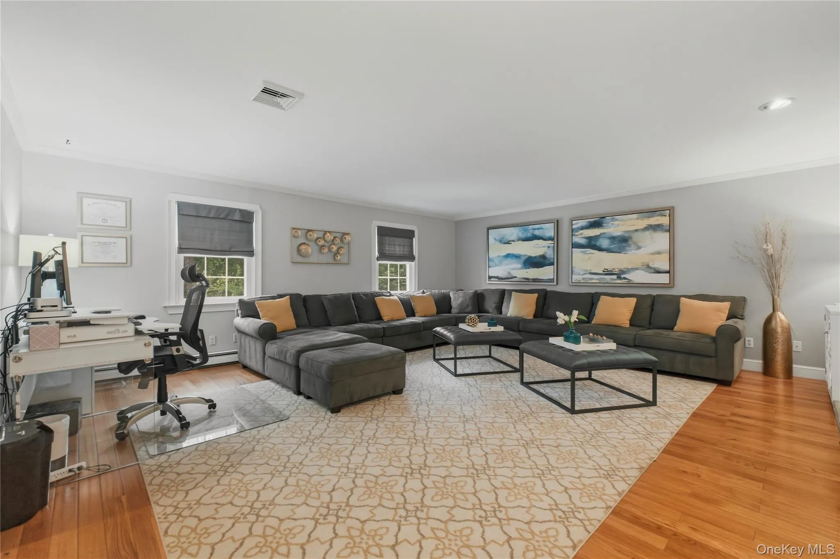
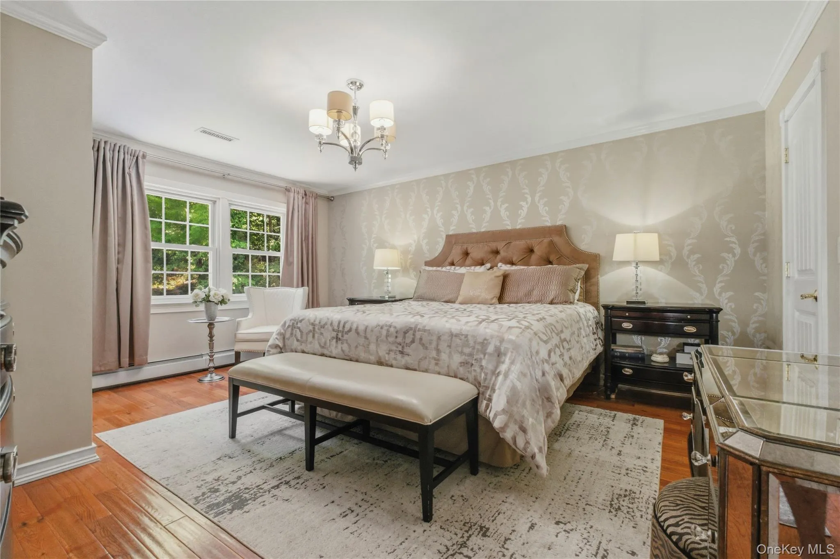
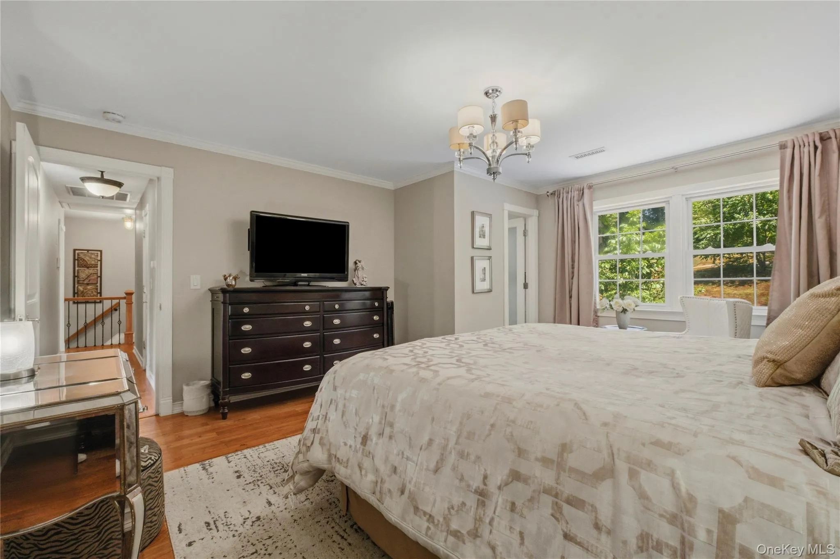
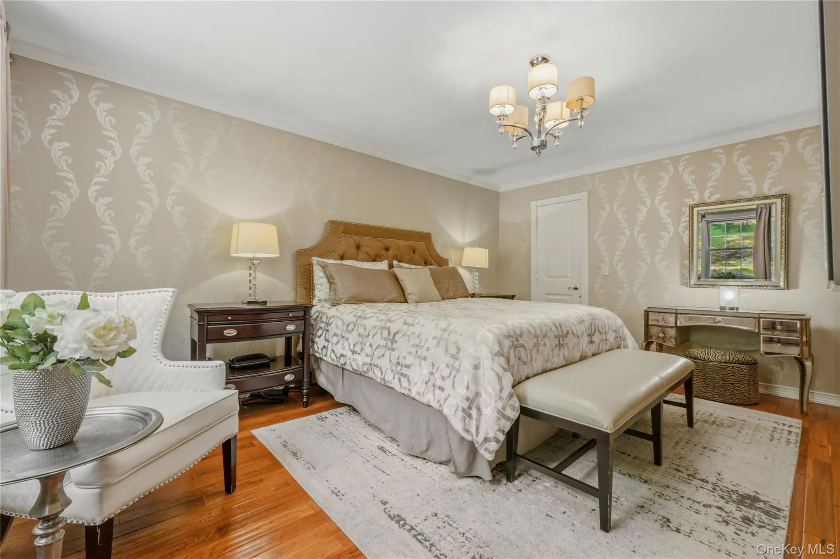
and a convenient coffee/wine bar. Hardwood floors and crown molding throughout. All
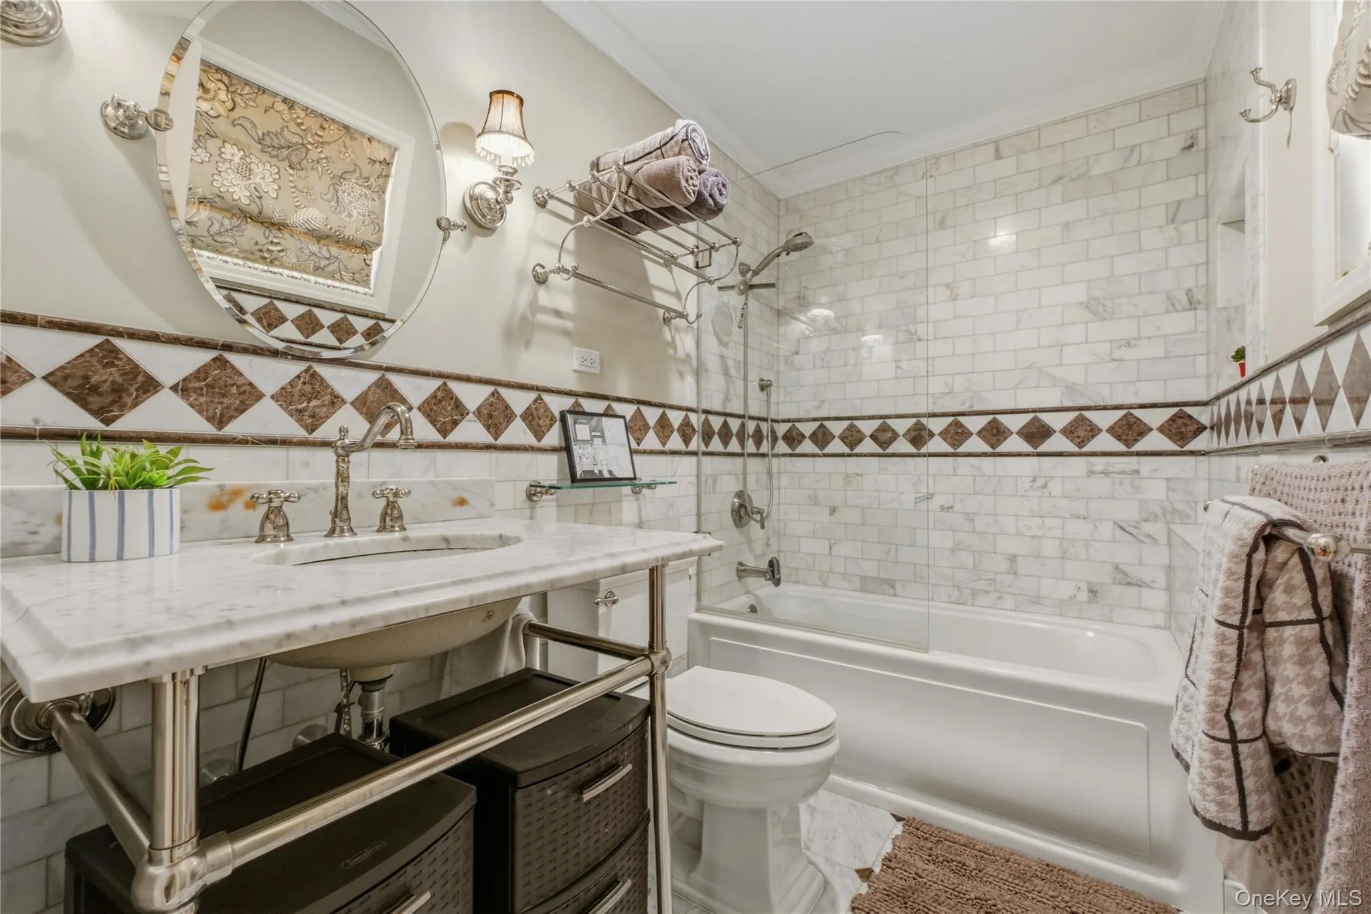
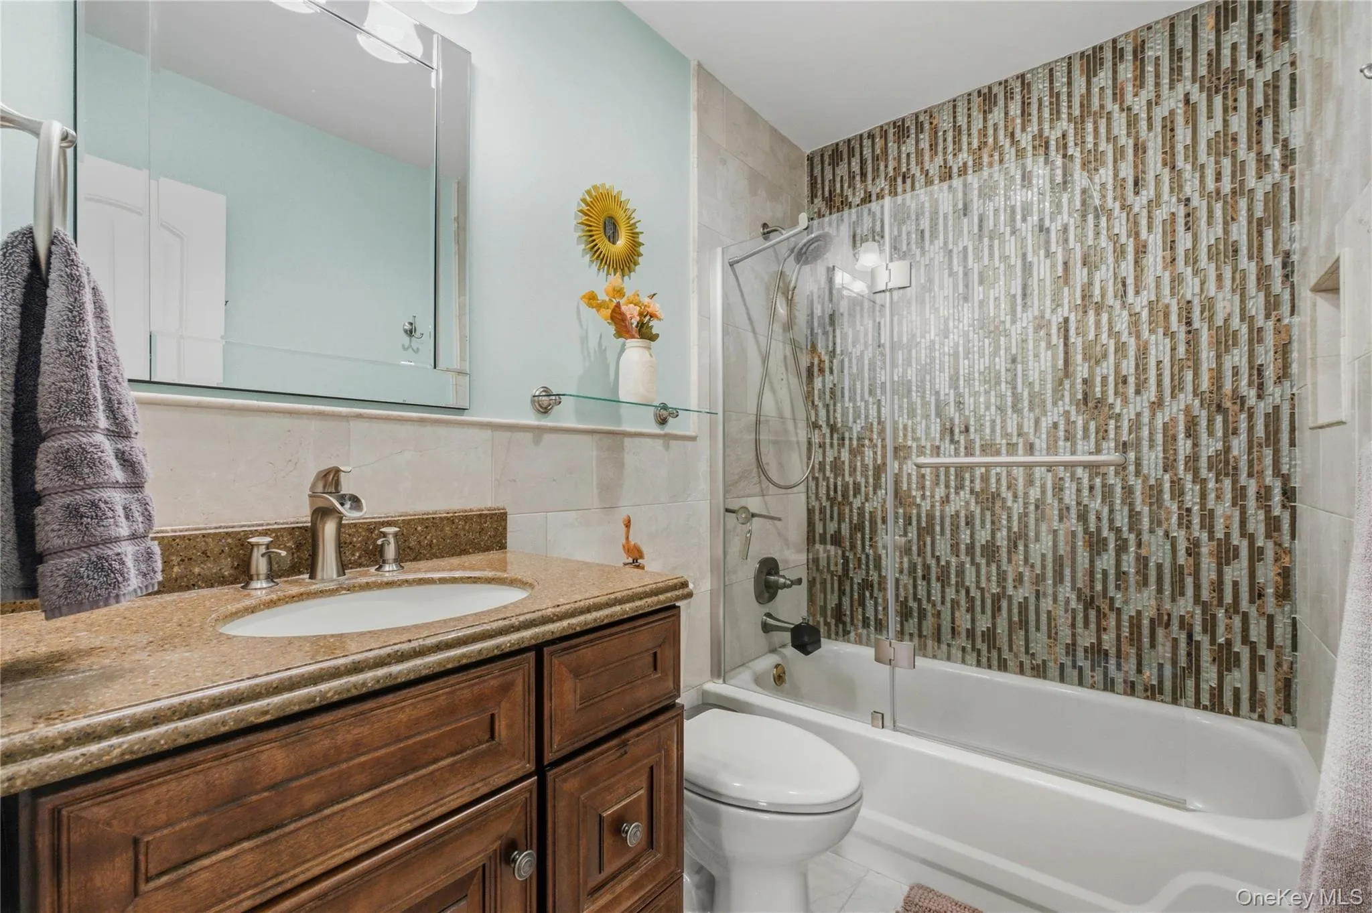
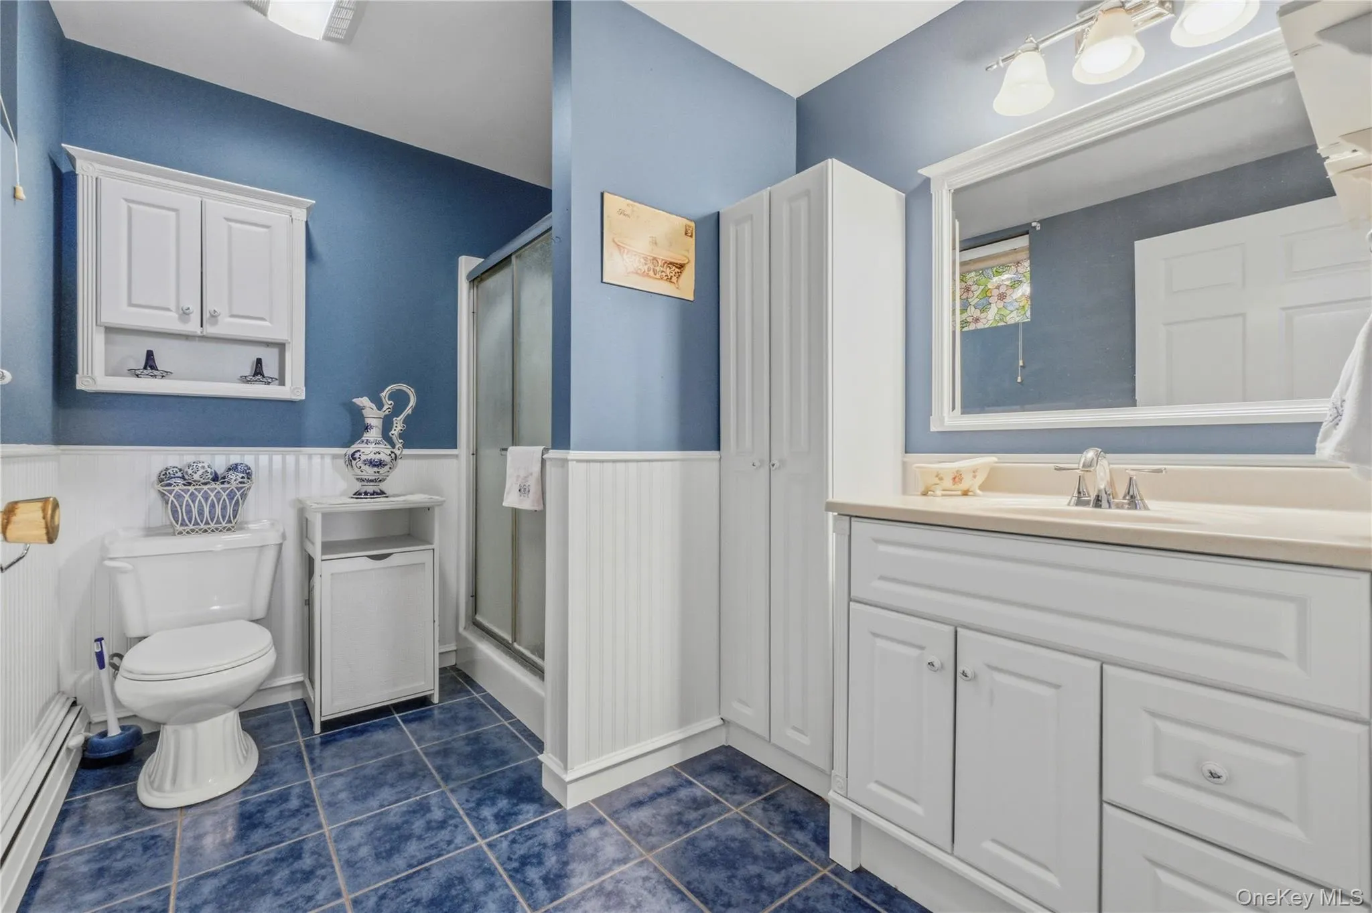
bathrooms have marble tiling. The inviting main level also includes a formal dining room, a
generous living room with a cozy fireplace featuring a pellet stove insert, a powder room, and a
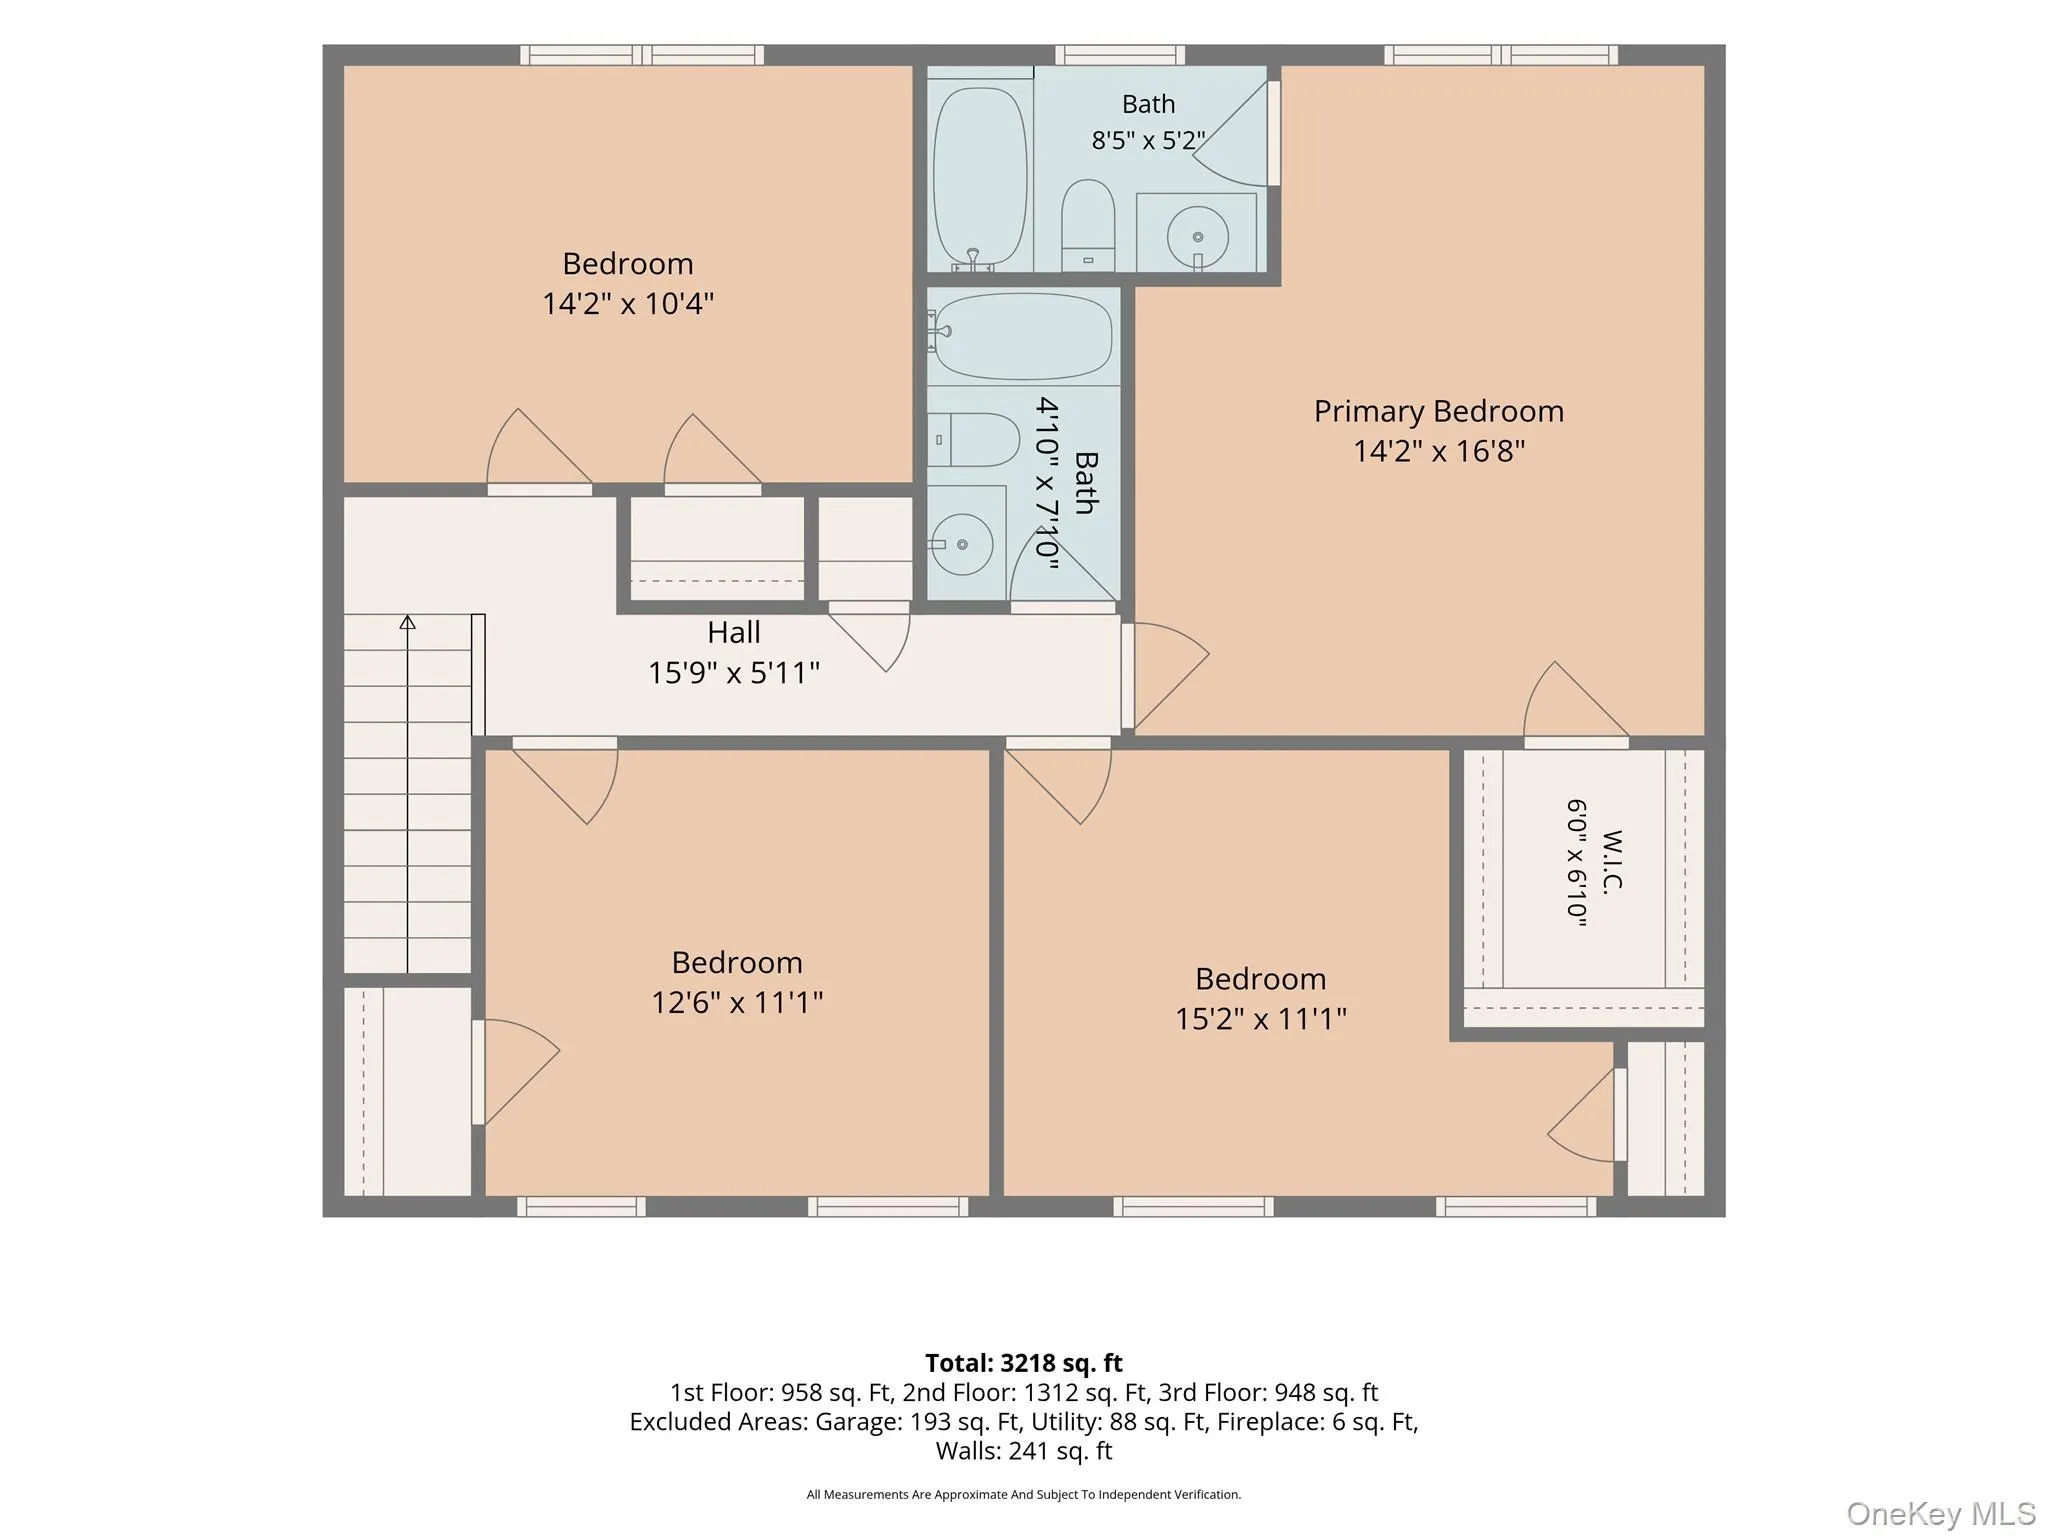
first-floor laundry closet. Upstairs, you’ll find a spacious primary suite with a private full bath,
along with three additional generously sized bedrooms and another full bathroom located in
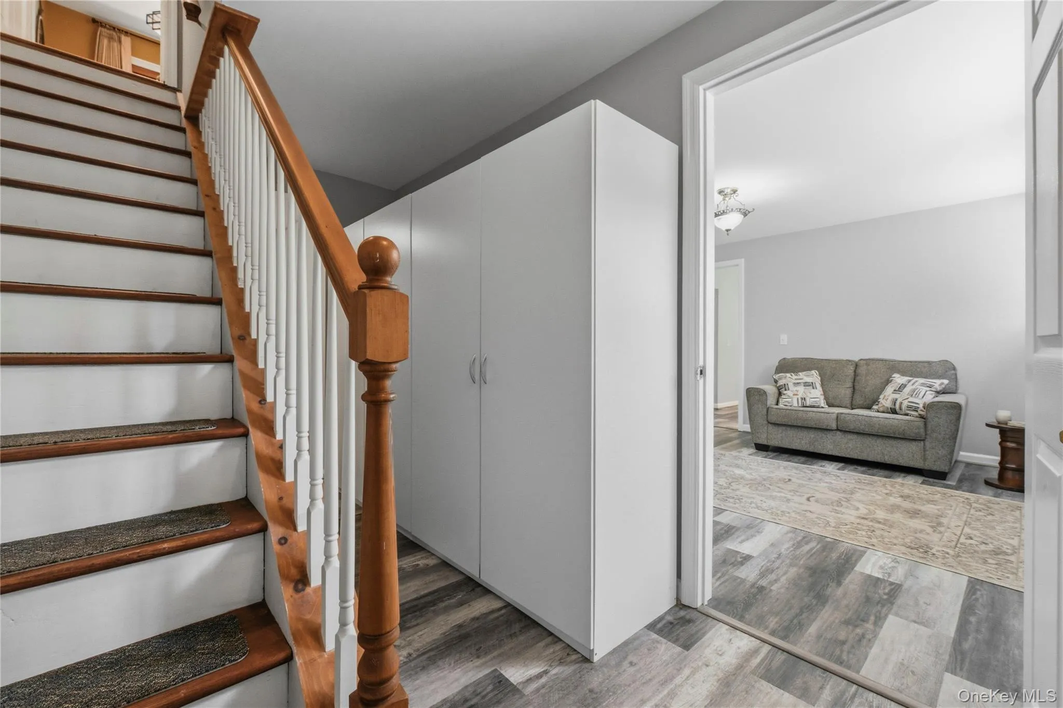
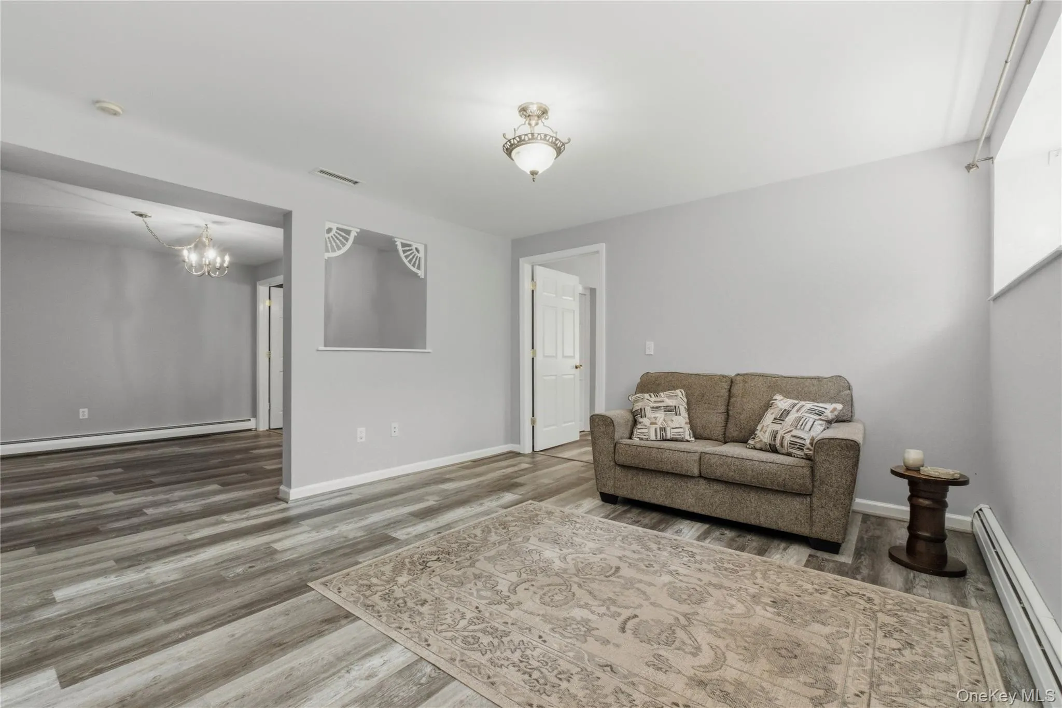
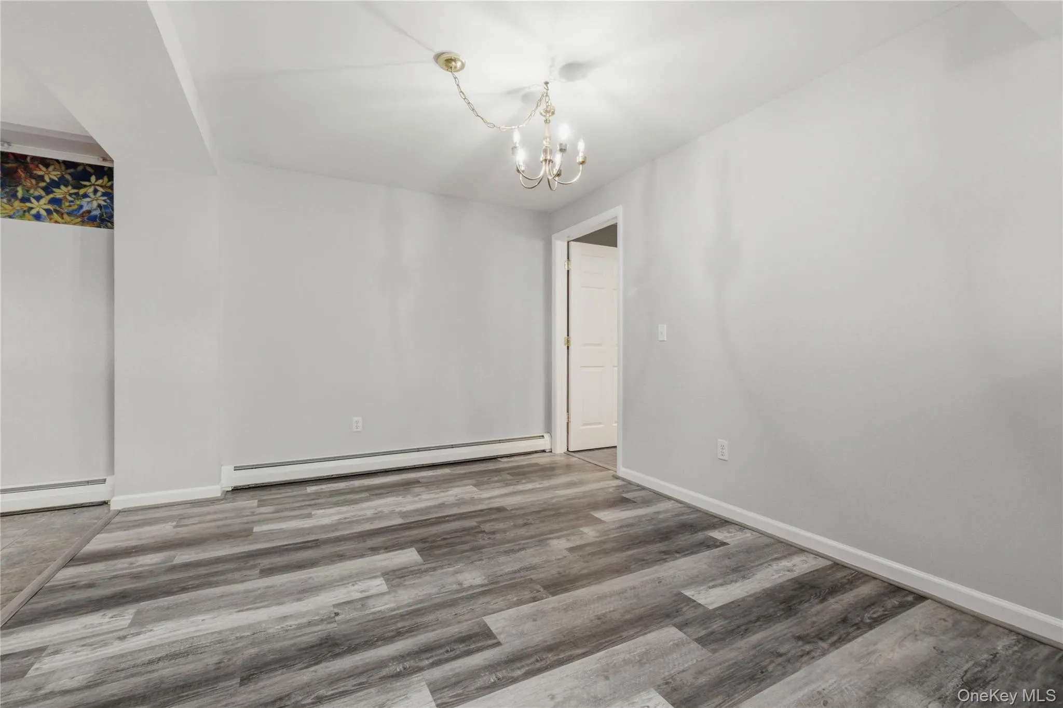
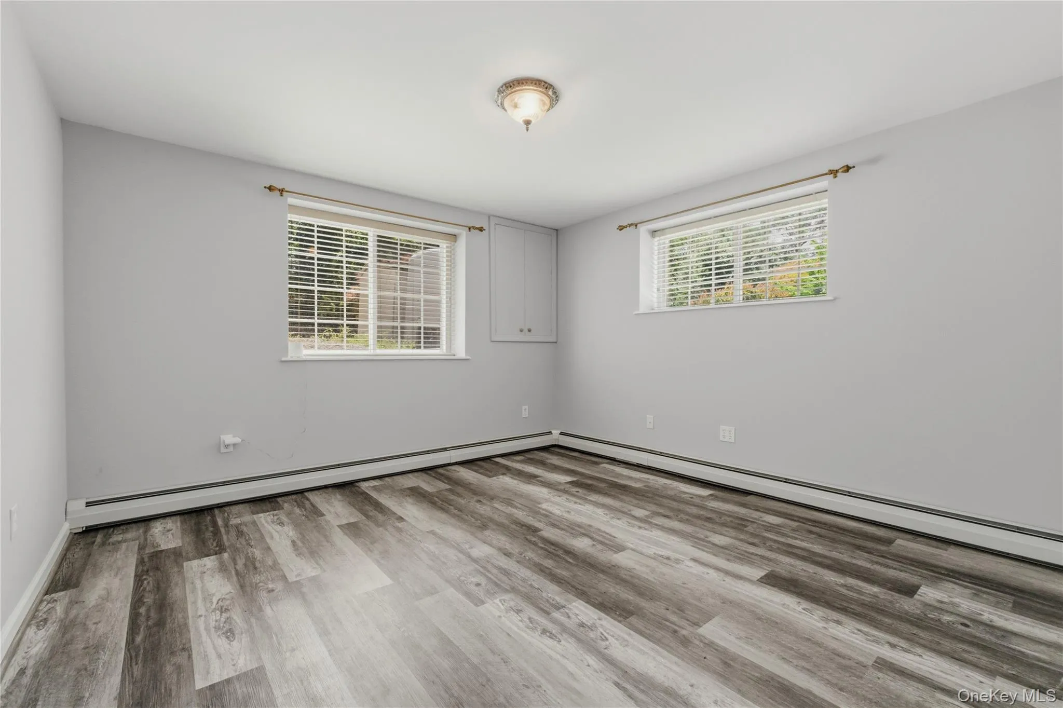
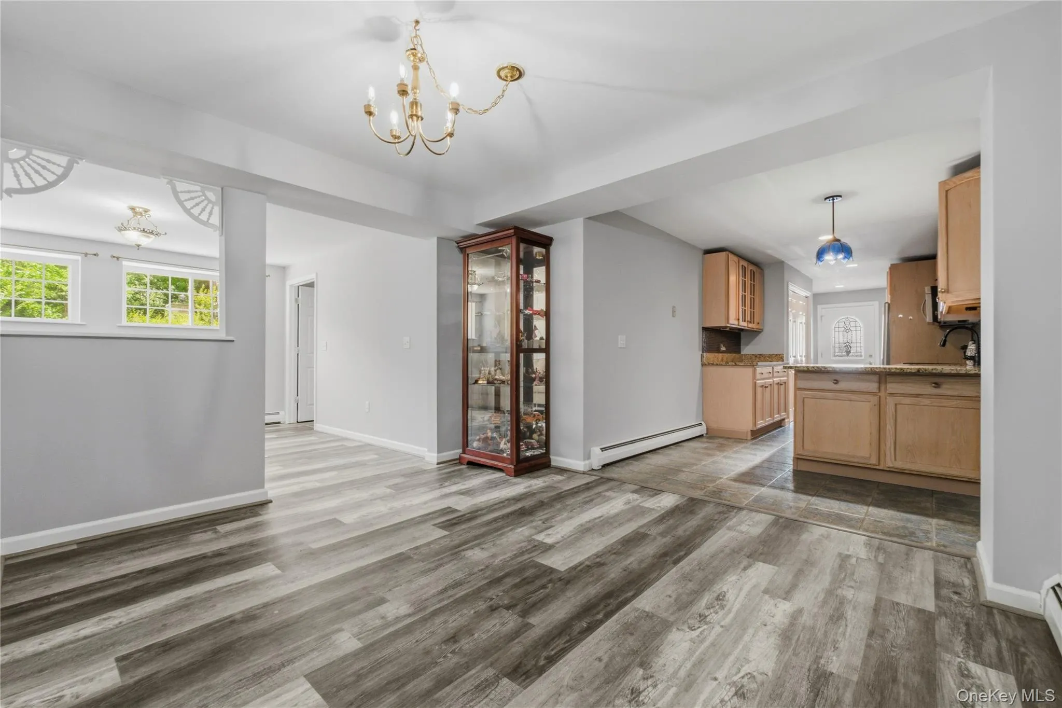
the hall. The legal accessory apartment offers its own private entrance and includes a kitchen,
living room, bedroom, full bathroom, in-unit washer and dryer, and abundant closet space—
ideal for extended family or guests. Storage is plentiful with a full attic, lower-level storage
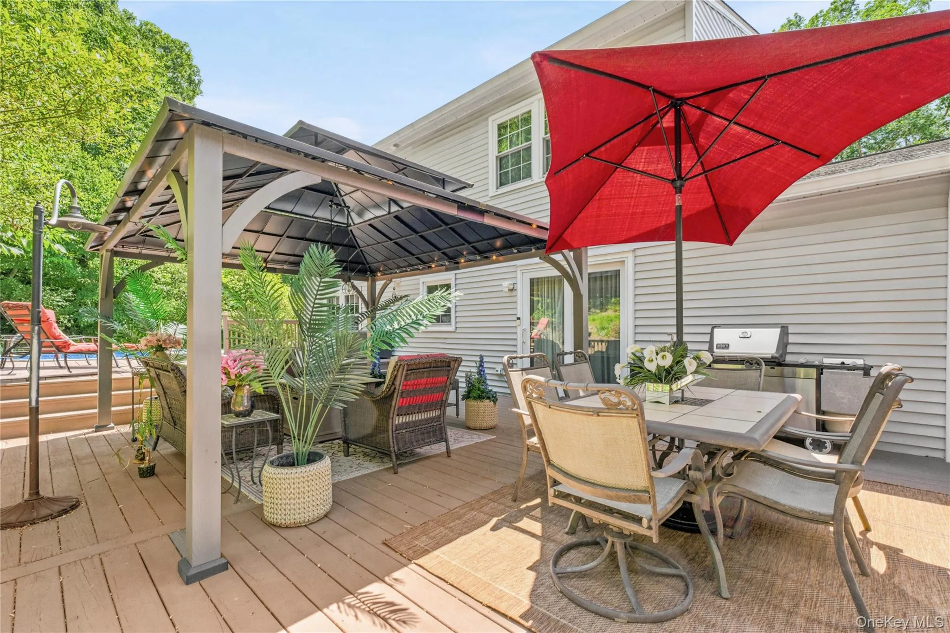
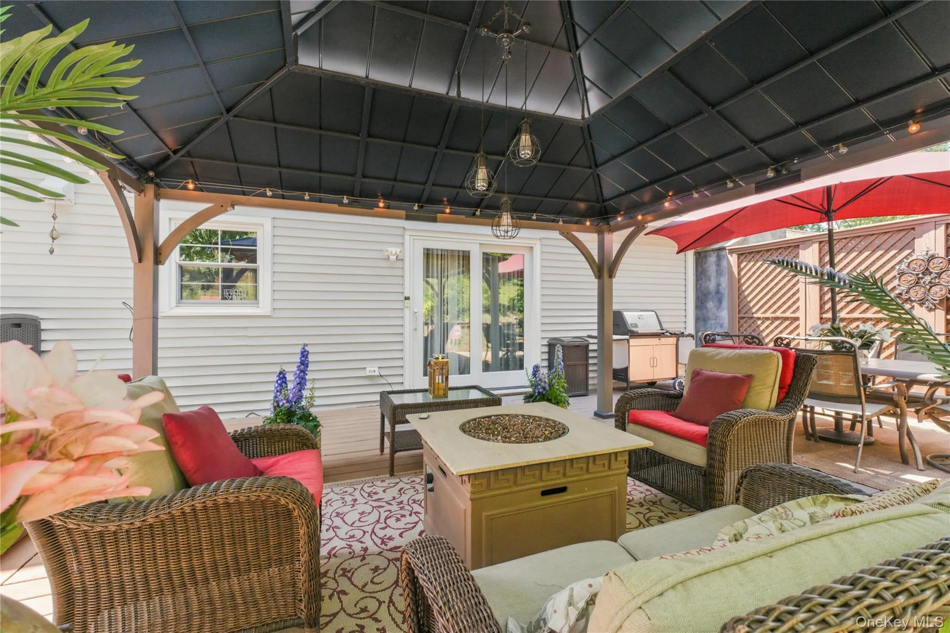
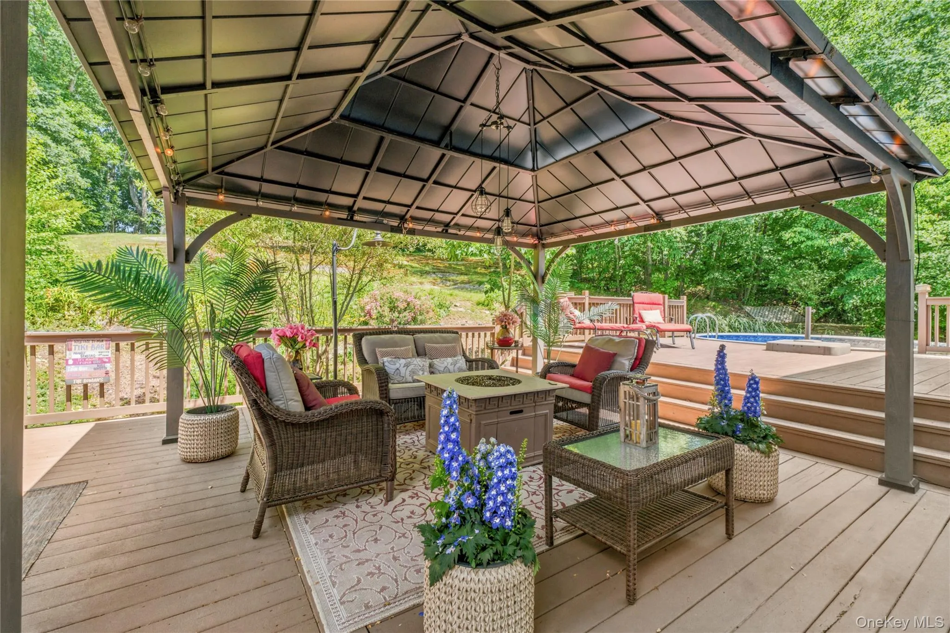
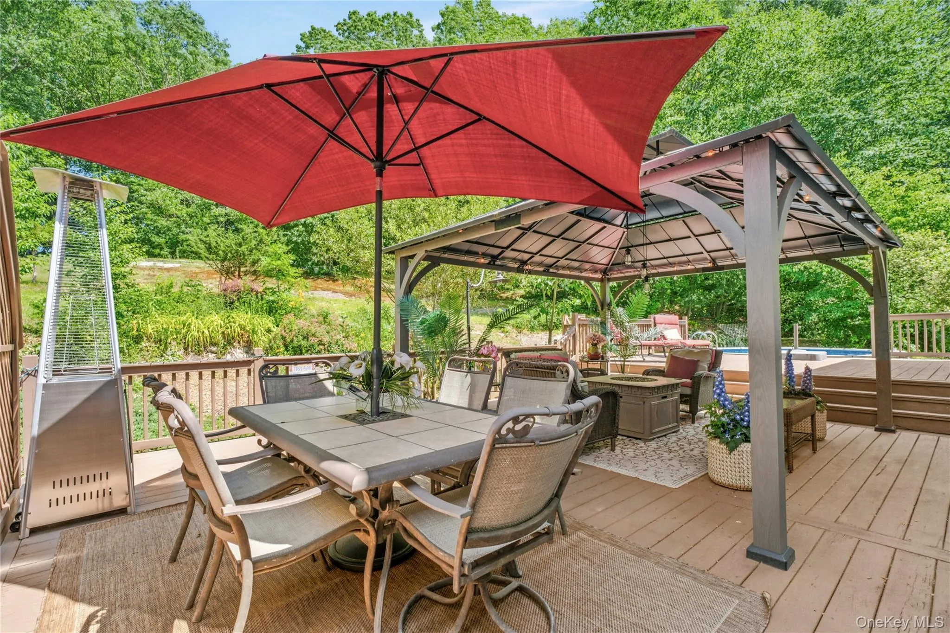
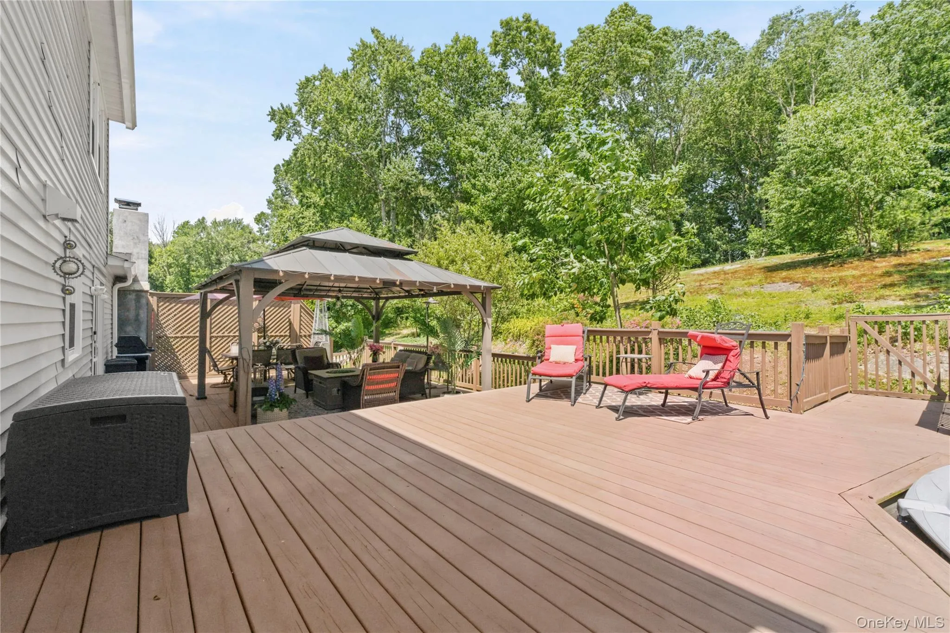
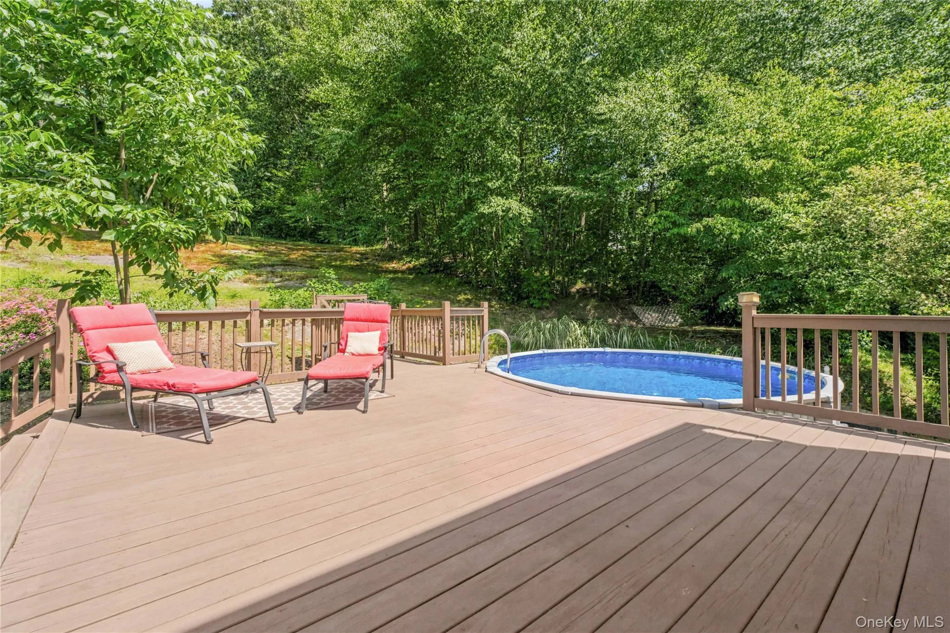
area, and two outdoor storage sheds. Step outside to a large deck with a gazebo overlooking
the heated above-ground pool, creating the perfect setting for entertaining or relaxing with
family and friends. Additional features include a one-car garage, a newly paved oversized
driveway with ample parking, an exterior 240V outlet to conveniently charge EVs, generator
ready hookup, central air conditioning, and numerous updates throughout. This move-in-ready
home truly offers the perfect combination of space, comfort, versatility, and modern
conveniences. Within walking distance to Leetown Recreational Park. Close to Taconic,
shopping & restaurants. All that’s left to do is unpack and enjoy!
- Heating System:
- Heat Pump, Oil, Baseboard
- Cooling System:
- Central Air
- Basement:
- Finished, Full, Walk-out Access, Storage Space
- Patio:
- Patio, Porch, Deck
- Swimming Pool:
- Above Ground, Electric Heat
- Appliances:
- Dishwasher, Refrigerator, Microwave, Stainless Steel Appliance(s), Dryer, Washer, Electric Water Heater, Convection Oven, Wine Refrigerator, Electric Range
- Exterior Features:
- Mailbox
- Fireplace Features:
- Living Room
- Fireplaces Total:
- 1
- Flooring:
- Hardwood, Tile
- Garage Spaces:
- 1
- Interior Features:
- Eat-in Kitchen, Entrance Foyer, Granite Counters, Kitchen Island, Formal Dining, In-law Floorplan, Primary Bathroom, Crown Molding
- Parking Features:
- Driveway, Garage, Garage Door Opener, Electric Vehicle Charging Station(s)
- Sewer:
- Septic Tank
- Utilities:
- Trash Collection Private
- City:
- East Fishkill
- State:
- NY
- Street:
- Christine
- Street Number:
- 45
- Street Suffix:
- Court
- Postal Code:
- 12582
- Floor Number:
- 0
- Longitude:
- W74° 15' 14.6''
- Latitude:
- N41° 31' 5''
- Directions:
- GPS
- PostalCity:
- Stormville
- Architectural Style:
- Colonial
- Construction Materials:
- Vinyl Siding
- Elementary School:
- Kent Elementary
- High School:
- Carmel High School
- Agent MlsId:
- 47069
- MiddleOrJunior School:
- George Fischer Middle School
- PhotosCount:
- 50
- Special Listing Conditions:
- No
- Tax Annual Amount:
- $13,437
- VirtualTour URL:
- https://iframe.videodelivery.net/326225b14b7ddea949c9c09083beb09f
- Water Source:
- Well
- Office MlsId:
- BRIANT
Residential - MLS# 1022554
45 Christine Court, East Fishkill, NY
- Property Type :
- Residential
- Property SubType :
- Single Family Residence
- Listing Type :
- For Rent
- Listing ID :
- 1022554
- Price :
- $799,000
- Rooms :
- 10
- Bedrooms :
- 5
- Bathrooms :
- 3
- Half Bathrooms :
- 1
- Bathrooms Total :
- 4
- Square Footage :
- 3,140 Sqft
- Lot Area :
- 1.07 Acre
- Year Built :
- 1985
- Status :
- Active
- Listing Agent :
- Debra A. Morley
- Listing Office :
- Briante Realty Group, LLC




