
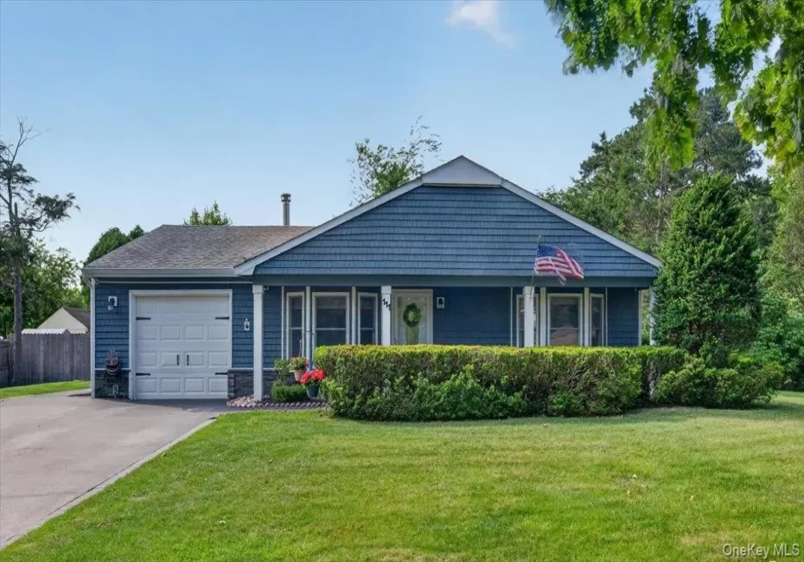
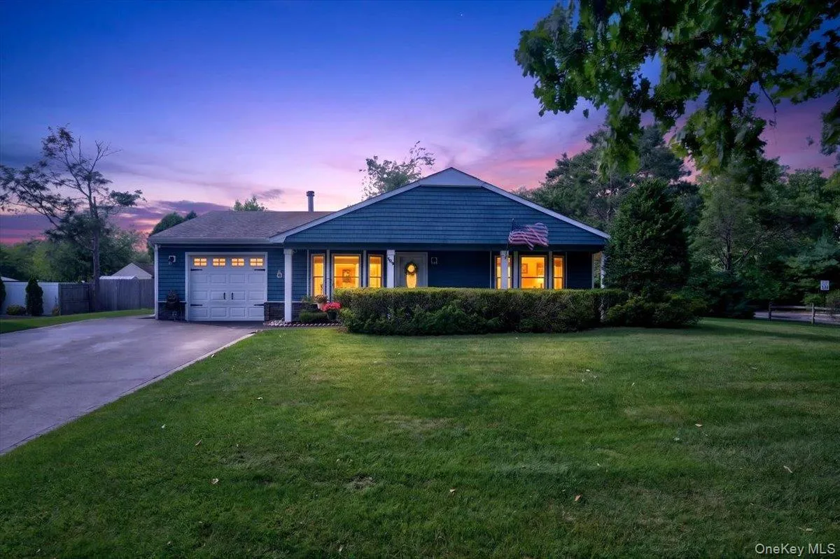
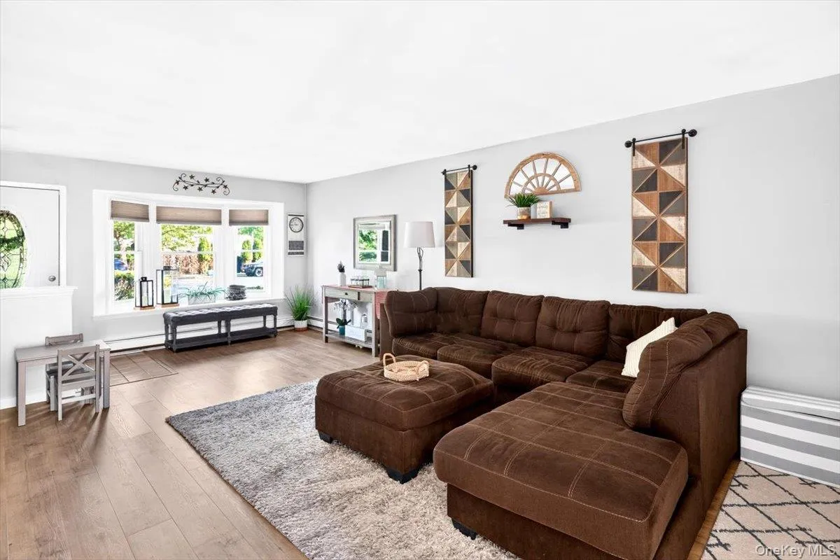
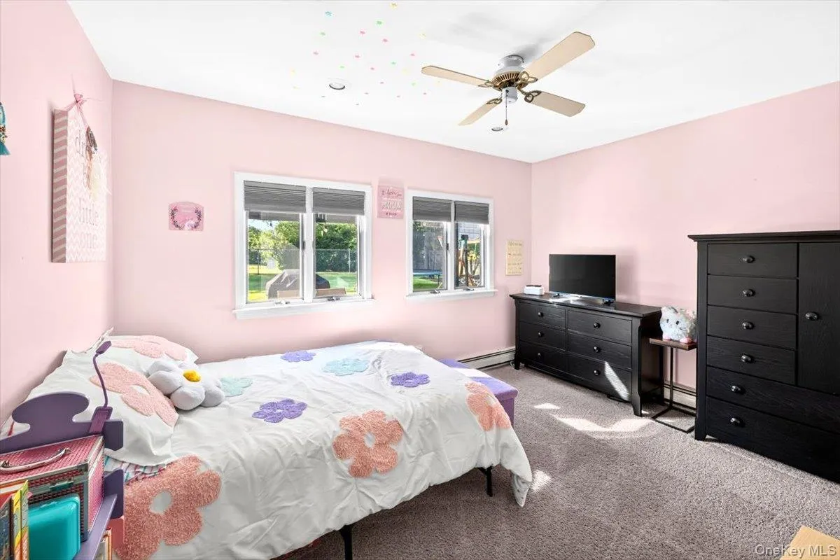
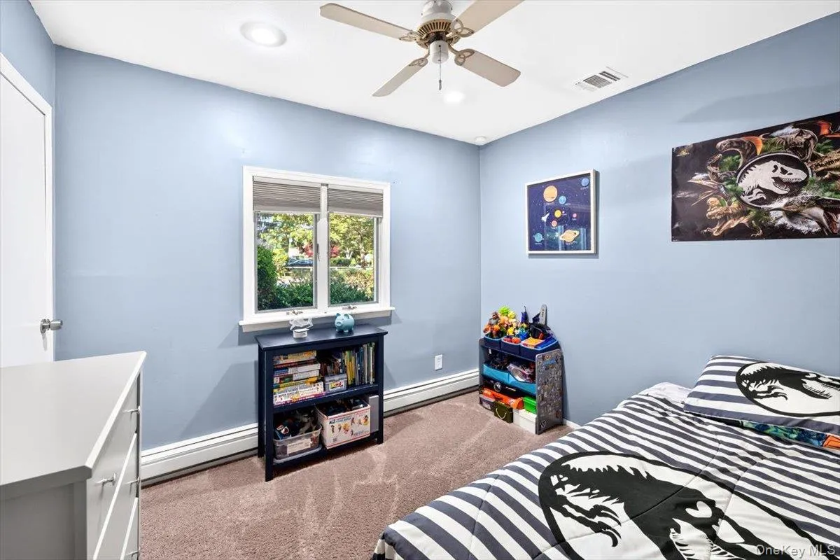
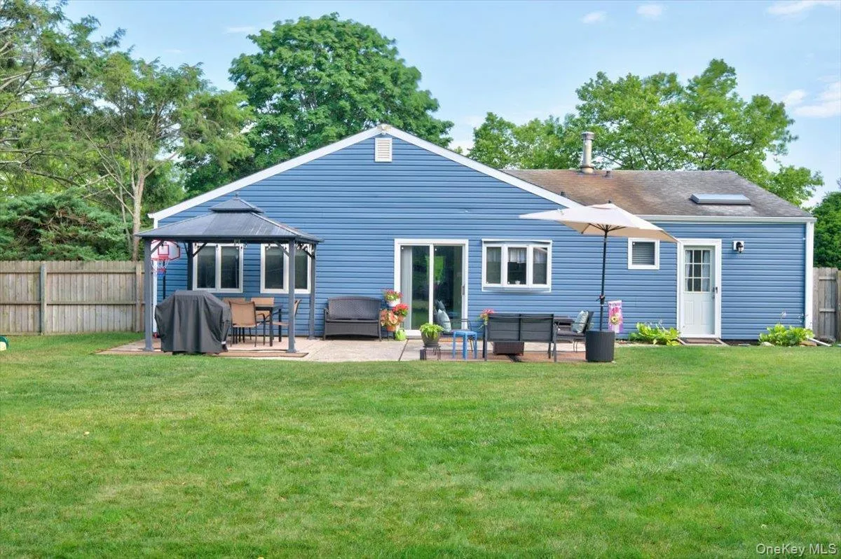
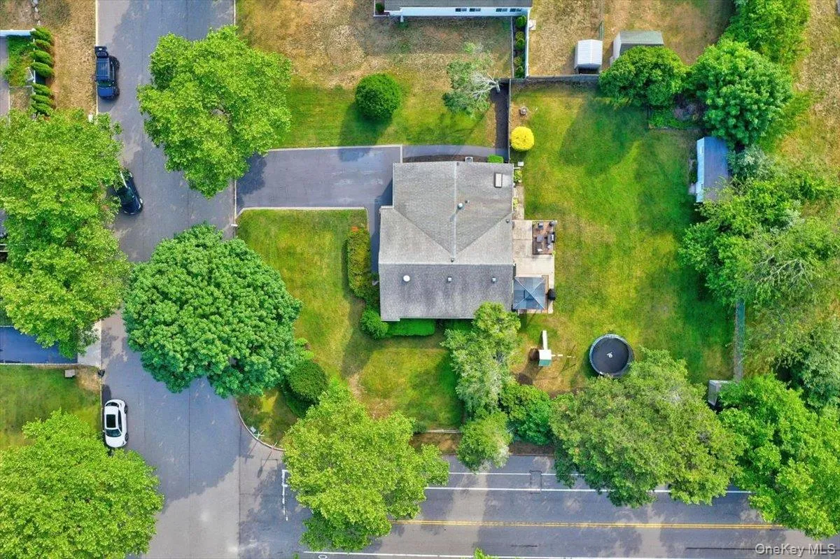
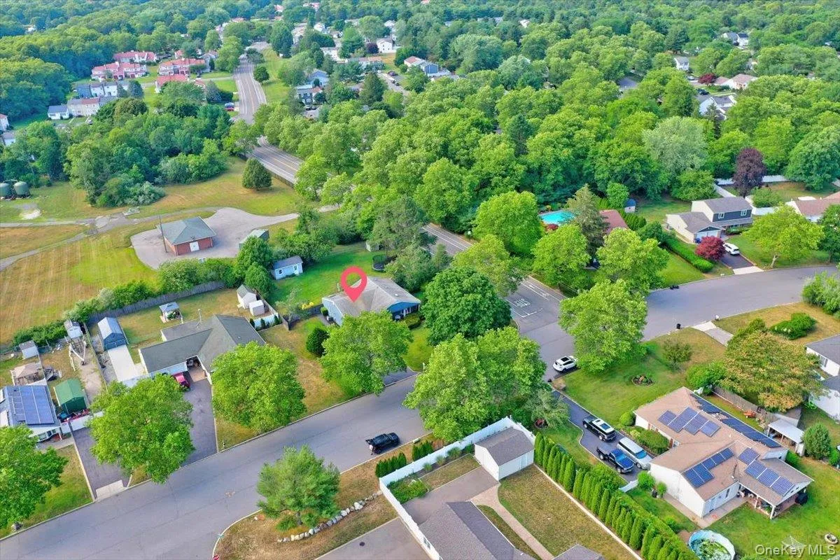
Welcome to 111 Sequoia Drive, a beautifully maintained three-bedroom ranch nestled on a generous lot in the heart of Coram. From the moment you arrive, the distinctive blue cedar impression siding and manicured landscaping set this home apart from the rest of the block.
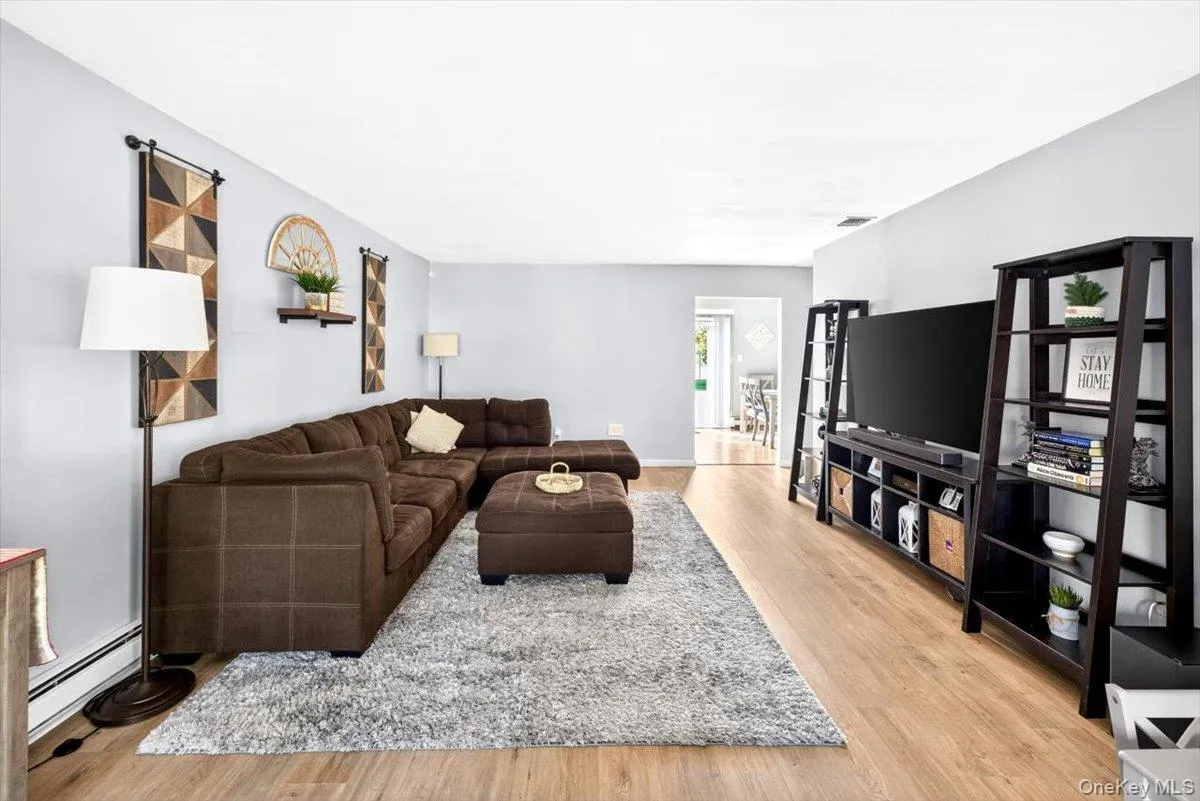
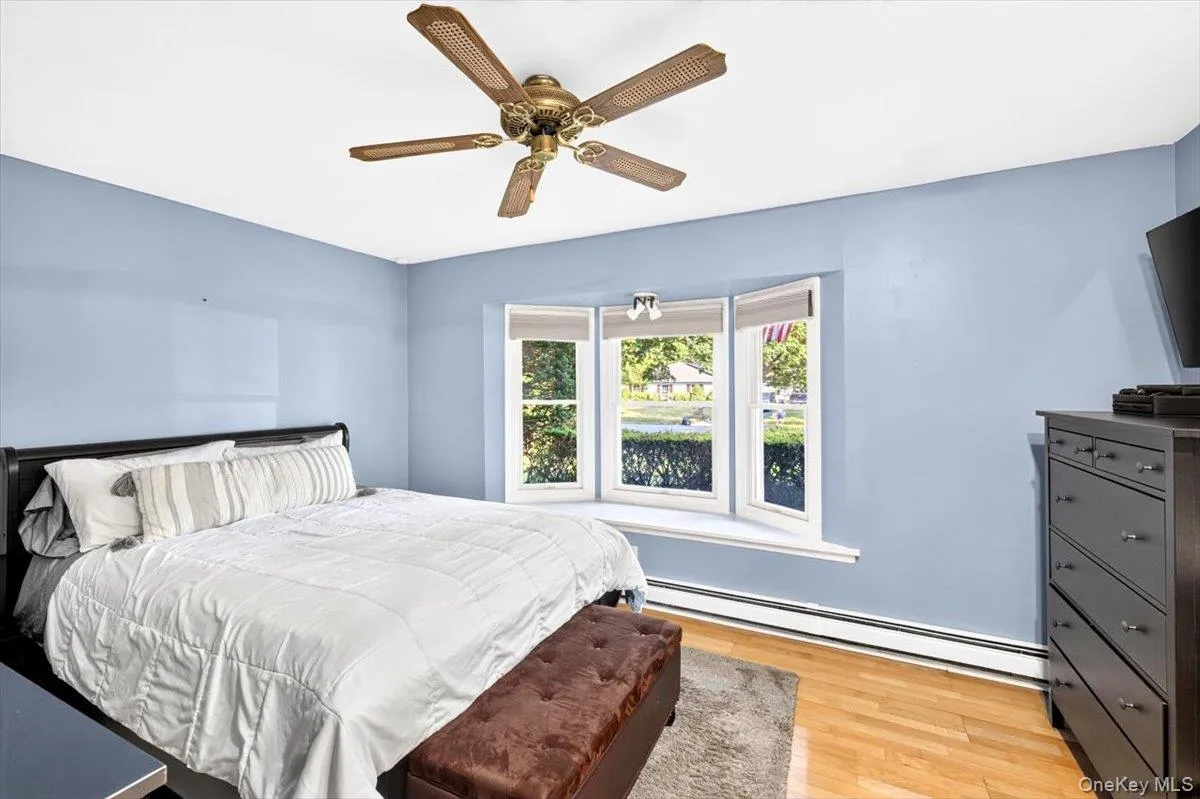
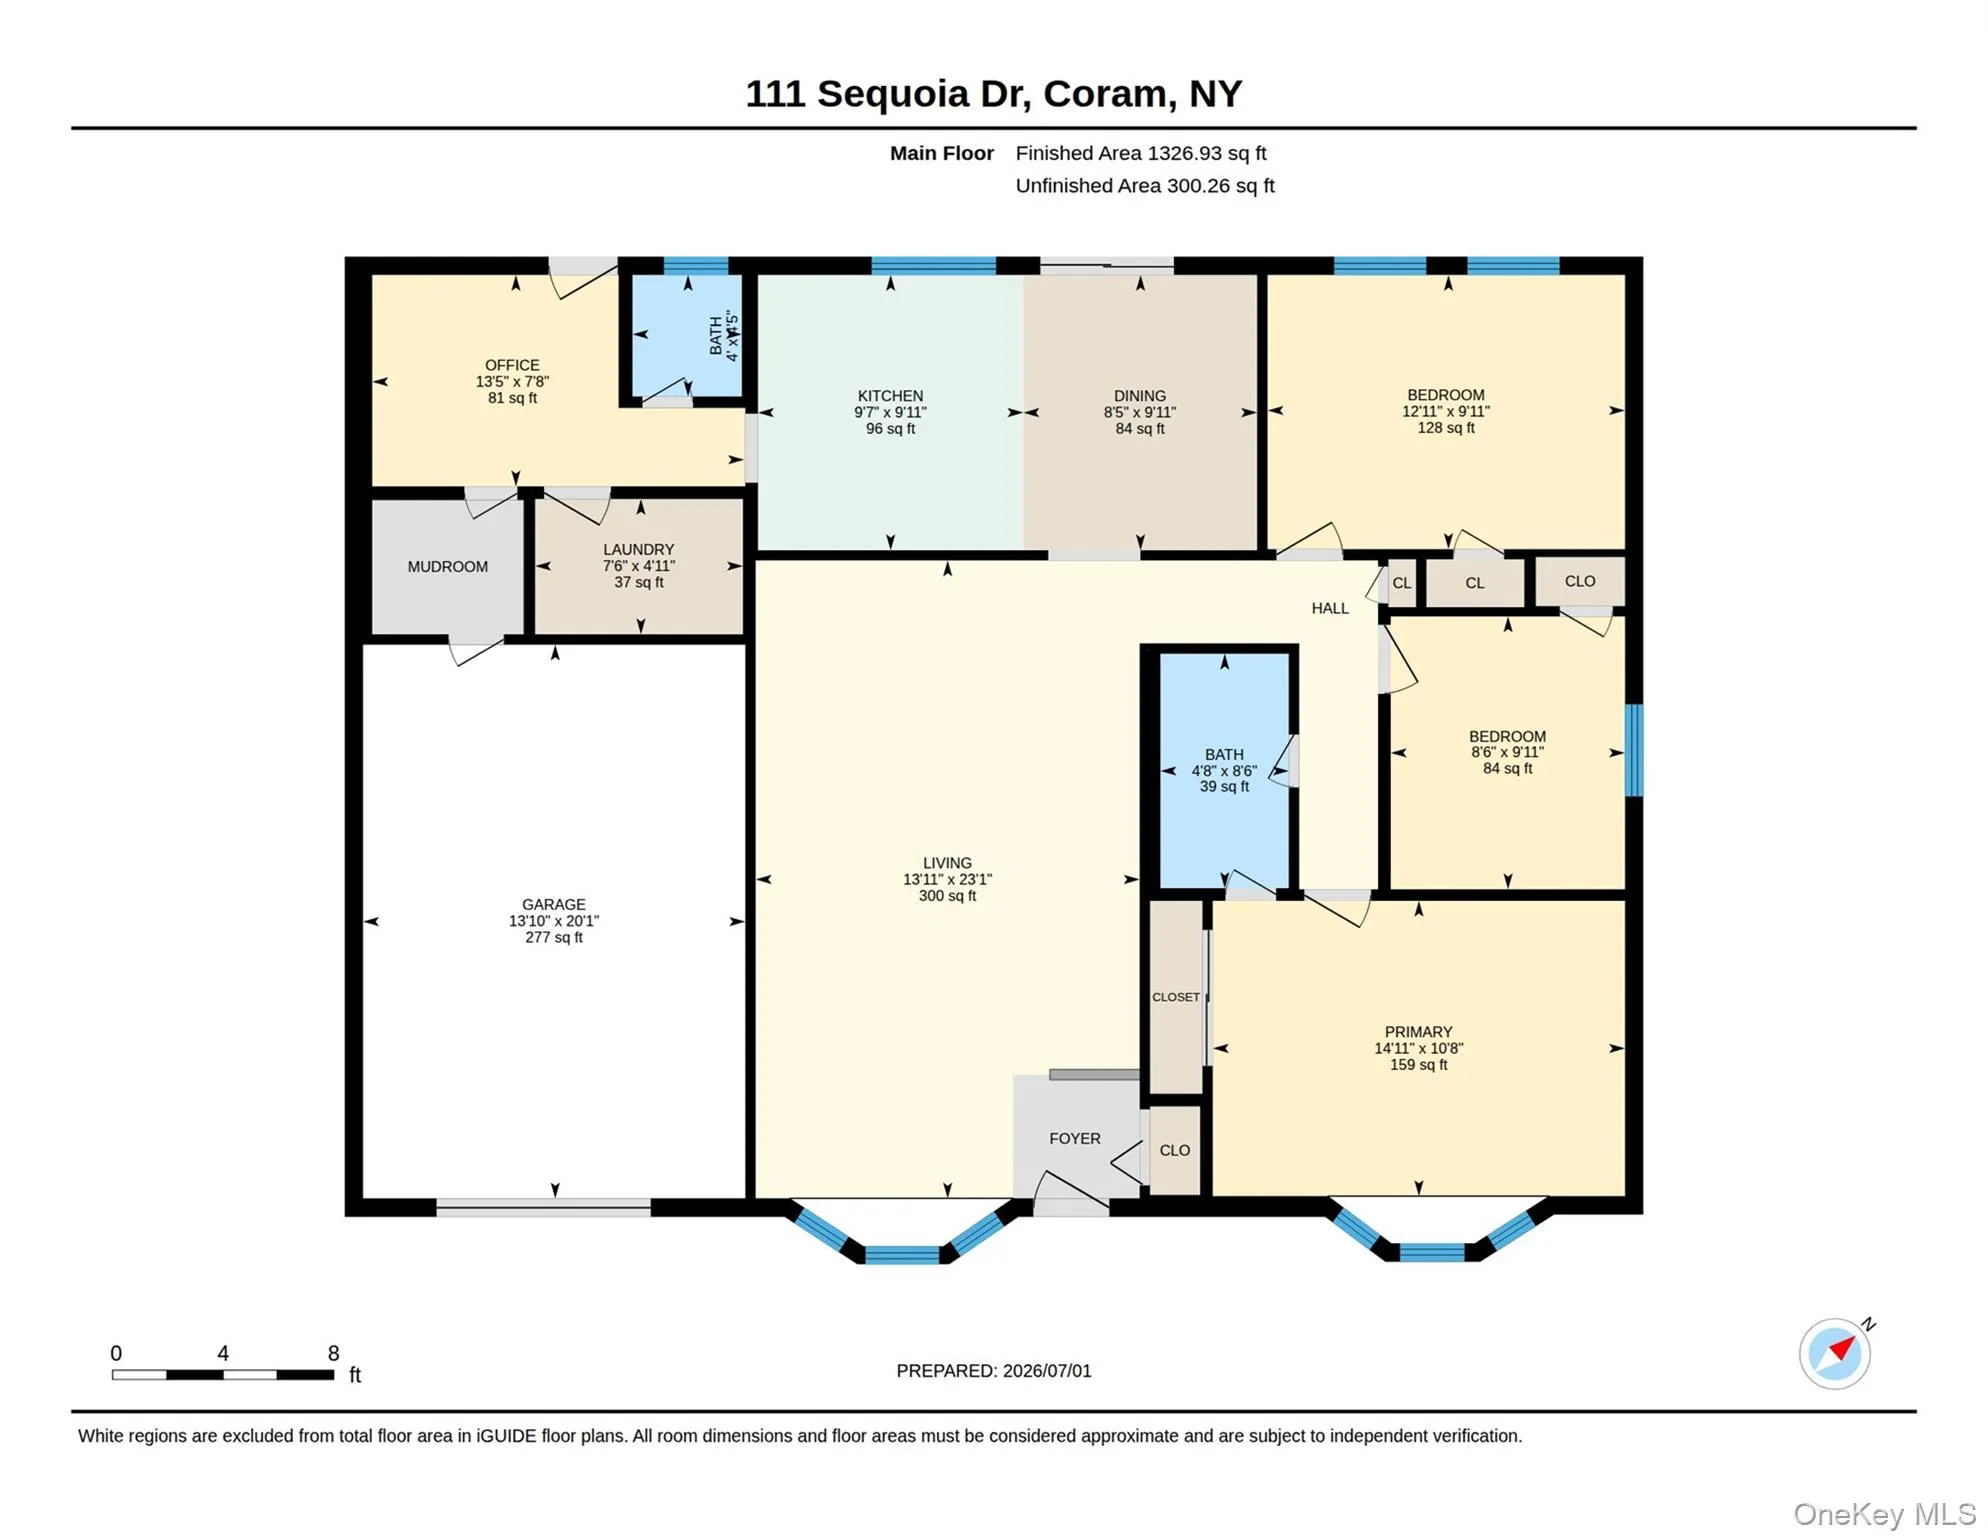
Inside, the open living and dining area flows naturally from room to room, featuring luxury vinyl plank flooring throughout the main living spaces and into the primary bedroom. The primary bedroom is a true retreat, complete with a charming bay window that fills the room with natural light. Two additional bedrooms offer comfortable accommodations for family or guests.
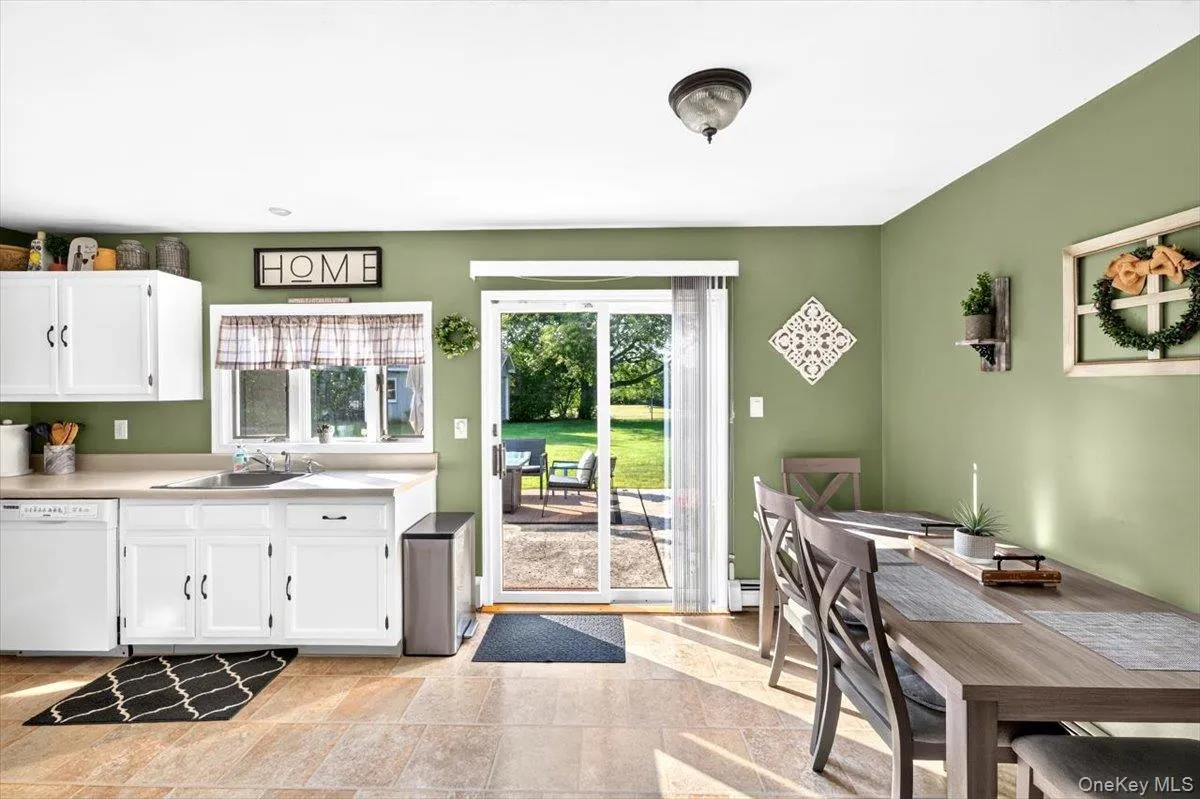
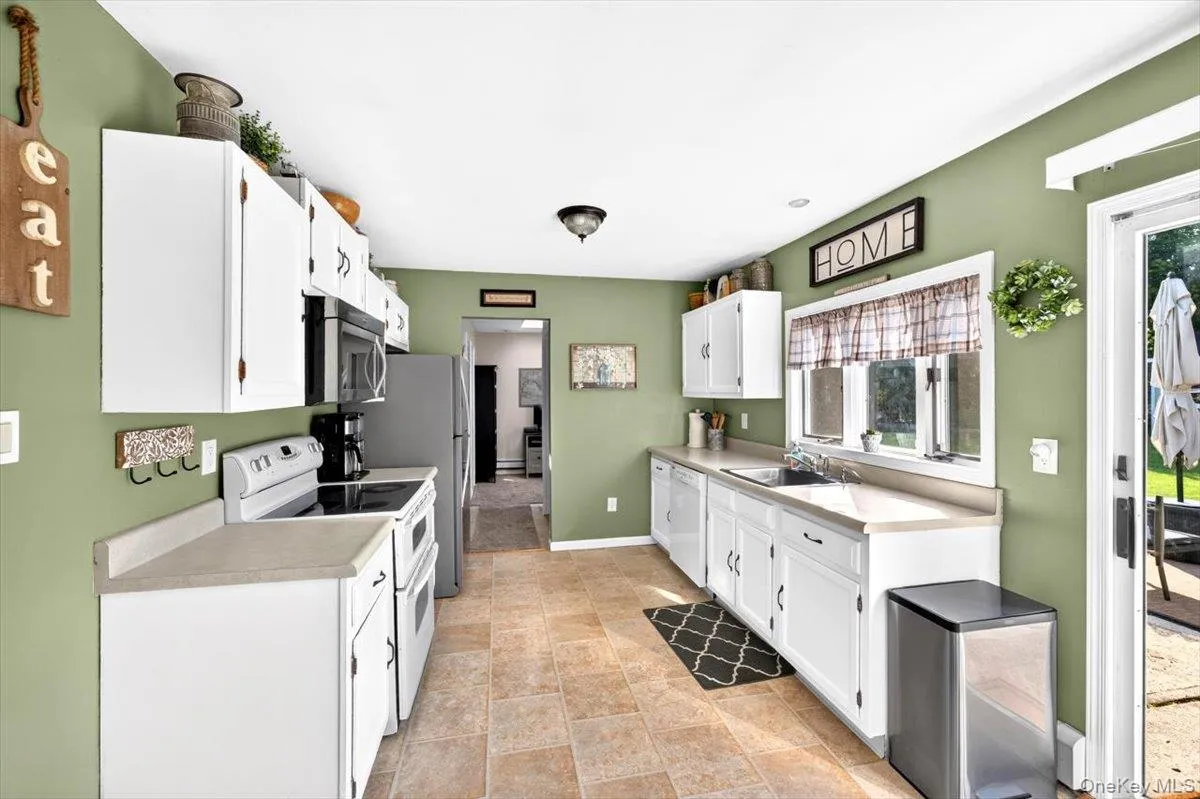
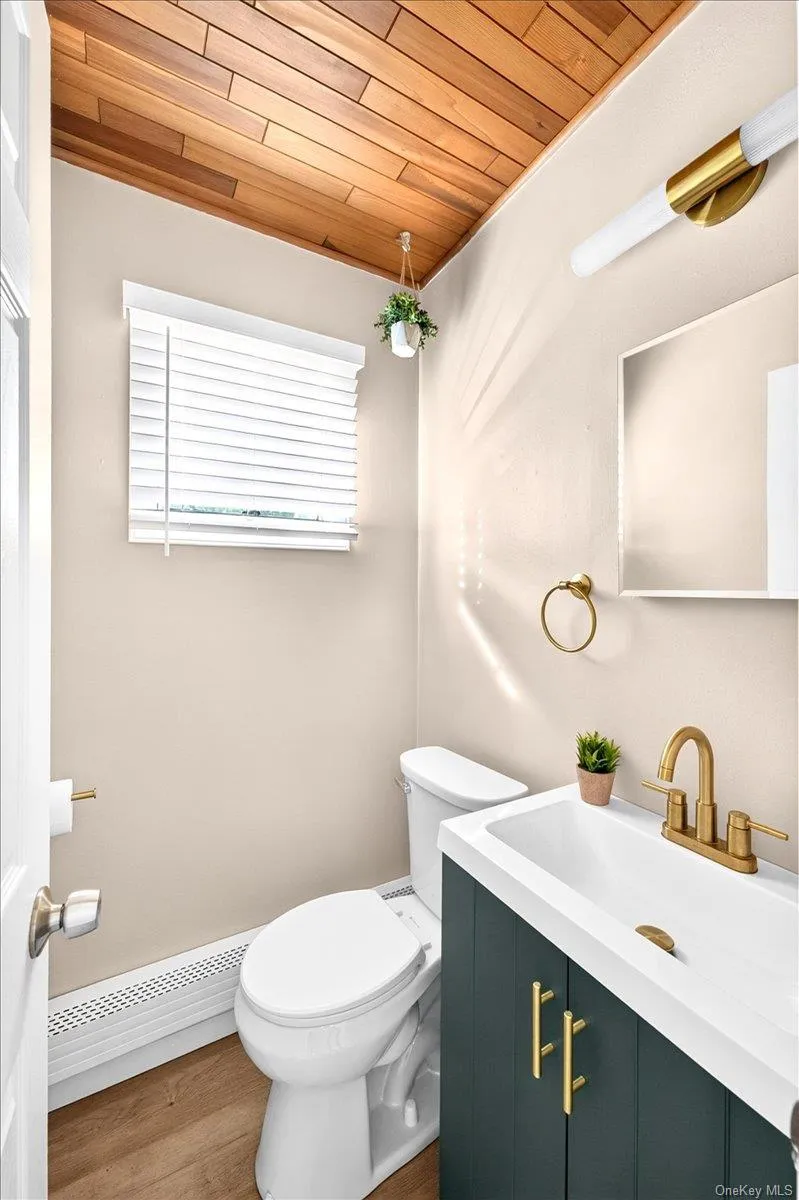
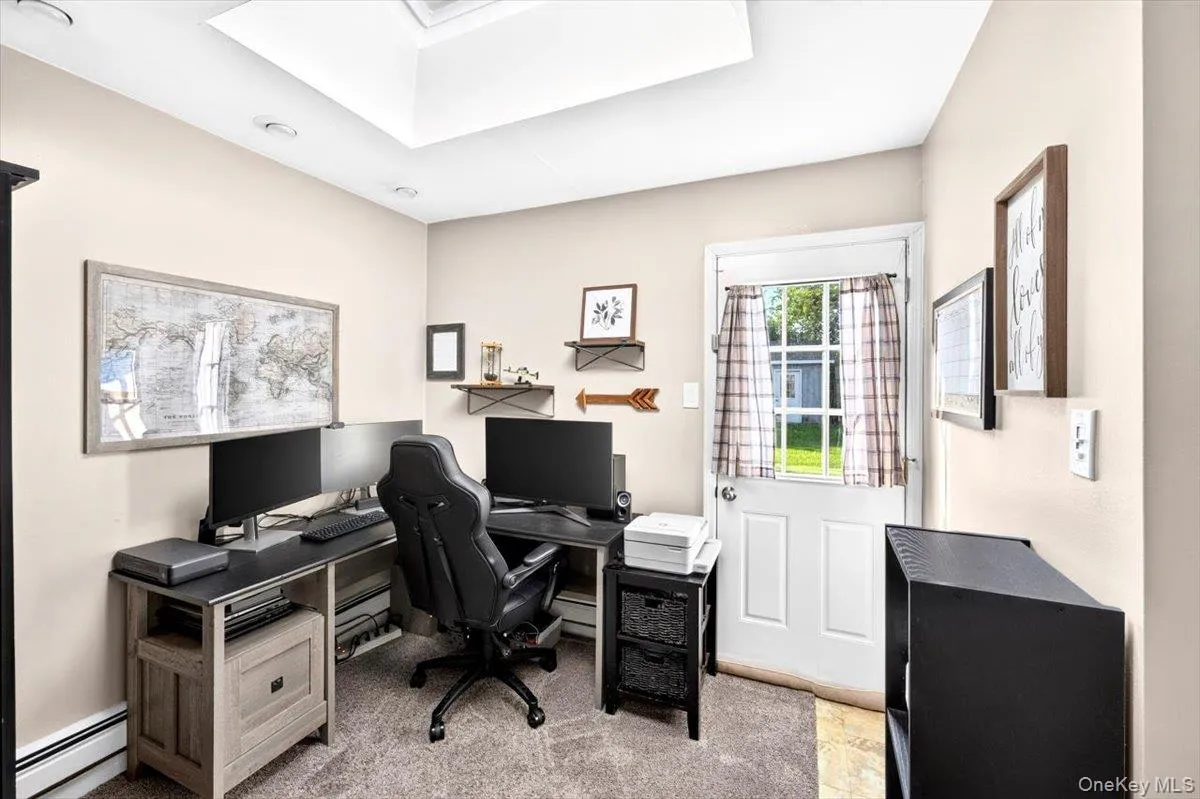
The kitchen provides a functional layout with ample cabinet space and slider access leading directly to the backyard creating a seamless connection between indoor and outdoor living. A tastefully renovated half bath surprises with a cedar plank ceiling, integrated trough sink, and brushed gold fixtures create a boutique touch that sets the tone for the home’s character throughout. A dedicated bonus room with skylights rounds out the main level, offering bright and flexible space perfectly suited for a home office, creative studio, or playroom.
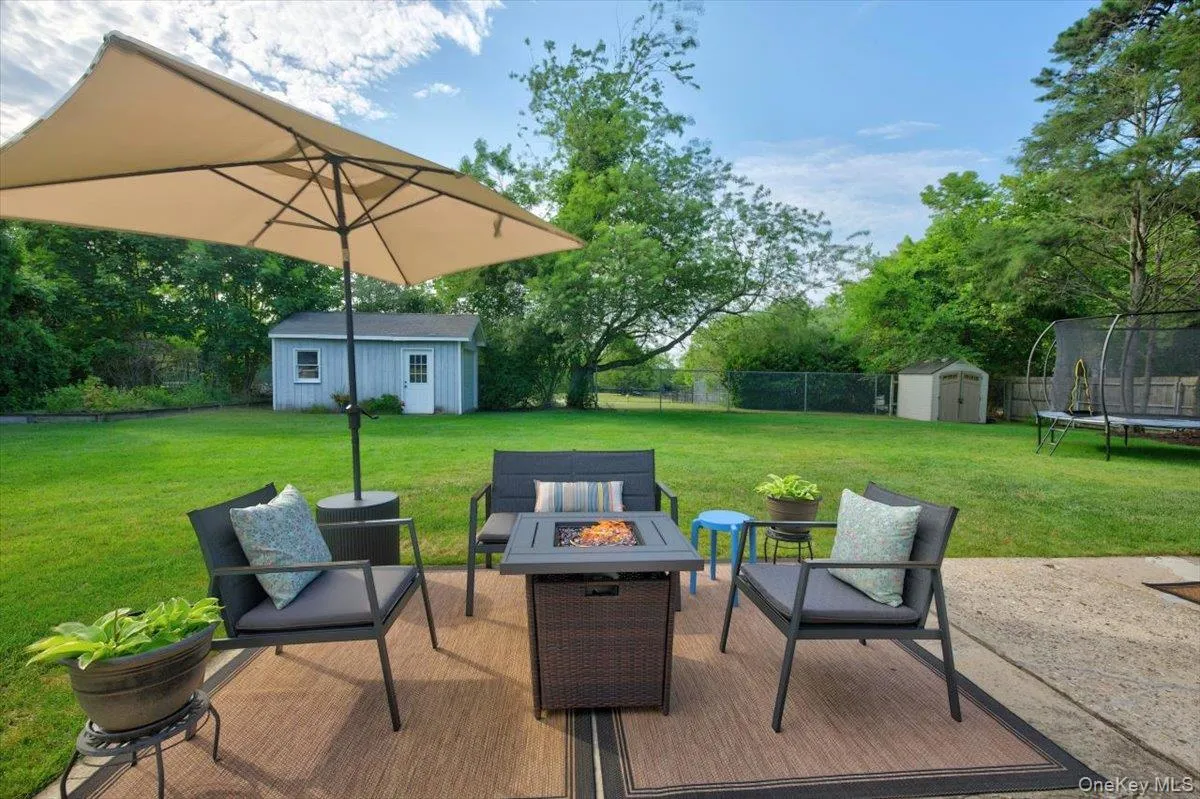
Step outside and discover your private backyard oasis. The expansive, flat yard is fully fenced and provides generous space for entertaining, play, and relaxation. A patio area with gazebo is the perfect setting for summer gatherings, while the storage shed and thoughtful landscaping make everyday living effortless.
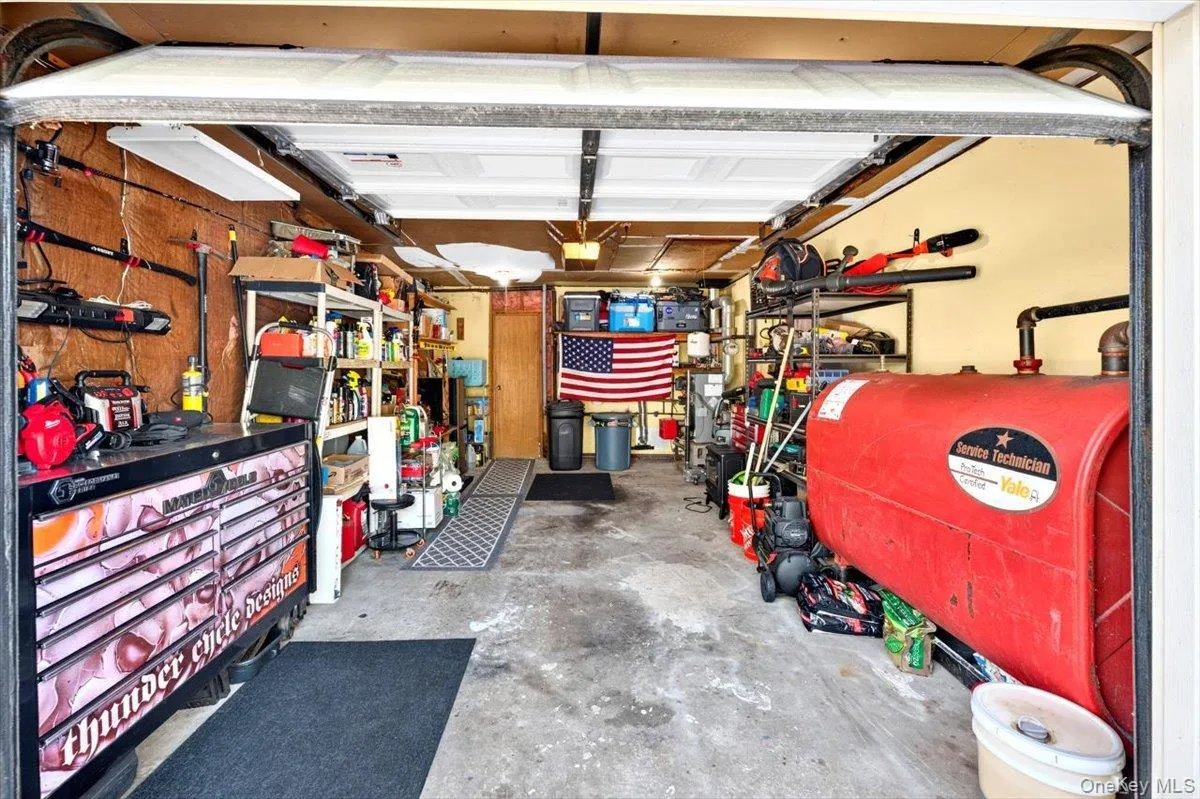
Additional highlights include central air conditioning, an attached one-car garage with interior access, updated siding and driveway (2021), in-ground sprinkler system, and a Longwood school district address that adds long-term value. Situated close to shopping, dining, and major roadways, this move-in ready home is the perfect blend of charm, comfort, and convenience. Do not miss your opportunity to make this move in ready house your home!
- Heating System:
- Baseboard
- Cooling System:
- Central Air
- Fence:
- Back Yard
- Patio:
- Patio, Porch, Covered
- Appliances:
- Dishwasher, Refrigerator, Microwave, Dryer, Washer, Electric Range
- Exterior Features:
- Mailbox, Rain Gutters
- Flooring:
- Carpet, Laminate
- Garage Spaces:
- 1.5
- Interior Features:
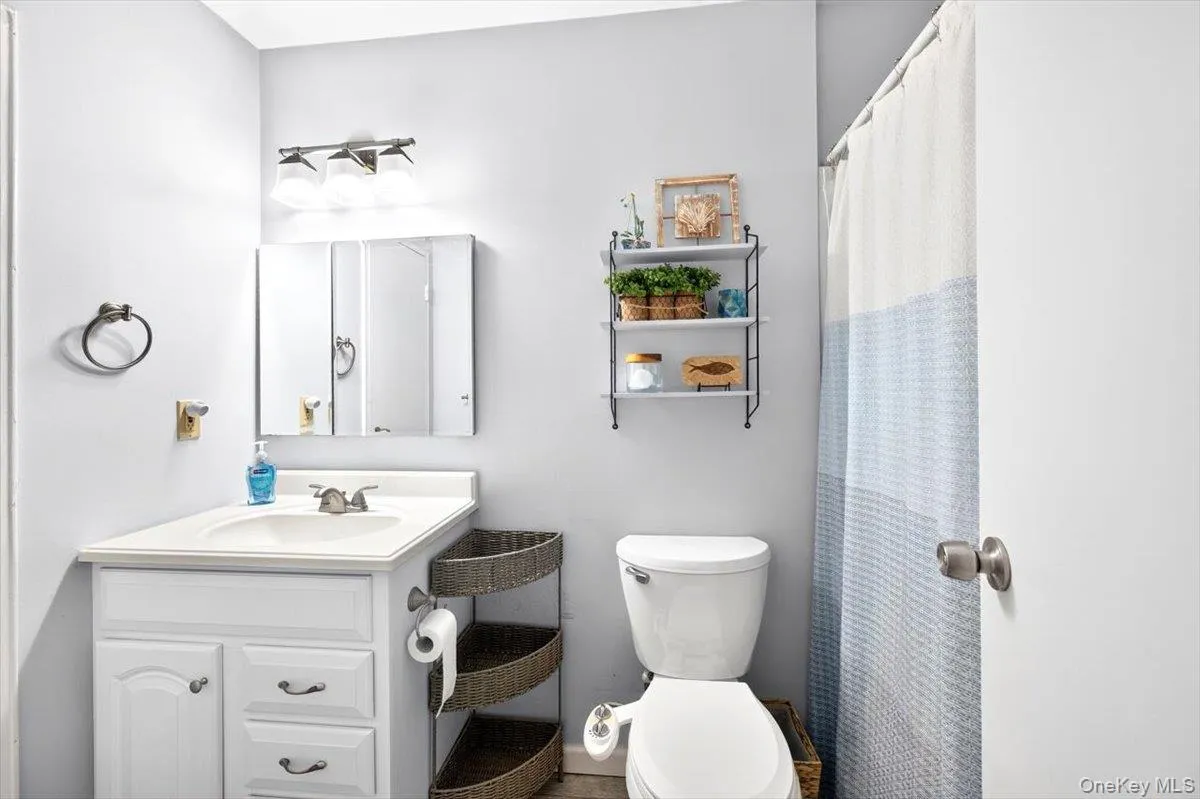
- Washer/dryer Hookup, First Floor Bedroom, First Floor Full Bath
- Laundry Features:
- Inside, Laundry Room, Washer Hookup, Electric Dryer Hookup
- Lot Features:
- Corner Lot, Sprinklers In Front, Sprinklers In Rear, Back Yard, Landscaped, Front Yard, Near Golf Course
- Parking Features:
- Driveway, Garage, Off Street, Garage Door Opener
- Sewer:
- Public Sewer
- Utilities:
- Cable Available, Phone Available, Underground Utilities, Trash Collection Public, Water Connected, Electricity Connected, Sewer Connected
- City:
- Brookhaven
- State:
- NY
- Street:
- Sequoia
- Street Number:
- 111
- Street Suffix:
- Drive
- Postal Code:
- 11727
- Floor Number:
- 0
- Longitude:
- W74° 59' 54.8''
- Latitude:
- N40° 54' 4''
- Directions:
- Patchogue-Mt Sinai Rd to Pine Road to Sequioa Dr Patchogue-Mt Sinai Rd to Canal Rd to Strathmore Ct Dr to Sequioa Dr
- PostalCity:
- Coram
- Architectural Style:
- Ranch
- Construction Materials:
- Vinyl Siding
- Elementary School:
- West Middle Island School
- High School:
- Longwood High School
- Levels:
- One
- Agent MlsId:
- 505094
- MiddleOrJunior School:
- Longwood Junior High School
- PhotosCount:
- 18
- Special Listing Conditions:
- No
- Tax Annual Amount:
- $10,721
- VirtualTour URL:
- https://unbranded.youriguide.com/111_sequoia_dr_coram_ny/
- Water Source:
- Public
- Office MlsId:
- KWE02
Residential - MLS# 1022468
111 Sequoia Drive, Brookhaven, NY
- Property Type :
- Residential
- Property SubType :
- Single Family Residence
- Listing Type :
- For Rent
- Listing ID :
- 1022468
- Price :
- $549,000
- Rooms :
- 6
- Bedrooms :
- 3
- Bathrooms :
- 1
- Half Bathrooms :
- 1
- Bathrooms Total :
- 2
- Square Footage :
- 1,218 Sqft
- Building Area :
- 1,480 Sqft
- Lot Area :
- 0.40 Acre
- Year Built :
- 1972
- Status :
- Active
- Listing Agent :
- Adam Benincasa
- Listing Office :
- Keller Williams Realty Elite




