
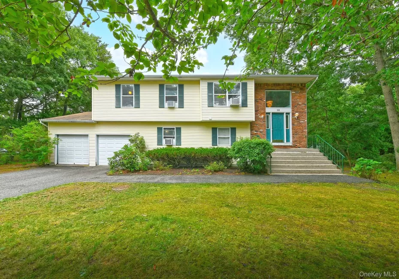
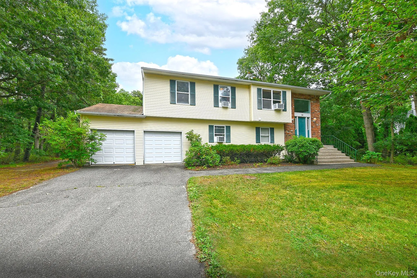
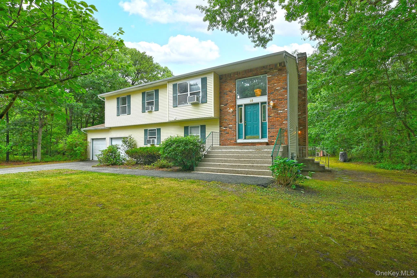
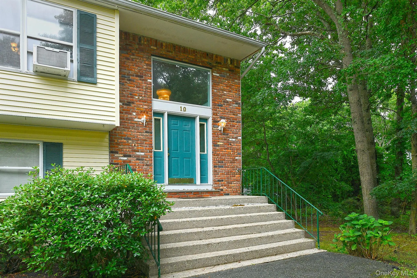
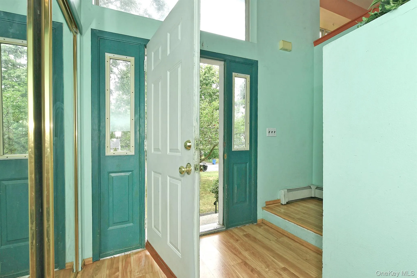
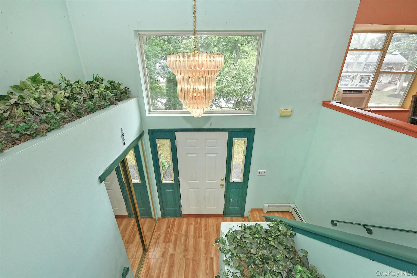
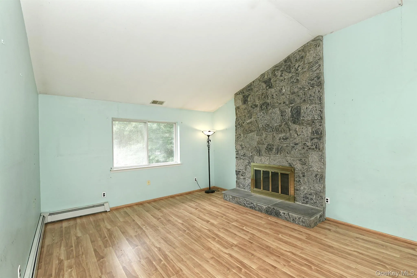
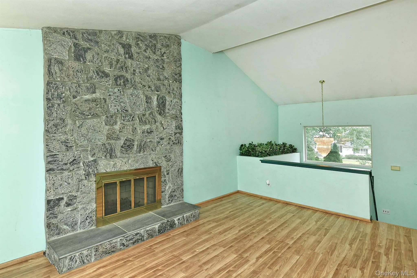
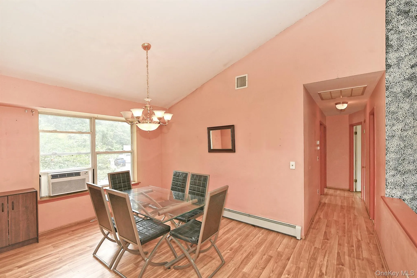
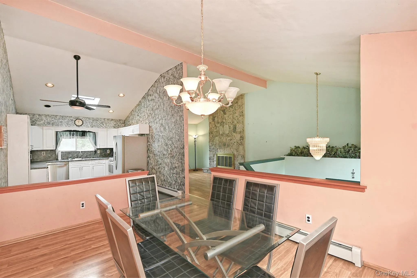
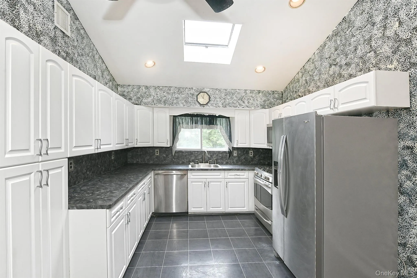
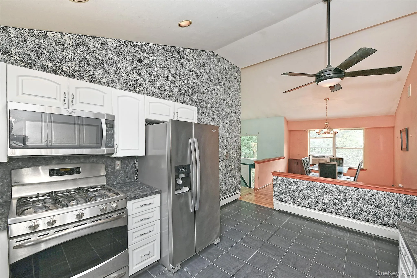
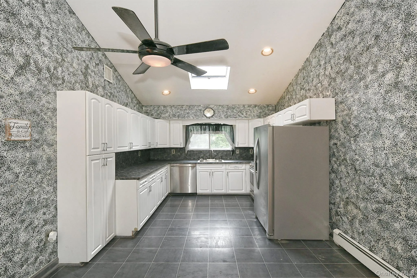
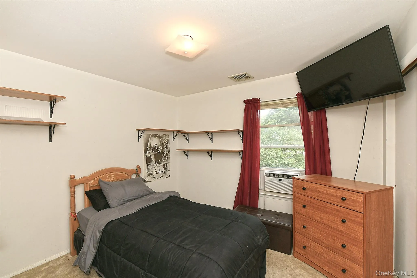
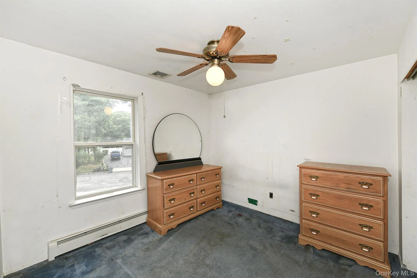
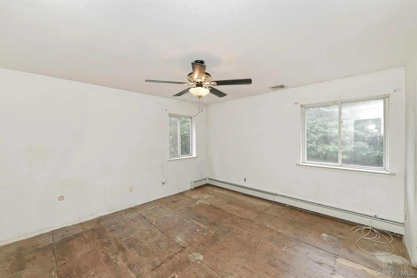
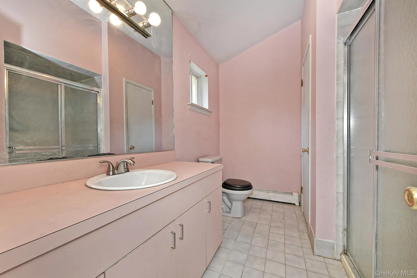
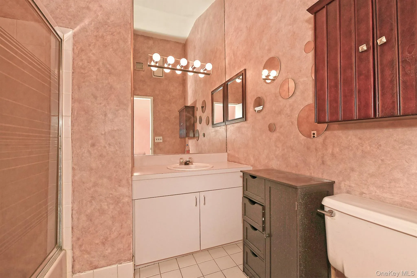
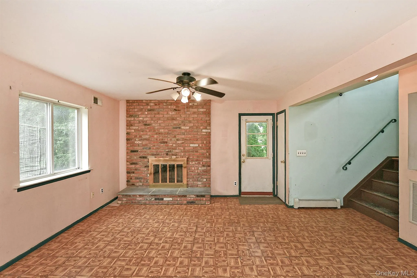
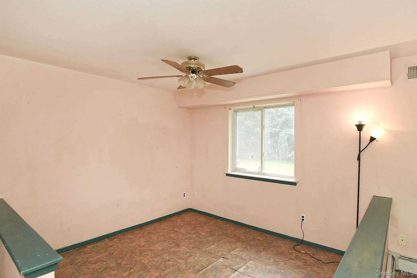
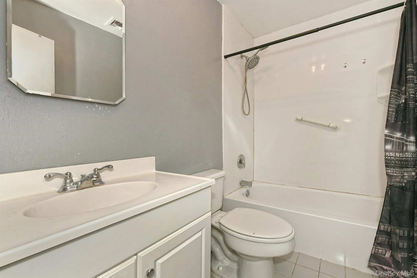
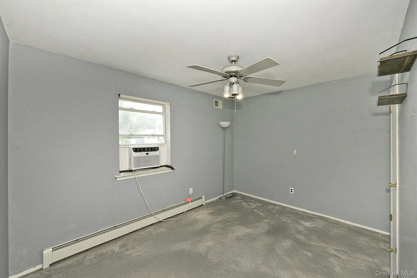
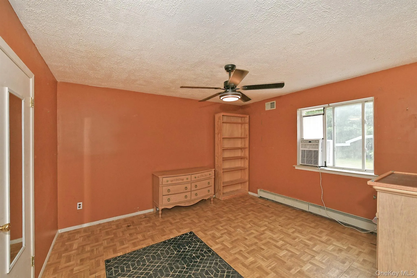
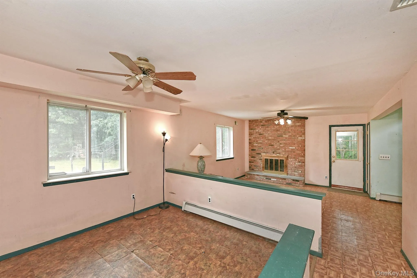
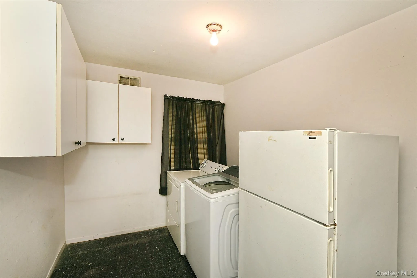
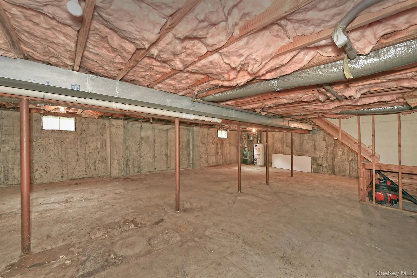
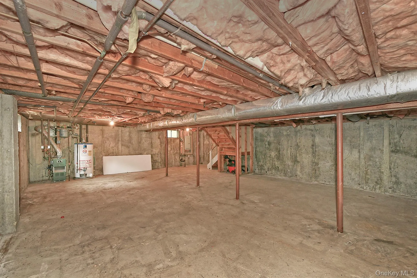
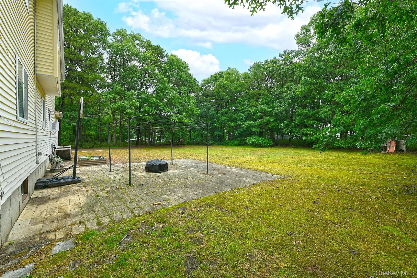
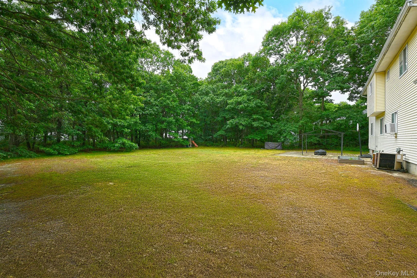
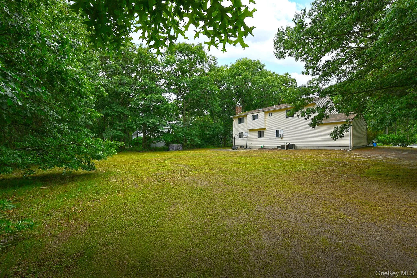
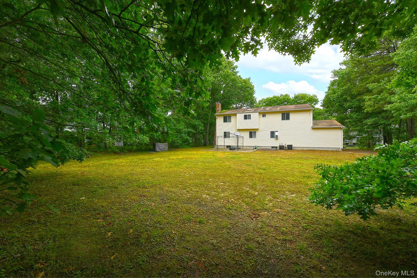
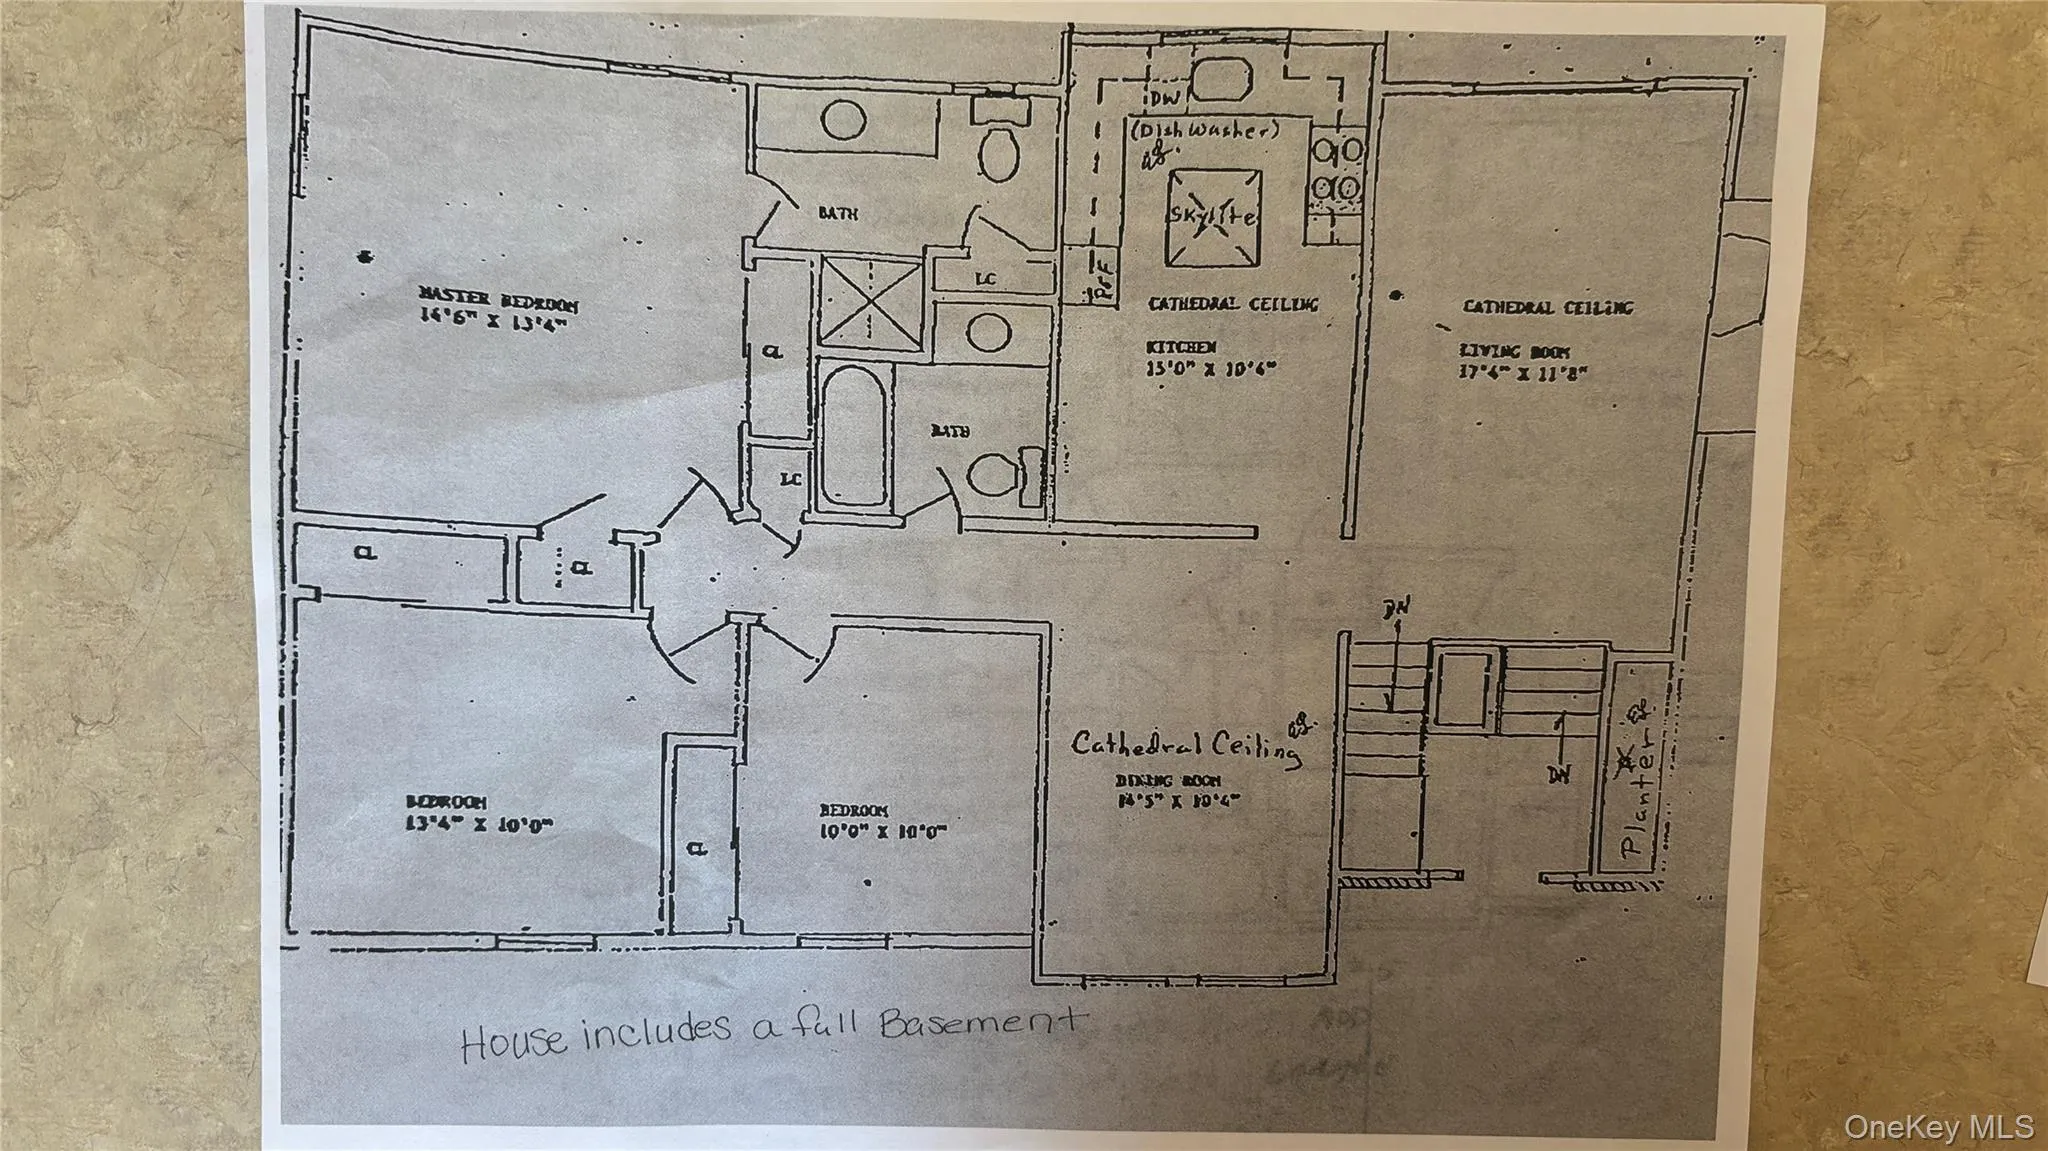
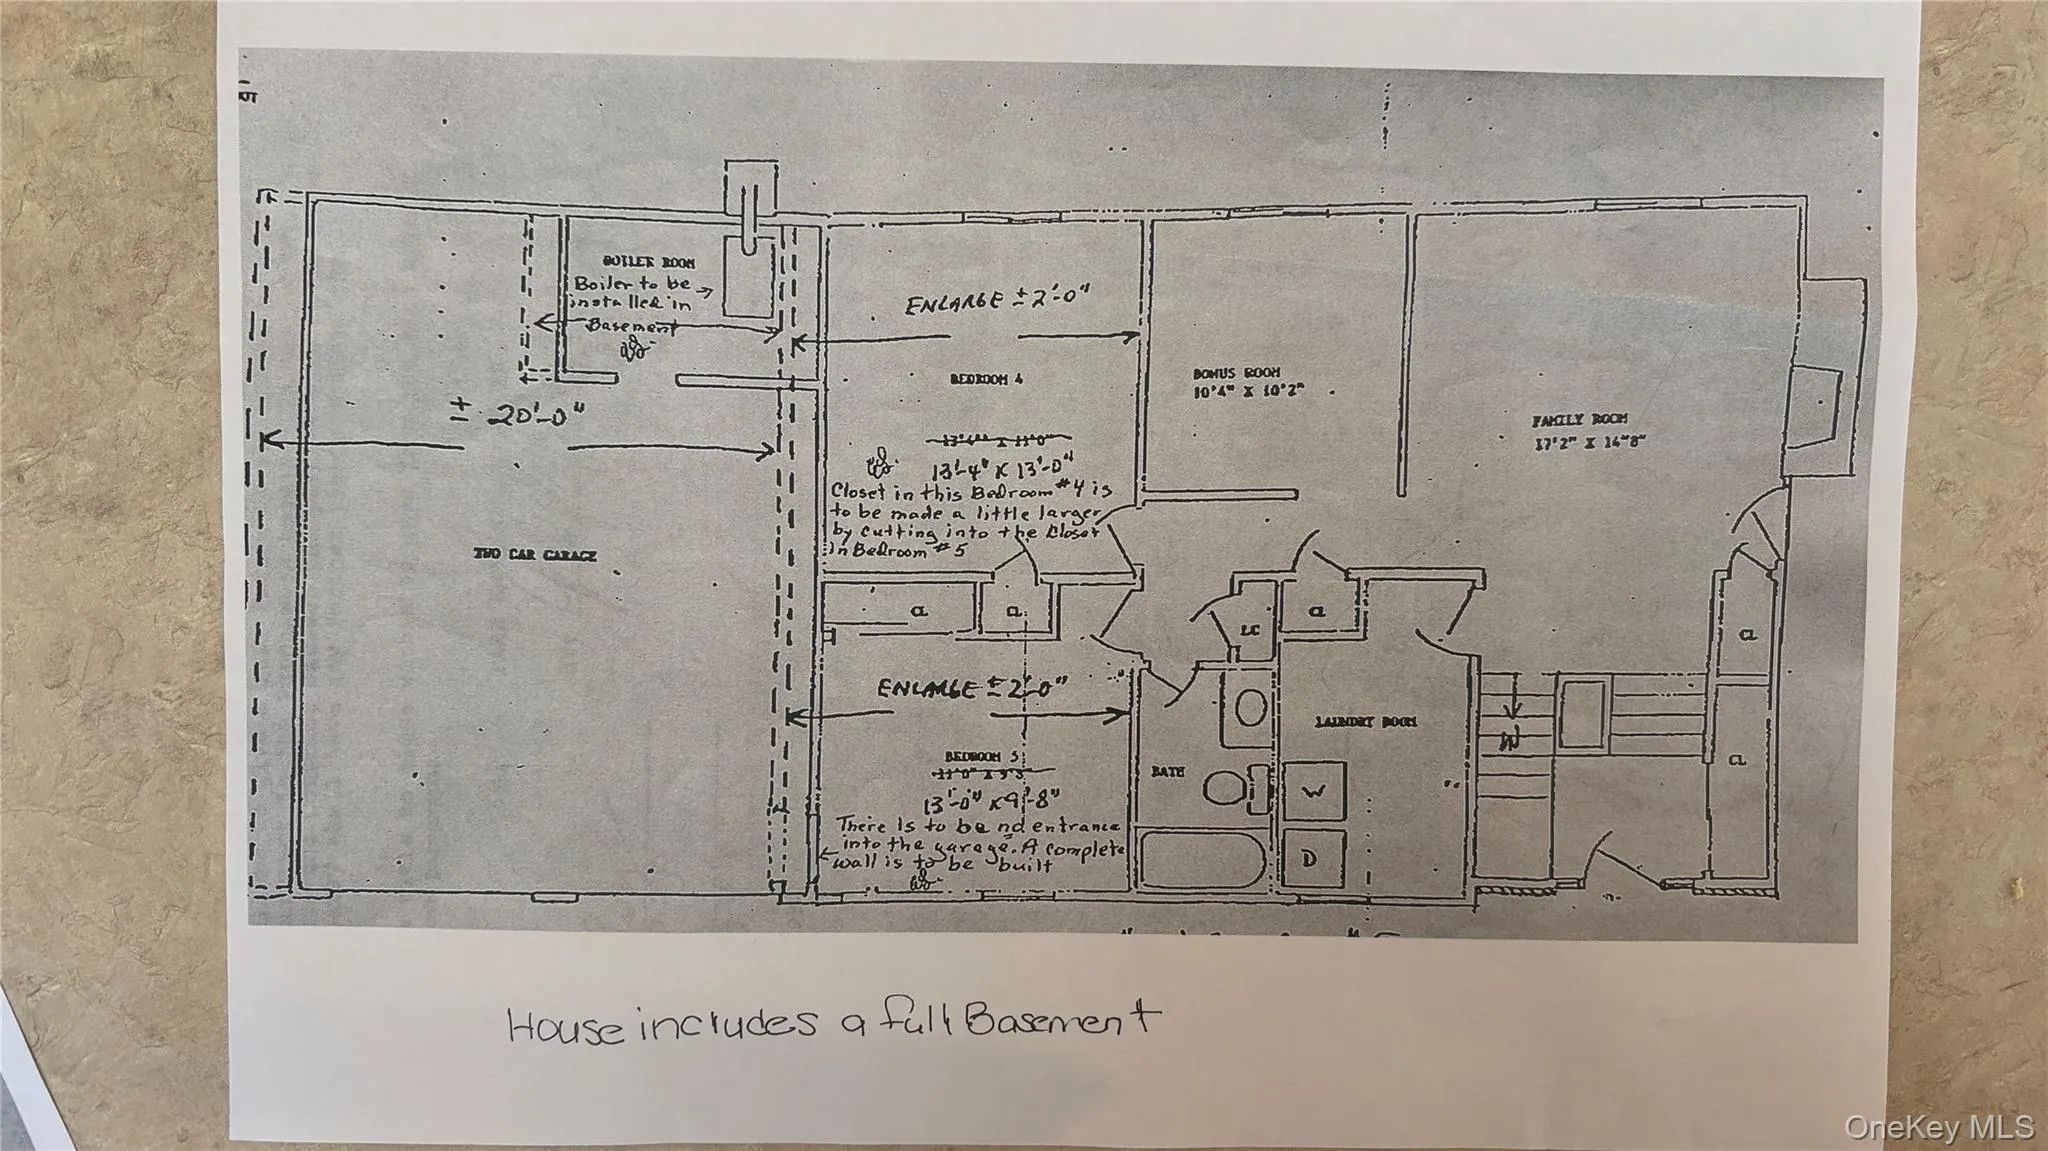
Location, Location, Location! Rare opportunity to own a spacious 5-bedroom, 3-bath Hi-Ranch in the highly sought-after Woodside Knolls 18 home community. Built in 1993, this young home offers an exceptional floor plan with cathedral ceilings through-out this home and with tremendous potential for customization and value. The versatile ‘three-level” layout is ideal for an extended family or those seeking flexible living space. Features include a primary suite with a private ensuite bath, four additional generously sized bedrooms, bonus room office, laundry room, two fireplaces, gas heat, central air conditioning as is, a 2-car garage with newer garage doors larger driveway for multiple cars or truck parking , and a full unfinished basement offering endless possibilities for storage, recreation, or future plans. Situated on a spectacular 0.81-acre level property in the heart of the circle, this home offers a huge, flat private backyard with plenty of room for entertaining, play area, or your dream outdoor retreat. The home is located in the center of the circle which is a perfect location for a privacy, generous lot size .81 acres, and spacious interior make this an exceptional investment opportunity. This home is being sold as is, this is property presents an outstanding opportunity to personalize a young home in one of the area’s most desirable neighborhoods. Surrounded by well-maintained homes, with comparable sales approaching $1 million, this is a chance to own a home with exceptional long-term value and potential. Don’t miss this incredible opportunity!
- Heating System:
- Other, Natural Gas, Baseboard
- Cooling System:
- Central Air, Wall/window Unit(s)
- Basement:
- Full, See Remarks, Unfinished, Storage Space
- View:
- Open, Trees/woods, Neighborhood
- Patio:
- Patio
- Appliances:
- Dishwasher, Refrigerator, Microwave, Stainless Steel Appliance(s), Dryer, Cooktop, Gas Water Heater
- Exterior Features:
- Mailbox
- Fireplace Features:
- Family Room, Living Room
- Fireplaces Total:
- 2
- Flooring:
- Carpet, Ceramic Tile, Wood, Vinyl, Combination
- Garage Spaces:
- 2
- Interior Features:
- Eat-in Kitchen, Master Downstairs, Open Kitchen, Open Floorplan, High Ceilings, Cathedral Ceiling(s), Pantry, Storage, Walk-in Closet(s), Original Details, Washer/dryer Hookup, Soaking Tub, Formal Dining, First Floor Bedroom, In-law Floorplan, Primary Bathroom, Ceiling Fan(s), Chandelier, First Floor Full Bath, His And Hers Closets, Recessed Lighting, Natural Woodwork, Other
- Laundry Features:
- Gas Dryer Hookup, Laundry Room, Washer Hookup
- Lot Features:
- Wooded, Level, Cleared, Part Wooded, Cul-De-Sac, Back Yard, Landscaped, Front Yard
- Parking Features:
- On Street, Driveway, Garage, Attached, Oversized
- Sewer:
- Cesspool
- Utilities:
- Natural Gas Available, Electricity Available
- City:
- Brookhaven
- State:
- NY
- Street:
- Woodbrook
- Street Number:
- 10
- Street Suffix:
- Circle
- Postal Code:
- 11742
- Floor Number:
- 0
- Longitude:
- W74° 57' 33.9''
- Latitude:
- N40° 47' 40.6''
- Subdivision Name:
- Woodside Knolls
- Directions:
- Buckley to Windbrook
- PostalCity:
- Holtsville
- Architectural Style:
- Hi Ranch, Other, Modern
- Construction Materials:
- Brick, Frame, Vinyl Siding
- Elementary School:
- Waverly Avenue School
- High School:
- Sachem High School East
- Levels:
- Three Or More, Tri-level
- Agent MlsId:
- 133446
- MiddleOrJunior School:
- Sagamore Middle School
- PhotosCount:
- 33
- Special Listing Conditions:
- No
- Tax Annual Amount:
- $17,324
- Water Source:
- Public
- Office MlsId:
- BRMN17
Residential - MLS# 1020140
10 Woodbrook Circle, Brookhaven, NY
- Property Type :
- Residential
- Property SubType :
- Single Family Residence
- Listing Type :
- For Rent
- Listing ID :
- 1020140
- Price :
- $749,000
- Rooms :
- 11
- Bedrooms :
- 5
- Bathrooms :
- 3
- Bathrooms Total :
- 3
- Square Footage :
- 2,636 Sqft
- Building Area :
- 2,636 Sqft
- Lot Area :
- 0.81 Acre
- Year Built :
- 1993
- Status :
- Active
- Listing Agent :
- Vivian Rosenthal
- Listing Office :
- Coldwell Banker American Homes




