
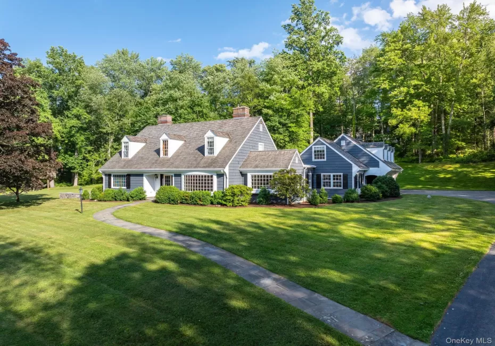
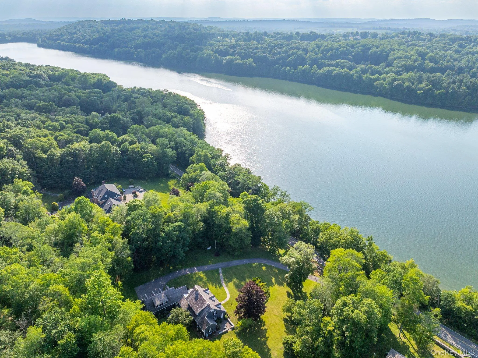
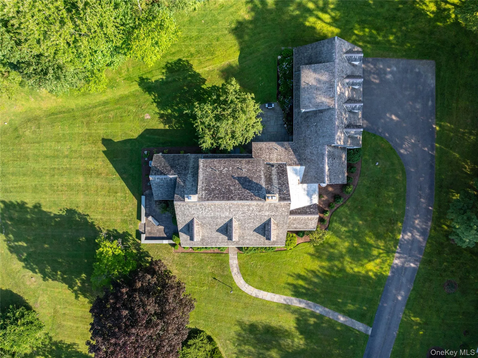
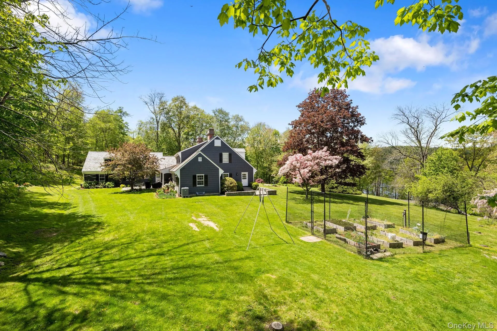
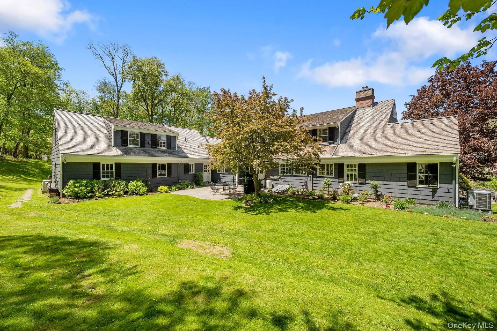
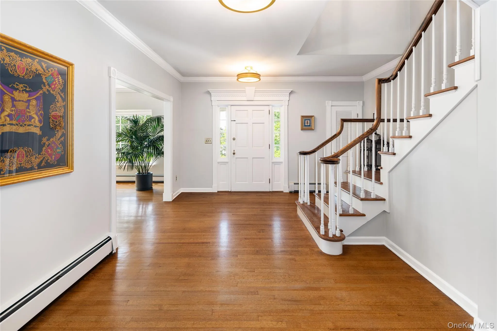
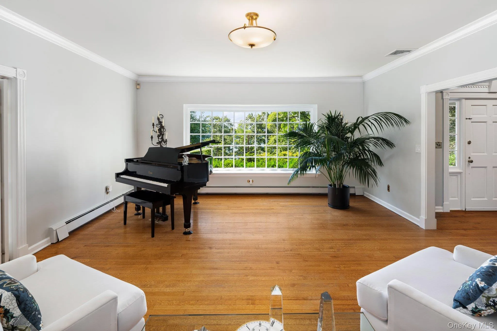
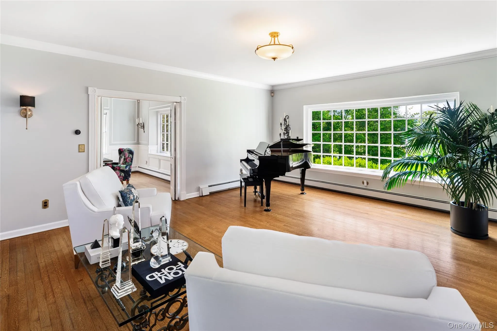
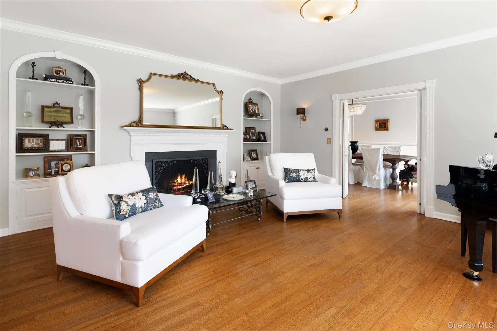
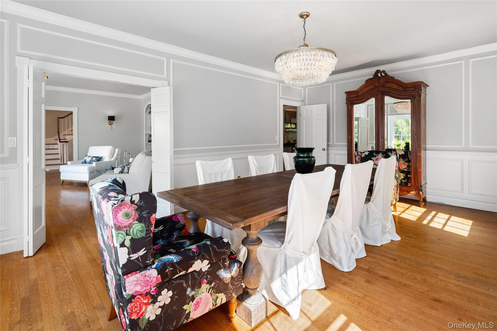
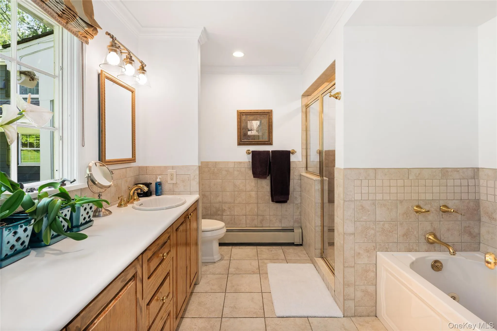
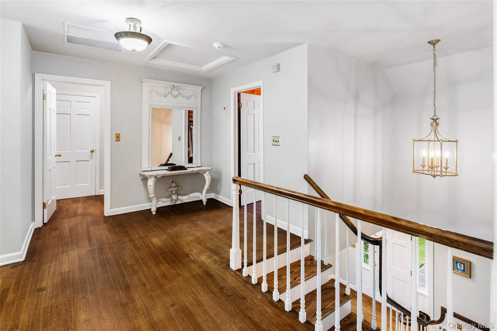
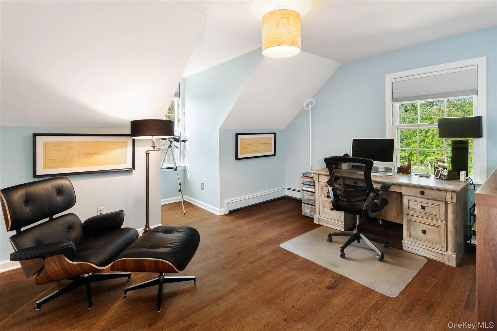
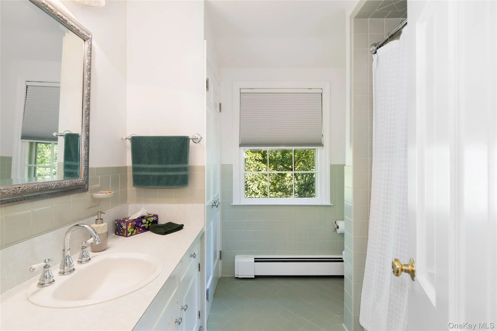
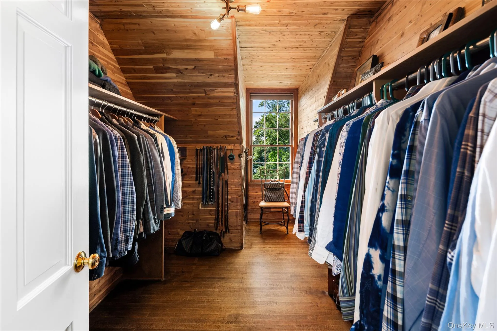
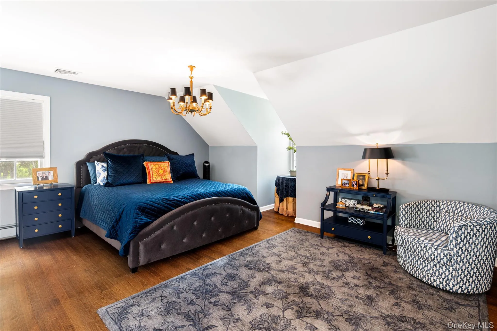
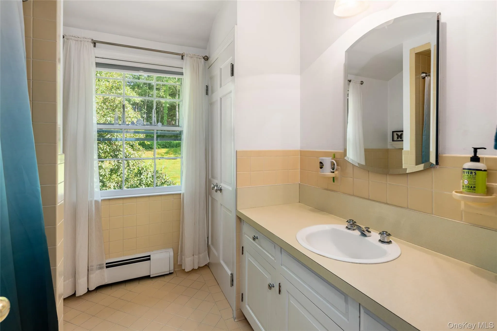
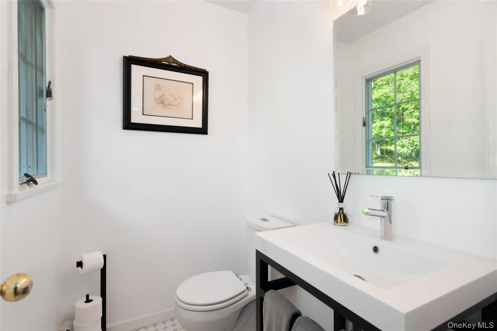
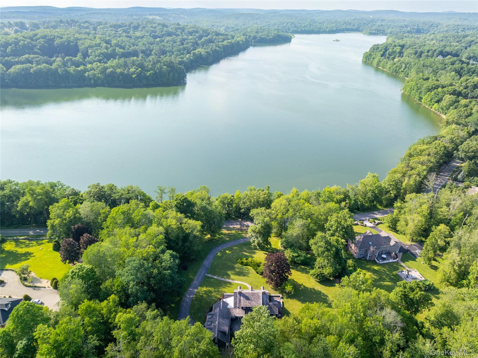
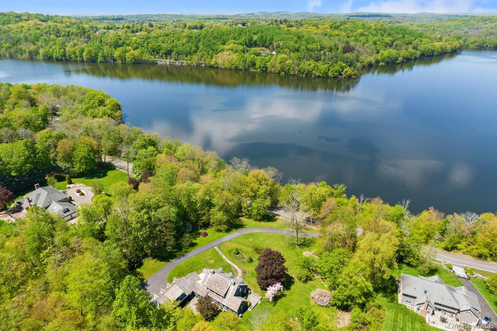
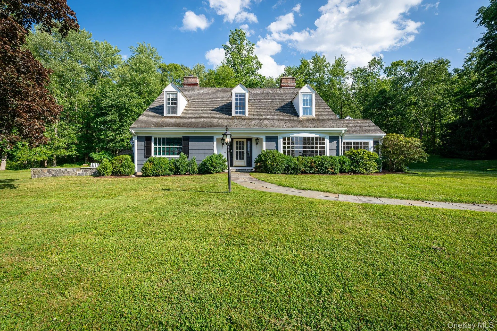
More than a home, this is a place where generations gather, traditions begin, and every day feels like an escape. Set on 2.61 breathtaking acres overlooking the shimmering waters of the Amawalk Reservoir, this custom-built estate offers more than 4,400 square feet of thoughtfully designed living just moments from downtown Katonah, Metro-North, shopping, and major highways—yet it feels worlds away.
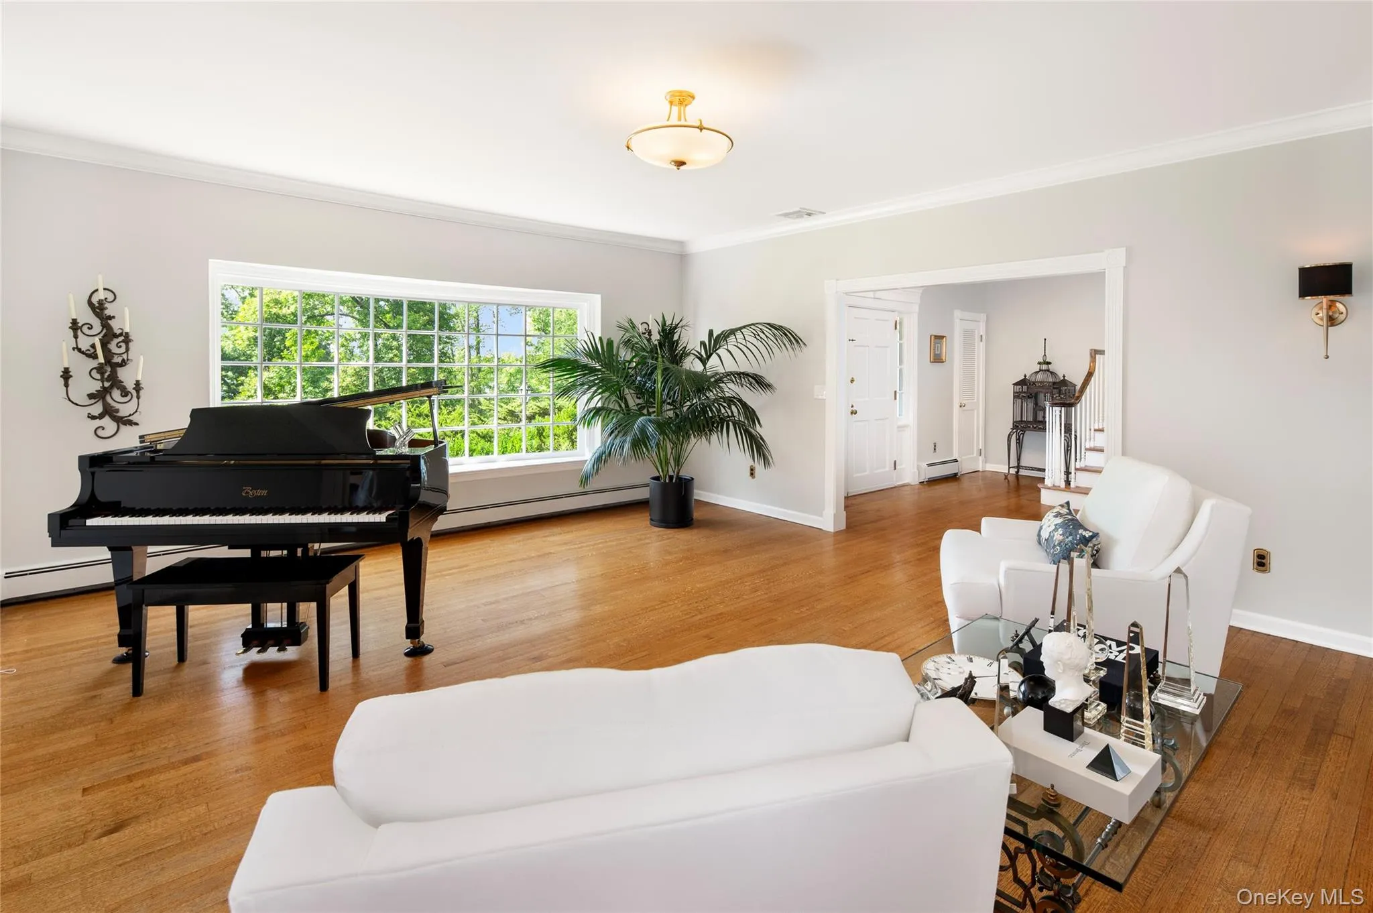
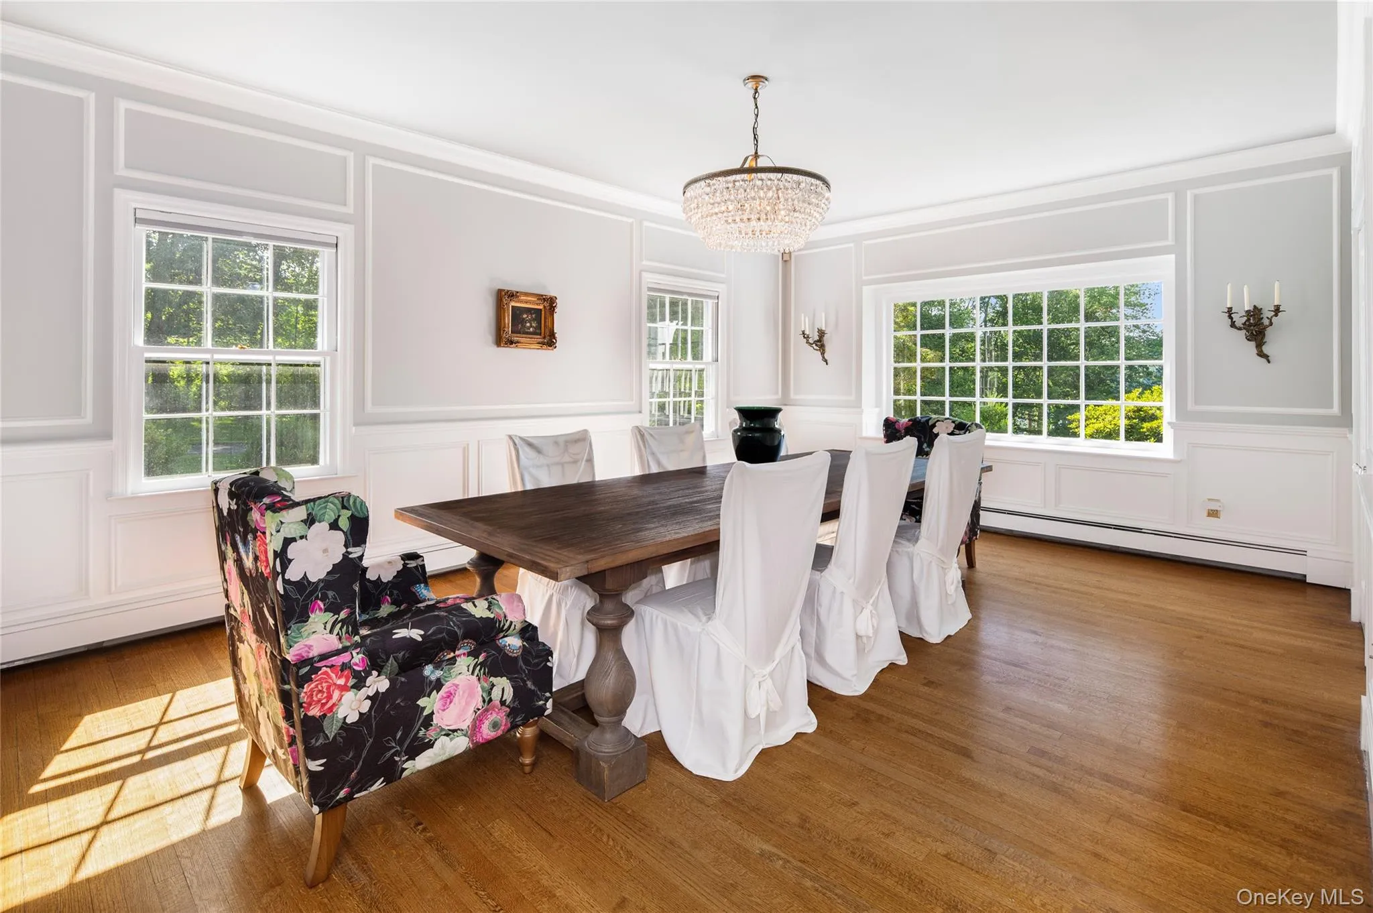
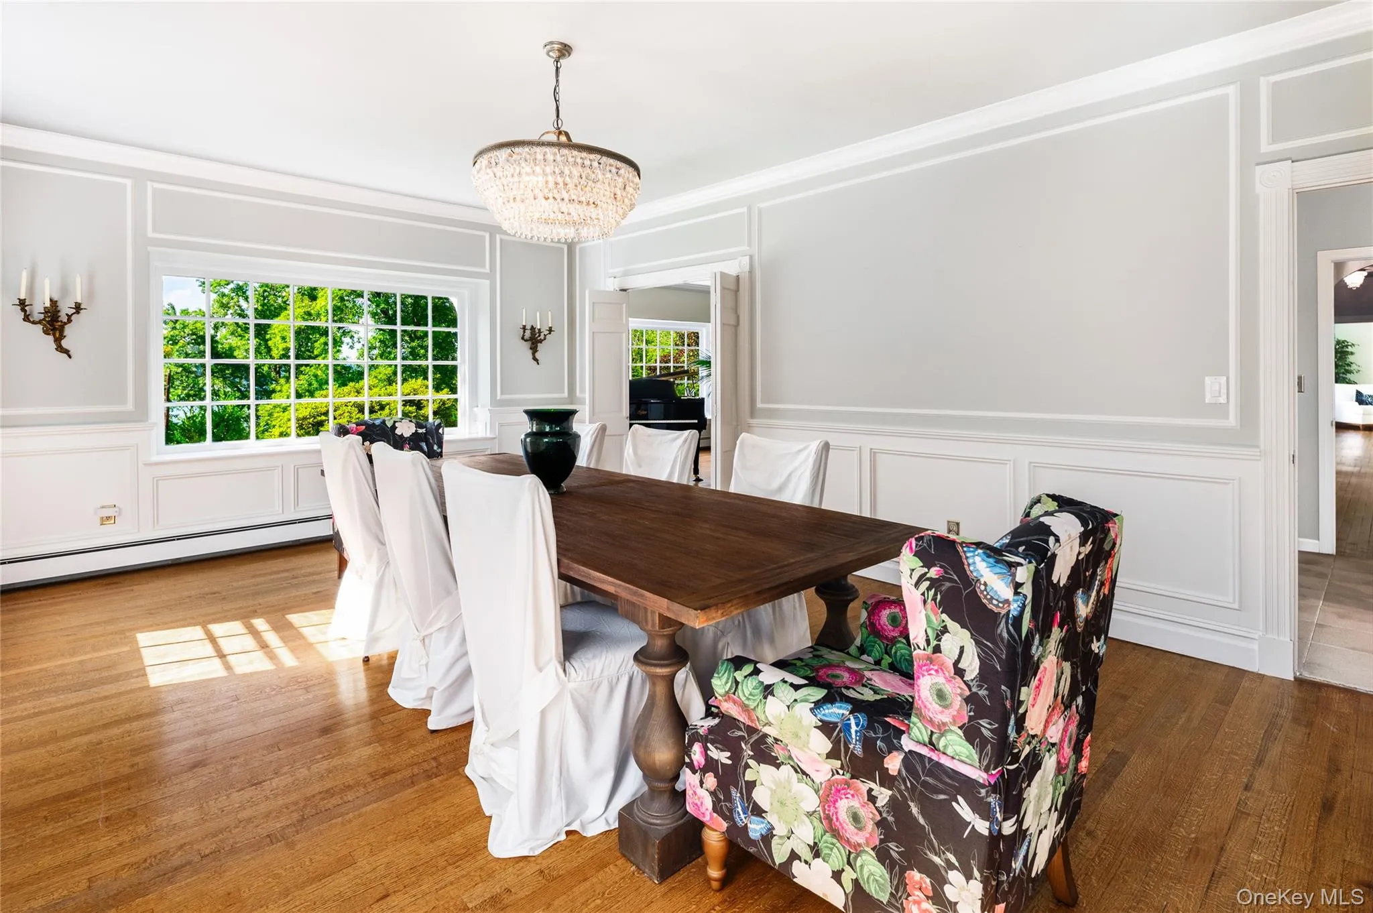
Created to celebrate its extraordinary setting, nearly every principal room embraces spectacular reservoir views. The elegant formal living room, anchored by a warm fireplace, and the banquet-sized dining room framed by dramatic picture windows provide an unforgettable backdrop for holiday celebrations, milestone occasions, and everyday moments shared with those who matter most.
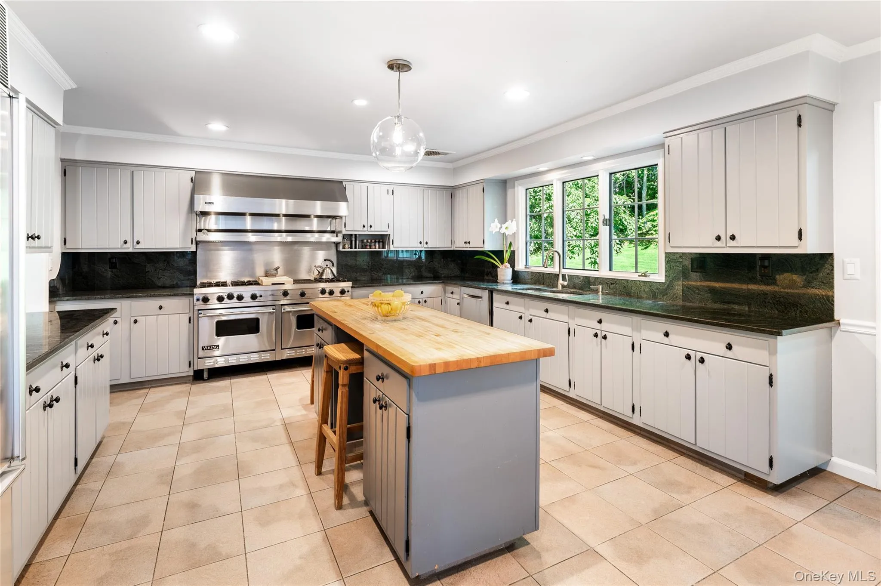
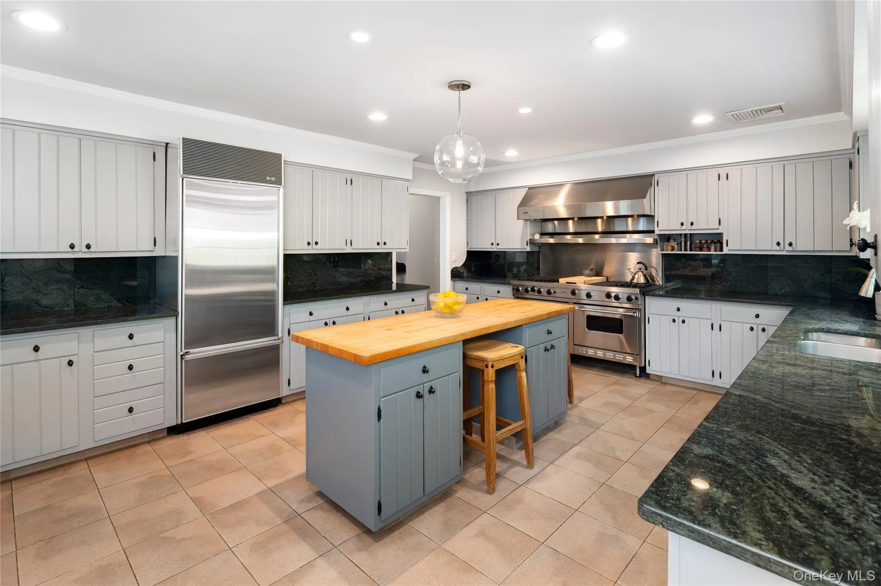
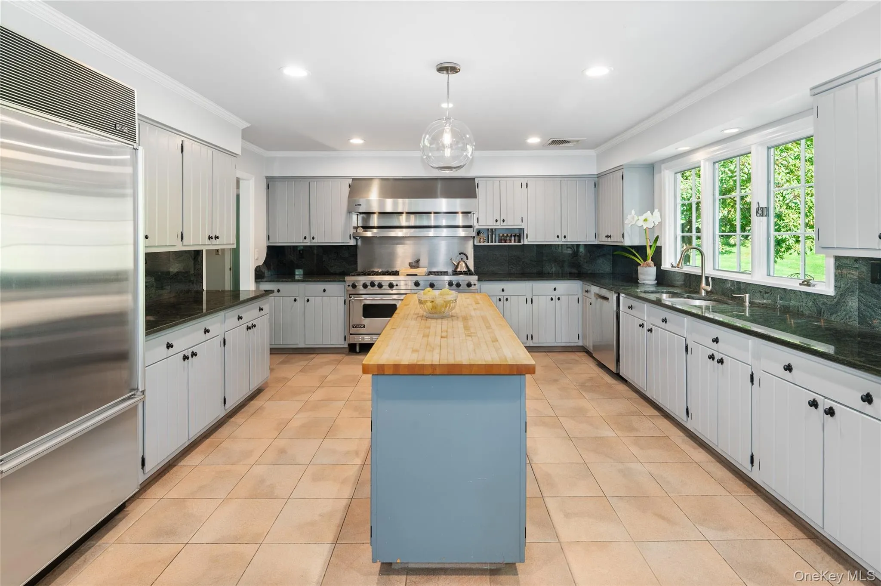
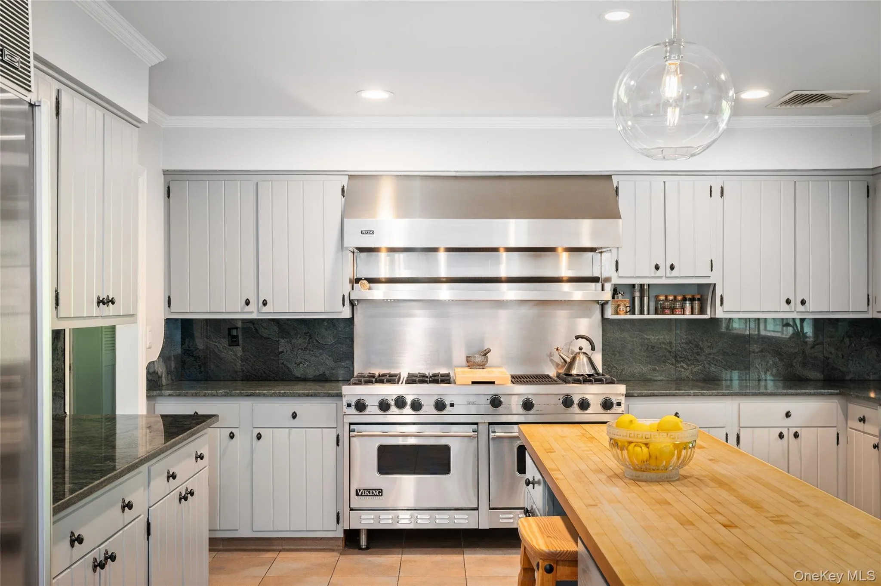
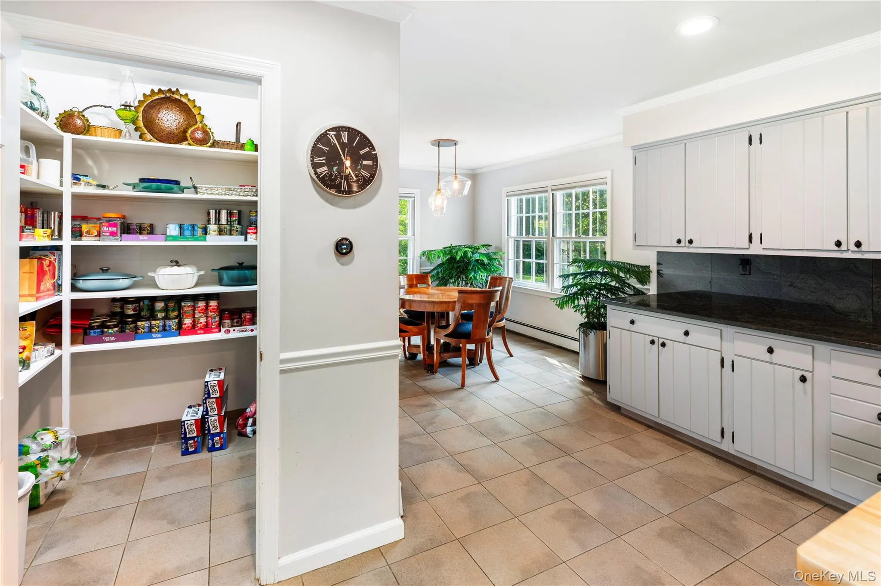
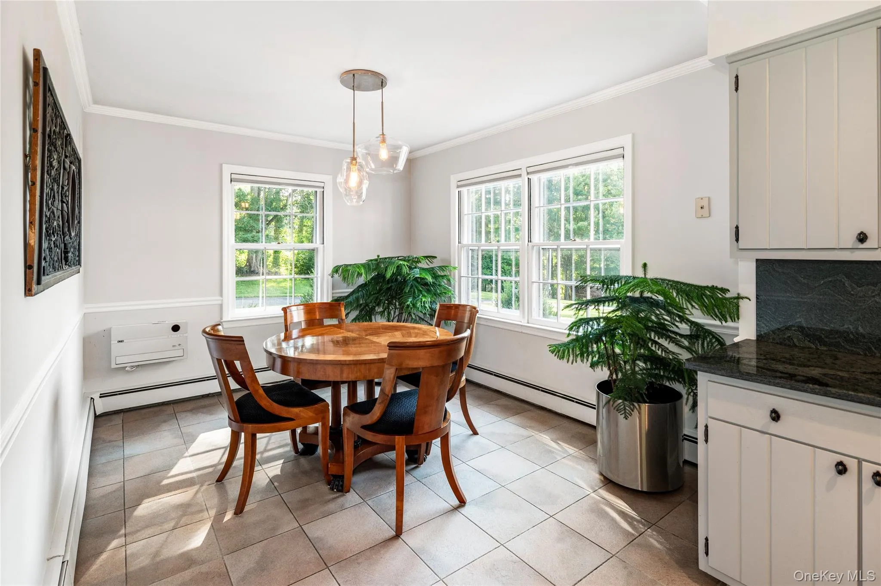
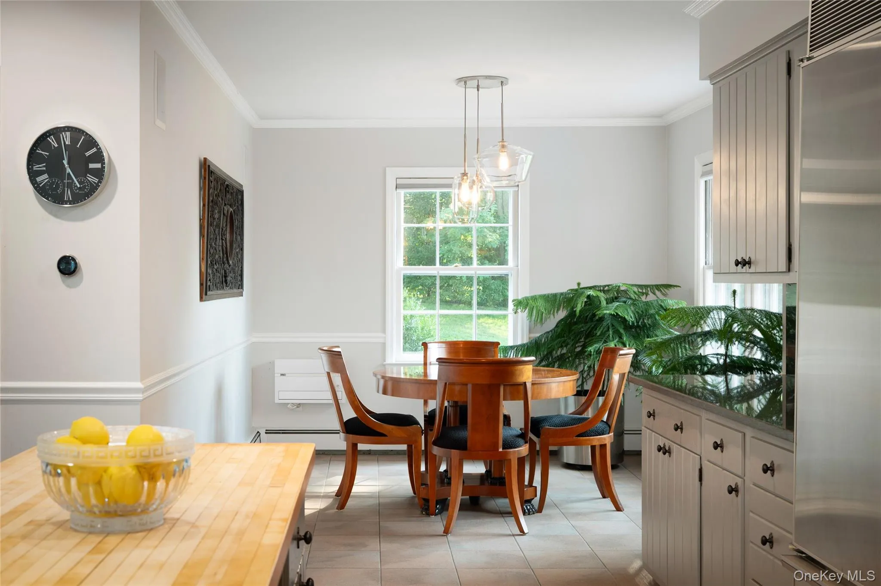
At the heart of the home, the expansive country kitchen was designed for gathering. Whether preparing weeknight dinners or hosting unforgettable celebrations, you’ll appreciate the professional-grade six-burner plus griddle gas range, enormous butcher-block island, walk-in pantry, butler’s pantry and sun-filled dining area where every meal is accompanied by tranquil water views.
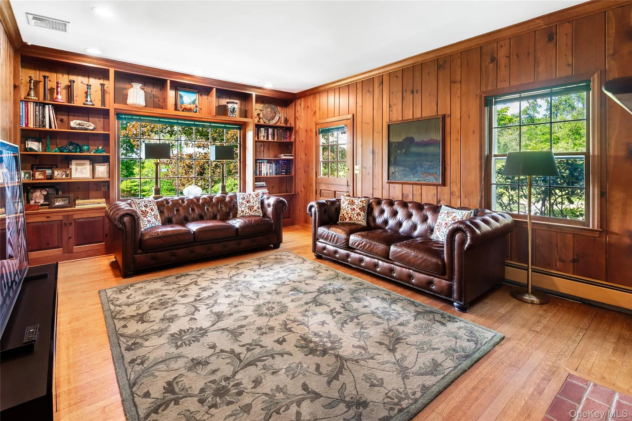
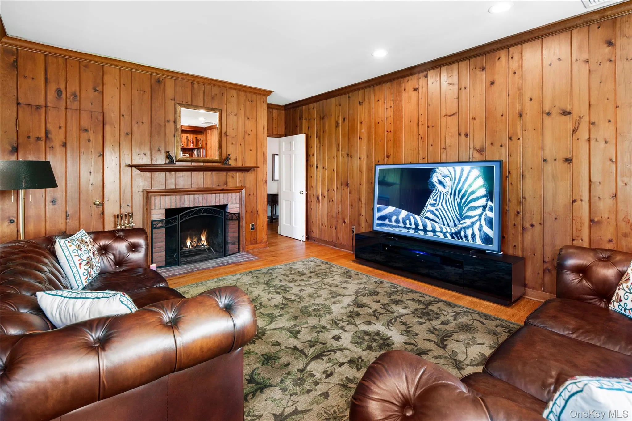
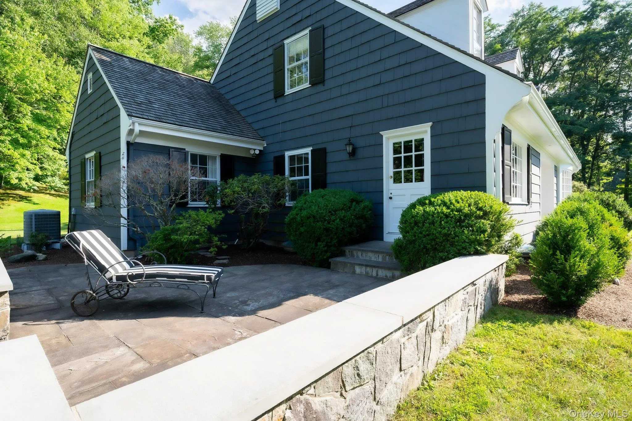
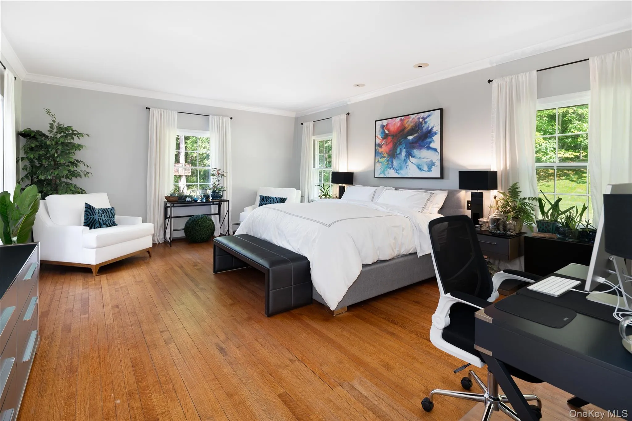
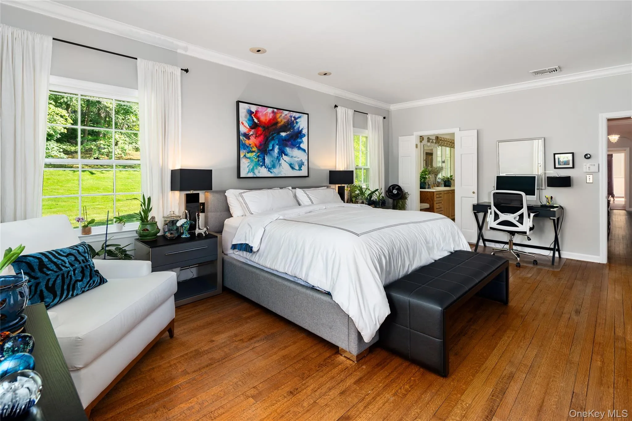
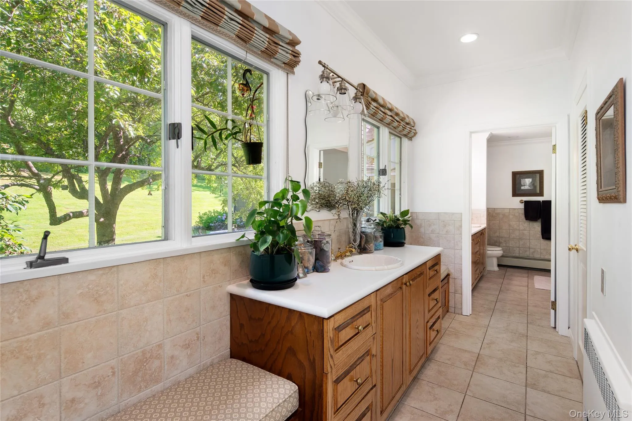
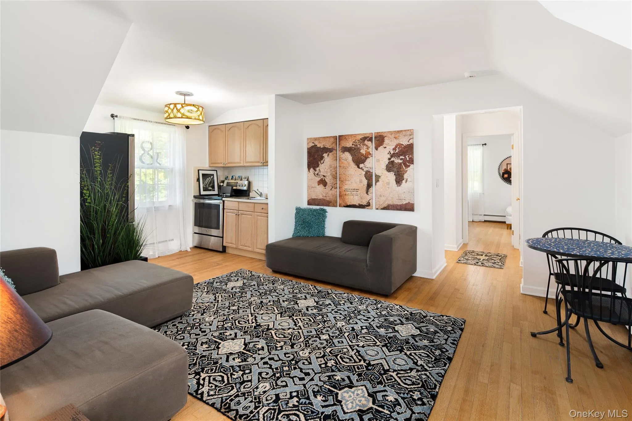
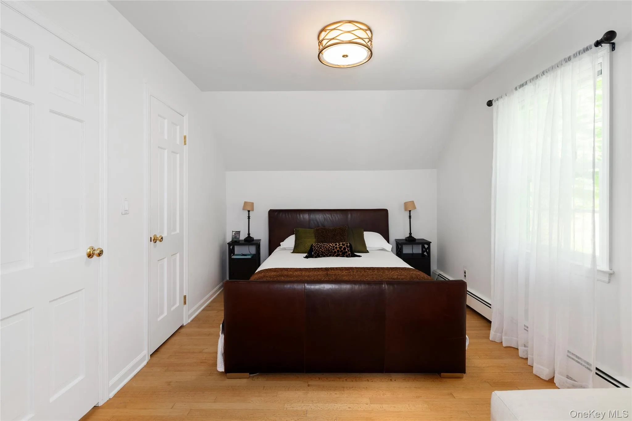
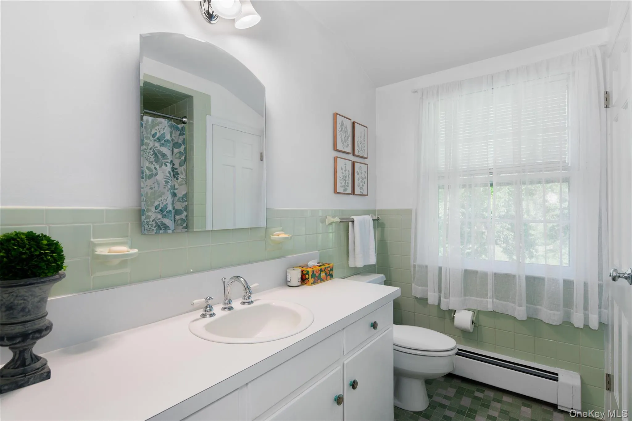
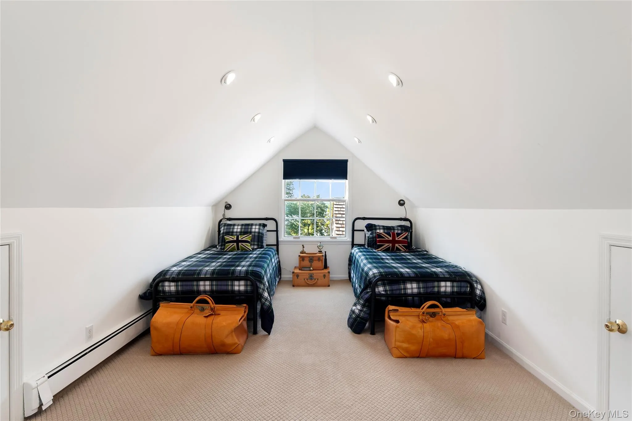
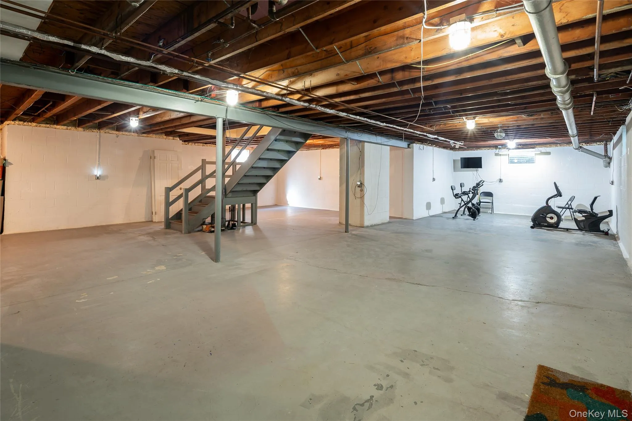
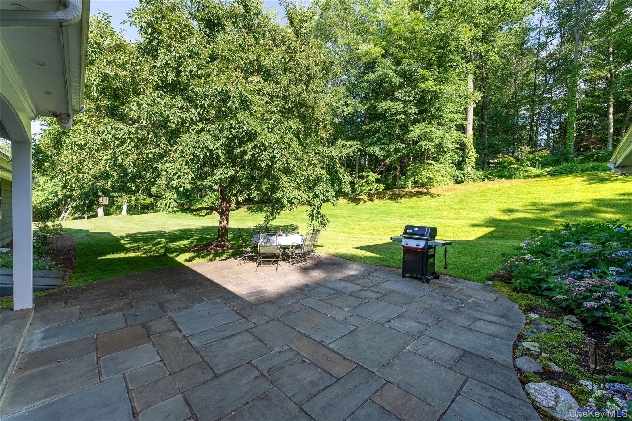
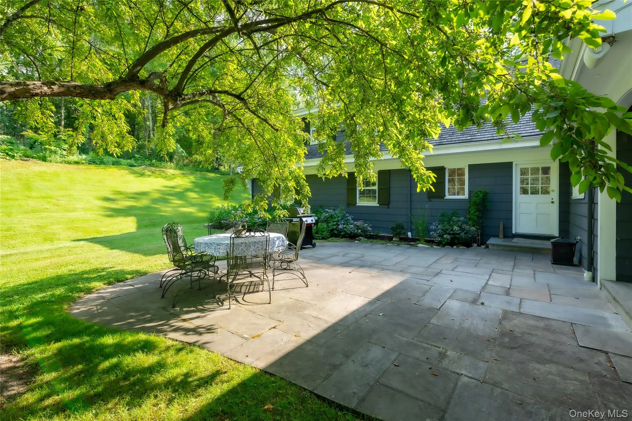
The main-level primary suite offers a peaceful retreat, while the adjacent wood-paneled den, complete with its own fireplace and private entrance to a secluded stone patio, creates the perfect home office, library, or quiet place to unwind. Upstairs, two spacious en suite bedrooms provide comfort and privacy, while a separate level offers exceptional flexibility for extended guests, a fitness studio, home office, or creative space. A gallery hallway invites your family’s treasured photographs and artwork, telling the story of memories made for years to come.
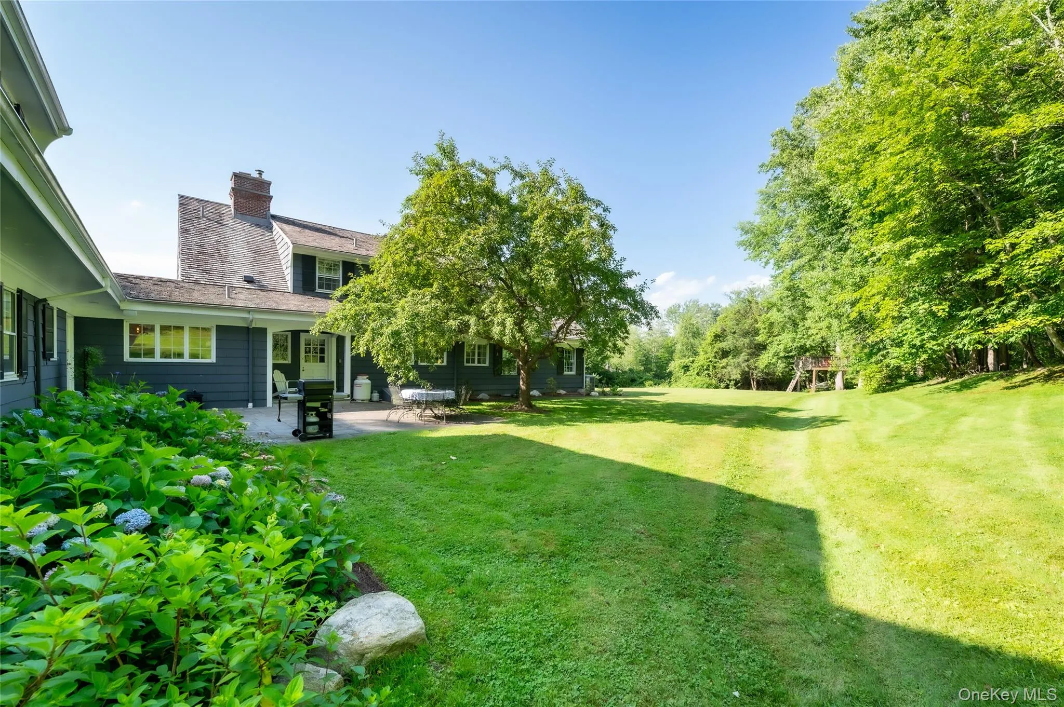
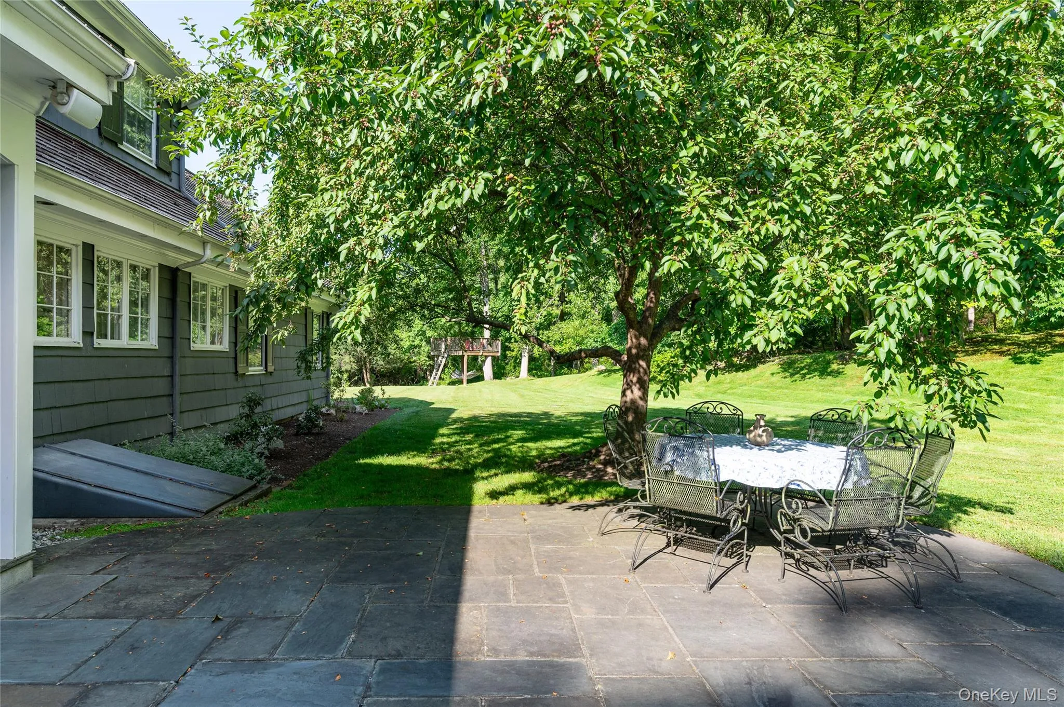
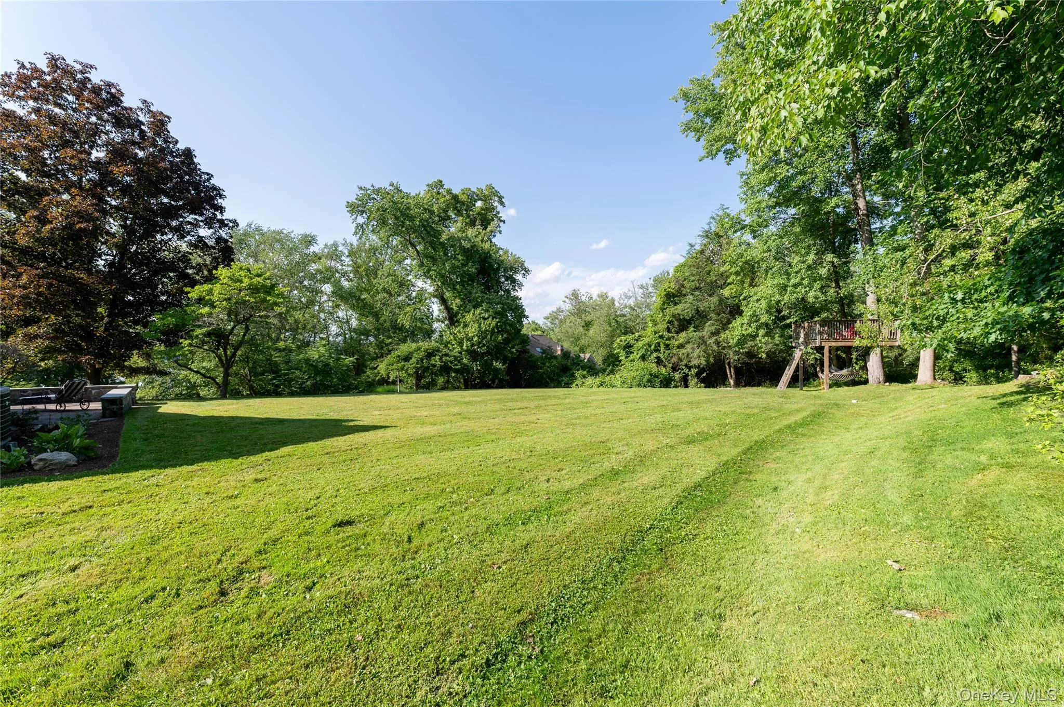
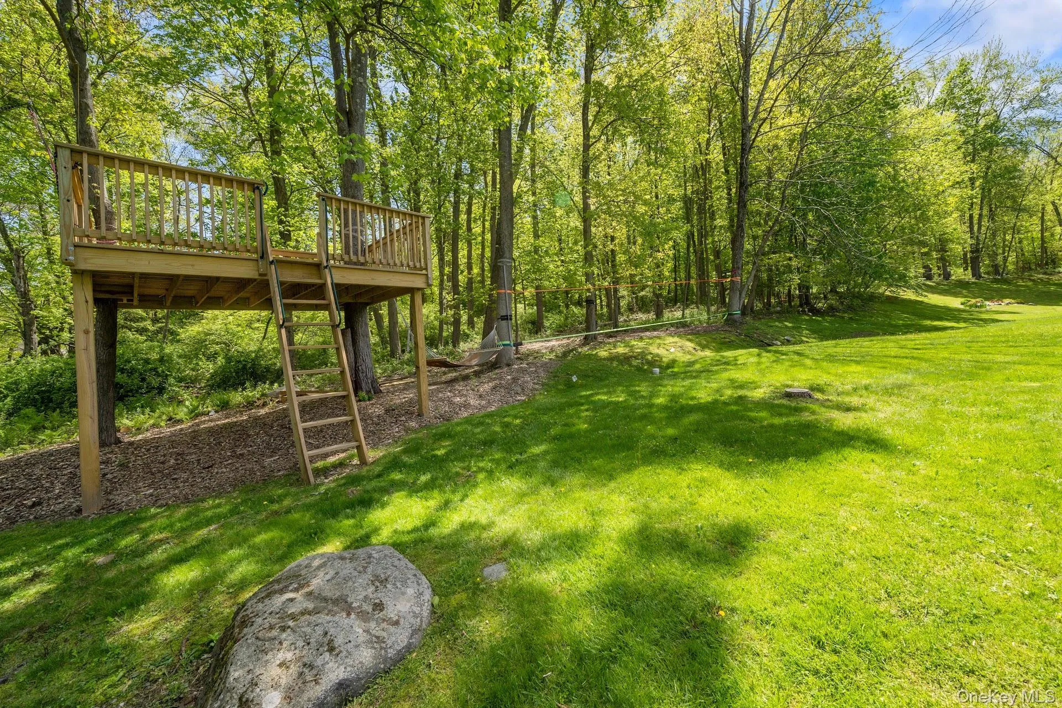
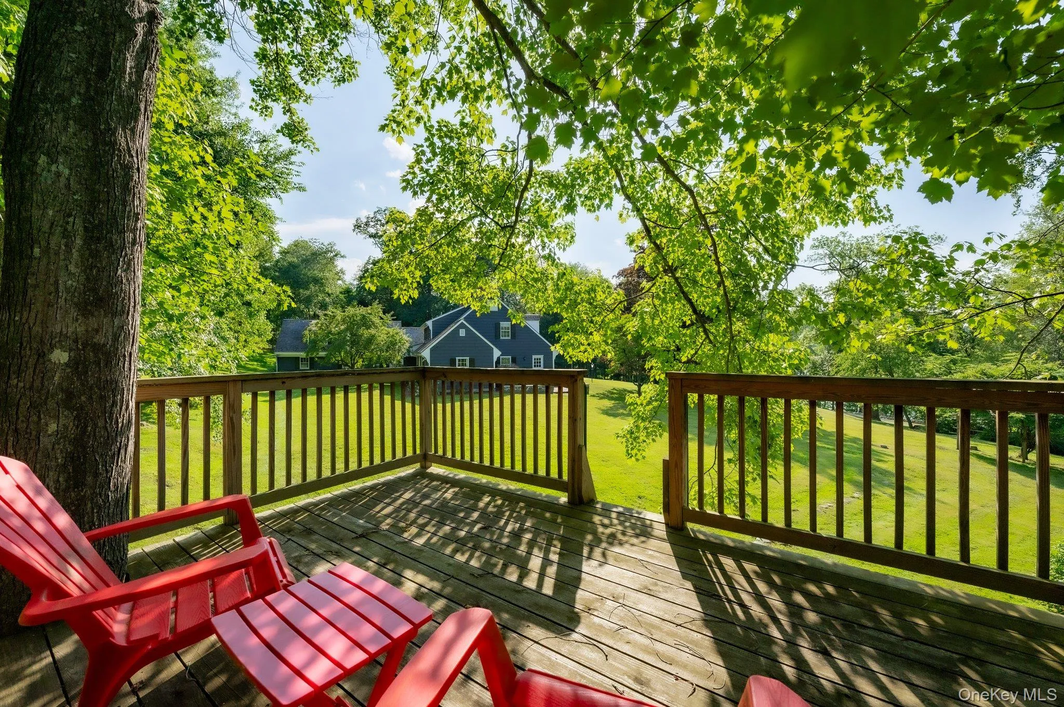
Outside, expansive lawns, mature landscaping, charming tree house and endless reservoir vistas create a setting that feels like your own private country estate, with ample room for a future pool to complete the lifestyle. A three-car garage easily accommodates vehicles, recreational equipment, and weekend adventures.
Equally impressive are the home’s thoughtful updates that provide complete peace of mind, including a whole-house generator and brand-new mechanical systems featuring the oil burner, hot water heater, water softener, and water filtration system—allowing you to simply enjoy the home and its remarkable surroundings.
Some homes impress you. Others become part of your story. Nestled just one hour north of New York City, this extraordinary property offers the rare opportunity to experience the warmth of a true homestead with the serenity of an everyday retreat—where spectacular sunrises, glowing sunsets, and the timeless beauty of the Amawalk Reservoir become part of daily life.
- Heating System:
- Oil, Hot Water
- Cooling System:
- Central Air, Ductless
- Basement:
- Full, Unfinished
- View:
- Water
- Patio:
- Patio
- Appliances:
- Dishwasher, Refrigerator, Dryer, Washer, Oil Water Heater
- Fireplaces Total:
- 2
- Garage Spaces:
- 3
- Interior Features:
- Eat-in Kitchen, Master Downstairs, Cathedral Ceiling(s), Walk-in Closet(s), Formal Dining, Primary Bathroom, Chandelier
- Lot Features:
- Near Public Transit, Views, Near Shops, Near School
- Parking Features:
- Attached, Garage Door Opener
- Sewer:
- Septic Tank
- Utilities:
- Trash Collection Private
- City:
- Somers
- State:
- NY
- Street:
- Lake
- Street Number:
- 52
- Street Suffix:
- Road
- Postal Code:
- 10536
- Floor Number:
- 0
- Longitude:
- W74° 15' 47.7''
- Latitude:
- N41° 17' 56.3''
- Directions:
- Rt 35 or 202 to Lake Road to 52 (betw Lakewood and bend at Orchard Hill)
- PostalCity:
- Katonah
- Architectural Style:
- Cape Cod
- Association Amenities:
- Park
- Construction Materials:
- Frame, Cedar, Shake Siding
- Elementary School:
- Primrose
- High School:
- Somers Senior High School
- Levels:
- Two
- Agent MlsId:
- 13068
- MiddleOrJunior School:
- Somers Middle School
- PhotosCount:
- 50
- Special Listing Conditions:
- No
- Tax Annual Amount:
- $30,296
- Water Source:
- Well
- Office MlsId:
- CLBANS
Residential - MLS# 1020853
52 Lake Road, Somers, NY
- Property Type :
- Residential
- Property SubType :
- Single Family Residence
- Listing Type :
- For Rent
- Listing ID :
- 1020853
- Price :
- $1,395,000
- Rooms :
- 11
- Bedrooms :
- 5
- Bathrooms :
- 4
- Half Bathrooms :
- 2
- Bathrooms Total :
- 6
- Square Footage :
- 4,441 Sqft
- Lot Area :
- 2.61 Acre
- Year Built :
- 1969
- Status :
- Active
- Listing Agent :
- Hope Ross Mazzola
- Listing Office :
- Coldwell Banker Realty




