
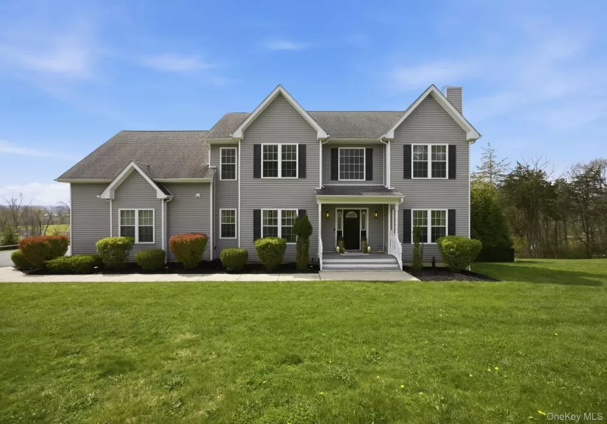
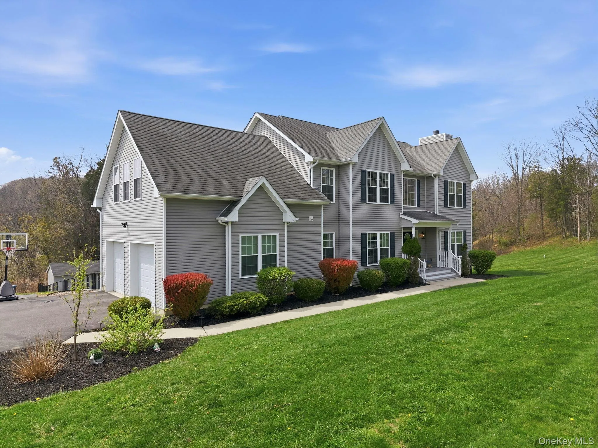
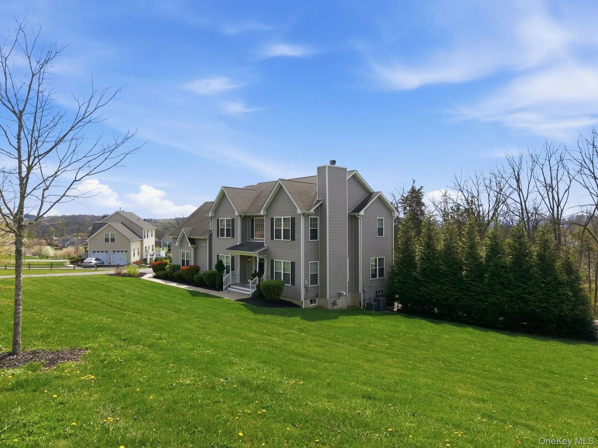
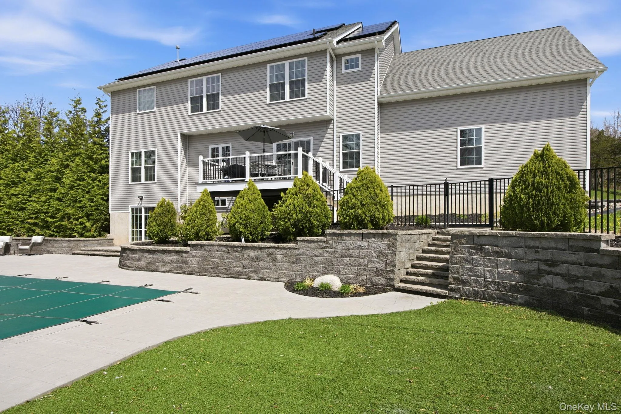
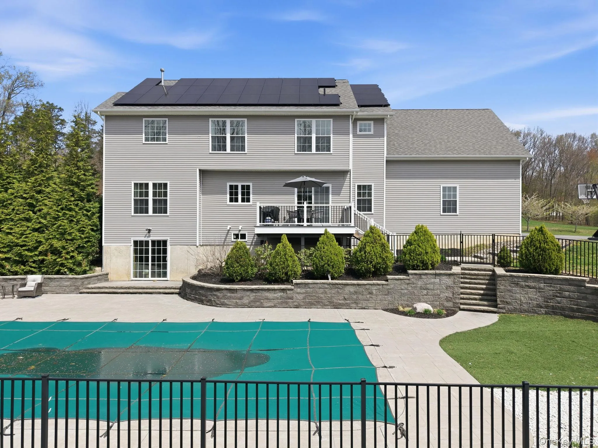
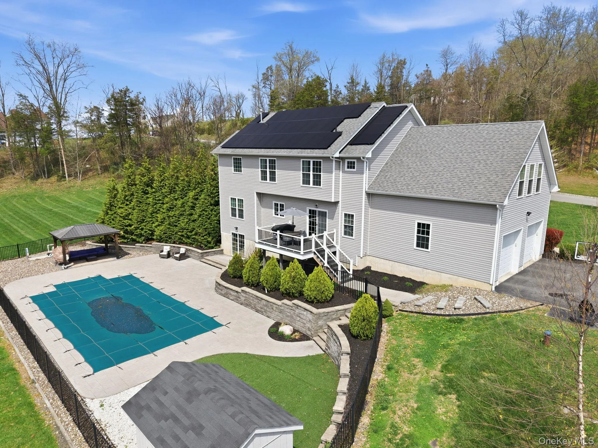
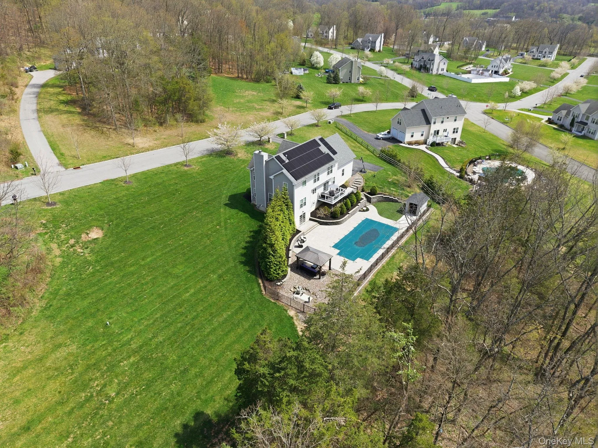
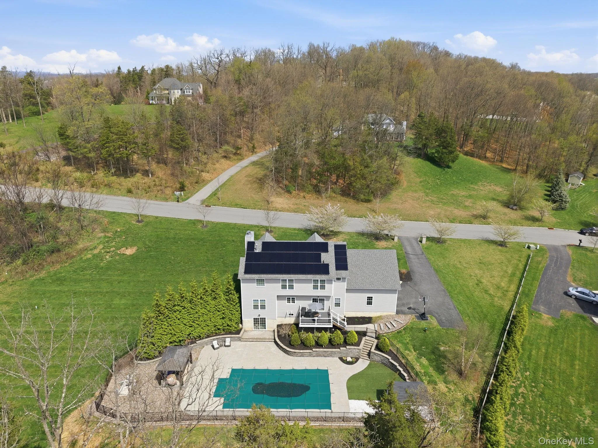
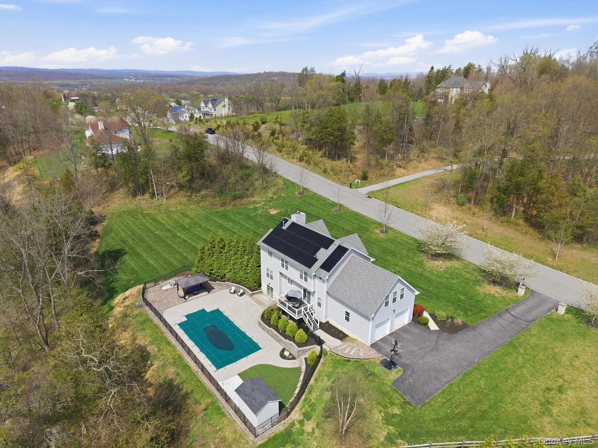
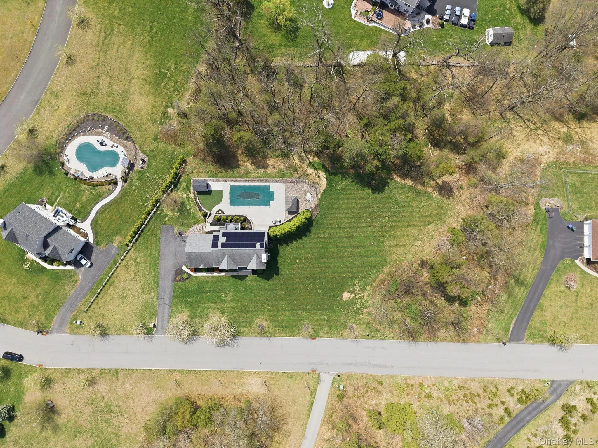
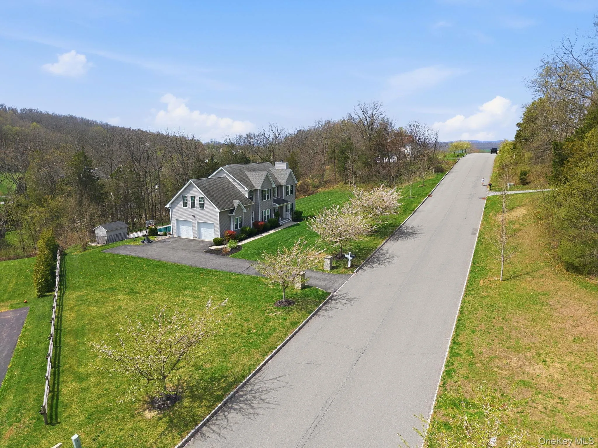
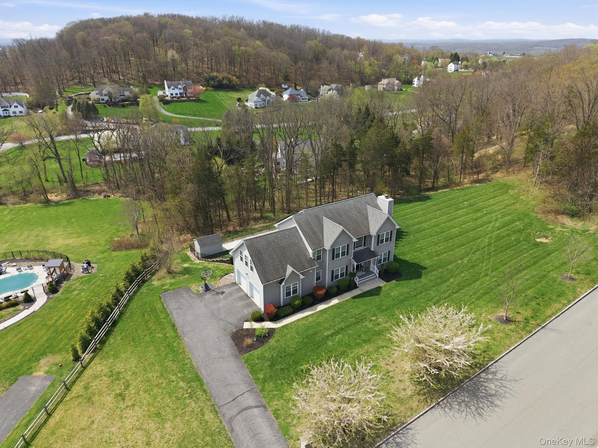
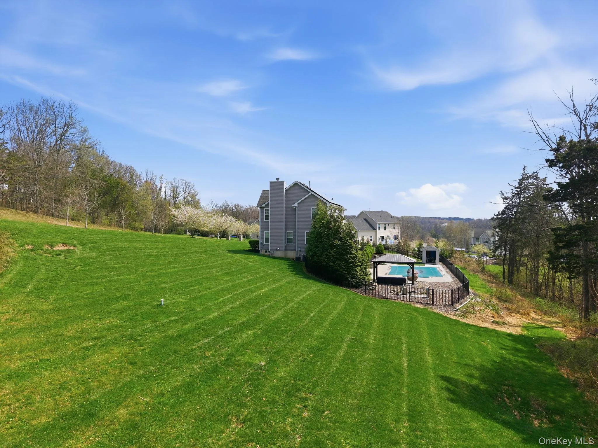
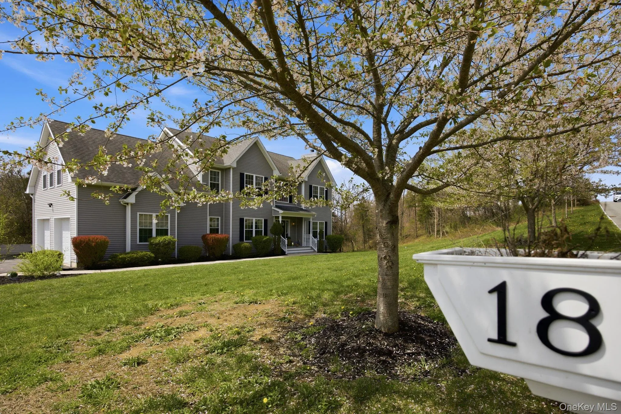
Welcome to 18 Valley View Road in Goshen, New York — a meticulously maintained 4-bedroom home set on 1.6 private acres in the highly desirable Remington Ridge Estates and Goshen School District.
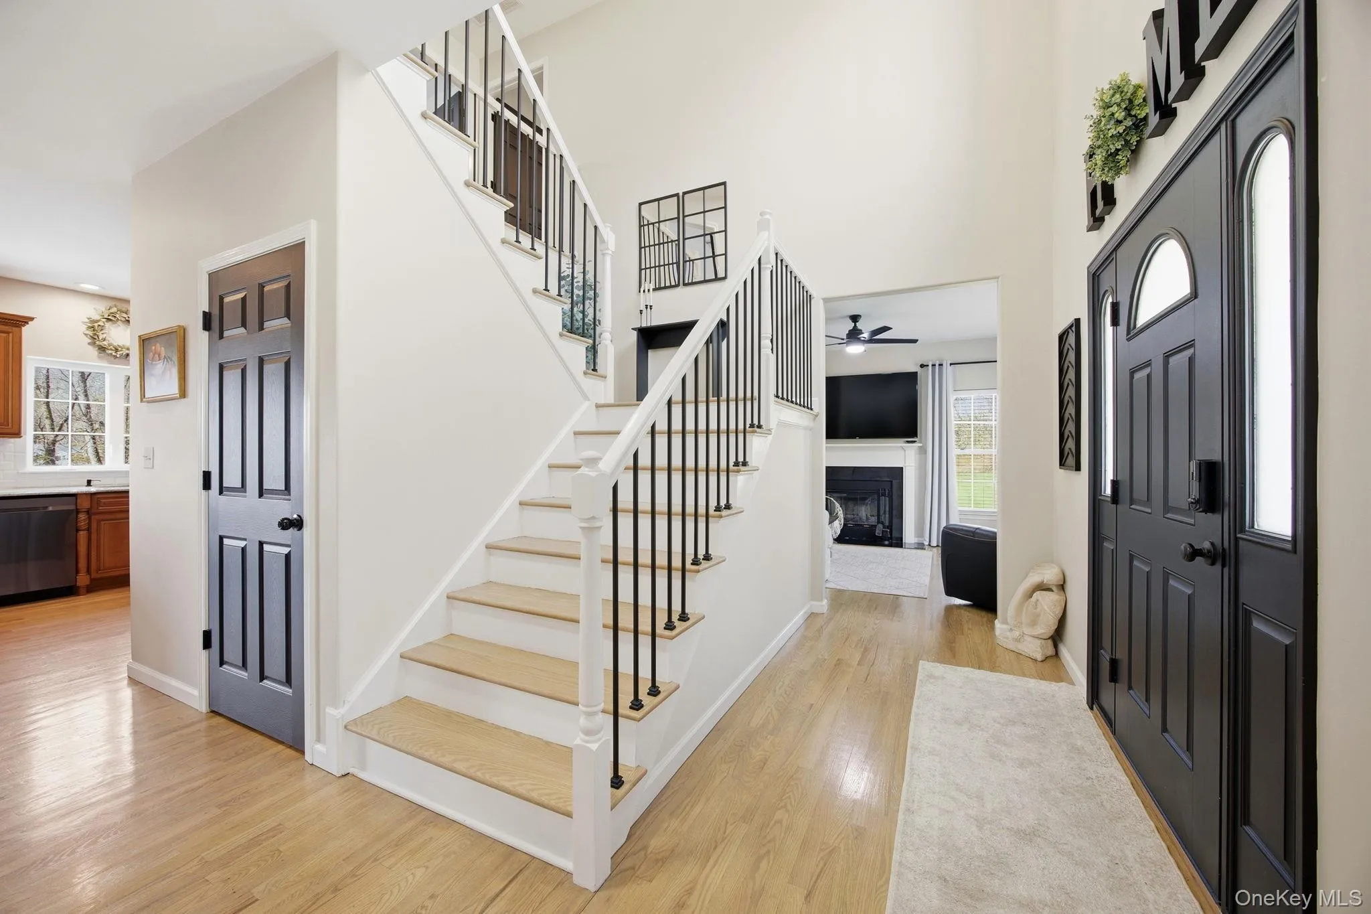
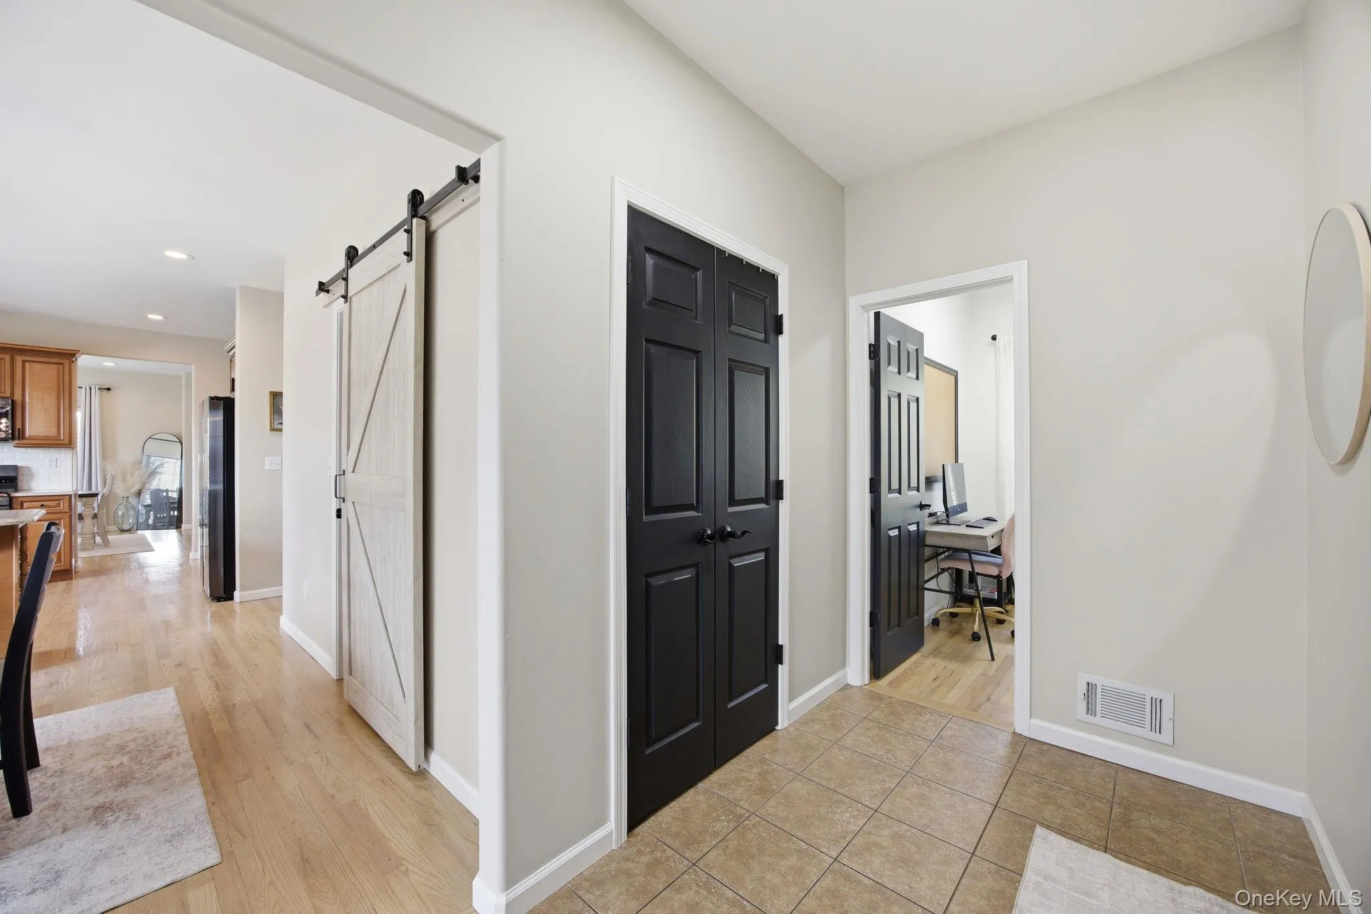
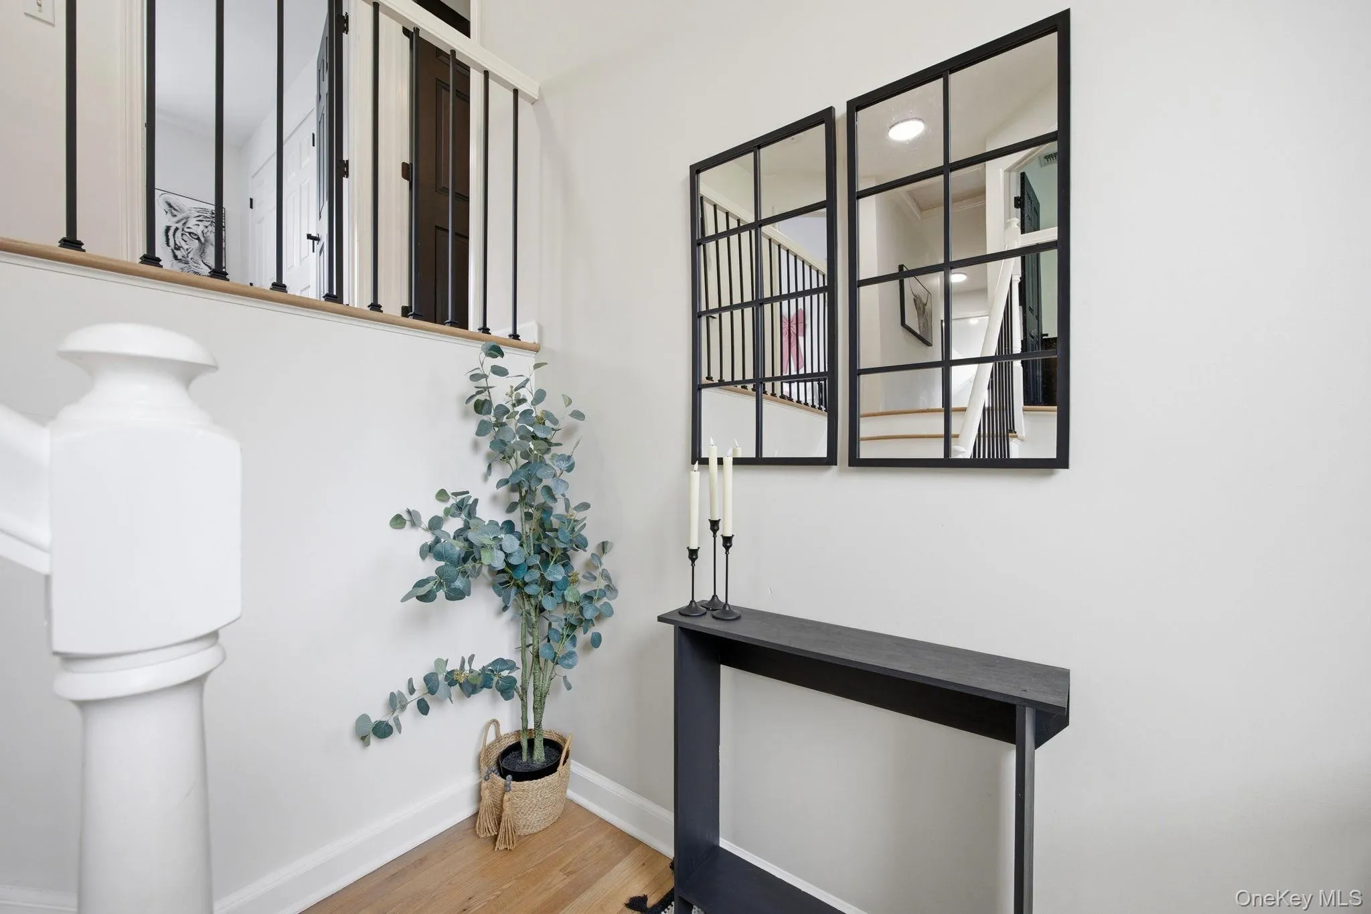
From the moment you arrive, you’ll appreciate the pride of ownership and exceptional curb appeal this property offers. Step inside to a dramatic two-story foyer that creates an impressive first impression and opens into a bright, spacious floor plan designed for both everyday living and entertaining.
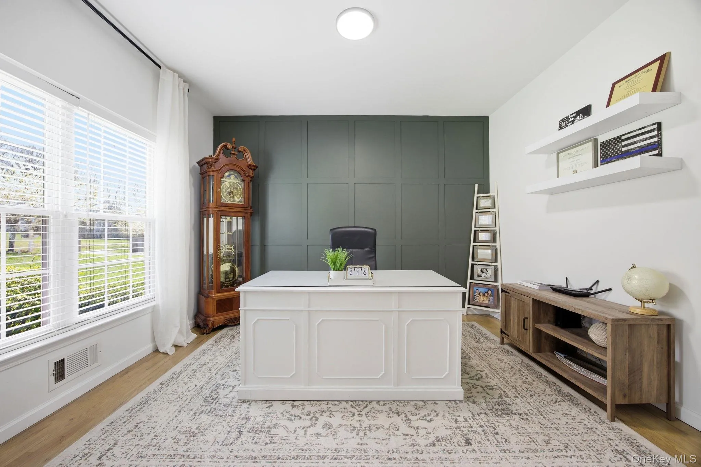
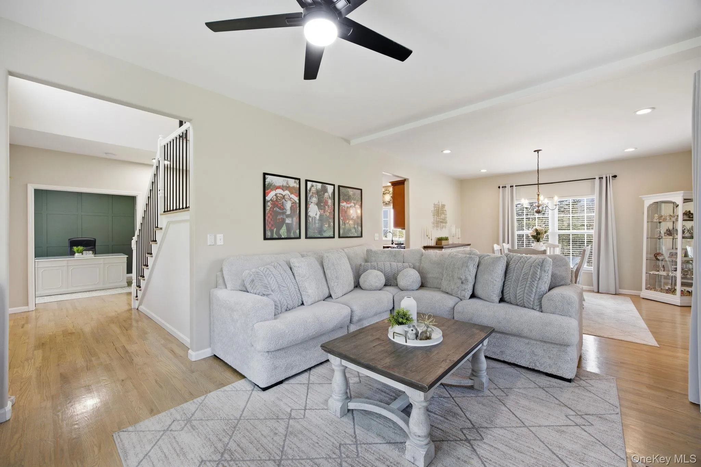
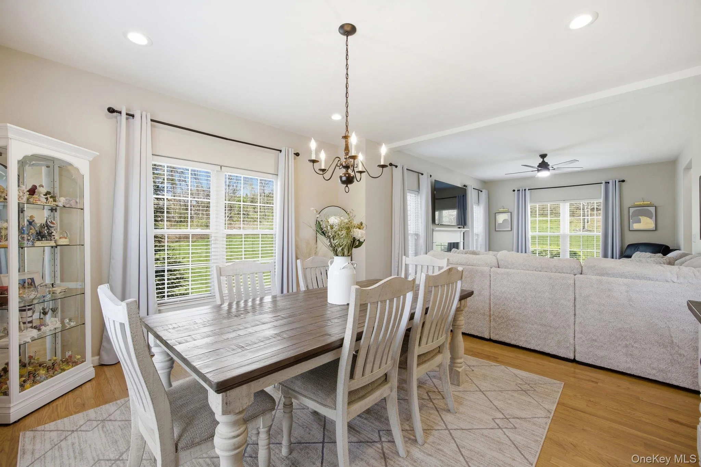
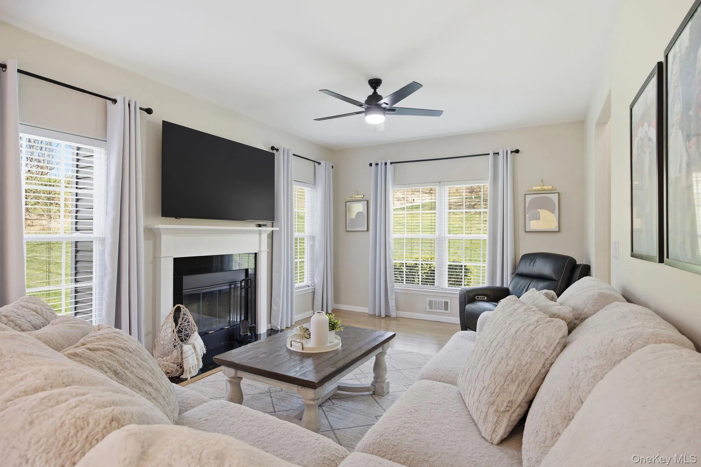
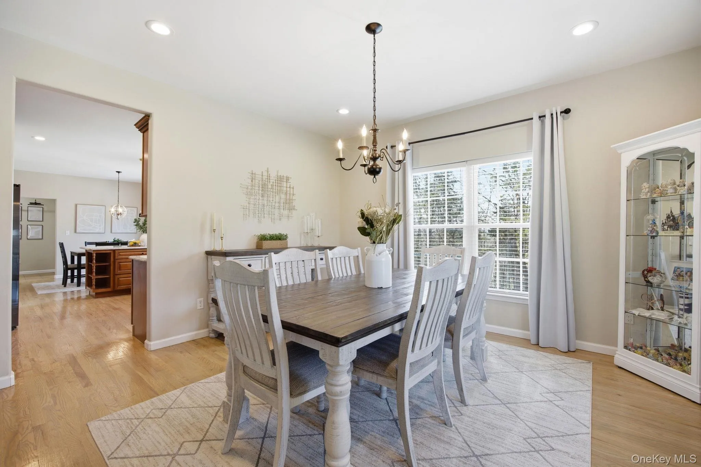
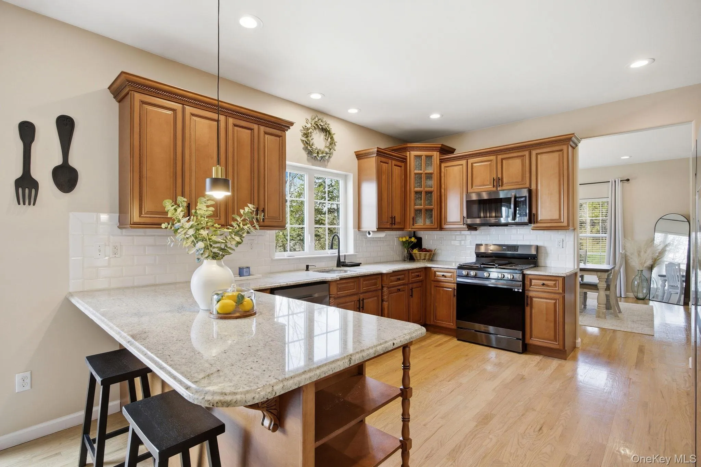
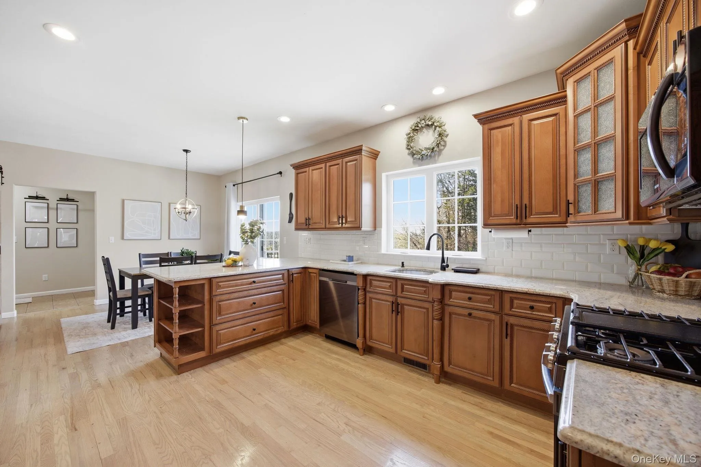
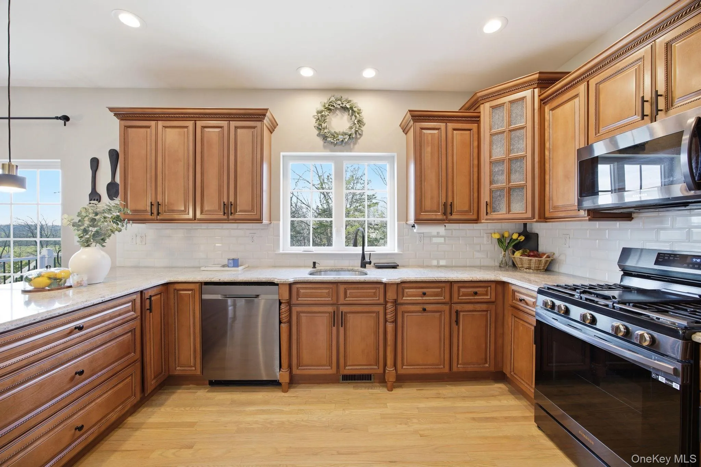
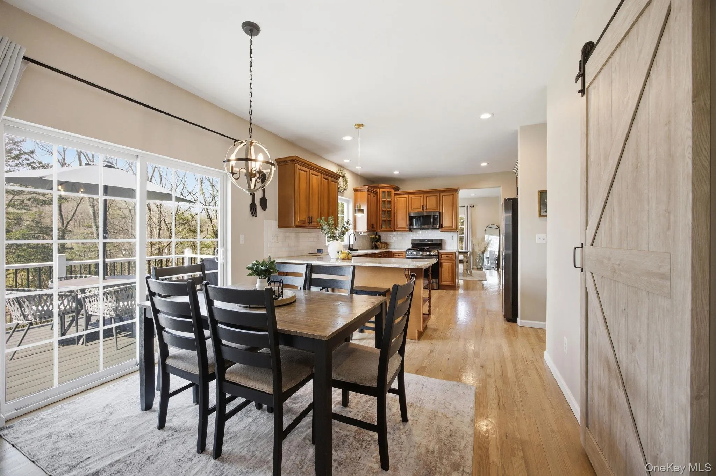
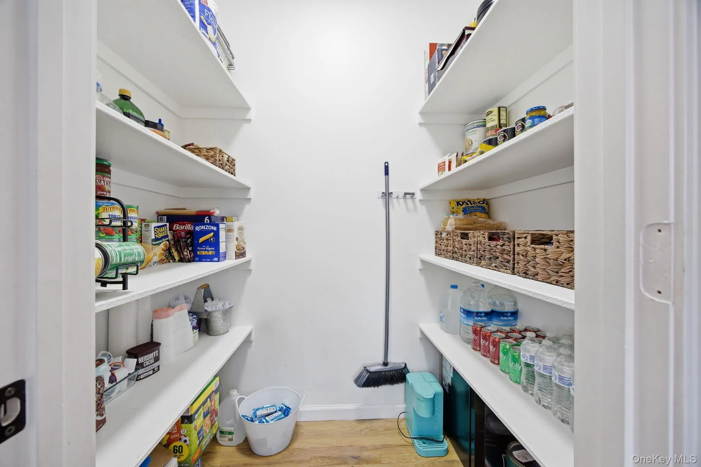
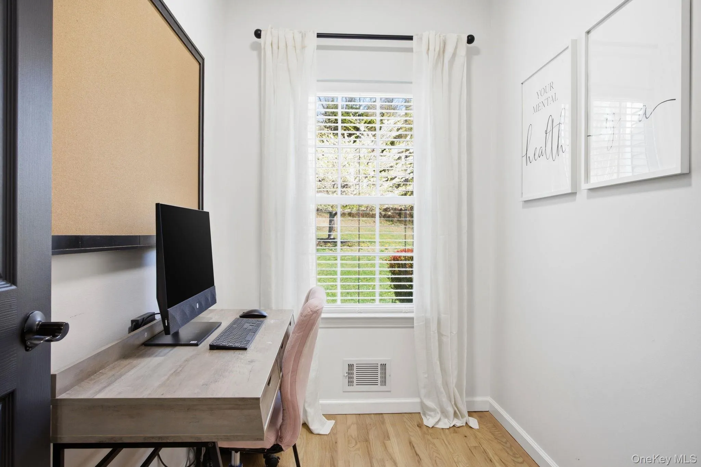
The main level features beautiful hardwood floors, a private study, living room, dining room and a stunning kitchen with rich hardwood cabinetry, stone countertops, and a walk-in pantry. Large windows throughout the home fill each room with natural light and provide peaceful views of the surrounding property.
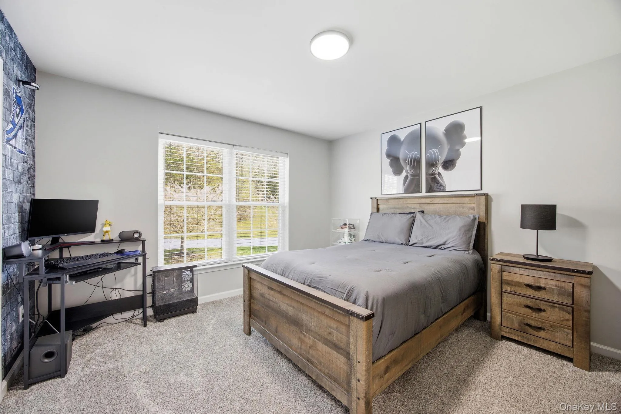
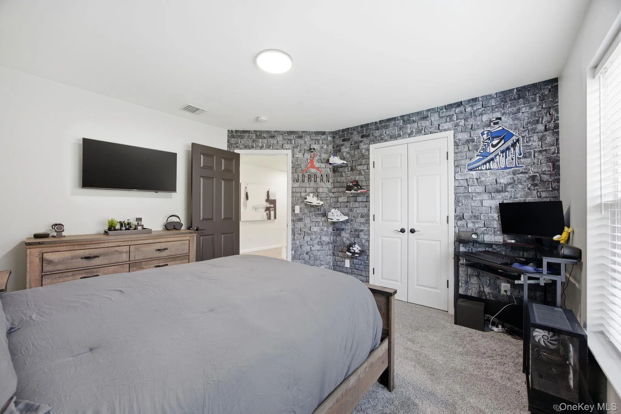
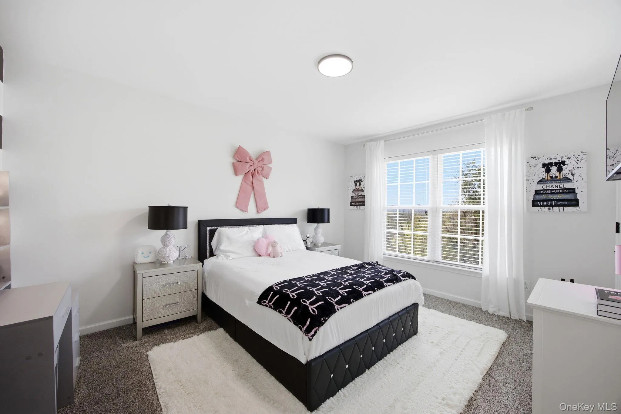
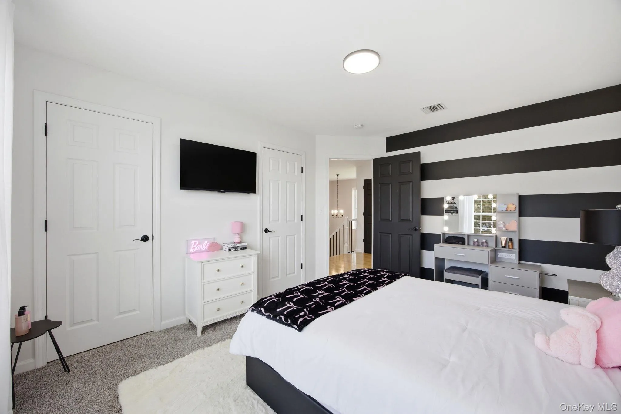
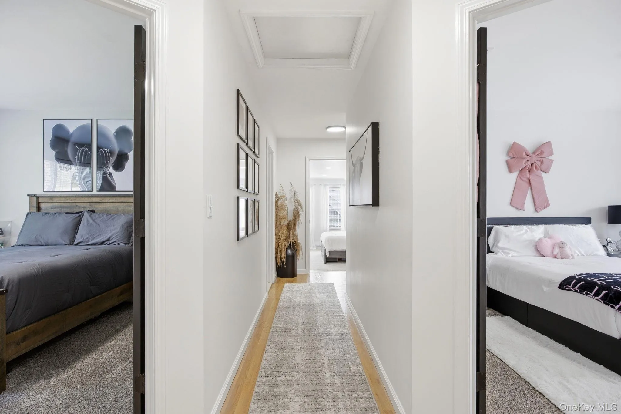
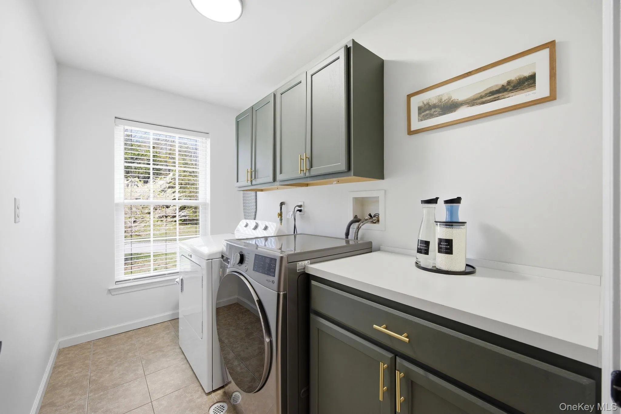
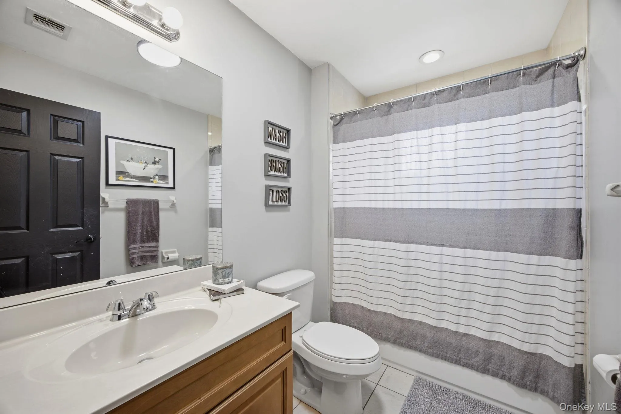
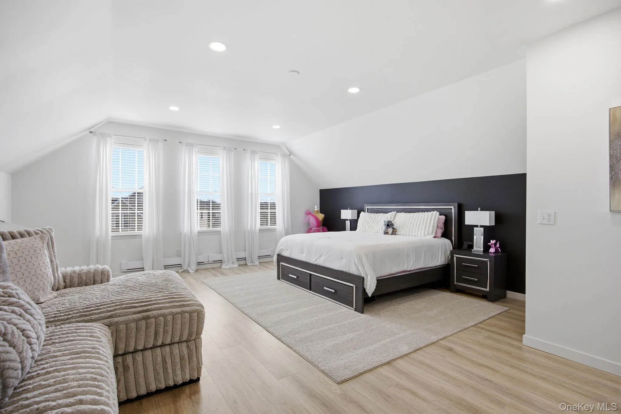
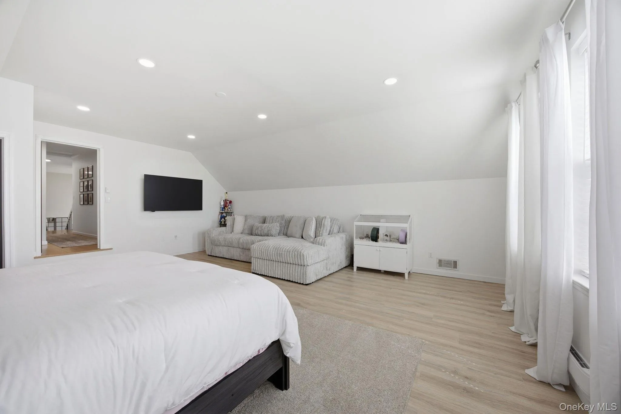
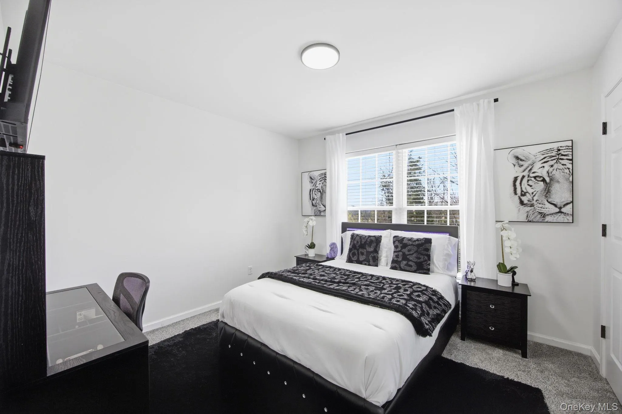
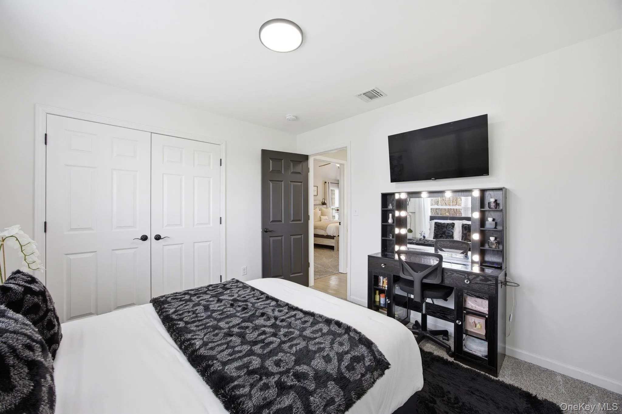
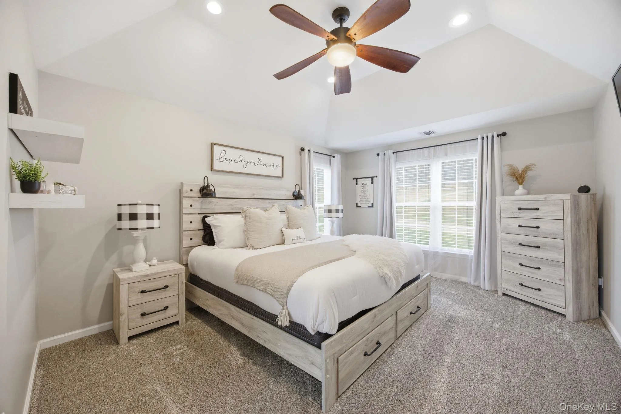
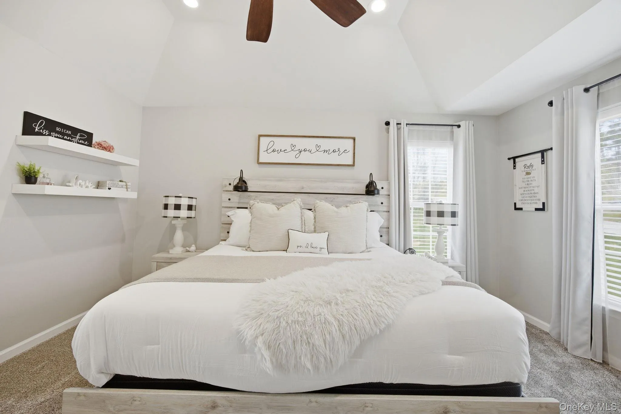
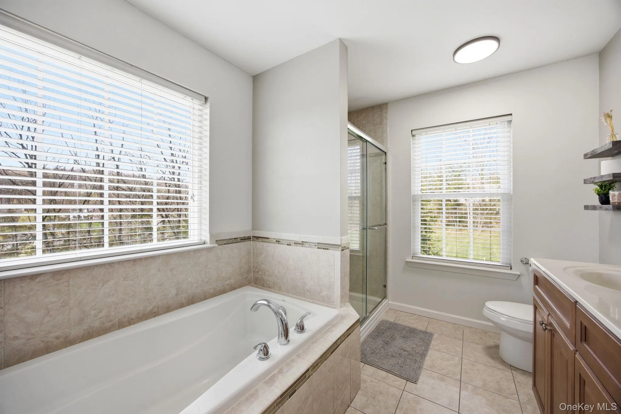
Upstairs, the spacious primary suite offers a true retreat with a walk-in closet and a en-suite bath complete with a soaking tub. Three additional bedrooms provide plenty of room for guests, or additional workspace. A large second-floor bonus room offers endless possibilities for a media room, playroom, gym, or additional living space. An upstairs laundry room adds convenience and functionality to everyday living.
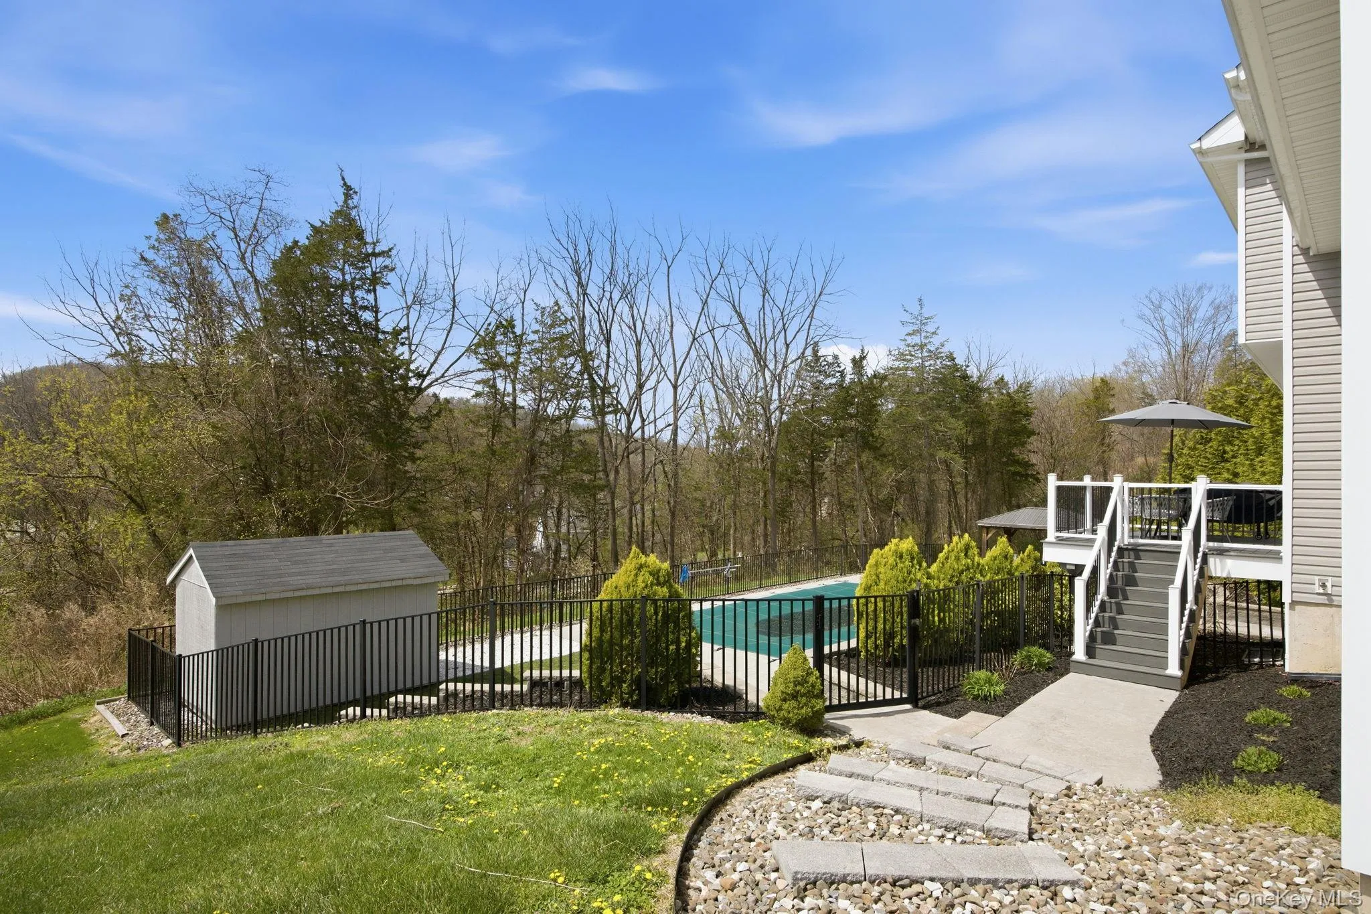
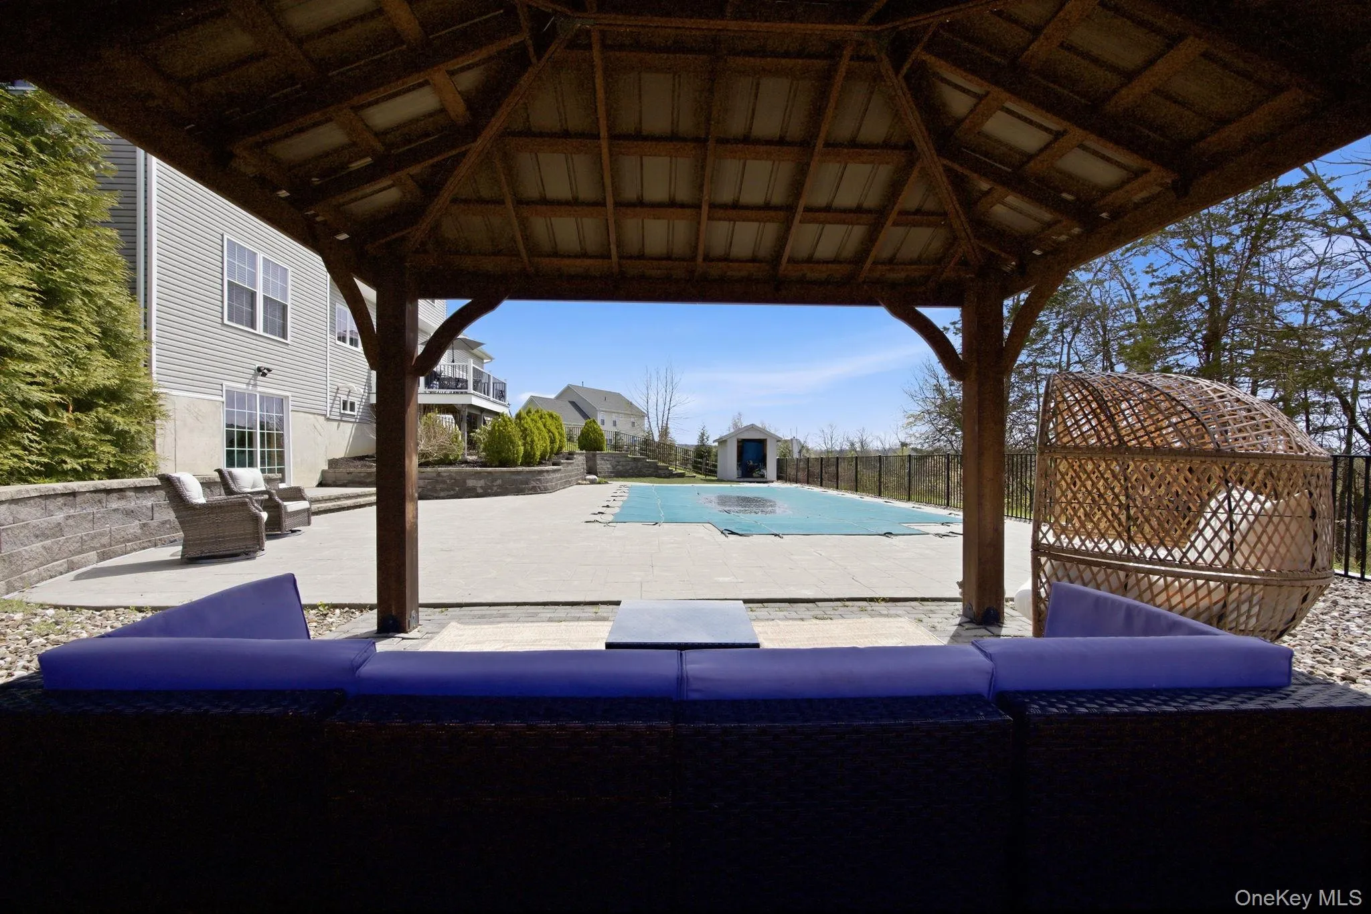
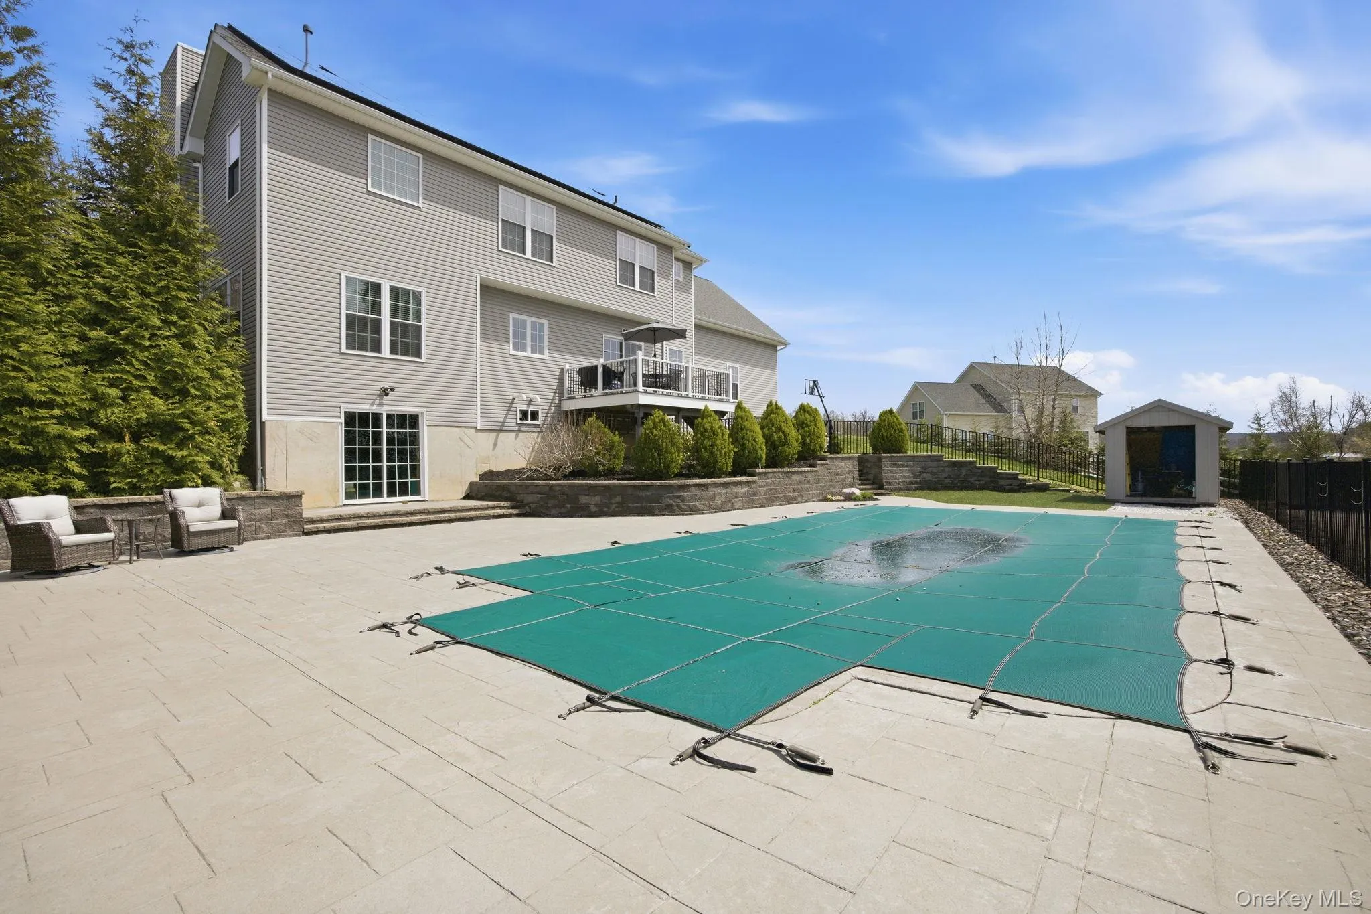
Step outside and discover your own private backyard oasis. The stunning 18′ x 36′ in-ground pool is surrounded by a large stamped concrete patio, creating an incredible outdoor living and entertaining space. A composite deck overlooks the backyard, making it the perfect place to relax or host guests. Whether enjoying quiet evenings outside or entertaining all summer long, this outdoor setting is truly one of the home’s standout features.
Additional highlights include a rooftop solar system positioned out of view from the front of the home for improved energy efficiency without compromising curb appeal, generous storage throughout, and beautifully maintained grounds.
Combining elegance, comfort, privacy, and resort-style outdoor living, 18 Valley View Road is a rare opportunity to own a move-in-ready home in one of Orange County’s most sought-after communities.
- Heating System:
- Natural Gas, Forced Air
- Cooling System:
- Central Air, Ductwork
- Basement:
- Walk-out Access, Unfinished
- View:
- Mountain(s), Trees/woods
- Fence:
- Back Yard
- Patio:
- Porch, Deck
- Swimming Pool:
- In Ground, Fenced, Pool Cover, Vinyl
- Appliances:
- Dishwasher, Refrigerator, Microwave, Stainless Steel Appliance(s), Dryer, Washer, Gas Water Heater, Gas Range, Water Softener Owned
- Fireplace Features:
- Wood Burning, Living Room
- Fireplaces Total:
- 1
- Flooring:
- Hardwood, Carpet, Tile
- Garage Spaces:
- 2
- Interior Features:
- Entrance Foyer, Granite Counters, High Ceilings, Pantry, Smart Thermostat, Washer/dryer Hookup, Soaking Tub, Formal Dining, Ceiling Fan(s), Chandelier, Recessed Lighting
- Laundry Features:
- Gas Dryer Hookup, Laundry Room, Washer Hookup
- Lot Features:
- Part Wooded, Back Yard, Front Yard
- Parking Features:
- Driveway
- Sewer:
- Septic Tank
- Utilities:
- Underground Utilities, Trash Collection Private, Natural Gas Connected, Cable Connected, Electricity Connected
- City:
- Goshen
- State:
- NY
- Street:
- Valley View
- Street Number:
- 18
- Street Suffix:
- Road
- Postal Code:
- 10924
- Floor Number:
- 0
- Longitude:
- W75° 37' 37.6''
- Latitude:
- N41° 22' 17.7''
- Subdivision Name:
- Remmington Ridge Estates
- PostalCity:
- Goshen
- Architectural Style:
- Colonial
- Construction Materials:
- Frame, Vinyl Siding
- Elementary School:
- Scotchtown Avenue
- High School:
- Goshen Central High School
- Levels:
- Two
- Agent MlsId:
- 31901
- MiddleOrJunior School:
- C J Hooker Middle School
- PhotosCount:
- 46
- Special Listing Conditions:
- No
- Tax Annual Amount:
- $14,111
- Water Source:
- Well, Private
- Office MlsId:
- BHGT01
Residential - MLS# 982665
18 Valley View Road, Goshen, NY
- Property Type :
- Residential
- Property SubType :
- Single Family Residence
- Listing Type :
- For Rent
- Listing ID :
- 982665
- Price :
- $799,990
- Rooms :
- 12
- Bedrooms :
- 4
- Bathrooms :
- 2
- Half Bathrooms :
- 1
- Bathrooms Total :
- 3
- Square Footage :
- 2,941 Sqft
- Lot Area :
- 1.60 Acre
- Year Built :
- 2013
- Status :
- Active
- Listing Agent :
- Joseph Gorman
- Listing Office :
- BHG Real Estate Green Team




