
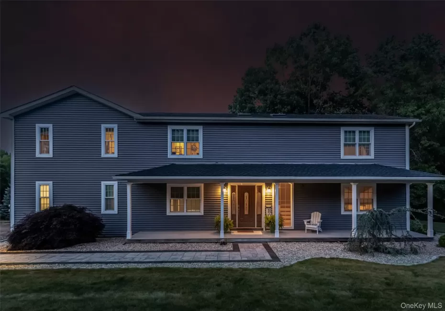

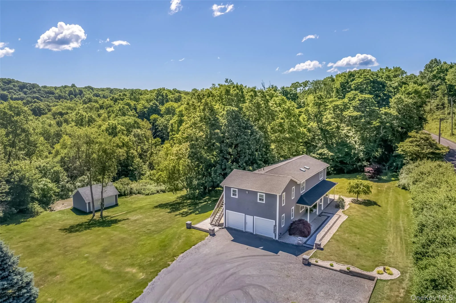
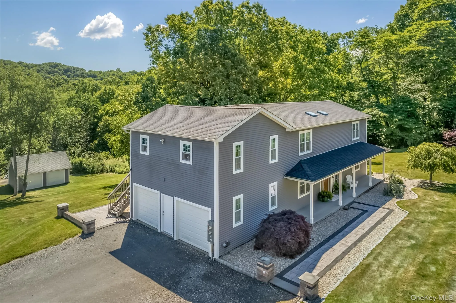
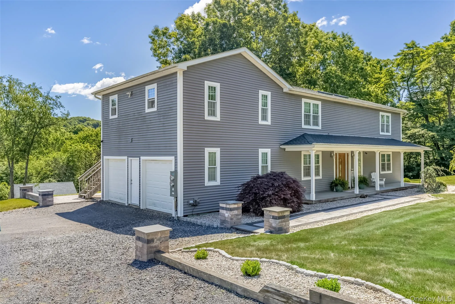
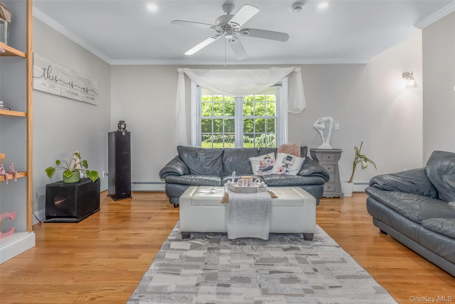
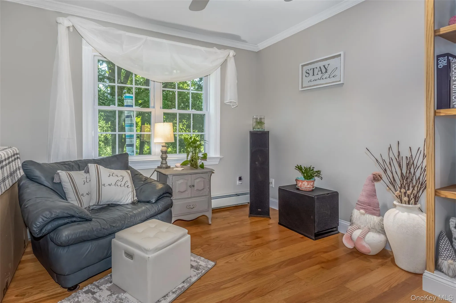
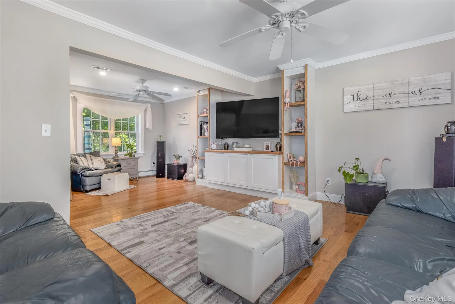
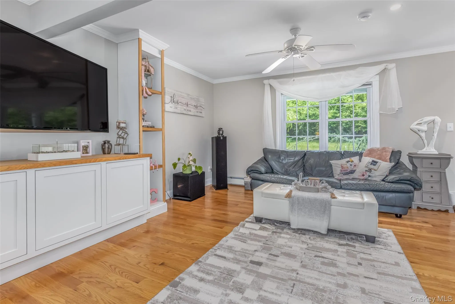
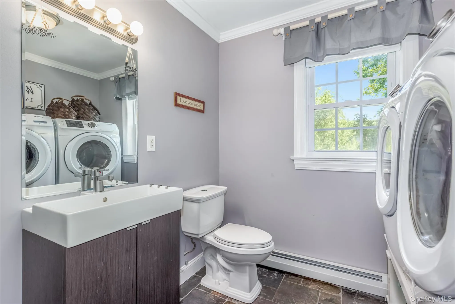
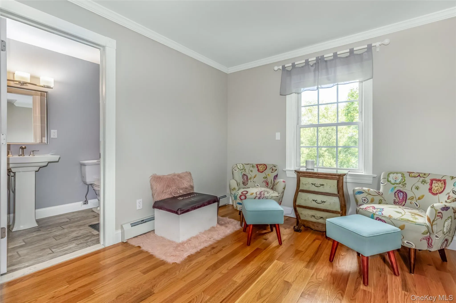
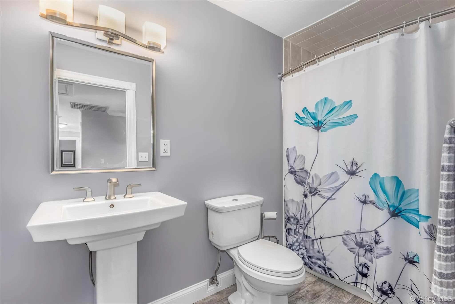
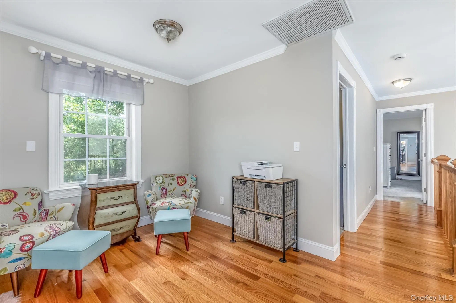
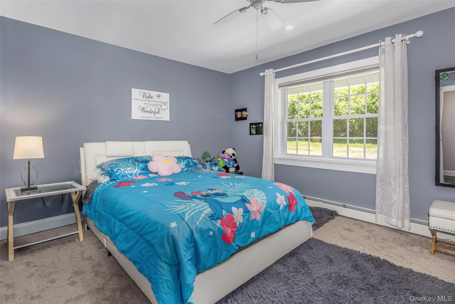
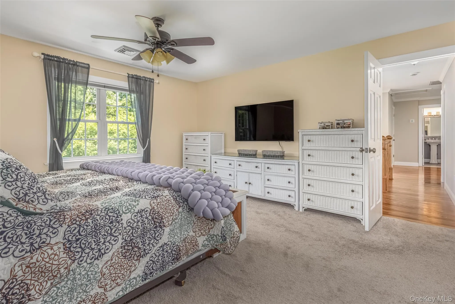
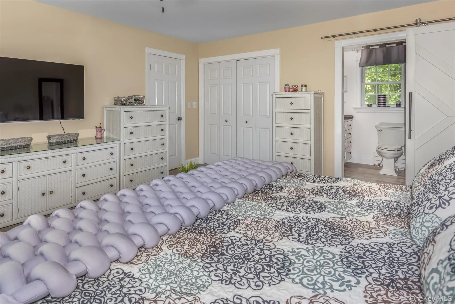
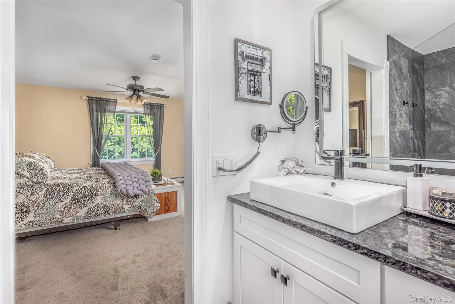
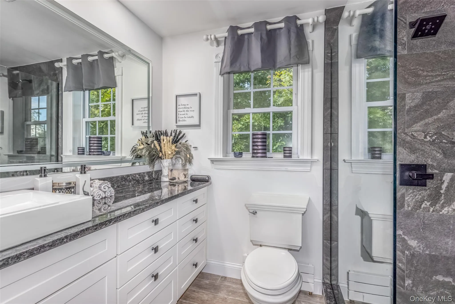
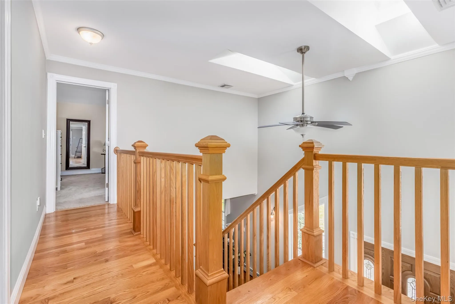
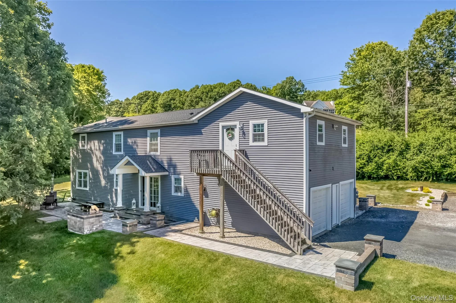
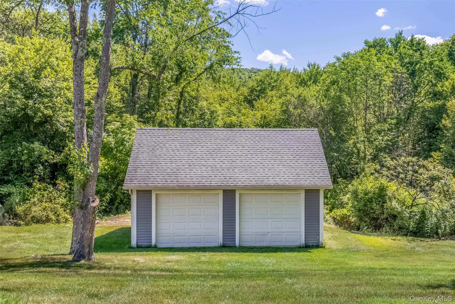
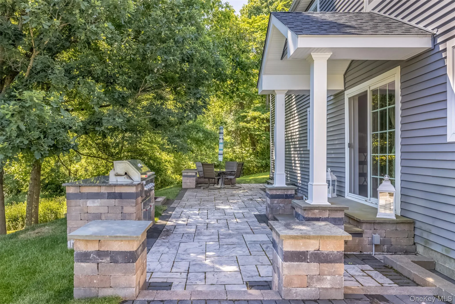
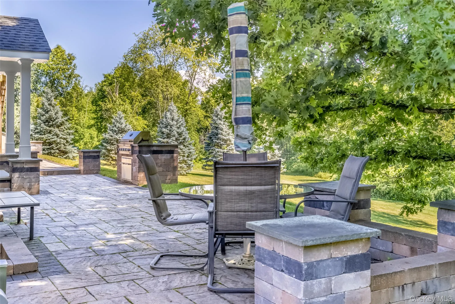
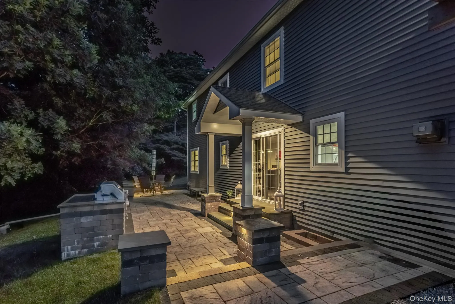
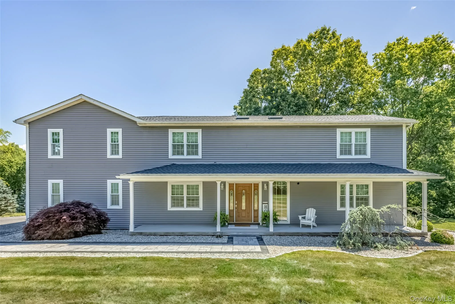
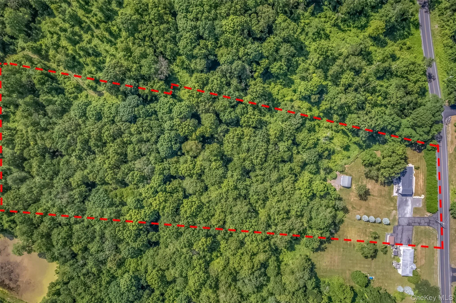
This write up for this home has been such a challenge for me due to the exceptional total transformation of labor of love and proud ownership these homeowners have poured in. Had the pleasure of helping them acquiring this home years ago. No expense has been spared from ground to roof top, exterior and interior. Above and beyond basic build that the eye can see and not see behind walls.
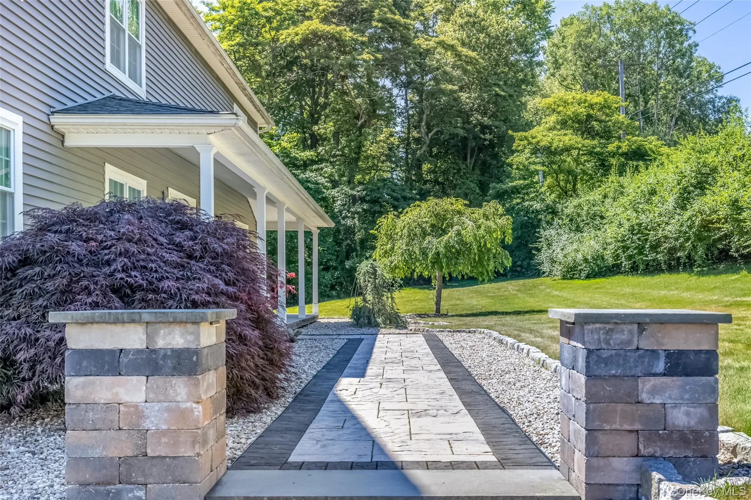
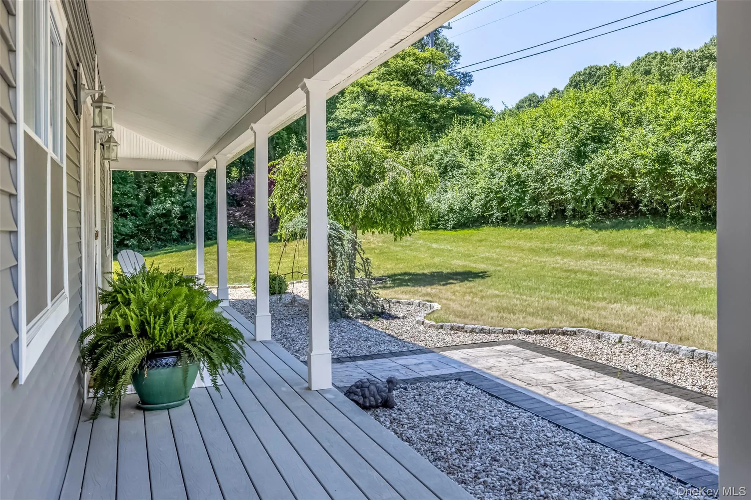
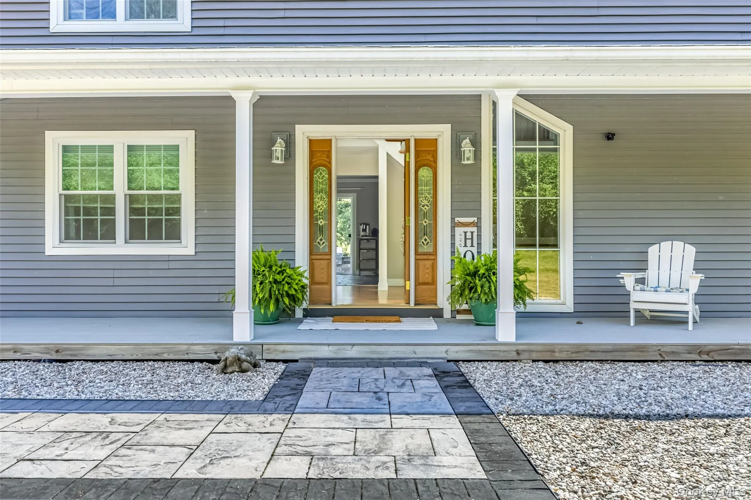
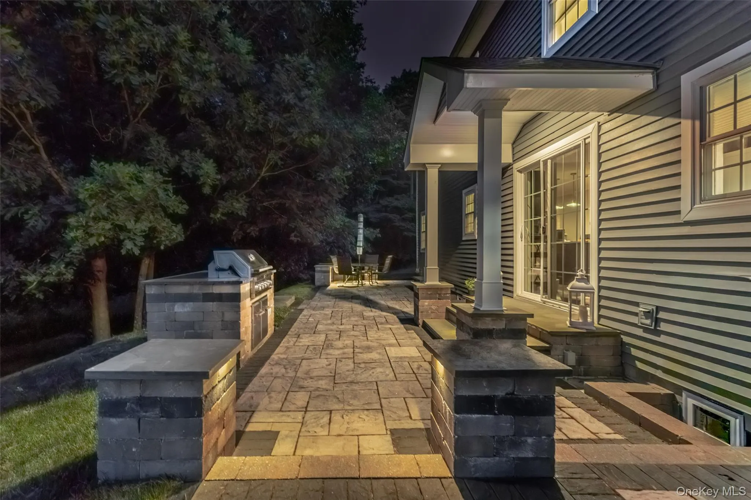
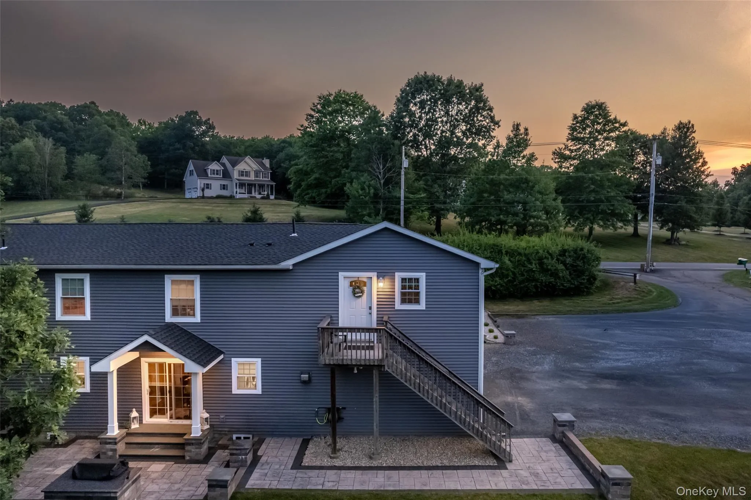
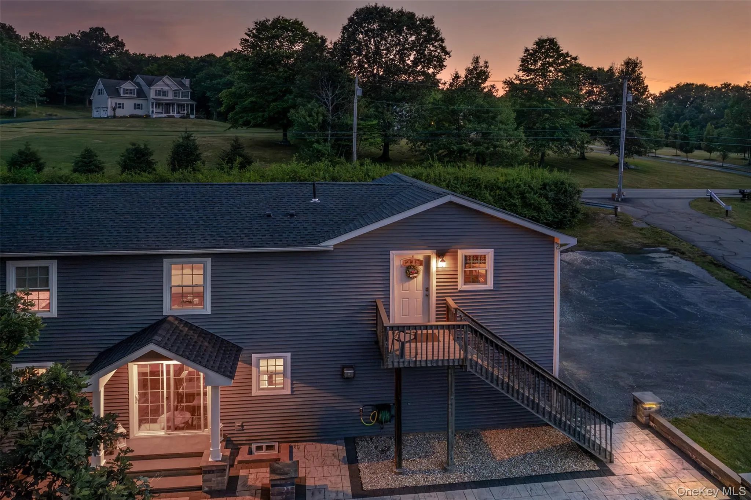
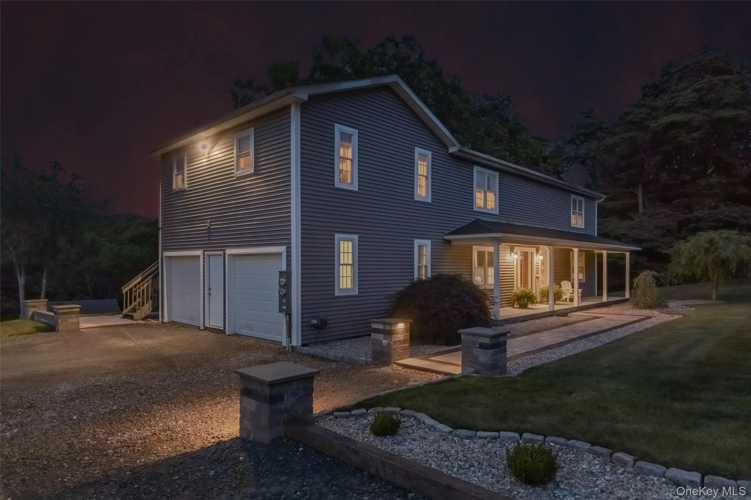
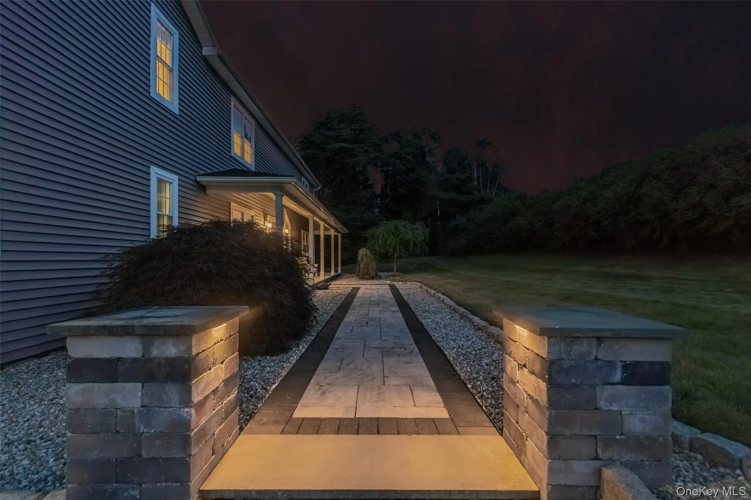
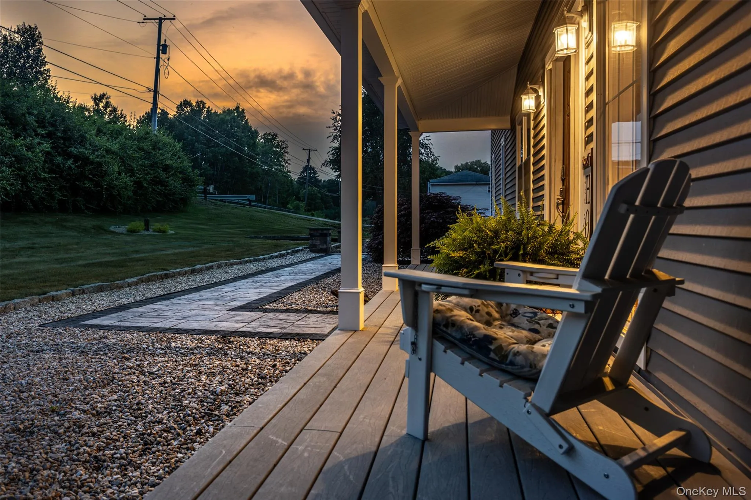
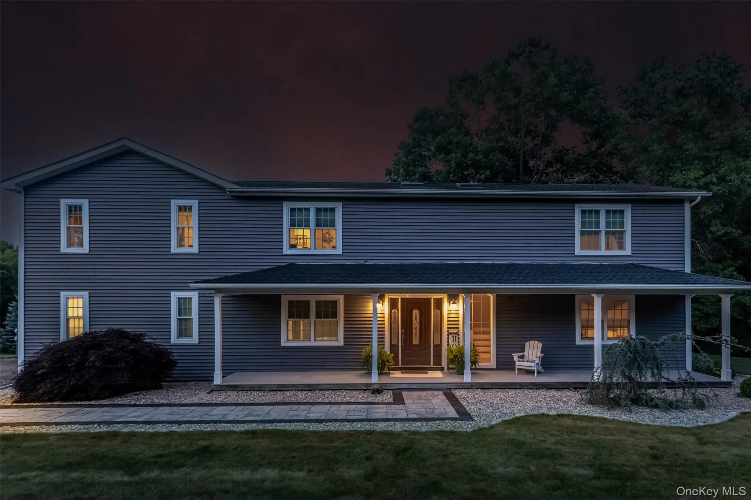
Outside entertainment is of high quality throughout ,walk-ways of pavers, stone entry columns with electric for even more lighting if you wish, Built in Fire-Pit, Barbecue and enhanced with a Luxury entry into your home! Front covered porch to sit and relax in the evening with an tall living fence for privacy.
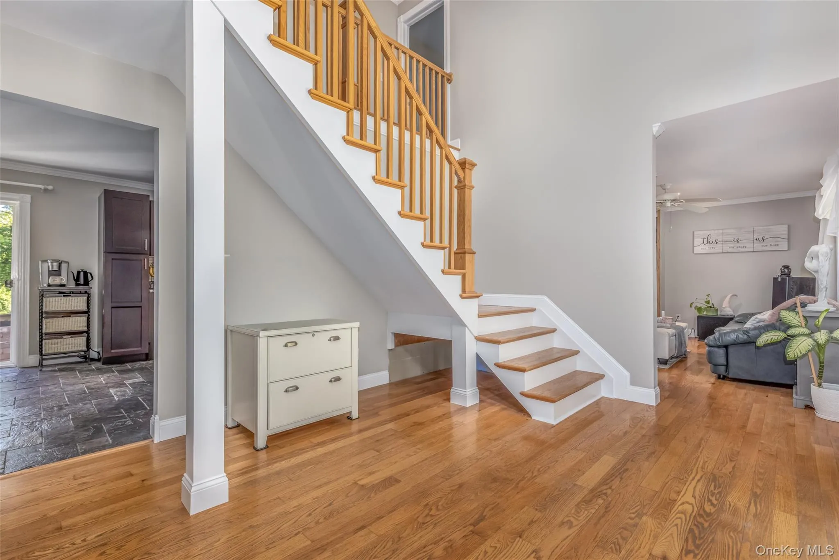
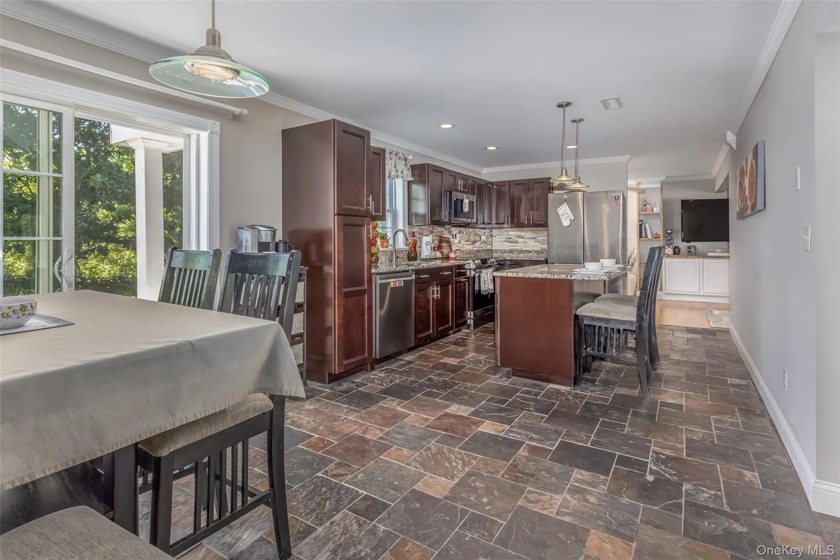
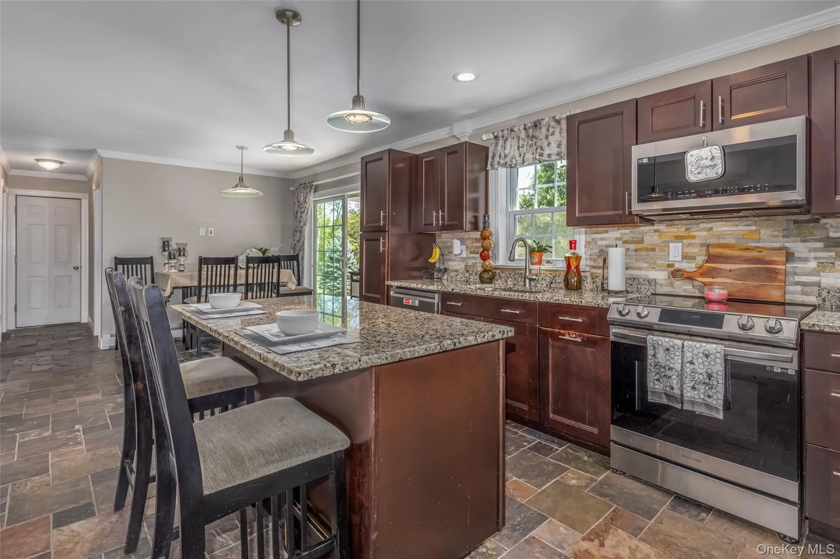
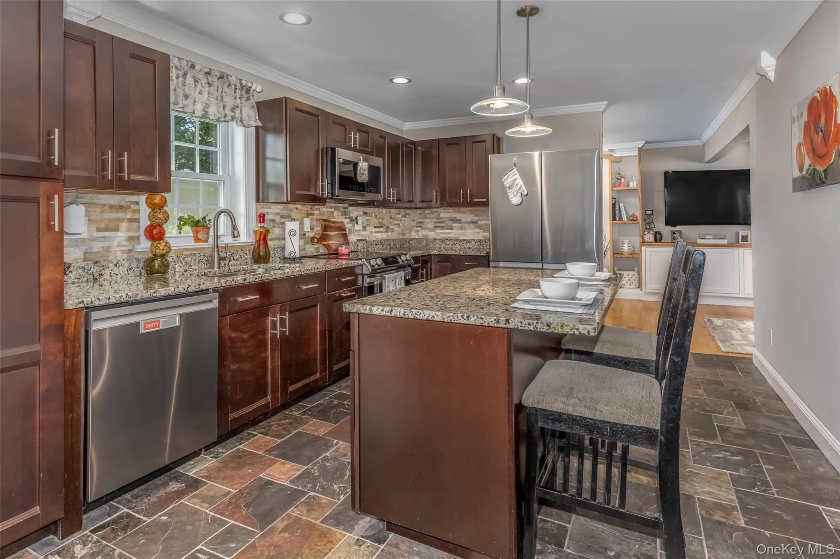
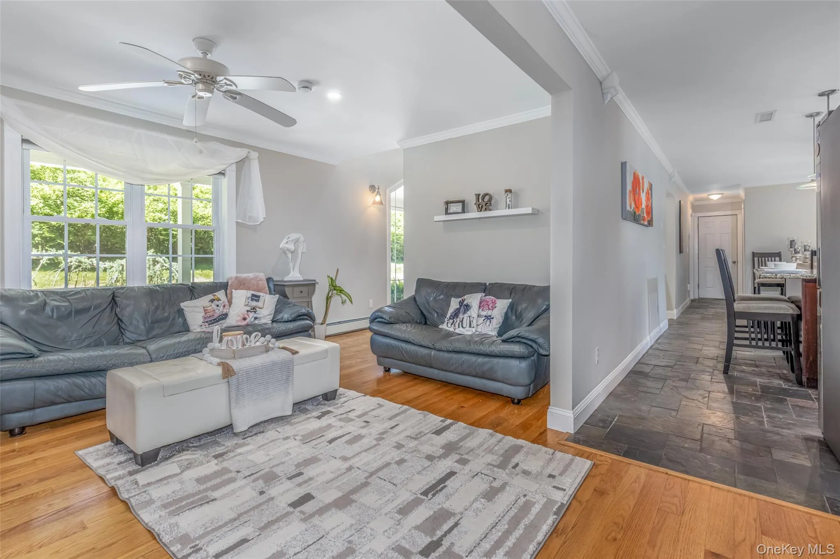
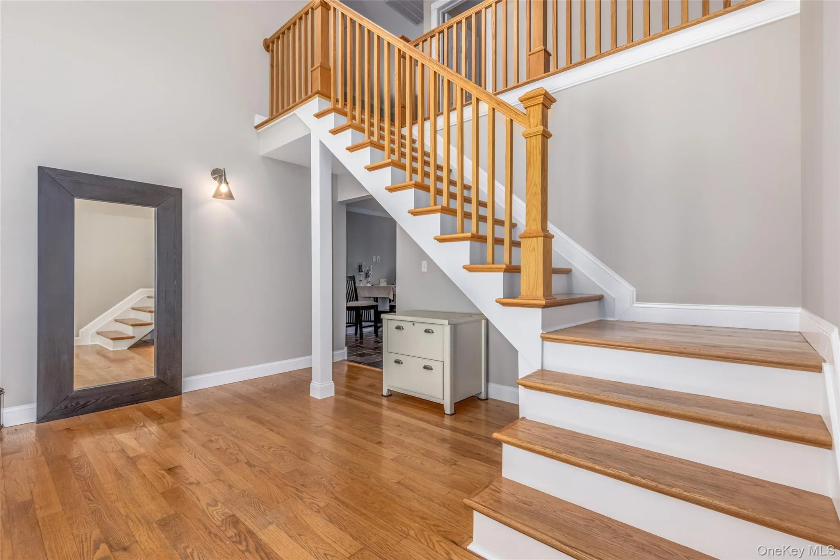
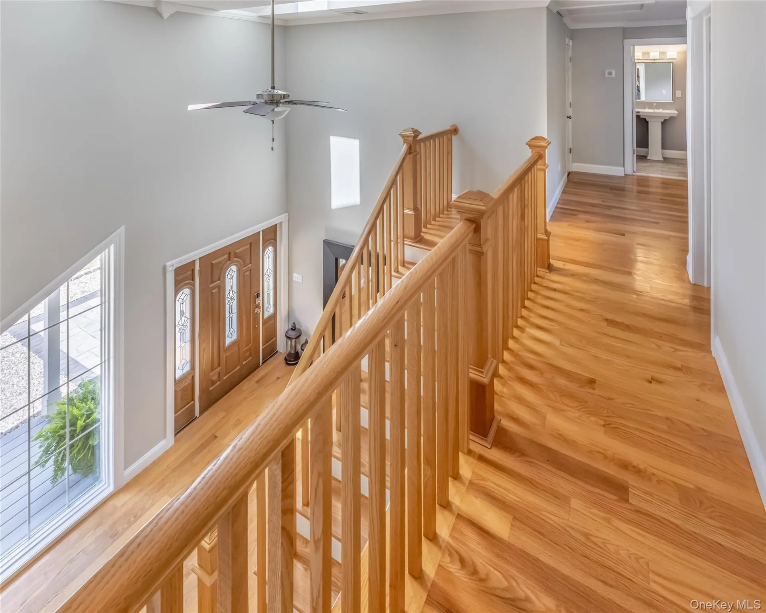
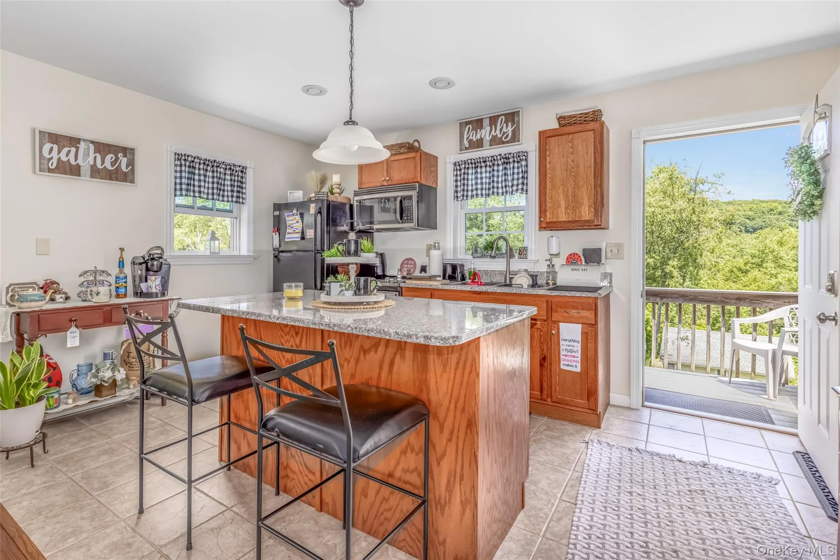
Upon entering you have a ballroom size entry with an open bright feeling leading to the main living areas. Kitchen is designed for functionality and modern appliances like a convention oven that is also an air-fryer is one example. So much to say about the main house.
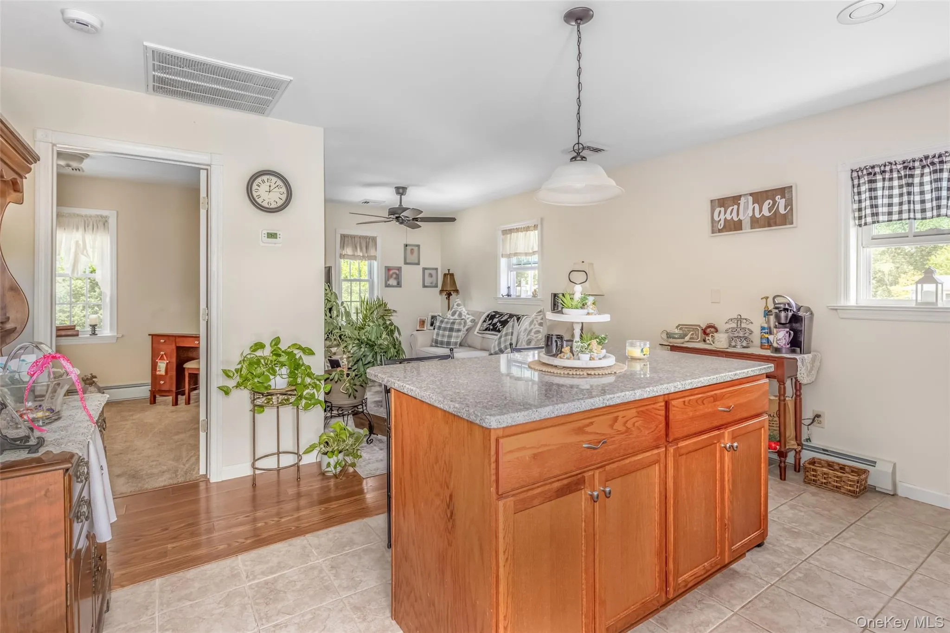
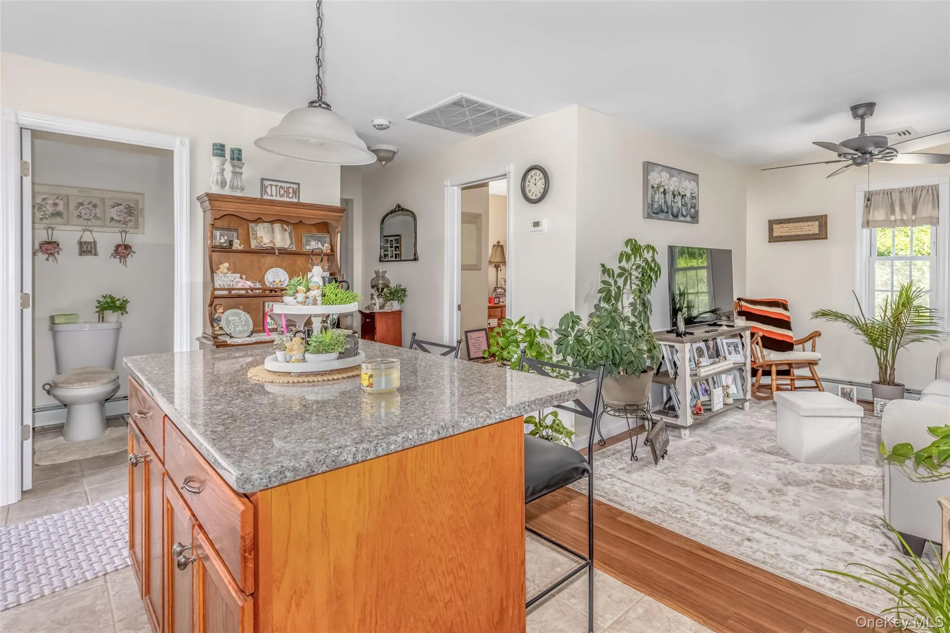
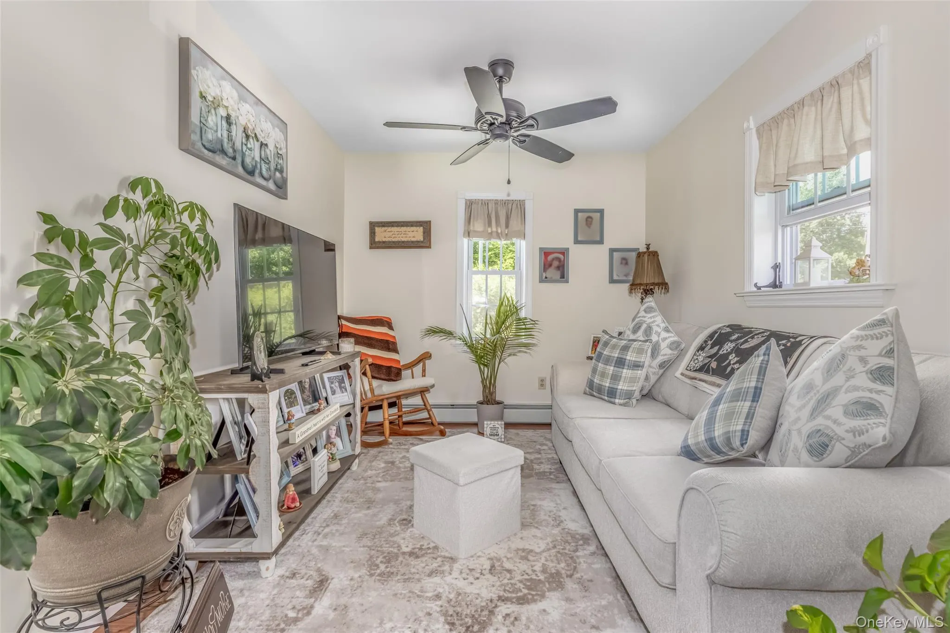
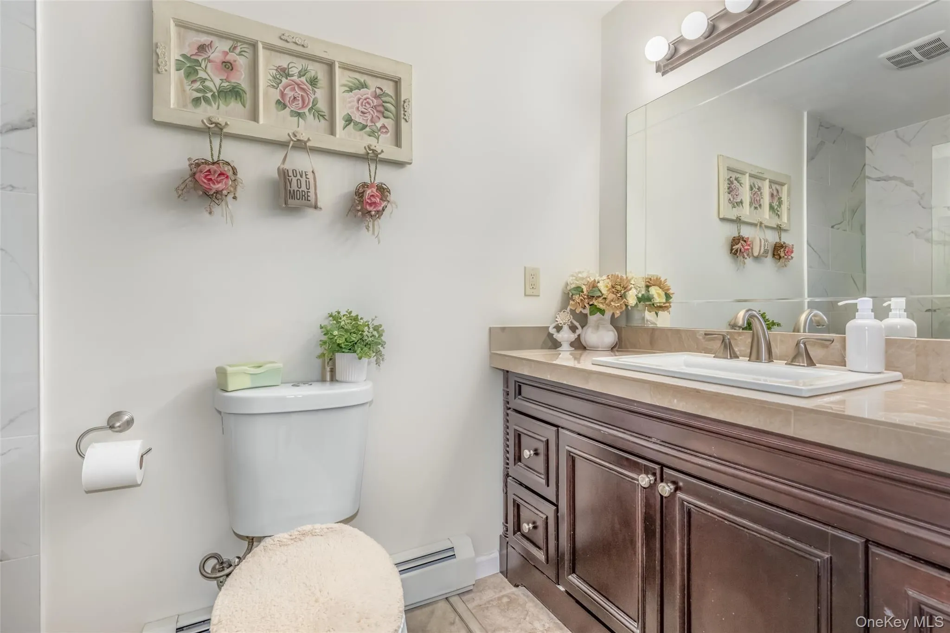
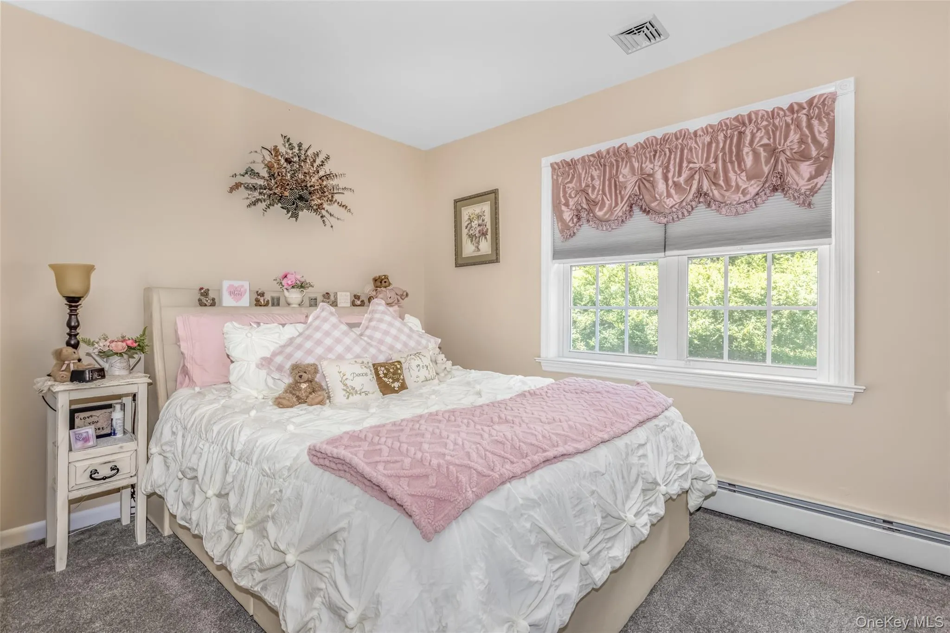
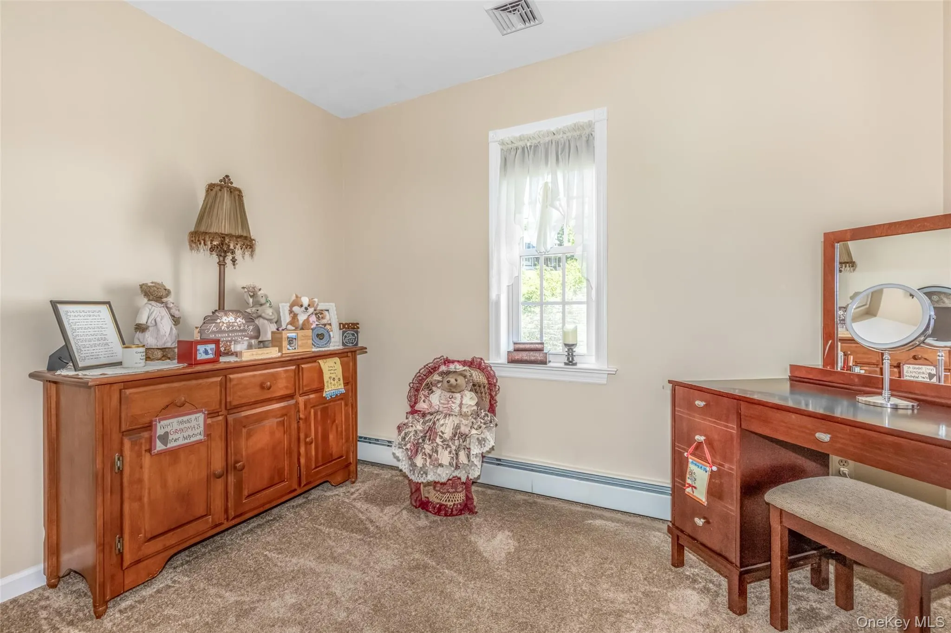
The accessory apartment has the same quality that anyone would be proud to have a family member or anyone to live in. No expense wasn’t spared here either. Open kitchen to living room, spacious bedroom, high end full bath. Bright and airy throughout.
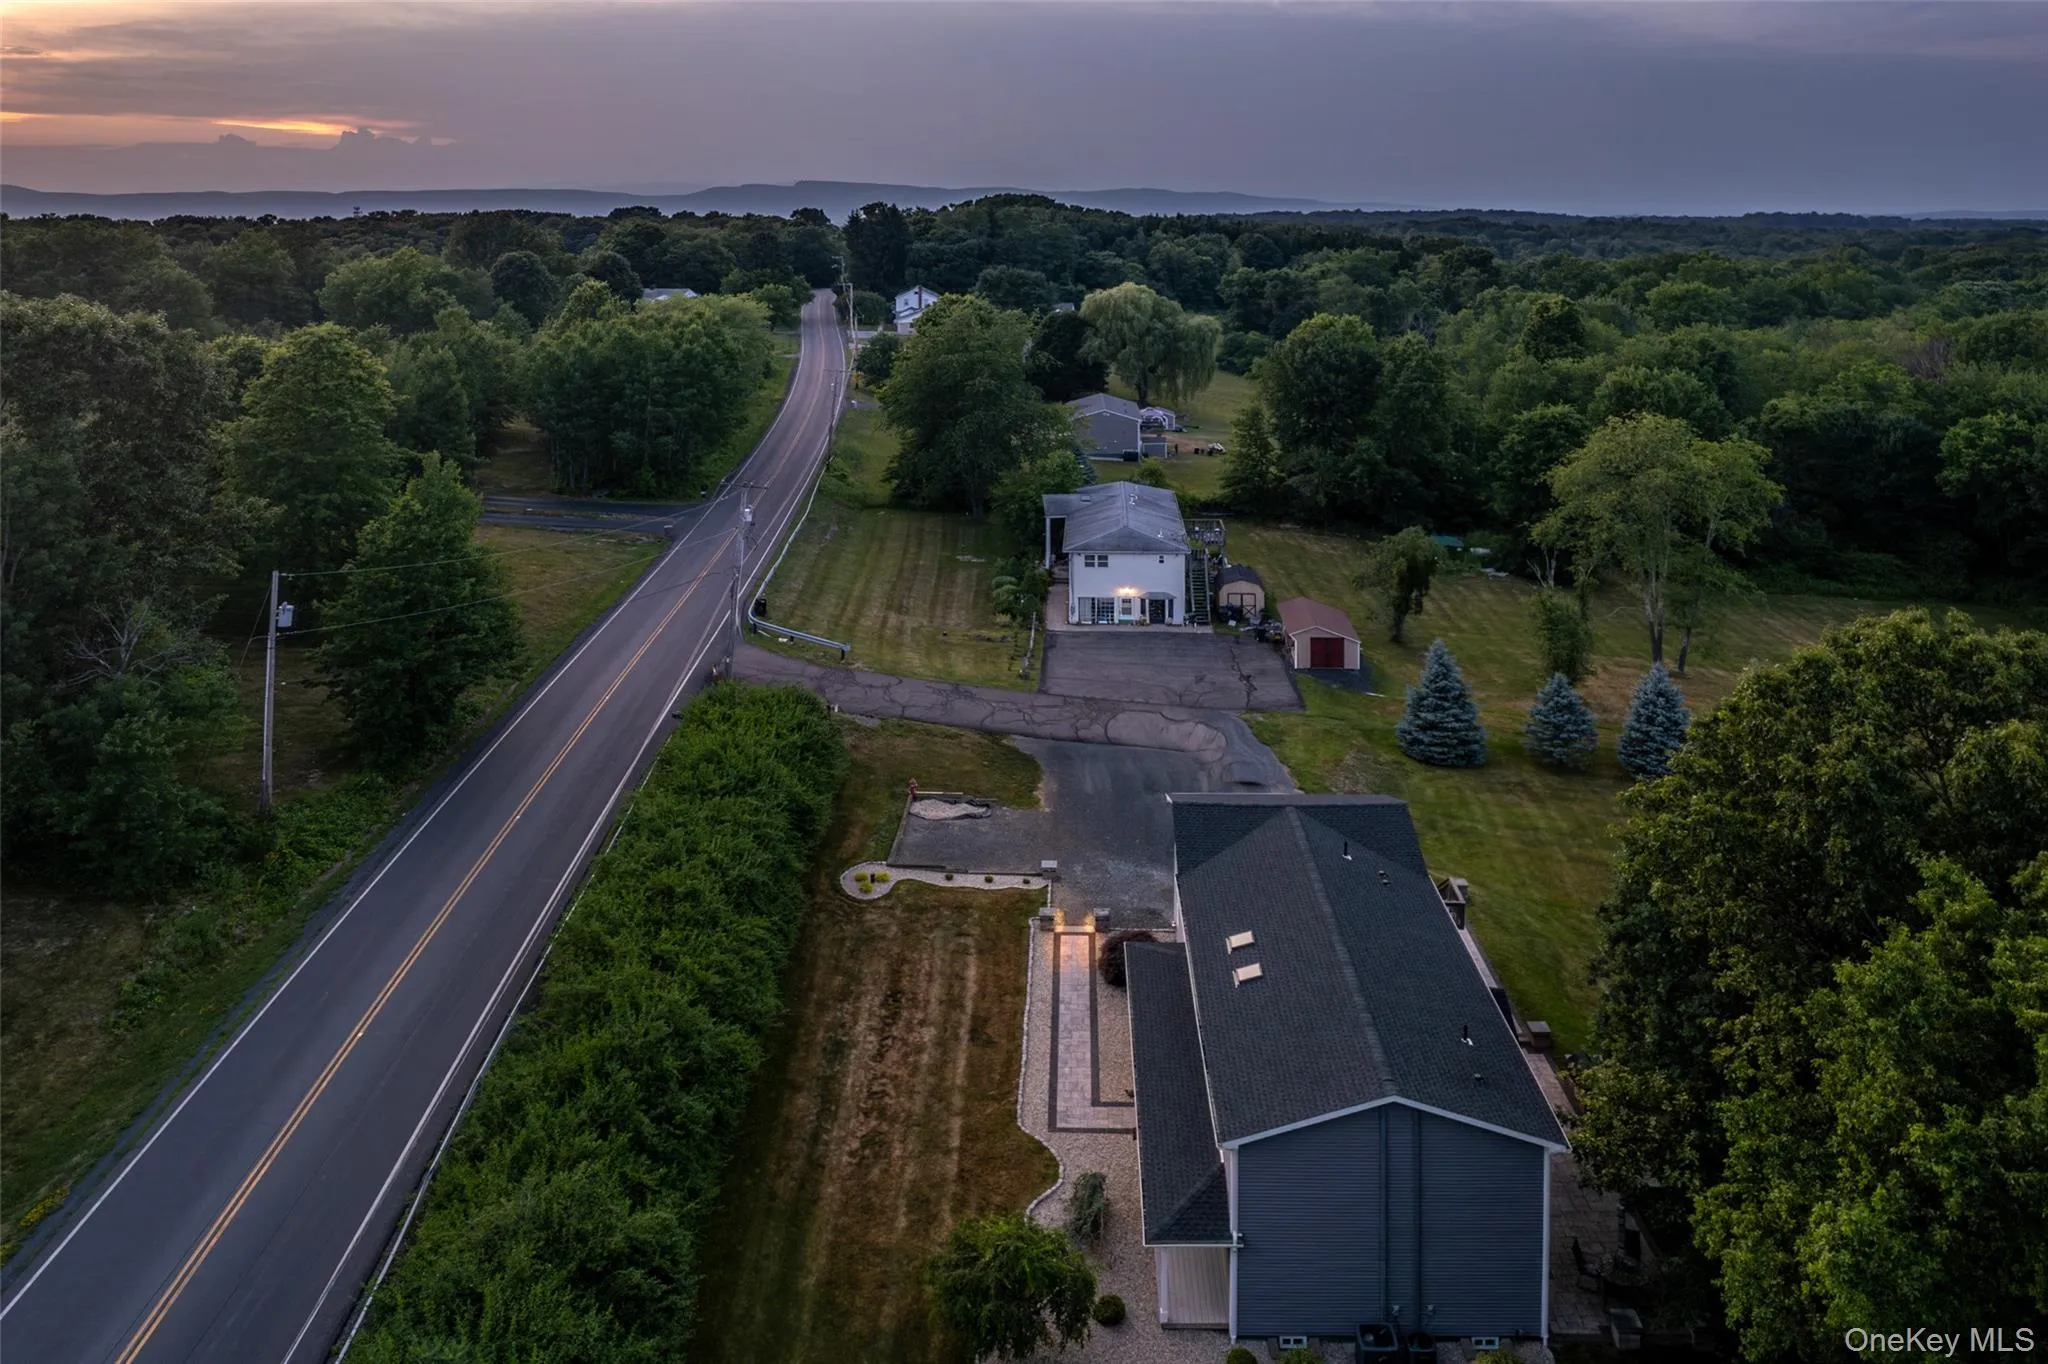
You need to see to believe! Located in a area of seasonal fun from wineries, farms, village shopping, Minnewaska Mountains, Mohounk Mountains, Distilleries, Breweries and all kinds of seasonal fruit picking fun, park concerts. Wallkill Schools and convience for major shopping and commuting.
If you snooze ,you could loose out on this home!
The
- Heating System:
- Oil, Baseboard
- Cooling System:
- Central Air
- Basement:
- Crawl Space
- Patio:
- Patio, Porch, Covered
- Appliances:
- Dishwasher, Oven, Refrigerator, Microwave, Stainless Steel Appliance(s), Range, Convection Oven, Energy Star Qualified Appliances, Exhaust Fan
- Exterior Features:
- Lighting, Rain Gutters, Fire Pit
- Flooring:
- Hardwood, Carpet, Ceramic Tile
- Garage Spaces:
- 2
- Interior Features:
- Eat-in Kitchen, Entrance Foyer, Granite Counters, High Ceilings, Walk-in Closet(s), Kitchen Island, Washer/dryer Hookup, In-law Floorplan, Primary Bathroom, Energy Star Qualified Door(s), Ceiling Fan(s), Entertainment Cabinets, Built-in Features, Recessed Lighting, Crown Molding
- Laundry Features:
- Washer Hookup, Electric Dryer Hookup
- Lot Features:
- Wooded, Back Yard, Landscaped, Front Yard
- Parking Features:
- Driveway, Garage, Garage Door Opener
- Sewer:
- Septic Tank
- Utilities:
- Cable Available, Underground Utilities, Trash Collection Private
- City:
- Plattekill
- State:
- NY
- Street:
- Plattekill Ardonia
- Street Number:
- 780
- Street Suffix:
- Road
- Postal Code:
- 12515
- Floor Number:
- 0
- Longitude:
- W75° 55' 38''
- Latitude:
- N41° 39' 37.1''
- PostalCity:
- Clintondale
- Architectural Style:
- Colonial, Contemporary, Includes Legal Accessory Apartment
- Construction Materials:
- Frame, Vinyl Siding
- Elementary School:
- Plattekill Elementary School
- High School:
- Wallkill Senior High School
- Levels:
- Two
- Agent MlsId:
- 39327
- MiddleOrJunior School:
- John G Borden Middle School
- PhotosCount:
- 50
- Special Listing Conditions:
- No
- Tax Annual Amount:
- $10,584
- Water Source:
- Well
- Office MlsId:
- KWHV03
Residential - MLS# 1022140
780 Plattekill Ardonia Road, Plattekill, NY
- Property Type :
- Residential
- Property SubType :
- Single Family Residence
- Listing Type :
- For Rent
- Listing ID :
- 1022140
- Price :
- $729,000
- Rooms :
- 10
- Bedrooms :
- 4
- Bathrooms :
- 3
- Half Bathrooms :
- 1
- Bathrooms Total :
- 4
- Square Footage :
- 2,592 Sqft
- Lot Area :
- 4.70 Acre
- Year Built :
- 2000
- Status :
- Active
- Listing Agent :
- Theresa A Holmes
- Listing Office :
- KW Hudson Valley United




