
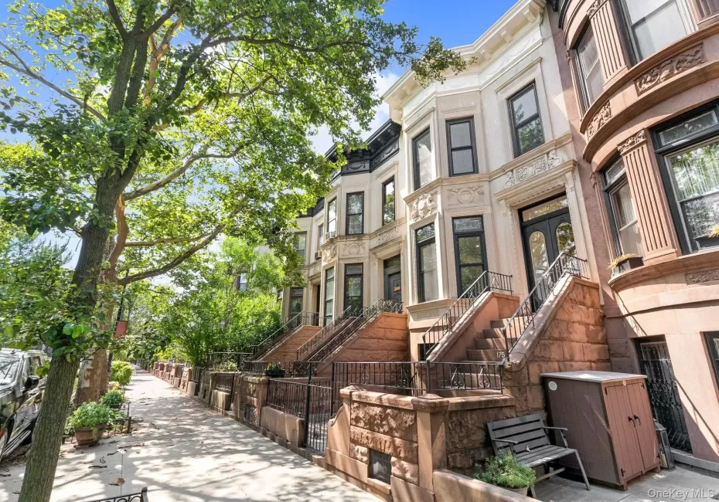
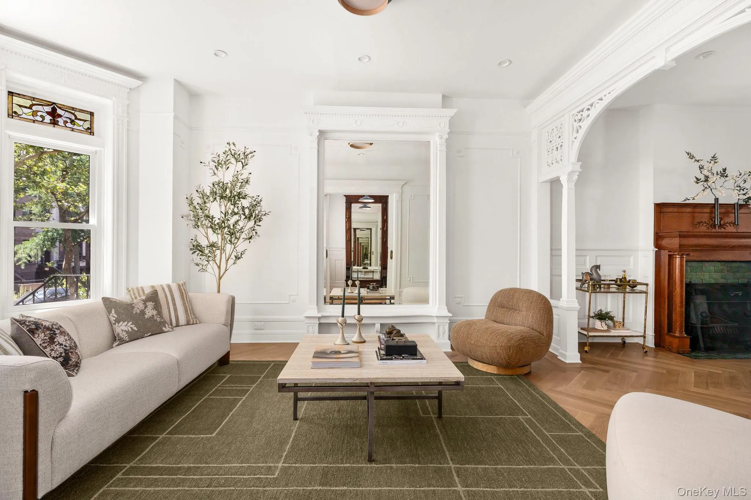
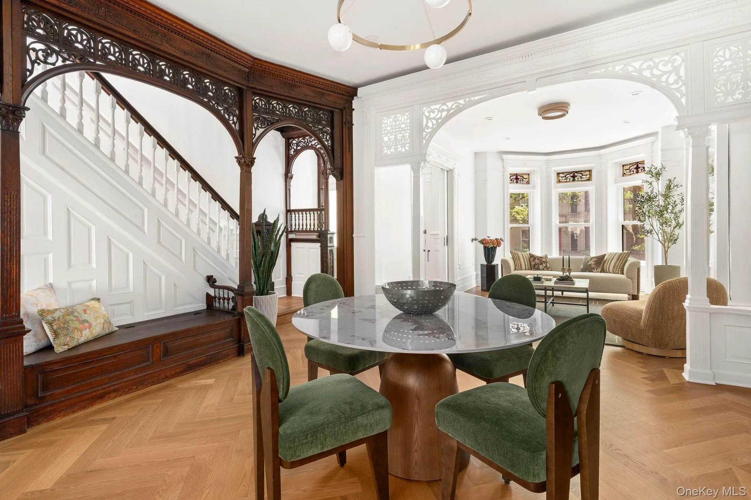
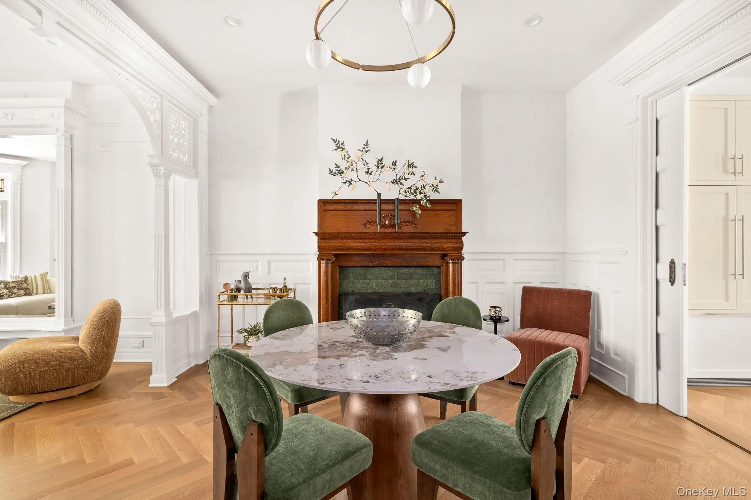
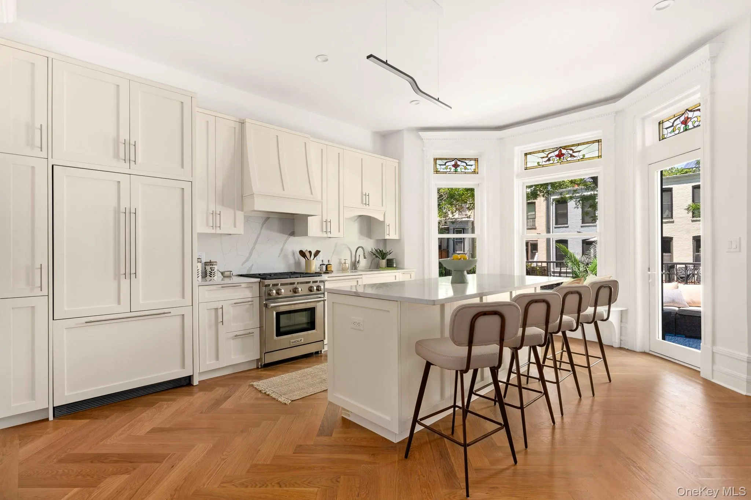
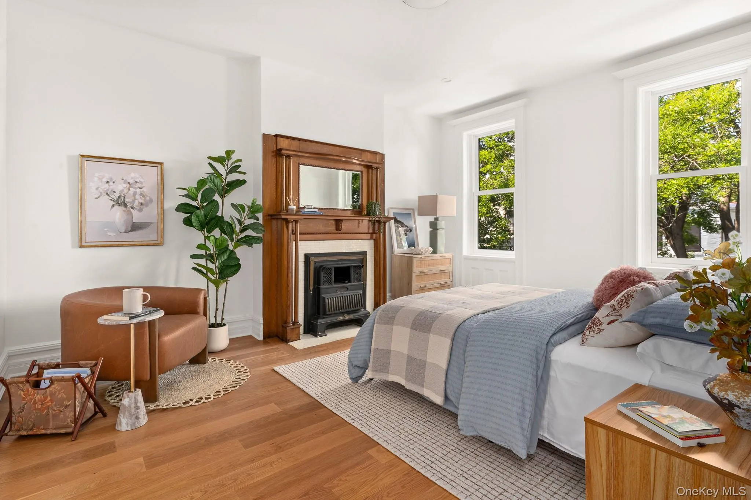
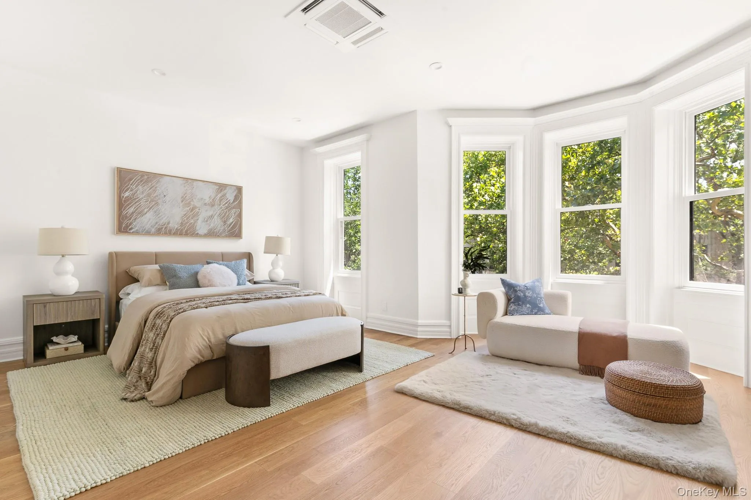
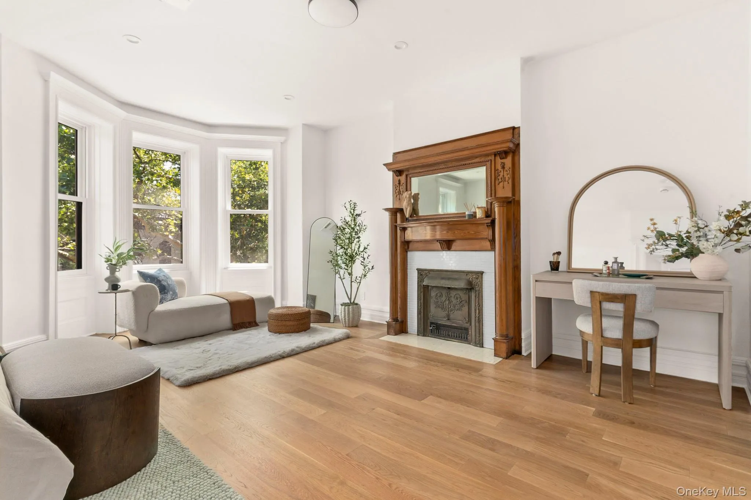
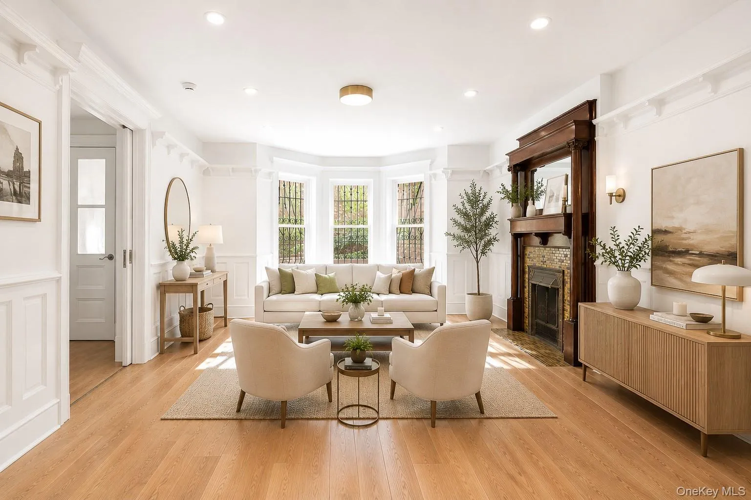
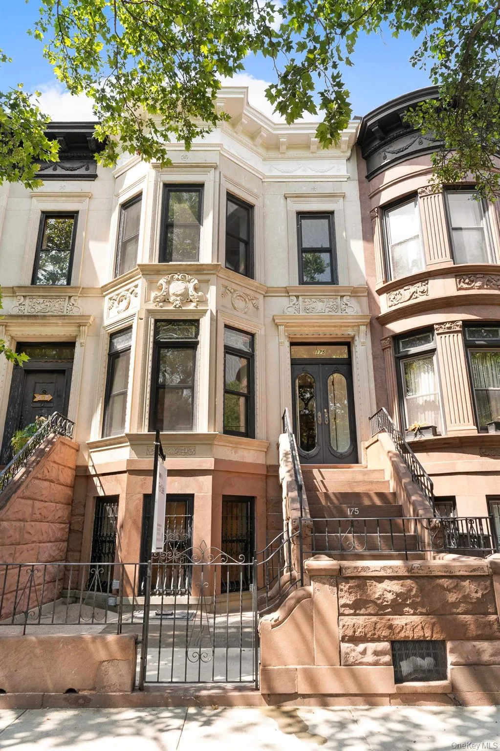
Set within the heart of the Prospect Lefferts Gardens Historic District, this beautifully restored townhouse is a timeless expression of Brooklyn’s architectural heritage, reimagined for contemporary living. Following a meticulous restoration and comprehensive renovation, the residence preserves the architectural details that define Brooklyn’s most treasured homes while seamlessly introducing the comfort, craftsmanship, and functionality of modern design.
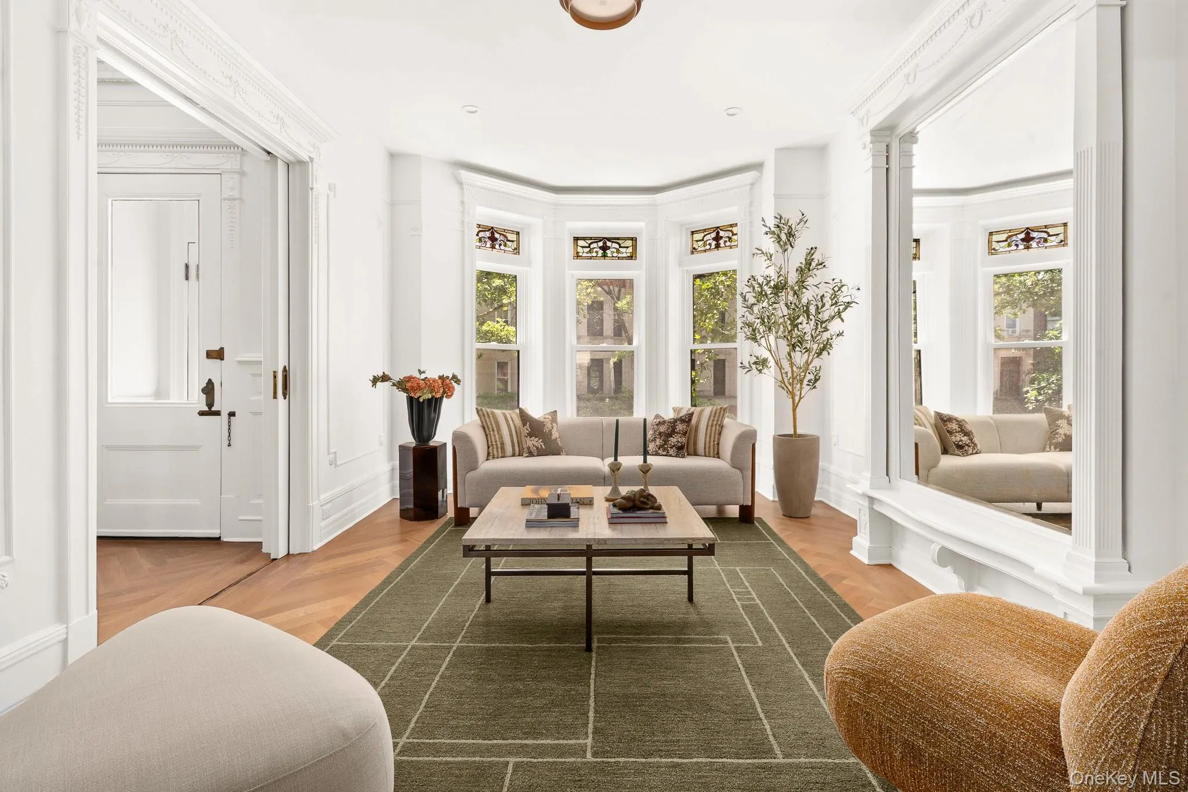
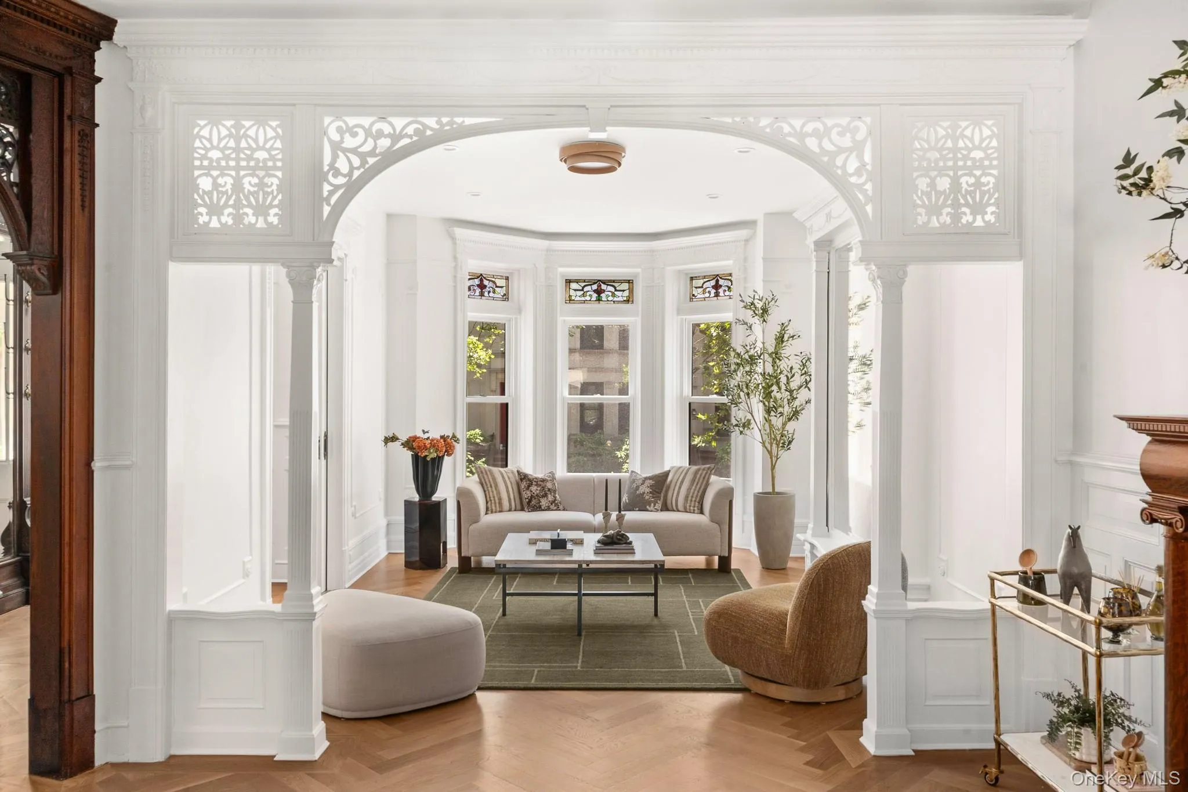
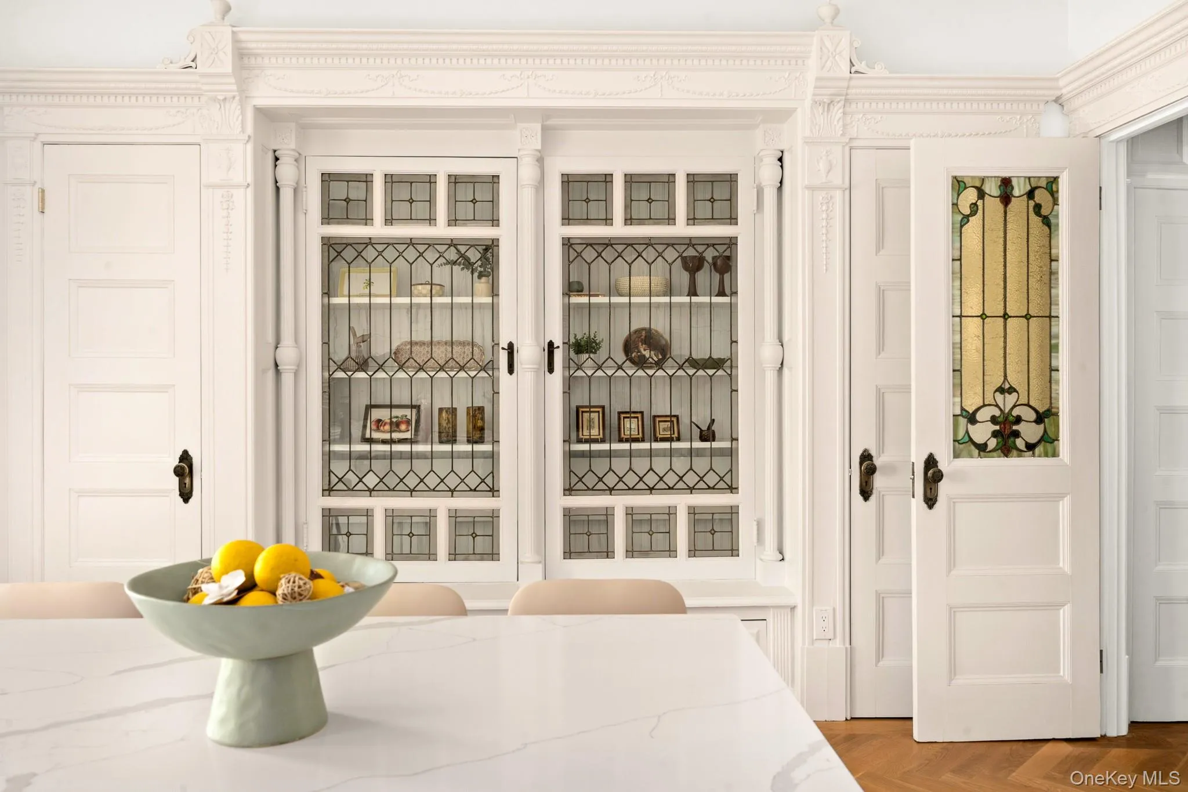
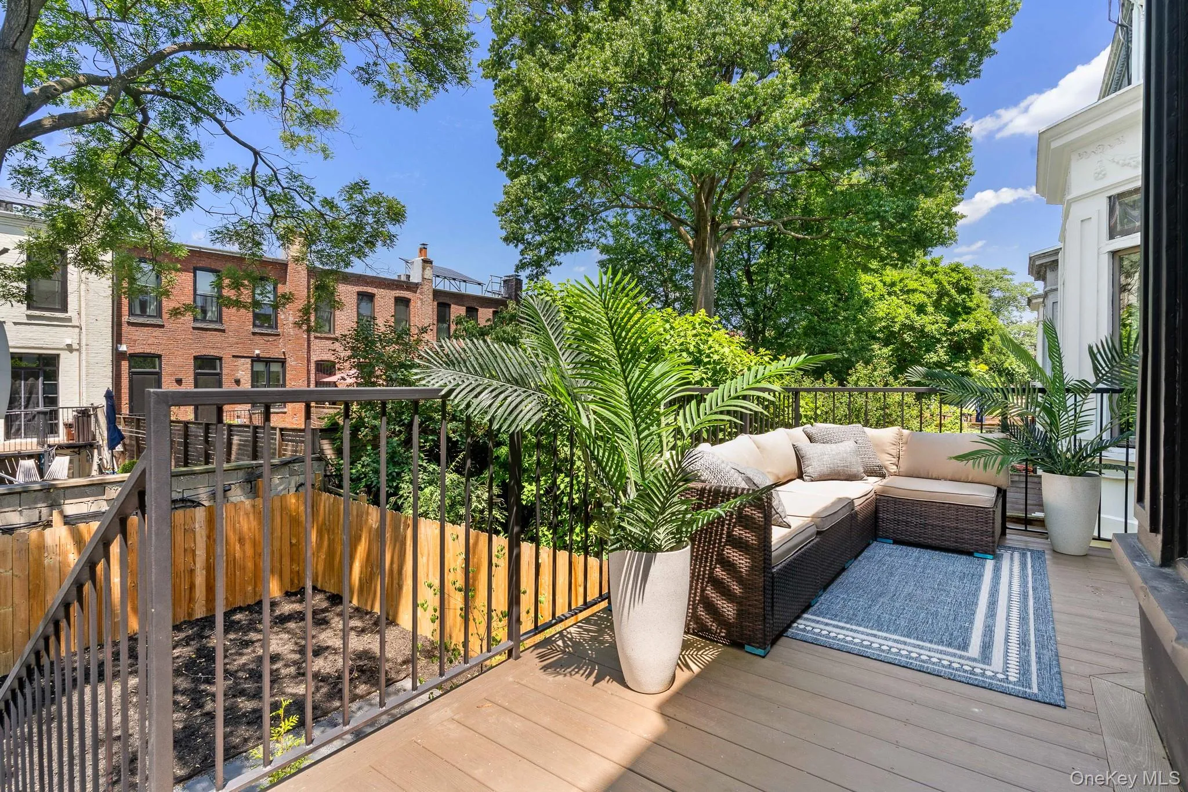
Behind its classic facade, the parlor level immediately showcases the home’s rich heritage. Original pocket doors, intricate millwork, decorative moldings, graceful bay windows accented by beautiful original stained glass, and an elegant decorative fireplace have been meticulously preserved, creating spaces that feel both timeless and inviting. New white oak herringbone flooring complements the restored craftsmanship, creating a seamless dialogue between the home’s historic character and contemporary design. The thoughtfully designed kitchen, featuring custom cabinetry, quartz countertops, and carefully selected finishes, completes the level while opening directly onto a private deck, creating an ideal setting for both everyday living and entertaining.
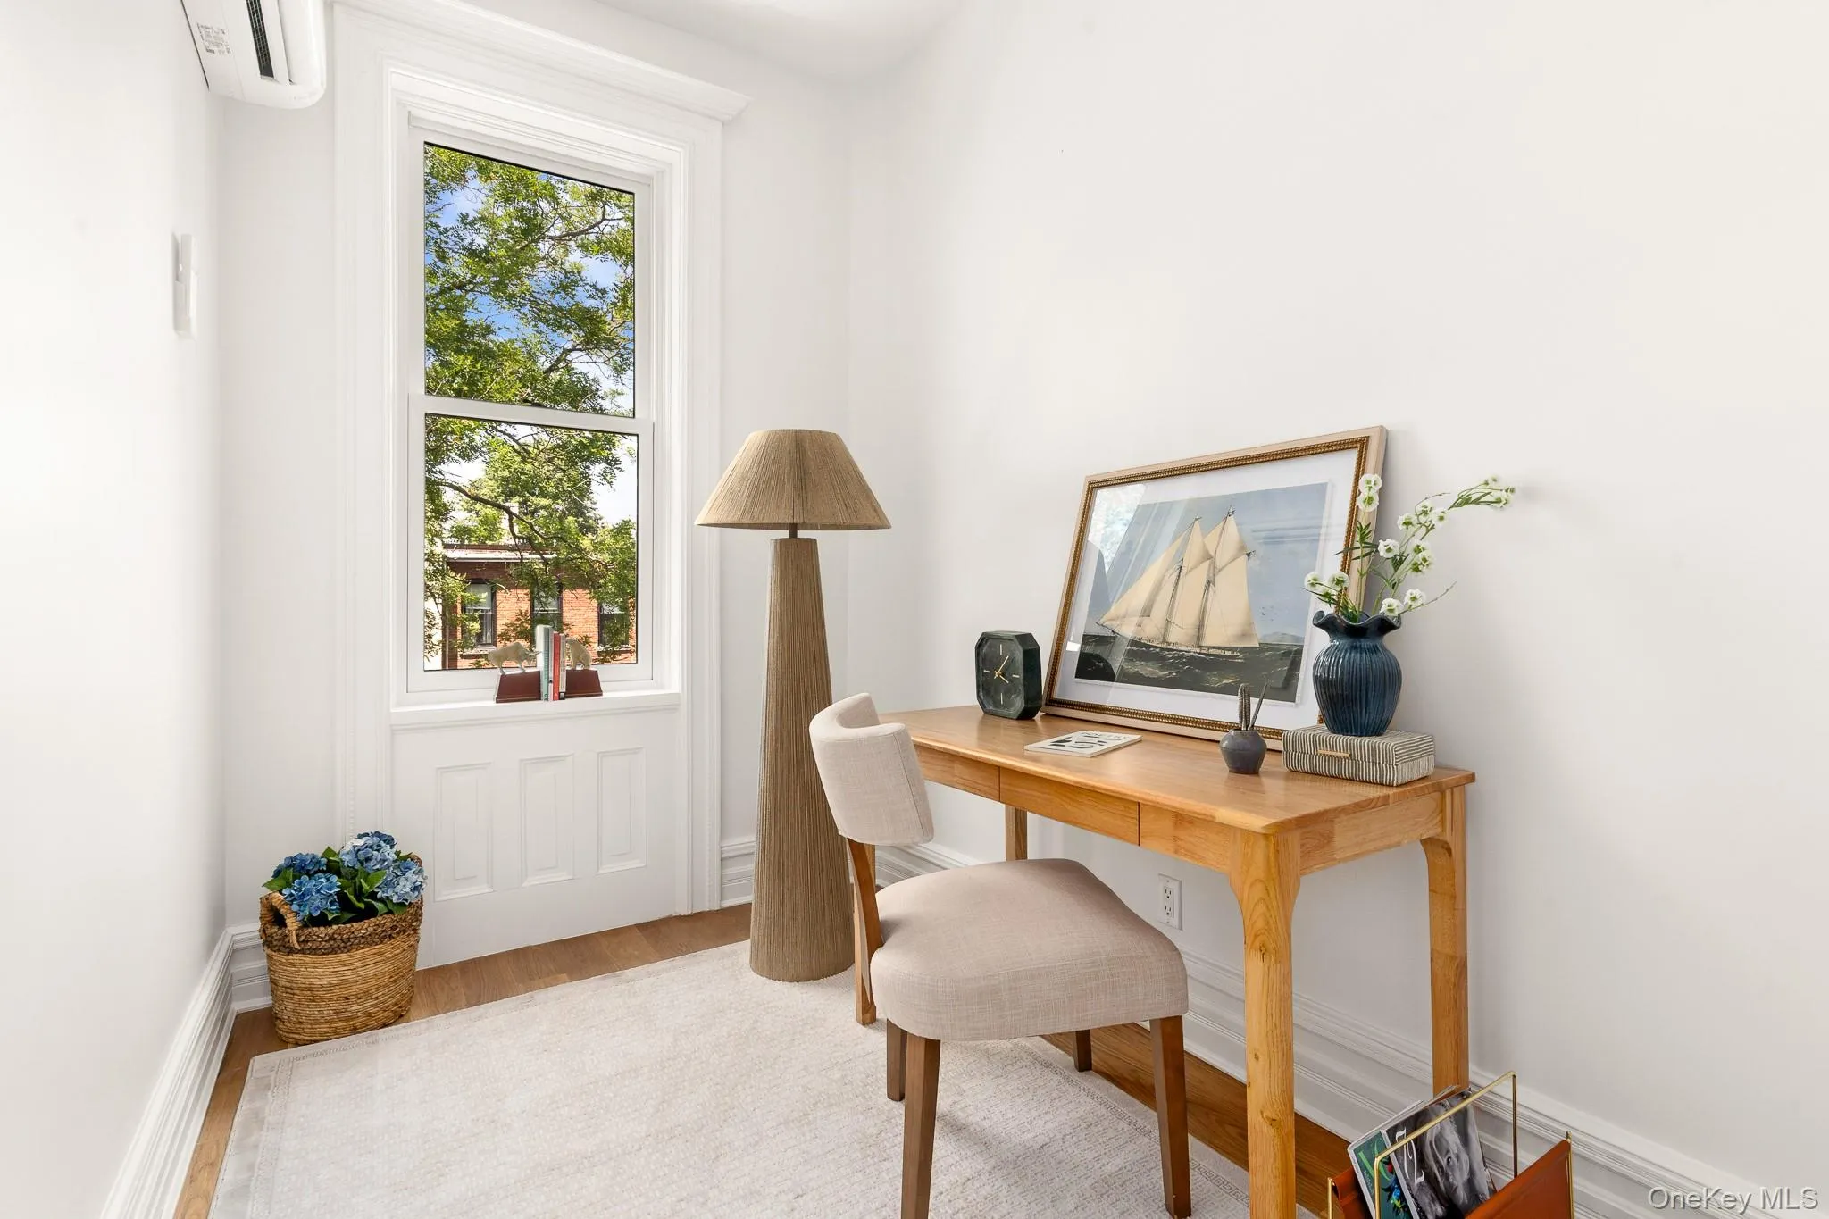
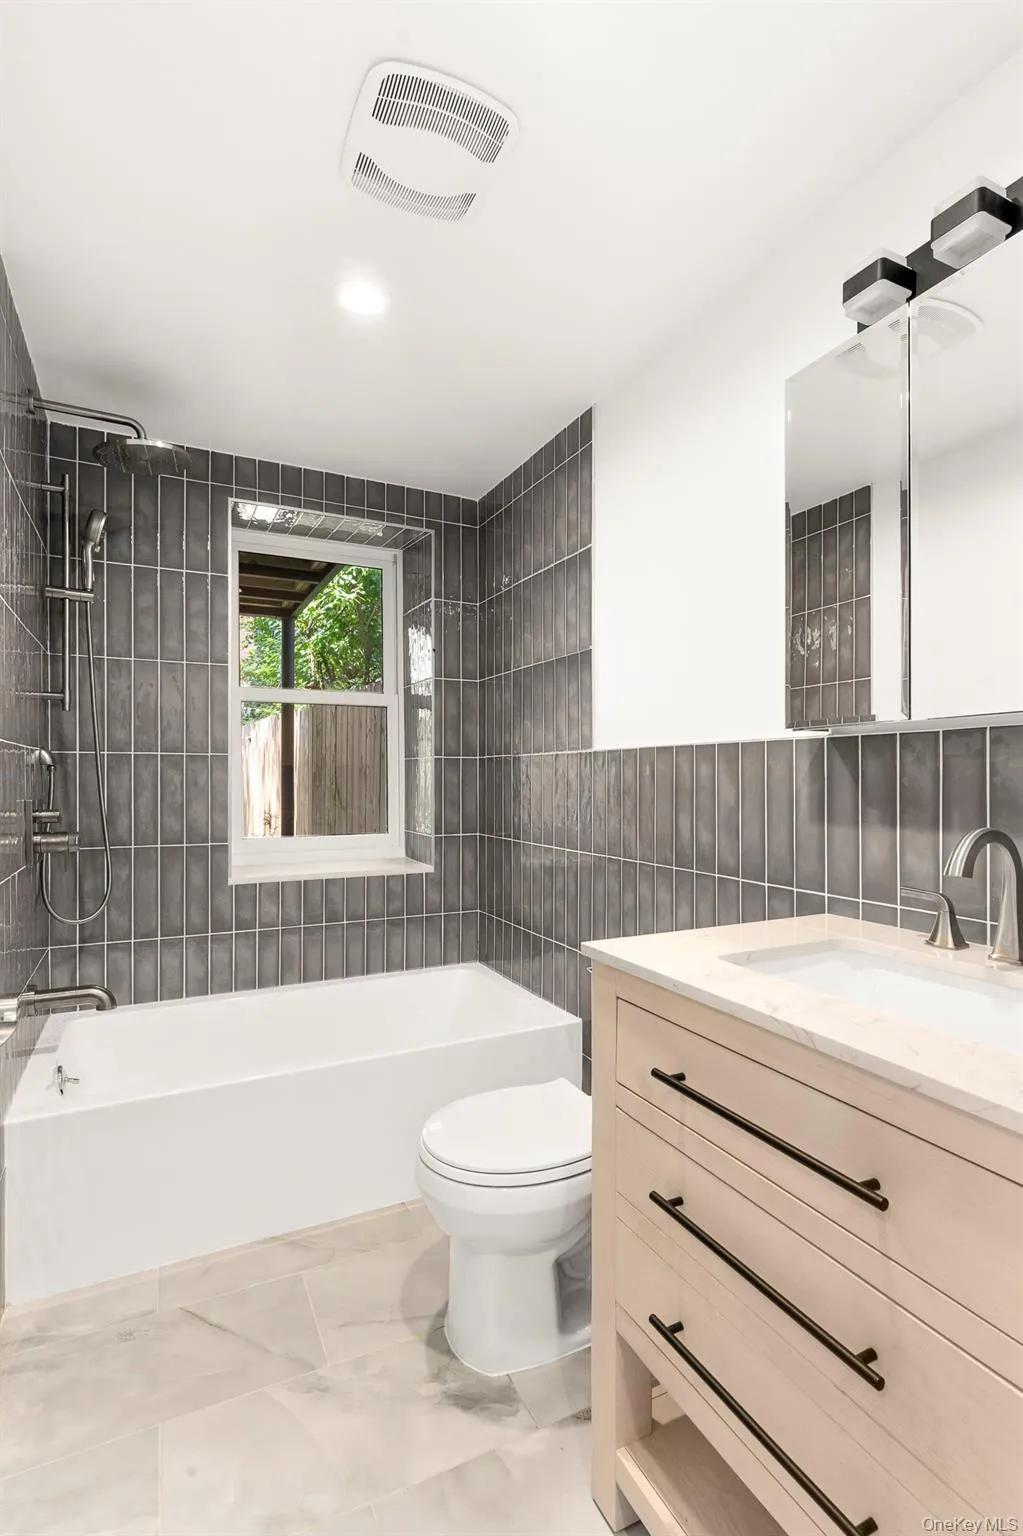
The garden level offers exceptional versatility, featuring an additional bedroom, a kitchenette, a full bathroom, and a powder room. Whether used as a private guest suite, an extension of the home’s living space, a home office, or a recreation area, it adapts effortlessly to a variety of lifestyles while offering direct access to the outdoor living space.
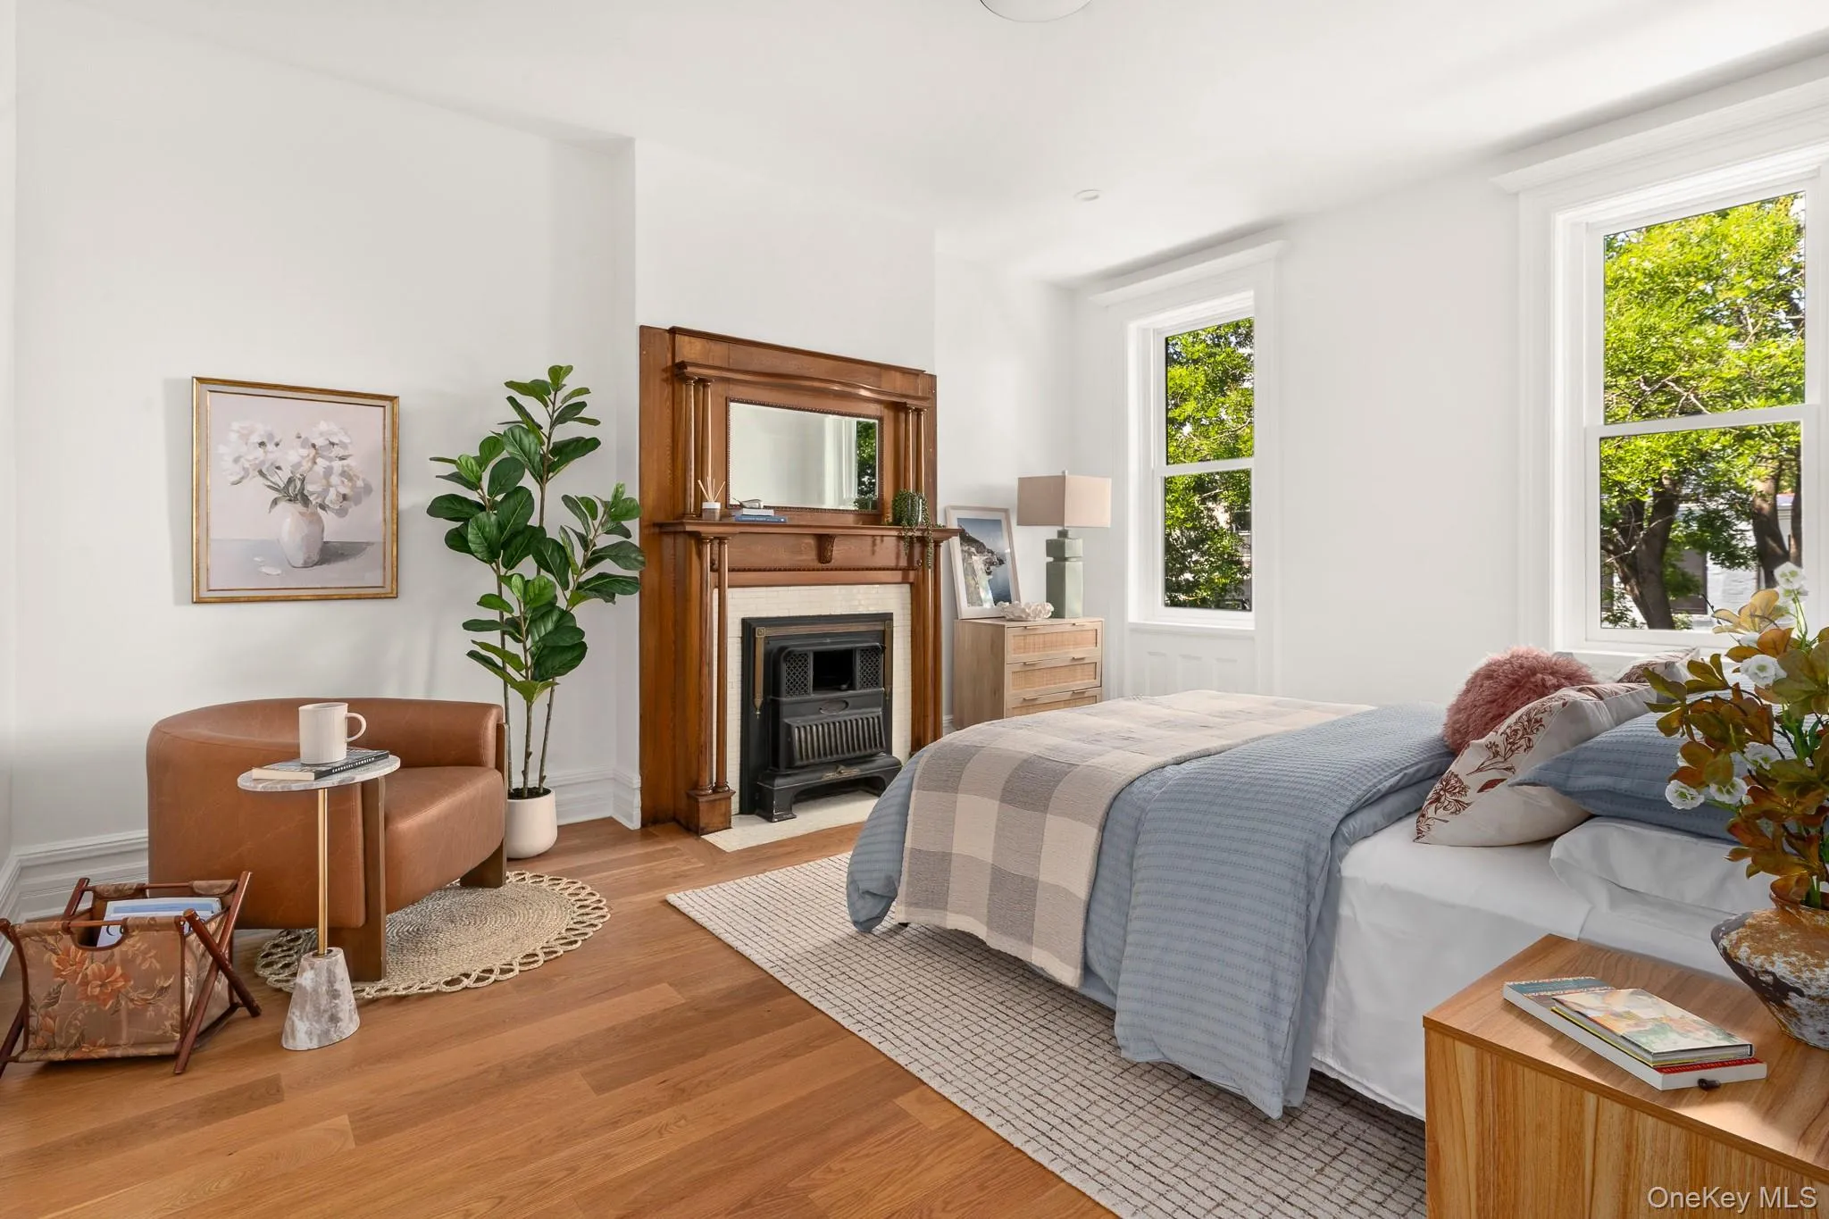
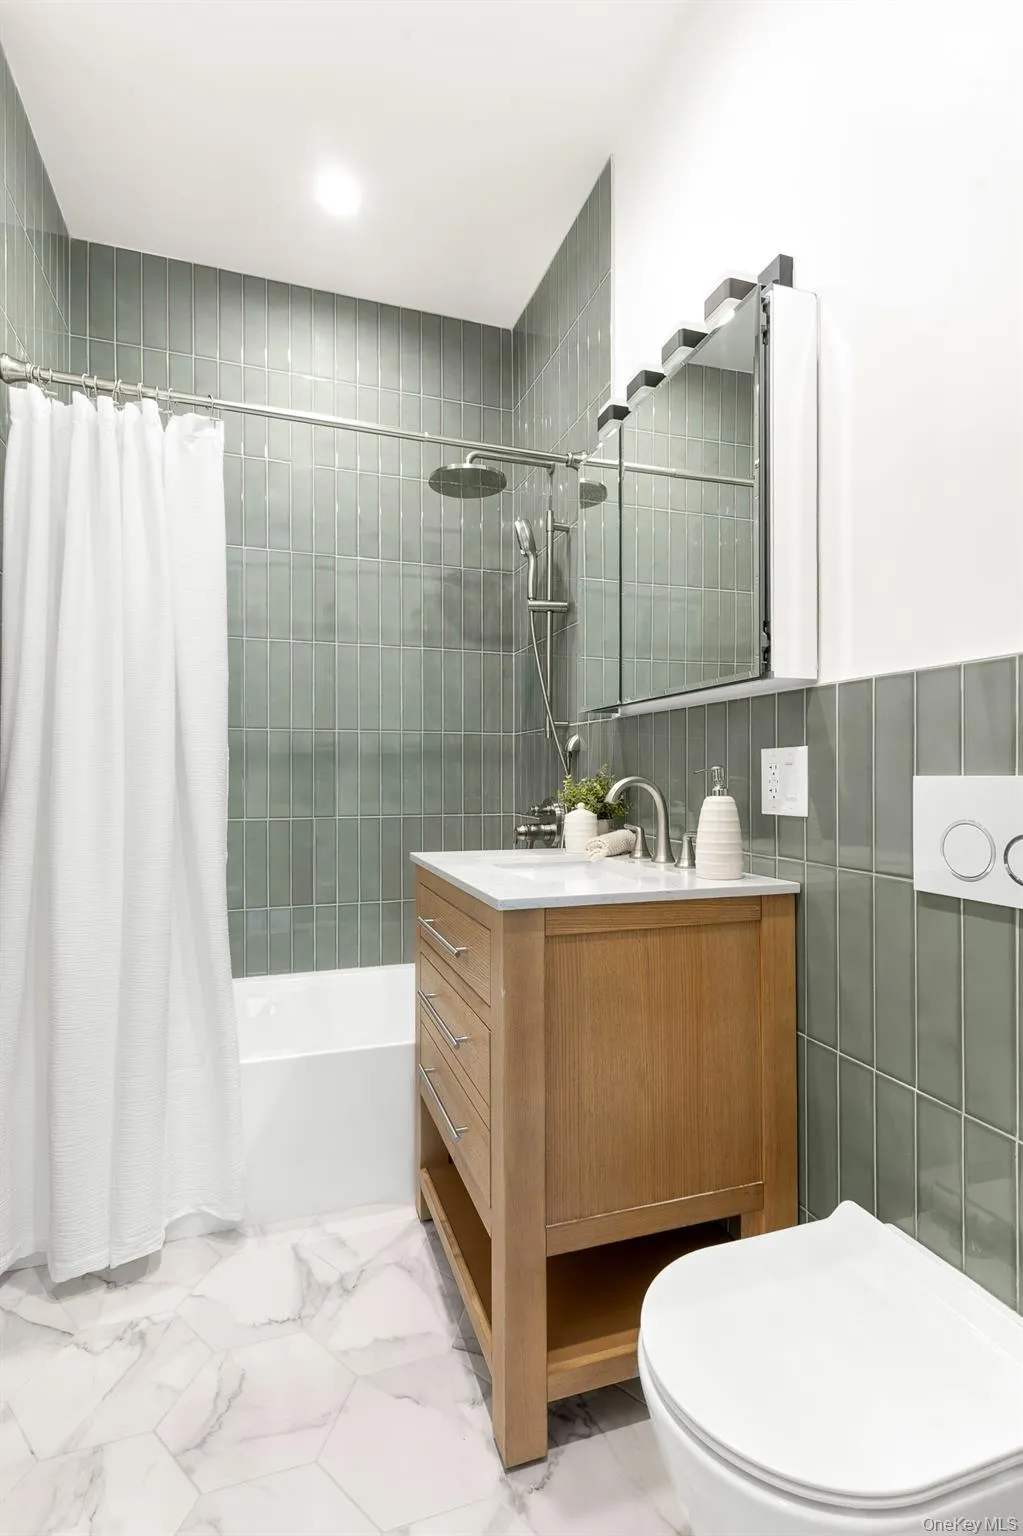
The upper level is dedicated to peaceful private living, offering three bedrooms, two full bathrooms, and a dedicated laundry area with a washer and dryer. A finished basement further enhances the home’s flexibility, providing additional space that can be tailored to a variety of lifestyle needs. Throughout the home, a modern ductless climate control system provides efficient heating and cooling in every season.
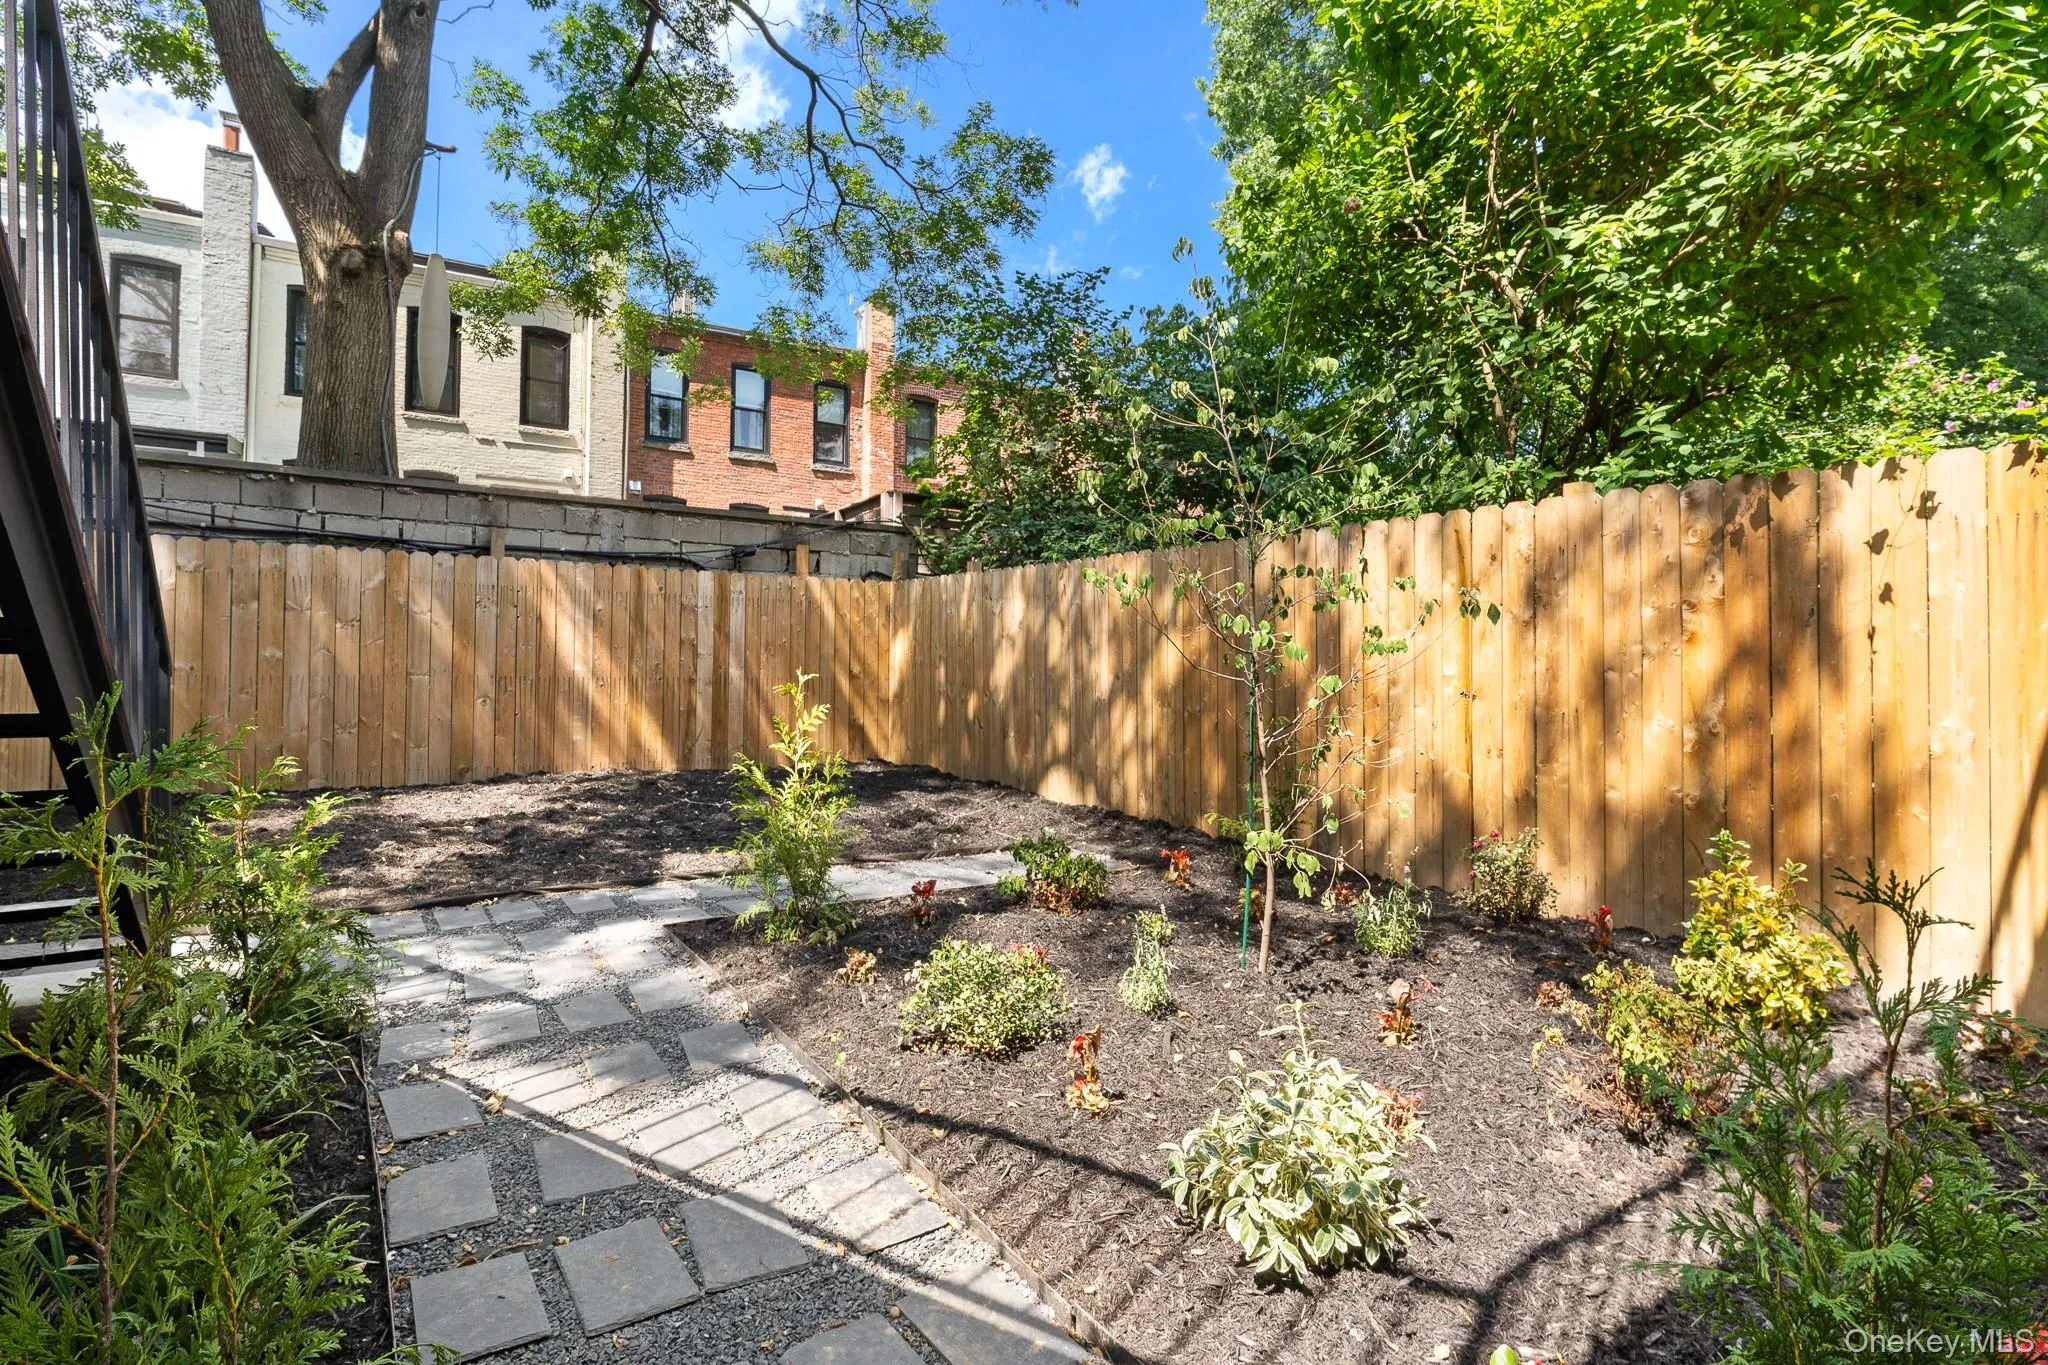
The private backyard provides a peaceful setting for outdoor dining, entertaining, or simply unwinding, extending the living experience beyond the home’s interior.
Surrounded by the tree-lined streets, architectural beauty, neighborhood cafes, acclaimed restaurants, Prospect Park, and convenient transportation that define Prospect Lefferts Gardens, this is a home where Brooklyn’s architectural heritage has been thoughtfully preserved and beautifully reimagined for contemporary living.
- Heating System:
- Heat Pump, Electric, Hot Air
- Cooling System:
- Ductless
- Basement:
- Finished
- Fence:
- Back Yard
- Patio:
- Deck
- Appliances:
- Dishwasher, Oven, Refrigerator, Dryer, Washer
- Fireplace Features:
- Decorative
- Fireplaces Total:
- 4
- Flooring:
- Hardwood
- Interior Features:
- Original Details, Washer/dryer Hookup, Quartz/quartzite Counters
- Lot Features:
- Private, Back Yard
- Parking Features:
- No
- Sewer:
- Public Sewer
- Utilities:
- Water Connected, Electricity Connected, Sewer Connected
- City:
- NY
- State:
- NY
- Street:
- Rutland
- Street Number:
- 175
- Street Suffix:
- Road
- Postal Code:
- 11225
- Floor Number:
- 0
- Longitude:
- W74° 2' 43.4''
- Latitude:
- N40° 39' 33.6''
- Directions:
- Google Maps
- PostalCity:
- Brooklyn
- Construction Materials:
- Brownstone
- Elementary School:
- Ps 92 Adrian Hegeman
- High School:
- Clara Barton High School
- Agent MlsId:
- 181991
- MiddleOrJunior School:
- Ms 61 Dr Gladstone H Atwell
- PhotosCount:
- 20
- Special Listing Conditions:
- No
- Tax Annual Amount:
- $9,643
- Water Source:
- Public
- Office MlsId:
- MYNY01
Residential - MLS# 1022741
175 Rutland Road, New York, NY
- Property Type :
- Residential
- Property SubType :
- Single Family Residence
- Listing Type :
- For Rent
- Listing ID :
- 1022741
- Price :
- $3,495,000
- Rooms :
- 8
- Bedrooms :
- 4
- Bathrooms :
- 3
- Half Bathrooms :
- 1
- Bathrooms Total :
- 4
- Square Footage :
- 2,868 Sqft
- Lot Area :
- 0.05 Acre
- Lot Dimensions :
- 20x100
- Year Built :
- 1901
- Status :
- Active
- Listing Agent :
- Saddik Bokhari
- Listing Office :
- MYNY Residential




