
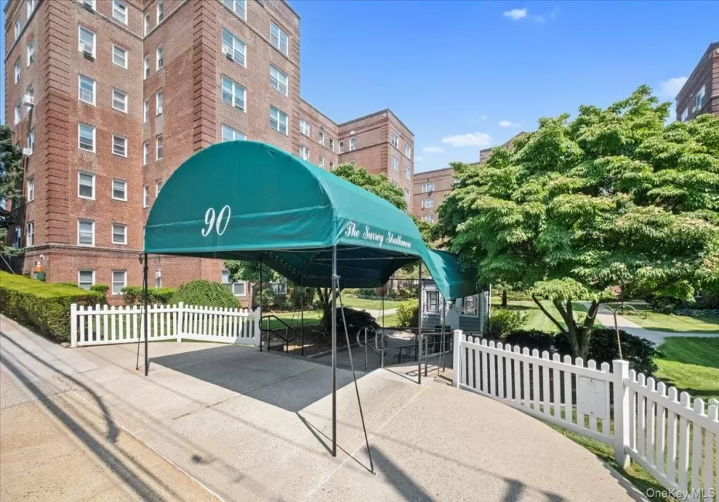
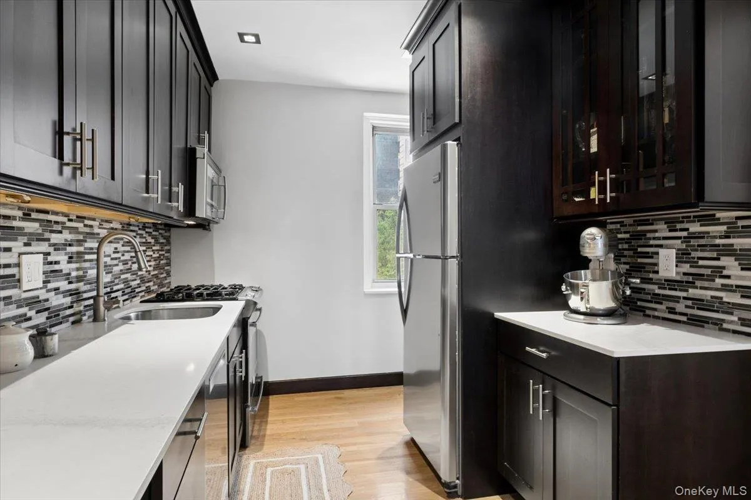
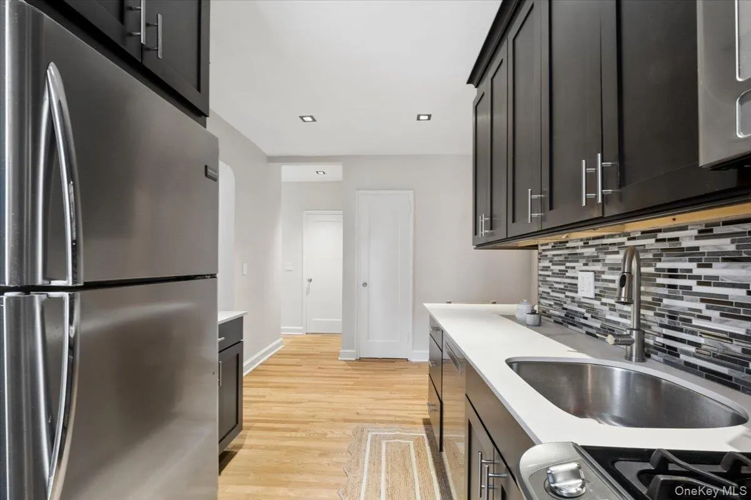
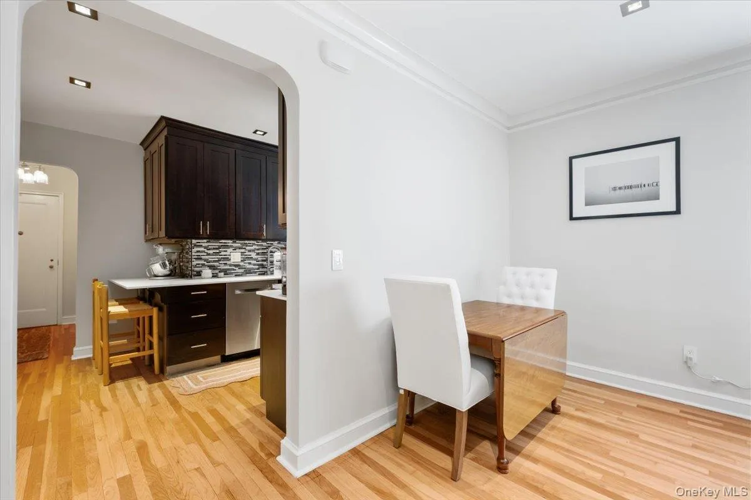
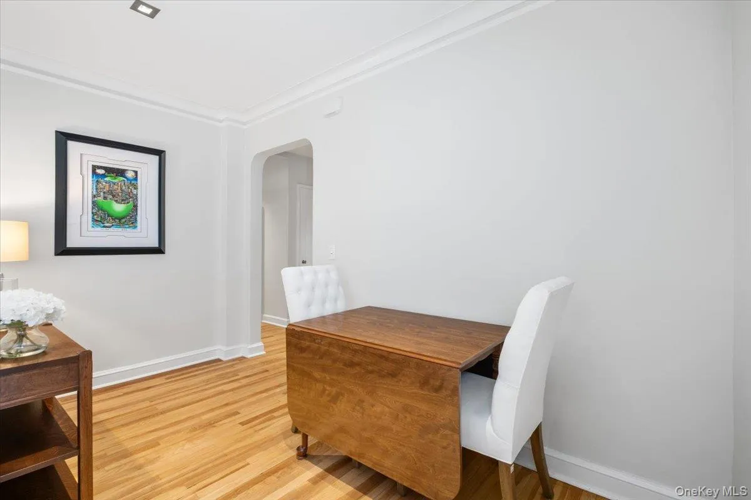
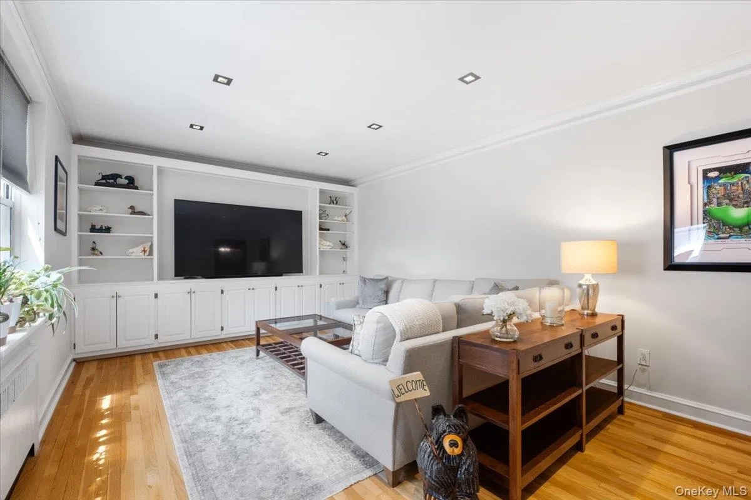
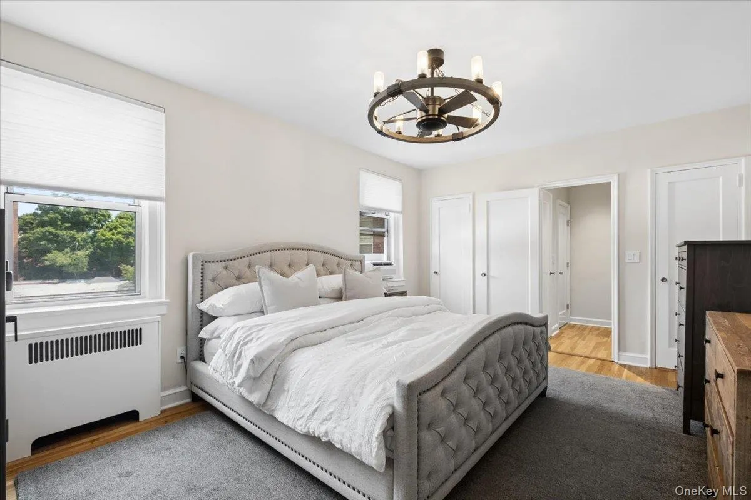
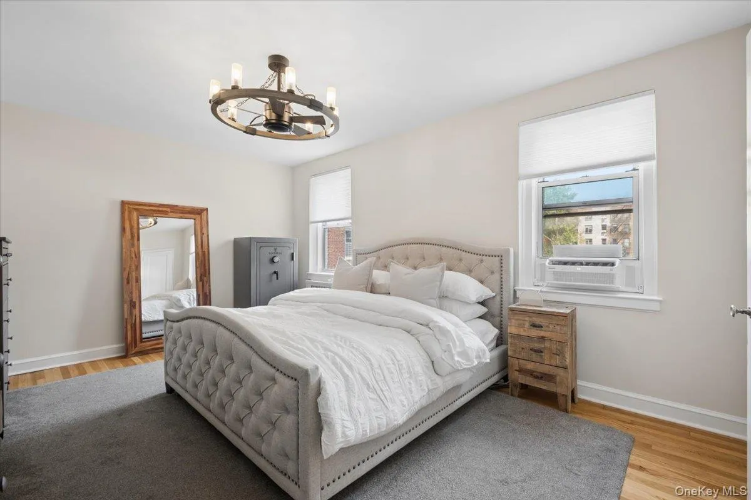
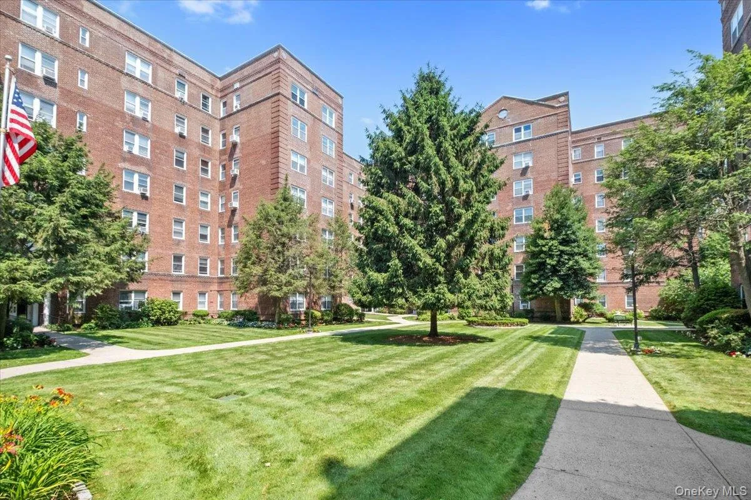
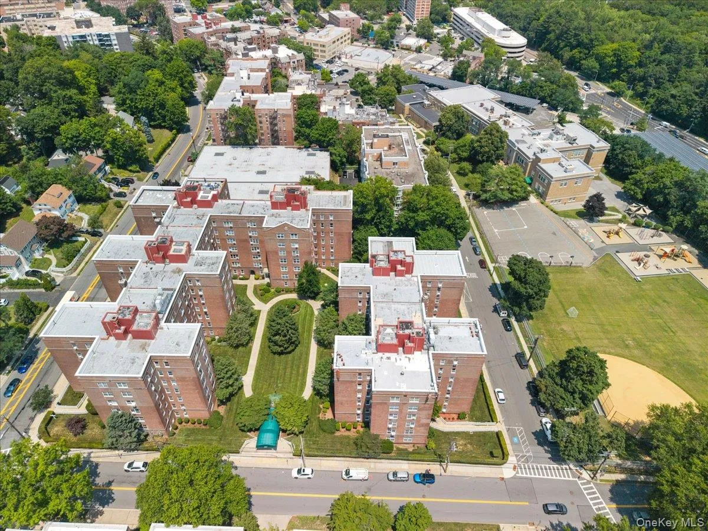
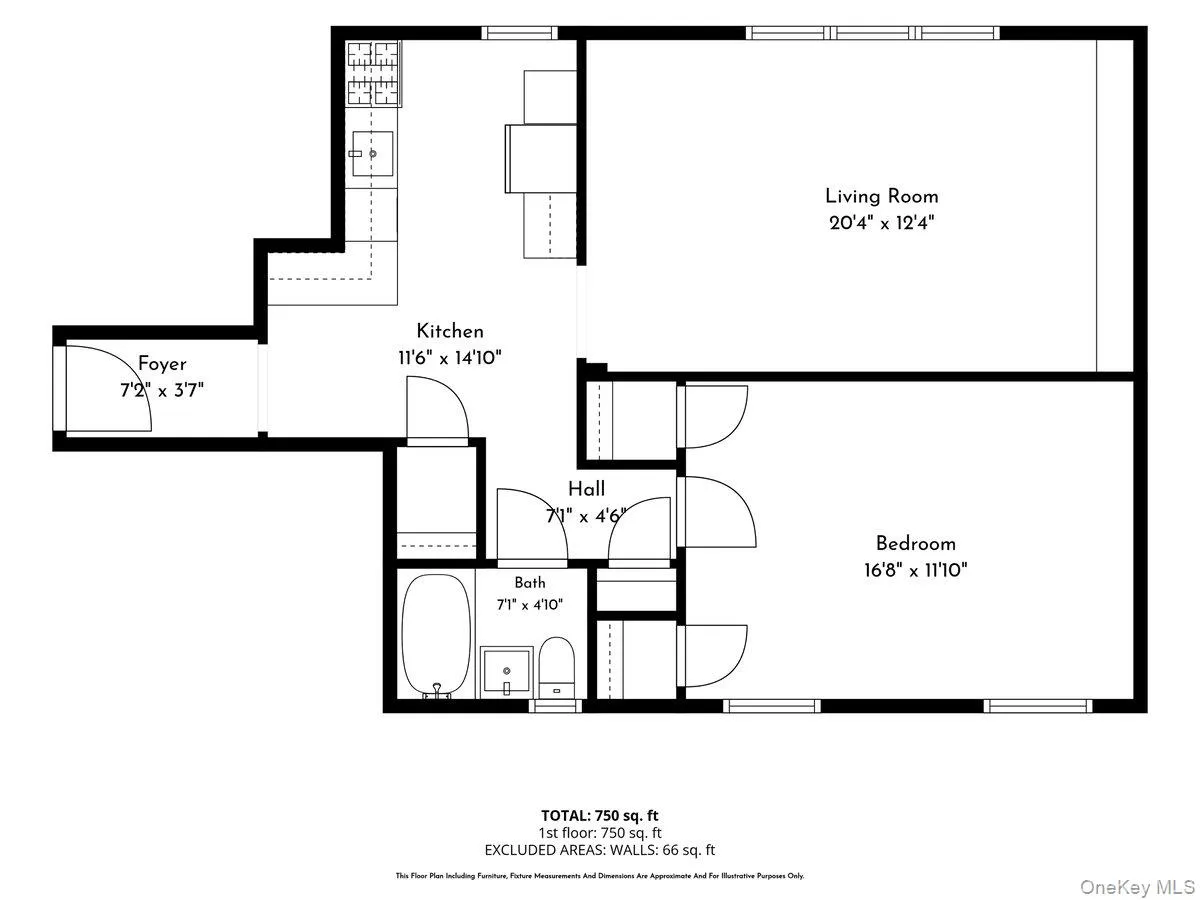
Welcome to Surrey Strathmore, a pet-friendly cooperative offering refined living in the vibrant heart of White Plains. Thoughtfully renovated from top to bottom, this move-in-ready 1-bedroom, 1-bath residence offers approximately 825 square feet of sophisticated living space, blending timeless elegance with modern convenience perfect for commuters, first-time buyers, or those seeking a stylish suburban retreat.
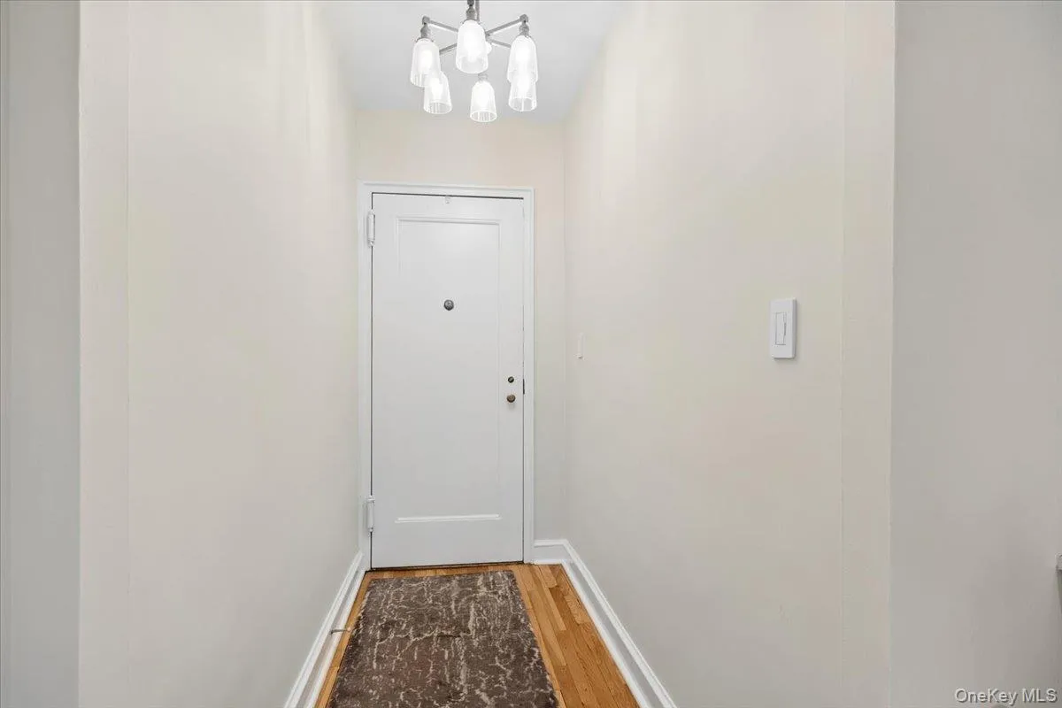
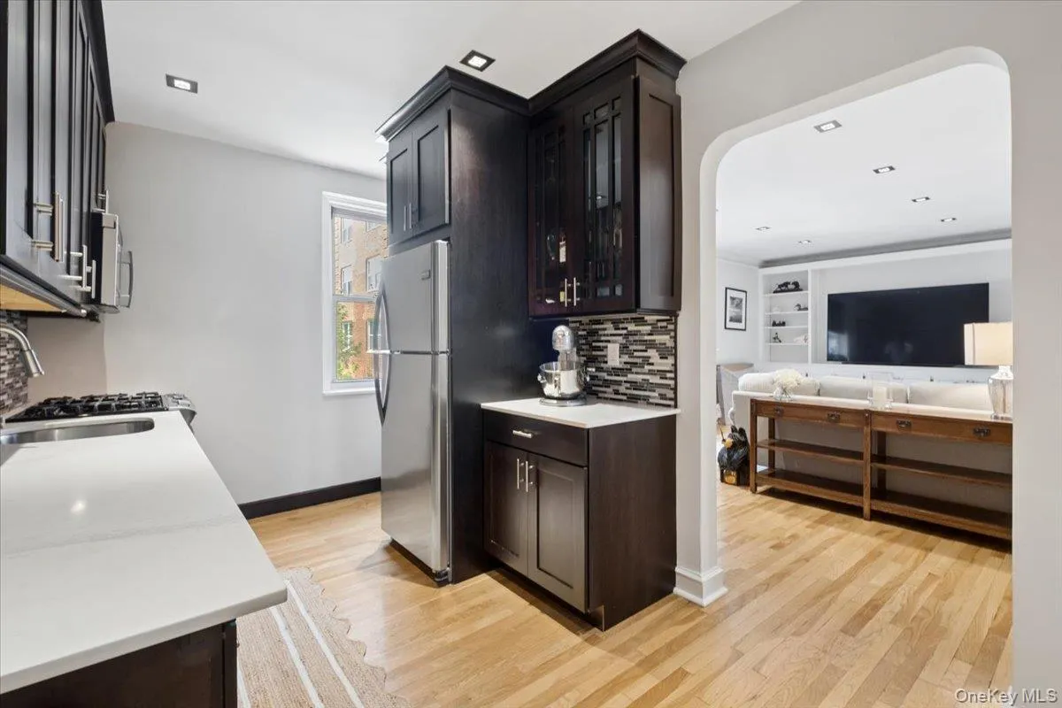
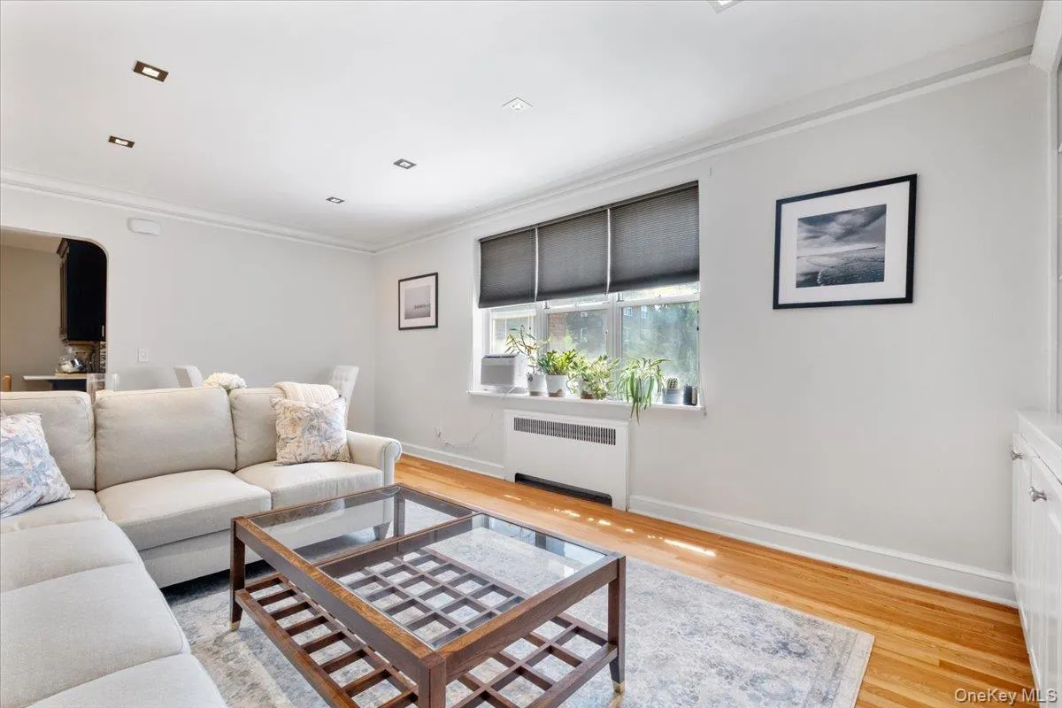
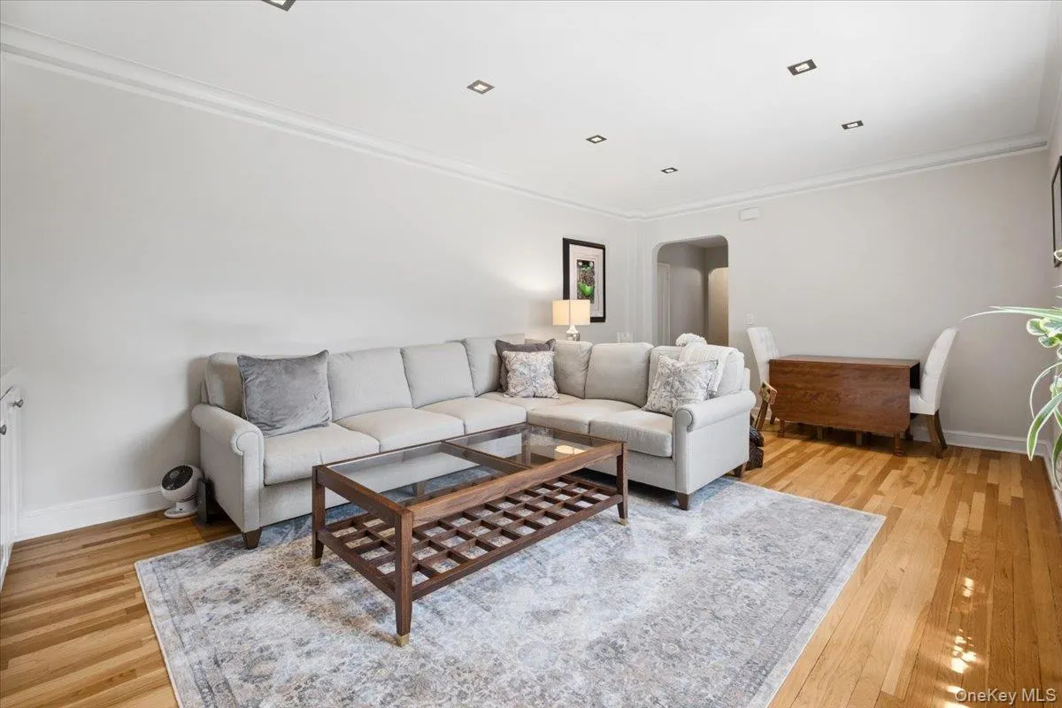
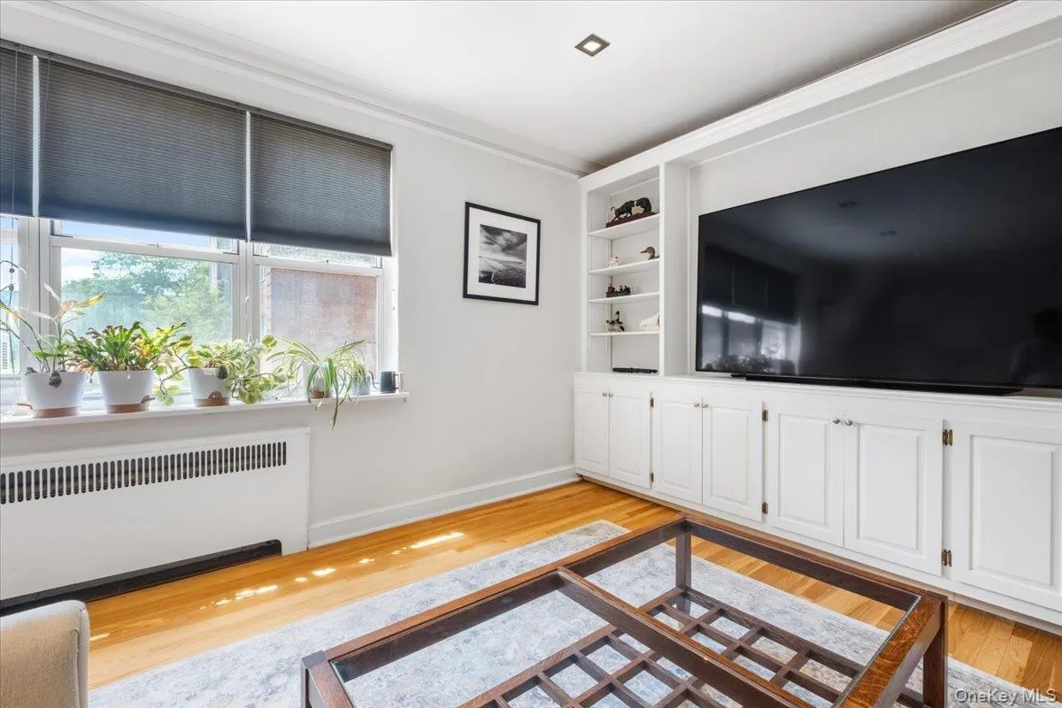
A welcoming foyer opens to an expansive living and kitchen area featuring soaring ceilings, gleaming hardwood floors, and abundant natural light, creating an inviting space for both entertaining and everyday living.
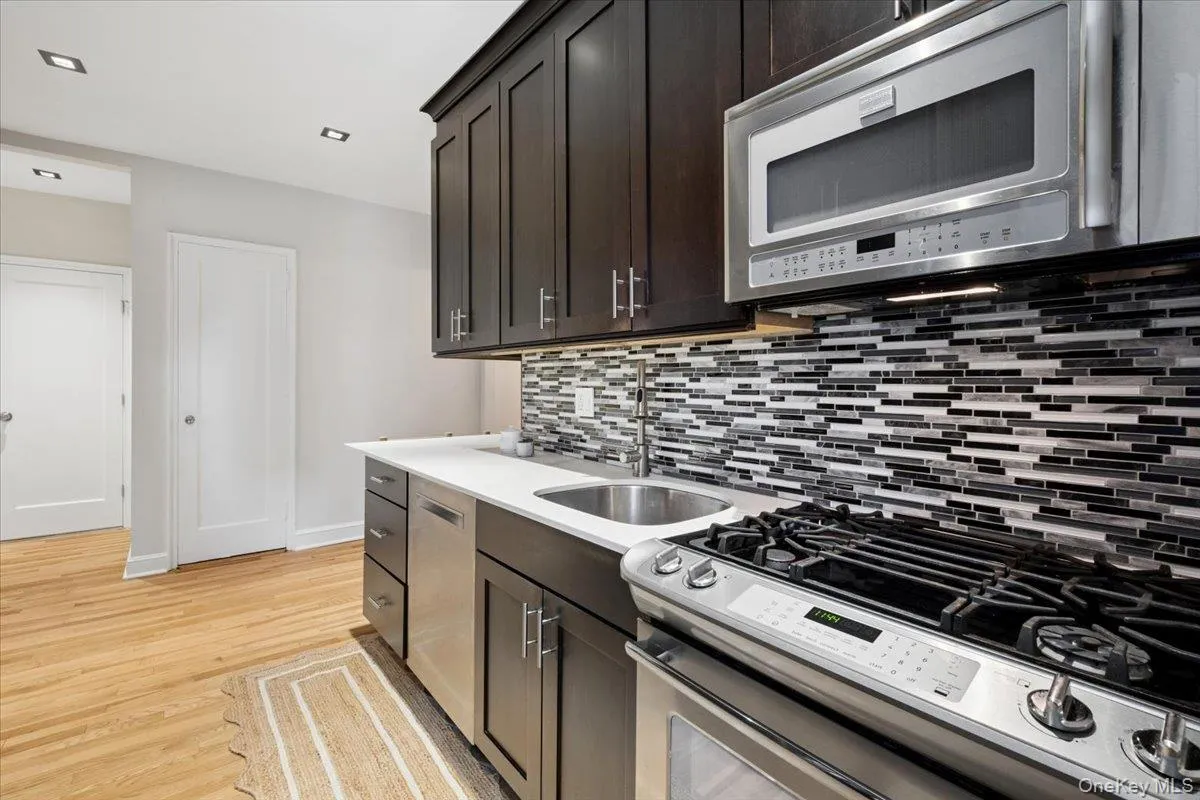
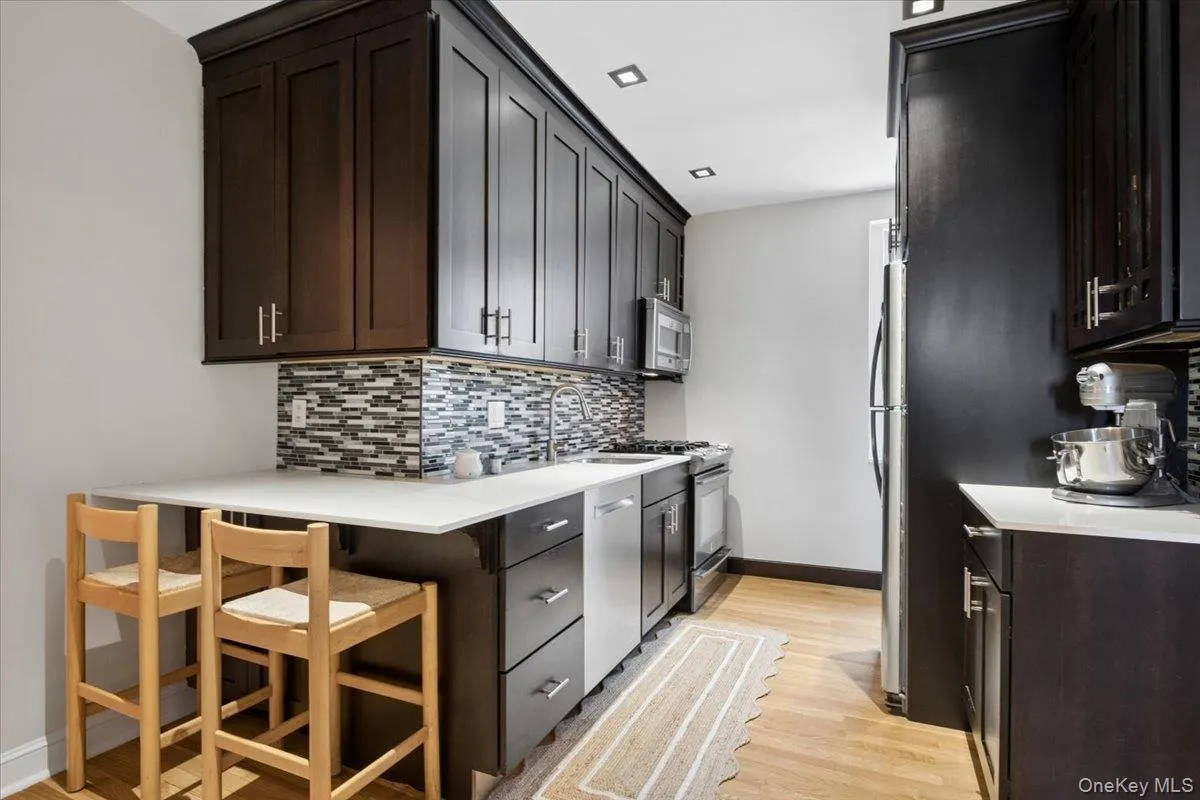
The designer kitchen has been meticulously renovated with custom Wellborn cabinetry, stunning Caesarstone Calacatta quartz countertops, Bosch dishwasher, Frigidaire Professional stainless steel appliances, recessed lighting with custom stainless steel trim, and exceptional craftsmanship throughout.
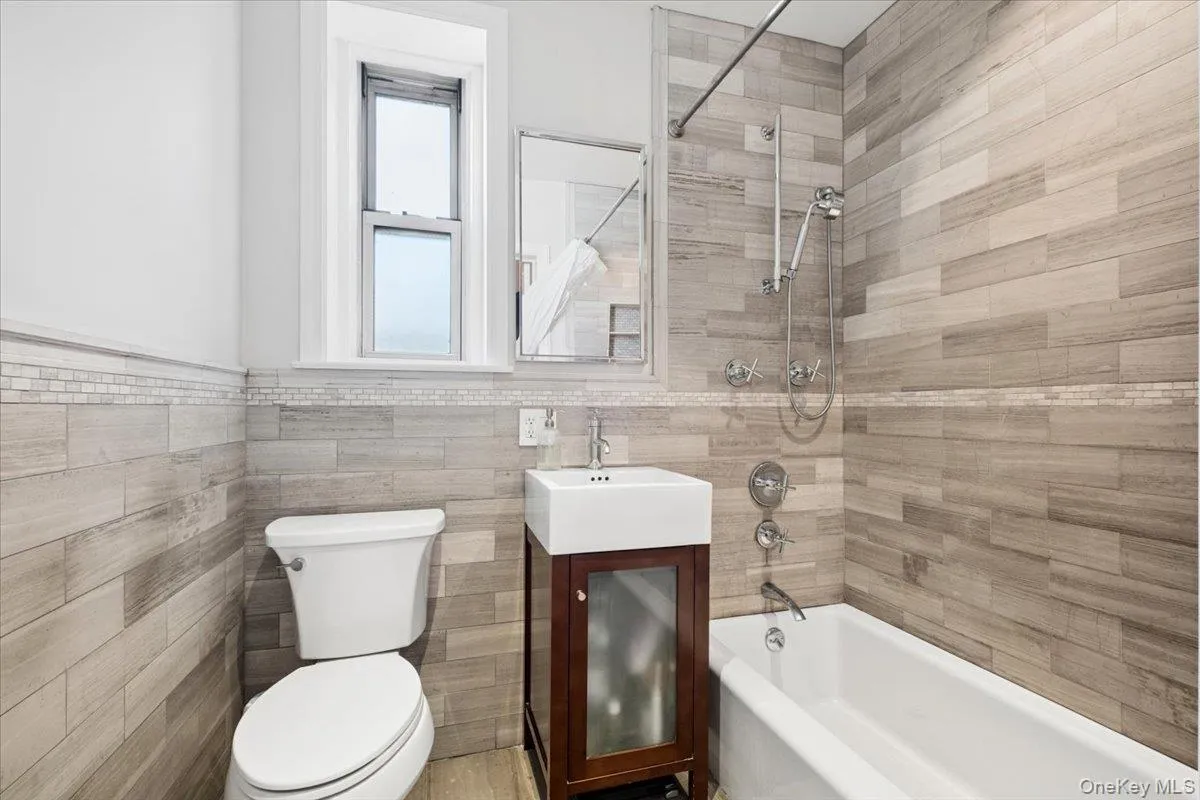
The spa-inspired bathroom showcases natural stone tile, premium Kohler fixtures, a Grohe rain shower system, and a contemporary Ronbow vanity, delivering a luxurious retreat with every detail carefully selected.
The spacious bedroom offers generous closet space and large windows that fill the home with natural light.
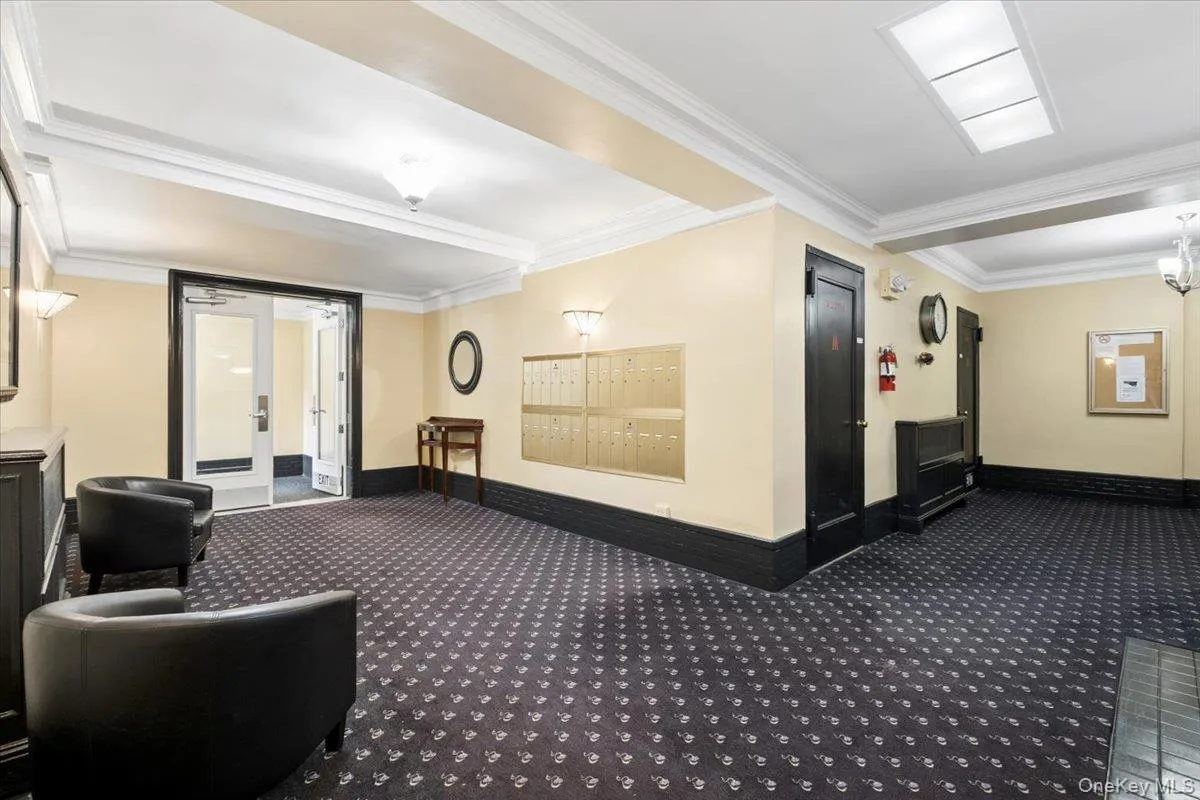
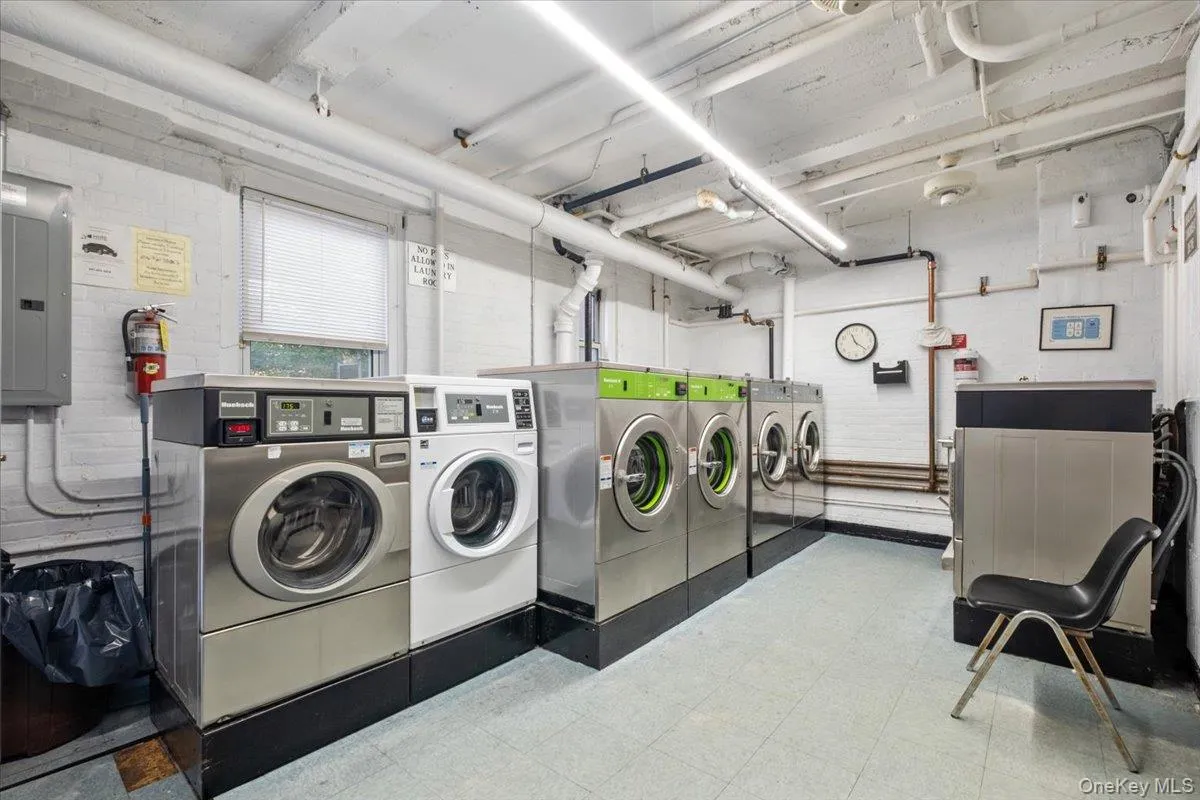
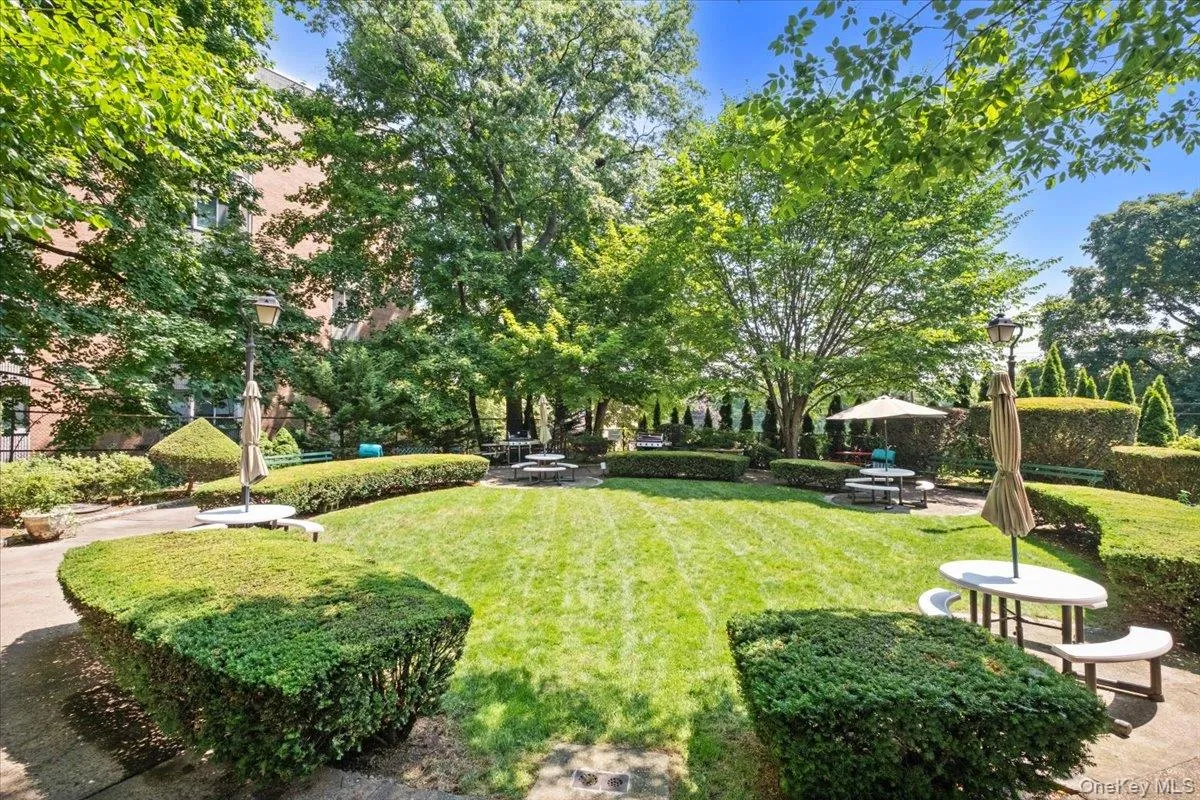
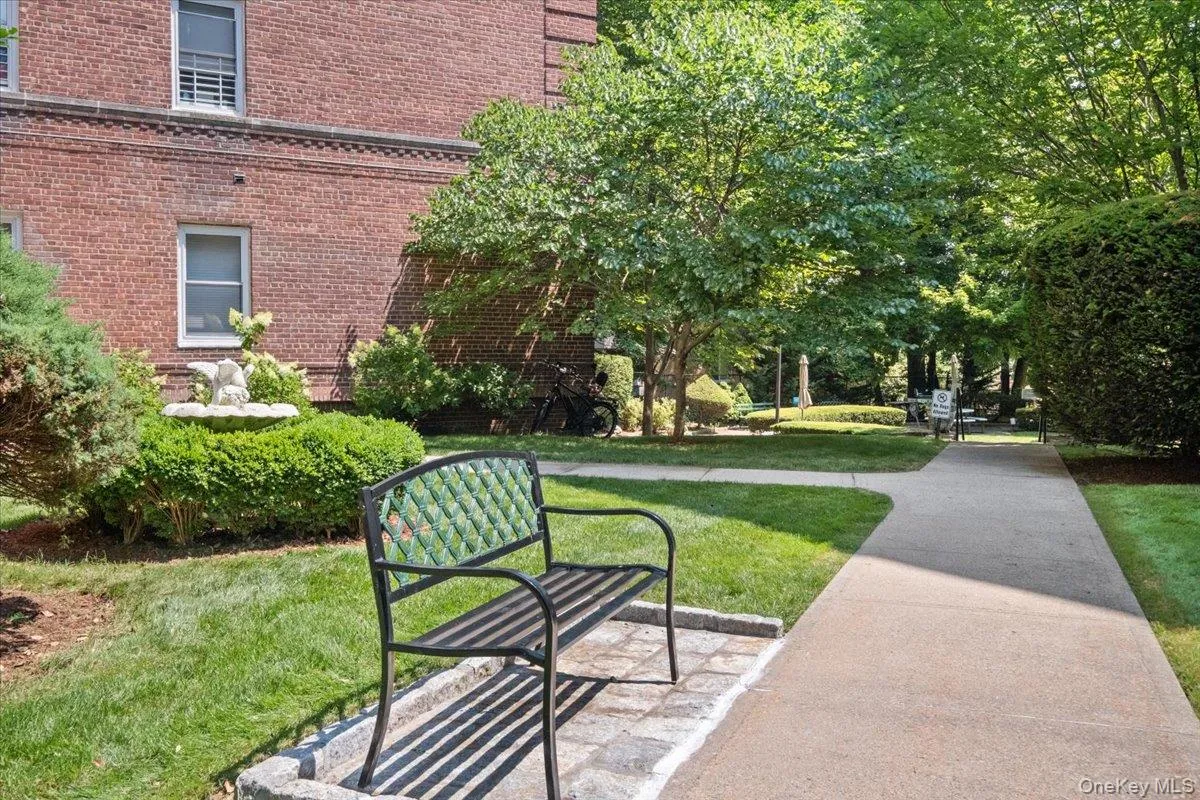
Residents enjoy the convenience of an elevator, common laundry facilities on street level, and a private outdoor BBQ area for relaxing or entertaining. Located just minutes from Metro-North, shopping, restaurants, parks, and all that downtown White Plains has to offer, this exceptional residence offers the perfect combination of luxury, convenience, and low-maintenance living.
Don’t miss this rare opportunity to own a truly turnkey unit in the heart of White Plains’ most desirable cooperative communities.
- Heating System:
- Steam
- Cooling System:
- Wall/window Unit(s)
- Basement:
- No
- View:
- Neighborhood
- Fence:
- No
- Patio:
- No
- Appliances:
- Dishwasher, Refrigerator, Microwave, Stainless Steel Appliance(s), Energy Star Qualified Appliances, Gas Cooktop, Gas Oven
- Exterior Features:
- No
- Flooring:
- Hardwood
- Garage Spaces:
- 1
- Interior Features:
- Eat-in Kitchen, Elevator, Entrance Foyer, High Ceilings, Marble Counters, Ceiling Fan(s), Quartz/quartzite Counters, Built-in Features, Crown Molding, Natural Woodwork
- Laundry Features:
- Laundry Room, Common Area
- Lot Features:
- Near Public Transit, Level, Paved, Near Shops, Near School, Landscaped, Near Golf Course
- Parking Features:
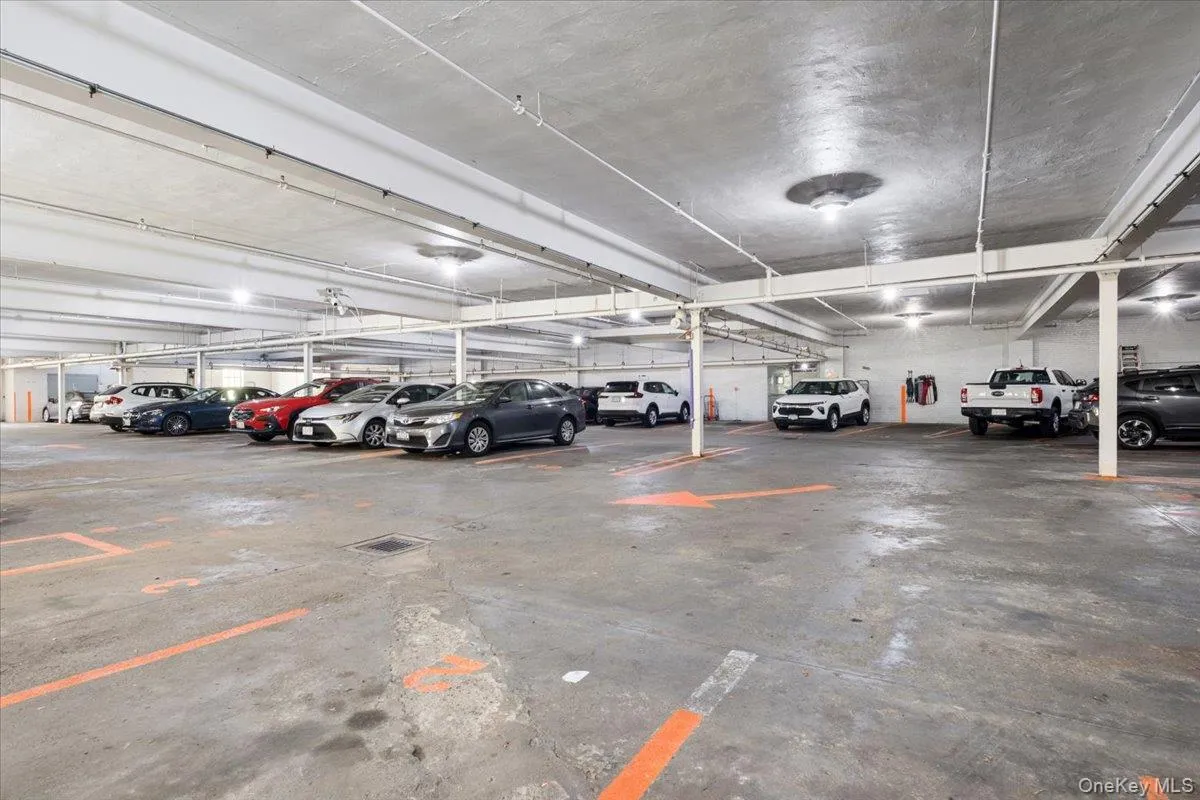
- Waitlist, Garage, Other
- Sewer:
- Public Sewer
- Utilities:
- Cable Available, Trash Collection Public, Natural Gas Connected, Water Connected, Electricity Connected, Sewer Connected
- City:
- White Plains
- State:
- NY
- Street:
- Bryant
- Street Number:
- 90
- Street Suffix:
- Avenue
- Postal Code:
- 10605
- Floor Number:
- 0
- Longitude:
- W74° 14' 23.4''
- Latitude:
- N41° 1' 10''
- Subdivision Name:
- Surrey Strathmore Owners, Inc.
- Directions:
- Mamaroneck Avenue to Bryant Avenue to #90
- UnitNumber:
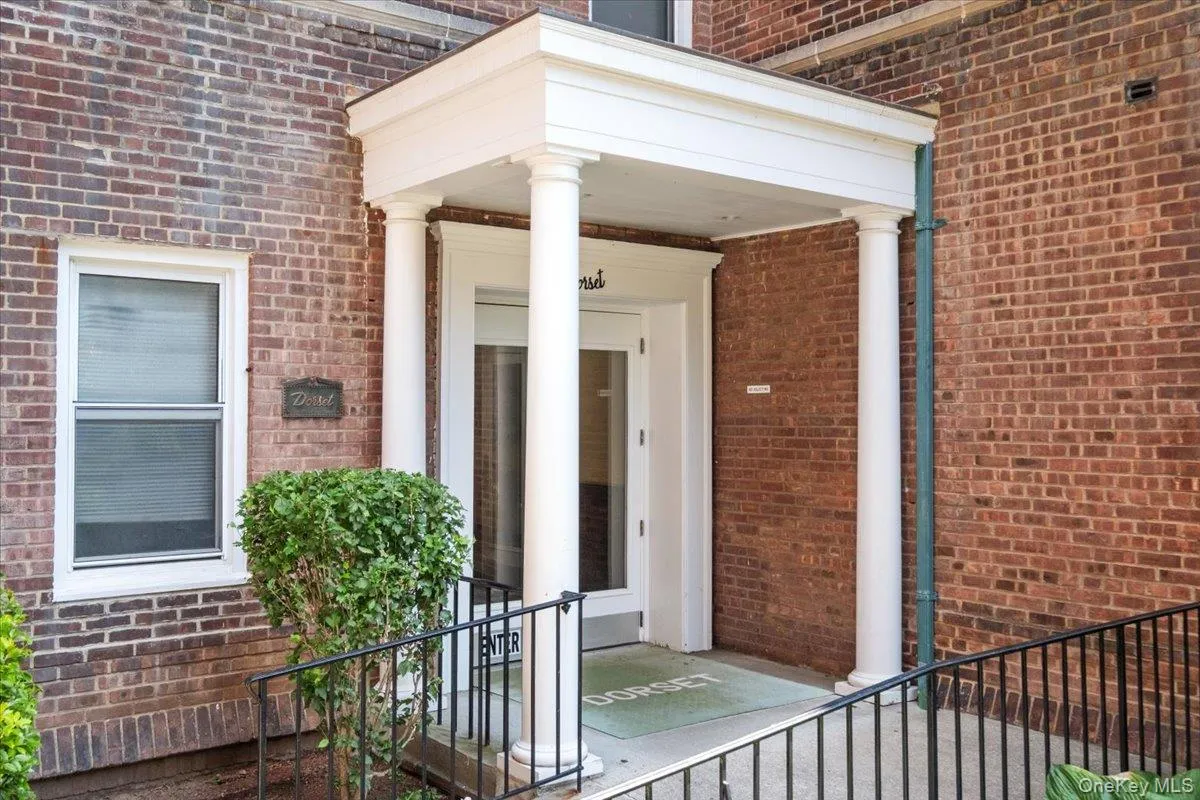
- 2B- Dorset
- PostalCity:
- White Plains
- Architectural Style:
- Mid Rise
- Association Fee Includes:
- Heat, Hot Water, Sewer, Trash, Water, Common Area Maintenance
- Construction Materials:
- Brick
- Elementary School:
- White Plains (Controlled Parents’ Choice)
- High School:
- White Plains Senior High School
- Levels:
- One
- Agent MlsId:
- 29967
- MiddleOrJunior School:
- White Plains Middle School
- PhotosCount:
- 25
- Special Listing Conditions:
- No
- Stories Total:
- 6
- Water Source:
- Public
- Office MlsId:
- HOULAW10
Residential - MLS# 1020253
90 Bryant Avenue, White Plains, NY
- Property Type :
- Residential
- Property SubType :
- Stock Cooperative
- Listing Type :
- For Rent
- Listing ID :
- 1020253
- Price :
- $239,900
- Rooms :
- 4
- Bedrooms :
- 1
- Bathrooms :
- 1
- Bathrooms Total :
- 1
- Square Footage :
- 825 Sqft
- Lot Area :
- 2.23 Acre
- Year Built :
- 1939
- Status :
- Active
- Listing Agent :
- Daniel Cezimbra
- Listing Office :
- Houlihan Lawrence Inc.




