
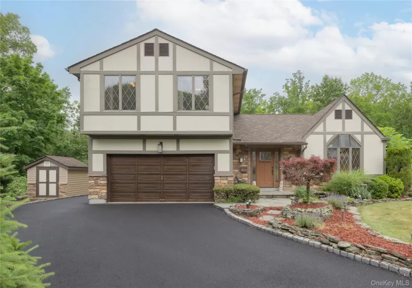
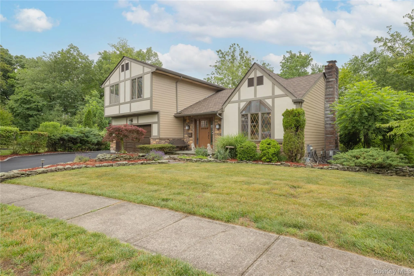
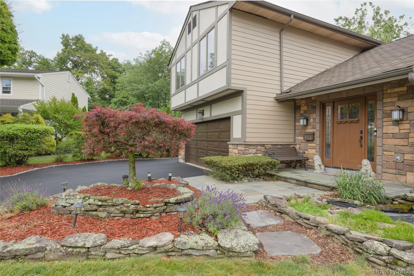
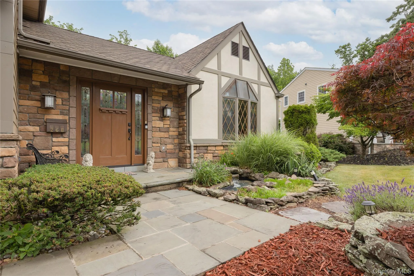
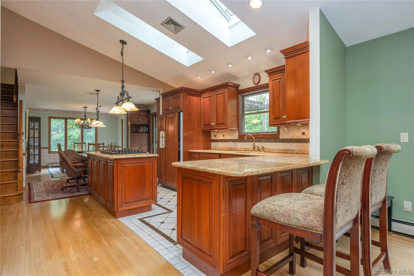
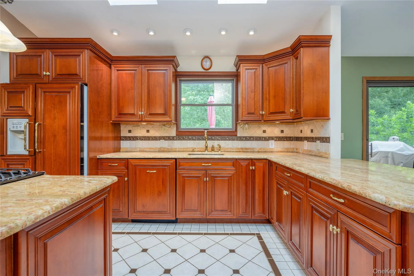
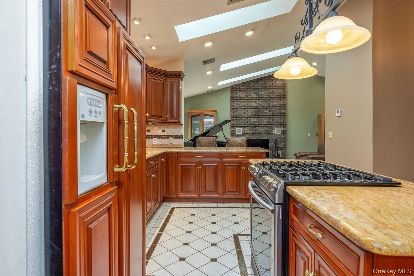
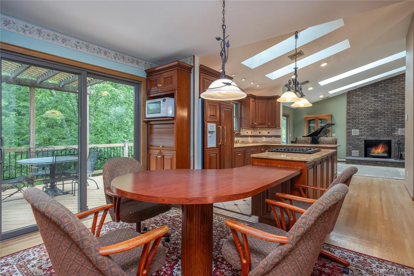
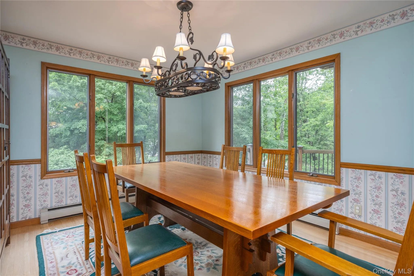
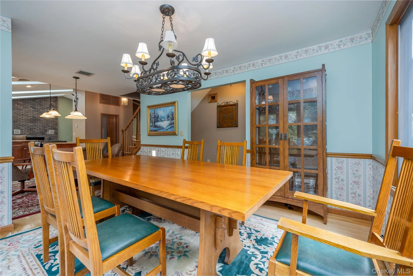
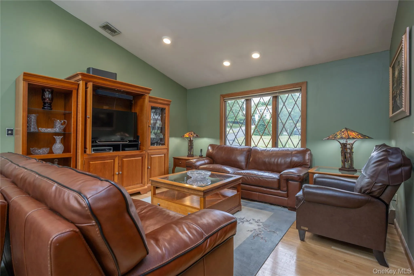
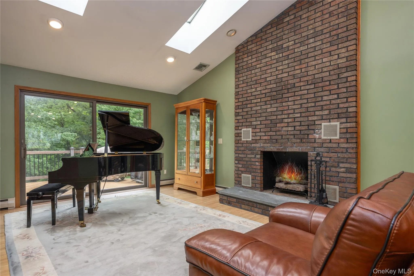
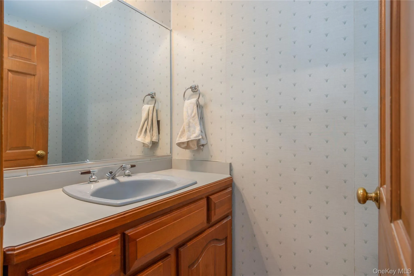
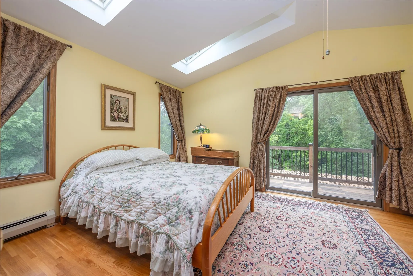
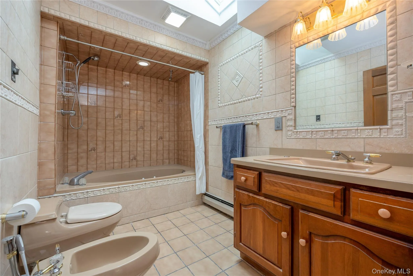
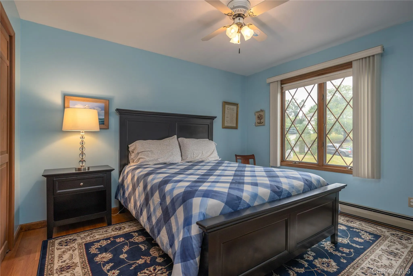
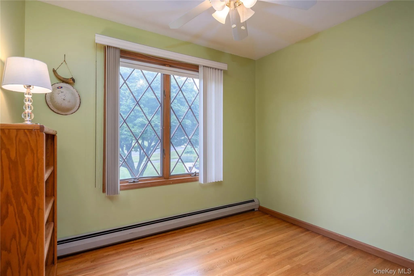
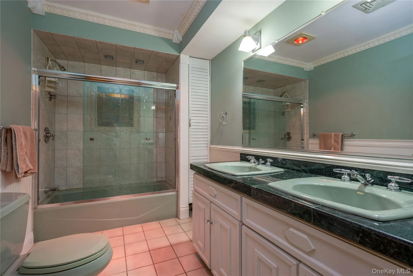
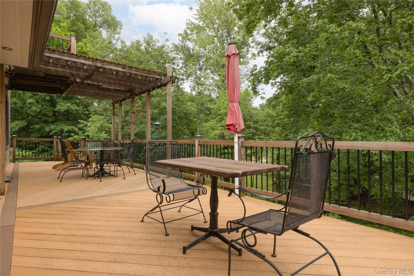
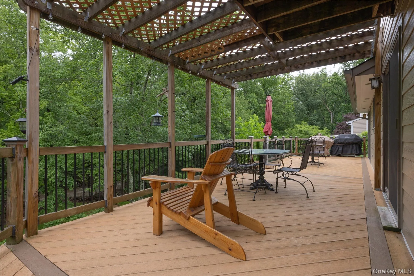
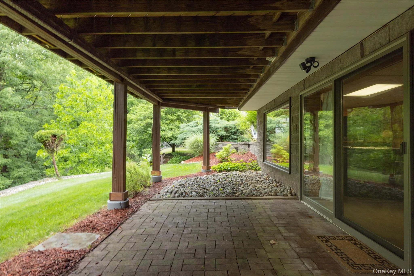
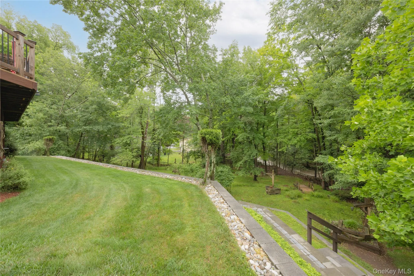
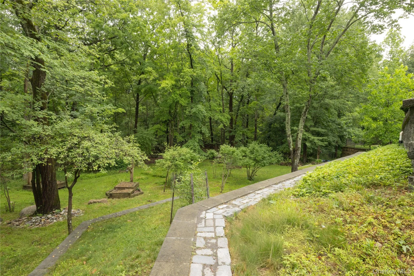
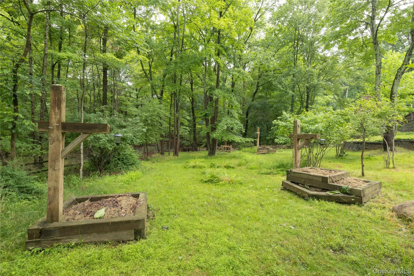
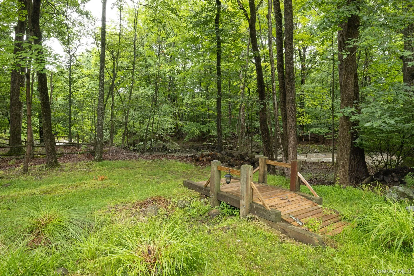
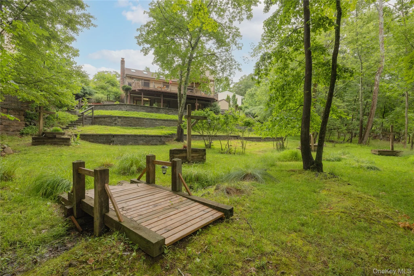
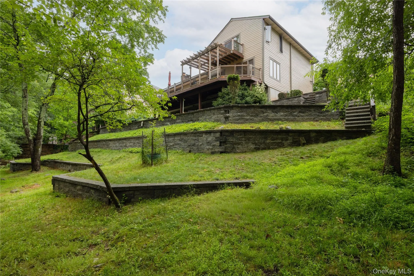
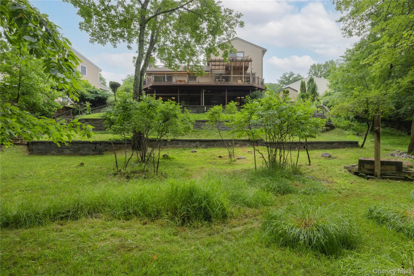
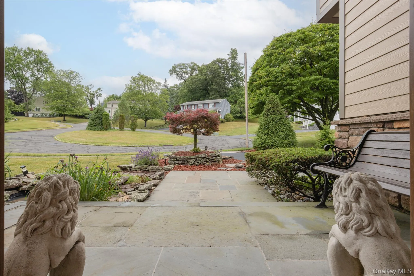
Welcome to this immaculate custom-design and built, 3-bedroom 2.5-bath home on a quiet Cul-de-sac in the Pearl River School District. This exceptional home features a spacious 2-car garage, hardwood floors throughout, central vacuum, central-air, recessed lighting and skylights that fill the home with natural light. An open style kitchen with island and granite counters flows seamlessly into the dining area and family room creating an ideal layout for everyday living and entertainment. The family room with its cathedral ceiling and beautiful gas stone fireplace has direct access to the expansive trek deck overlooking the spacious backyard for your enjoyment. Upstairs the primary suite is a relaxing retreat offering a spa-like bathroom with a bidet, a large walk-in-closet and a private balcony. There are two more generous size bedrooms, a full bath with double sinks, perfect for family and guests. Additional highlights include: Hardi Plank siding, house with BX cable, interior sprinkler system, and reinforced concrete foundation. This home is a perfect blend of comfort and elegance. Close to transportation to NY & NJ (via train & bus), restaurants, shopping, schools, parks and Blue Hill Golf Course!
- Heating System:
- Natural Gas, Hot Water, Baseboard
- Cooling System:
- Central Air
- Basement:
- Full
- Patio:
- Deck
- Appliances:
- Dishwasher, Refrigerator, Microwave, Dryer, Washer, Gas Water Heater, Gas Cooktop, Gas Oven
- Exterior Features:
- Mailbox
- Fireplace Features:
- Gas
- Fireplaces Total:
- 1
- Flooring:
- Hardwood
- Garage Spaces:
- 2
- Interior Features:
- Eat-in Kitchen, Entrance Foyer, Granite Counters, Open Kitchen, Open Floorplan, Cathedral Ceiling(s), Storage, Walk-in Closet(s), Double Vanity, Kitchen Island, Walk Through Kitchen, Bidet, Primary Bathroom, Ceiling Fan(s), Central Vacuum, Recessed Lighting
- Laundry Features:
- In Basement
- Lot Features:
- Near Public Transit, Cul-De-Sac, Near Shops, Near School, Back Yard, Near Golf Course
- Parking Features:
- Driveway
- Sewer:
- Public Sewer
- Utilities:
- Trash Collection Private, Natural Gas Connected, Water Connected, Electricity Connected, Sewer Connected
- City:
- Orangetown
- State:
- NY
- Street:
- Central
- Street Number:
- 268
- Street Suffix:
- Avenue
- Postal Code:
- 10965
- Floor Number:
- 0
- Longitude:
- W75° 58' 2''
- Latitude:
- N41° 3' 20.9''
- PostalCity:
- Pearl River
- Street Dir Prefix:
- W
- Architectural Style:
- Colonial
- Construction Materials:
- Hardiplank Type
- Elementary School:
- Lincoln Avenue School
- High School:
- Pearl River High School
- Agent MlsId:
- 35039
- MiddleOrJunior School:
- Pearl River Middle School
- PhotosCount:
- 29
- Special Listing Conditions:
- No
- Tax Annual Amount:
- $17,129
- Water Source:
- Public
- Office MlsId:
- KELHUD
Residential - MLS# 1019448
268 Central Avenue, Orangetown, NY
- Property Type :
- Residential
- Property SubType :
- Single Family Residence
- Listing Type :
- For Rent
- Listing ID :
- 1019448
- Price :
- $849,000
- Rooms :
- 9
- Bedrooms :
- 3
- Bathrooms :
- 2
- Half Bathrooms :
- 1
- Bathrooms Total :
- 3
- Square Footage :
- 1,974 Sqft
- Lot Area :
- 0.39 Acre
- Year Built :
- 1987
- Status :
- Active
- Listing Agent :
- Eileen Fennell
- Listing Office :
- Keller Williams Hudson Valley




