
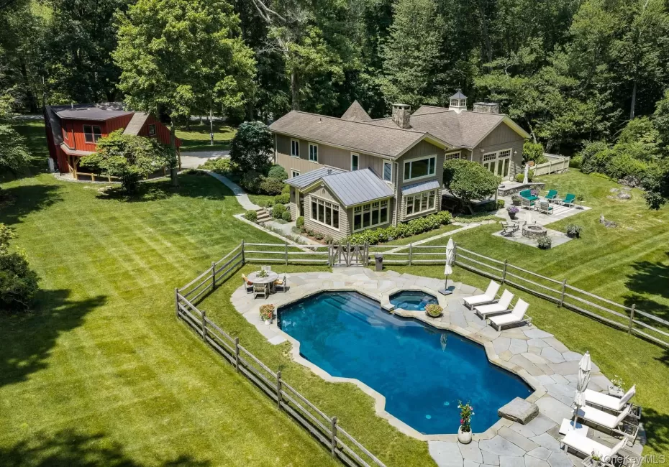
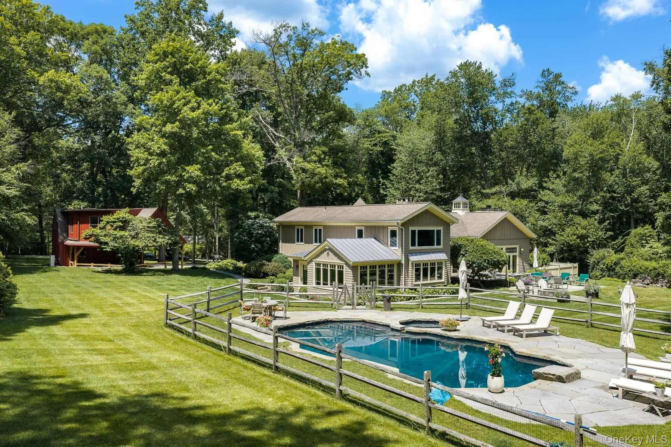
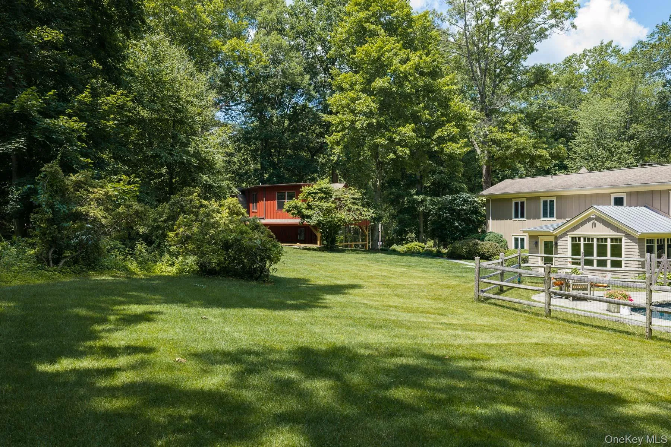
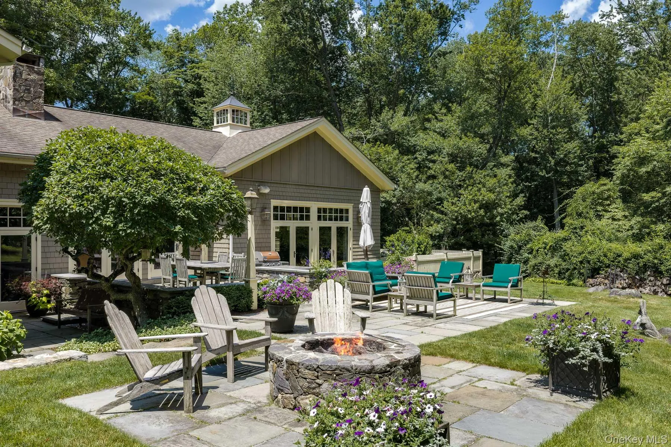
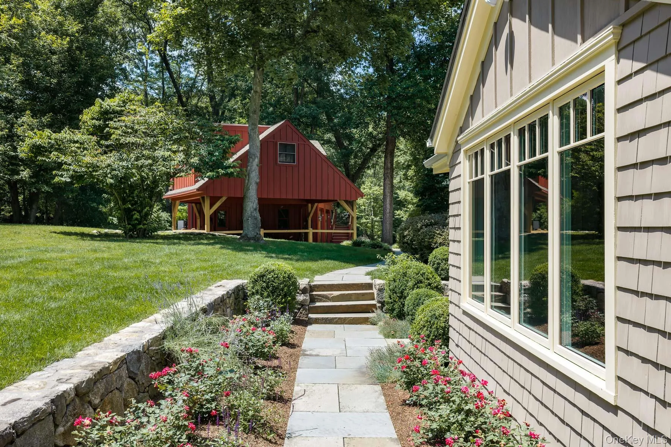
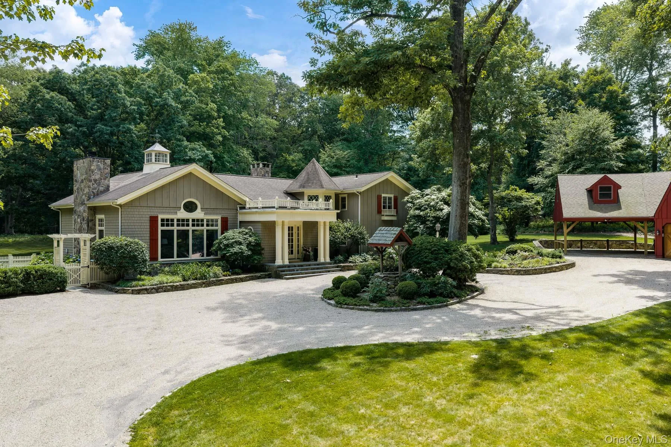
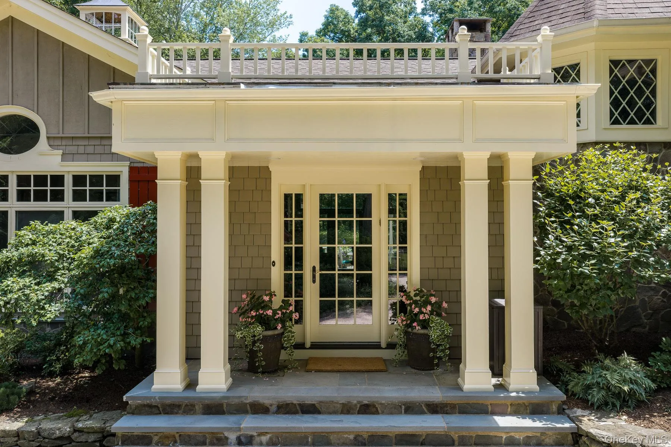
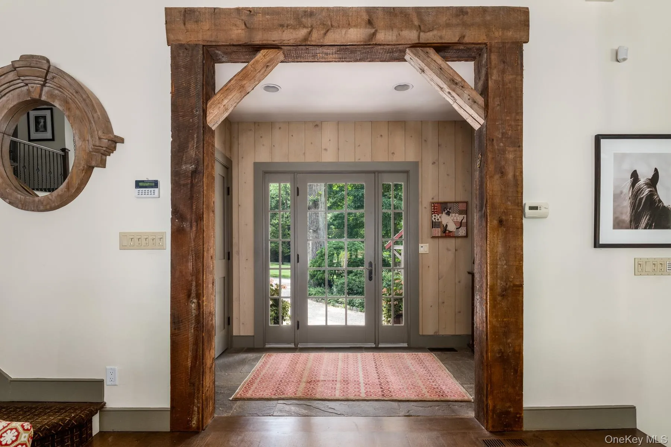
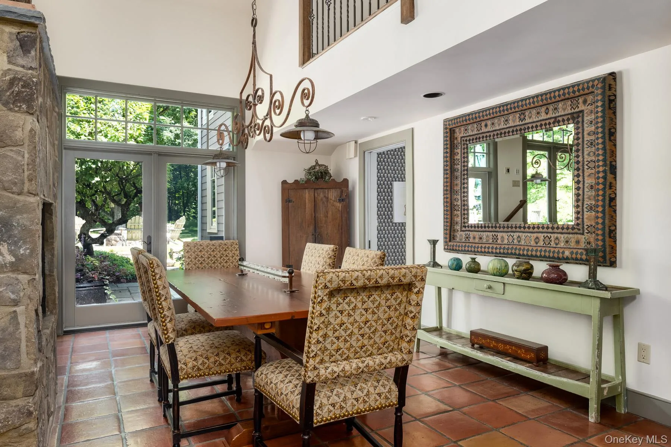
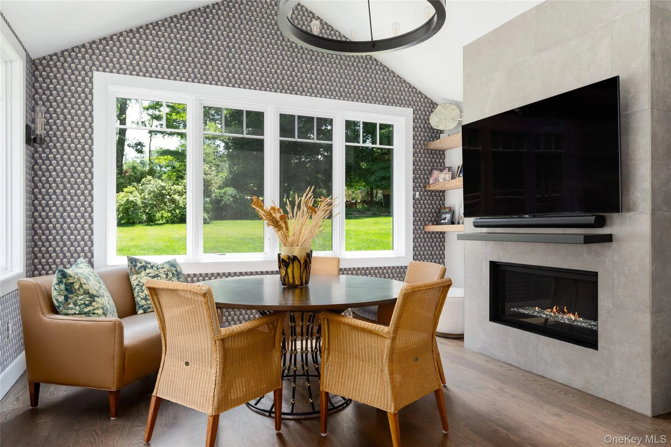
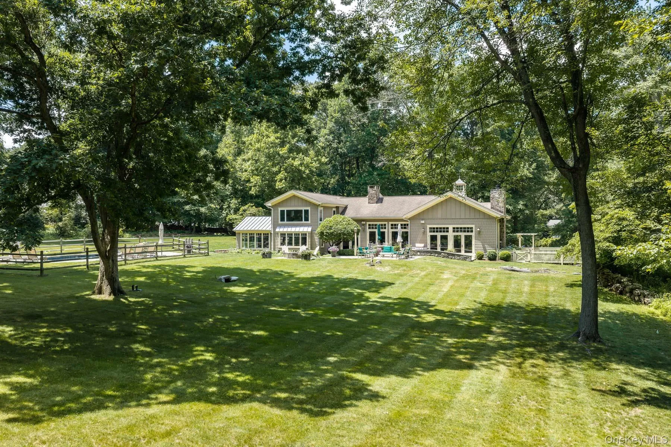
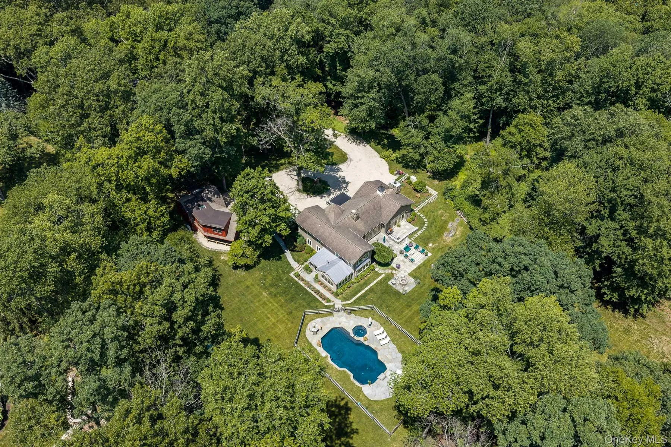
A rare offering in the heart of Bedford horse country, this exceptional country estate is set on five idyllic, level acres with direct access to the coveted BRLA riding trails. Quiet, private, and surrounded by nature, the property offers an extraordinary sense of peace where sweeping lawns, mature specimen trees, handcrafted stone walls, and timeless landscaping create a setting of remarkable beauty.
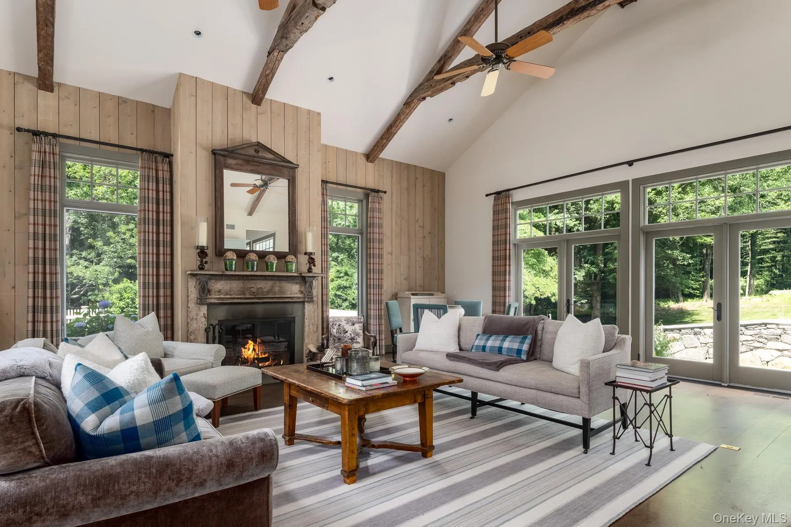
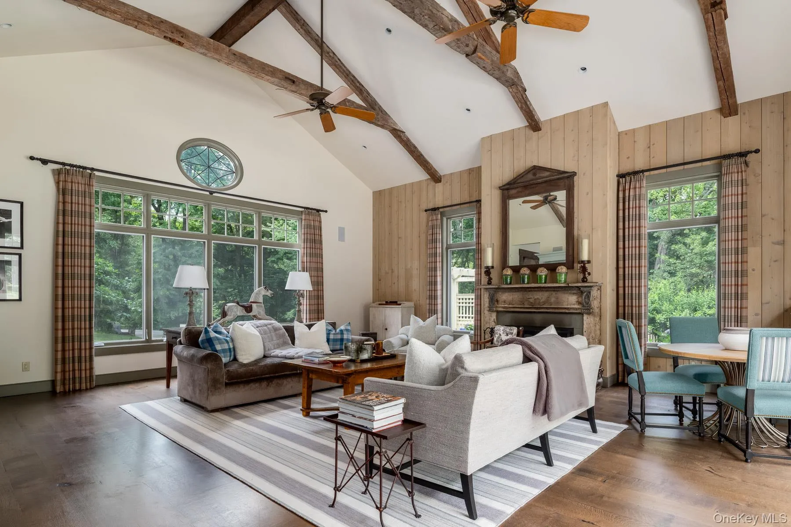
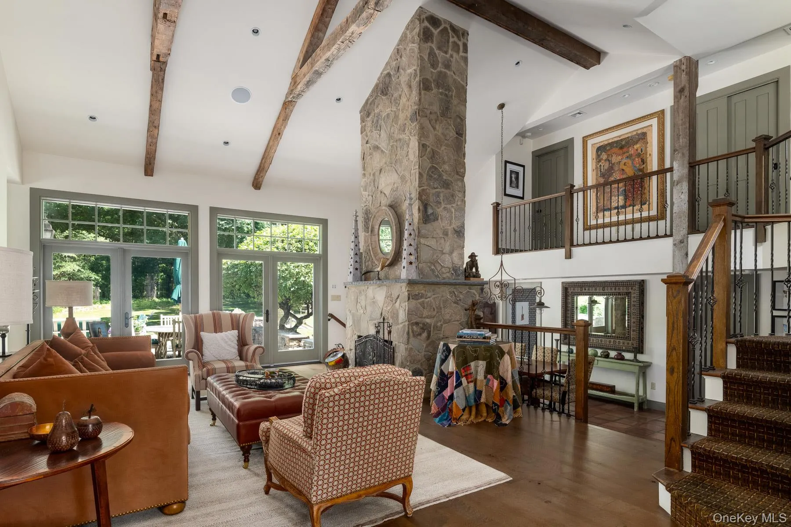
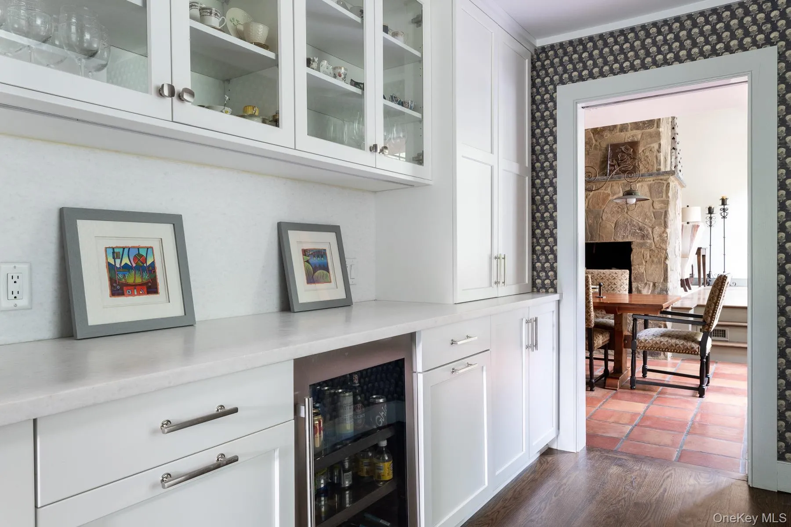
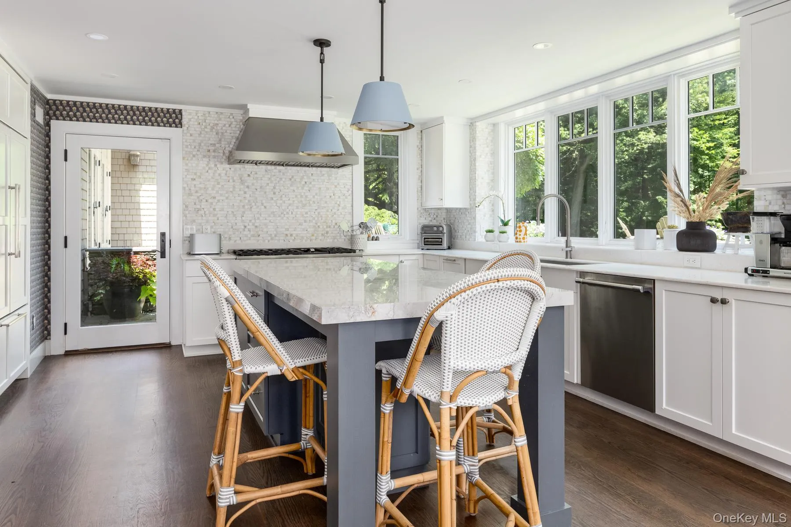
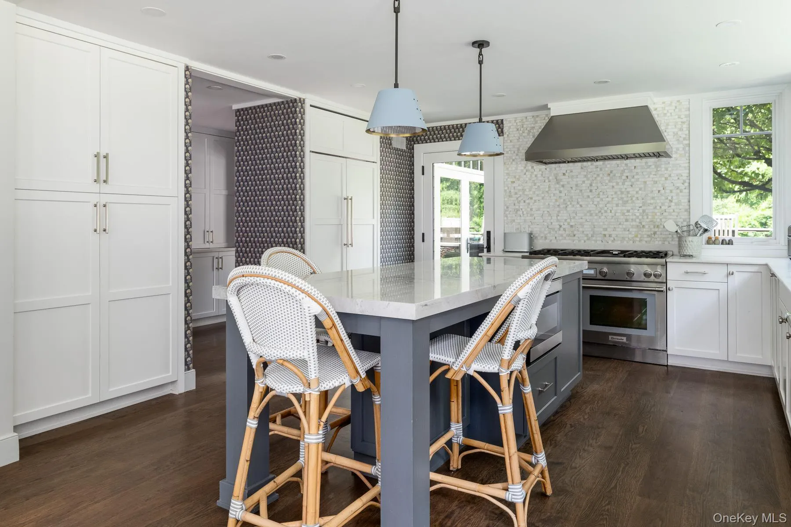
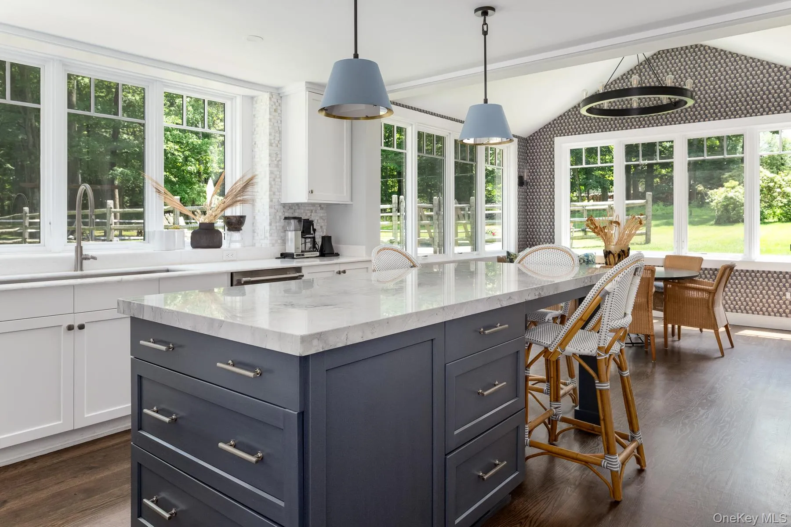
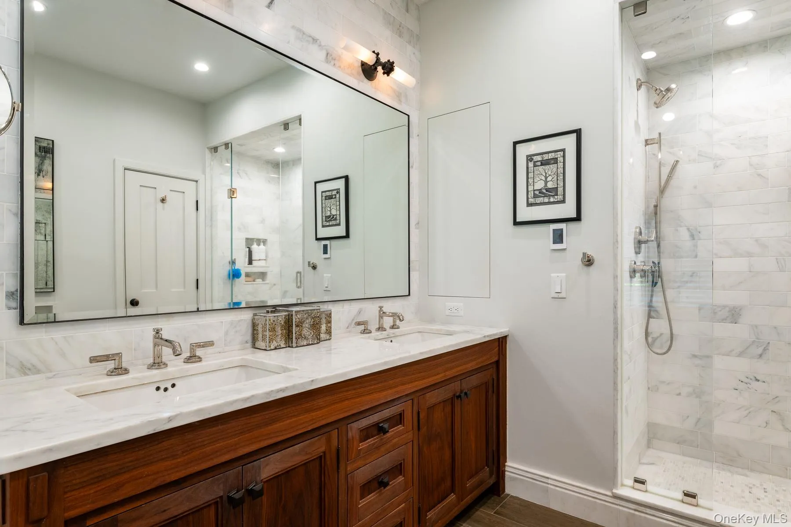
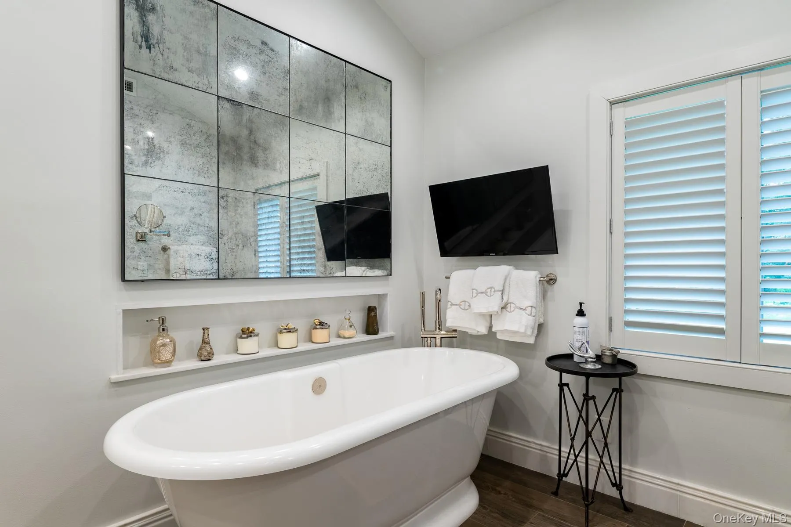
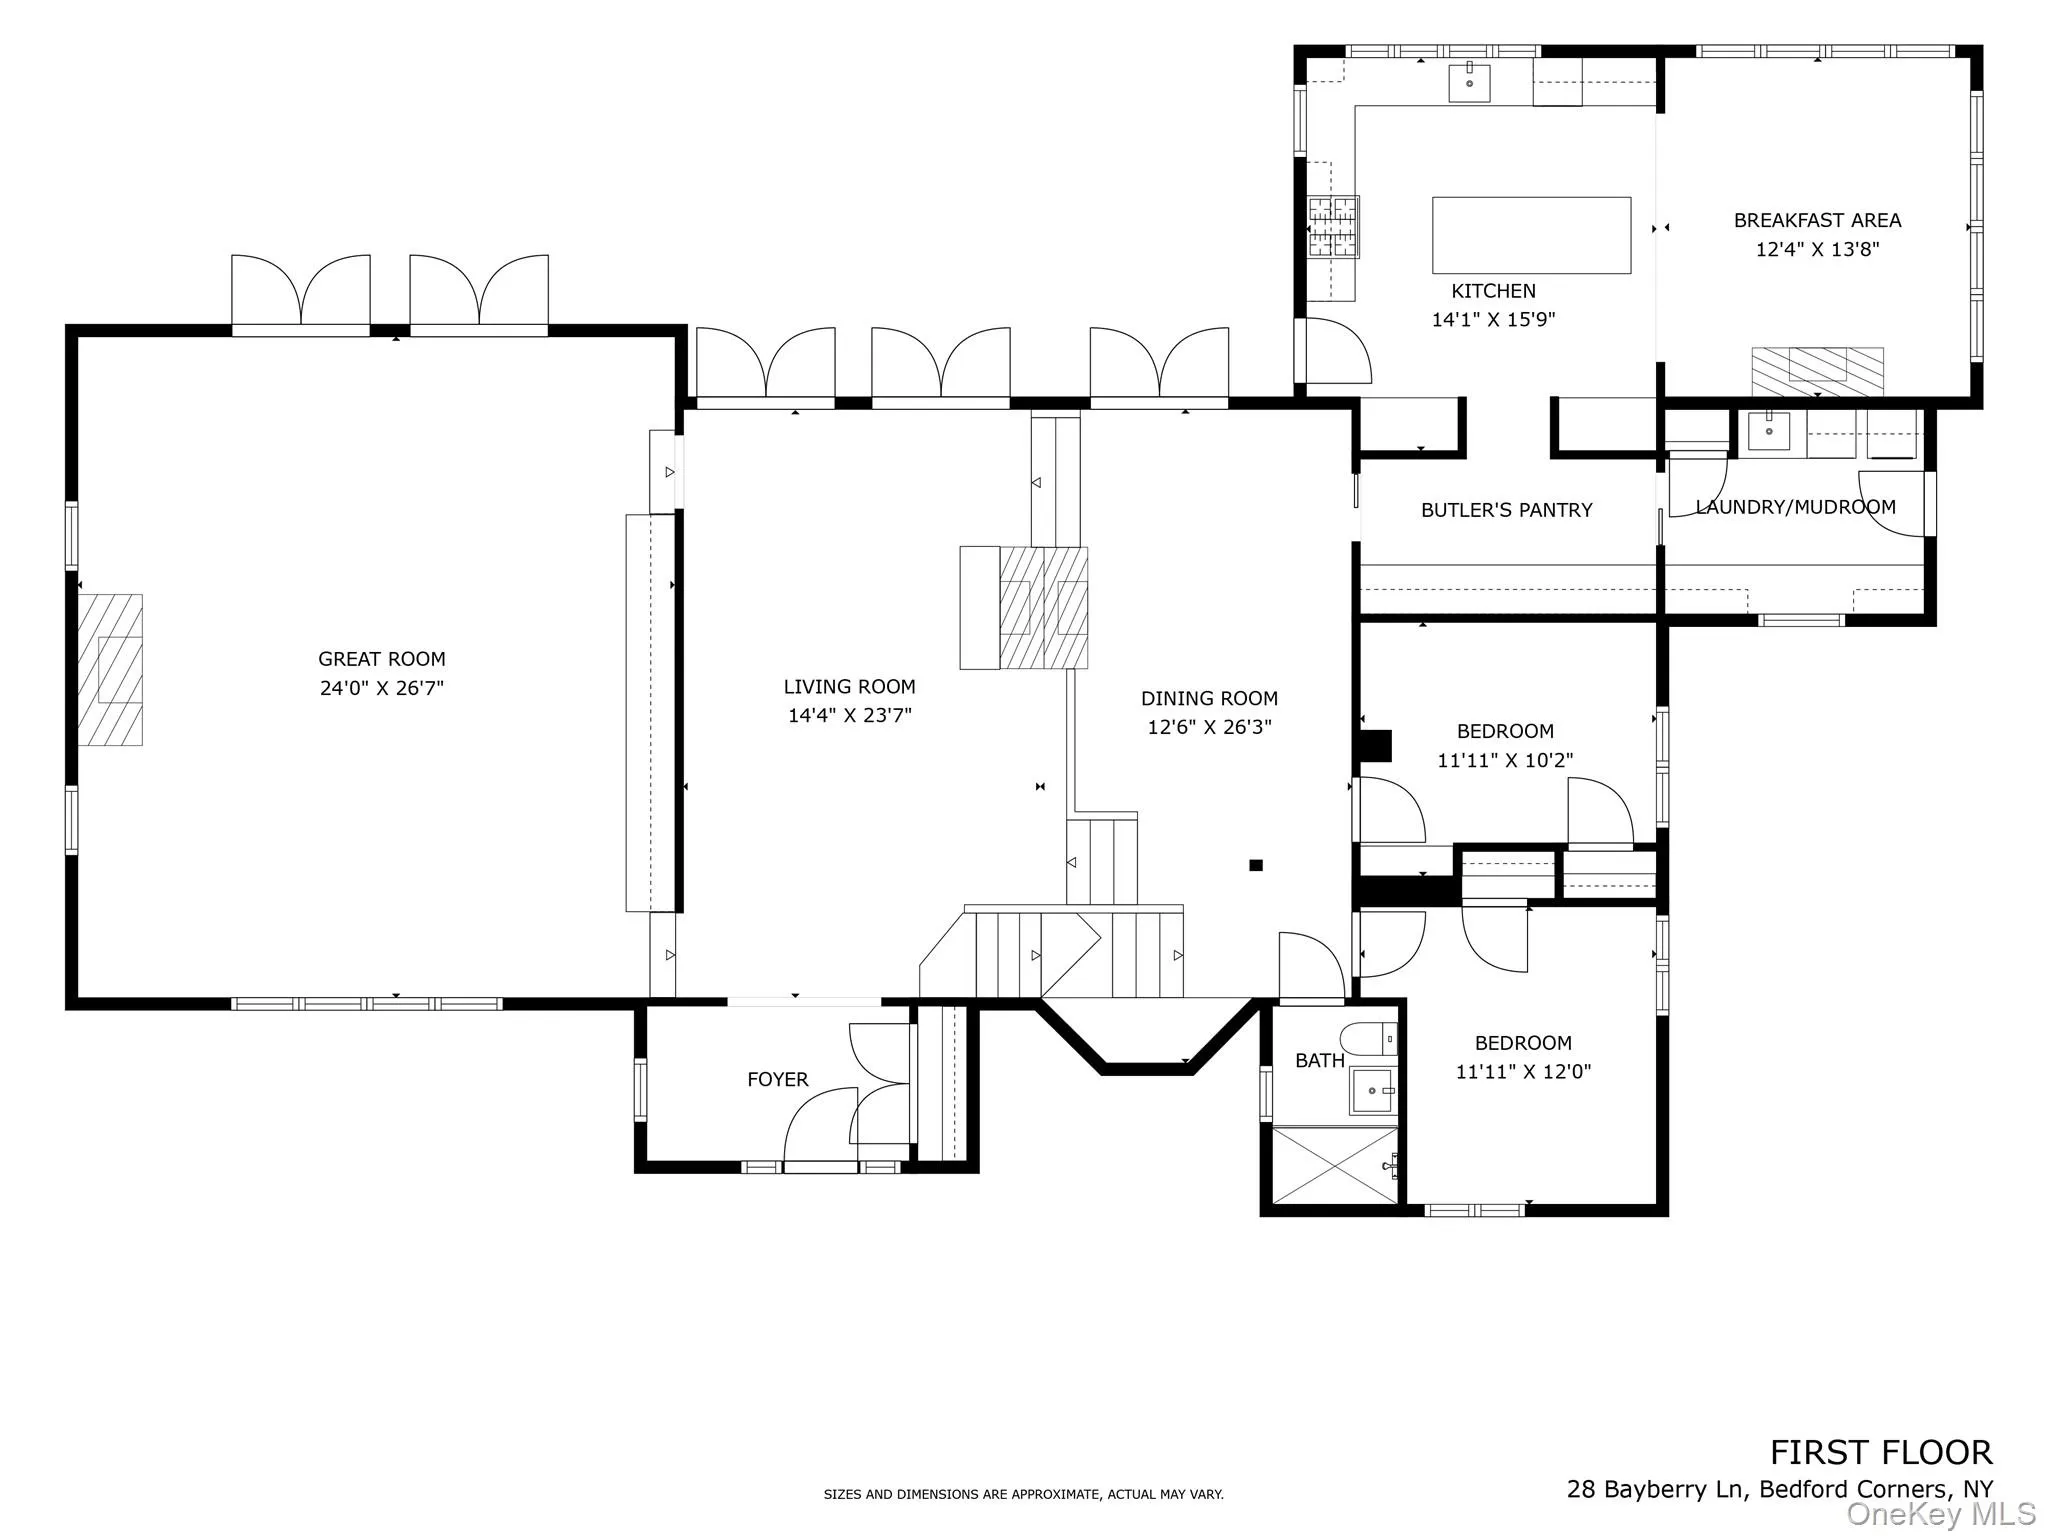
Beautifully renovated and rich in character, the residence blends historic charm with modern luxury. Reclaimed wood beams, custom millwork, and an antique fireplace anchor the dramatic great room, while four fireplaces throughout the home add warmth and timeless elegance. Thoughtfully renovated in 2008, with a stunning kitchen, mudroom, and butler’s pantry completed in 2021, every space has been designed with exceptional craftsmanship and comfort in mind. Radiant heated floors in the mudroom and the spa-inspired primary bath provide an added touch of everyday luxury.
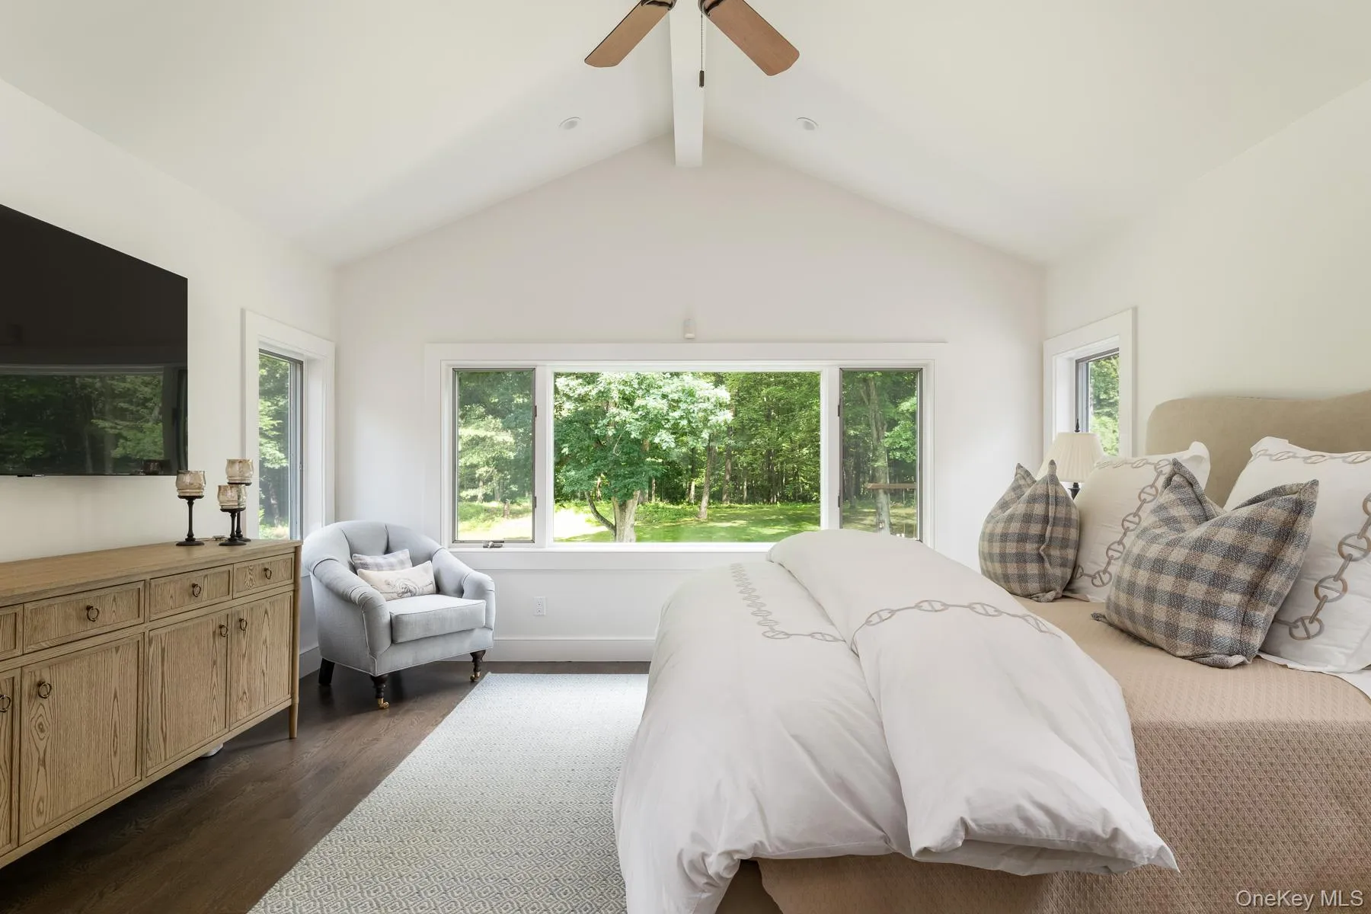
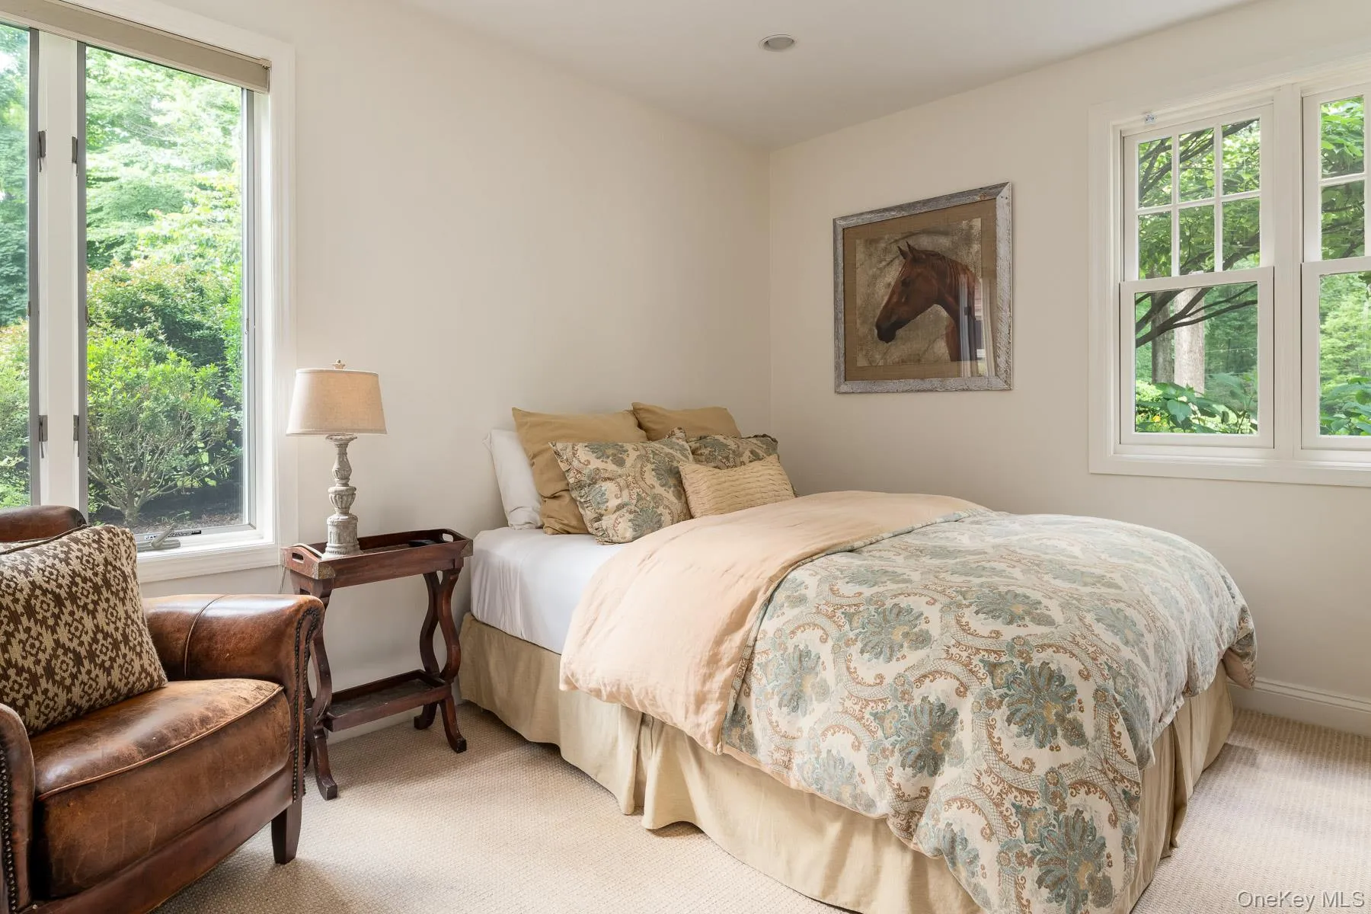
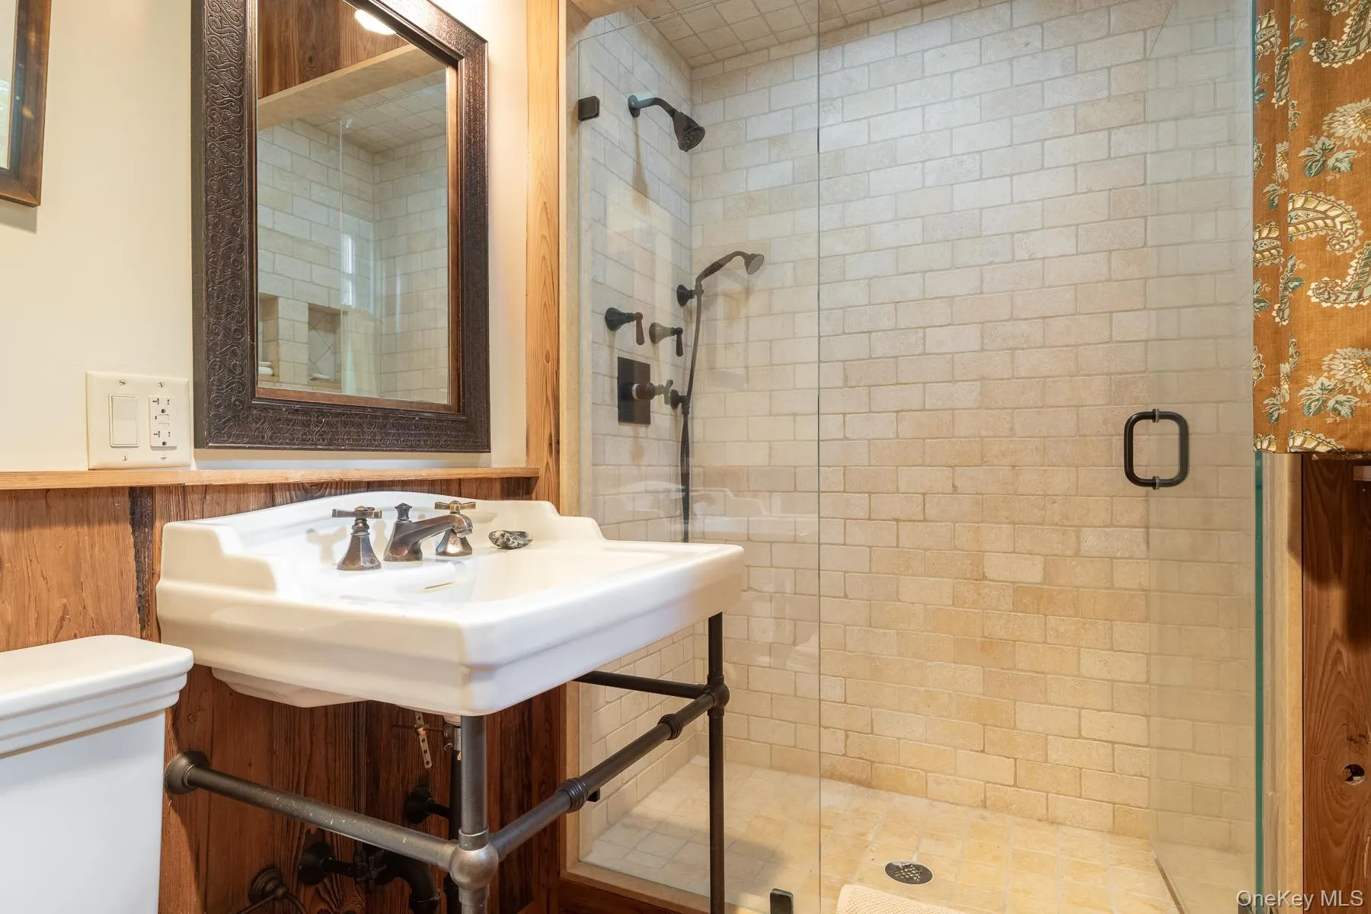
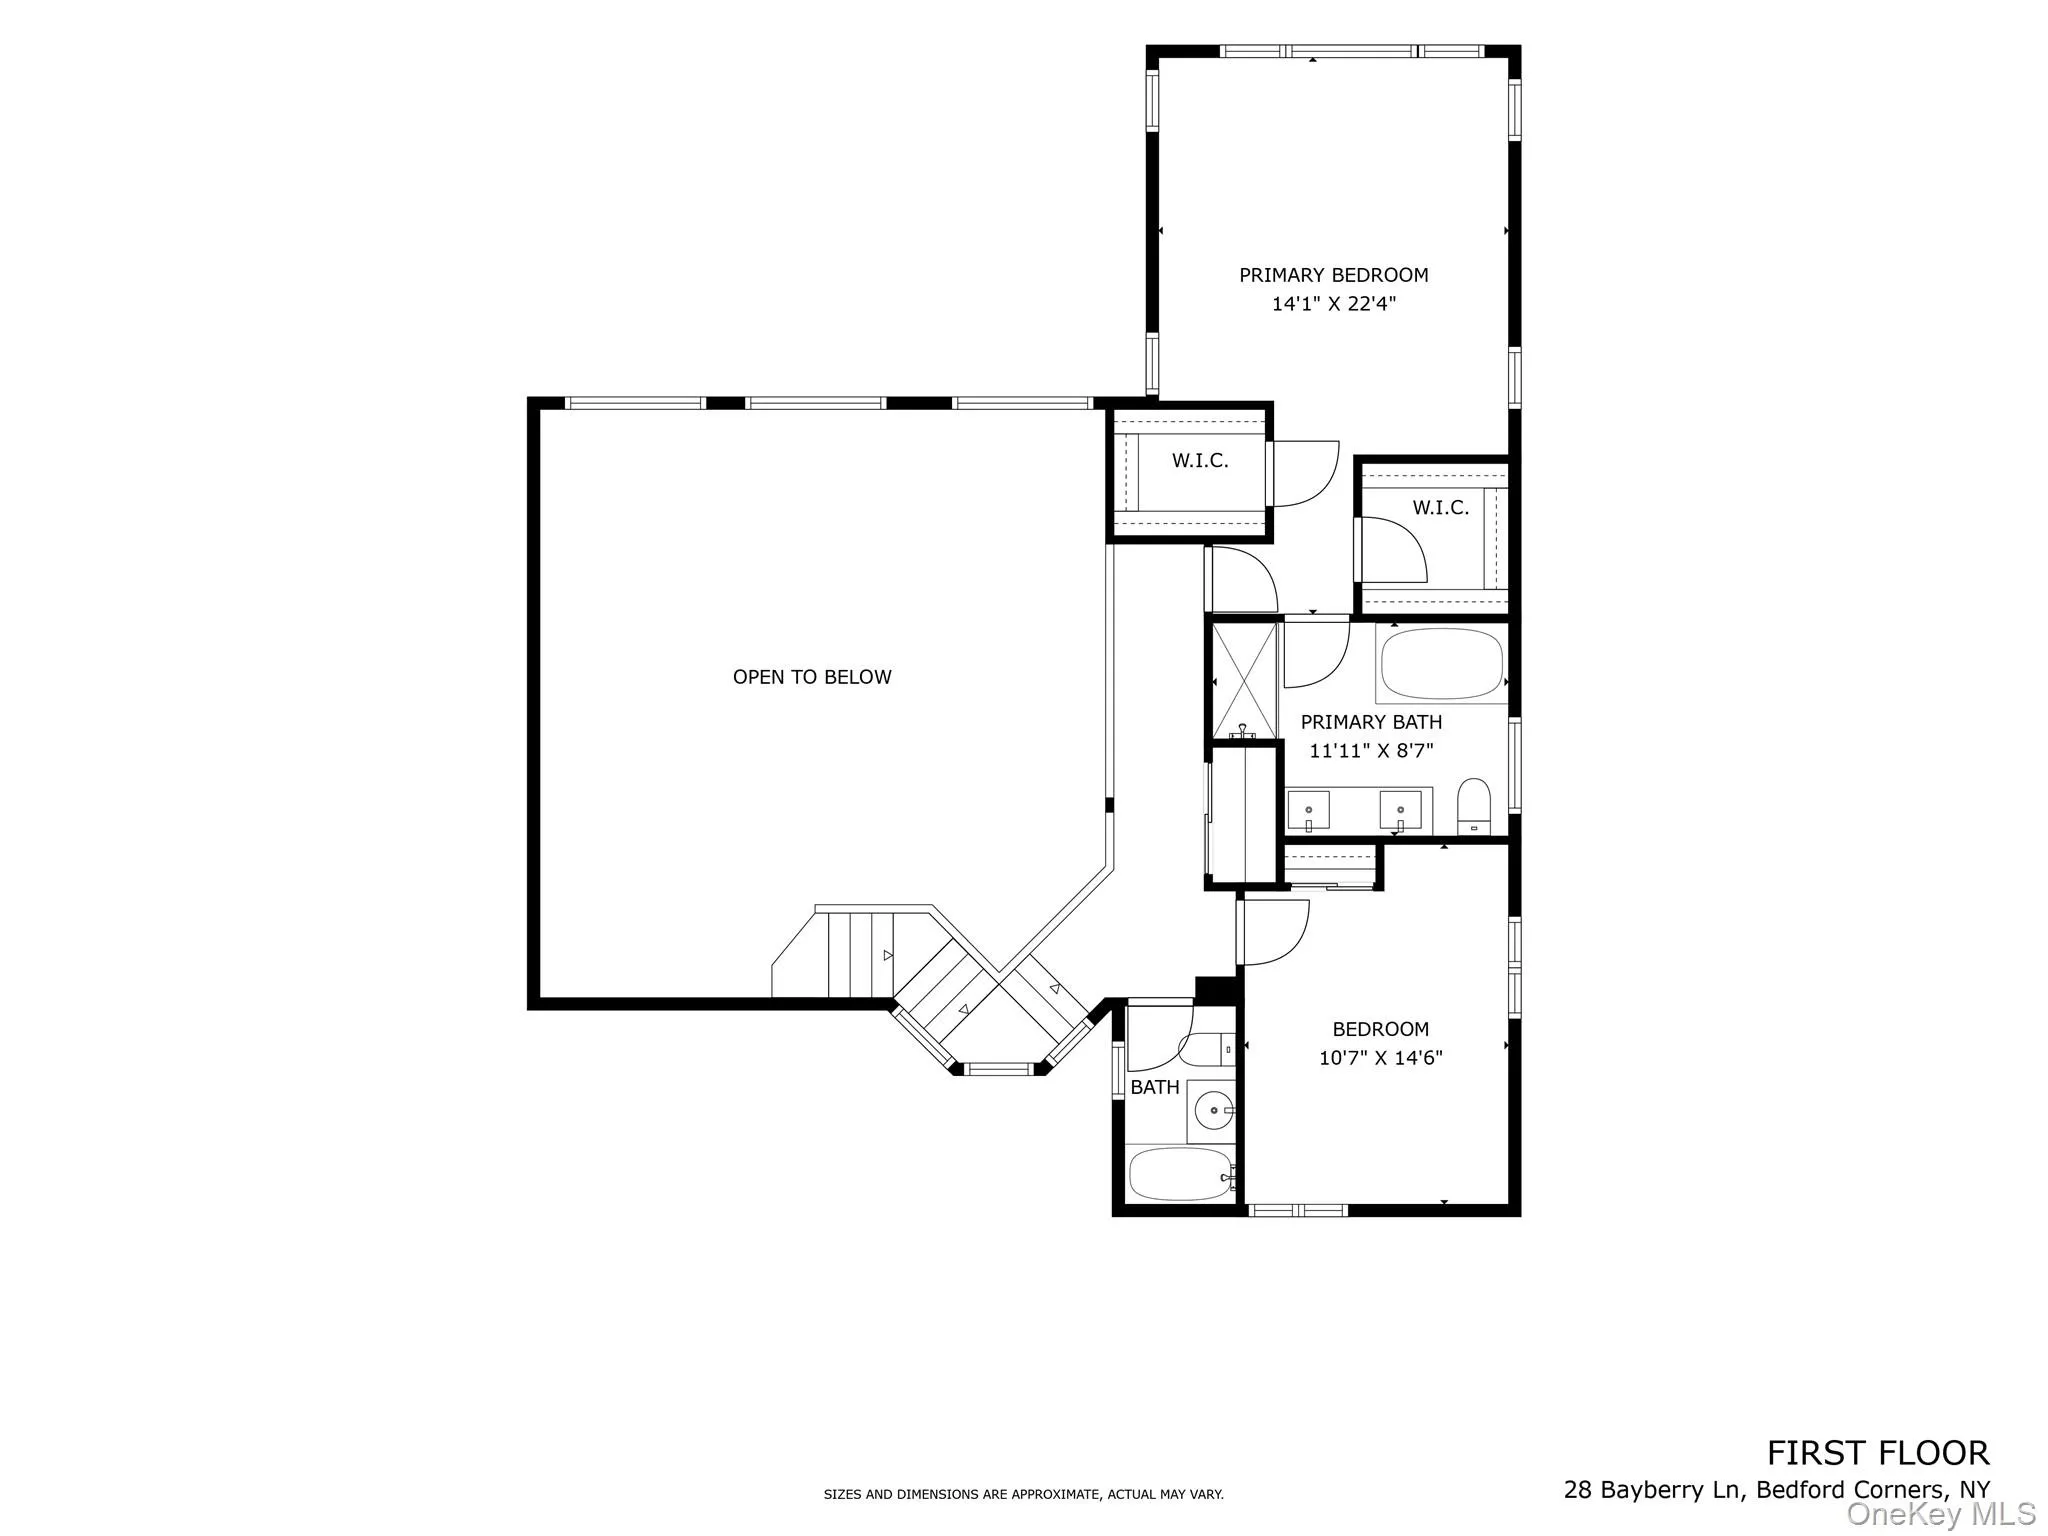
The main residence offers four bedrooms and three full baths, including a serene primary suite overlooking the rolling grounds. The home is served by a five-bedroom septic system, offering flexibility for future needs and stand by generator.
Designed for effortless indoor-outdoor living, the estate features a heated saltwater gunite pool and spa (2021), expansive stone terraces, a fire pit for gathering beneath the stars, and a charming fenced garden perfect for flowers, herbs, or seasonal vegetables—capturing the essence of refined country living.
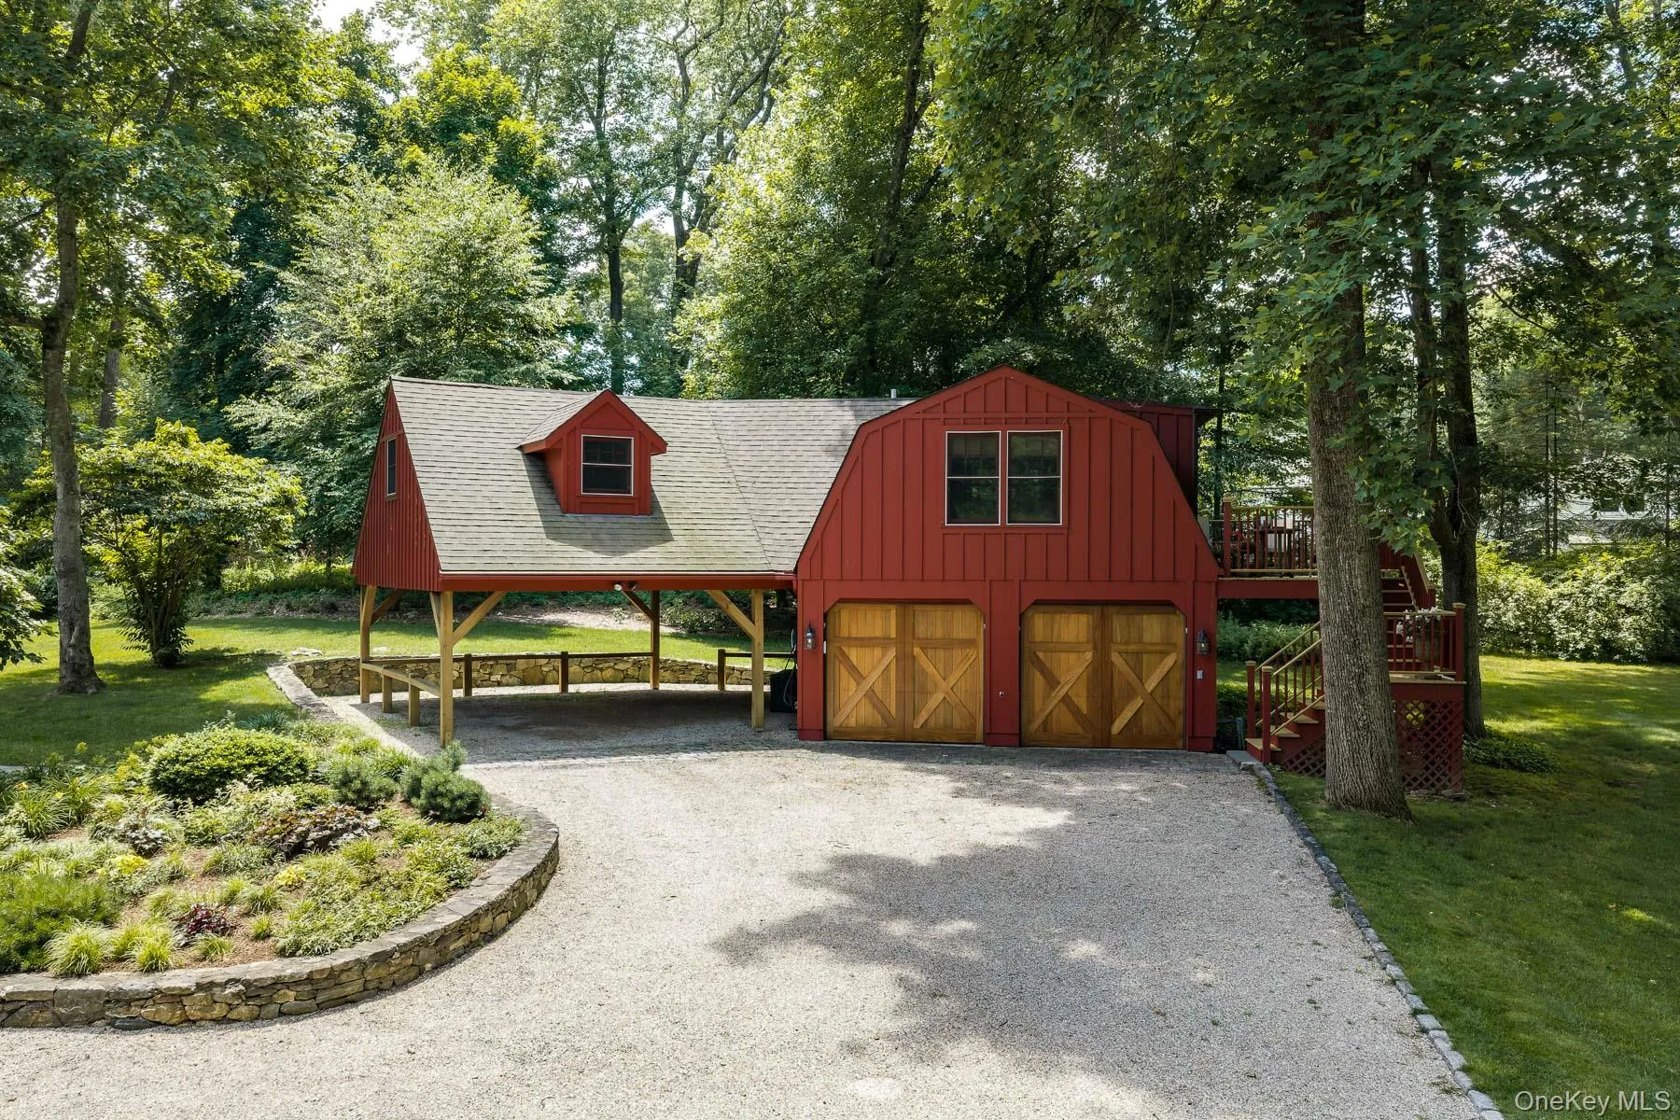
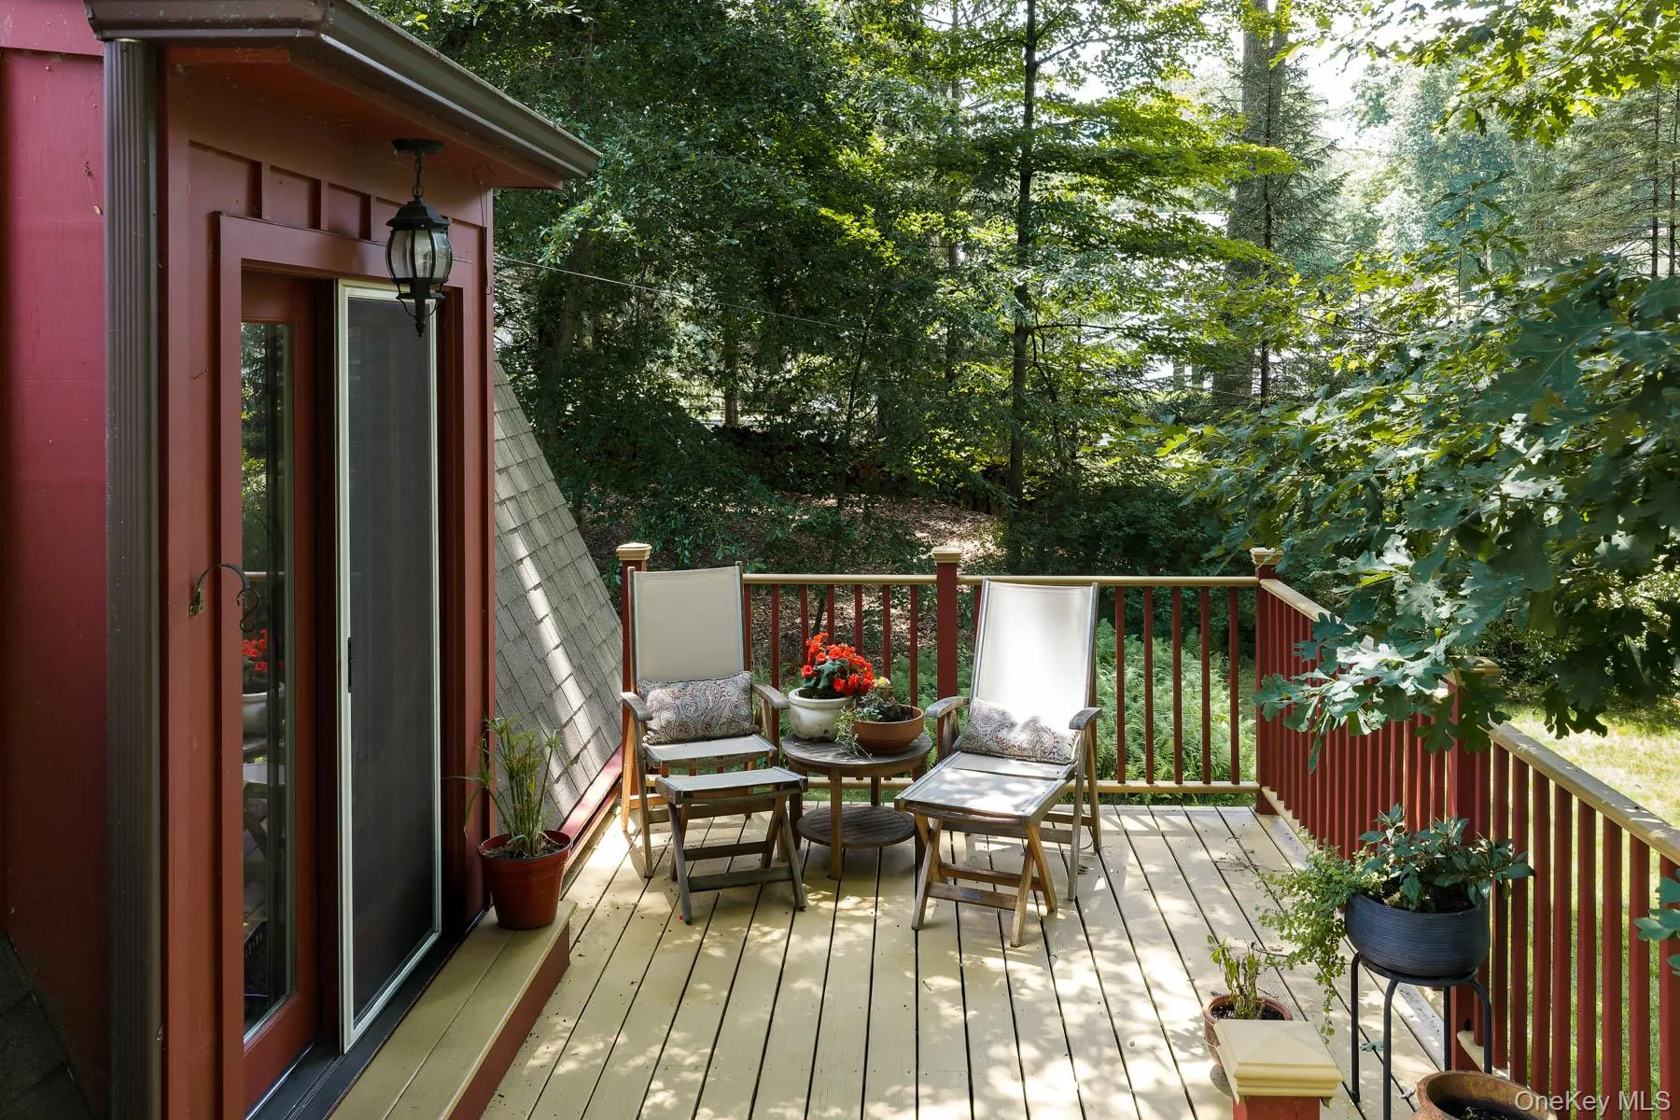
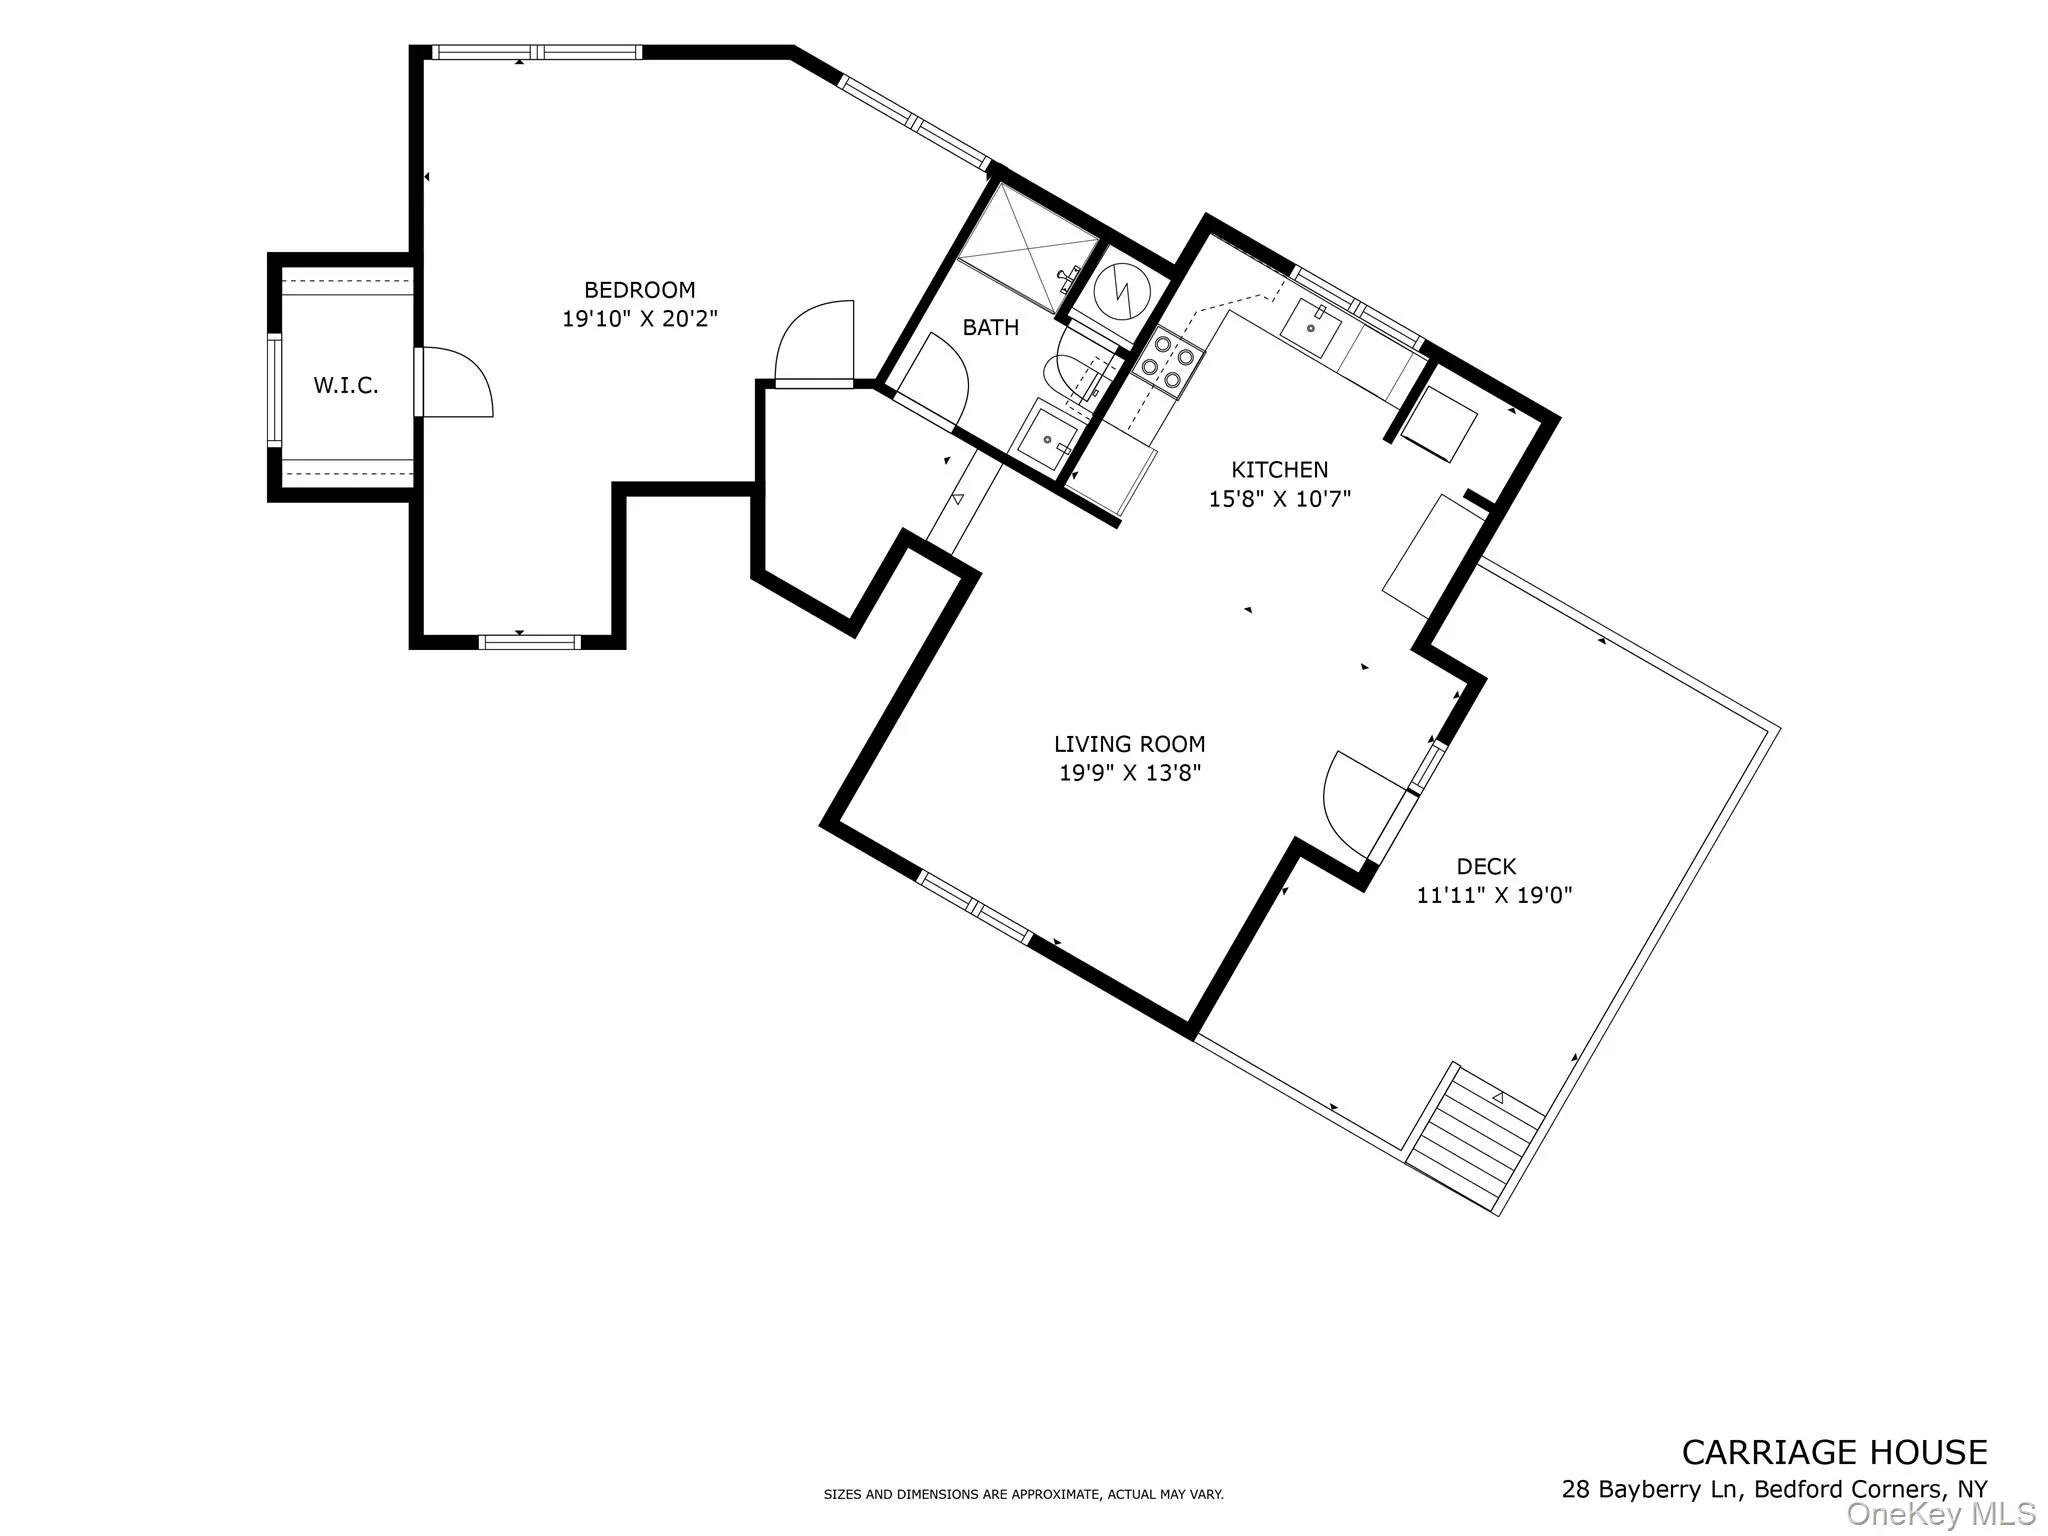
A separate carriage house offers exceptional versatility with a private one-bedroom guest residence complete with a full kitchen, full bath, laundry, private deck, and its own dedicated septic system—ideal for guests, extended family, an au pair, or a home office. It’s 880 square feet and included in total square footage.
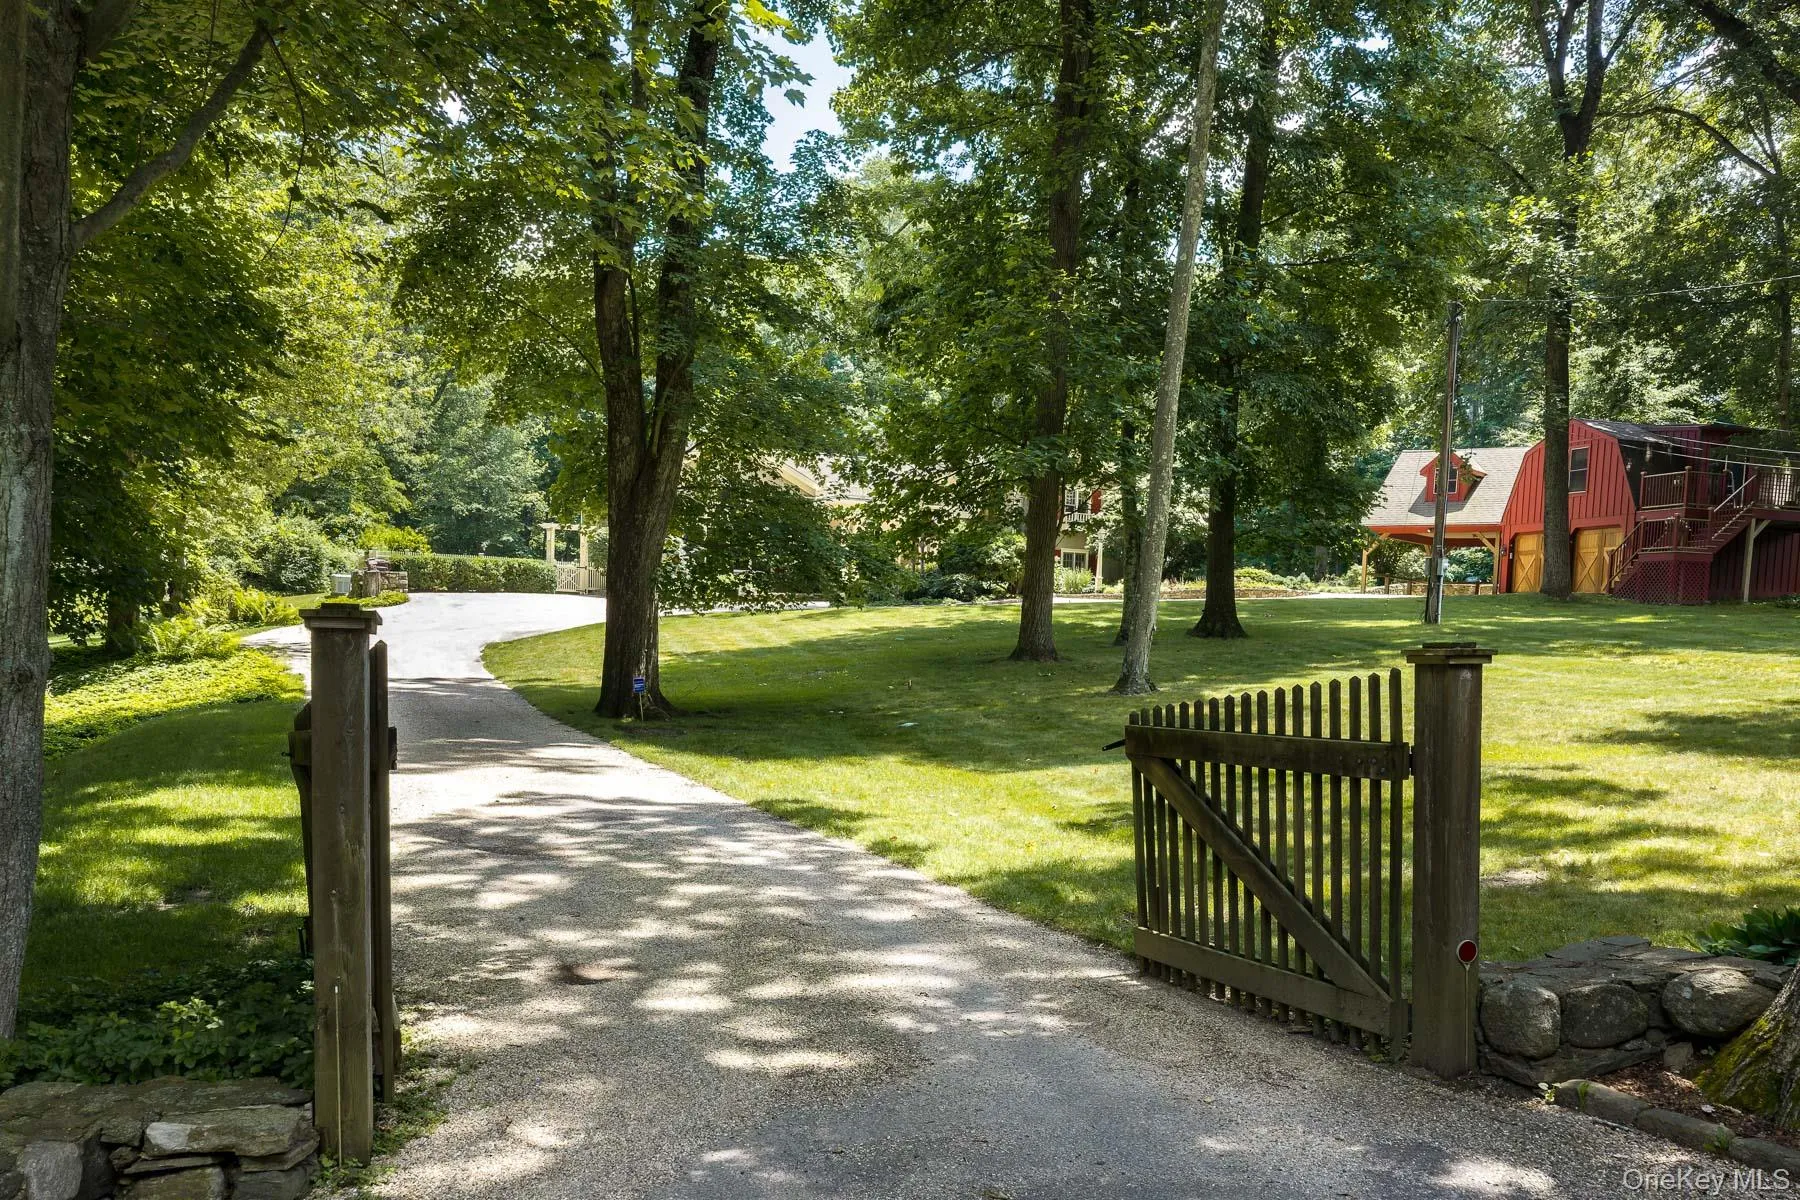
The approach is as memorable as the home itself. A circular gravel driveway, highlighted by a picturesque wishing well, welcomes guests to the estate. A detached two-car garage with custom mahogany doors is complemented by covered parking for two additional vehicles, providing ample space while enhancing the property’s timeless country appeal.
More than a home, 28 Bayberry Lane is a private retreat where timeless craftsmanship, luxurious amenities, equestrian access, and the quiet beauty of Bedford come together in one truly distinctive offering. Rarely does a property so effortlessly combine character, privacy, and modern comfort in one of Westchester’s most coveted locations.
- Heating System:
- Oil, Radiant Floor
- Cooling System:
- Central Air
- Basement:
- Unfinished, Storage Space
- View:
- Trees/woods
- Patio:
- Porch, Terrace
- Swimming Pool:
- In Ground, Outdoor Pool, Salt Water, Fenced, Pool/spa Combo
- Appliances:
- Dishwasher, Refrigerator, Microwave, Dryer, Washer, Oil Water Heater, Wine Refrigerator, Electric Range, Gas Cooktop, Water Softener Owned
- Fireplaces Total:
- 4
- Flooring:
- Hardwood, Carpet, Ceramic Tile
- Garage Spaces:
- 2
- Interior Features:
- Entrance Foyer, Chefs Kitchen, Formal Dining, Breakfast Bar, Beamed Ceilings
- Parking Features:
- Private
- Sewer:
- Septic Tank
- Utilities:
- Trash Collection Private, Propane, Electricity Connected
- City:
- Bedford
- State:
- NY
- Street:
- Bayberry
- Street Number:
- 28
- Street Suffix:
- Lane
- Postal Code:
- 10549
- Floor Number:
- 0
- Longitude:
- W74° 19' 58.2''
- Latitude:
- N41° 11' 44.5''
- Directions:
- Rt 172 to Bayberry Lane.
- PostalCity:
- Bedford Corners
- Architectural Style:
- Mini Estate
- Construction Materials:
- Frame
- Elementary School:
- Bedford Village Elementary School
- High School:
- Fox Lane High School
- Levels:
- Two
- Agent MlsId:
- 11811
- MiddleOrJunior School:
- Fox Lane Middle School
- PhotosCount:
- 30
- Special Listing Conditions:
- No
- Tax Annual Amount:
- $35,520
- Water Source:
- Well
- Office MlsId:
- HOULAW04
- Carport Spaces:
- 2
Residential - MLS# 1019643
28 Bayberry Lane, Bedford, NY
- Property Type :
- Residential
- Property SubType :
- Single Family Residence
- Listing Type :
- For Rent
- Listing ID :
- 1019643
- Price :
- $3,150,000
- Rooms :
- 8
- Bedrooms :
- 4
- Bathrooms :
- 3
- Bathrooms Total :
- 3
- Square Footage :
- 4,590 Sqft
- Lot Area :
- 5 Acre
- Year Built :
- 1955
- Status :
- Active
- Listing Agent :
- Harriet Libov
- Listing Office :
- Houlihan Lawrence Inc.




