
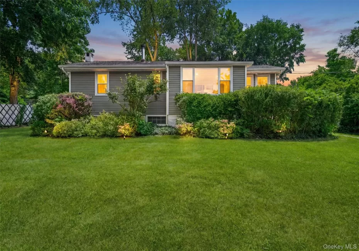

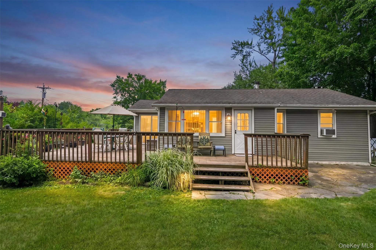
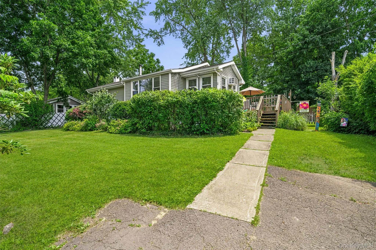
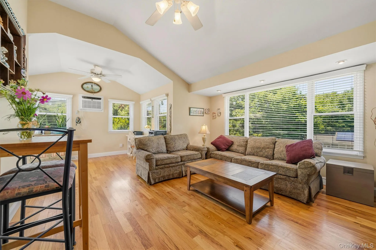
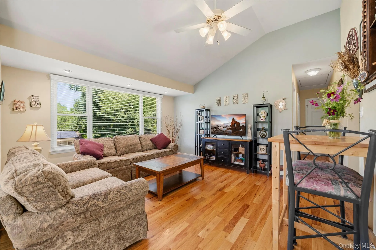
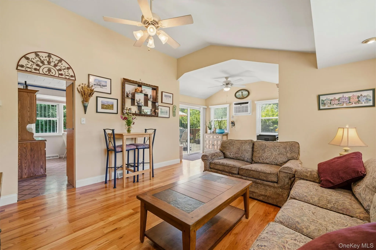
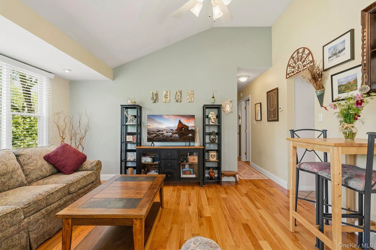
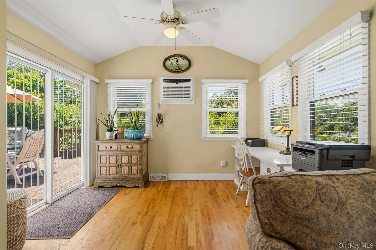
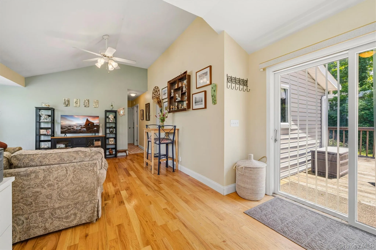
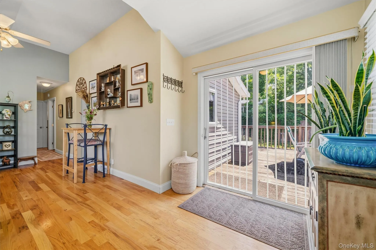
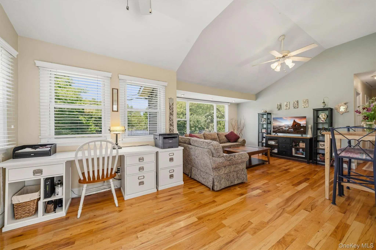
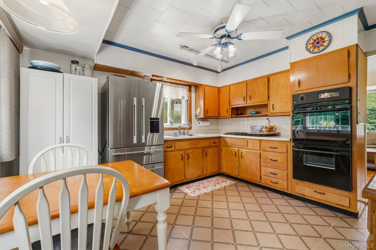
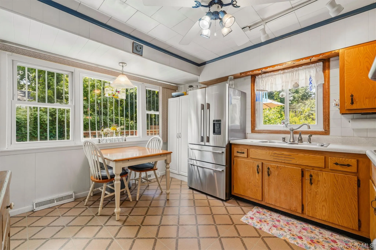
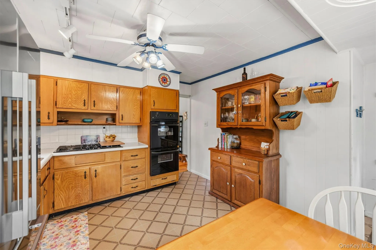
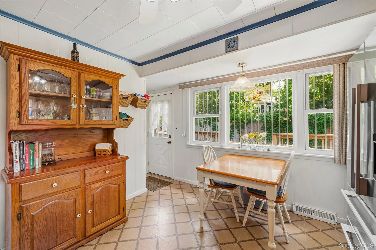
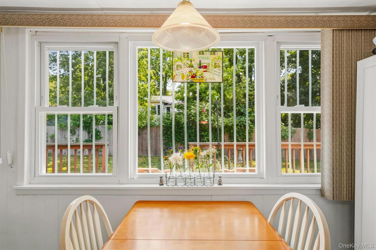
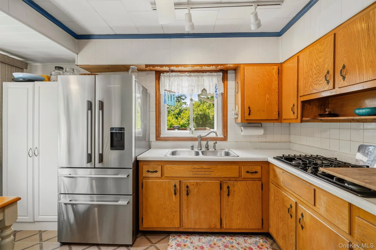
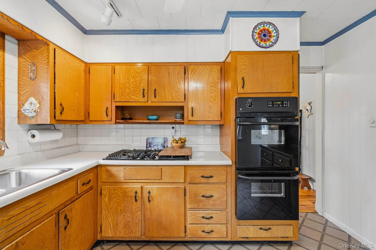
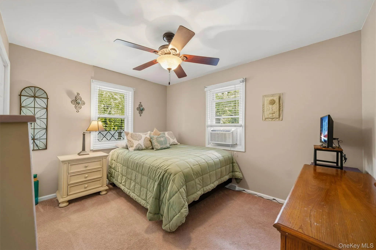
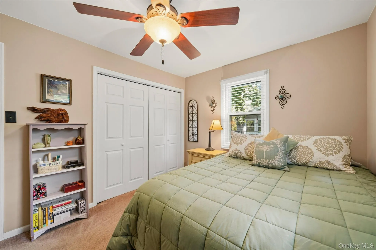
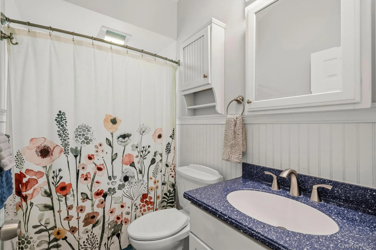
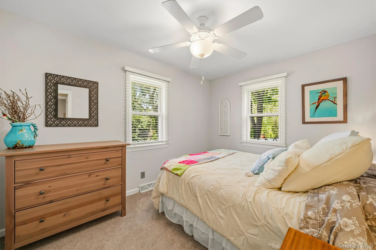
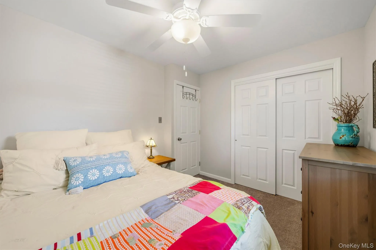
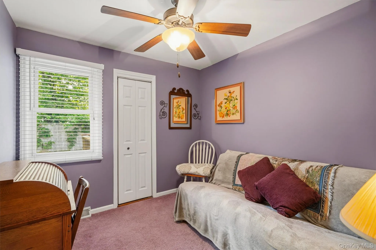
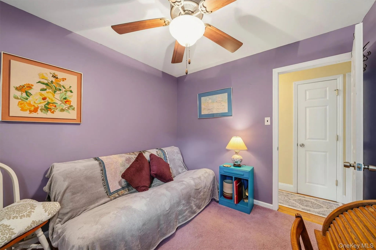
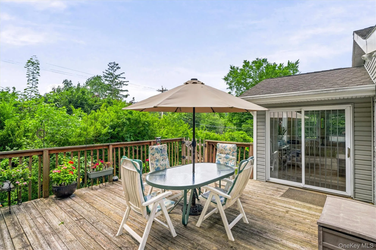
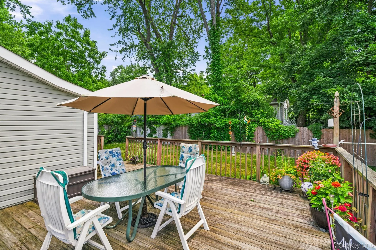
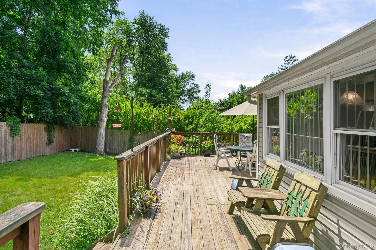
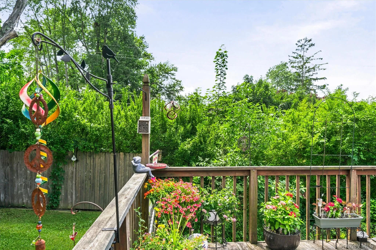
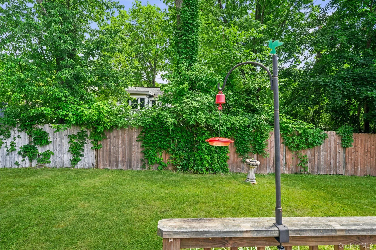
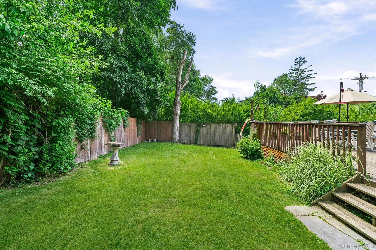
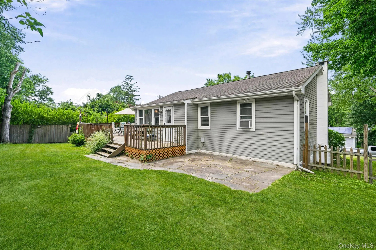
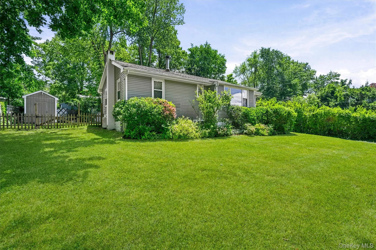
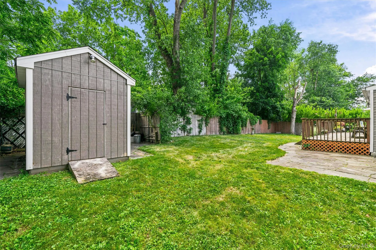
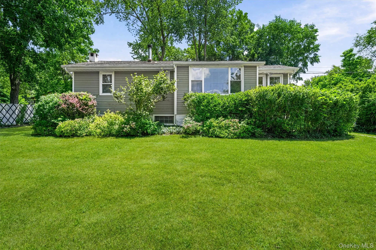
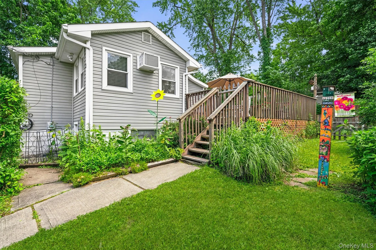
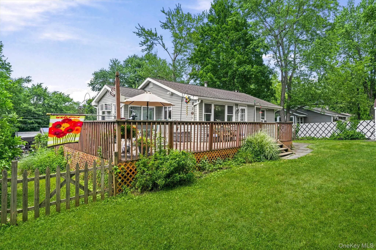
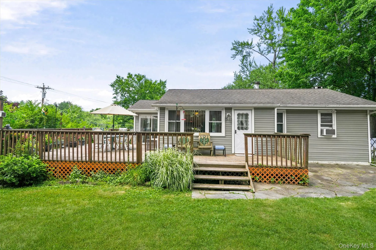
Set on a quiet street with only a handful of neighboring homes, this well-maintained ranch offers the ease of one-level living and is ready for its next chapter! The bright and spacious living room features vaulted ceilings, a wall of windows that fills the space with natural light, and gleaming hardwood floors. Just off the living room is a formal dining room, currently used as a home office, with sliding glass doors leading to an expansive deck overlooking the private, level, fenced backyard. The outdoor space is perfect for entertaining or unwinding, featuring a stone patio, a large shed, and beautiful perennials that will bloom year after year, adding color and charm with minimal upkeep. The bright eat-in kitchen offers solid wood cabinetry, a double oven, a gas range, and is conveniently located near the main entrance. Down the hall are three generously sized bedrooms and a full bathroom. A partial basement provides additional storage space. Located within the Washingtonville Central School District, this home is just minutes from shopping, restaurants, parks, major highways, and public transportation to NYC, combining a peaceful setting with everyday convenience. With its thoughtful layout, pride of ownership, and move-in-ready condition, this home is one you won’t want to miss.
- Heating System:
- Oil
- Cooling System:
- Wall/window Unit(s)
- Basement:
- Partial, Crawl Space, Unfinished, Storage Space
- Fence:
- Back Yard, Wood
- Patio:
- Patio, Deck
- Appliances:
- Refrigerator, Dryer, Washer, Gas Water Heater, Electric Oven, Gas Cooktop
- Exterior Features:
- Rain Gutters
- Flooring:
- Hardwood, Carpet, Combination, Linoleum
- Interior Features:
- Eat-in Kitchen, High Ceilings, Cathedral Ceiling(s), High Speed Internet, First Floor Bedroom, Ceiling Fan(s), First Floor Full Bath, Recessed Lighting
- Laundry Features:
- In Basement, Gas Dryer Hookup, Washer Hookup
- Lot Features:
- Near Public Transit, Corner Lot, Level, Cul-De-Sac, Near Shops, Near School, Back Yard, Landscaped, Front Yard
- Parking Features:
- Driveway
- Sewer:
- Public Sewer
- Utilities:
- Phone Available, Trash Collection Public, Propane, Water Connected, Electricity Connected, Sewer Connected
- City:
- Monroe
- State:
- NY
- Street:
- Rosemont
- Street Number:
- 2
- Street Suffix:
- Road
- Postal Code:
- 10950
- Floor Number:
- 0
- Longitude:
- W75° 51' 26.9''
- Latitude:
- N41° 23' 47.8''
- PostalCity:
- Monroe
- Architectural Style:
- Ranch
- Construction Materials:
- Frame
- Elementary School:
- Round Hill Elementary School
- High School:
- Washingtonville Senior High School
- Agent MlsId:
- 36658
- MiddleOrJunior School:
- Washingtonville Middle School
- PhotosCount:
- 38
- Special Listing Conditions:
- No
- Tax Annual Amount:
- $6,437
- Water Source:
- Public, Other
- Office MlsId:
- KWRE01
Residential - MLS# 1019144
2 Rosemont Road, Monroe, NY
- Property Type :
- Residential
- Property SubType :
- Single Family Residence
- Listing Type :
- For Rent
- Listing ID :
- 1019144
- Price :
- $299,000
- Rooms :
- 7
- Bedrooms :
- 3
- Bathrooms :
- 1
- Bathrooms Total :
- 1
- Square Footage :
- 940 Sqft
- Lot Area :
- 0.21 Acre
- Year Built :
- 1963
- Status :
- Active
- Listing Agent :
- Jacqueline Manzolillo-Blais
- Listing Office :
- Keller Williams Realty




