
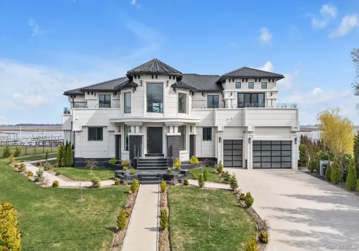

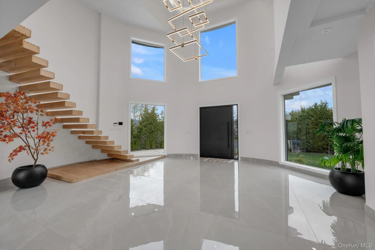
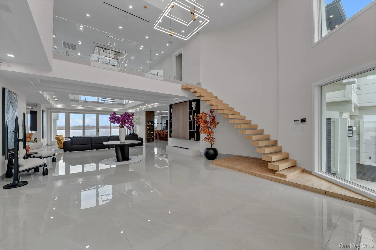
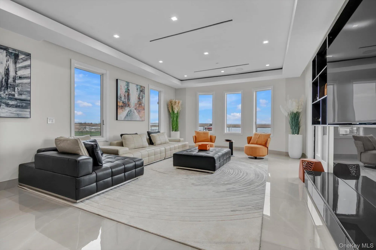
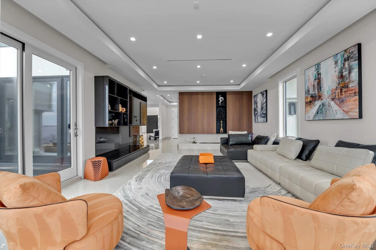
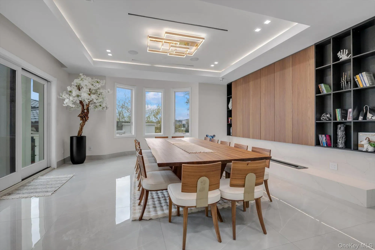
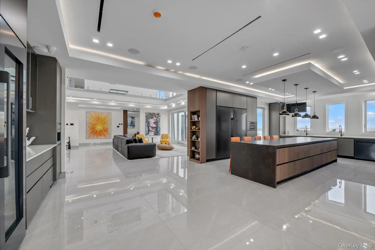
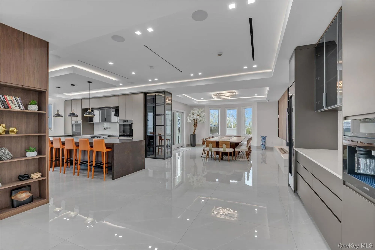
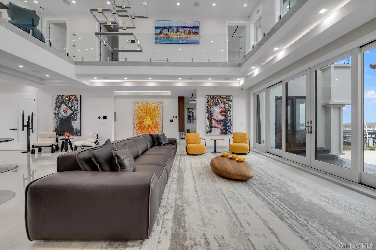
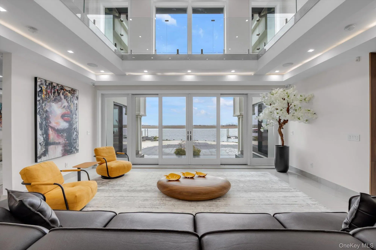
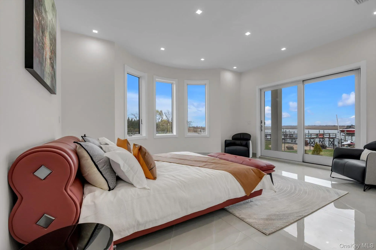
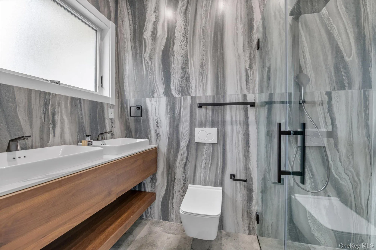
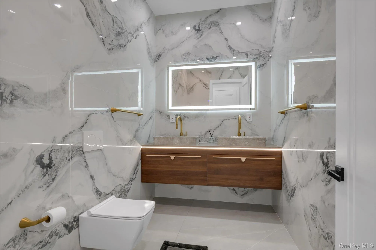
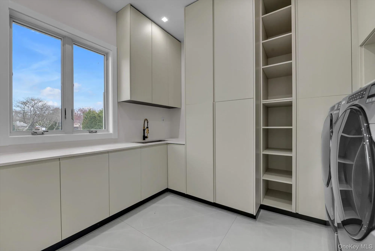
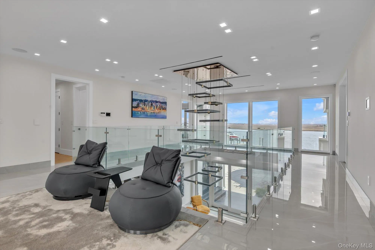
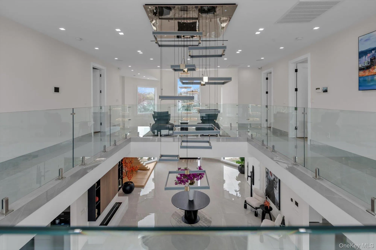
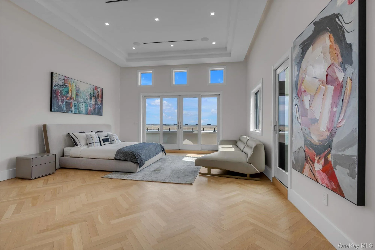
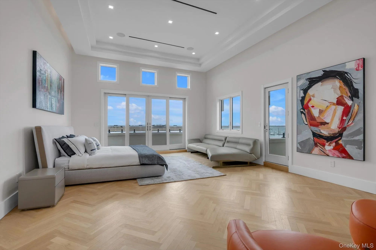
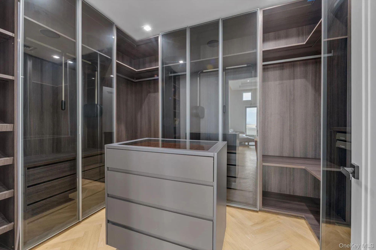
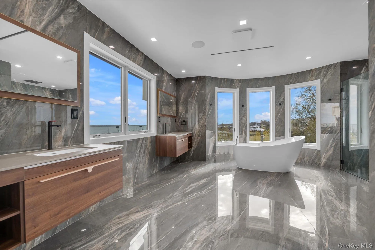
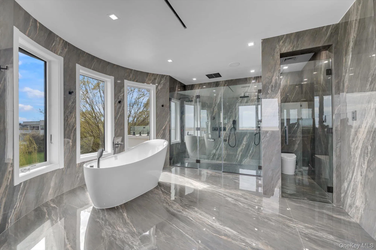
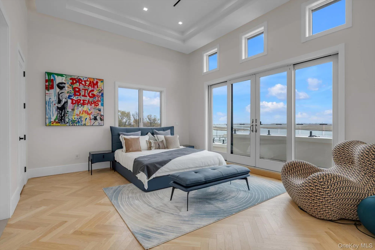
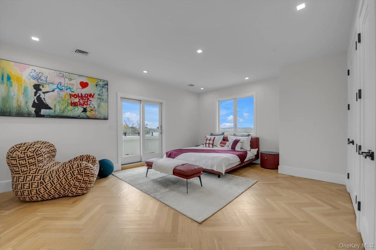
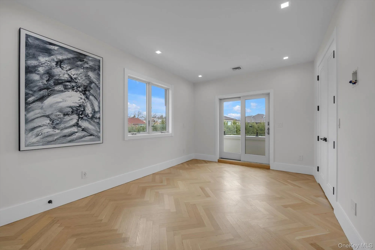
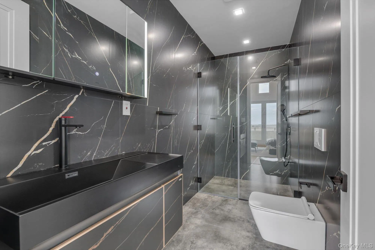
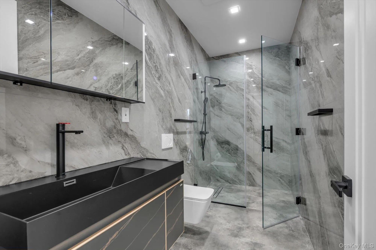
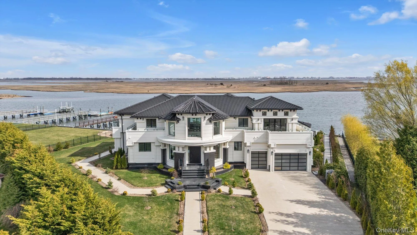
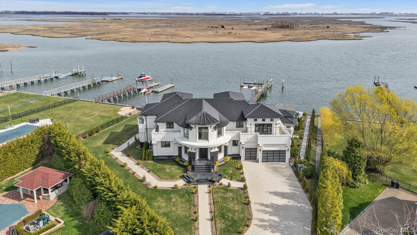
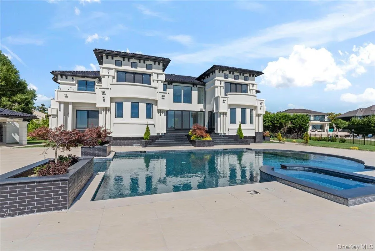
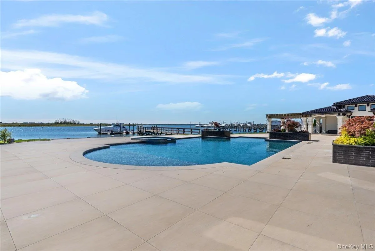
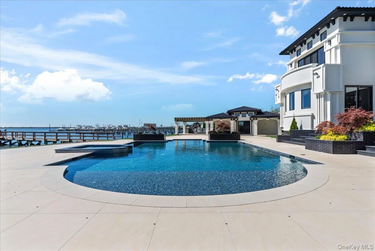
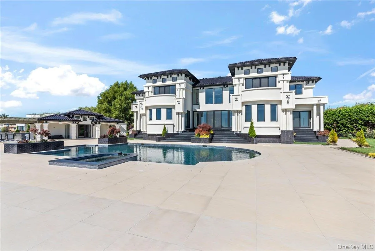
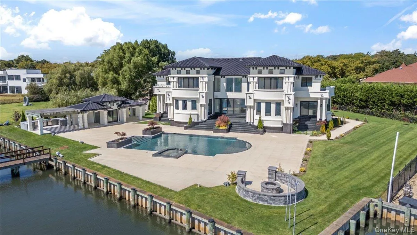
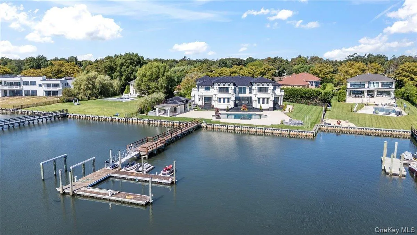
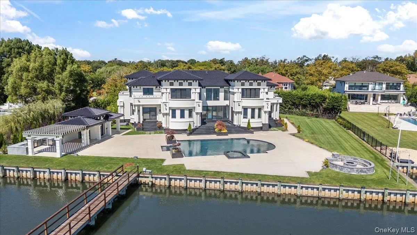
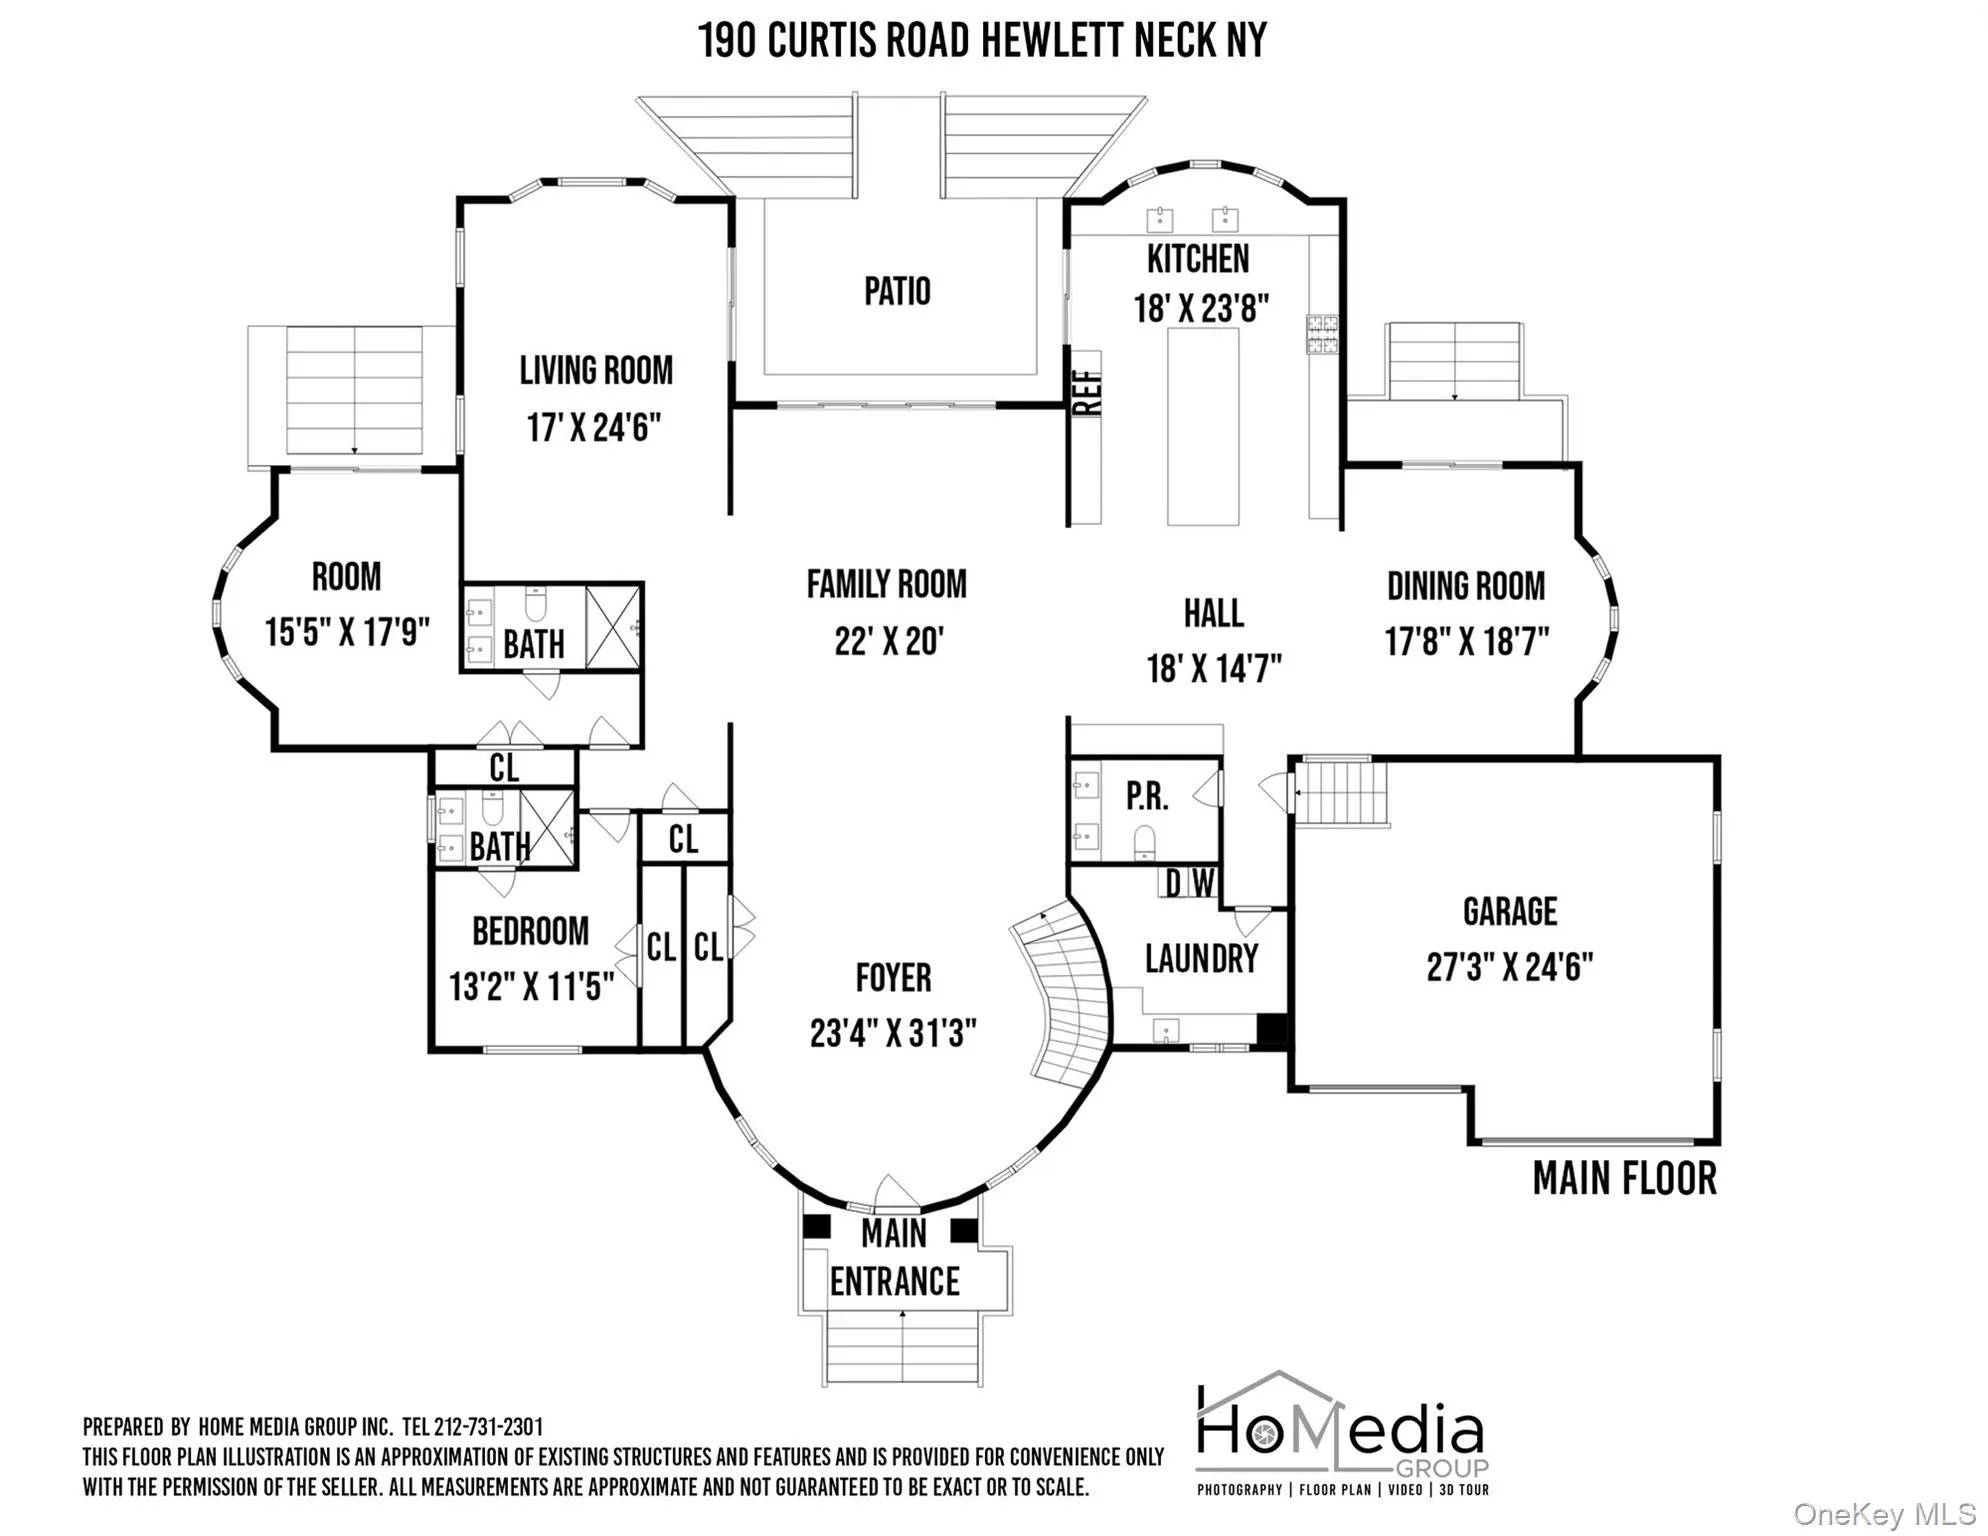
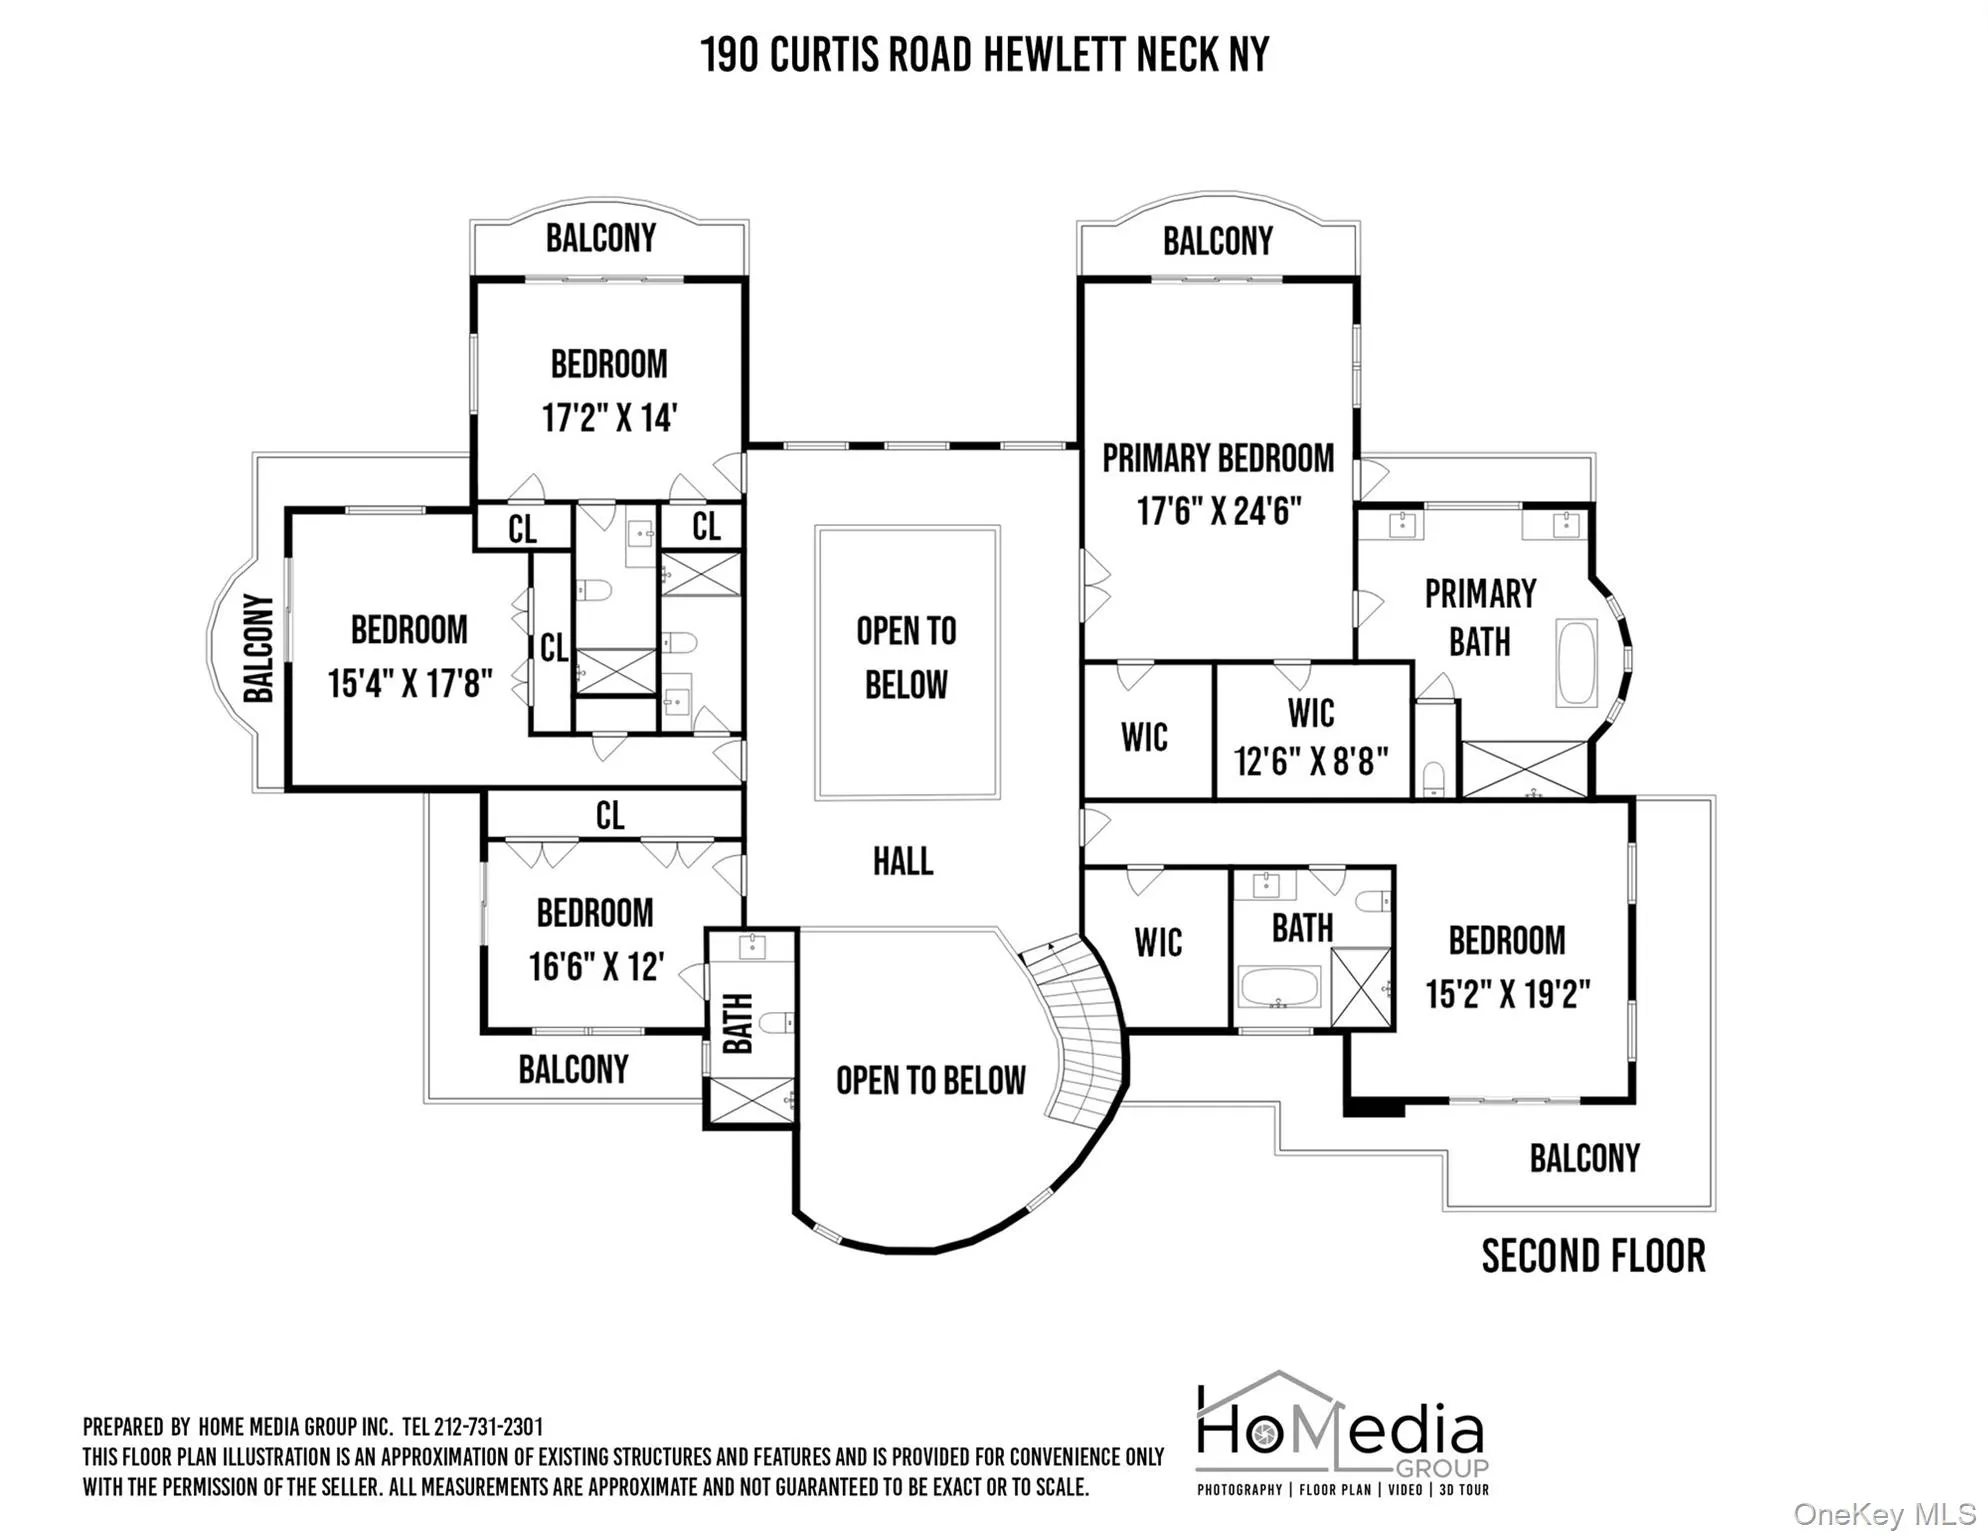
Located on a quiet and highly sought-after cul-de-sac in Hewlett Neck, this newly constructed 9,200 sq ft estate offers privacy, scale, and a true waterfront lifestyle. Set on approximately 0.61 acres, the property enjoys expansive water views with multiple exposures.
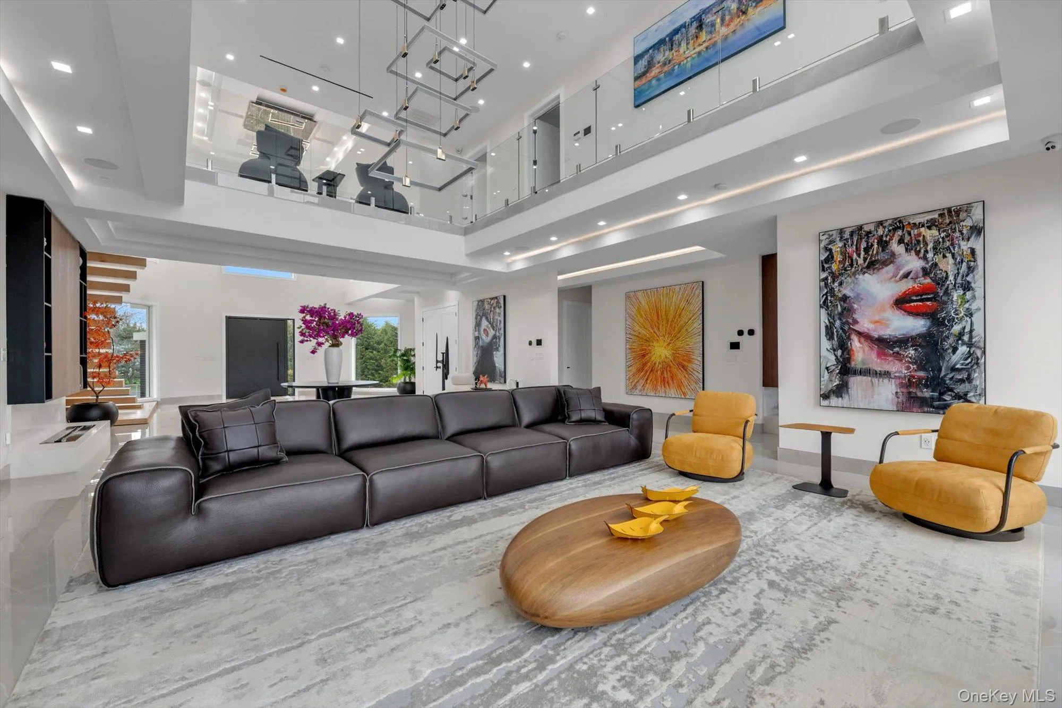
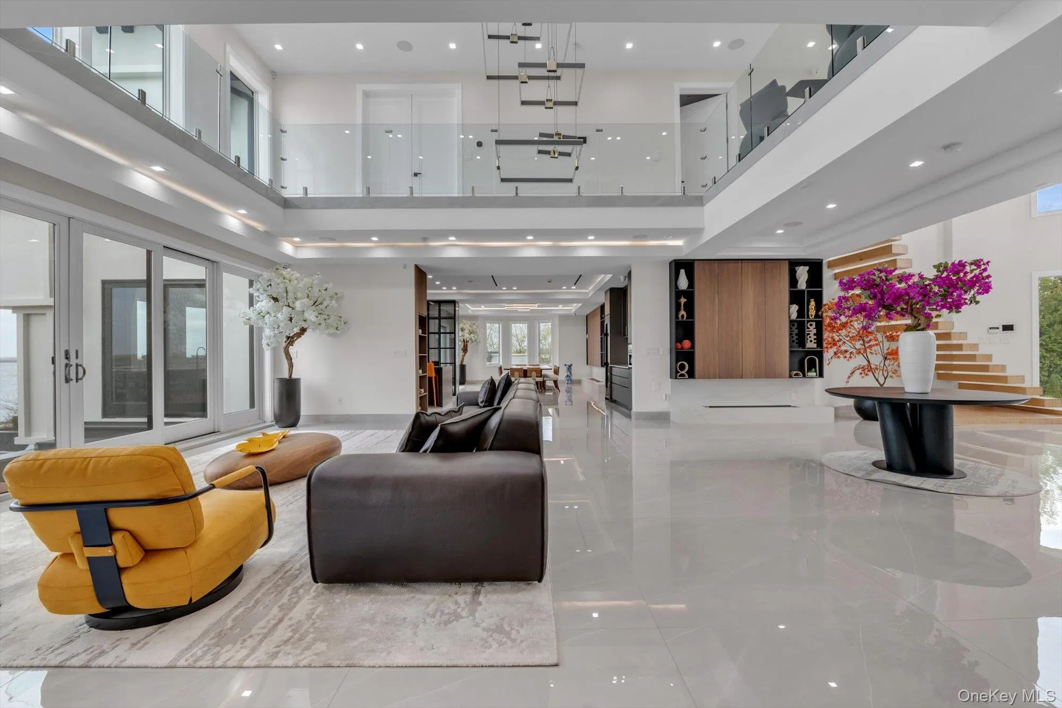
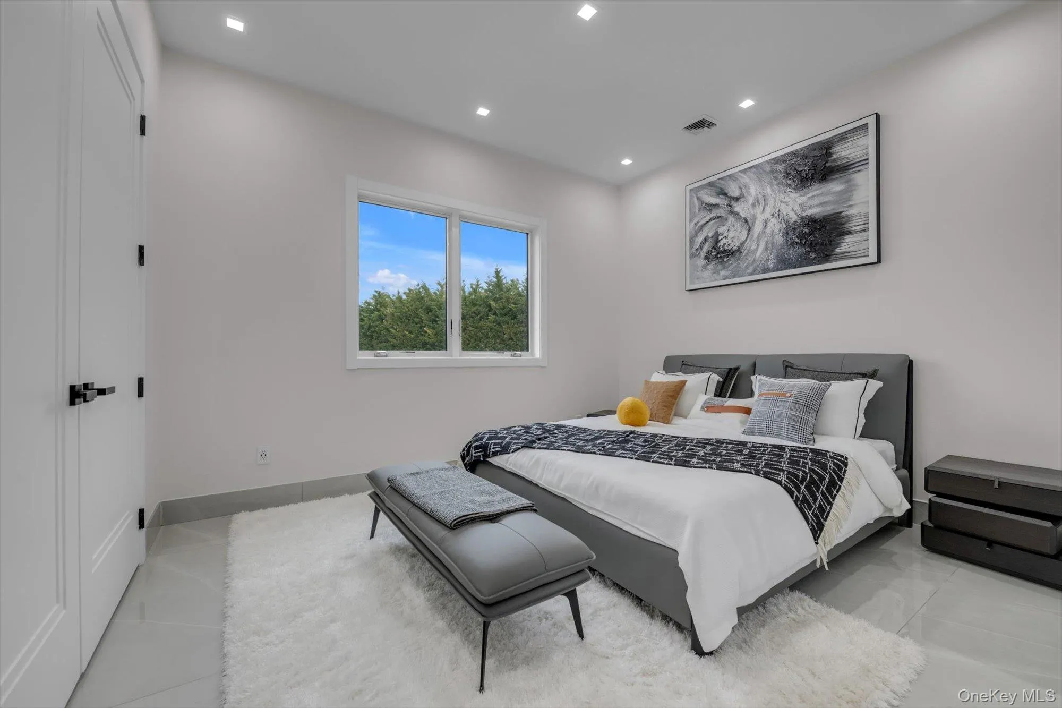
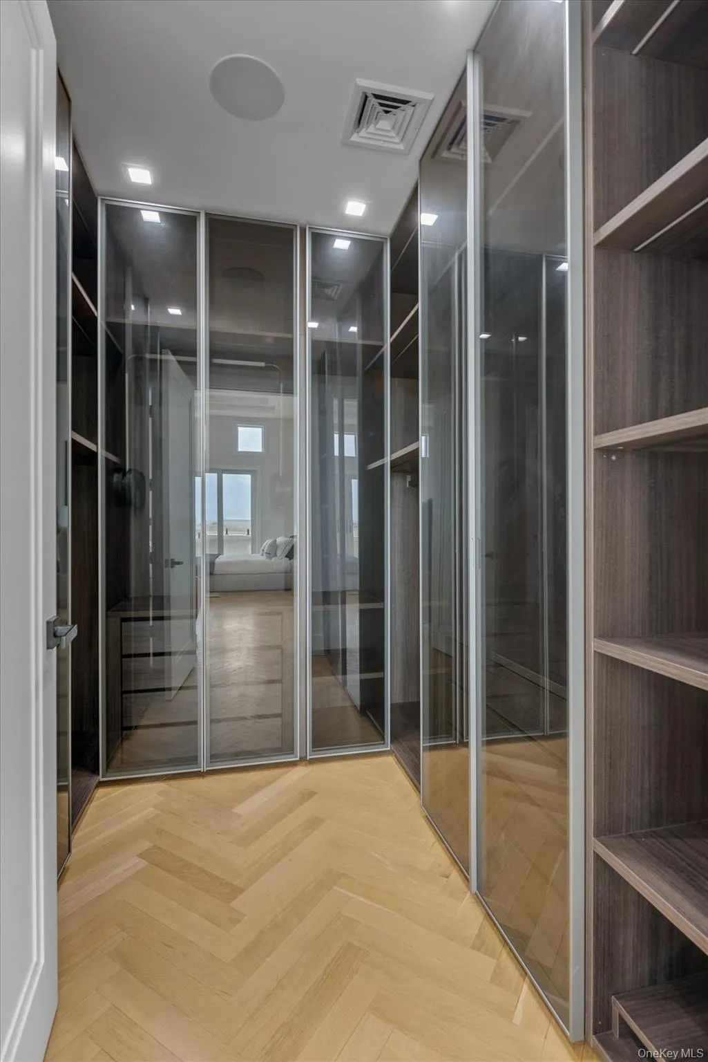
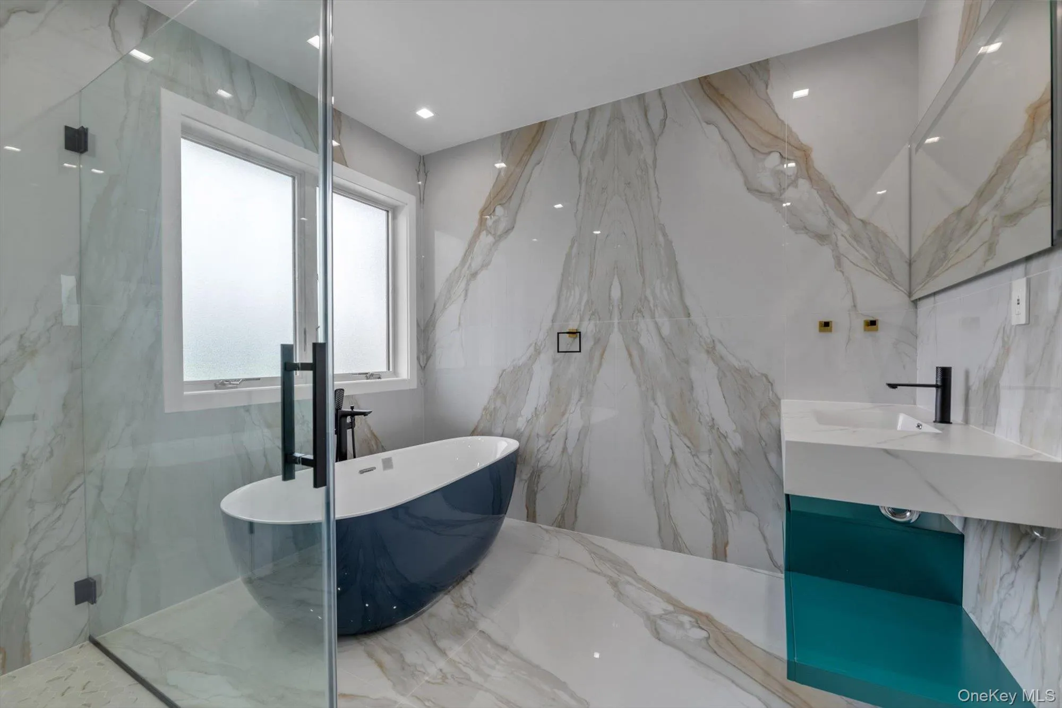
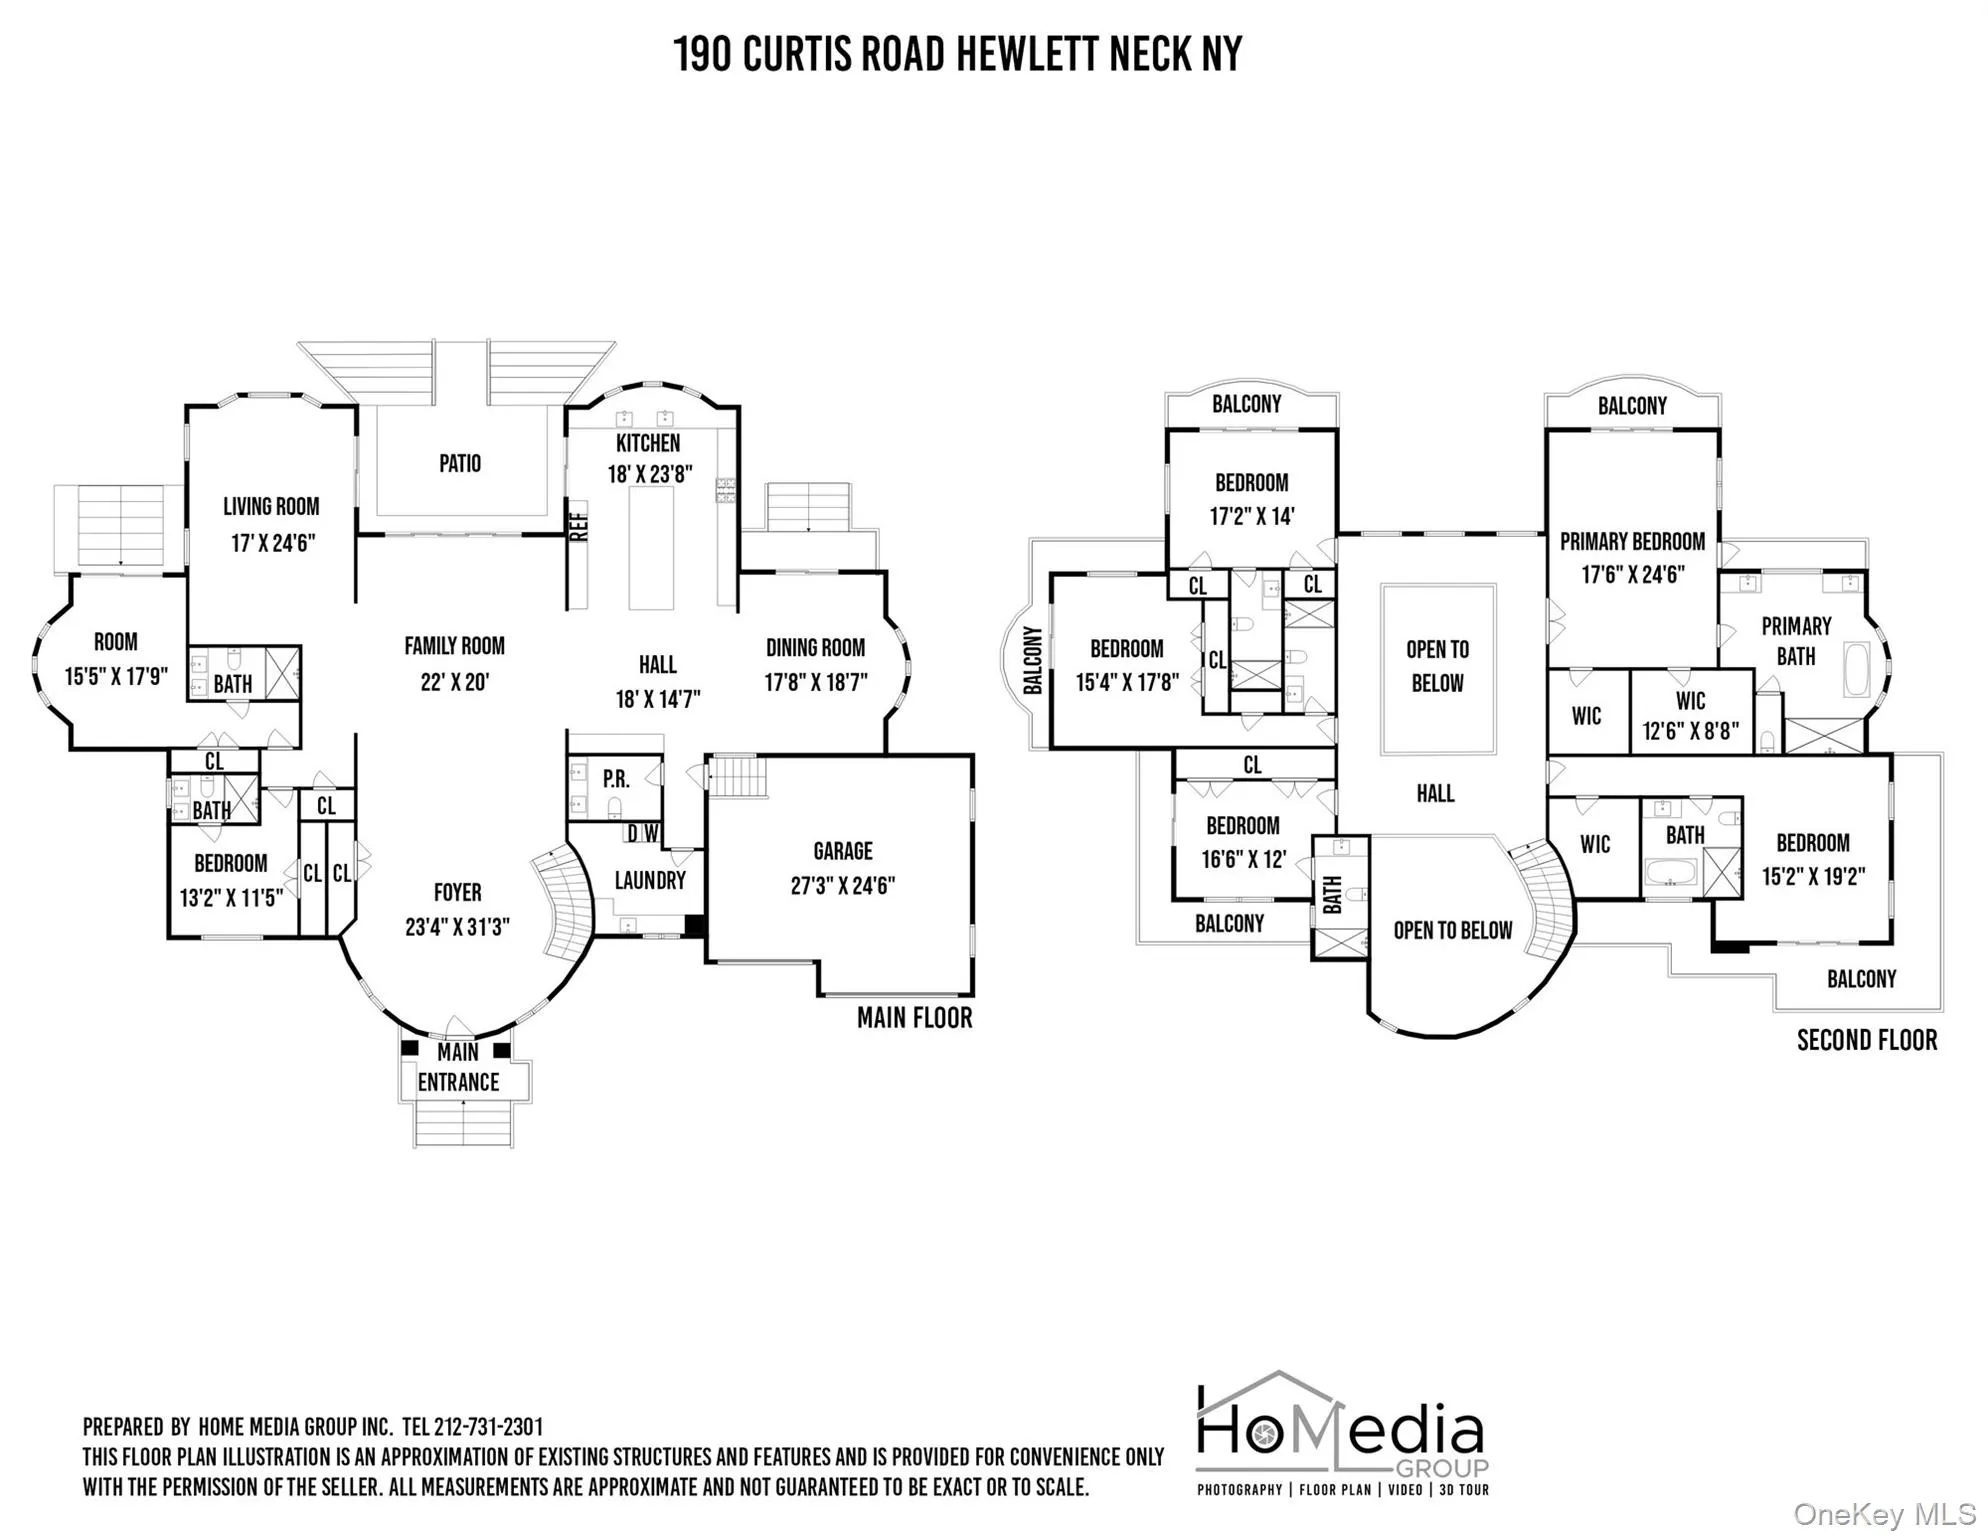
Designed for both luxury and functionality, the home features soaring 11.5-foot ceilings, radiant heated floors, a dramatic open layout with a mezzanine bridge, and six separate entrances. Each bedroom is designed as a private en-suite, offering comfort and privacy throughout.
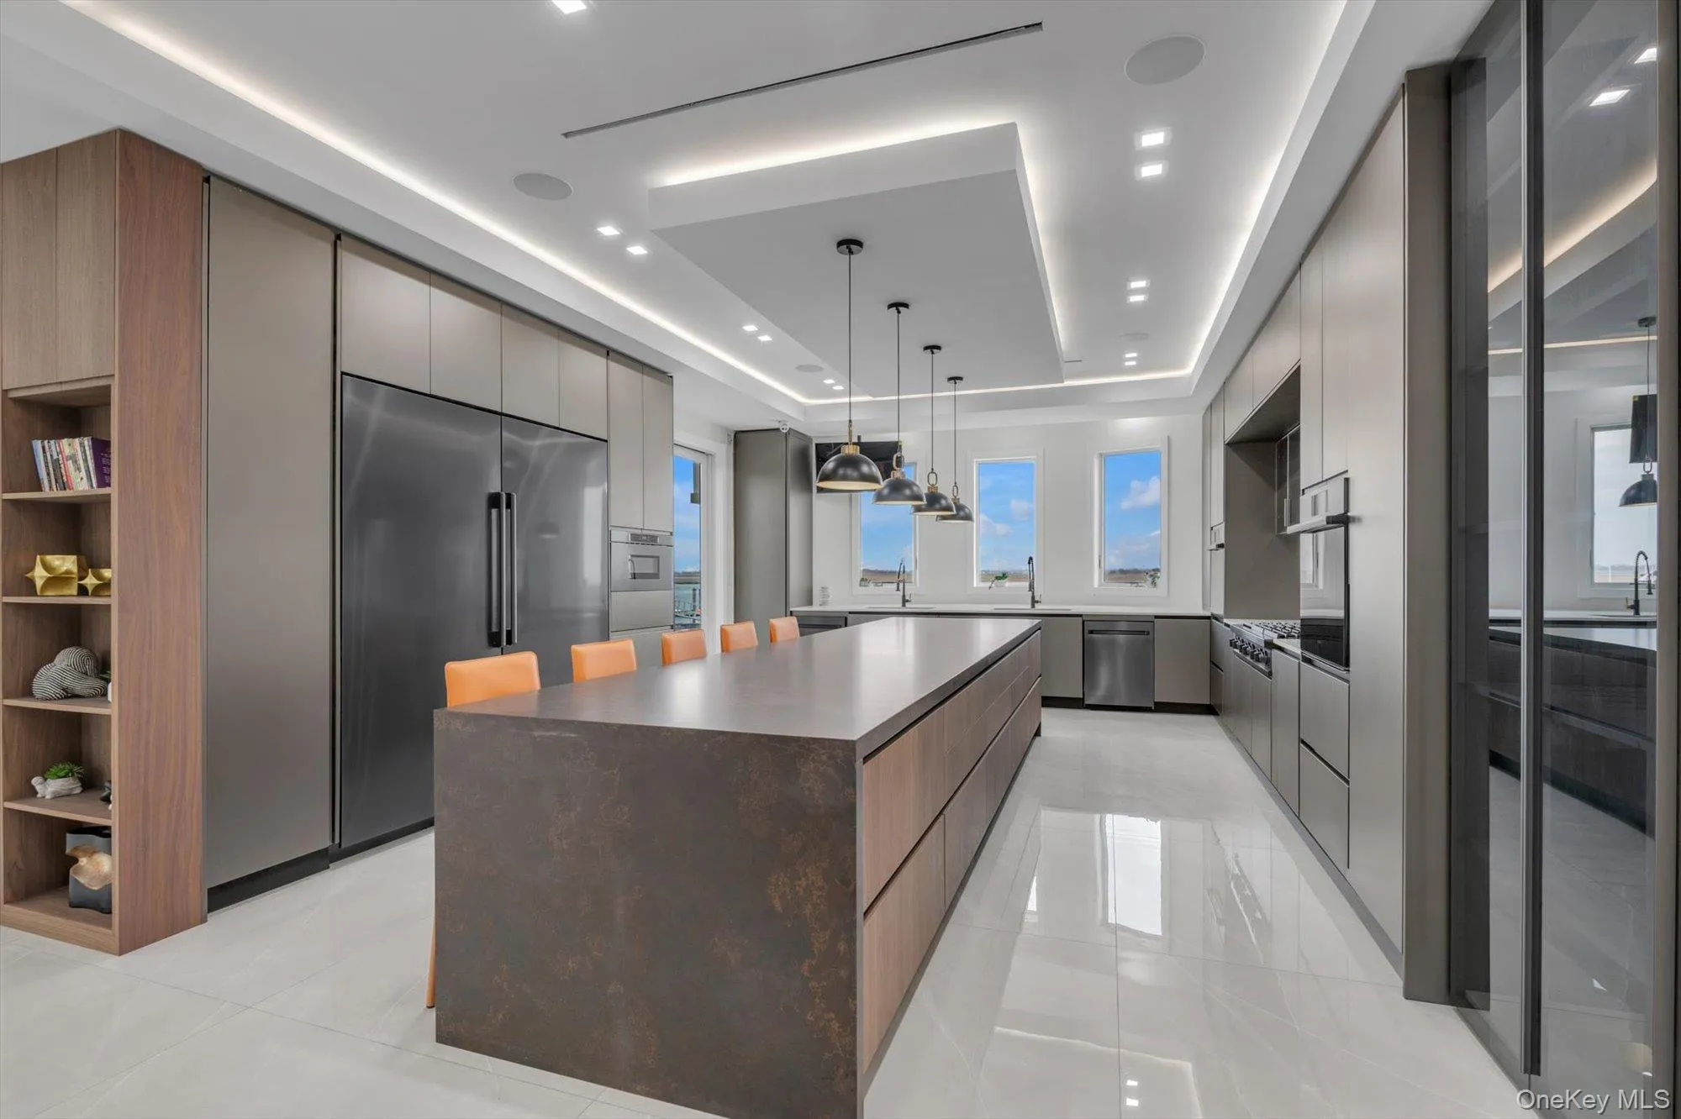
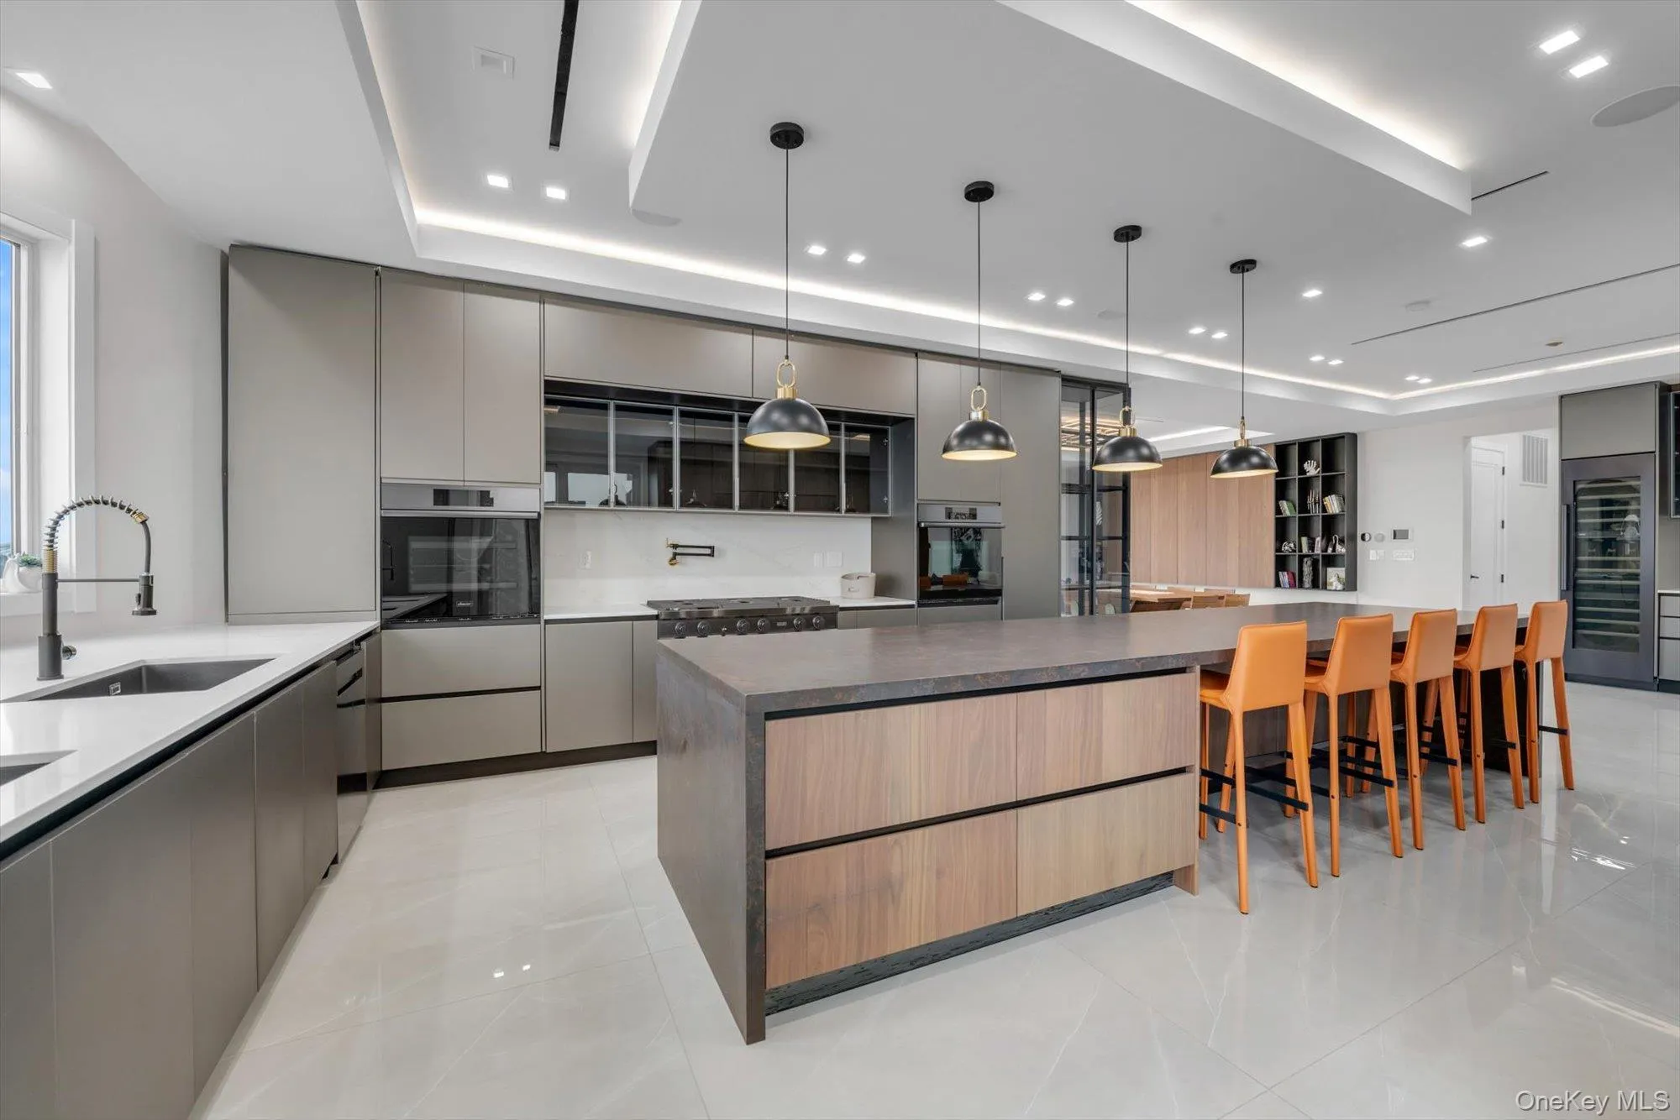
The chef’s kitchen is fully equipped with premium Dacor appliances, dual sinks, a built-in Miele coffee station, and a custom bar, ideal for entertaining. Additional interior highlights include a custom theater room with built-in surround sound, integrated smart home technology with in-wall iPads, electric window treatments, multi-zone climate control, and a comprehensive security and surveillance system.
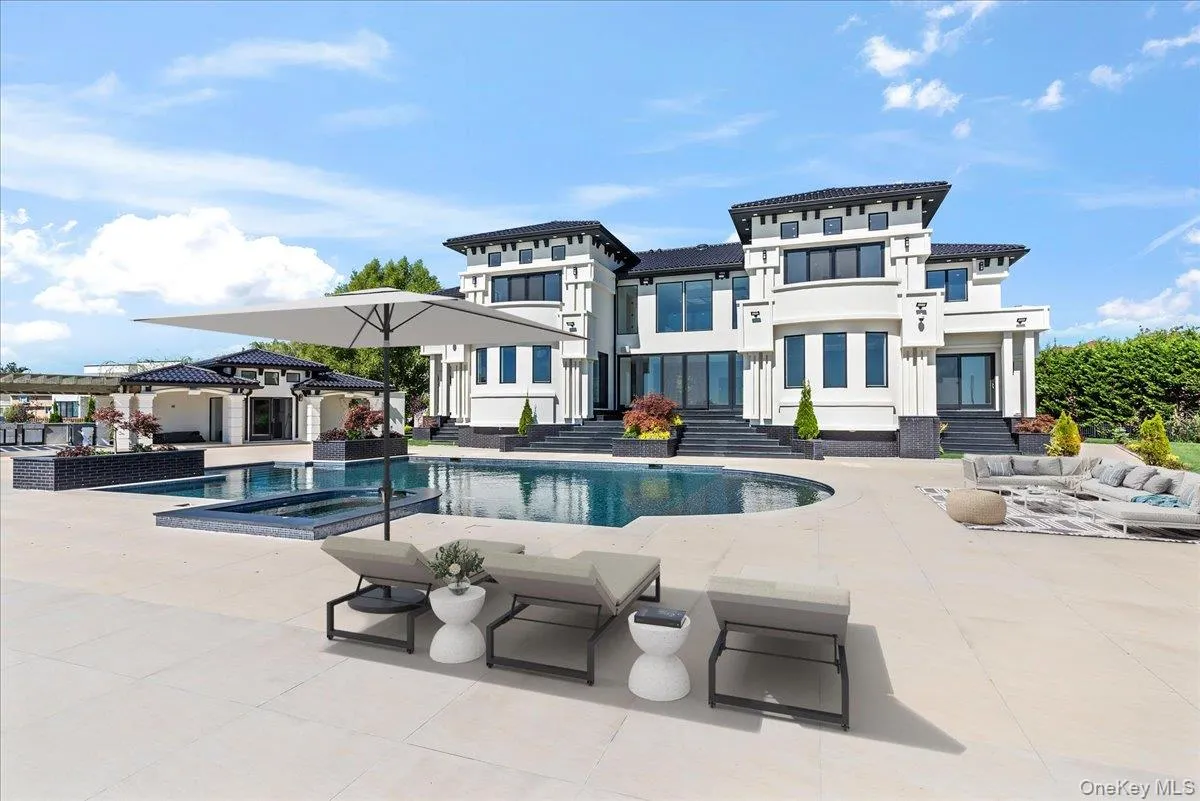
The exterior is designed to maximize lifestyle and entertaining, featuring a 1,300 sq ft heated in-ground pool with mosaic detailing and sundeck, a full cabana with outdoor kitchen and bath, and over 10,000 sq ft of outdoor living space. A 107-foot private walkway leads to the water, where a 65-foot dock accommodates large vessels (up to approximately 90 ft) and multiple jet skis.
Additional features include a 3-car garage (wired for potential gym conversion), full-house backup generator, multiple mechanical systems including three boilers and two storage tanks, seven subpanels, and a substantial solid concrete storage space beneath the home with approximately 4.5-foot clearance, offering additional usable area.
- Heating System:
- Forced Air, Radiant Floor
- Cooling System:
- Central Air
- Swimming Pool:
- In Ground
- Appliances:
- Refrigerator, Gas Range
- Exterior Features:
- Balcony, Dock
- Garage Spaces:
- 3
- Interior Features:
- Eat-in Kitchen, Entrance Foyer, Open Floorplan, High Ceilings, Smart Thermostat, Walk-in Closet(s), Chefs Kitchen, Kitchen Island, Washer/dryer Hookup, High Speed Internet, Formal Dining, First Floor Bedroom, Primary Bathroom, Central Vacuum, First Floor Full Bath, His And Hers Closets, Sound System
- Lot Features:
- Cul-De-Sac
- Parking Features:
- Driveway
- Sewer:
- Public Sewer
- Utilities:
- Electricity Connected
- City:
- Hempstead
- State:
- NY
- Street:
- Curtis
- Street Number:
- 190
- Street Suffix:
- Road
- Postal Code:
- 11598
- Floor Number:
- 0
- Longitude:
- W74° 18' 12.2''
- Latitude:
- N40° 37' 22.7''
- PostalCity:
- Hewlett Neck
- Architectural Style:
- Modern
- Construction Materials:
- Other
- Elementary School:
- Hewlett Elementary School
- High School:
- George W Hewlett High School
- Agent MlsId:
- 106182
- MiddleOrJunior School:
- Woodmere Middle School
- PhotosCount:
- 46
- Special Listing Conditions:
- No
- Tax Annual Amount:
- $89,718
- Water Source:
- Public
- Office MlsId:
- RLIB02
Residential - MLS# 985566
190 Curtis Road, Hempstead, NY
- Property Type :
- Residential
- Property SubType :
- Single Family Residence
- Listing Type :
- For Rent
- Listing ID :
- 985566
- Price :
- $7,995,000
- Rooms :
- 18
- Bedrooms :
- 7
- Bathrooms :
- 7
- Half Bathrooms :
- 1
- Bathrooms Total :
- 8
- Square Footage :
- 9,200 Sqft
- Building Area :
- 7,145 Sqft
- Lot Area :
- 0.61 Acre
- Year Built :
- 2020
- Status :
- Active
- Listing Agent :
- Valerie A. Shalomoff CBR
- Listing Office :
- Keller WIlliams Realty Liberty




