
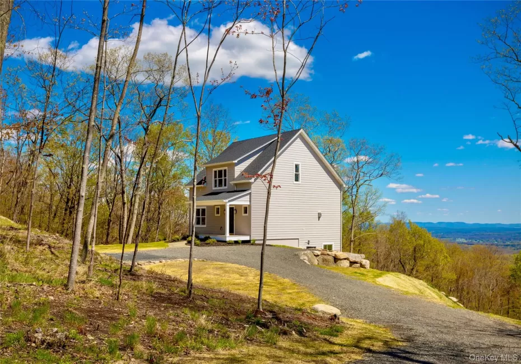
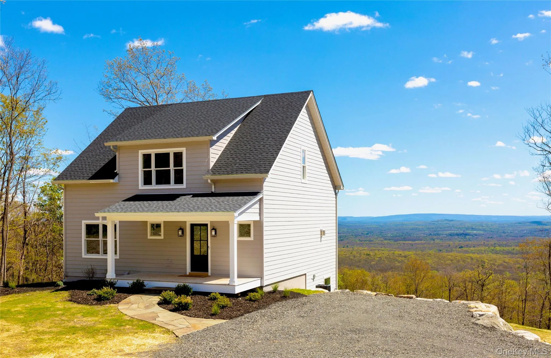
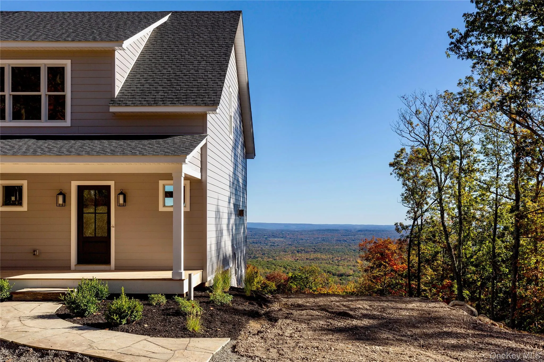
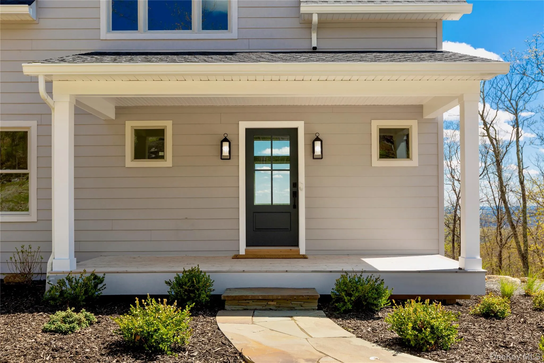
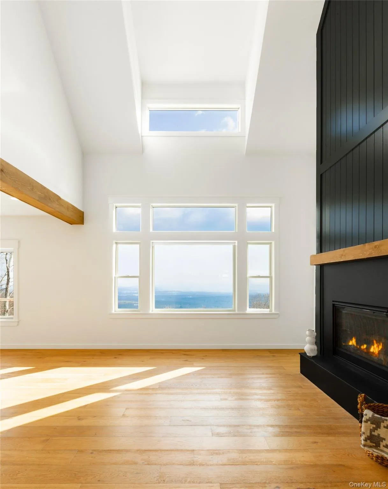
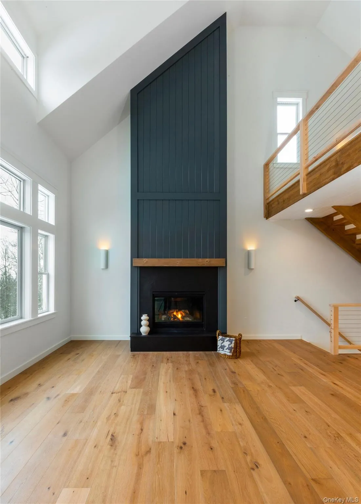
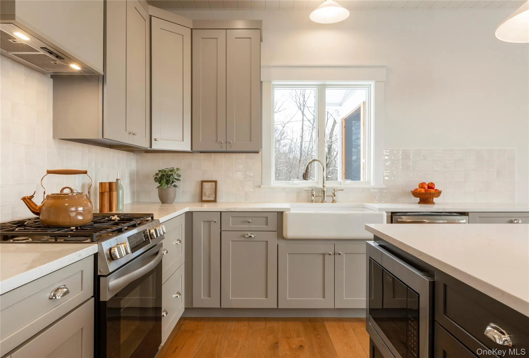
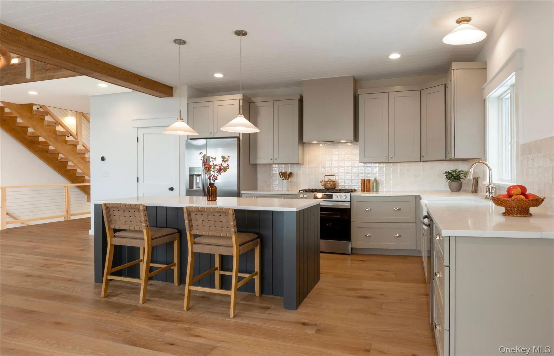
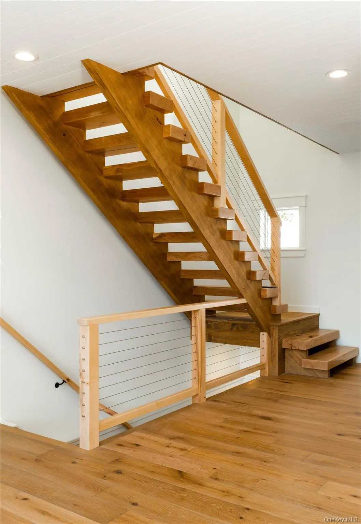
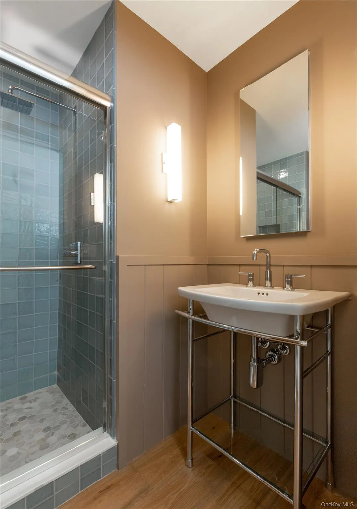
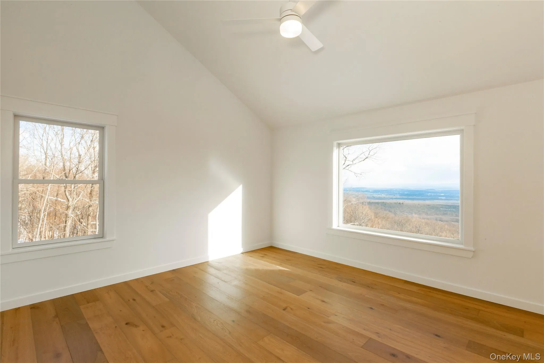
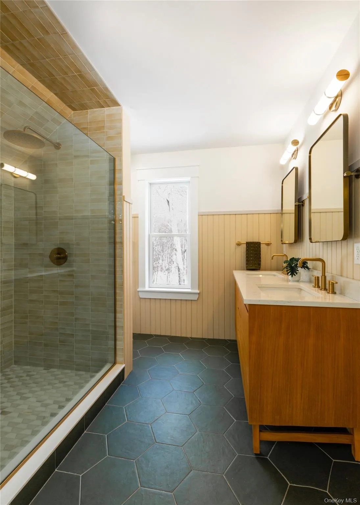
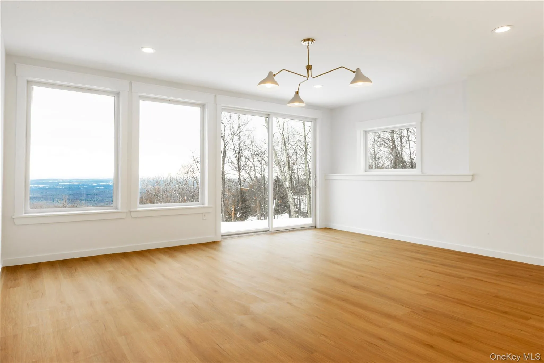

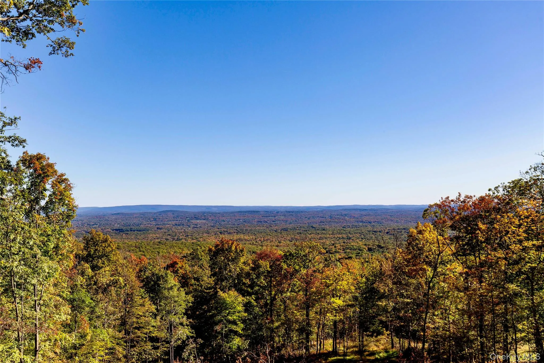
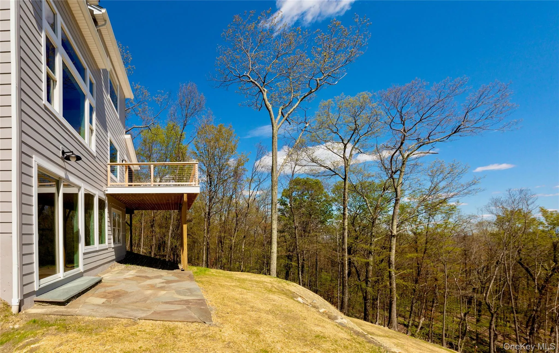
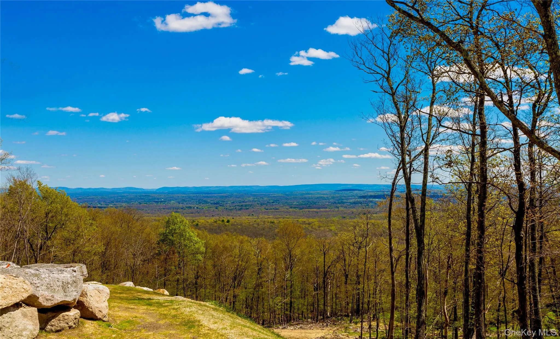
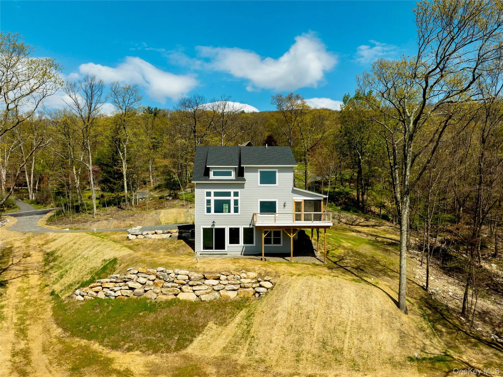
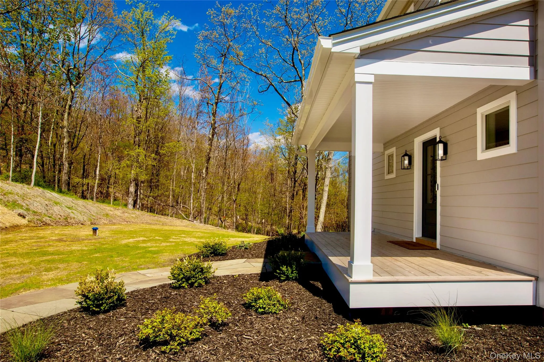
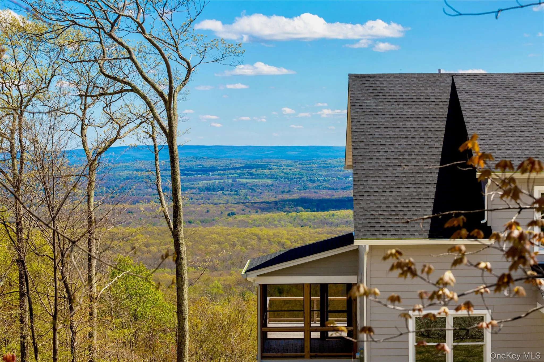
Set at the very end of Marl Road within the quiet mountain hamlet of Walker Valley, this brand-new Scandinavian farmhouse-inspired home offers rare privacy, exceptional craftsmanship, and jaw-dropping year-round mountain and valley views. Thoughtfully sited on five wooded acres to capture the view from nearly every room, the home features floor-to-ceiling living room windows, a custom two-story fireplace, and an artisan timber staircase that gives the main living space warmth, drama, and architectural presence.
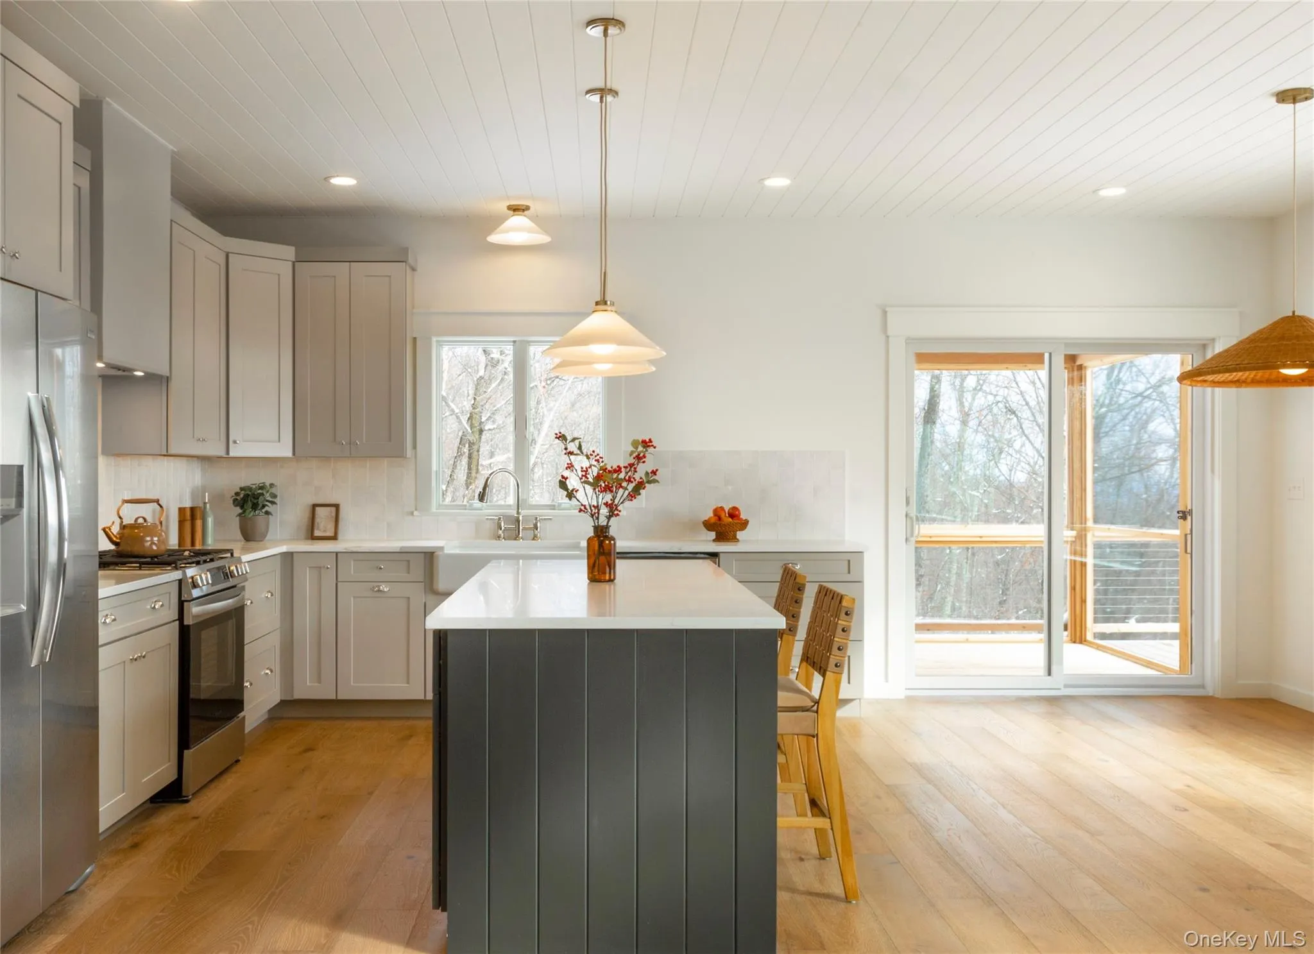
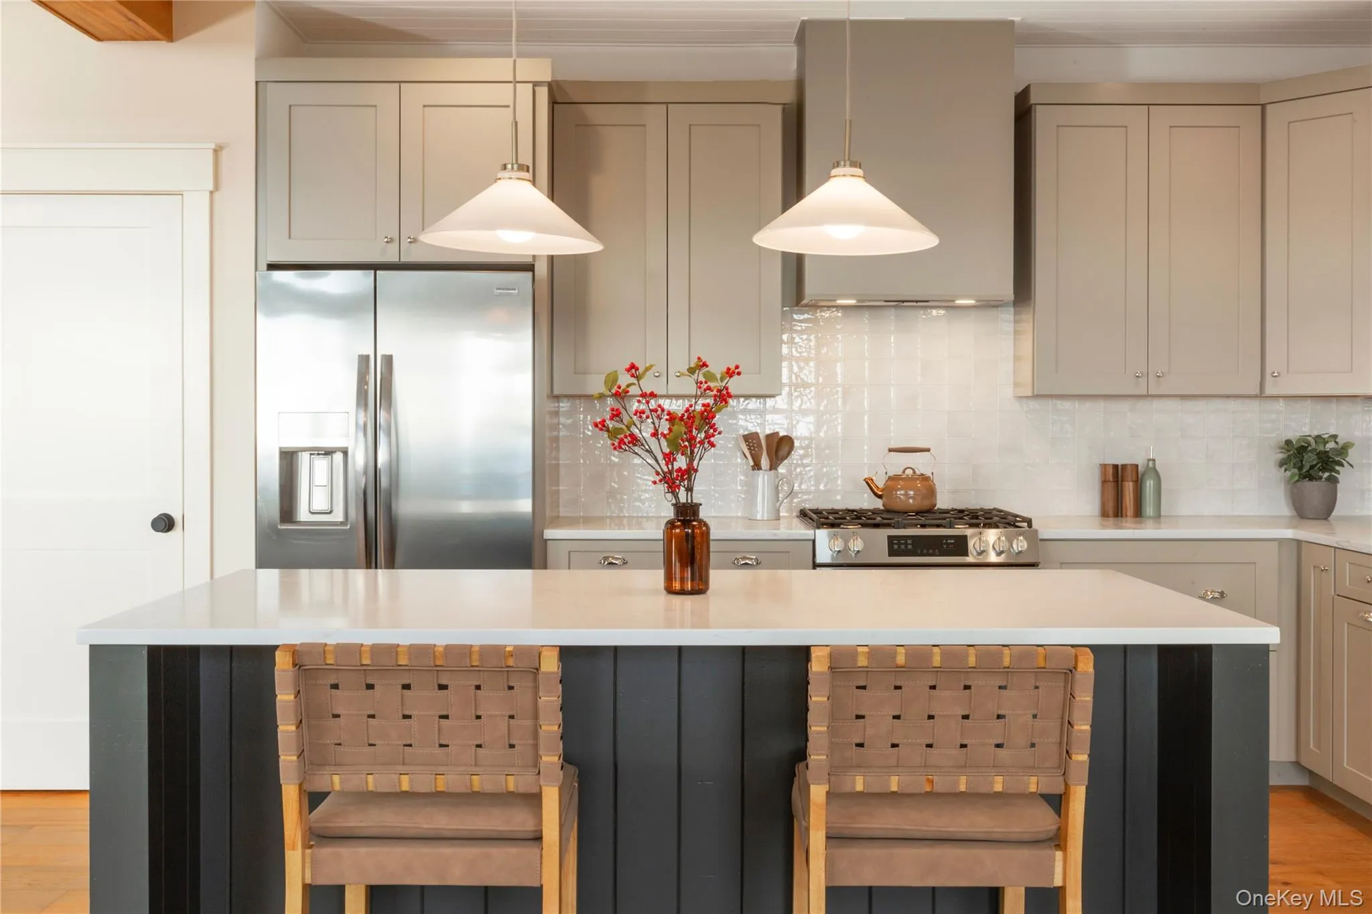
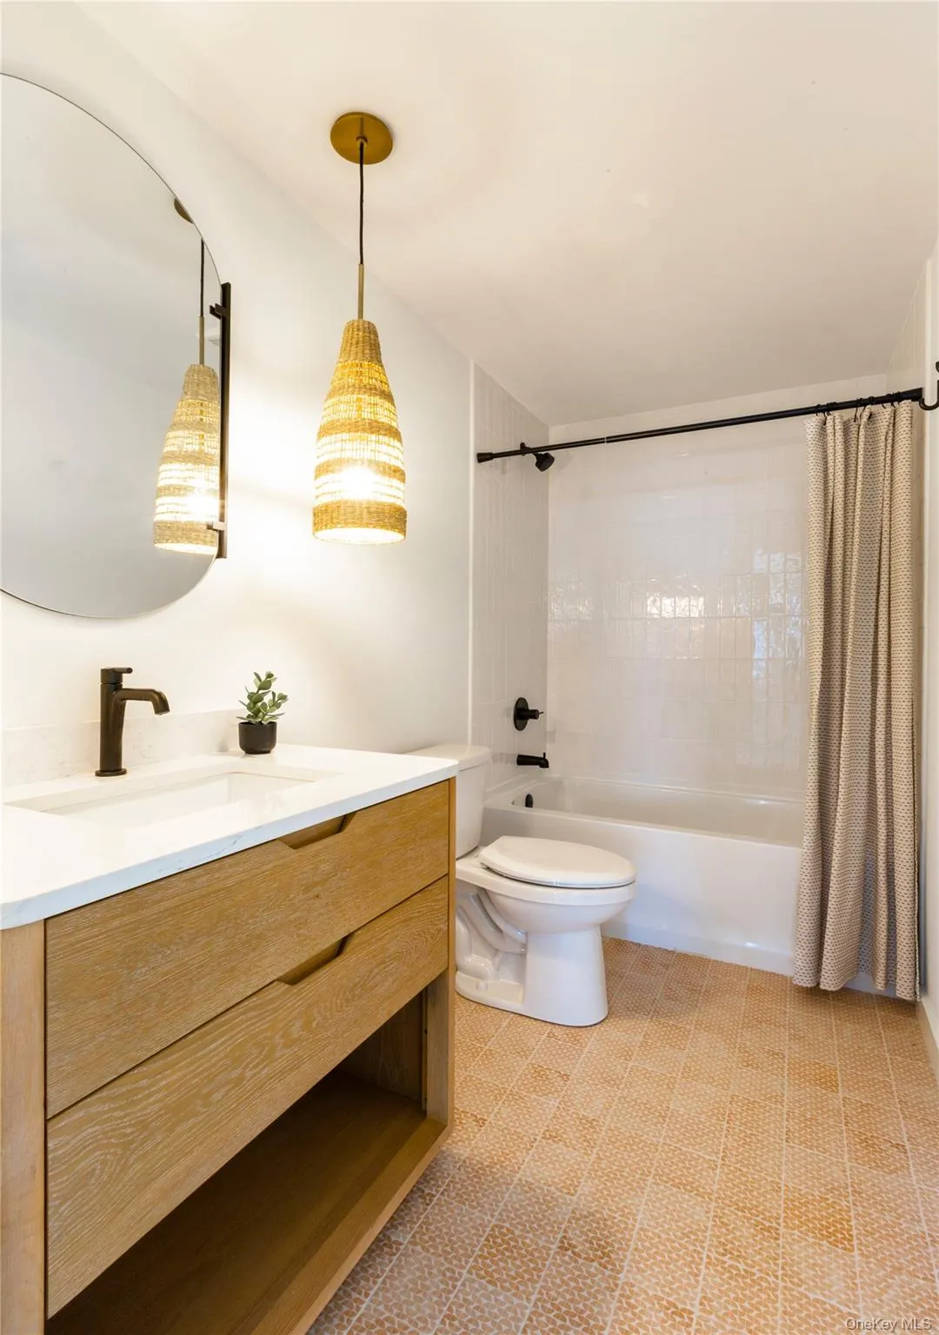
The gourmet cashmere kitchen pairs warm beige and graphite cabinetry with Calacatta Prado quartz countertops and a Kohler enameled cast iron farm sink. A cedar screened porch and large deck extend the living space outdoors, creating the perfect place to take in the wide-open views. Inside, four generous bedrooms and three full bathrooms are arranged across three finished levels, offering privacy for everyday living and plenty of room for weekend guests.
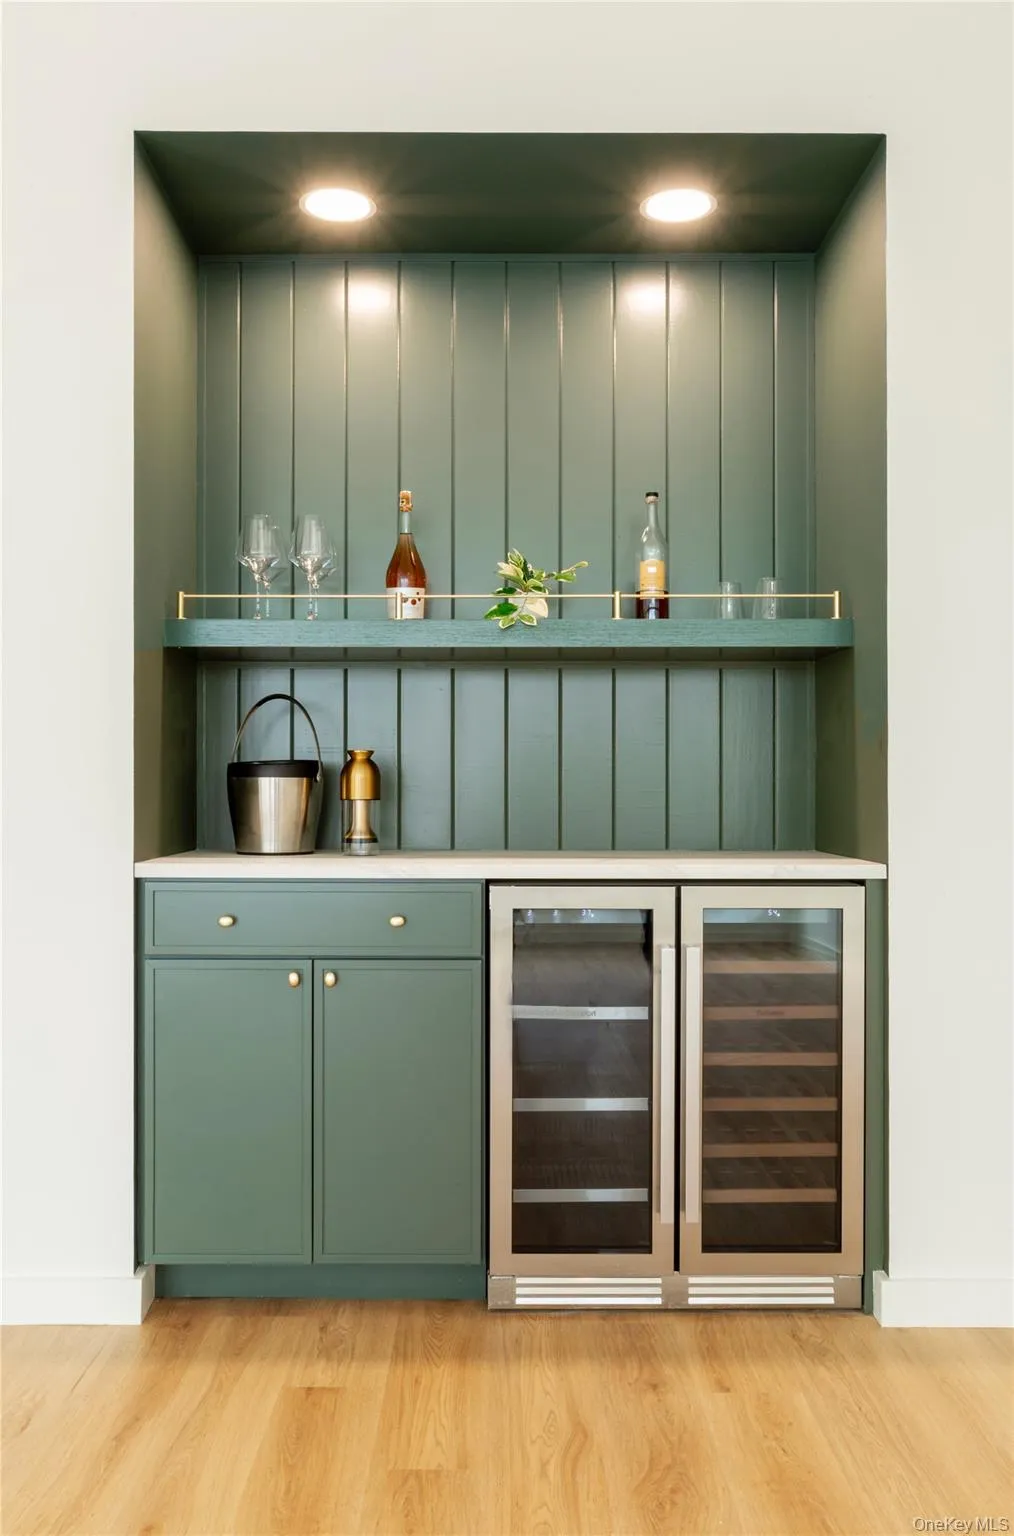
The walkout lower level includes a large family room, dry bar with beverage fridge, guest bedroom with ensuite bath, and 10-foot sliding glass doors leading to a bluestone patio overlooking the valley. Built with quality from the ground up, the home includes central air, radiant heated floors throughout, Andersen 200 windows and doors, James Hardie siding, European white oak engineered floors, and designer lighting. Walker Valley feels tucked away, but remains incredibly convenient. Less than 15 minutes to Ellenville, Pine Bush, and Sam’s Point Preserve; about 20 minutes to Gardiner; and roughly 30 minutes to Accord, New Paltz, Minnewaska, and Mohonk Preserve.
Rhinecliff Builders Inc has been building quality homes in Ulster County for twenty years. We are known for quality construction, with unparalleled attention to styling and craftsmanship.
- Heating System:
- Radiant, See Remarks, Propane, Radiant Floor
- Cooling System:
- Central Air
- Basement:
- Finished, Full, Walk-out Access, See Remarks
- Appliances:
- Wine Refrigerator
- Fireplaces Total:
- 1
- Interior Features:
- Eat-in Kitchen, Open Kitchen, Open Floorplan, High Ceilings, Cathedral Ceiling(s), Pantry, Walk-in Closet(s), Wet Bar, Double Vanity, Kitchen Island, Washer/dryer Hookup, First Floor Bedroom, Primary Bathroom, First Floor Full Bath, Recessed Lighting, Natural Woodwork
- Laundry Features:
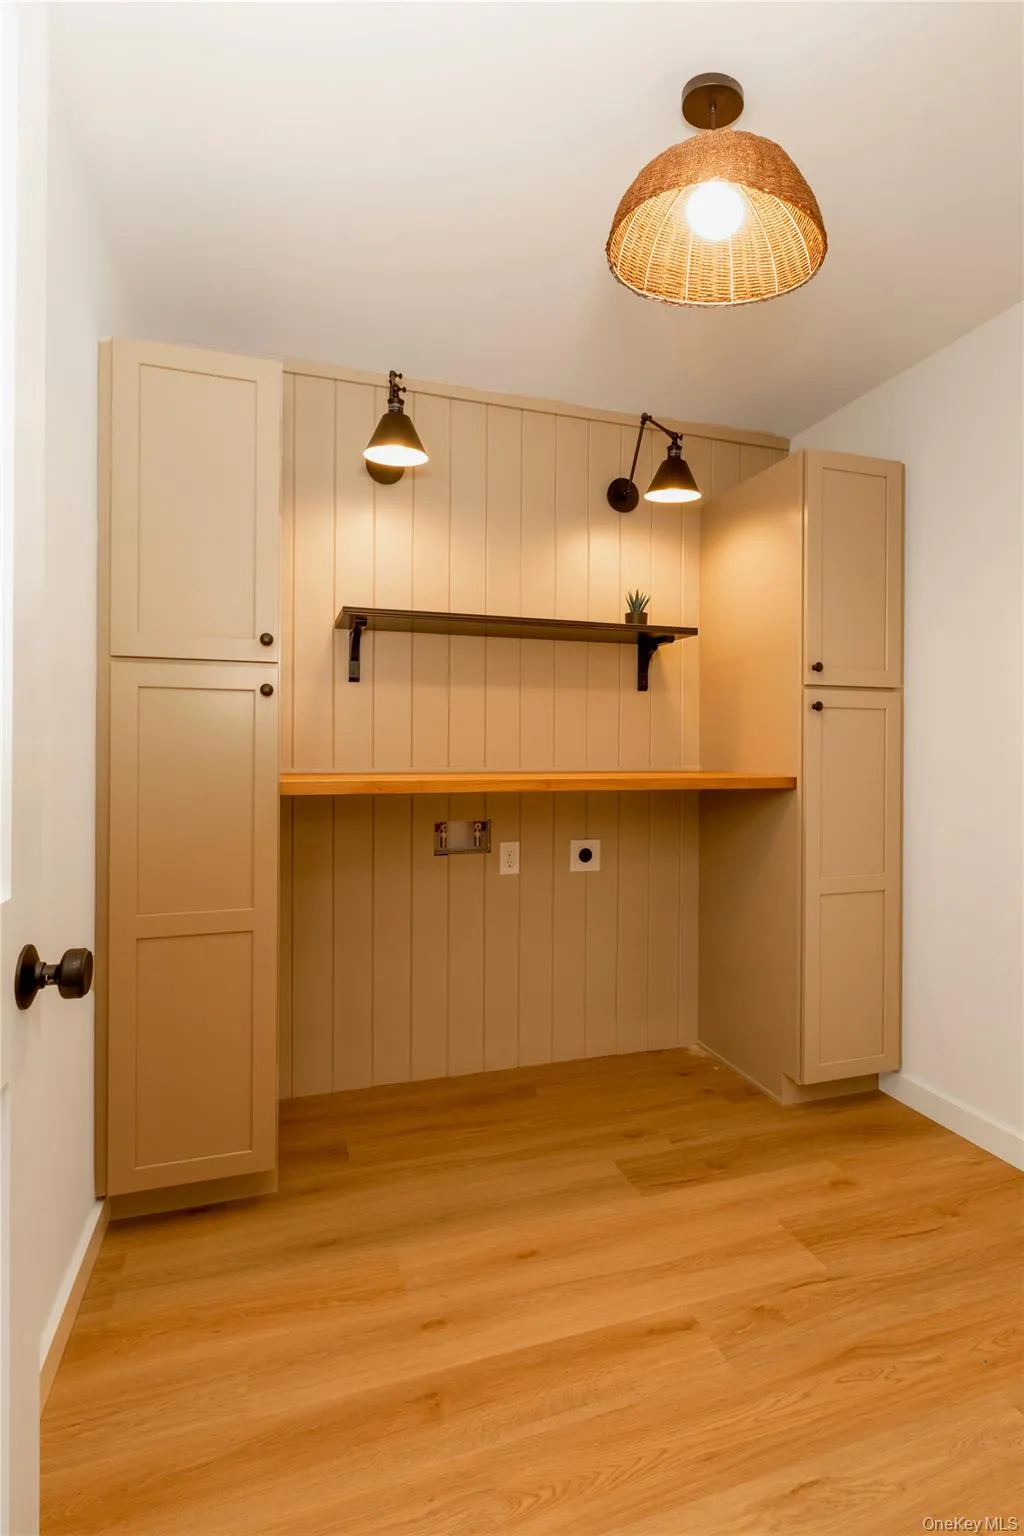
- In Basement, Gas Dryer Hookup, Electric Dryer Hookup
- Parking Features:
- Driveway
- Sewer:
- Septic Tank
- Utilities:
- Underground Utilities
- City:
- Shawangunk
- State:
- NY
- Street:
- Marl
- Street Number:
- 368
- Street Suffix:
- Road
- Postal Code:
- 12566
- Floor Number:
- 0
- Longitude:
- W75° 37' 32.9''
- Latitude:
- N41° 38' 51.9''
- PostalCity:
- Pine Bush
- Architectural Style:
- Contemporary
- Construction Materials:
- Hardiplank Type
- Elementary School:
- Pine Bush Elementary School
- High School:
- Pine Bush Senior High School
- Agent MlsId:
- 65384
- MiddleOrJunior School:
- Crispell Middle School
- PhotosCount:
- 25
- Special Listing Conditions:
- No
- Water Source:
- Well
- Office MlsId:
- TAFTSR
Residential - MLS# 1022639
368 Marl Road, Shawangunk, NY
- Property Type :
- Residential
- Property SubType :
- Single Family Residence
- Listing Type :
- For Rent
- Listing ID :
- 1022639
- Price :
- $895,000
- Rooms :
- 10
- Bedrooms :
- 4
- Bathrooms :
- 3
- Bathrooms Total :
- 3
- Square Footage :
- 2,827 Sqft
- Building Area :
- 2,827 Sqft
- Lot Area :
- 5.04 Acre
- Year Built :
- 2025
- Status :
- Active
- Listing Agent :
- Dylan R. Taft
- Listing Office :
- Taft Street Realty Inc




