
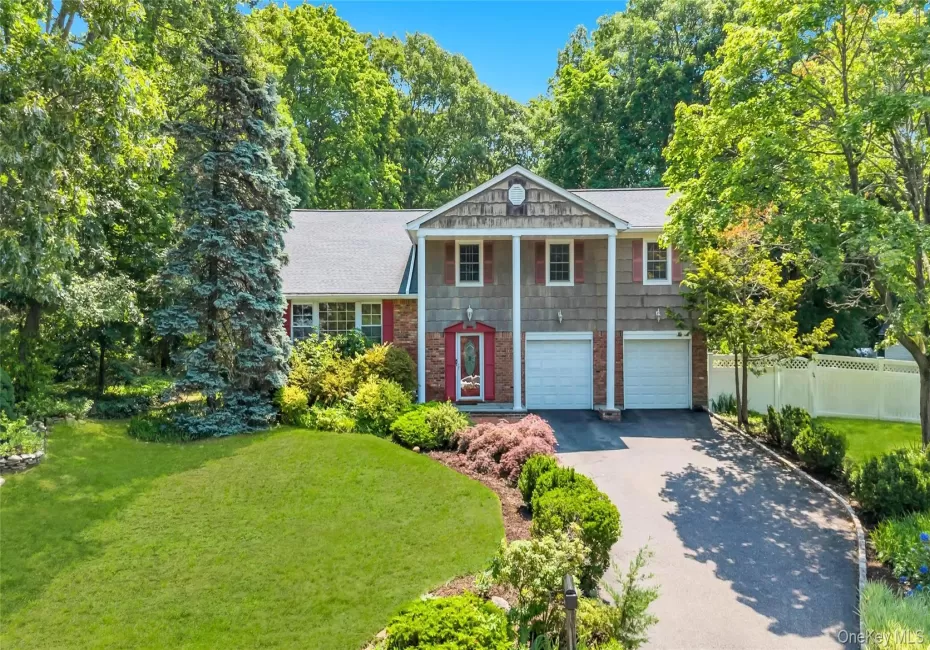
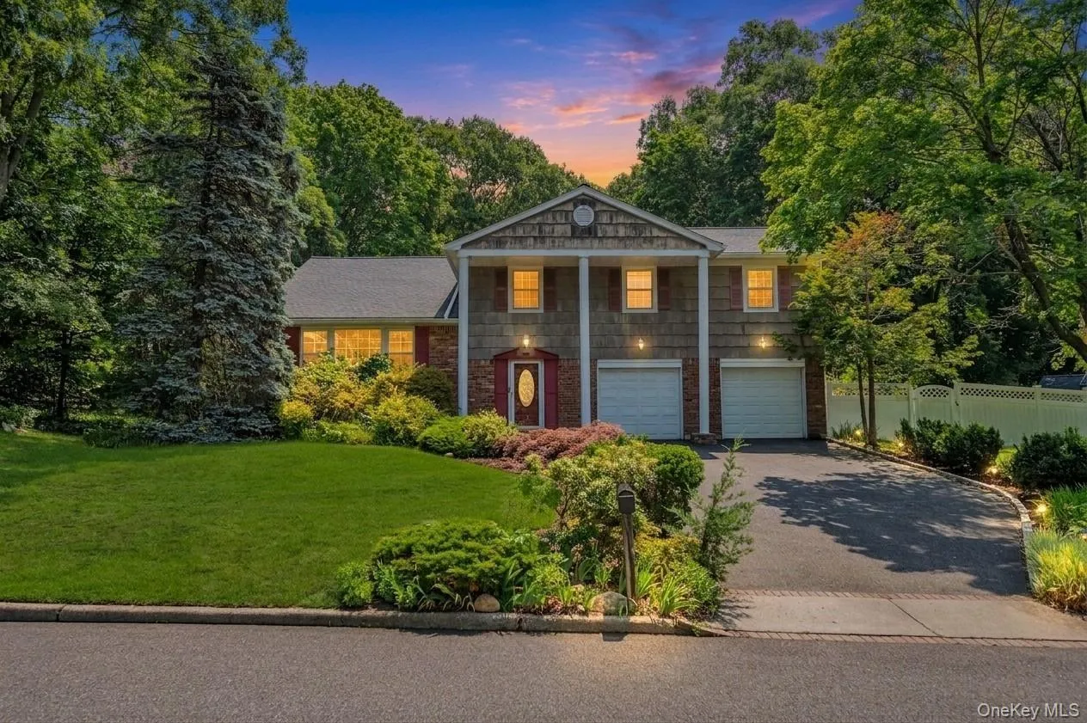
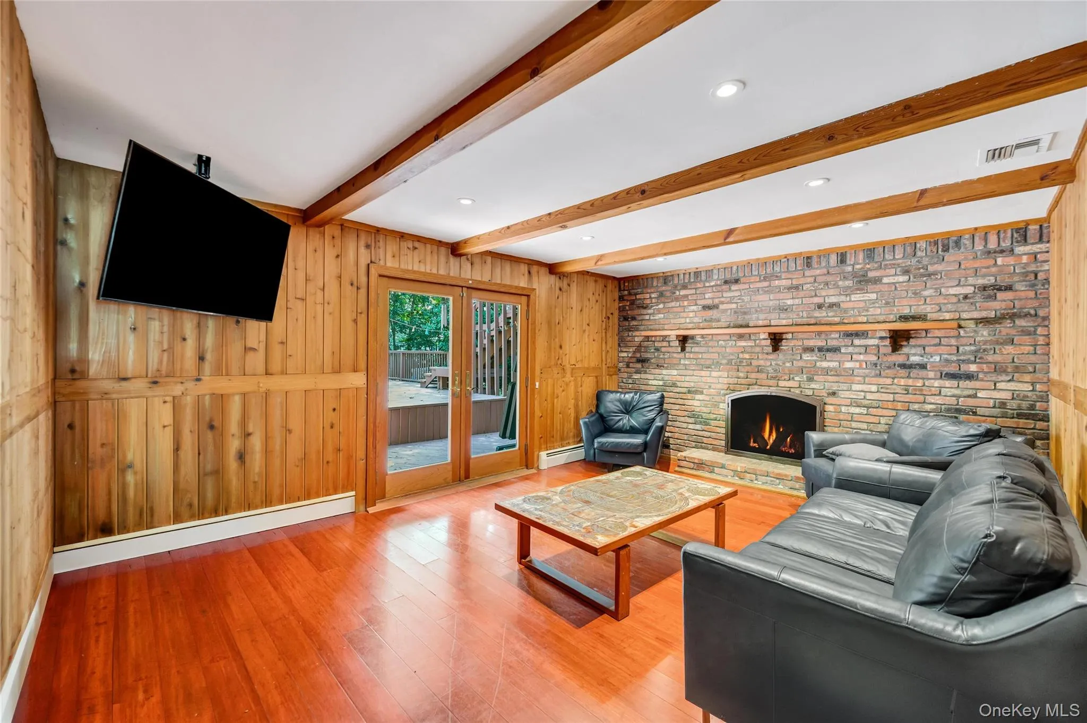
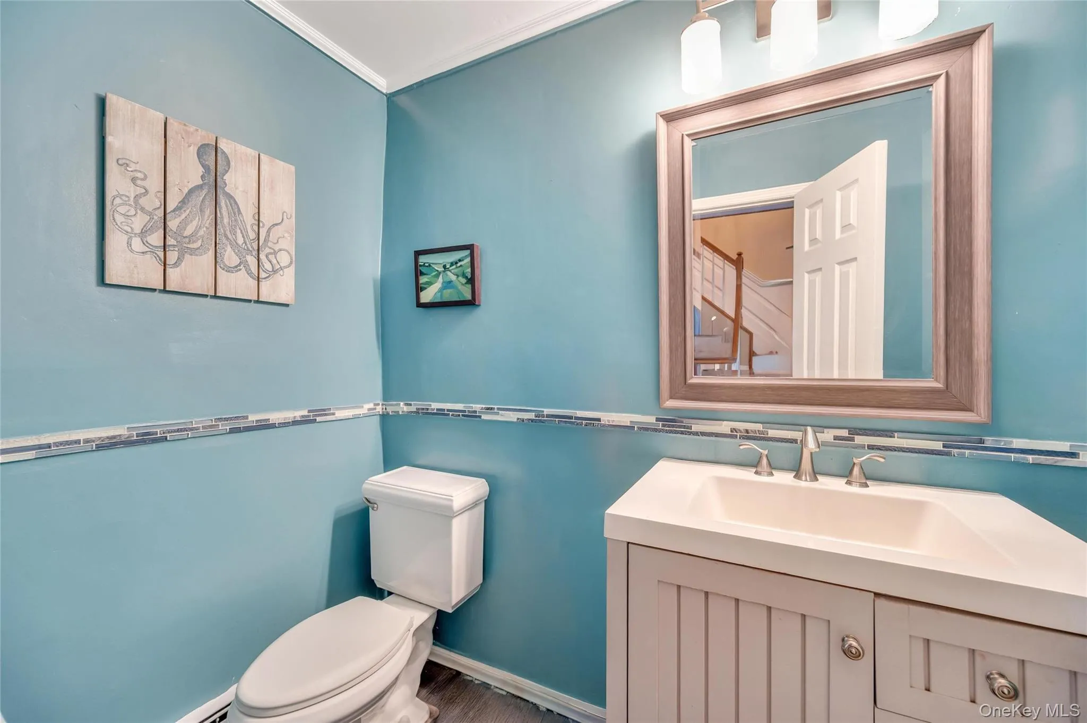
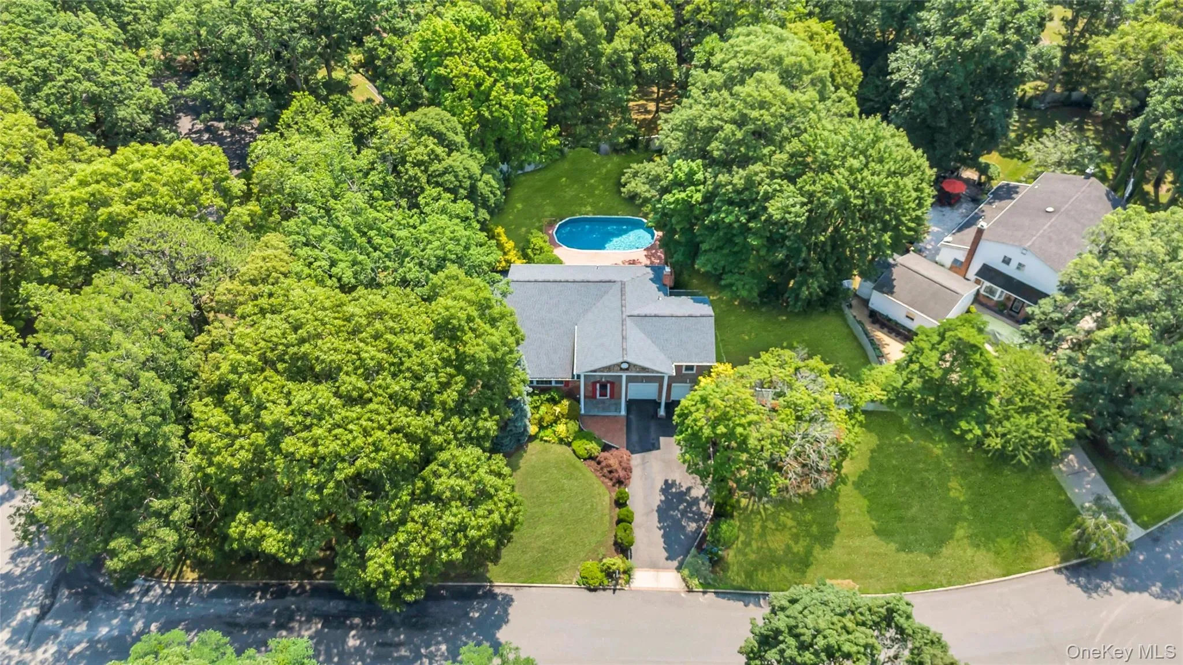
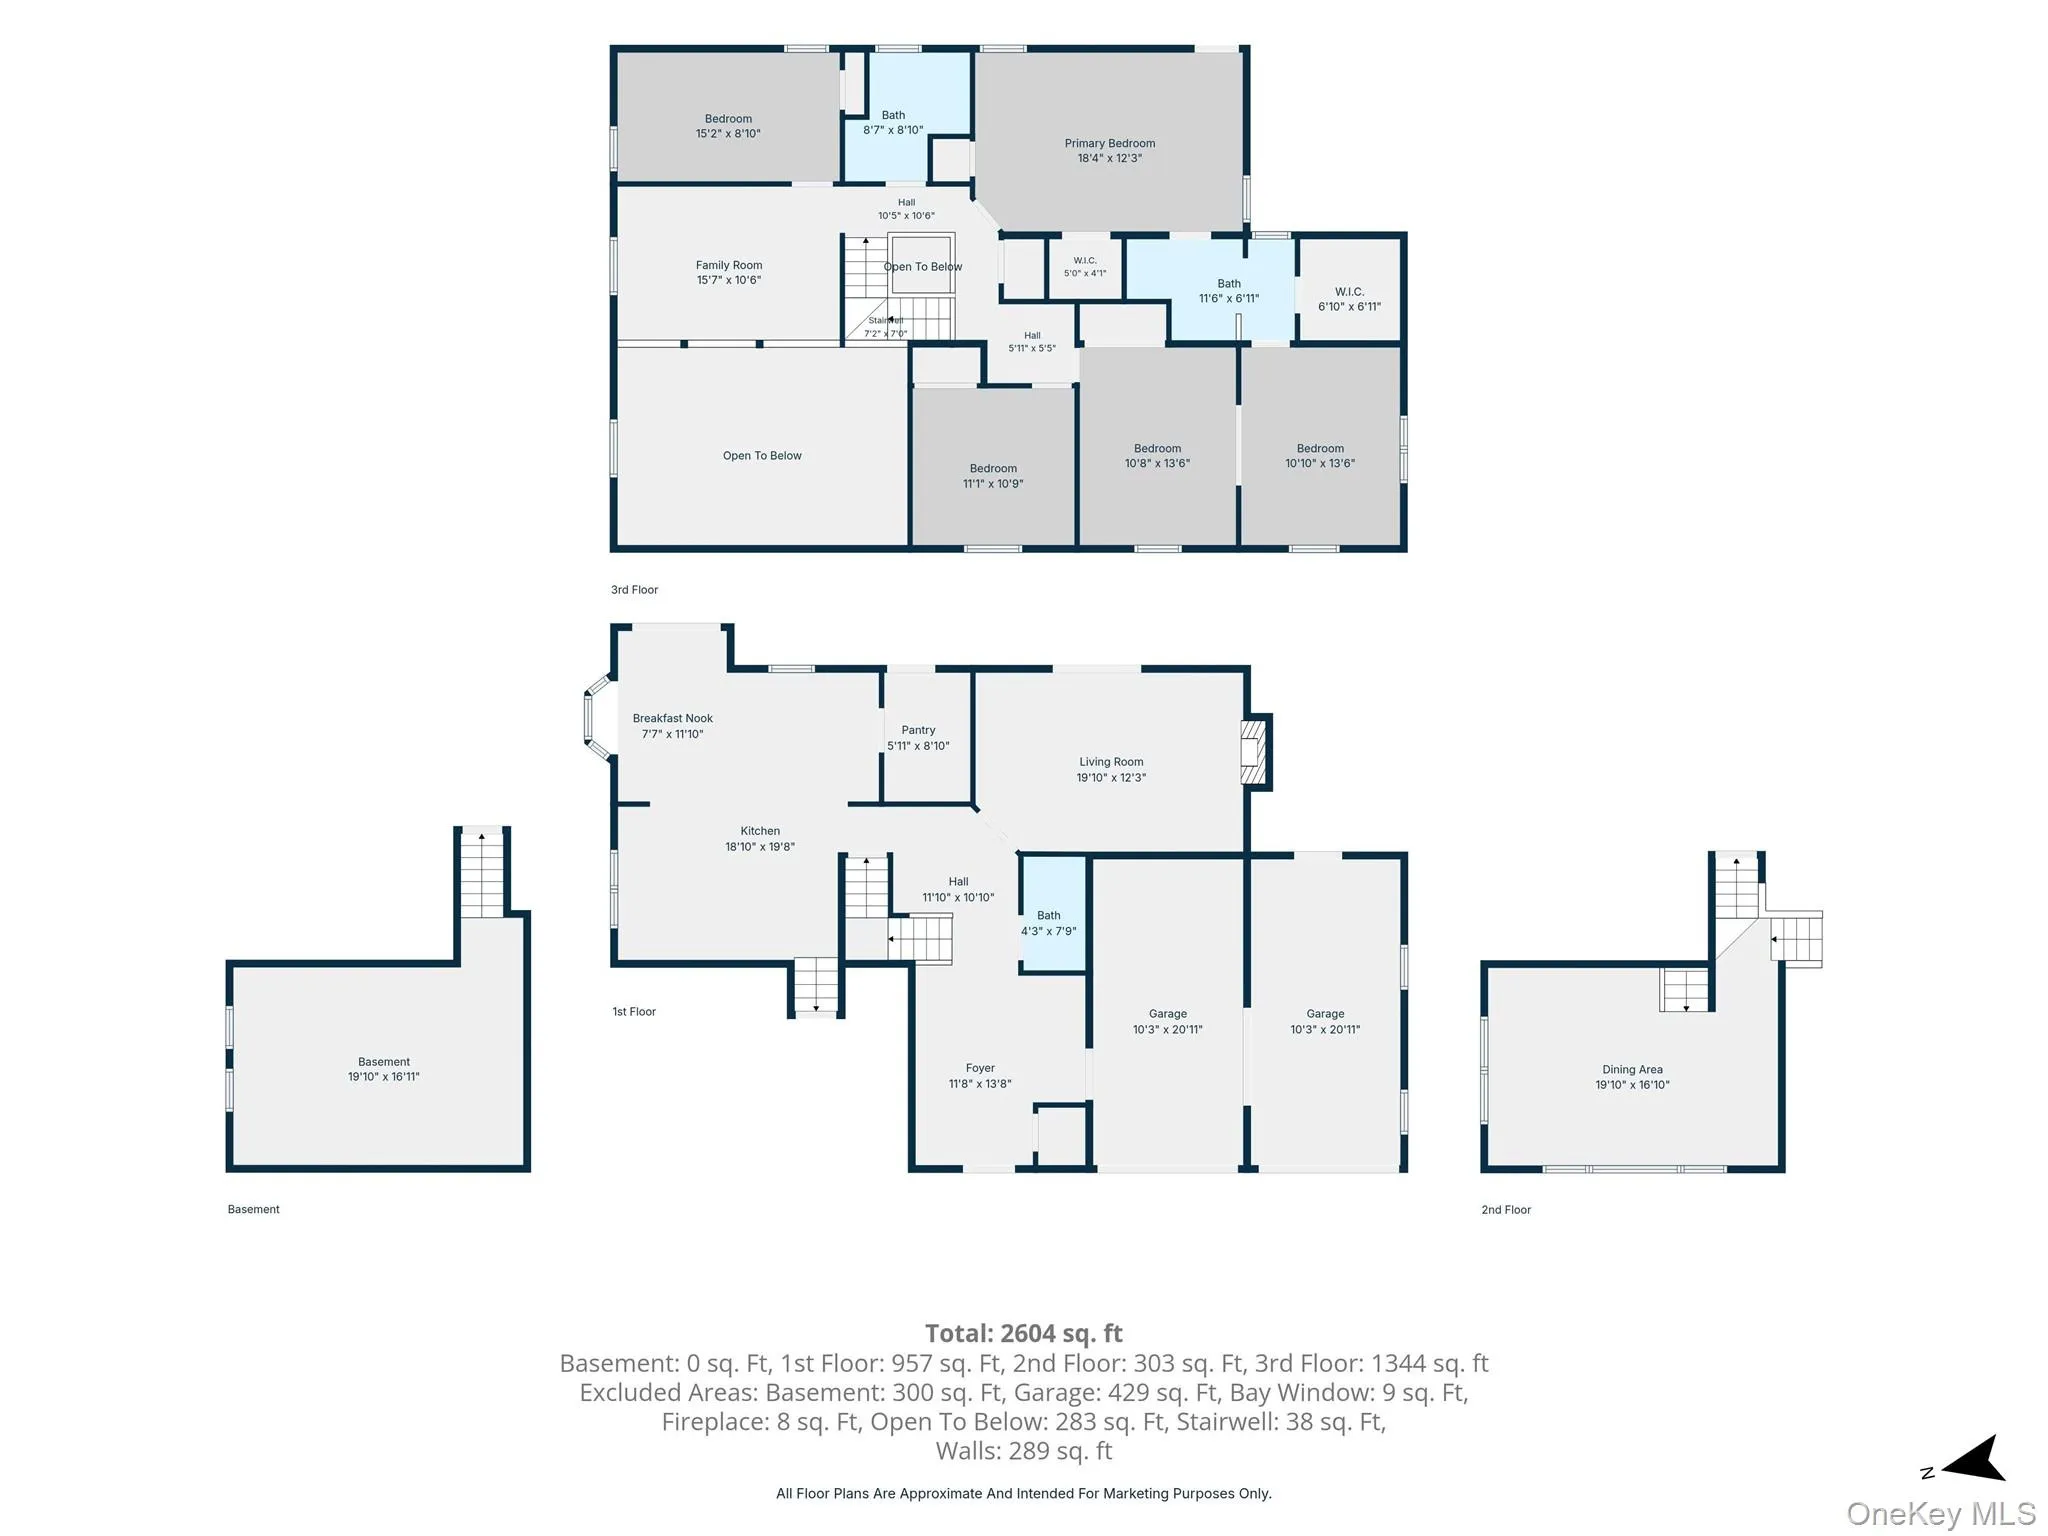
Welcome to 3 Spruce Circle, a spacious and beautifully maintained home set on an impressive .70-acre property offering the perfect blend of privacy, comfort, and modern updates. Featuring 4 bedrooms, 2.5 bathrooms, a dedicated office that could function as a 5th bedroom and multiple living spaces. This home is designed to accommodate today’s lifestyle with room to grow, entertain, and relax.
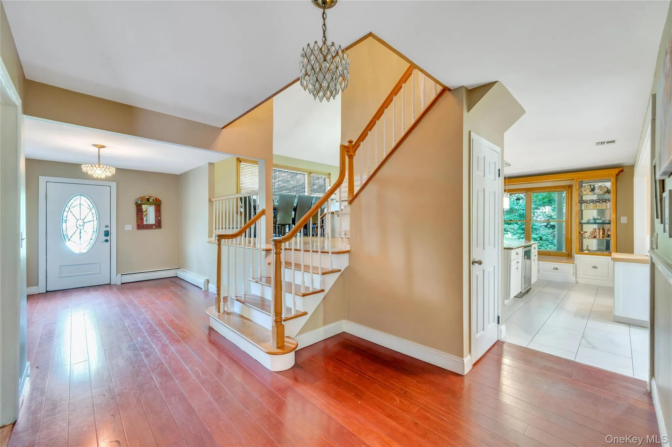
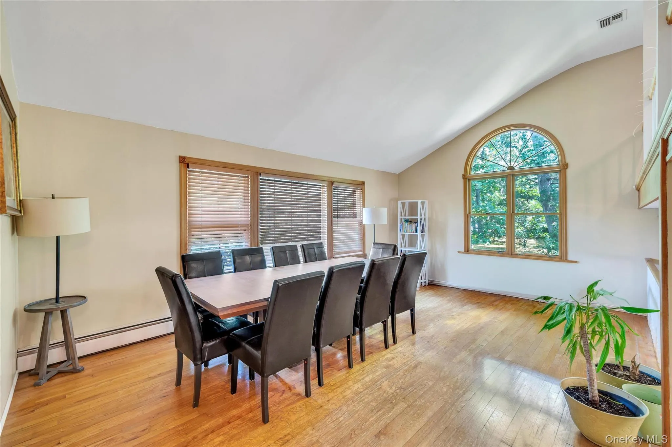
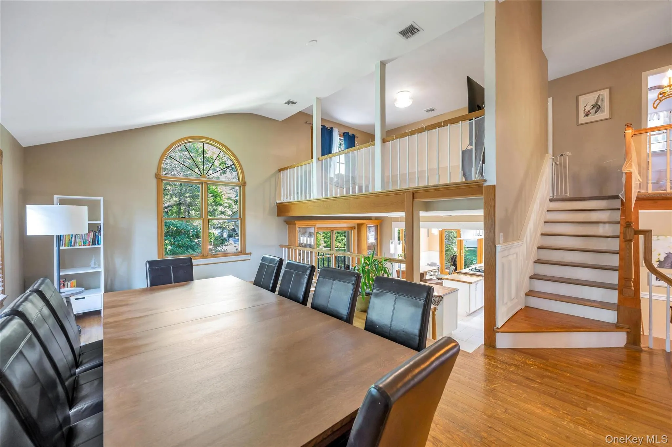
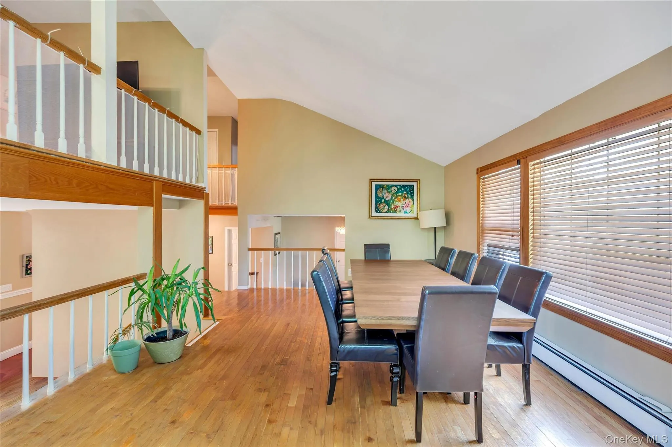
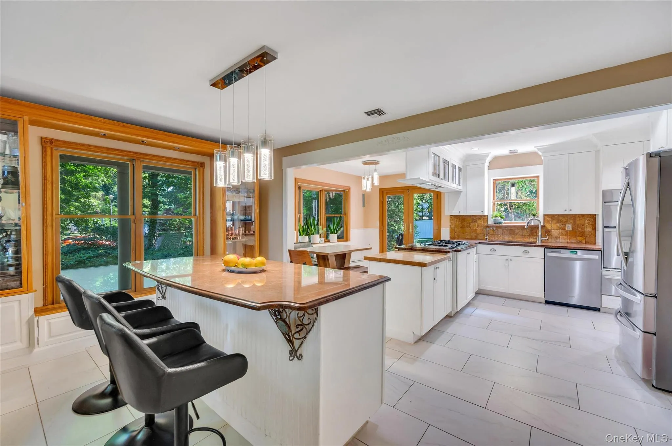
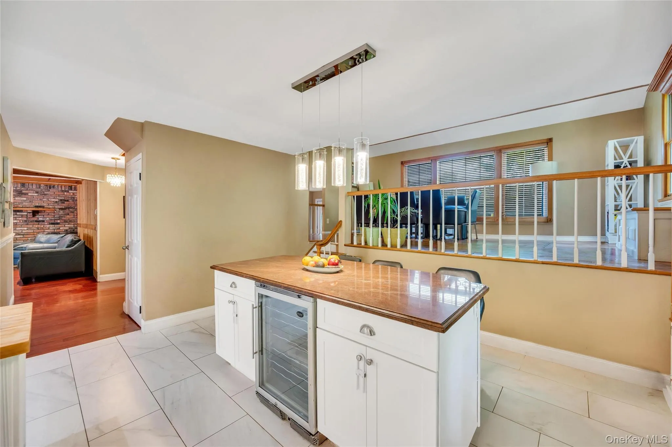
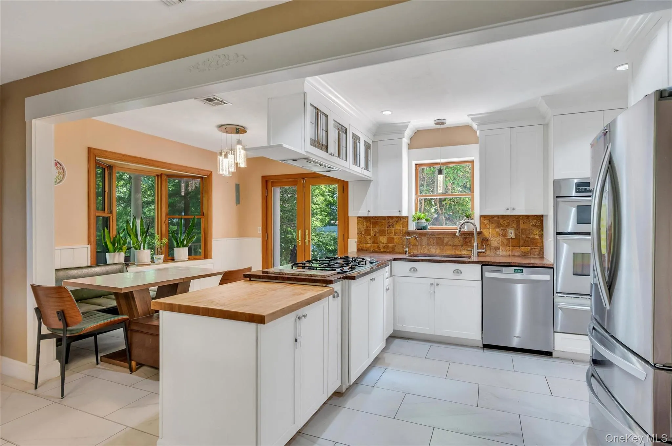
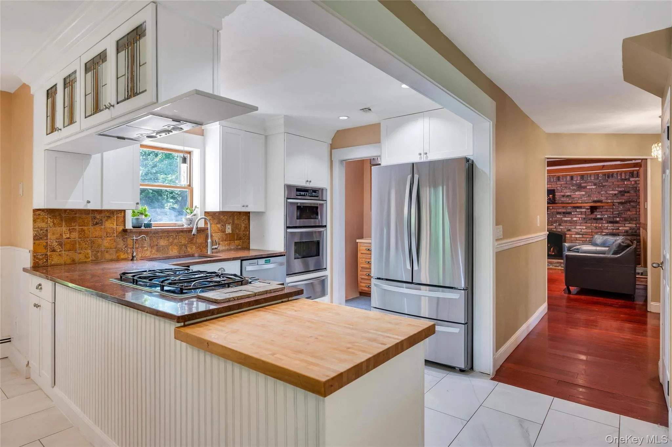
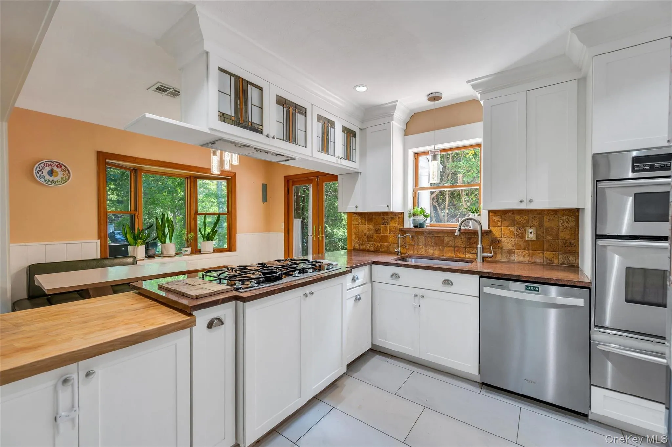
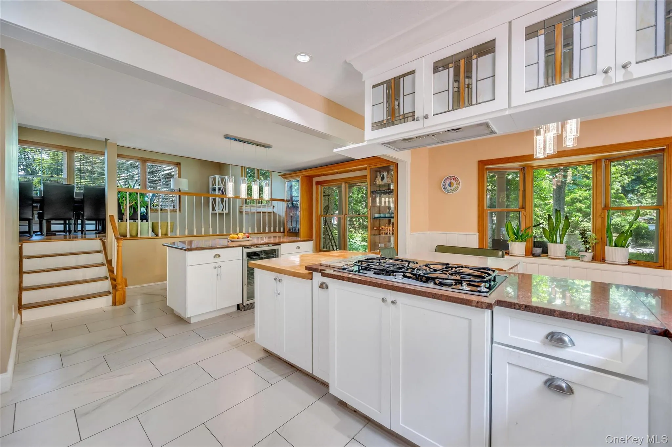
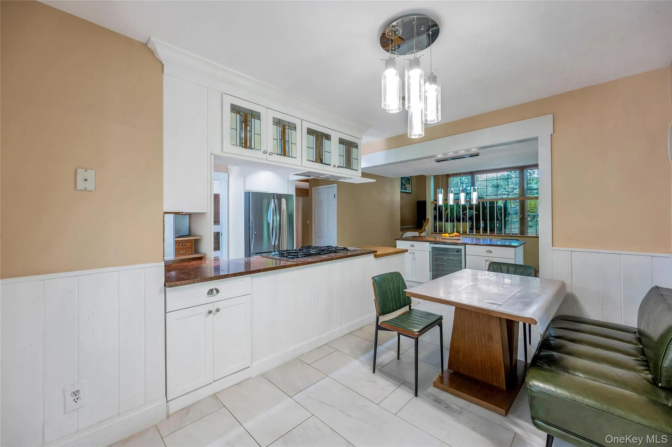
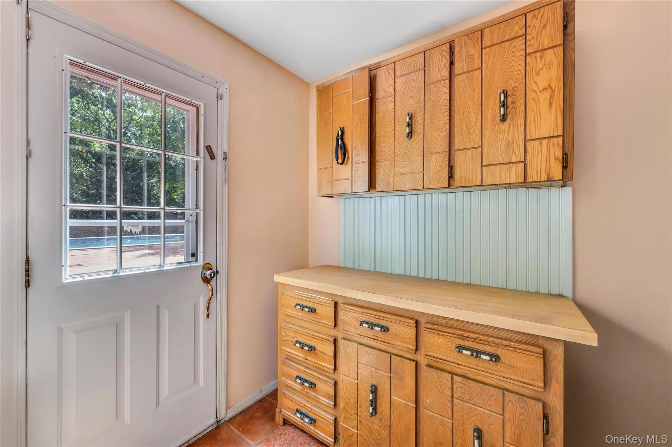
A welcoming entry foyer introduces a thoughtfully designed floor plan that includes hardwood floors throughout, a formal dining room, multiple living areas and an expansive eat-in kitchen that serves as the heart of the home. Complete with a large granite center island, an oversized pantry, stainless steel appliances, a propane gas cooktop, and abundant cabinetry, the kitchen is ideal for both everyday living and hosting family and friends.
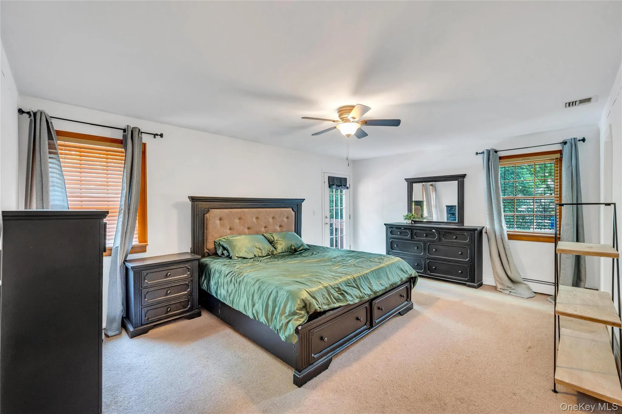
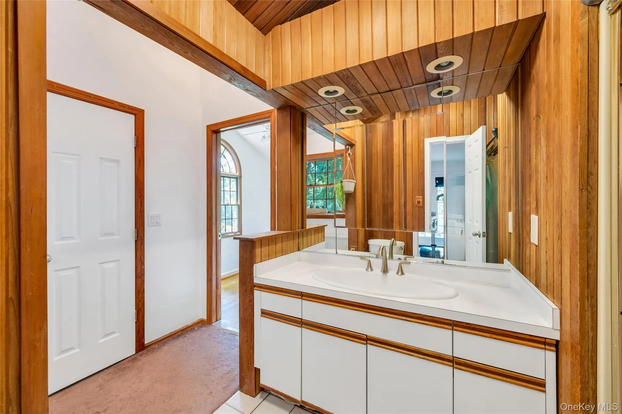
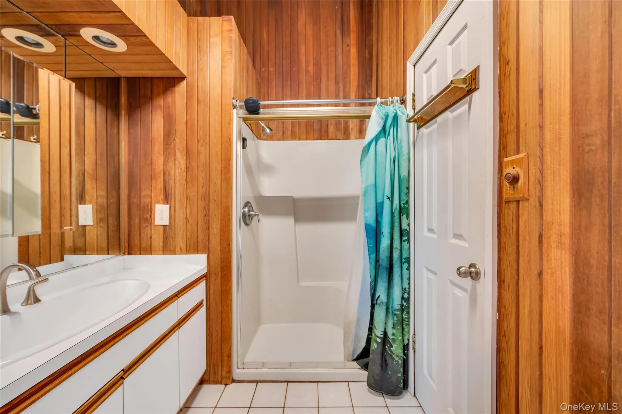
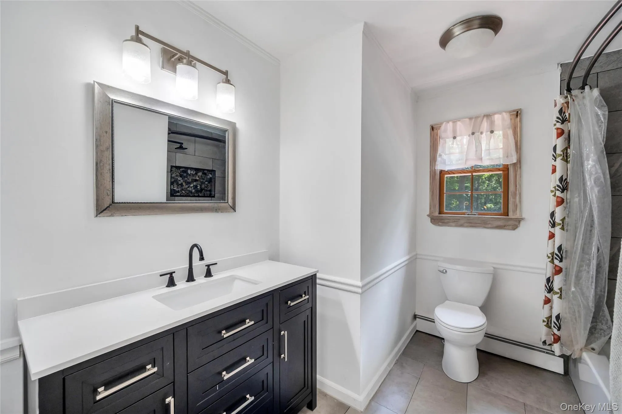
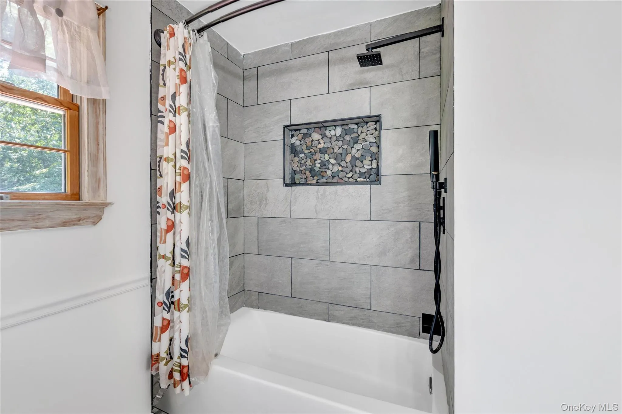
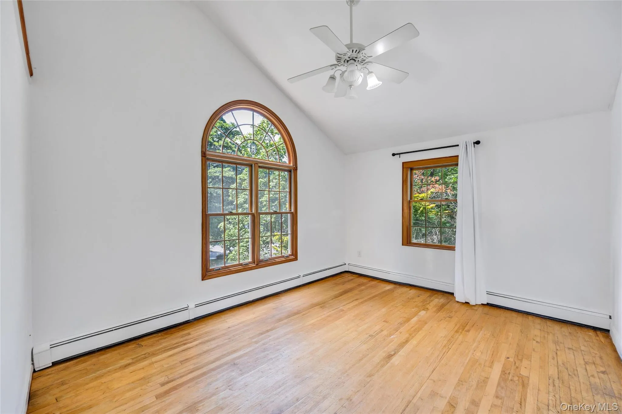
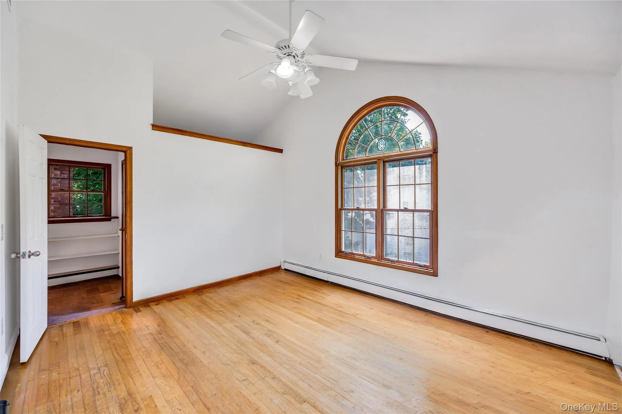
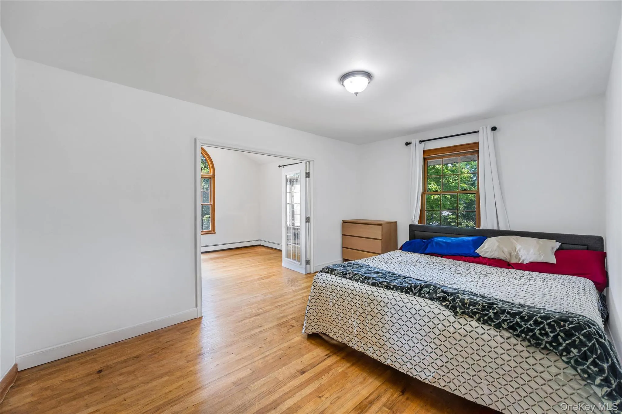
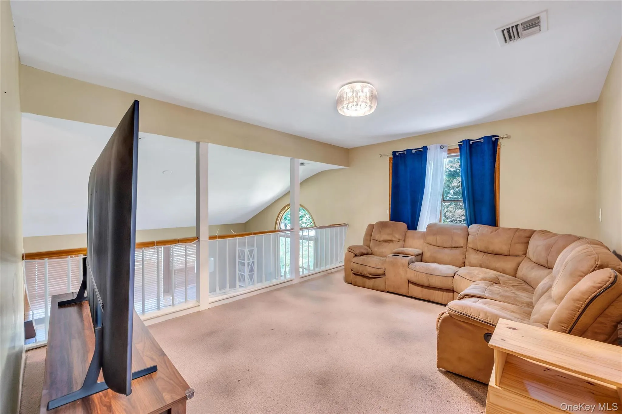
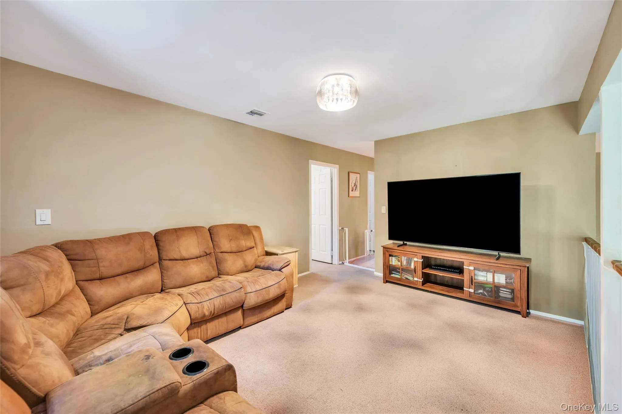
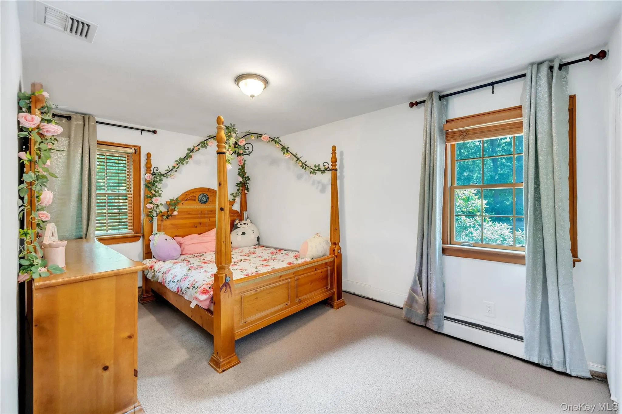
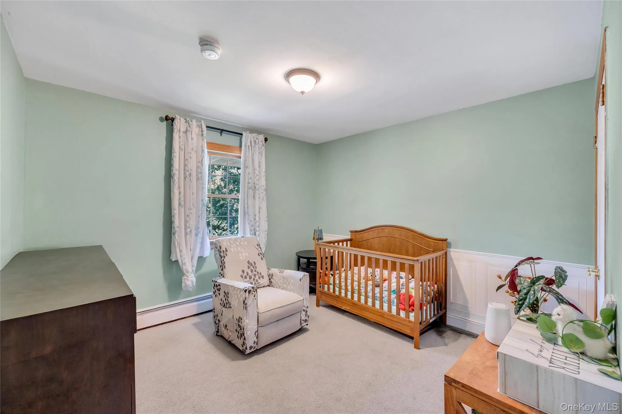
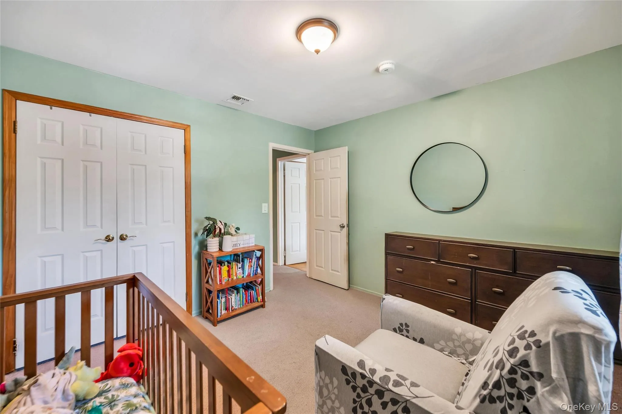
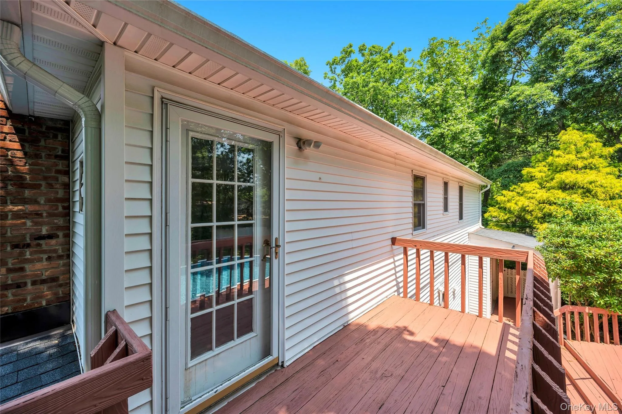
The second floor features four spacious bedrooms, including an expansive primary suite that serves as a true retreat with a private ensuite bathroom, his-and-her closets, an oversized walk-in closet, and a private deck with stairs down overlooking the peaceful backyard. Also located upstairs is a generous bonus space that can easily serve as a fifth bedroom while still providing room for a dedicated home office, playroom, or flex space to suit your needs. The upstairs main bathroom was beautifully renovated in 2026, completing the level with modern style and functionality.
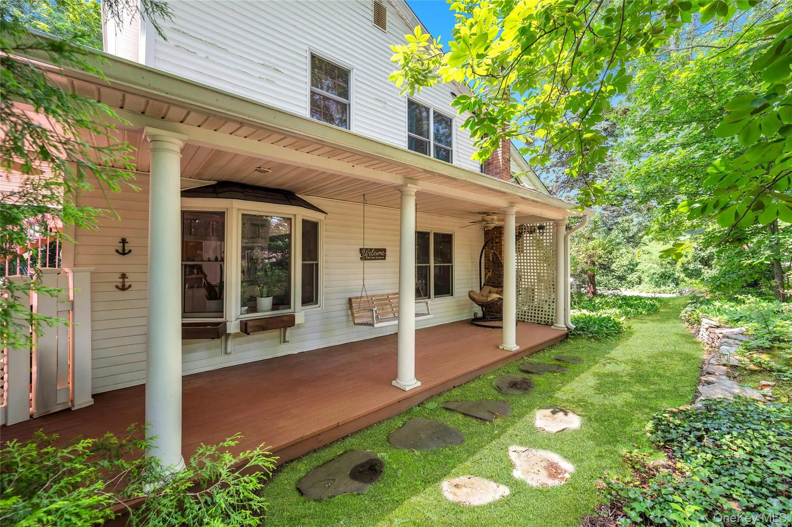
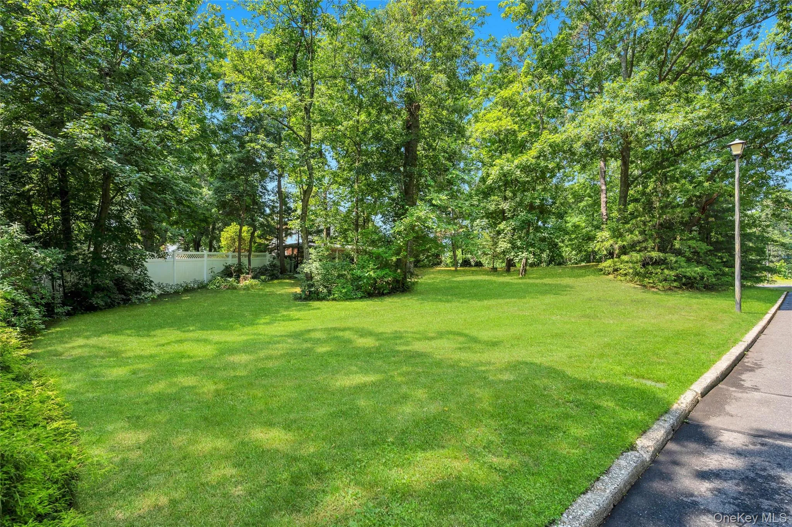
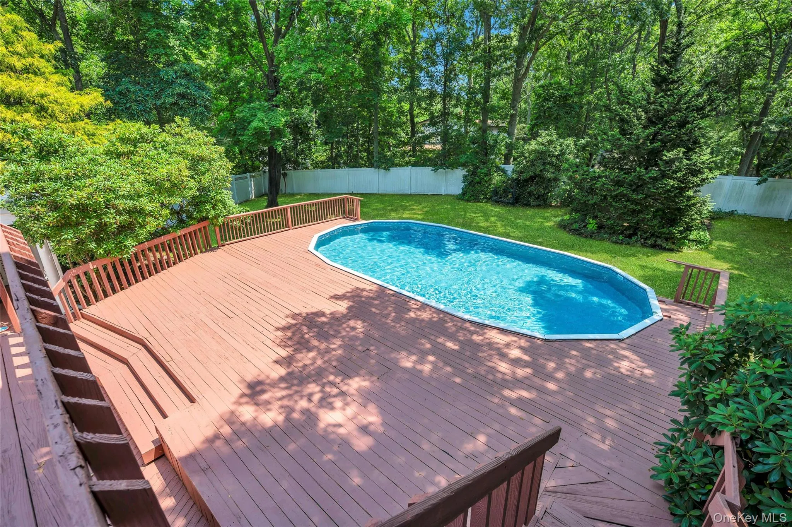
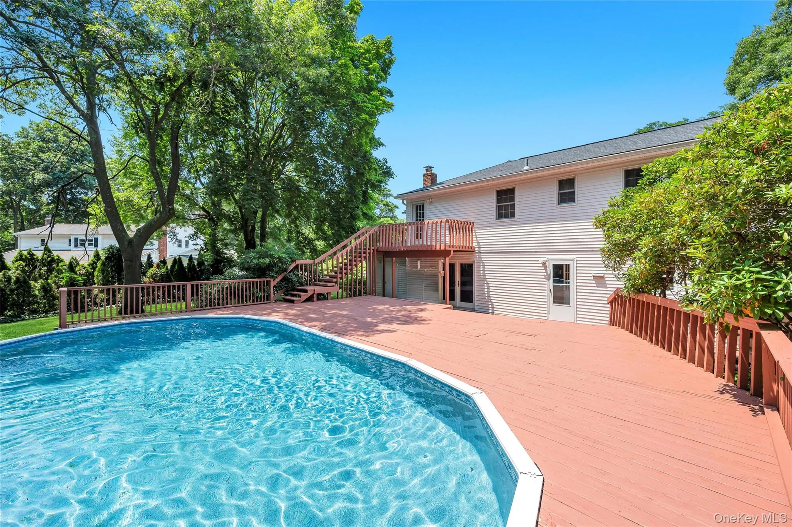
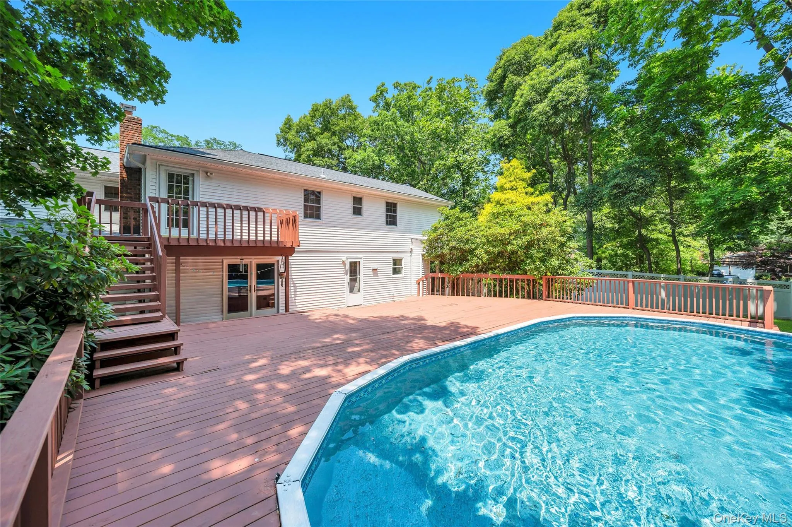
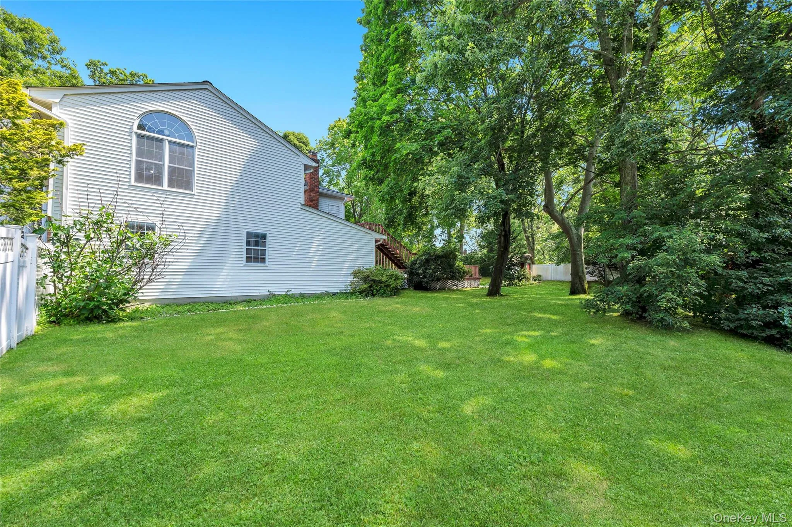
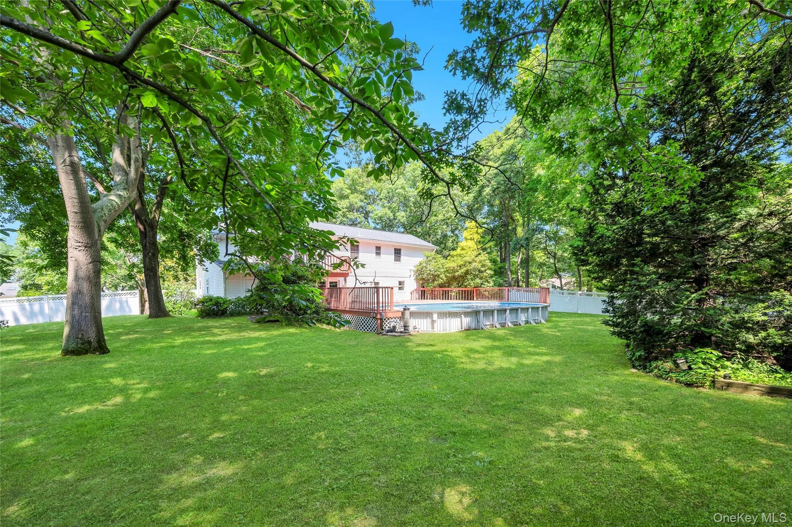
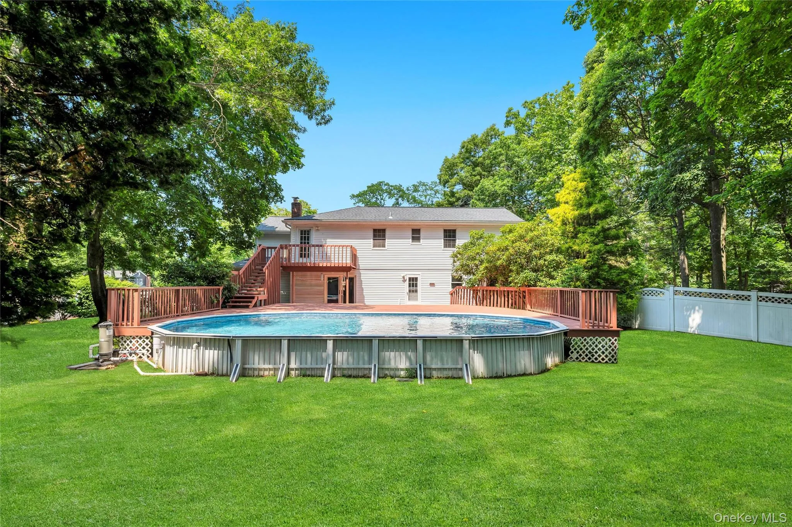
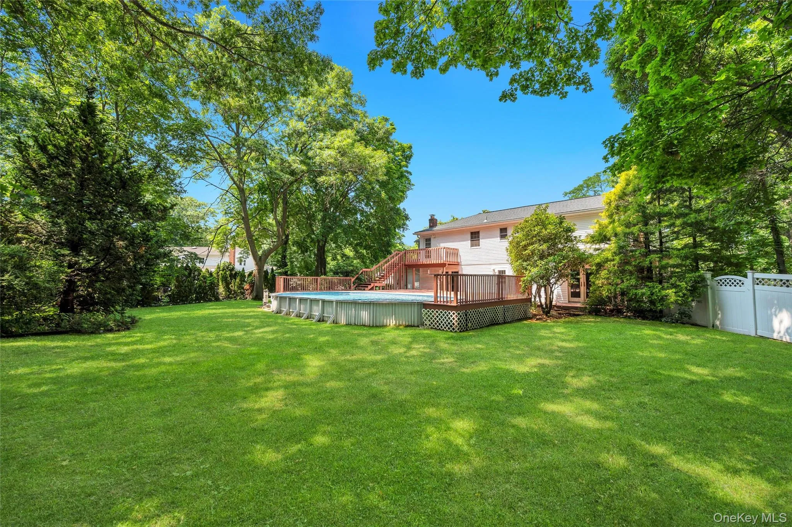
Step outside to enjoy the expansive backyard, where nearly three-quarters of an acre provides exceptional privacy and endless possibilities. A large wood deck, second-story deck and covered deck on the side of the house create the perfect setting for outdoor entertaining, morning coffee, or simply enjoying the tranquil surroundings. The PVC-fenced yard offers plenty of space for recreation, gardening, or future outdoor amenities.
Additional updates provide peace of mind, including central air conditioning installed in 2023, a new oil burner in 2024, and a roof that is approximately five years old. An oversized two-car garage and a partial basement offer abundant storage and future potential.
Offering generous living space, quality updates, and an exceptional property, 3 Spruce Circle is a wonderful opportunity to own a home that combines comfort, functionality, and privacy in a convenient Farmingville location.
- Heating System:
- Oil, Baseboard
- Cooling System:
- Central Air
- Basement:
- Partial, Unfinished
- Appliances:
- Dishwasher, Refrigerator, Microwave, Stainless Steel Appliance(s), Dryer, Washer, Range, Oil Water Heater, Gas Cooktop, Gas Oven
- Garage Spaces:
- 2
- Interior Features:
- Eat-in Kitchen, Entrance Foyer, Granite Counters, Open Kitchen, Cathedral Ceiling(s), Pantry, Walk-in Closet(s), Chefs Kitchen, Kitchen Island, Formal Dining, Primary Bathroom, Ceiling Fan(s), Quartz/quartzite Counters, His And Hers Closets, Breakfast Bar, Recessed Lighting
- Parking Features:
- Driveway
- Sewer:
- Public Sewer
- Utilities:
- Cable Available, Underground Utilities, Trash Collection Public, Propane, Electricity Connected, Sewer Connected
- City:
- Brookhaven
- State:
- NY
- Street:
- Spruce
- Street Number:
- 3
- Street Suffix:
- Circle
- Postal Code:
- 11738
- Floor Number:
- 0
- Longitude:
- W74° 56' 7''
- Latitude:
- N40° 50' 15.8''
- PostalCity:
- Farmingville
- Architectural Style:
- Colonial
- Construction Materials:
- Brick, Vinyl Siding
- Elementary School:
- Chippewa Elementary School
- High School:
- Sachem High School East
- Agent MlsId:
- 210845
- MiddleOrJunior School:
- Sagamore Middle School
- PhotosCount:
- 41
- Special Listing Conditions:
- No
- Tax Annual Amount:
- $16,433
- Water Source:
- Public
- Office MlsId:
- CMPA19
Residential - MLS# 1022549
3 Spruce Circle, Brookhaven, NY
- Property Type :
- Residential
- Property SubType :
- Single Family Residence
- Listing Type :
- For Rent
- Listing ID :
- 1022549
- Price :
- $774,999
- Rooms :
- 10
- Bedrooms :
- 5
- Bathrooms :
- 2
- Half Bathrooms :
- 1
- Bathrooms Total :
- 3
- Square Footage :
- 3,398 Sqft
- Building Area :
- 3,398 Sqft
- Lot Area :
- 0.70 Acre
- Year Built :
- 1975
- Status :
- Active
- Listing Agent :
- Robert M. Lorenzo II
- Listing Office :
- Compass Greater NY LLC




