
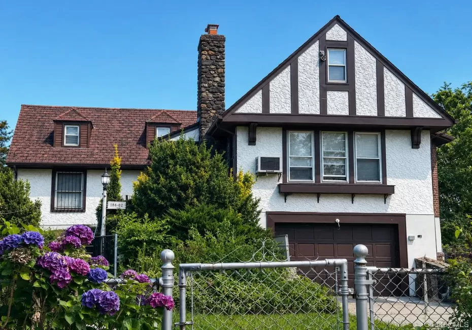
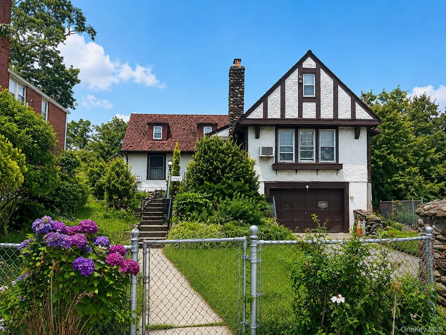
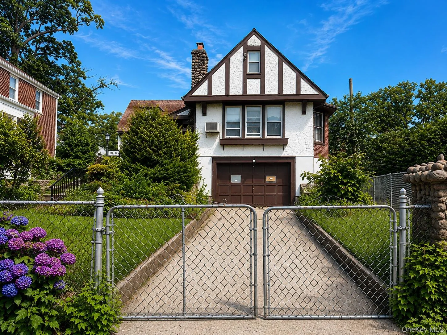
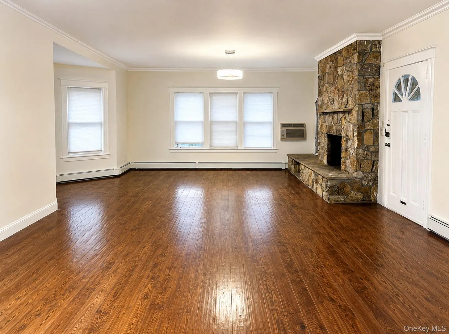
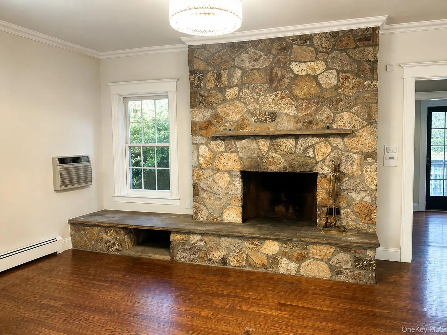
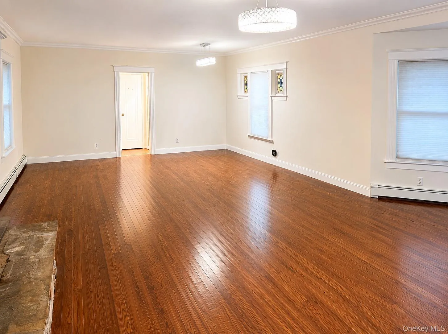
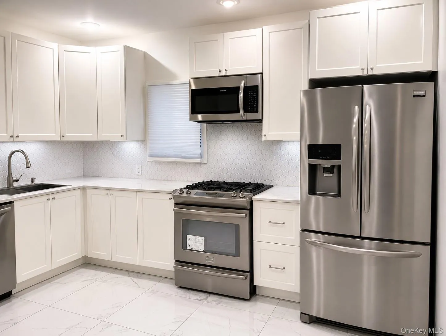
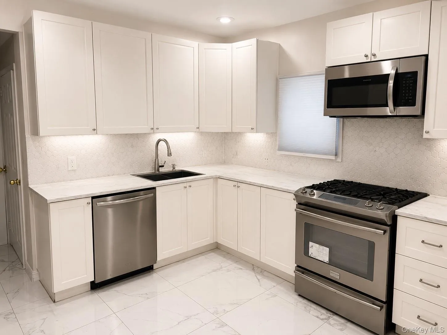
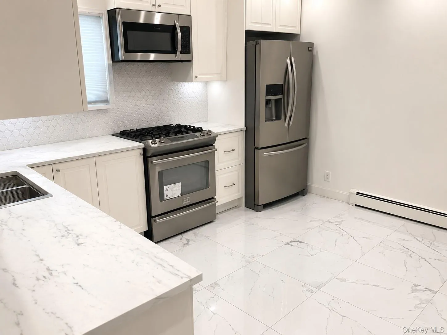
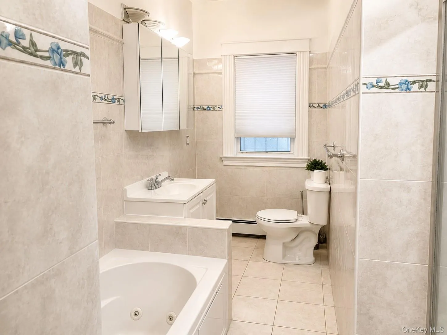
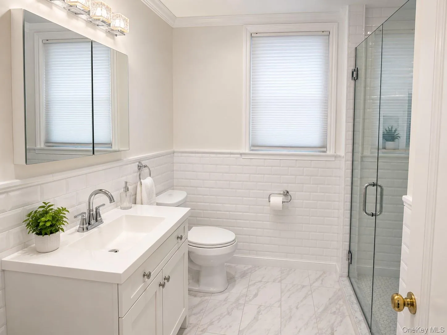
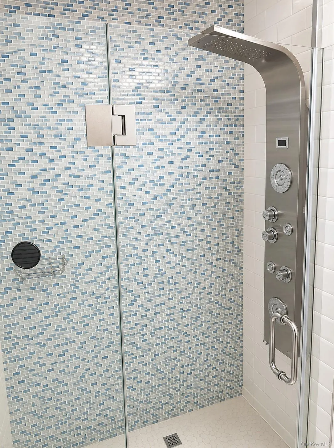
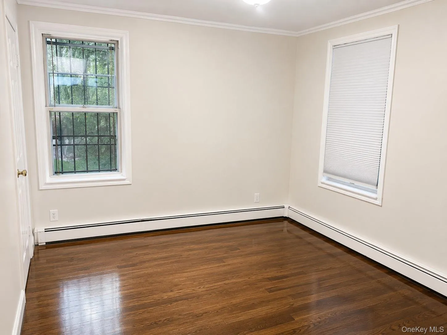
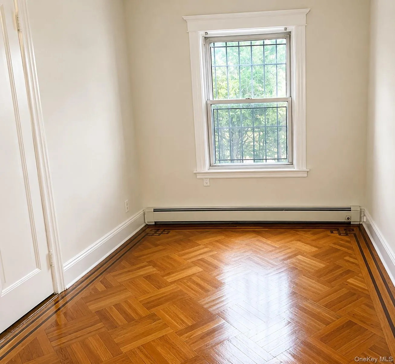
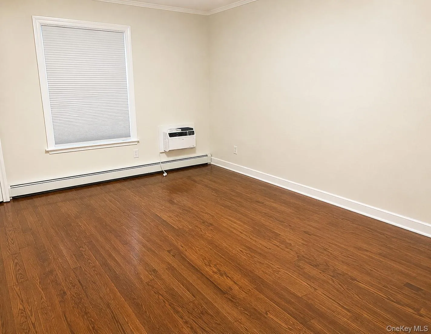
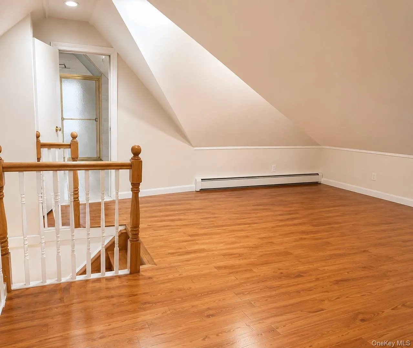
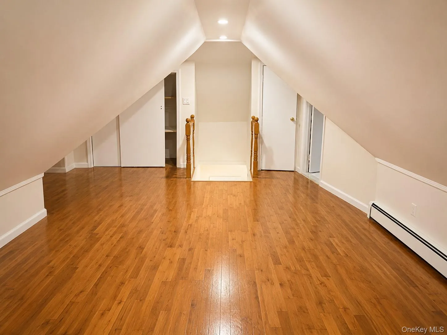
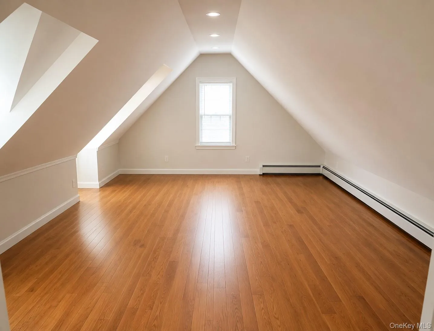
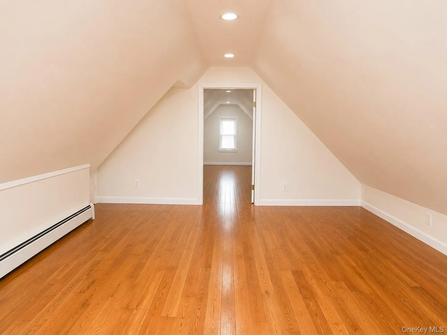
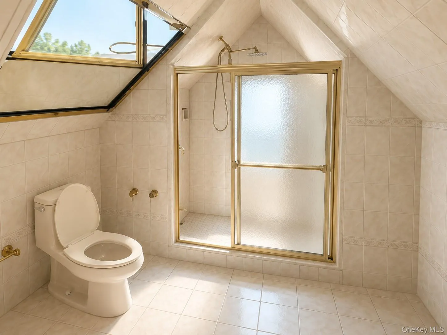
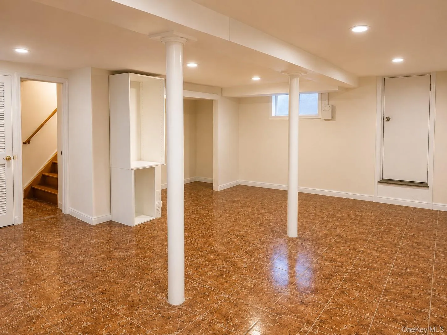
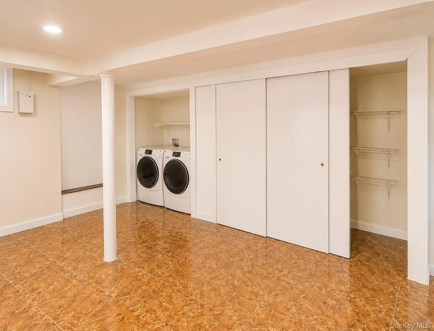
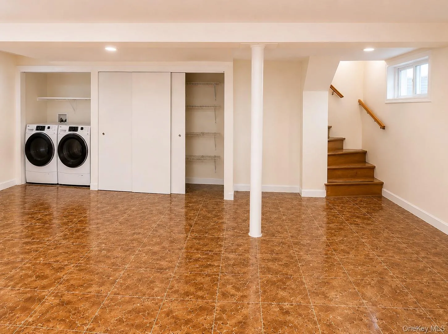
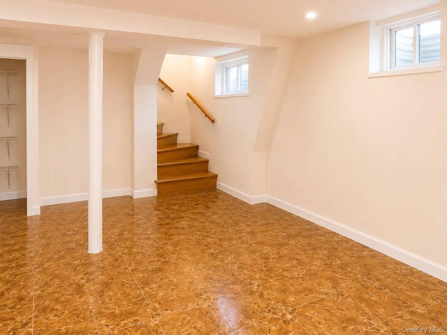
Welcome to this spacious and well-maintained whole house rental home offering timeless character, generous living space, and endless possibilities. Featuring 5 bedrooms, 3 full baths & basement, beautifully refinished hardwood floors, abundant natural light, and a versatile layout, this home blends classic charm with modern updates. The main level offers inviting living areas highlighted by a stunning stone wood-burning fireplace, creating the perfect focal point for entertaining or relaxing. The updated kitchen features white shaker cabinetry, quartz countertops, stainless steel appliances, a stylish tile backsplash, and ample cabinet space. The home offers generously sized bedrooms and updated bathrooms with modern finishes, including a beautifully tiled walk-in shower and additional full baths. The finished attic provides exceptional bonus space ideal for a primary suite, home office, recreation room, guest quarters, or additional living area. The finished basement expands the home’s functionality with a large open recreation area, laundry area, abundant storage, and multiple flexible-use spaces. Outside, enjoy the classic curb appeal of this distinctive Tudor home situated on a beautifully landscaped lot with mature plantings, a private driveway, and an attached garage. Conveniently located near shopping, restaurants, schools, parks, major highways, and public transportation, this home offers the perfect combination of comfort, space, and convenience. A rare opportunity to own a beautifully maintained home with classic architectural charm and exceptional living space.
- Heating System:
- Baseboard
- Cooling System:
- Wall/window Unit(s)
- Basement:
- Finished
- Appliances:
- Dishwasher, Refrigerator, Microwave, Stainless Steel Appliance(s), Range
- Fireplace Features:
- Living Room, Masonry
- Flooring:
- Hardwood
- Garage Spaces:
- 1
- Interior Features:
- Eat-in Kitchen, Granite Counters, Formal Dining, First Floor Bedroom, Chandelier, First Floor Full Bath, His And Hers Closets
- Laundry Features:
- In Basement
- Parking Features:
- Driveway
- Sewer:
- Public Sewer
- Utilities:
- Cable Available, Natural Gas Available, Water Available, Electricity Available, Natural Gas Connected, Water Connected, Electricity Connected, Sewer Connected
- City:
- NY
- State:
- NY
- Street:
- Soho
- Street Number:
- 188-06
- Street Suffix:
- Drive
- Postal Code:
- 11423
- Floor Number:
- 0
- Longitude:
- W74° 13' 29.3''
- Latitude:
- N40° 43' 8''
- Direction Faces:
- North
- PostalCity:
- Hollis
- Architectural Style:
- Cape Cod
- Construction Materials:
- Brick
- Elementary School:
- Ps 35 Nathaniel Woodhull
- High School:
- Cambria Heights Academy
- Levels:
- Bi-level
- Agent MlsId:
- 9029847
- MiddleOrJunior School:
- Is 238 Susan B Anthony Academy
- PhotosCount:
- 24
- Special Listing Conditions:
- See Remarks
- Water Source:
- Public
- Office MlsId:
- TSRI01
Residential Lease - MLS# 1022547
188-06 Soho Drive, New York, NY
- Property Type :
- Residential Lease
- Property SubType :
- Single Family Residence
- Listing Type :
- For Rent
- Listing ID :
- 1022547
- Price :
- $6,000
- Rooms :
- 8
- Bedrooms :
- 5
- Bathrooms :
- 3
- Bathrooms Total :
- 3
- Square Footage :
- 2,180 Sqft
- Building Area :
- 2,180 Sqft
- Lot Area :
- 0.24 Acre
- Year Built :
- 1915
- Status :
- Active
- Listing Agent :
- Teodora E. Gomez
- Listing Office :
- ERA/Top Service Realty Inc




