
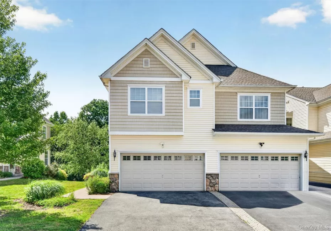
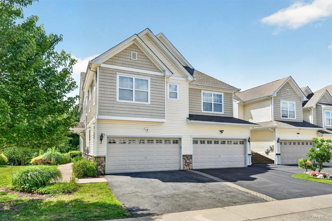
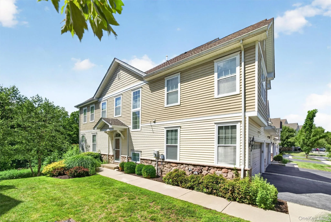
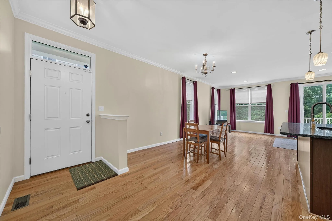
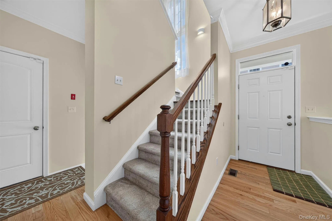
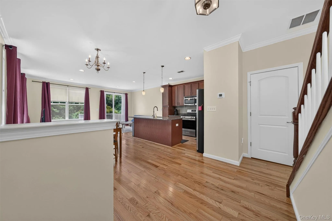
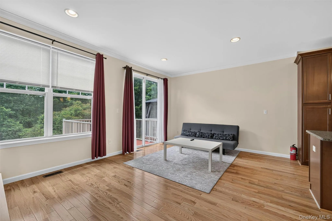
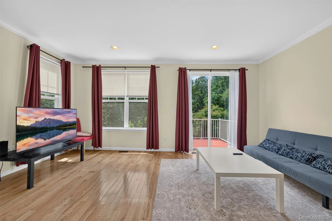
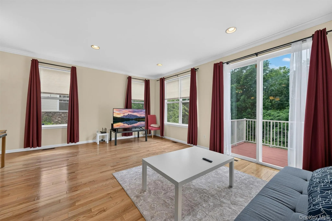
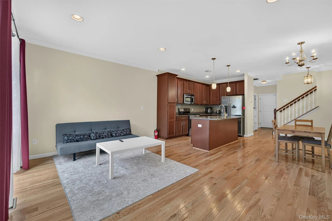
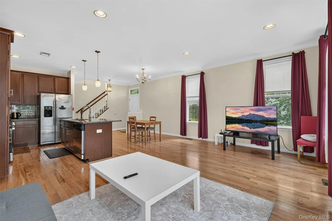
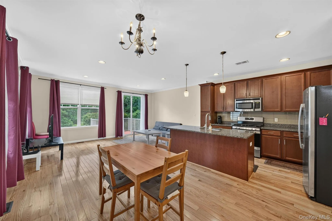
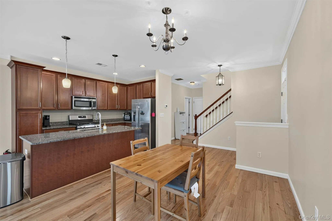
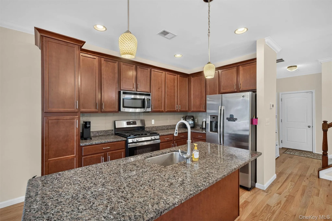
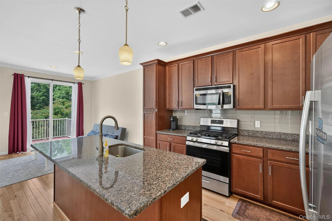
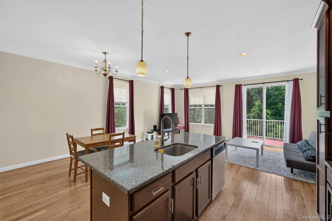
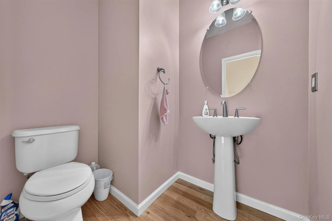
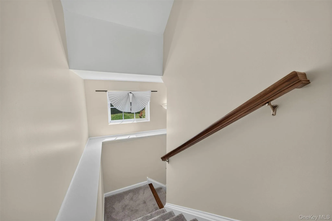
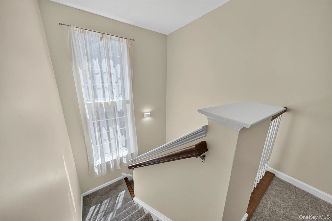
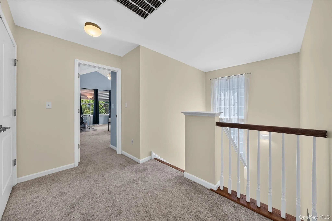
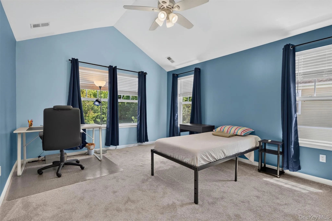
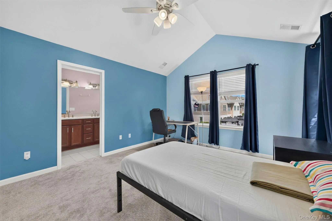
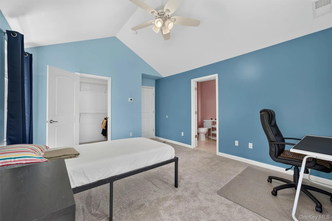
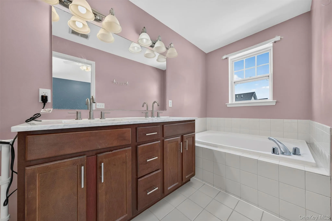
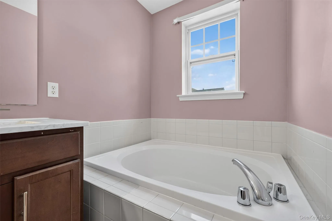
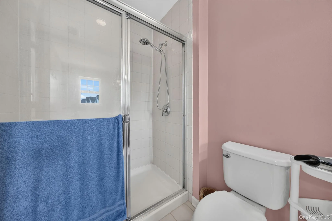
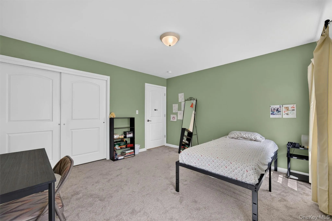
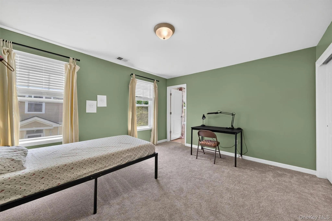
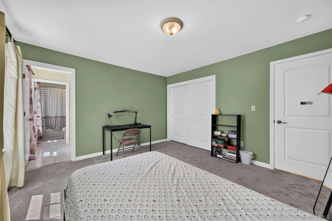
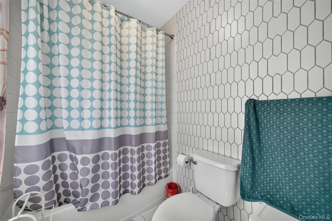
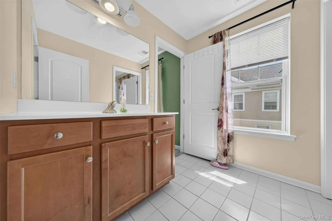
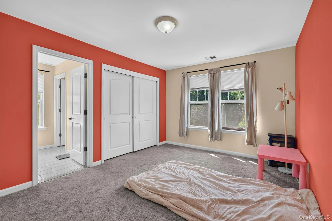
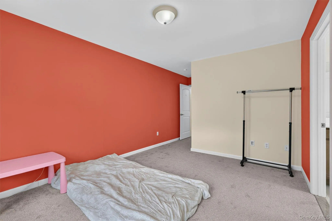
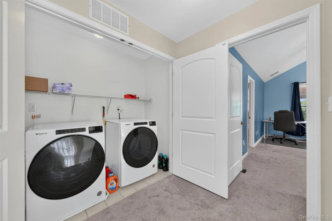
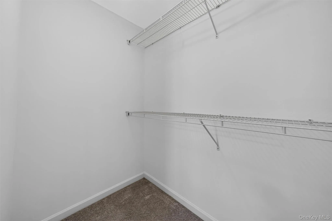
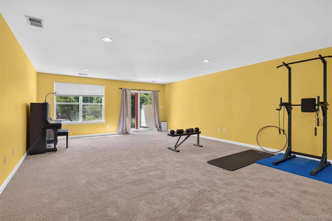
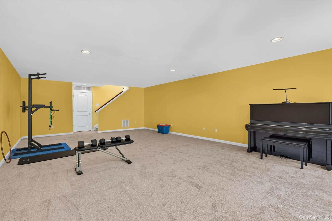
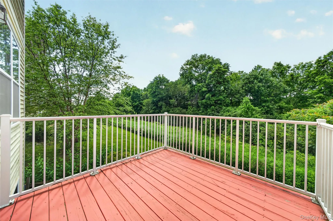
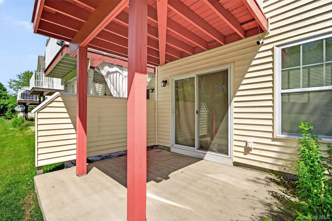
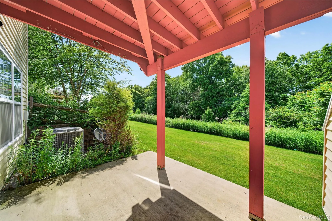
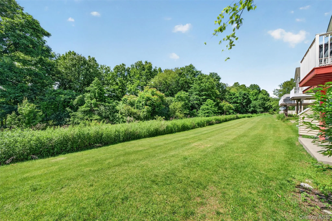
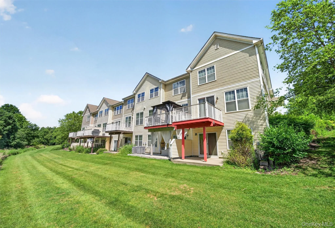
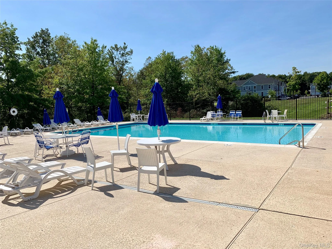
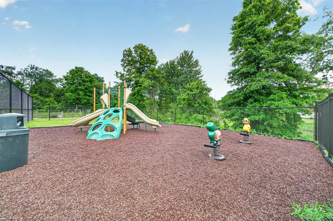
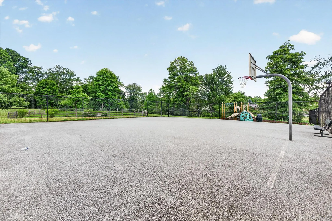
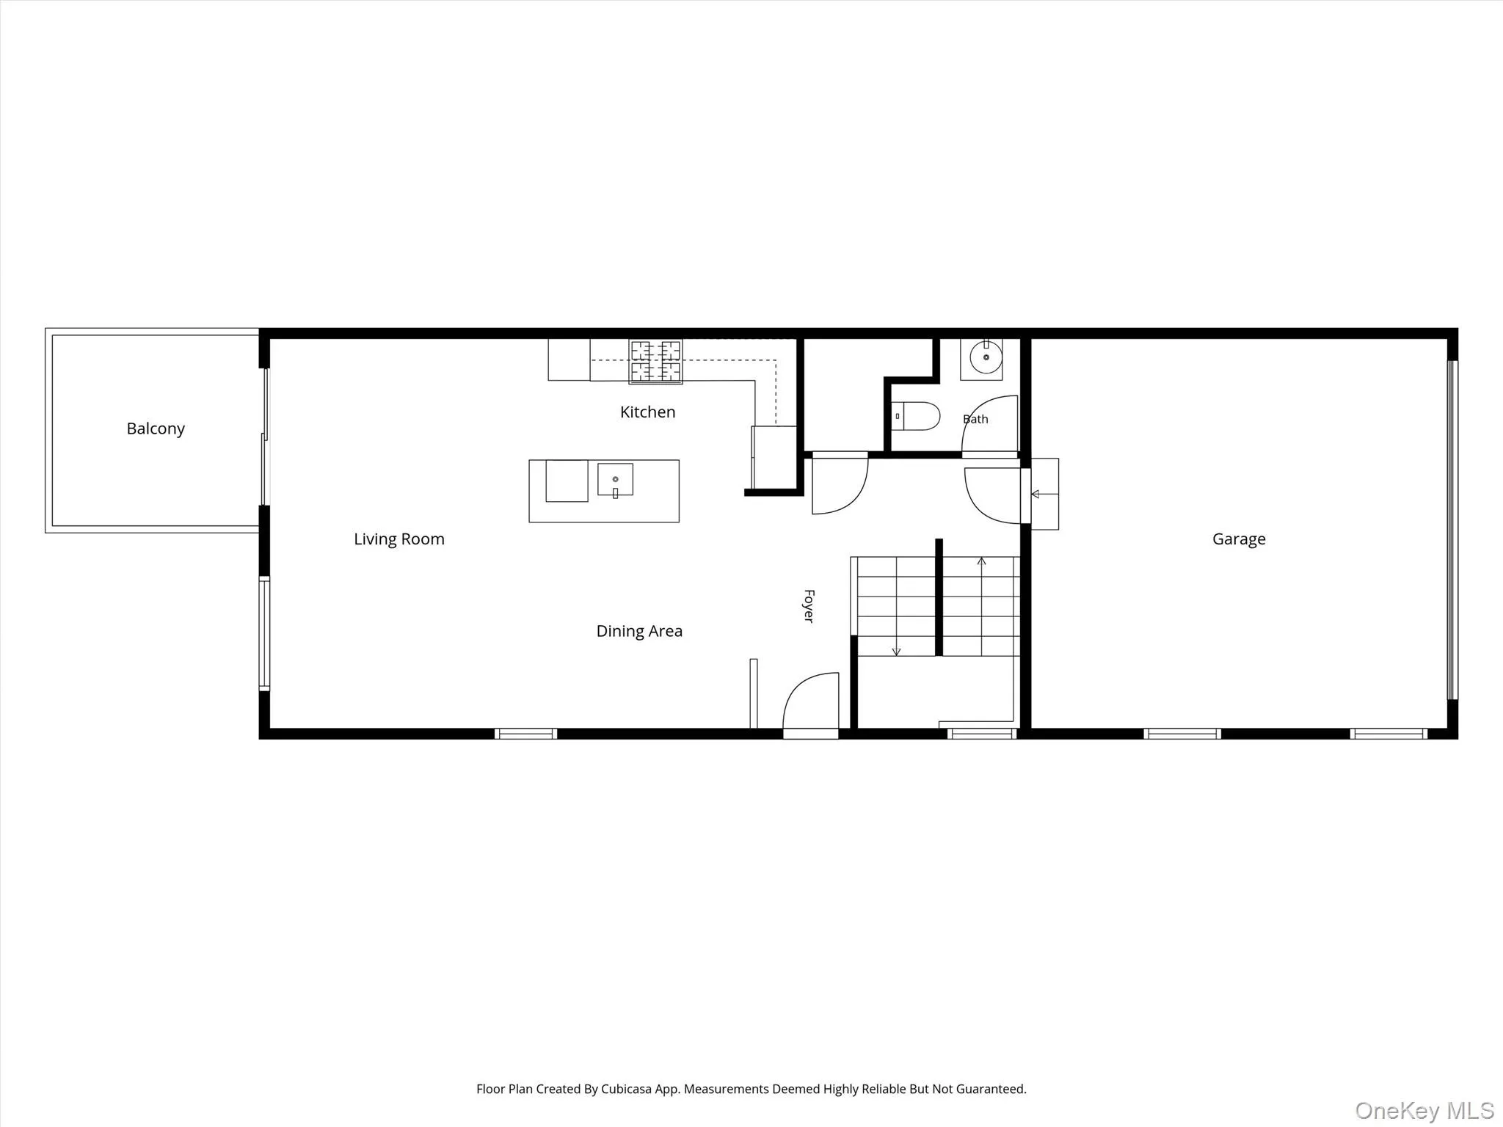
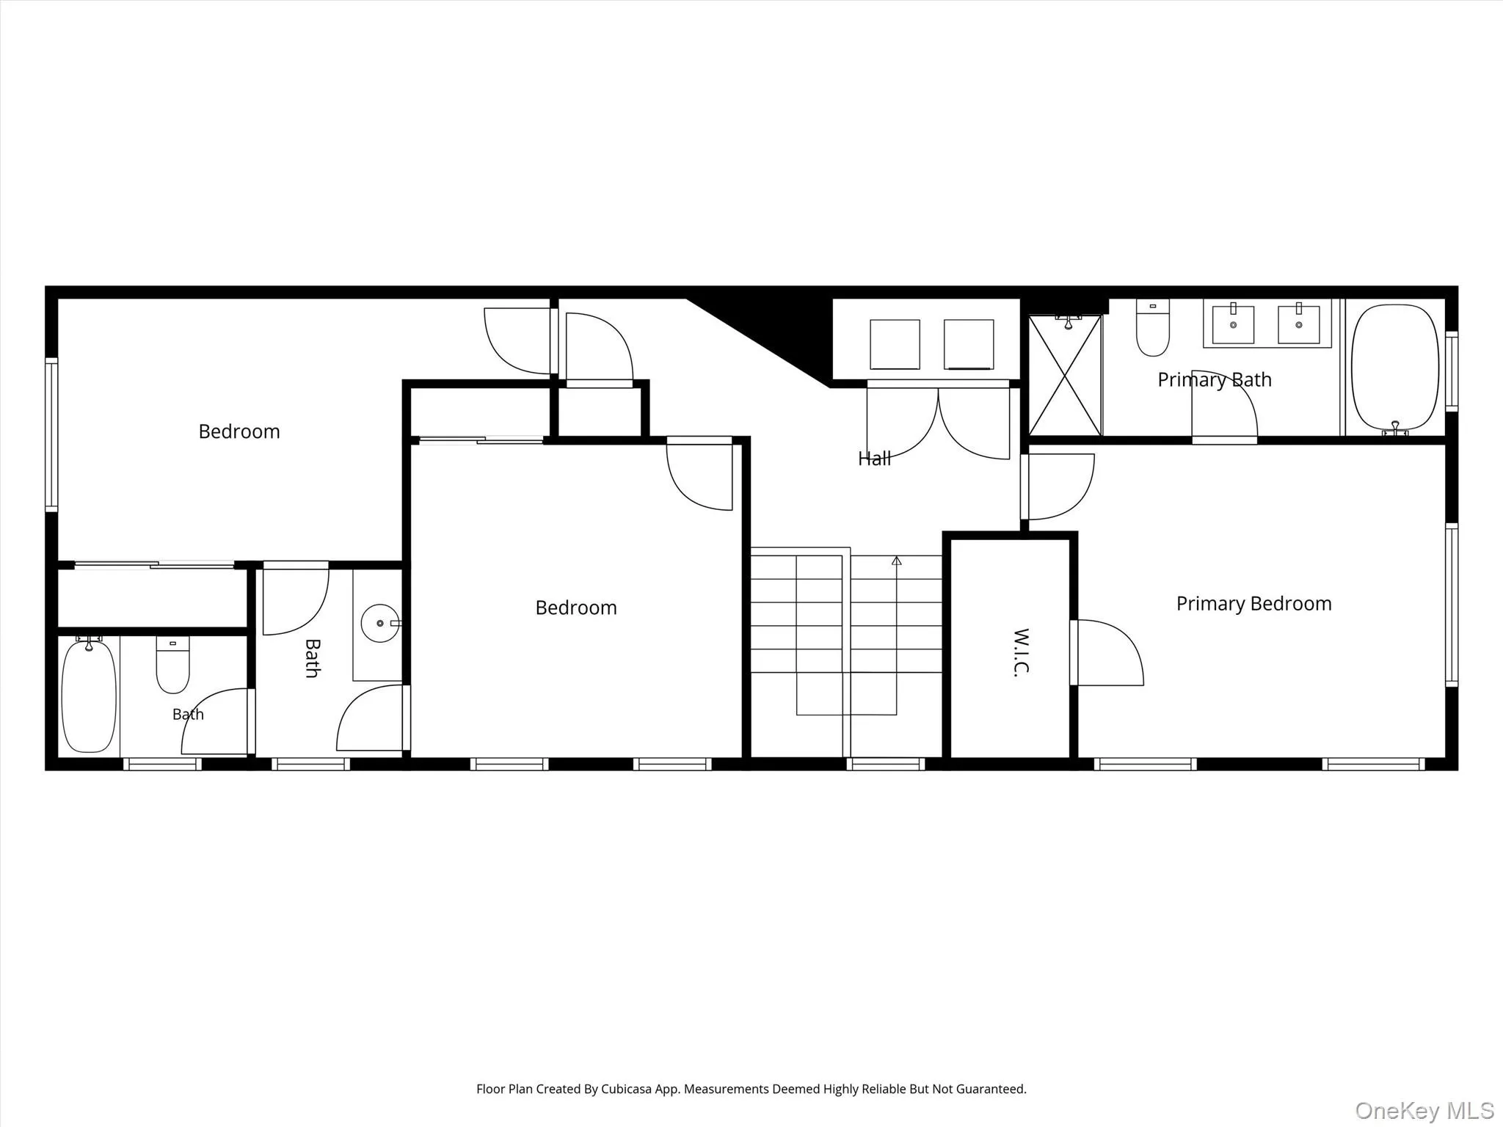
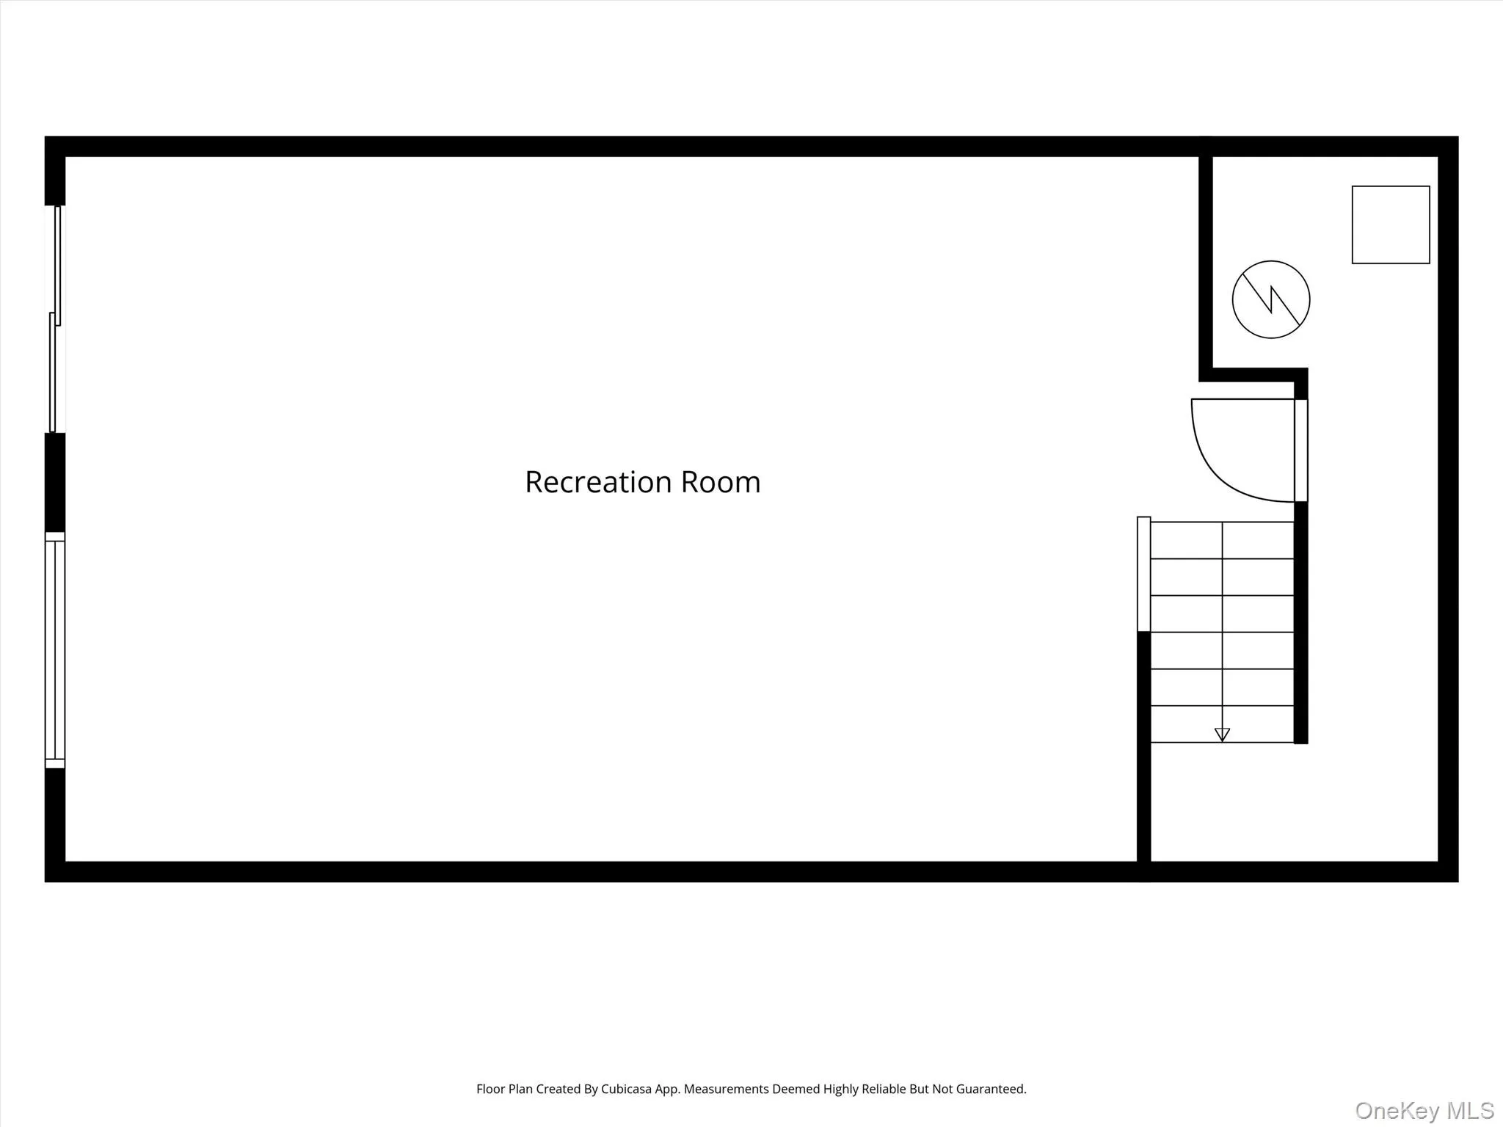
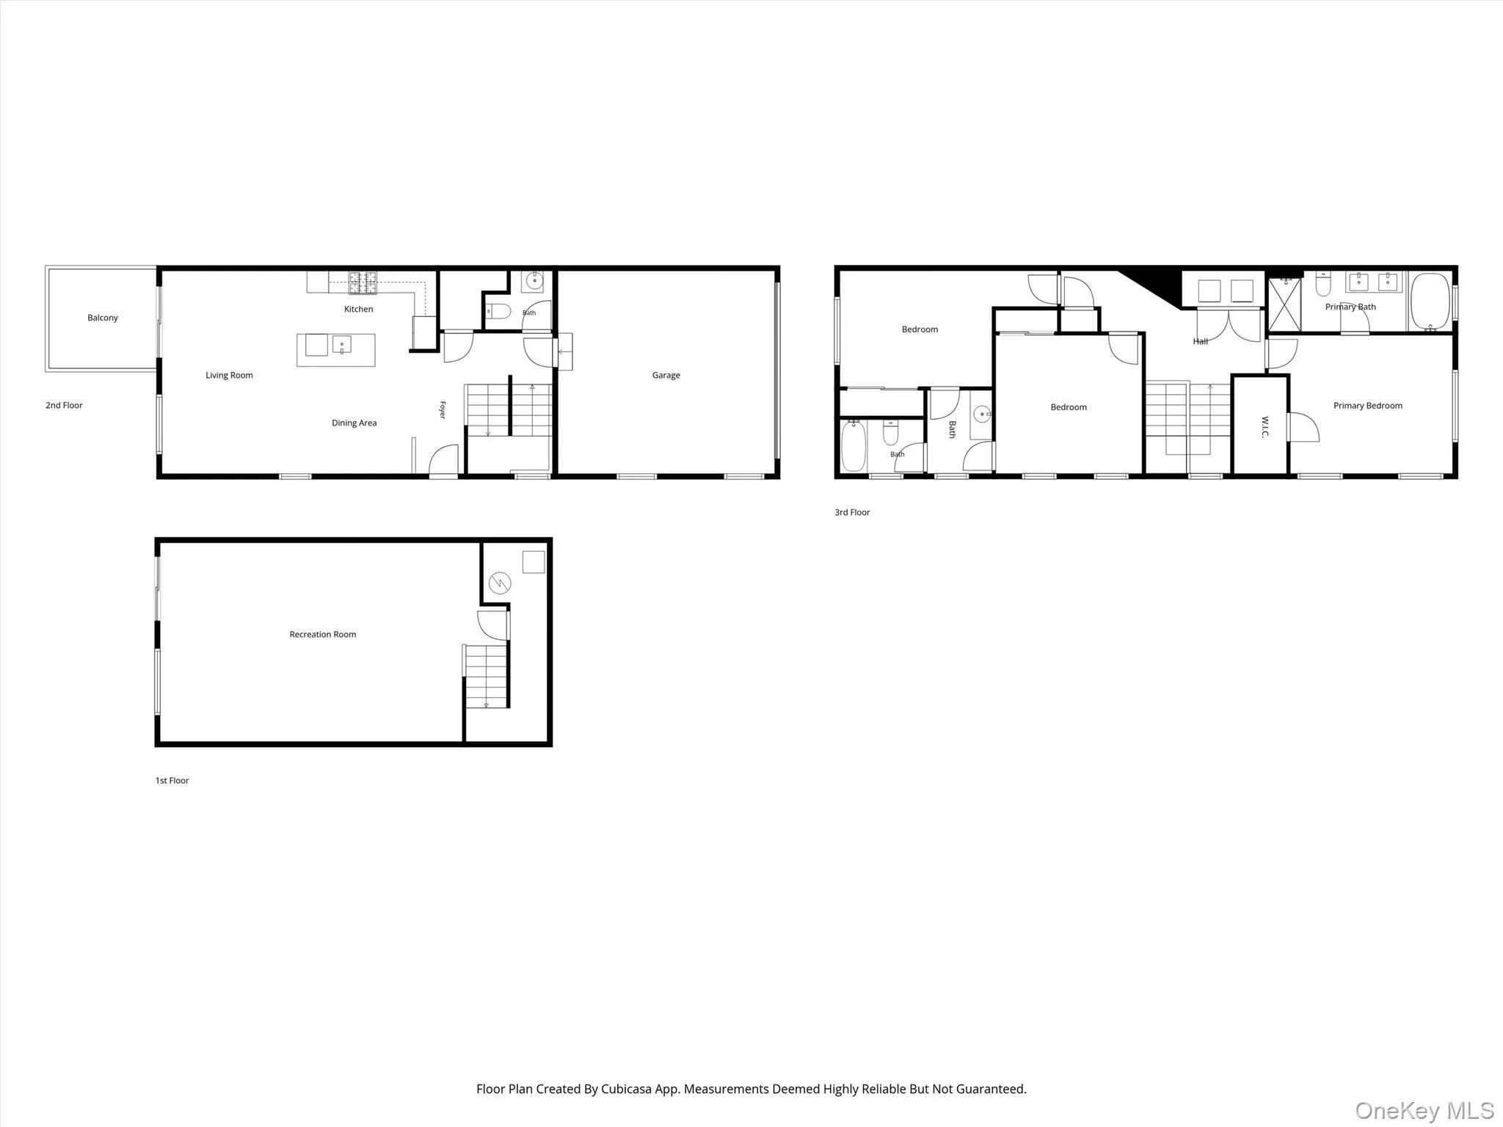
Welcome to this beautifully updated end-unit townhouse with numerous upgrades completed in 2023! The bright and open main level features hardwood flooring, a spacious kitchen with granite countertops, a complementary tile backsplash, stainless steel appliances, abundant cabinetry, a large center island, pendant lighting, and recessed lighting. The kitchen flows seamlessly into the dining area and living room, creating a comfortable space for everyday living and entertaining. Sliding glass doors lead to a private deck overlooking a peaceful wooded backdrop, perfect for outdoor dining, grilling, or relaxing. A powder room and direct access to the attached two-car garage complete the main level. Upstairs, the primary suite features a vaulted ceiling, a walk-in closet, and an en-suite bathroom with a double-sink vanity featuring a new countertop installed in 2023, a soaking tub, and a separate glass-enclosed shower. Two additional bedrooms share a Jack-and-Jill bathroom with separate vanity and toilet/shower areas. A second-floor laundry room with washer and dryer adds everyday convenience. Updates completed in 2023 include fresh interior paint, hardwood flooring on the main level, new carpeting throughout the second floor and finished walk-out lower level, a new stove, a new primary bathroom vanity countertop, and smart home features including a Ring Video Doorbell and a Ring Floodlight Cam above the garage. Both Ring devices, along with all window blinds and curtains, will remain with the property. The finished walk-out lower level provides additional living space and direct access to a covered patio. Community amenities include a swimming pool, basketball court, and playground. Conveniently located near shopping, restaurants, schools, and major commuter routes. Most furniture may be included at no additional cost if desired by the buyer. The piano located in the basement is excluded from the sale and will be removed prior to closing. Schedule your private showing today!
- Heating System:
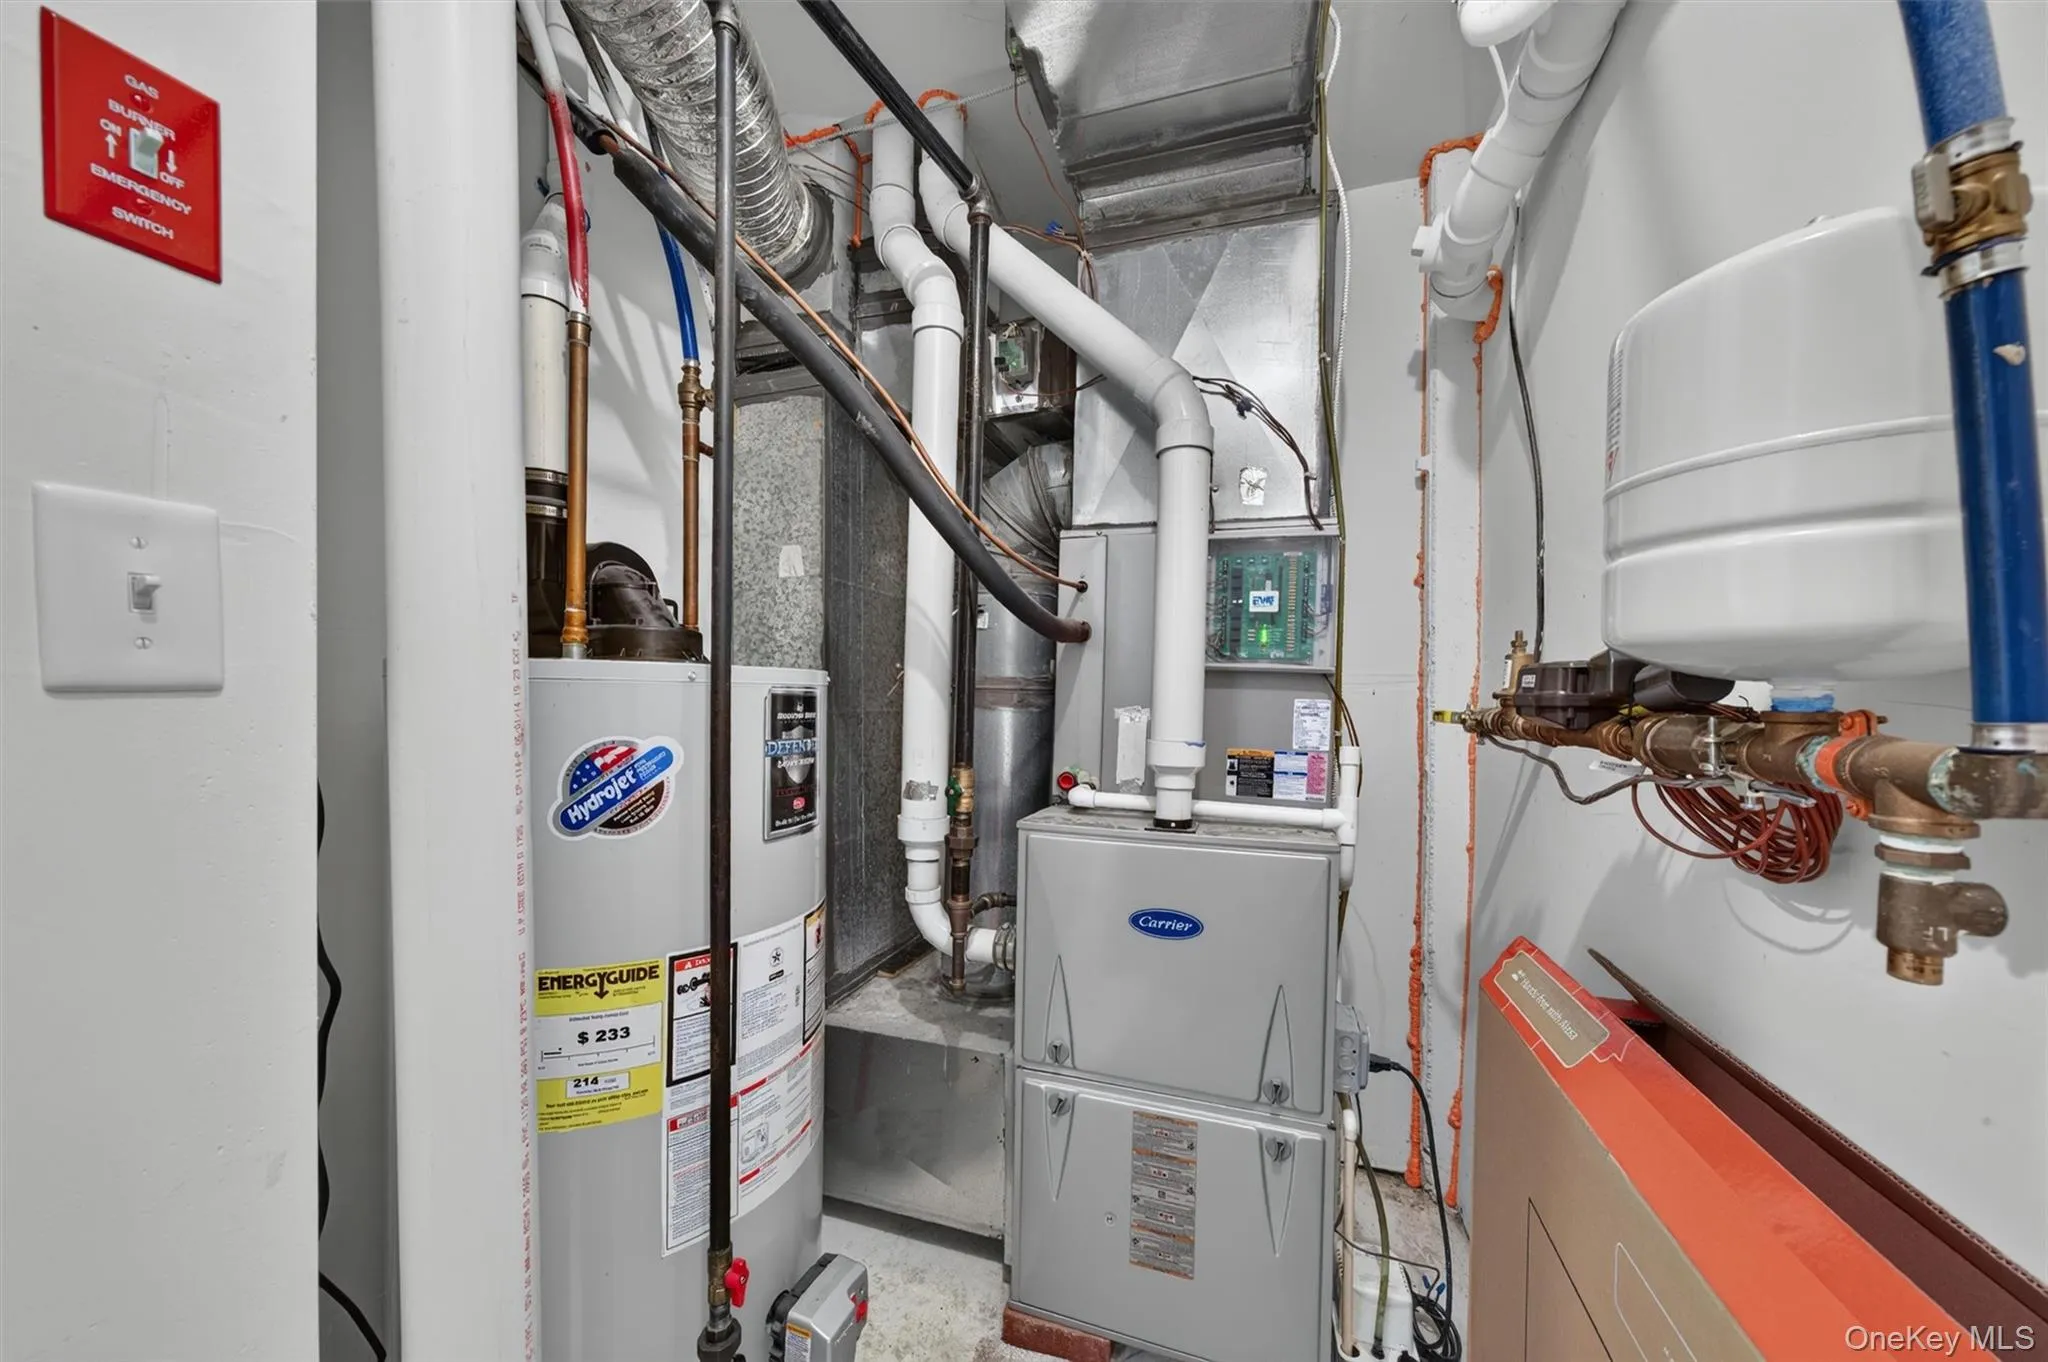
- Natural Gas, Forced Air
- Cooling System:
- Central Air
- Basement:
- Finished, Walk-out Access
- Swimming Pool:
- Community
- Appliances:
- Dishwasher, Refrigerator, Microwave, Dryer, Washer, Range
- Flooring:
- Hardwood, Carpet
- Garage Spaces:
- 2
- Interior Features:
- Granite Counters, Open Kitchen, Open Floorplan, Cathedral Ceiling(s), Walk-in Closet(s), Double Vanity, Kitchen Island, Soaking Tub, Primary Bathroom
- Laundry Features:
- Laundry Room
- Parking Features:
- Driveway, Garage
- Sewer:
- Public Sewer
- Utilities:
- Natural Gas Connected, Water Connected, Electricity Connected, Sewer Connected
- City:
- Middletown
- State:
- NY
- Street:
- Meadow View
- Street Number:
- 37
- Street Suffix:
- Drive
- Postal Code:
- 10940
- Floor Number:
- 0
- Longitude:
- W75° 35' 46.7''
- Latitude:
- N41° 25' 58.2''
- PostalCity:
- Middletown
- Association Amenities:
- Pool, Playground, Basketball Court
- Association Fee:
- $311
- Association Fee Frequency:
- Monthly
- Association Fee Includes:
- Exterior Maintenance, Snow Removal, Trash, Pool Service, Grounds Care
- Construction Materials:
- Frame, Vinyl Siding
- Elementary School:
- William A Carter School
- High School:
- Middletown High School
- Agent MlsId:
- 44614
- MiddleOrJunior School:
- Middletown Twin Towers Middle Sch
- PhotosCount:
- 50
- Special Listing Conditions:
- No
- Tax Annual Amount:
- $8,972
- Water Source:
- Public
- Office MlsId:
- KWHV03
Residential - MLS# 1021212
37 Meadow View Drive, Middletown, NY
- Property Type :
- Residential
- Property SubType :
- Single Family Residence
- Listing Type :
- For Rent
- Listing ID :
- 1021212
- Price :
- $499,900
- Rooms :
- 7
- Bedrooms :
- 3
- Bathrooms :
- 2
- Half Bathrooms :
- 1
- Bathrooms Total :
- 3
- Square Footage :
- 1,781 Sqft
- Building Area :
- 2,484 Sqft
- Lot Area :
- 0.11 Acre
- Year Built :
- 2013
- Status :
- Active
- Listing Agent :
- Jie Liu
- Listing Office :
- KW Hudson Valley United




