
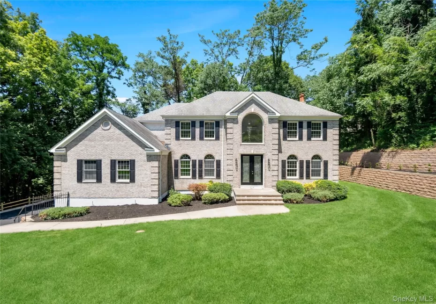
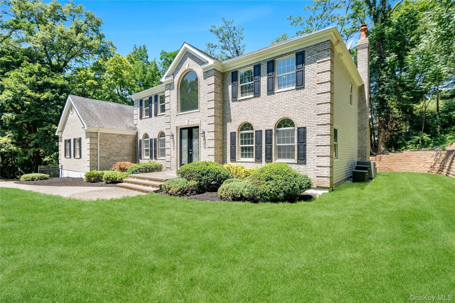
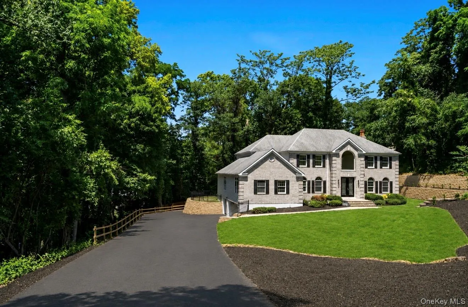
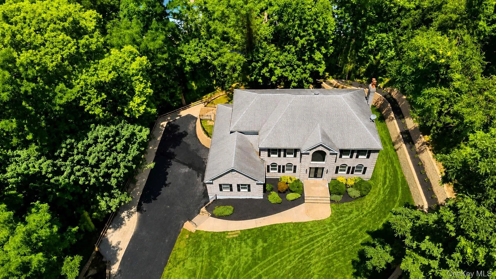
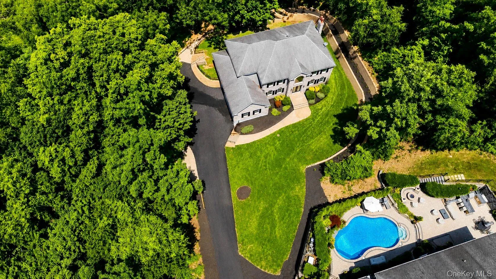
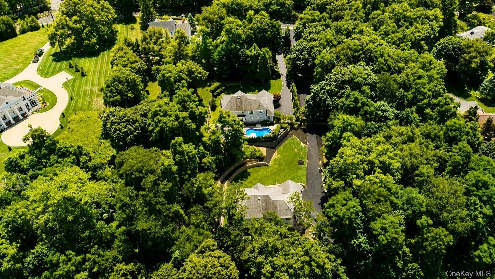
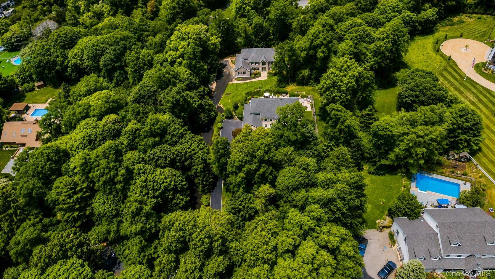
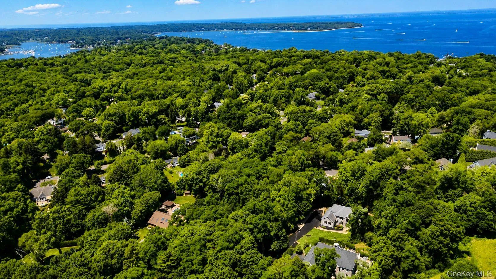
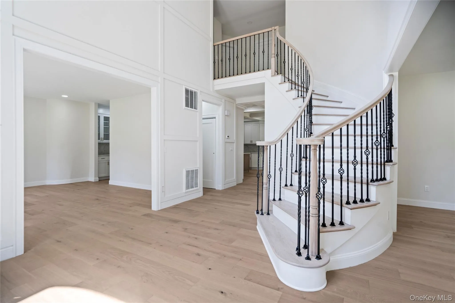
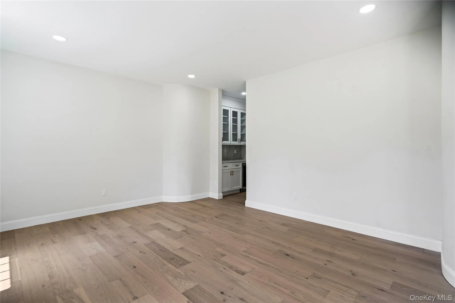
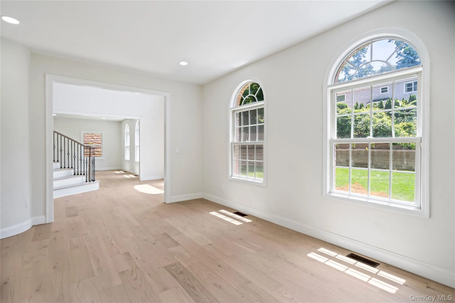
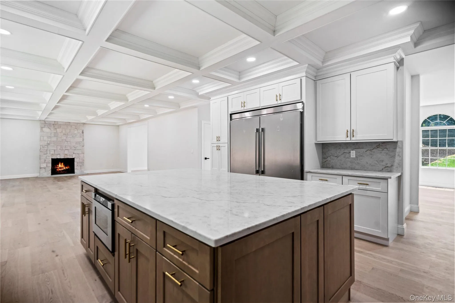
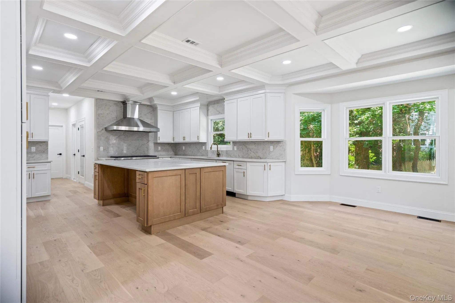
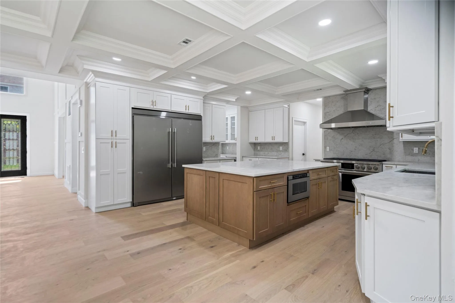
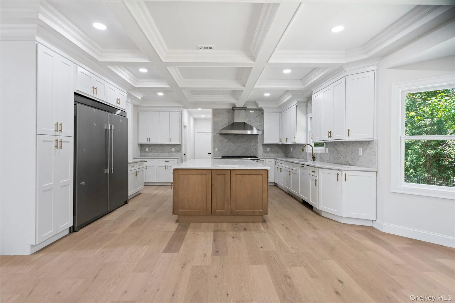
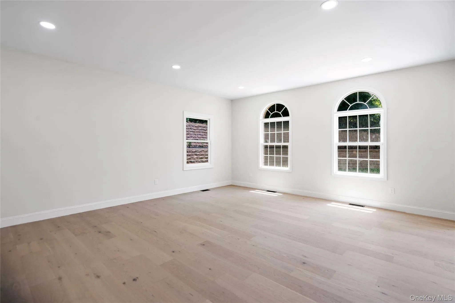
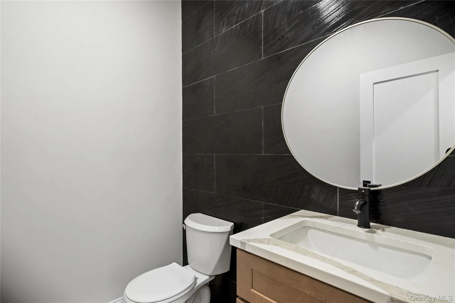
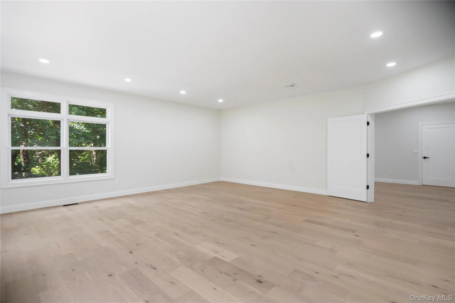
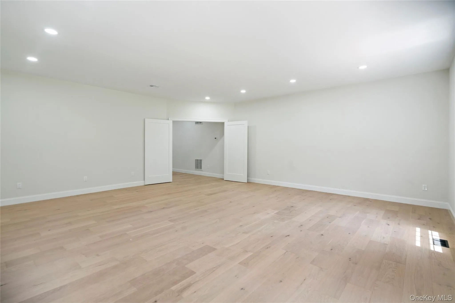
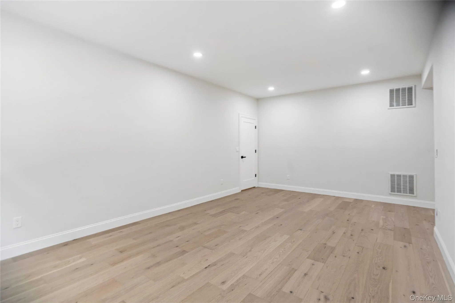
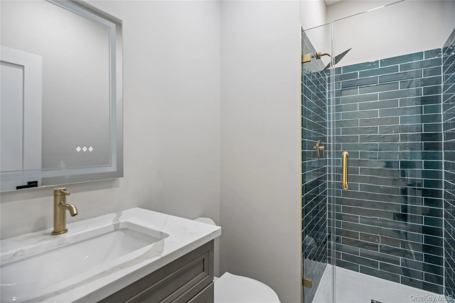
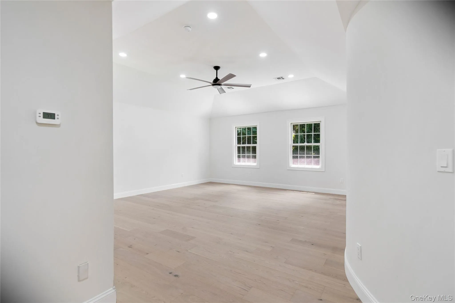
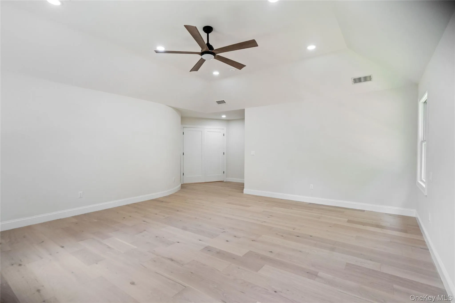
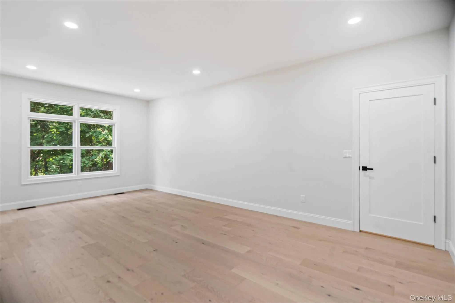
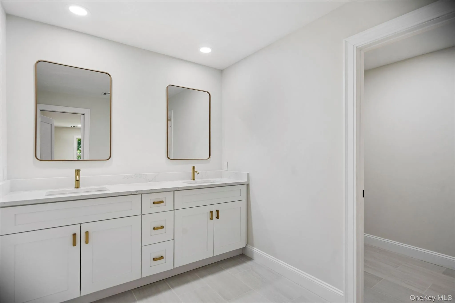
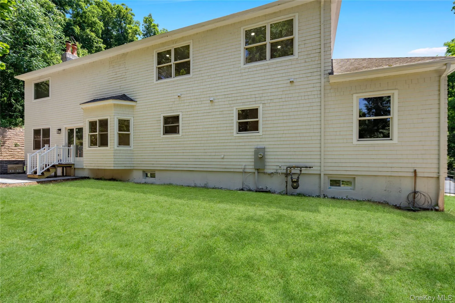
Welcome to this magnificent brick-faced Post Modern masterpiece with a 3 car garage, perfectly situated on an exceptionally private 1 acre property just moments from Huntington Bay. This stunning residence has been thoughtfully and extensively renovated with high-end finishes and exceptional craftsmanship throughout, offering the perfect blend of elegance, comfort, and modern convenience.
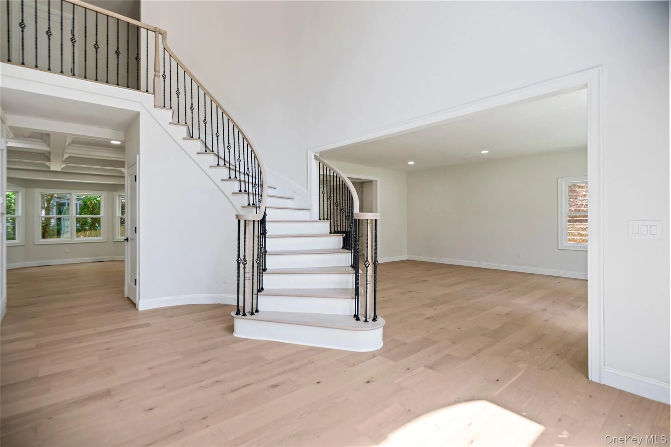
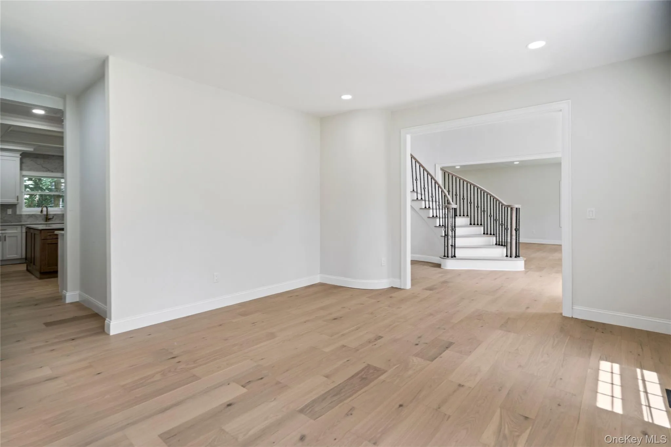
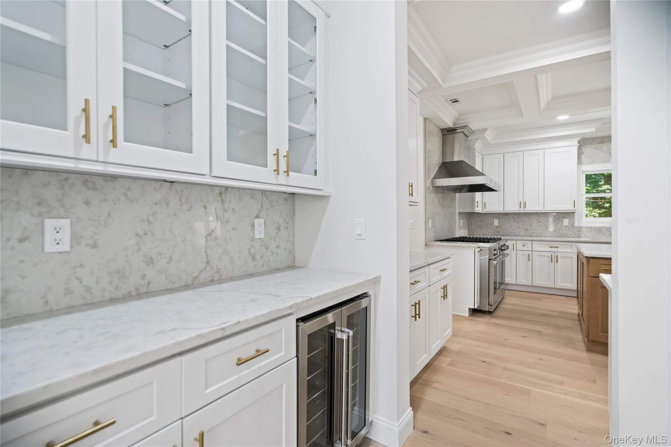
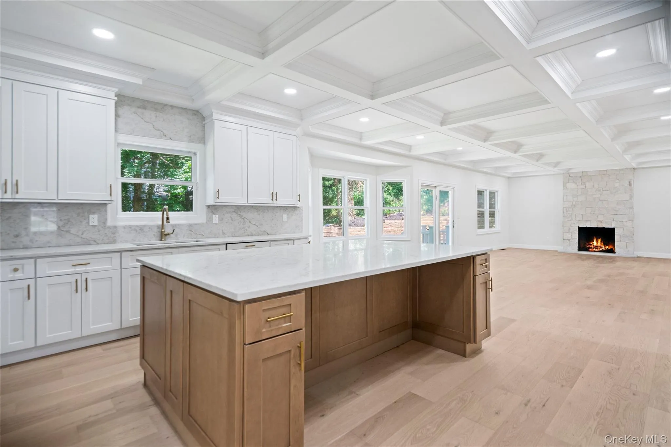
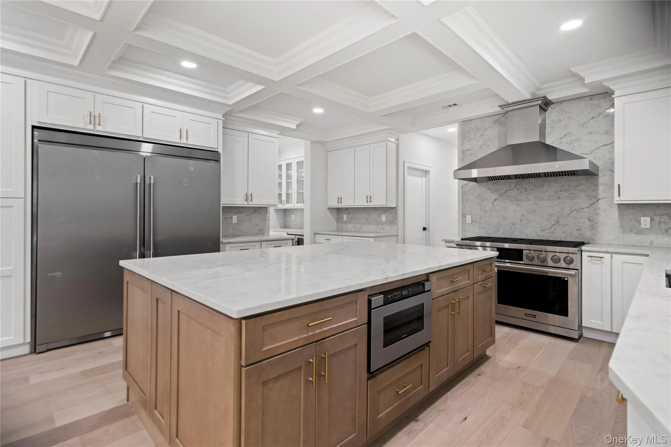
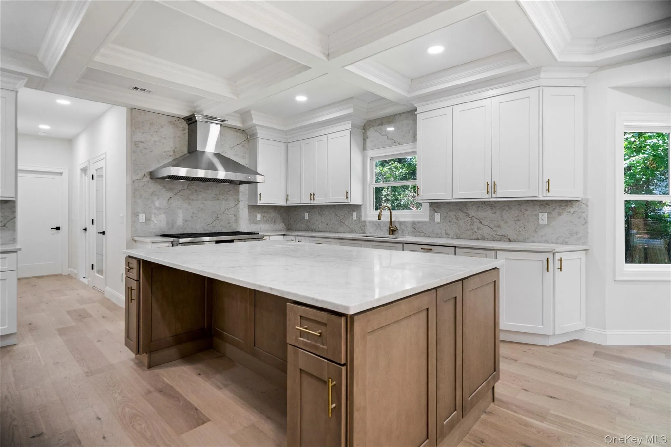
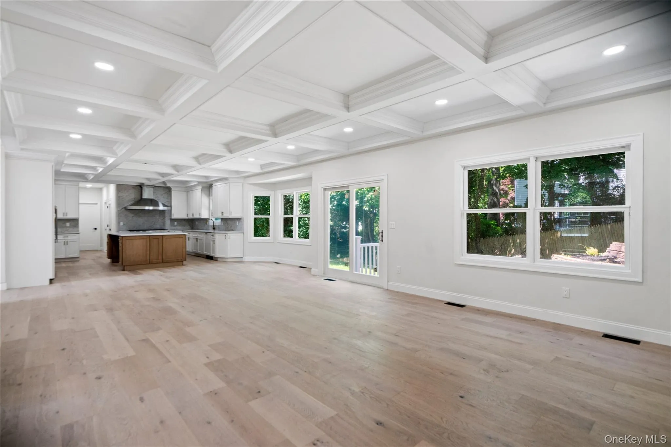
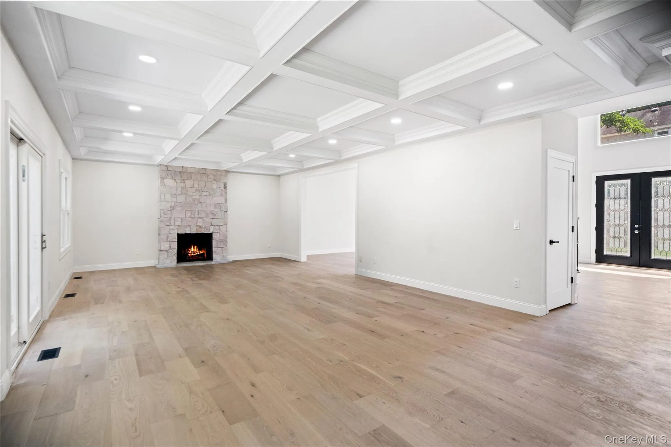
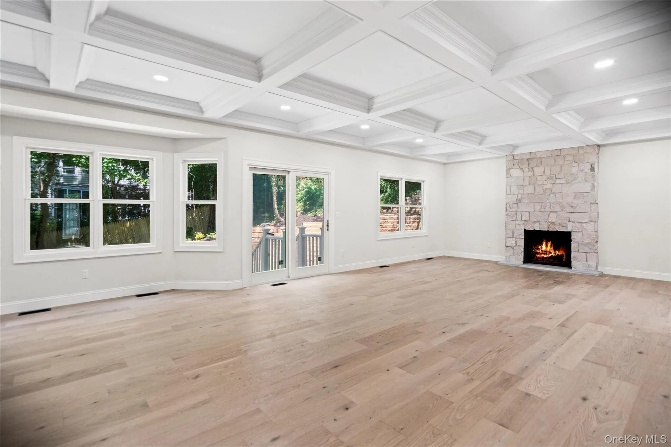
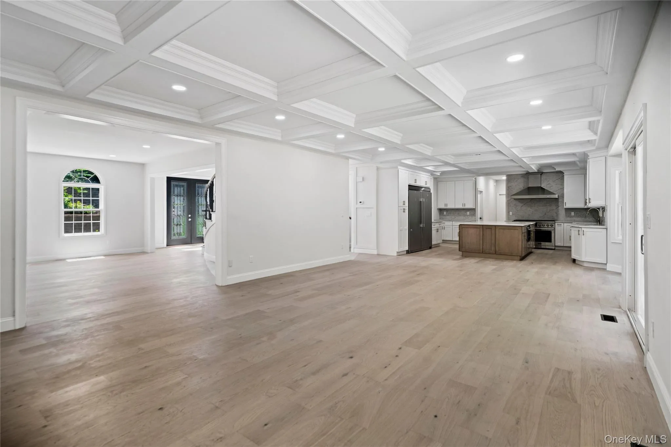
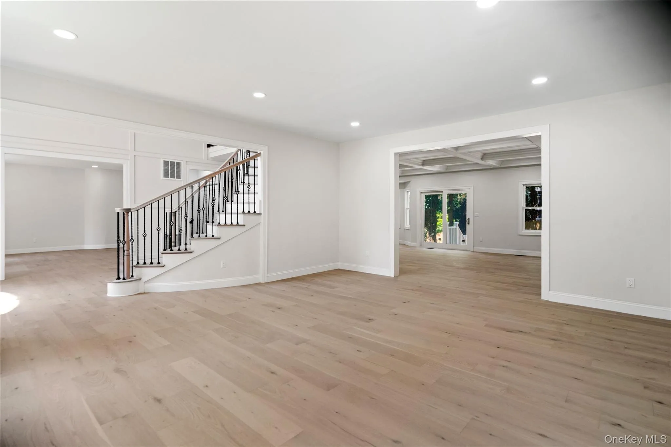
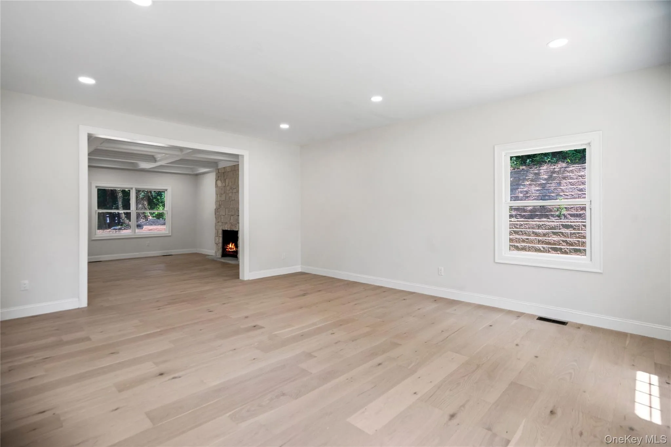
A grand entry foyer with a striking accent wall welcomes you into a home featuring custom coffered ceilings, gorgeous white oak flooring, and a beautiful floor-to-ceiling fireplace. The designer kitchen is a true showpiece, complete with a large center island, 48-inch Decor range, 66-inch refrigerator, built-in Bosch dishwasher, wine cooler, and an exquisite custom butler’s pantry—perfect for entertaining.
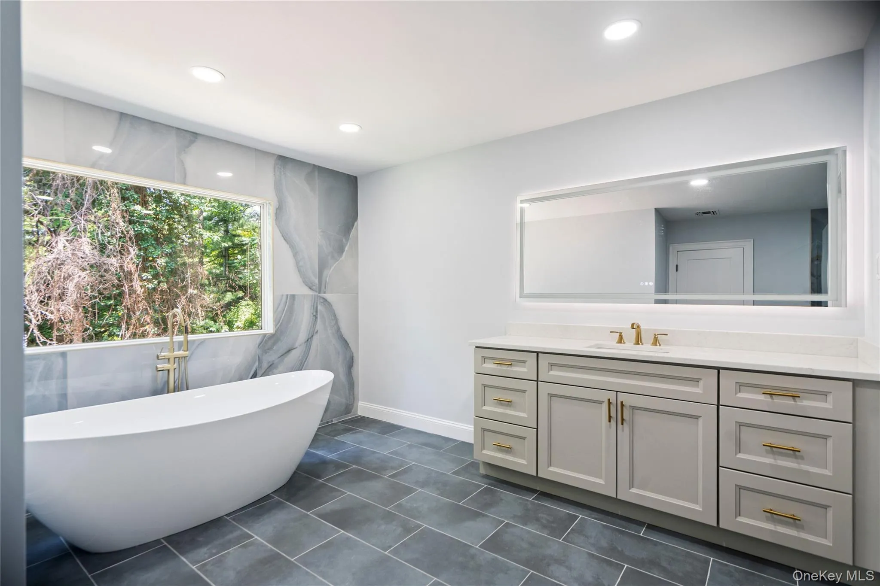
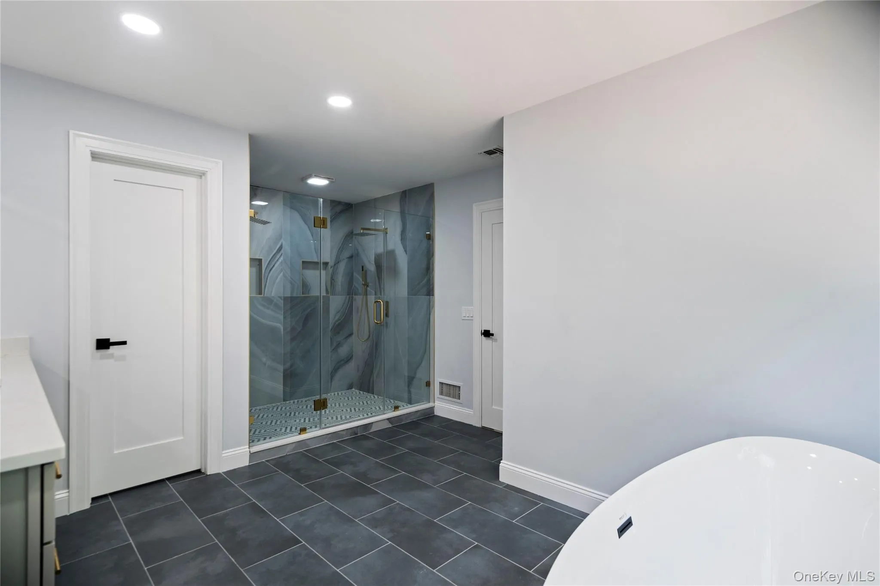
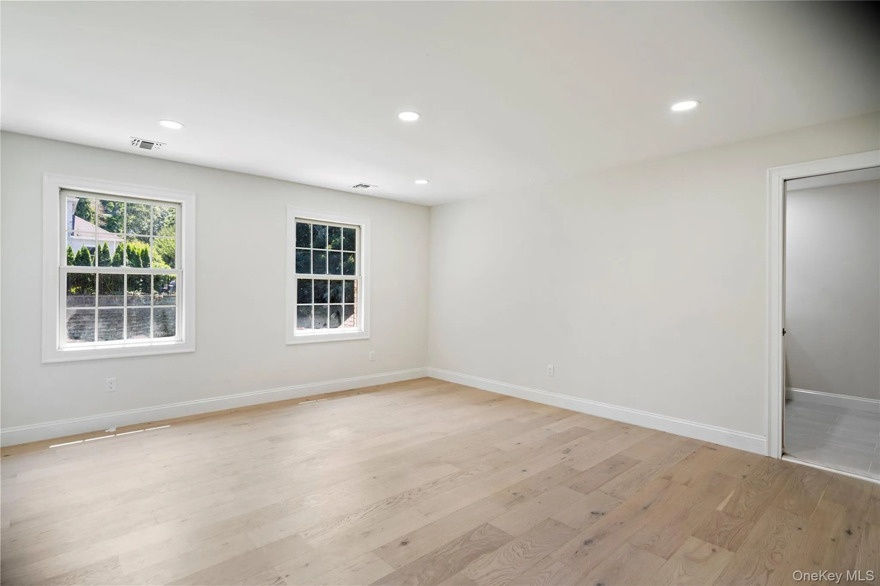
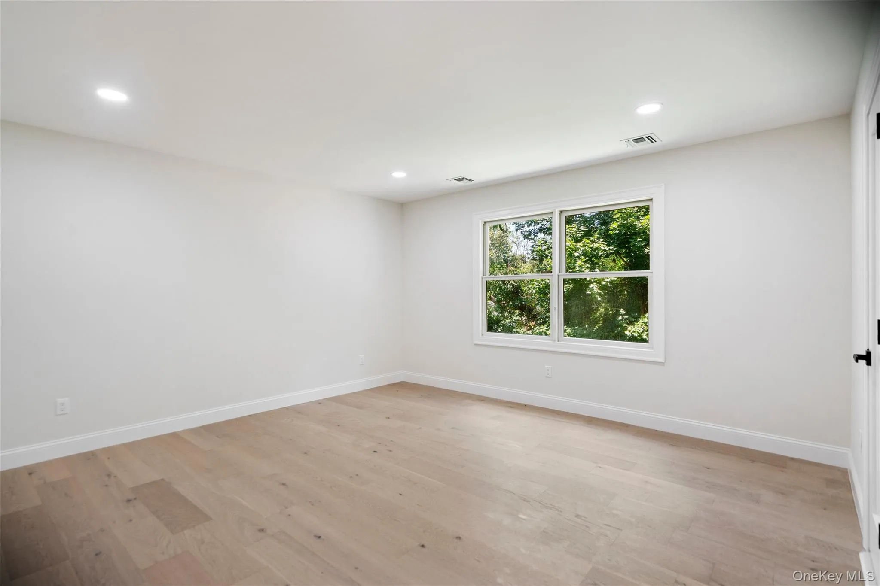
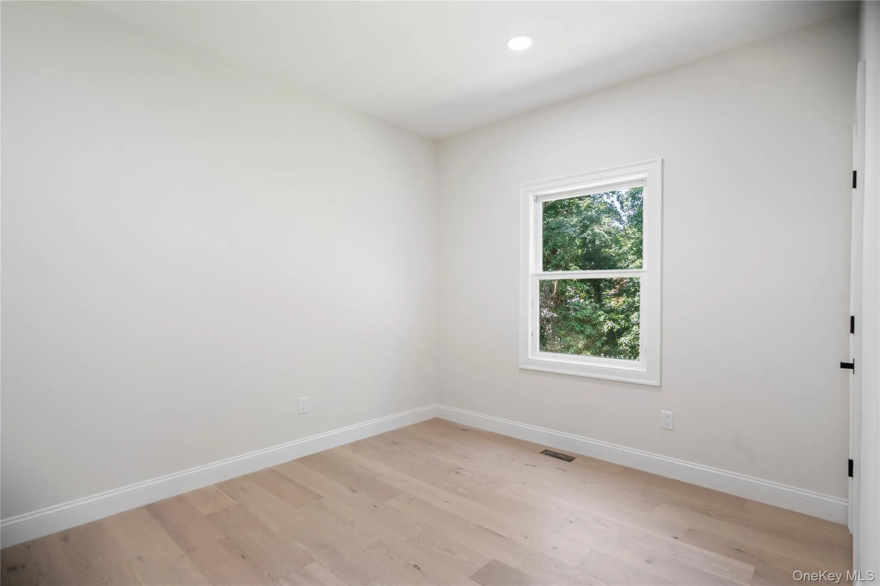
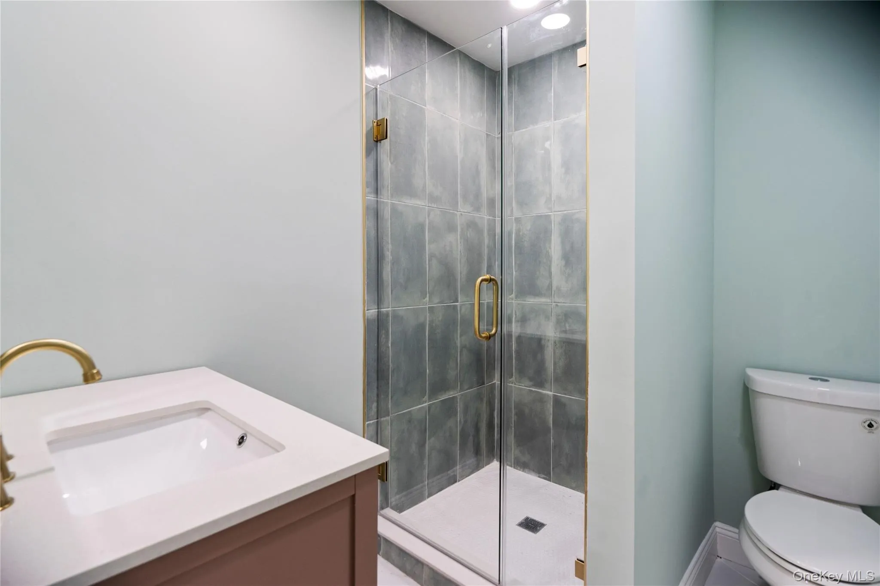
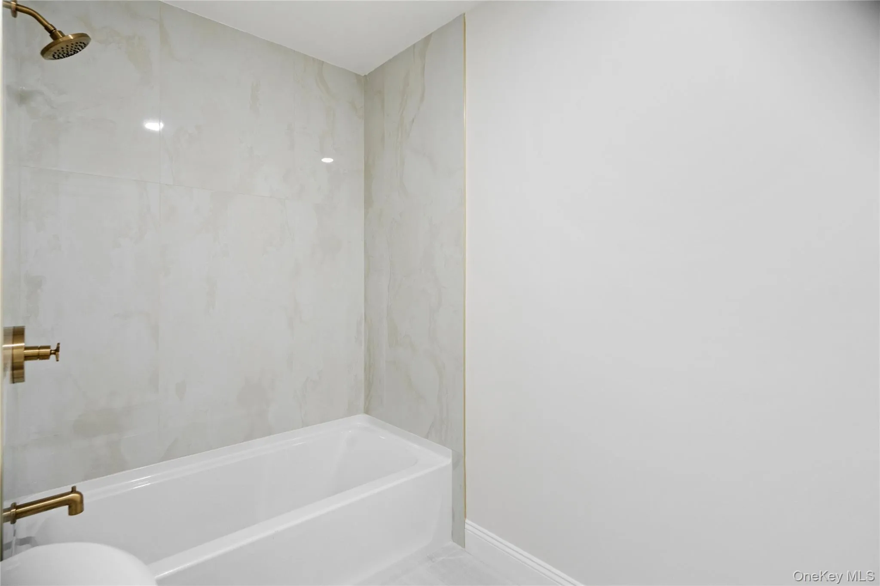
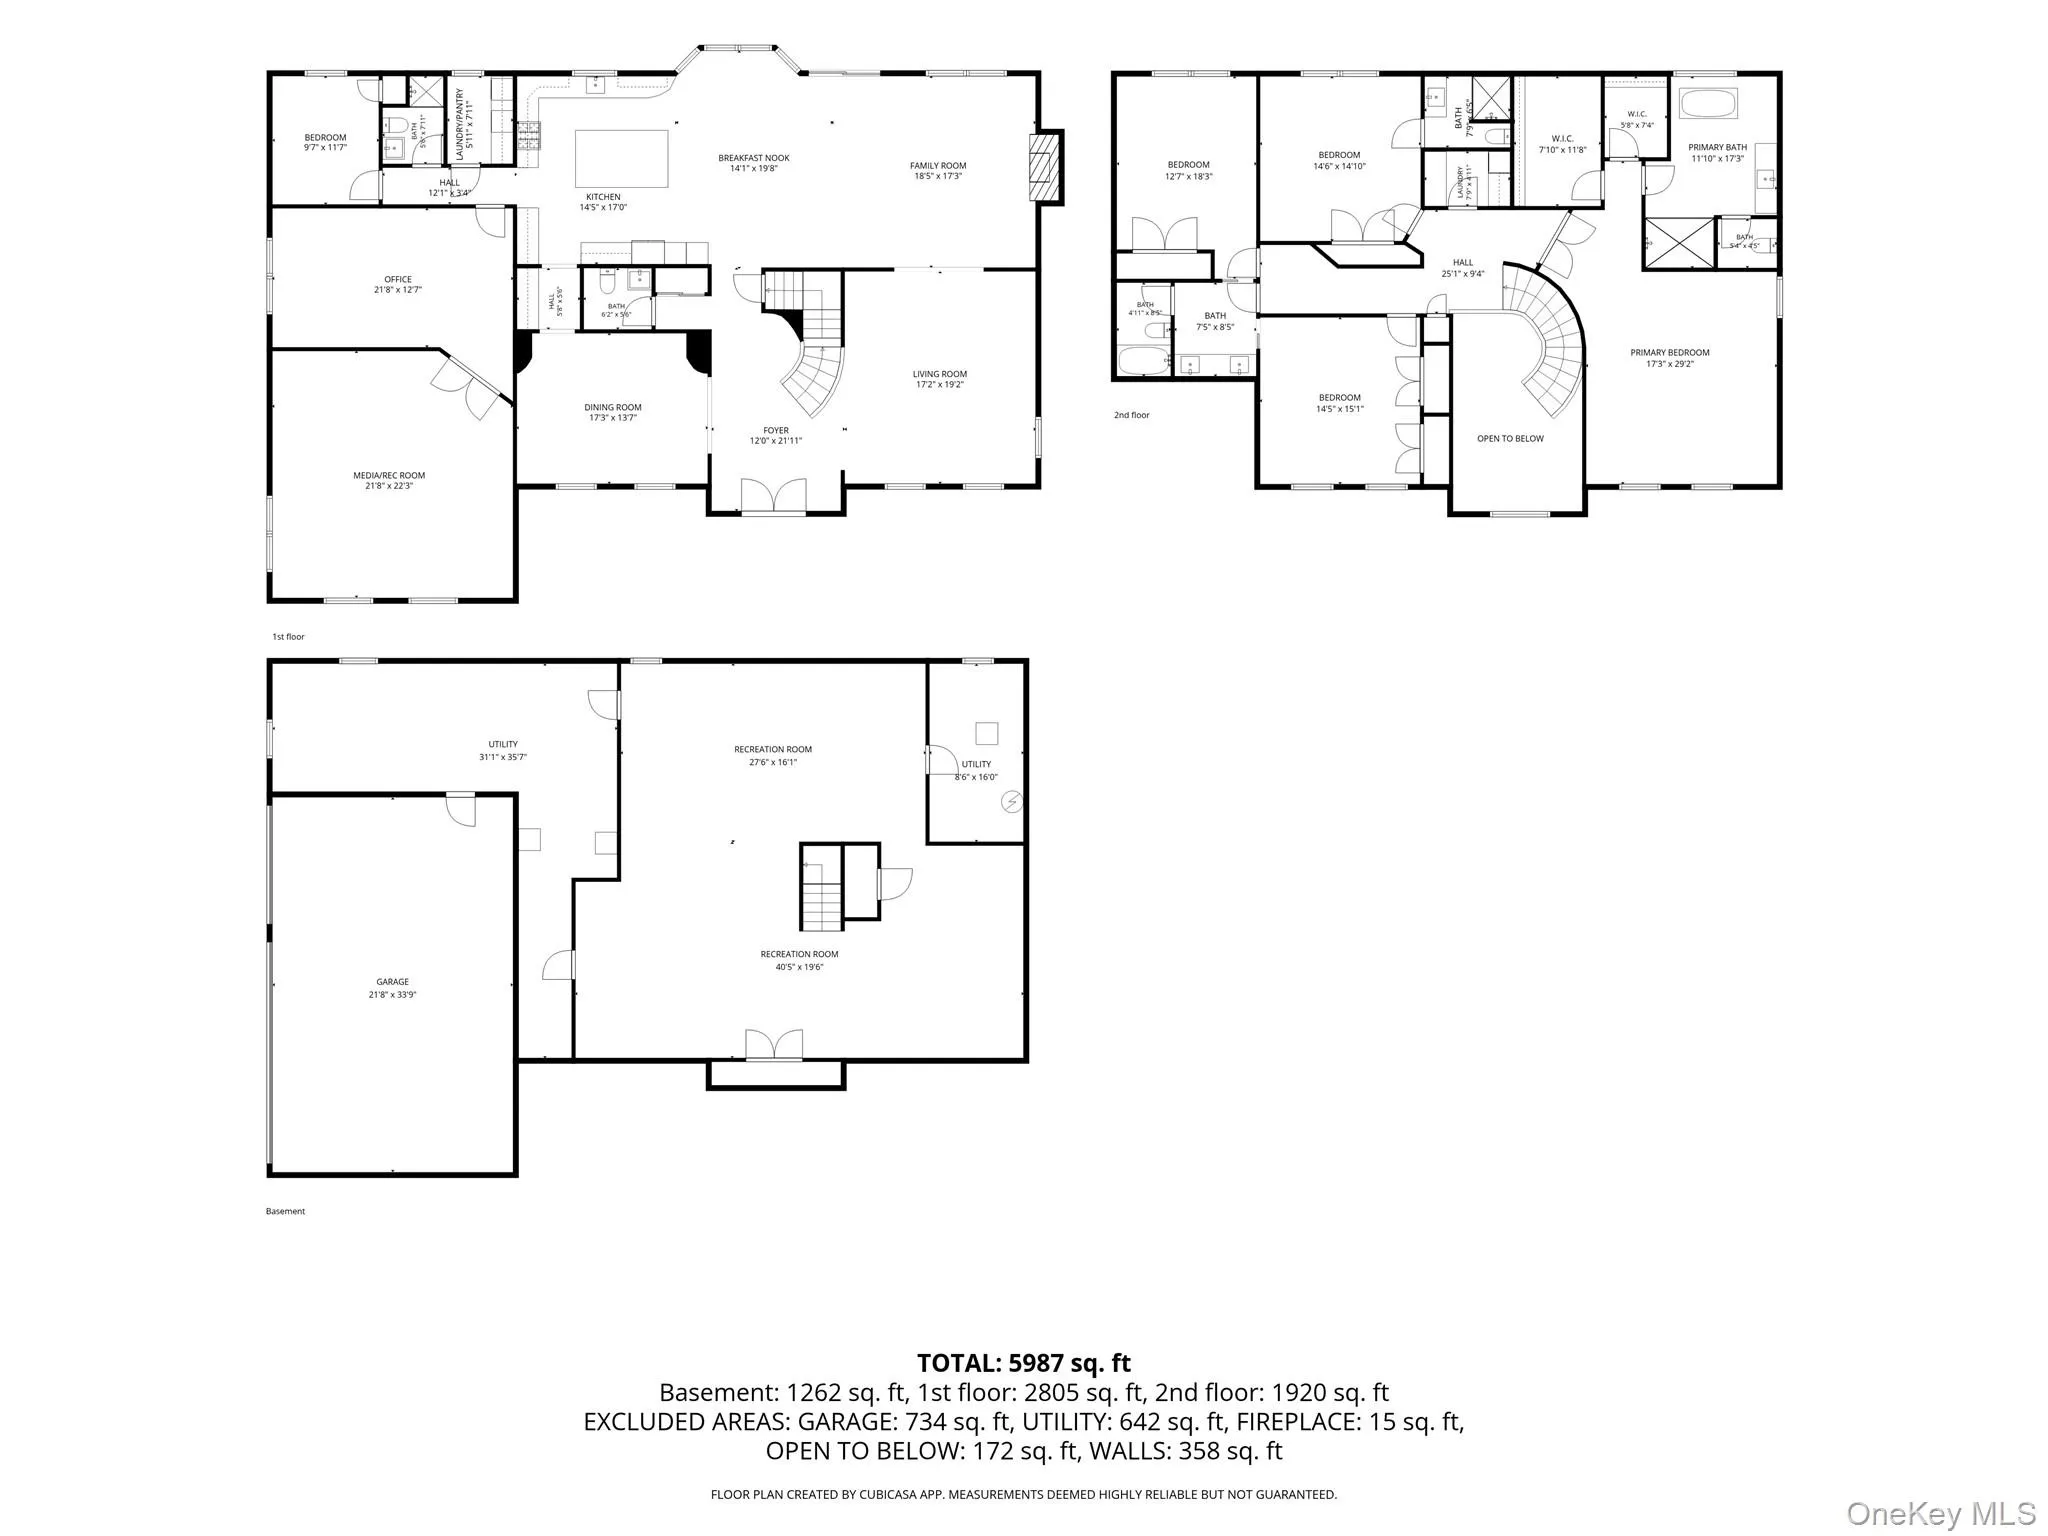
Offering 5 very spacious bedrooms and 4.5 beautifully appointed bathrooms, including a first-floor bedroom ideal for guests, multigenerational living, or any live-in situation. The impressive 700-square-foot primary suite is a luxurious retreat featuring two large custom closets and a spa-inspired bath with an oversized walk-in shower and freestanding soaking tub.
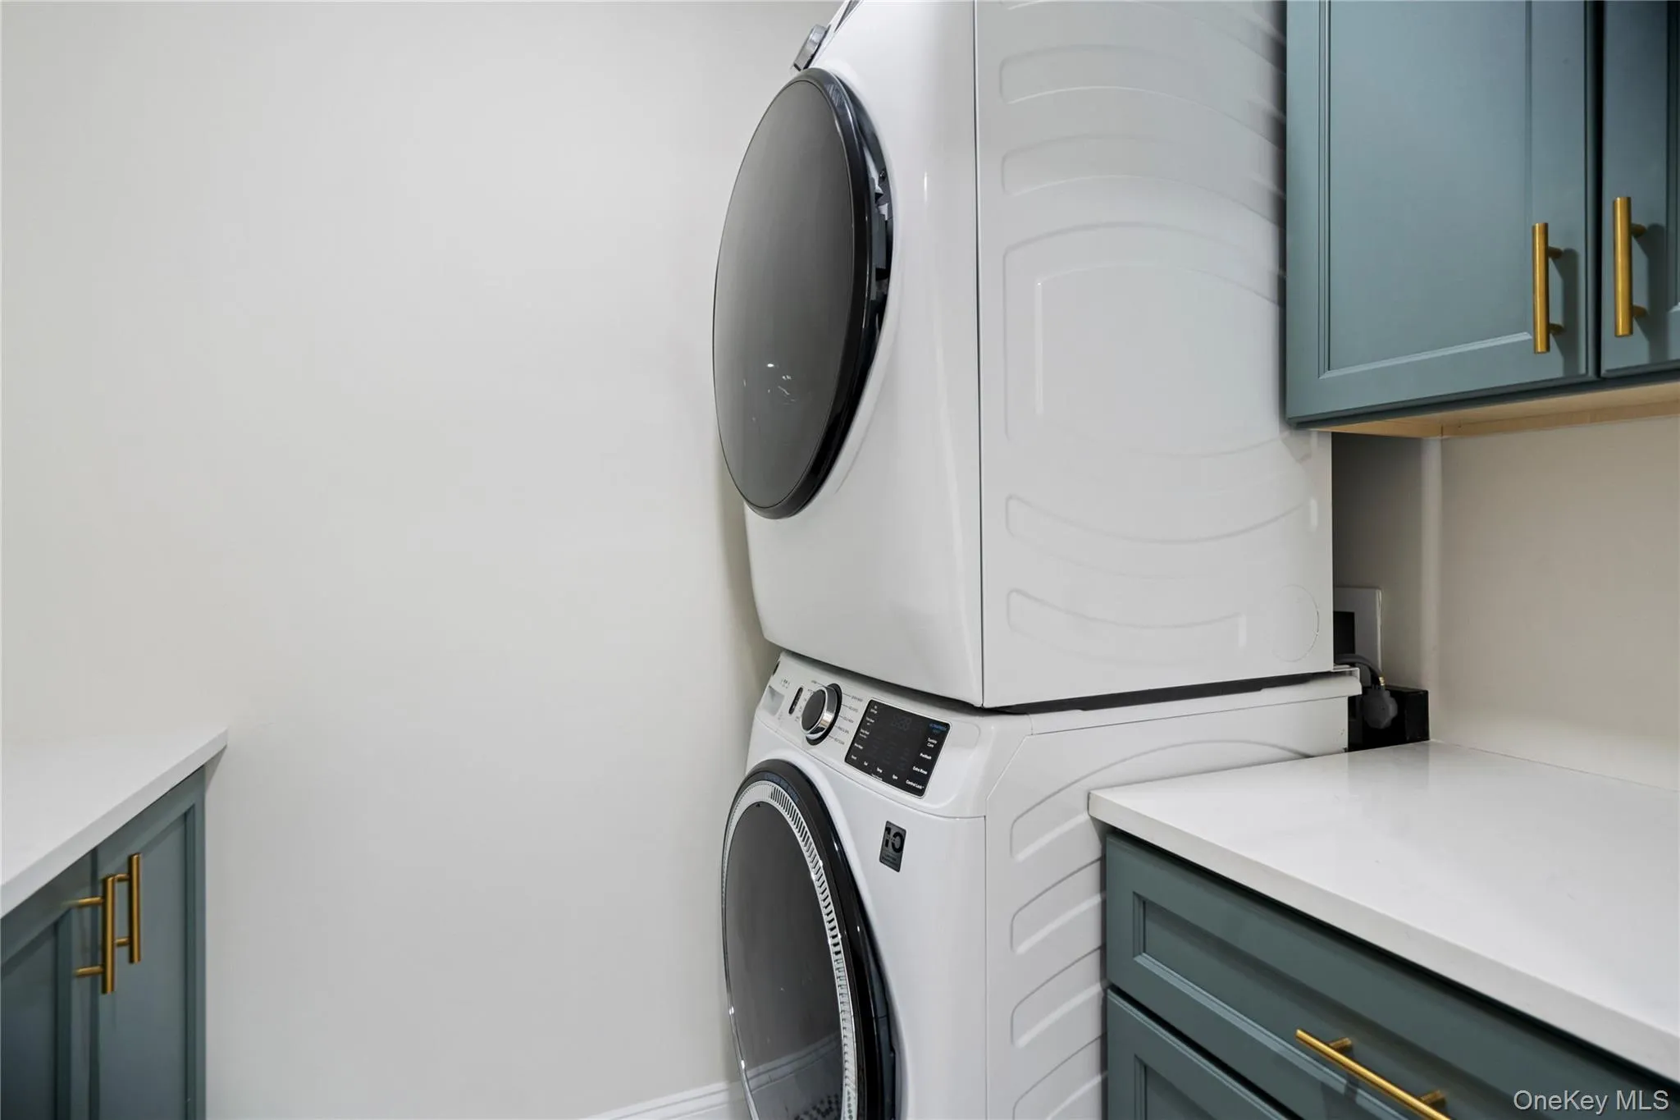
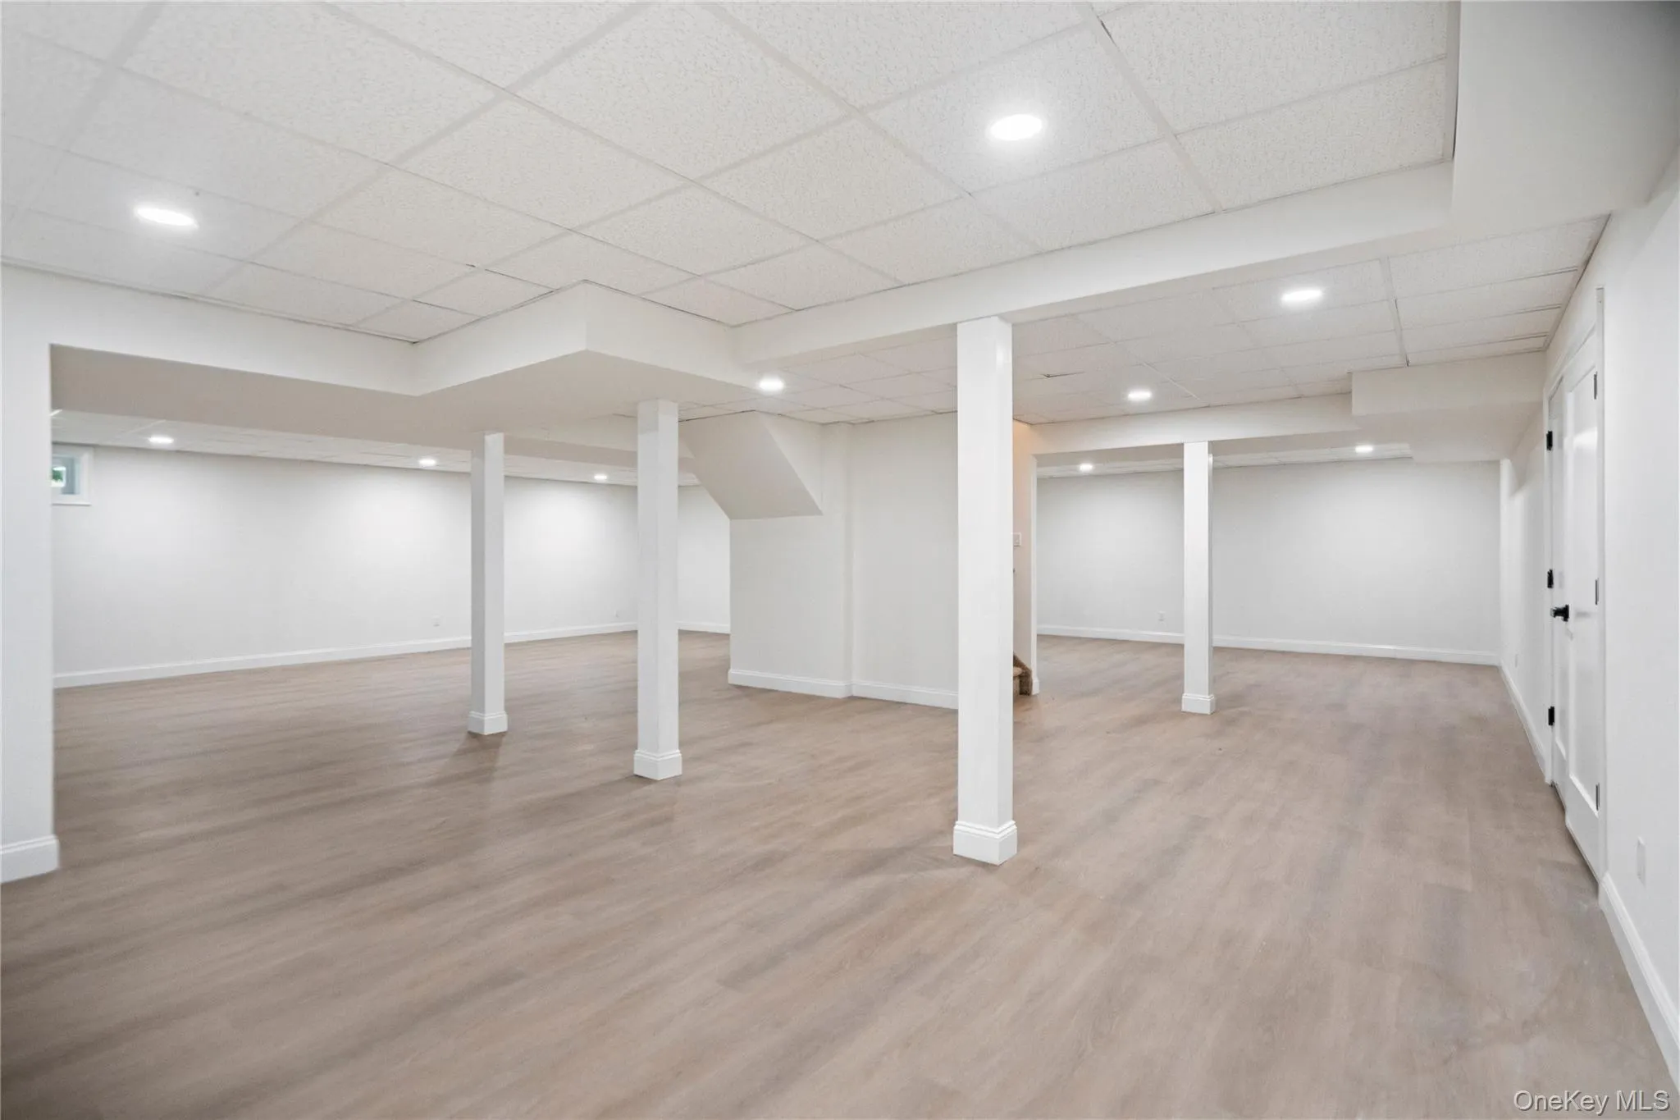
Designed for today’s lifestyle, this home also features two laundry rooms, a large private office, an impressive media/recreation room, and a finished basement providing exceptional additional living space.
No detail has been overlooked with premium mechanical upgrades including new Rheem central air systems, a whole-home HVAC UV light purification system, built-in whole-house dehumidifier, Biasi heating system, new 65-gallon Rheem hot water heater , and 300-amp electric service. (Ask about transferable warranties)
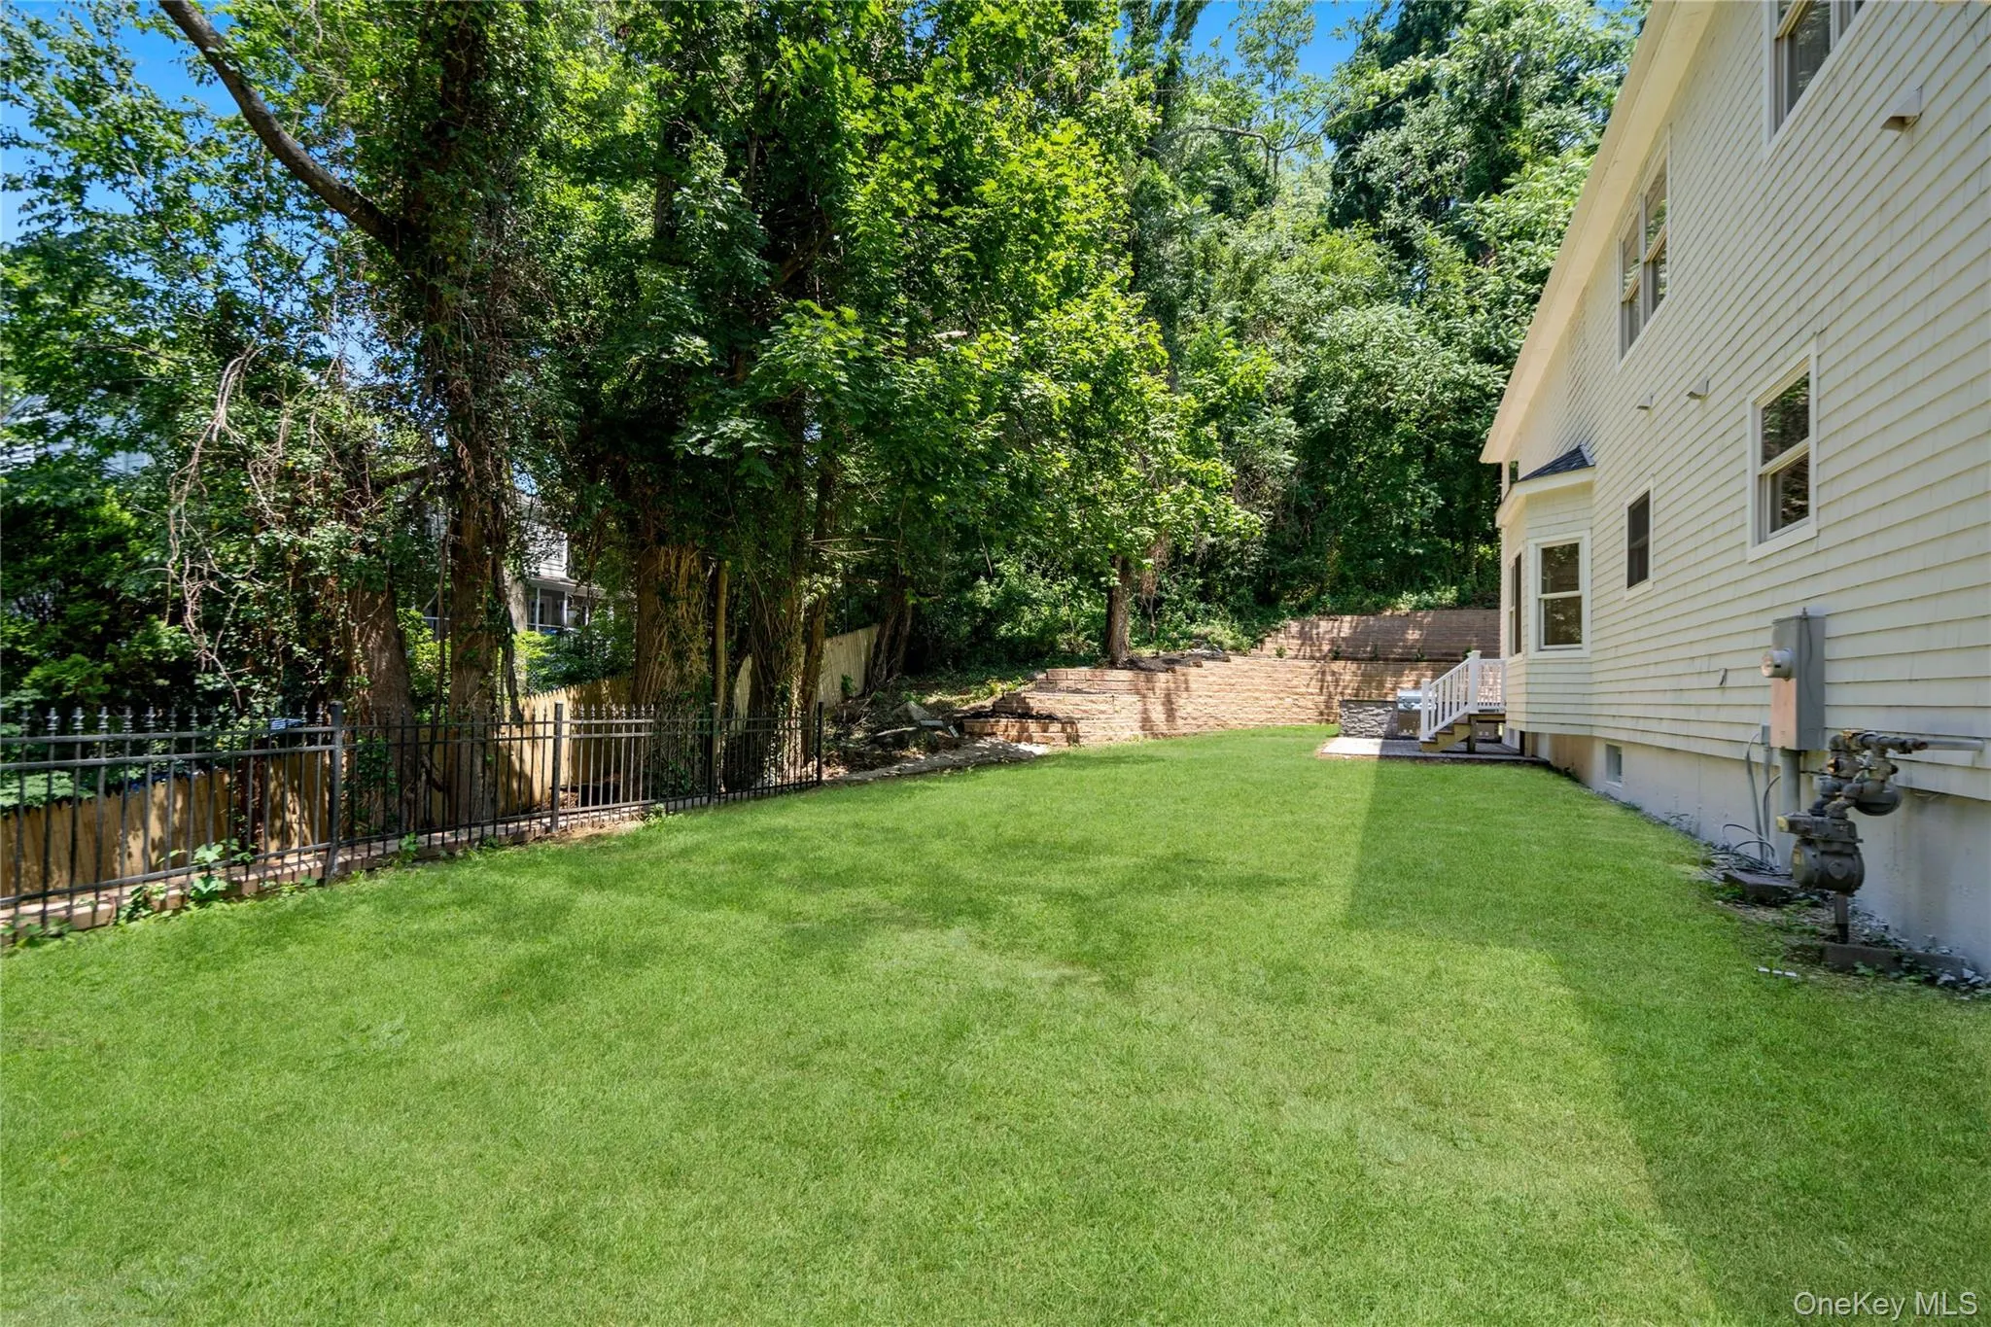
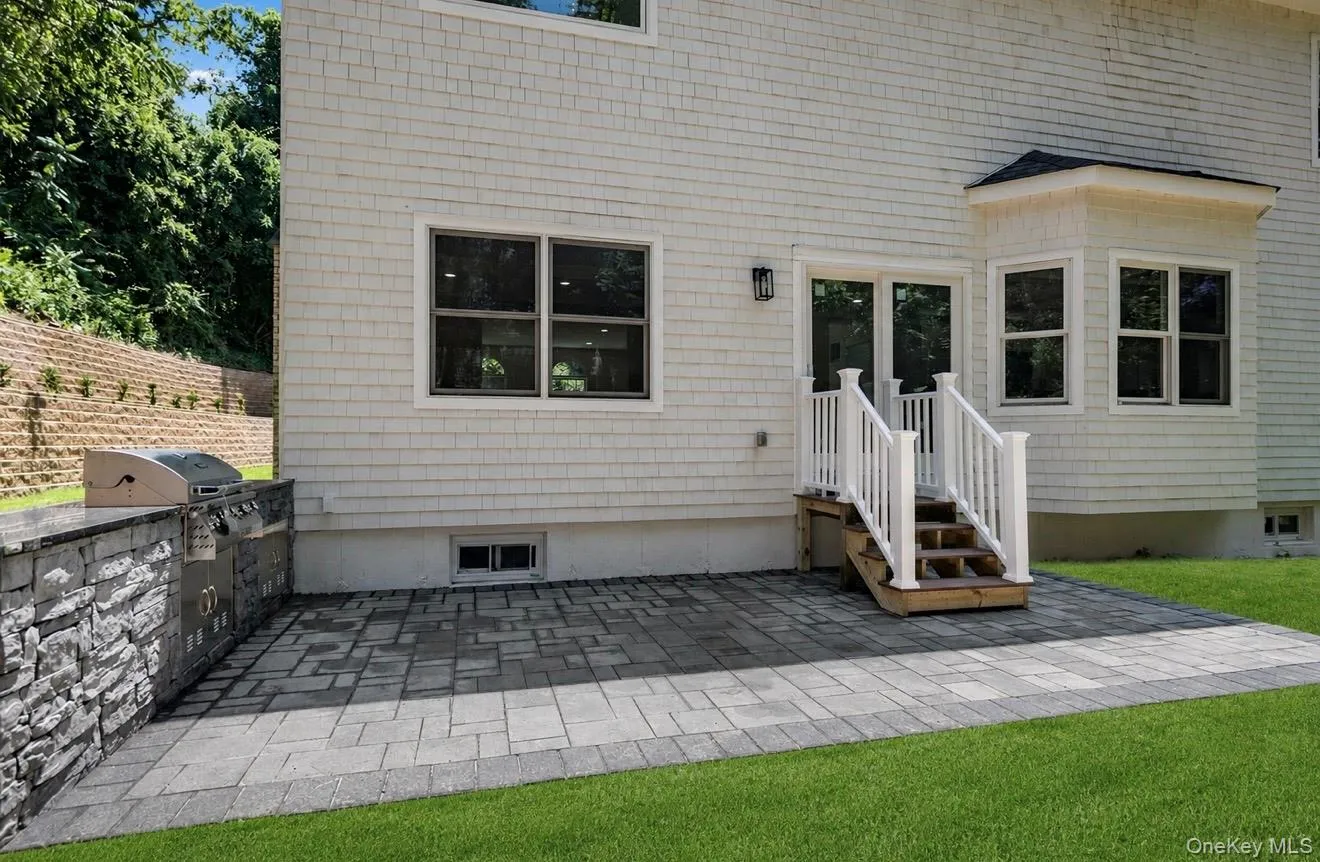
Step outside to your private backyard featuring a new 200-square-foot patio with a fully equipped outdoor kitchen, lush sod lawn, new sprinkler system, new fencing, and a newly installed driveway. This exceptional home offers luxury living in a prime location close to Huntington Bay, shopping, dining, parks, beaches, and major transportation.
A truly one-of-a-kind property where timeless elegance meets today’s finest amenities.
- Heating System:
- Natural Gas, Hot Air
- Cooling System:
- Central Air
- Basement:
- Finished
- Patio:
- Patio
- Appliances:
- Dishwasher, Refrigerator, Microwave, Stainless Steel Appliance(s), Dryer, Washer, Wine Refrigerator, Gas Range
- Fireplace Features:
- Family Room
- Fireplaces Total:
- 1
- Flooring:
- Tile, Wood
- Garage Spaces:
- 3
- Interior Features:
- Eat-in Kitchen, Entrance Foyer, Granite Counters, Open Kitchen, Open Floorplan, High Ceilings, Storage, Walk-in Closet(s), Double Vanity, Kitchen Island, Soaking Tub, Formal Dining, First Floor Bedroom, In-law Floorplan, Primary Bathroom, Ceiling Fan(s), Chandelier, First Floor Full Bath, His And Hers Closets, Recessed Lighting, Crown Molding
- Laundry Features:
- Multiple Locations
- Parking Features:
- Driveway, Garage
- Sewer:
- Cesspool
- Utilities:
- Natural Gas Connected, Electricity Connected
- City:
- Huntington
- State:
- NY
- Neighborhood:
- Huntington
- Street:
- Cove
- Street Number:
- 41
- Street Suffix:
- Road
- Postal Code:
- 11743
- Floor Number:
- 0
- Longitude:
- W74° 35' 44.4''
- Latitude:
- N40° 53' 41.9''
- PostalCity:
- Huntington
- Architectural Style:
- Post Modern
- Construction Materials:
- Brick
- Elementary School:
- Flower Hill School
- High School:
- Huntington High School
- Agent MlsId:
- 171422
- MiddleOrJunior School:
- J Taylor Finley Middle School
- PhotosCount:
- 50
- Special Listing Conditions:
- No
- Tax Annual Amount:
- $39,600
- Water Source:
- Public
- Office MlsId:
- DERE67
Residential - MLS# 1022285
41 Cove Road, Huntington, NY
- Property Type :
- Residential
- Property SubType :
- Single Family Residence
- Listing Type :
- For Rent
- Listing ID :
- 1022285
- Price :
- $2,399,999
- Rooms :
- 13
- Bedrooms :
- 5
- Bathrooms :
- 4
- Half Bathrooms :
- 1
- Bathrooms Total :
- 5
- Square Footage :
- 5,000 Sqft
- Lot Area :
- 1.06 Acre
- Year Built :
- 2008
- Status :
- Active
- Listing Agent :
- Michelle Keegan
- Listing Office :
- Douglas Elliman Real Estate




