
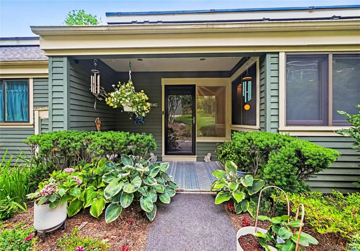
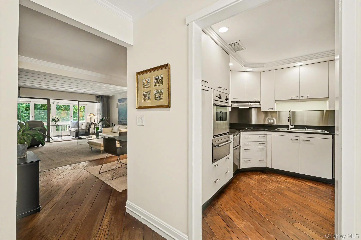
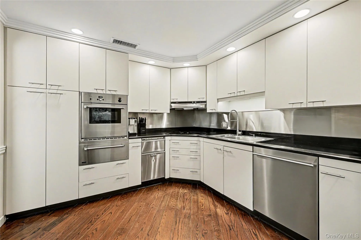
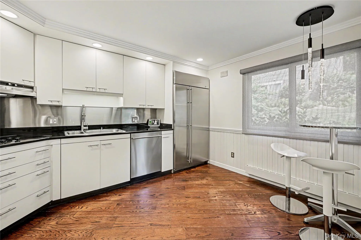
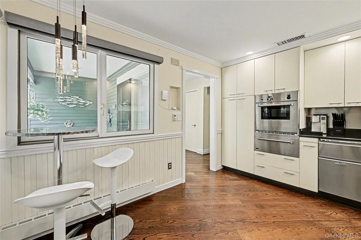
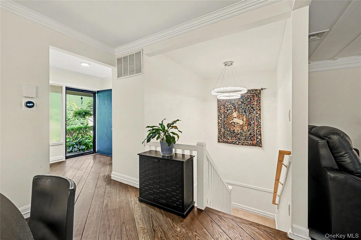
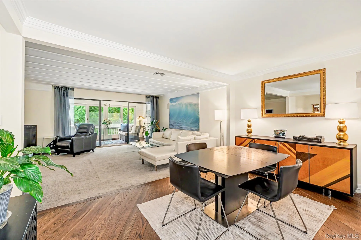
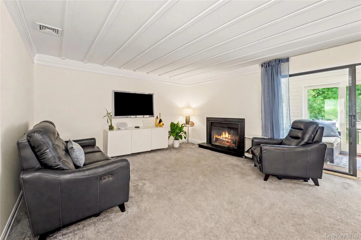
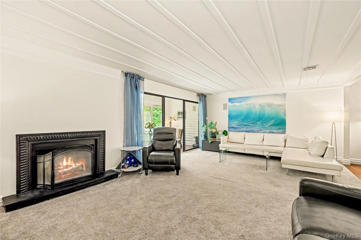
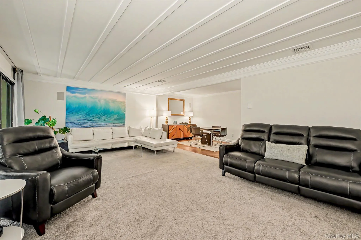
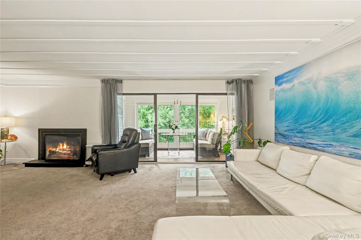
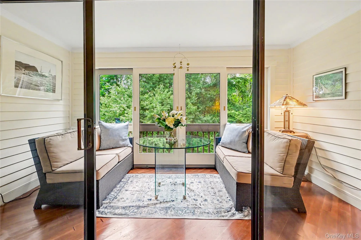
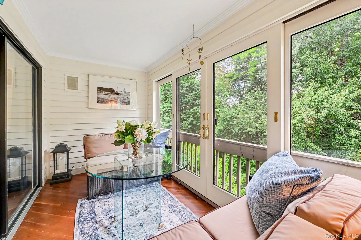
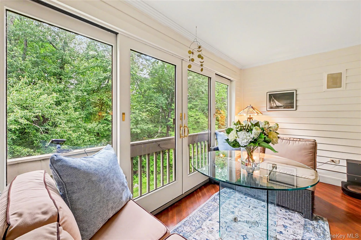
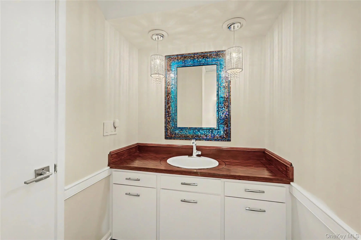
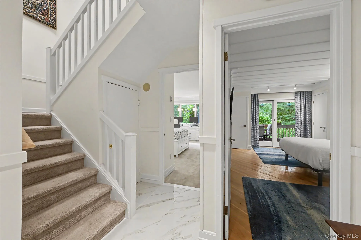
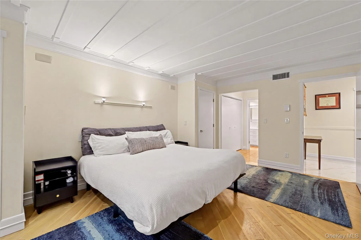
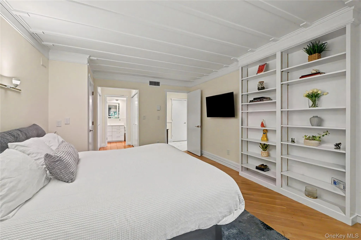
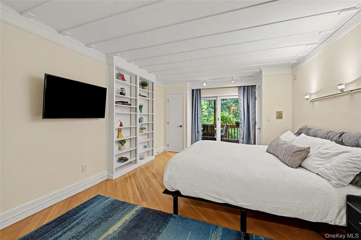
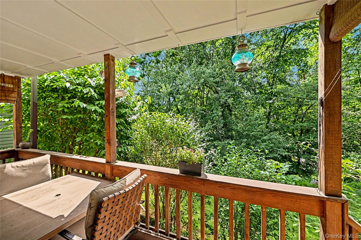
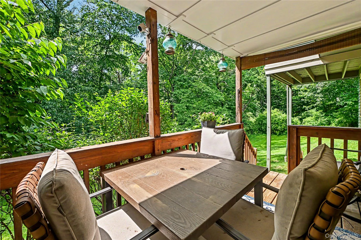
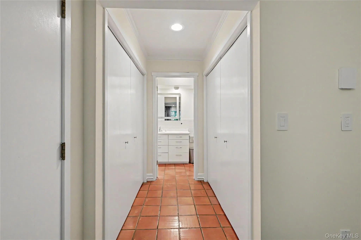
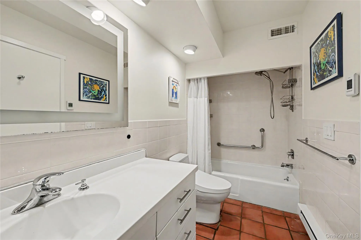
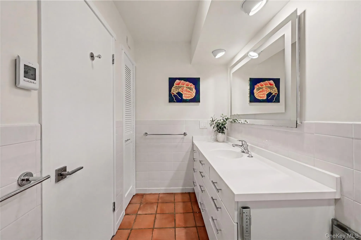
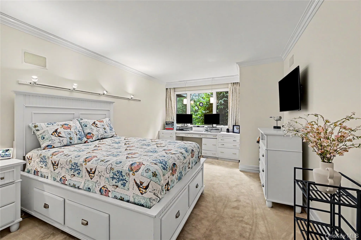
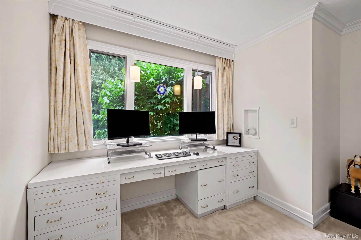
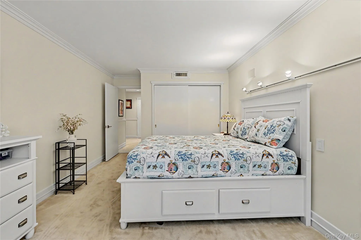
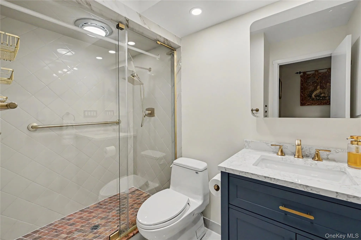
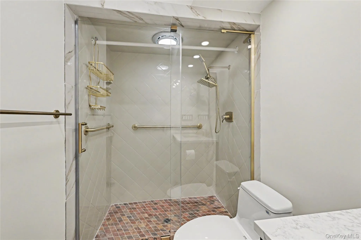
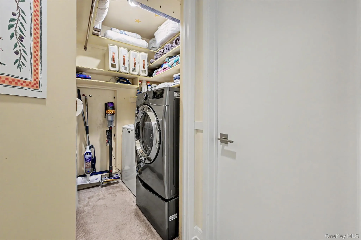
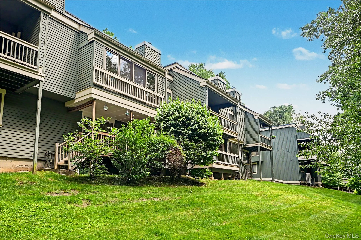
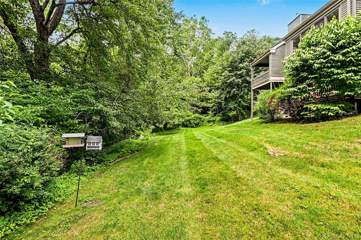
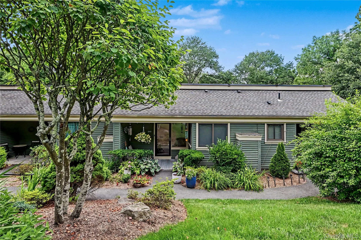
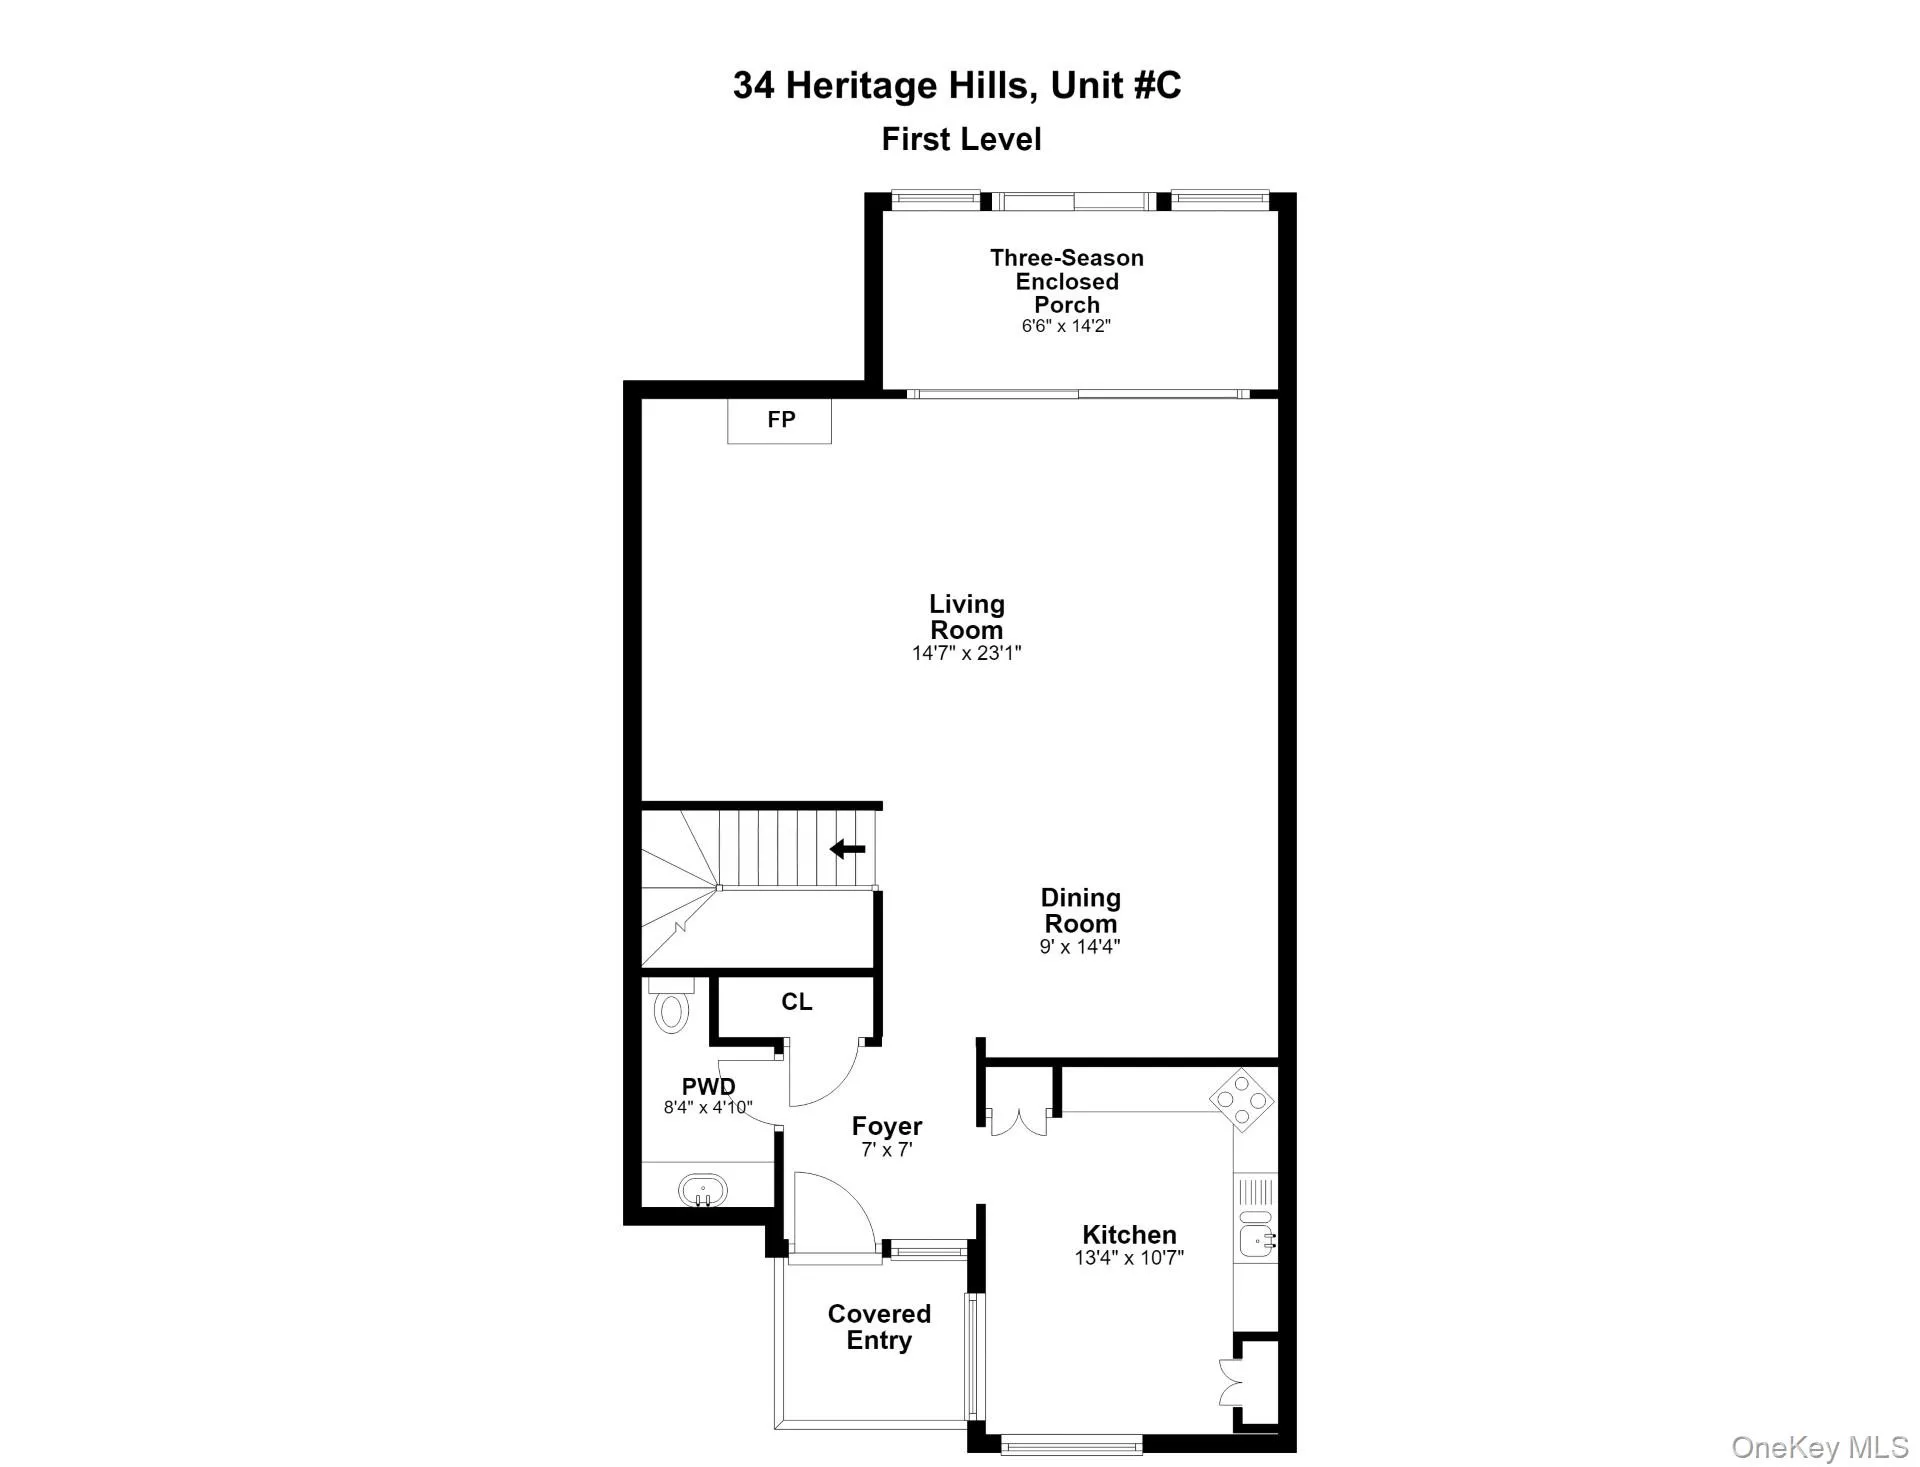
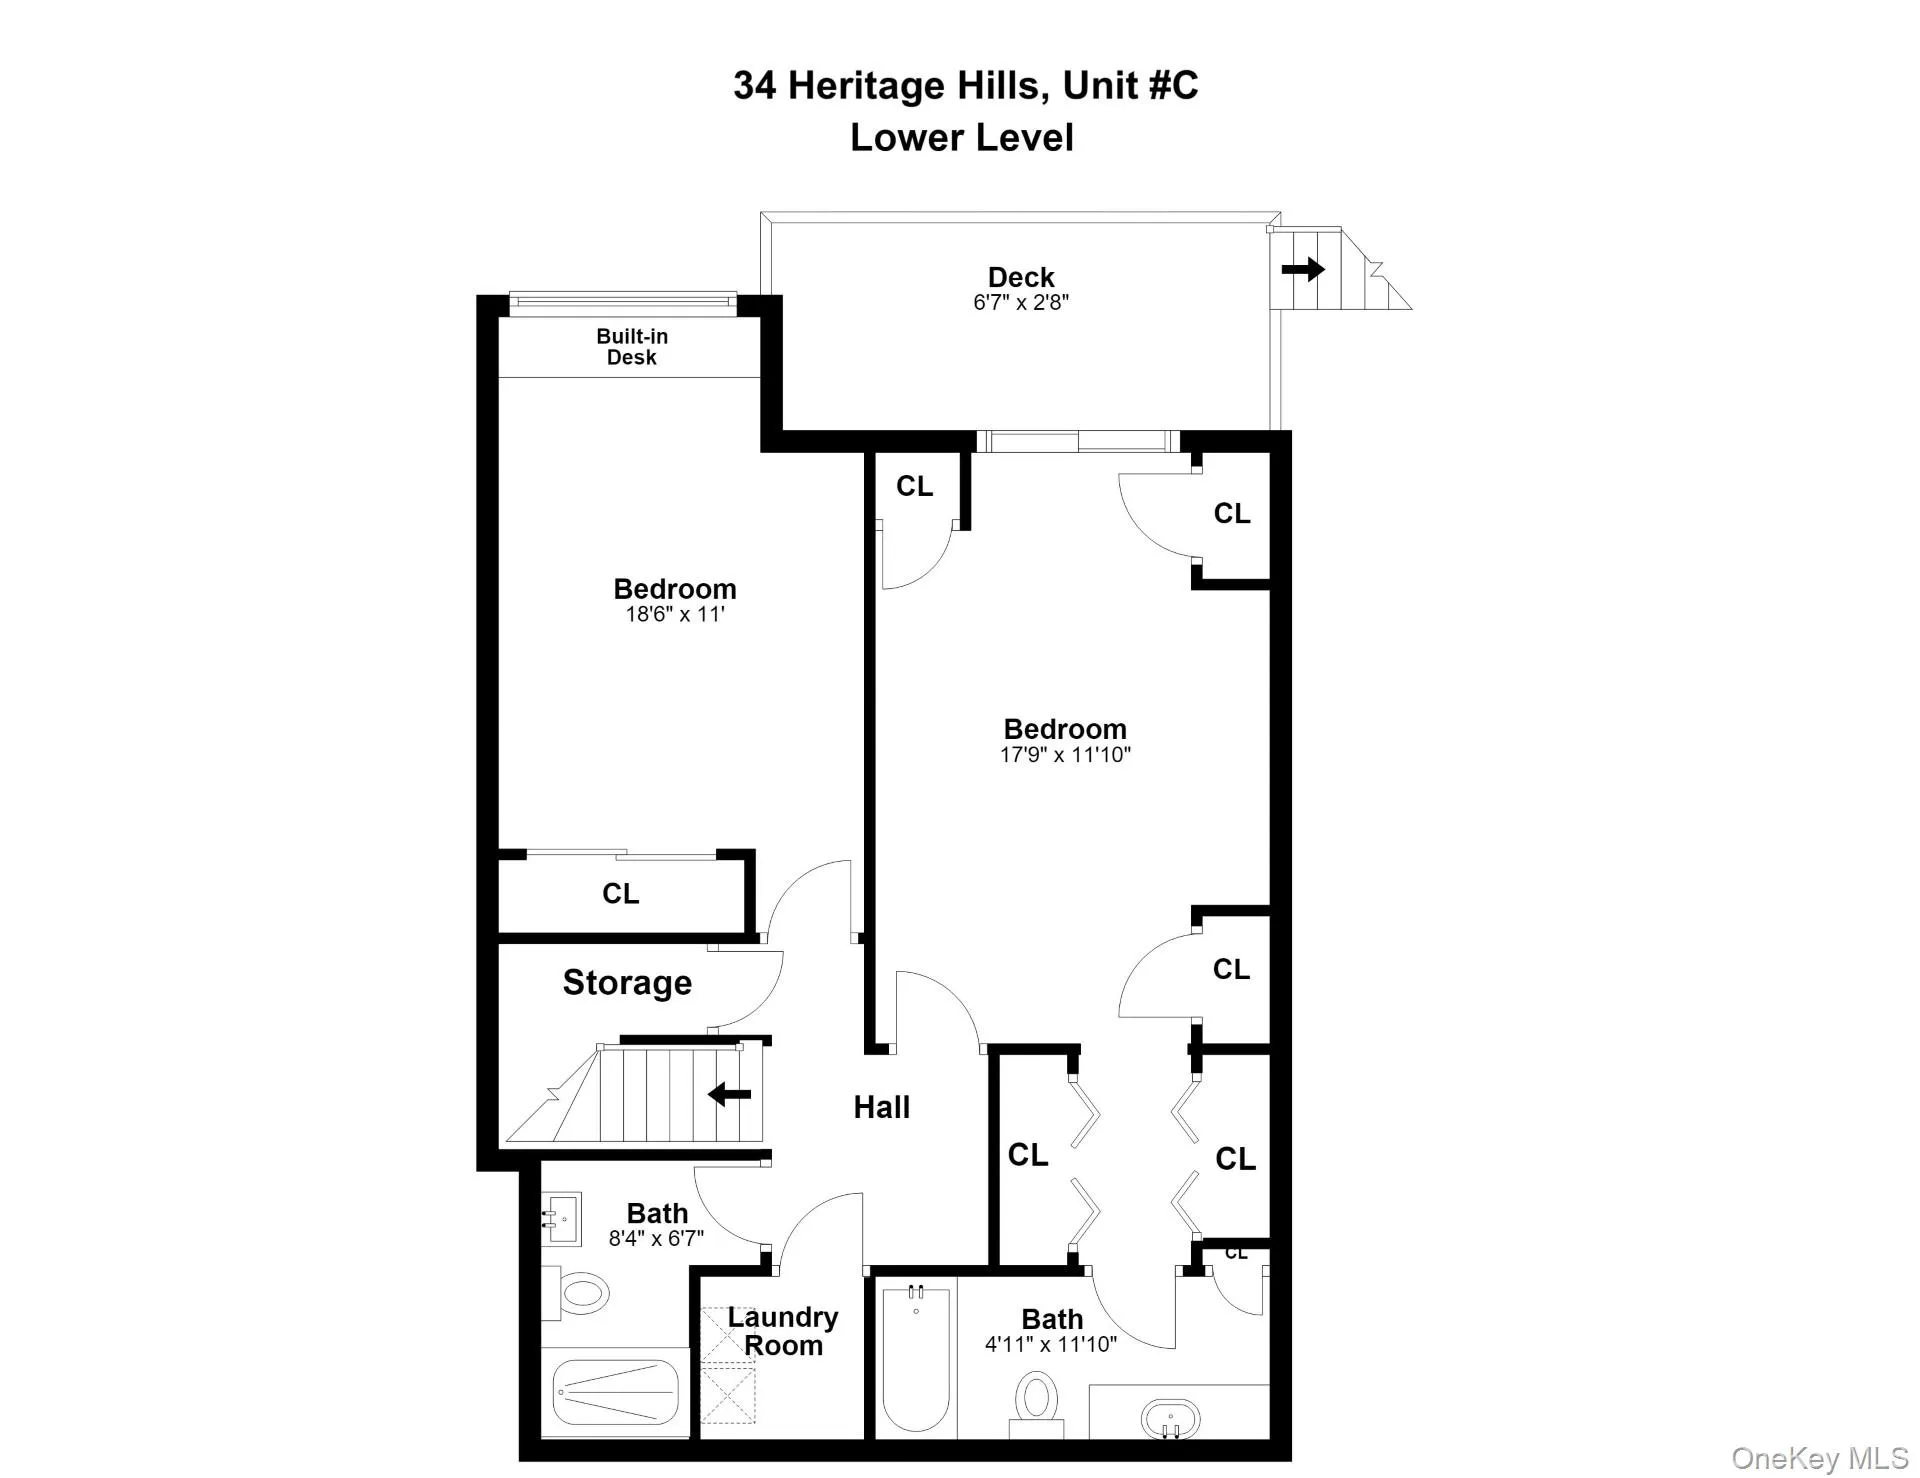
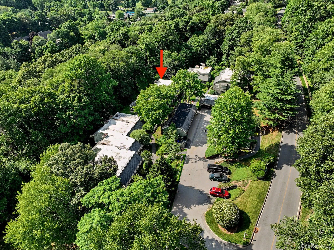
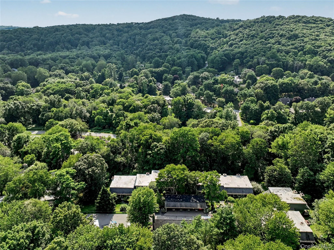
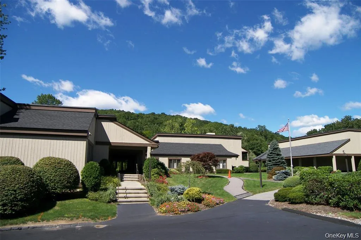
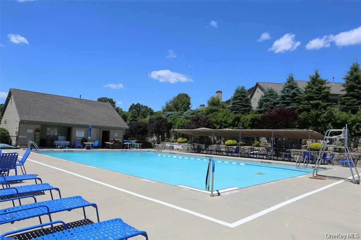
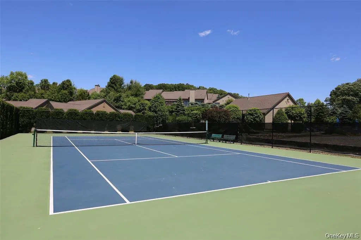
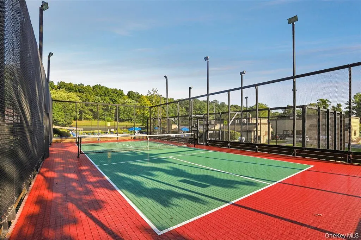
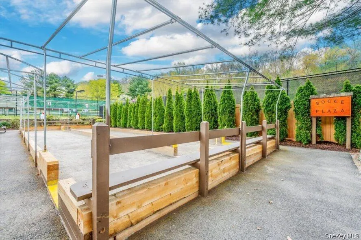
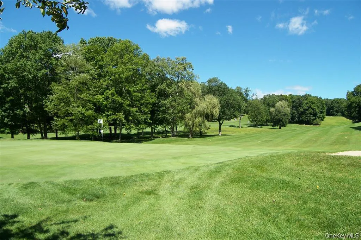
Truly one-of-a-kind, this exceptional Rockland model offers 2 Bedrooms, 2.1 Baths, and 1,545 square feet of beautifully customized living space. Every room showcases exquisite craftsmanship designed/created by a Master Carpenter. The open-concept design immediately draws your eye through to the serene 3-season enclosed deck overlooking private woods and treetops. Custom gourmet kitchen — truly a chef’s dream. The dining area flows seamlessly into the grand living room, highlighted by a fireplace with a hand-carved wood surround, creating the perfect setting for entertaining or relaxing with friends. The enclosed 3-season deck offers a peaceful retreat. The above-ground walk-out lower level offers a luxurious primary suite with an ensuite bath and sliding doors leading to a private deck and lawn area surrounded by nature. Expansive under-stair dry storage area. Interior unit away from the main road, 34C offers a peaceful setting. Enjoy the Heritage Hills Life-Style! Five swimming pools, tennis, pickleball, paddle tennis, racquetball, woodworking, basketball, bocce courts, a state-of-the-art fitness center, plays, movies, exercise classes, social events, clubs of all types, lending library, ping pong, playground, scenic nature trails, 24-hour security with on-site EMTs. A convenient shuttle brings you to nearby Metro-North train stations (Goldens Bridge, Purdy’s, Croton Falls) and shops. All of it in a convenient location just minutes away from highways, 2 Metro North MTA train stations with direct trains to NYC/Grand Central Terminal.
- Heating System:
- Electric, Radiant, Radiant Floor
- Cooling System:
- Central Air
- View:
- Trees/woods
- Patio:
- Porch, Screened, Deck, Covered
- Swimming Pool:
- Community
- Appliances:
- Dishwasher, Refrigerator, Microwave, Stainless Steel Appliance(s), Dryer, Washer, Cooktop, Freezer, Disposal, Trash Compactor, Electric Oven, Exhaust Fan, Electric Cooktop
- Fireplace Features:
- Living Room
- Fireplaces Total:
- 1
- Flooring:
- Hardwood, Carpet, Ceramic Tile, Combination
- Interior Features:
- Eat-in Kitchen, Entrance Foyer, Granite Counters, Open Floorplan, Storage, Smart Thermostat, Chefs Kitchen, Washer/dryer Hookup, Primary Bathroom, Built-in Features, Recessed Lighting, Crown Molding, Sound System
- Parking Features:
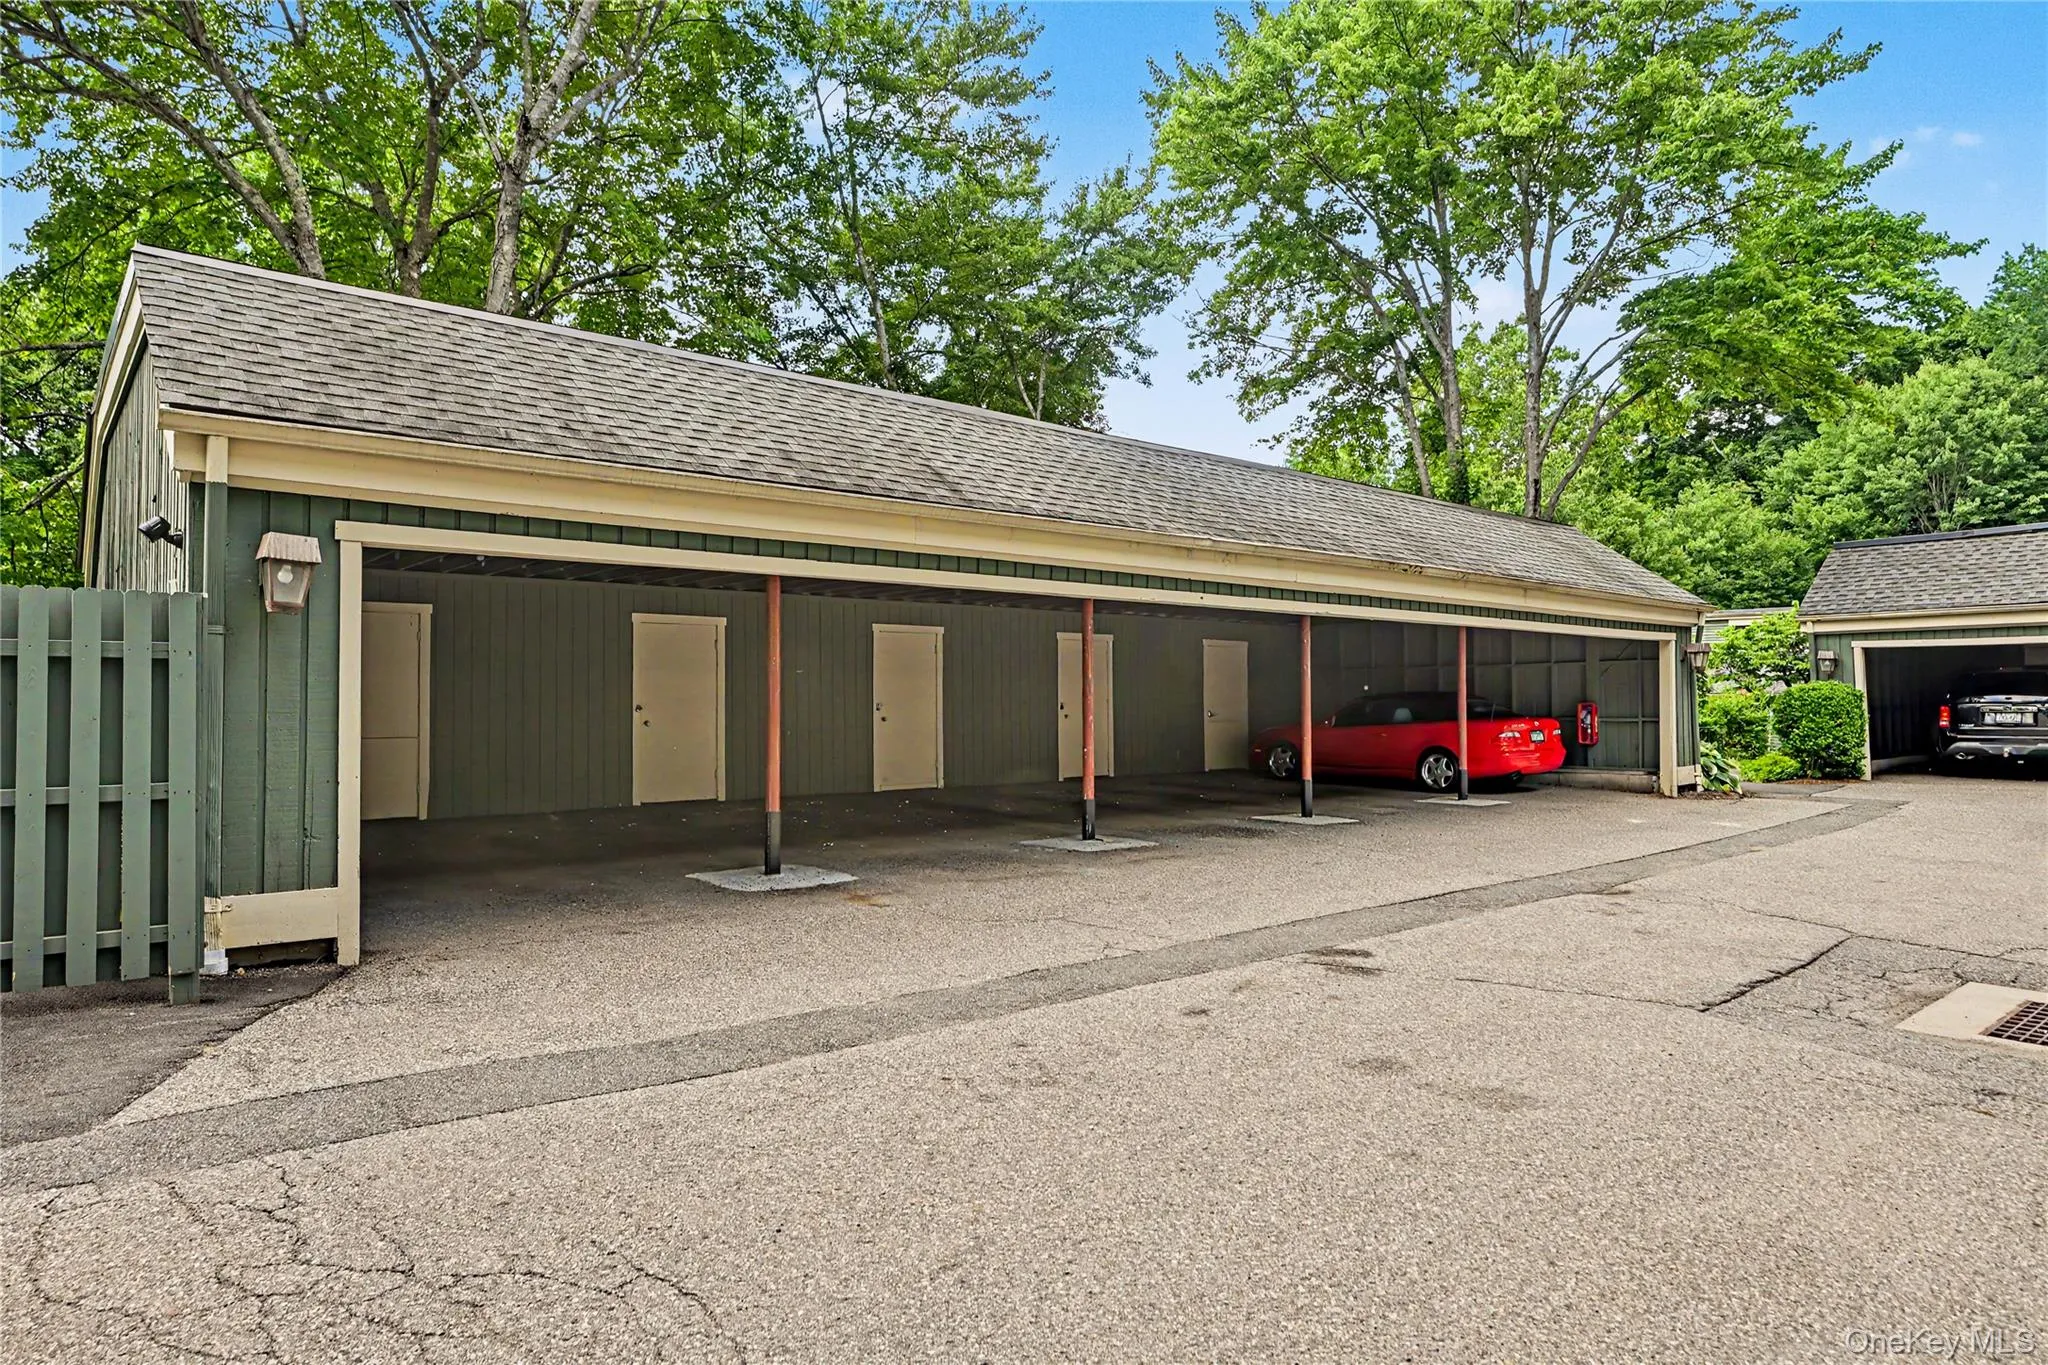
- Carport
- Sewer:
- Public Sewer
- Utilities:
- Underground Utilities
- City:
- Somers
- State:
- NY
- Street:
- Heritage Hills Unit #C
- Street Number:
- 34
- Postal Code:
- 10589
- Floor Number:
- 0
- Longitude:
- W95° 34' 10.5''
- Latitude:
- N42° 22' 42.7''
- Directions:
- Heritage Hills main entrance, follow signs to #34 C. Park in guest parking.
- PostalCity:
- Somers
- Association Amenities:
- Pool, Clubhouse, Playground, Maintenance, Parking, Security, Snow Removal, Trash, Basketball Court, Recreation Facilities
- Association Fee:
- $543
- Association Fee Frequency:
- Monthly
- Association Fee Includes:
- Exterior Maintenance, Snow Removal, Trash, Common Area Maintenance
- Construction Materials:
- Frame, Wood Siding
- Elementary School:
- Primrose
- High School:
- Somers Senior High School
- Agent MlsId:
- 12176
- MiddleOrJunior School:
- Somers Middle School
- PhotosCount:
- 45
- Special Listing Conditions:
- No
- Tax Annual Amount:
- $4,906
- Water Source:
- Public
- Office MlsId:
- HOULAW04
- Carport Spaces:
- 1
Residential - MLS# 1013779
34 Heritage Hills Unit #C, Somers, NY
- Property Type :
- Residential
- Property SubType :
- Condominium
- Listing Type :
- For Rent
- Listing ID :
- 1013779
- Price :
- $625,000
- Rooms :
- 5
- Bedrooms :
- 2
- Bathrooms :
- 2
- Half Bathrooms :
- 1
- Bathrooms Total :
- 3
- Square Footage :
- 1,545 Sqft
- Lot Area :
- 0.00 Acre
- Year Built :
- 1974
- Status :
- Active
- Listing Agent :
- Janet Ferrante
- Listing Office :
- Houlihan Lawrence Inc.




