
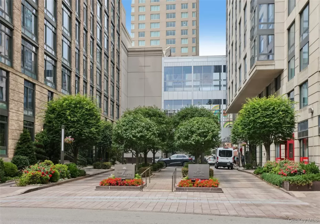

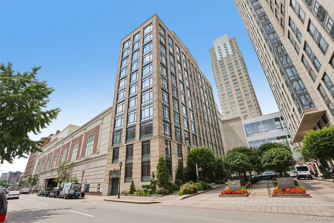
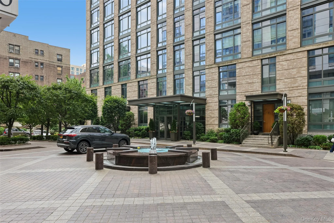
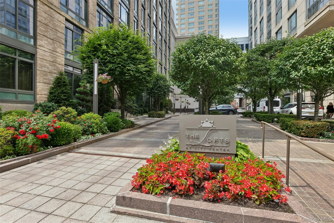
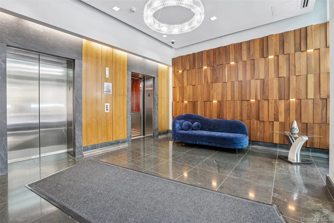
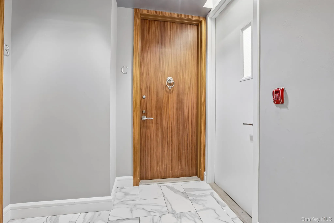
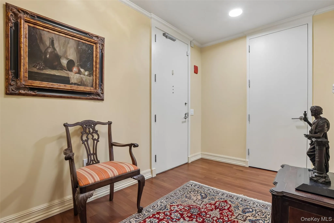
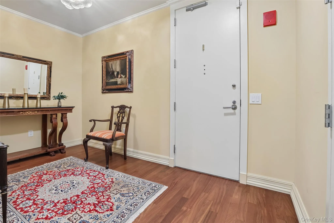
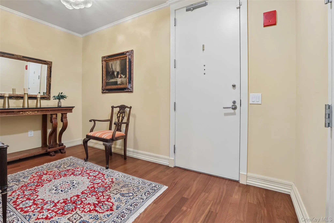
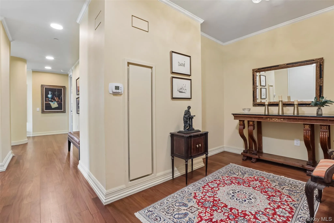
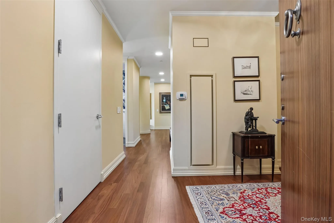
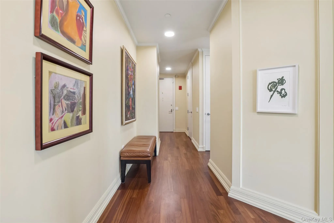
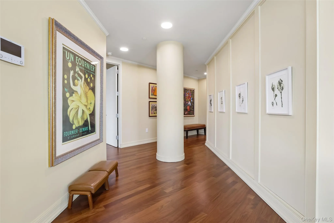
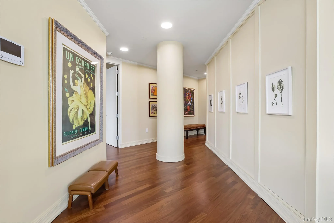
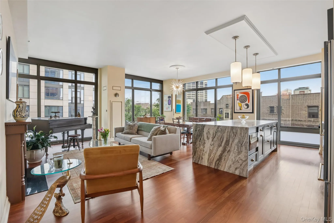
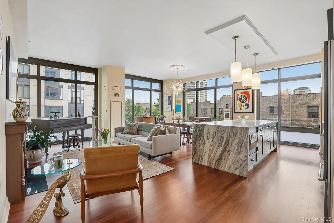
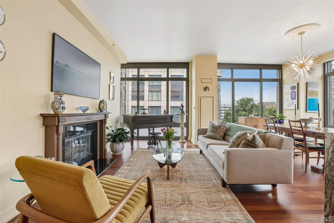
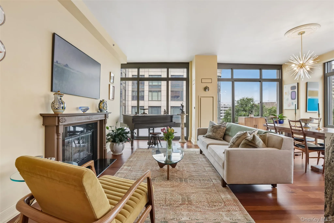
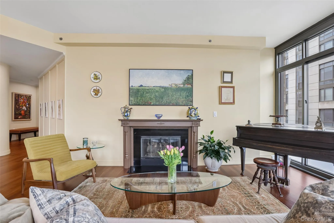
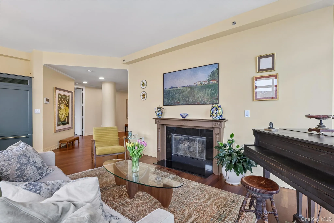
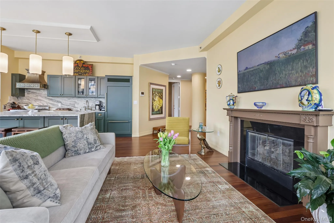
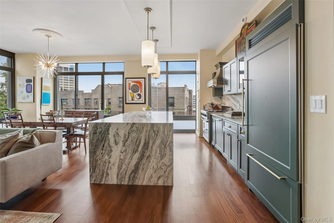
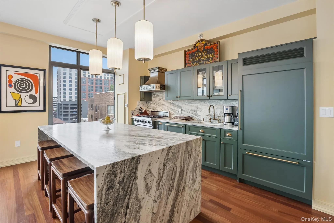
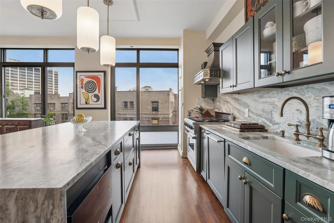
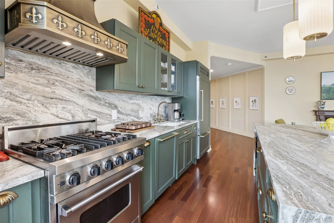
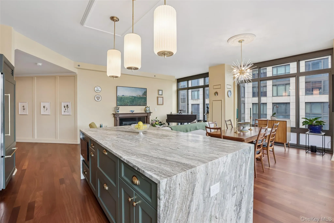
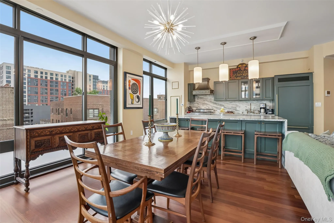
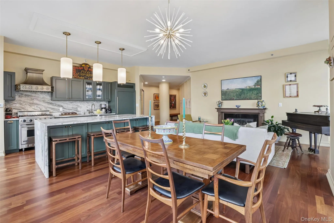
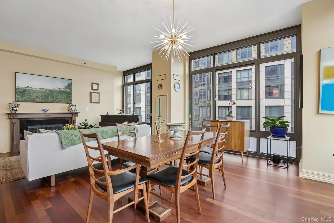
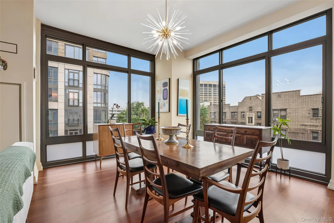
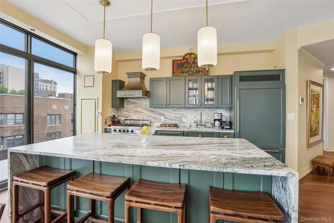
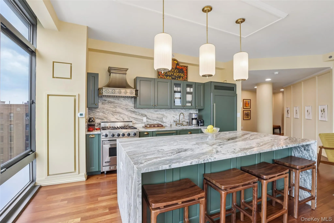
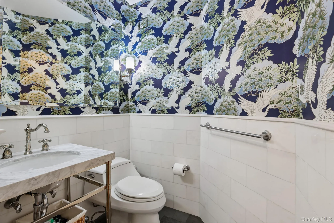
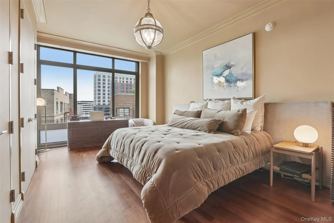
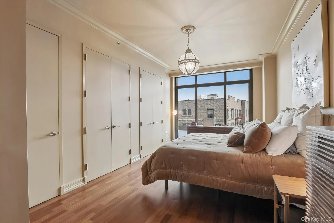
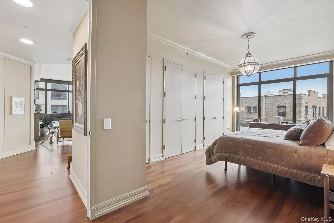
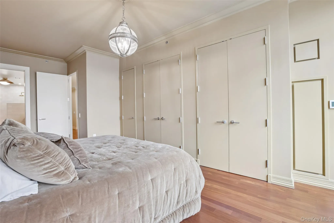
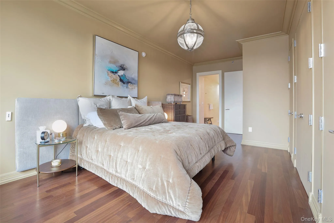
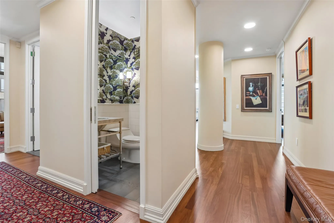
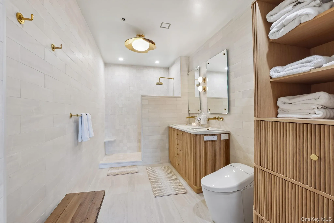
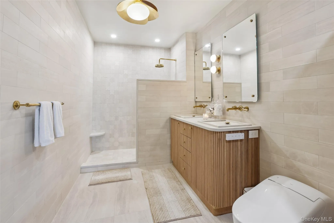
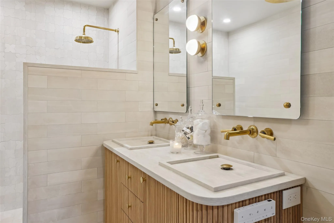
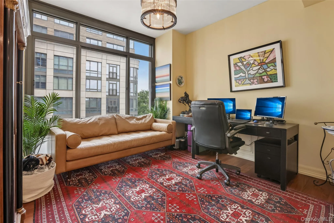
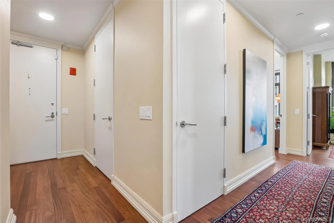
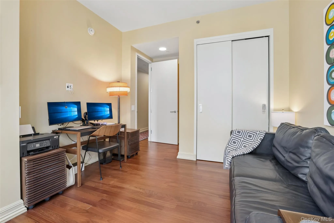
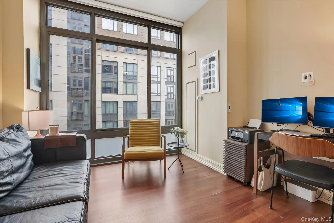
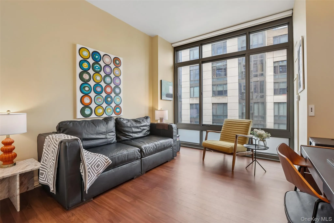
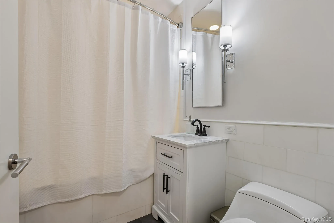
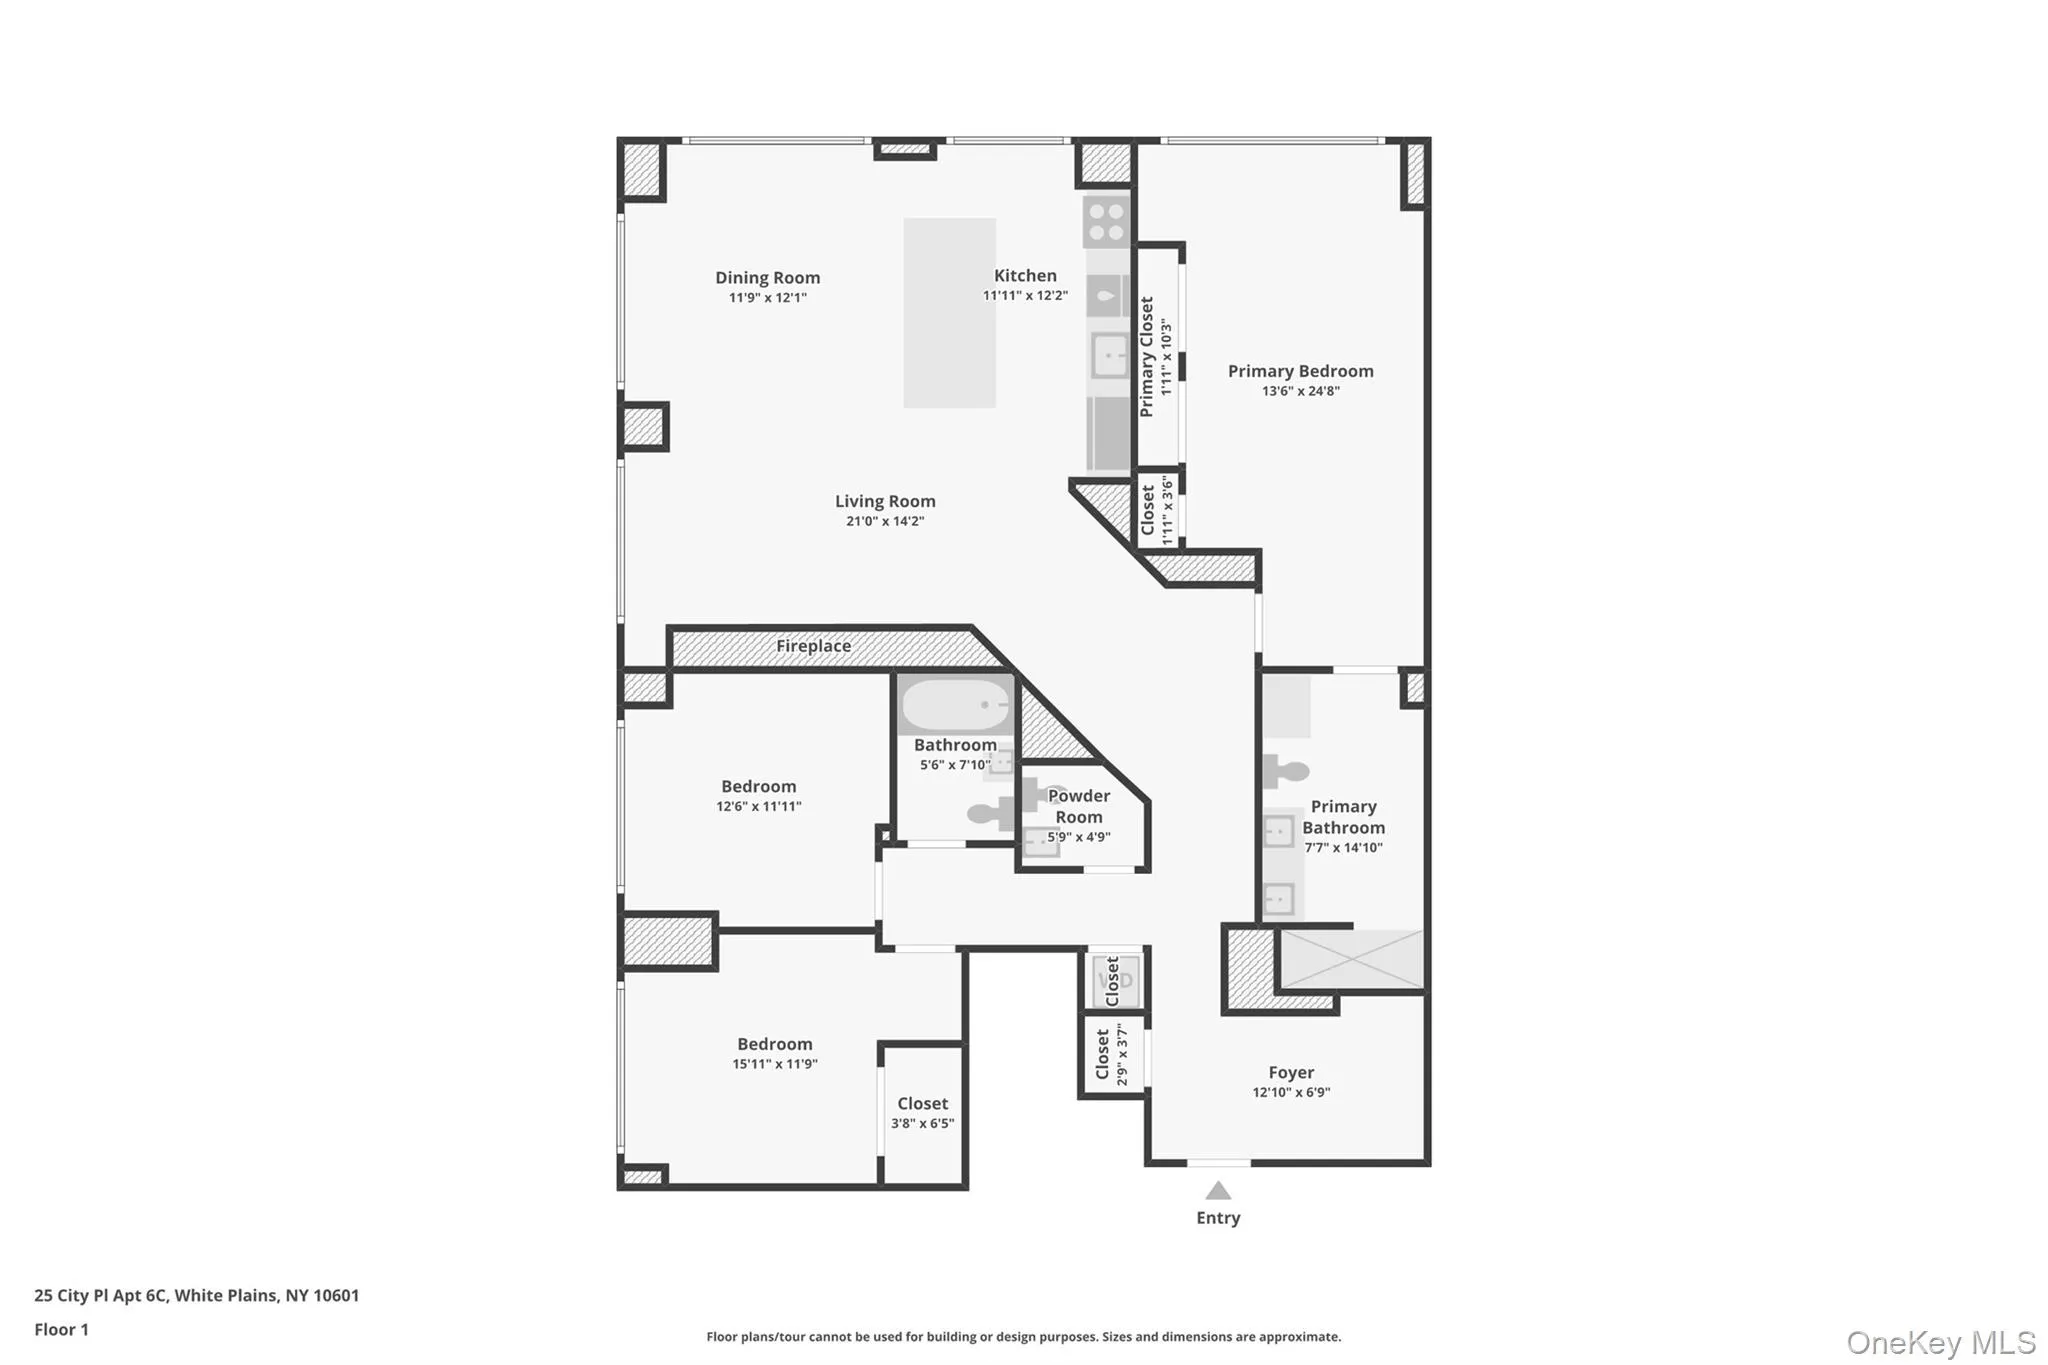
Experience sophisticated living in this beautifully renovated 3-bedroom, 3 bath residence at The Lofts in White Plains. Every detail has been thoughtfully redesigned, creating a home that seamlessly blends contemporary elegance with exceptional comfort. The show-stopping designer kitchen is the centerpiece of the home, featuring custom cabinetry, premium finishes, and a stunning oversized island that’s perfect for entertaining, casual dining, or gathering with family and friends. The open-concept layout flows effortlessly into the spacious living and dining areas, highlighted by a striking new gas fireplace that adds warmth and style. New flooring extends throughout the residence, complementing the home’s warm aesthetic. Retreat to the spectacular primary suite, where you’ll find a luxurious, spa-inspired ensuite bathroom featuring a custom walk-in shower, designer finishes, and beautifully crafted custom cabinetry. Two additional generously sized bedrooms provide flexibility for family, guests, or a home office. Located in one of White Plains’ most sought-after luxury buildings, The Lofts offers the perfect combination of upscale living and convenience, just moments from Metro-North, fine dining, shopping, entertainment, and major highways for an easy commute to New York City.
- Heating System:
- Hot Air
- Cooling System:
- Central Air
- Basement:
- Storage Space
- Swimming Pool:
- Community, Indoor, In Ground, Outdoor Pool, Pool/spa Combo
- Accessibility Features:
- Visitor Bathroom, Accessible Bedroom, Accessible Closets, Accessible Doors, Accessible Entrance, Accessible Common Area, Accessible Hallway(s), Accessible Full Bath, Accessible Kitchen, Accessible Kitchen Appliances
- Appliances:
- Dishwasher, Refrigerator, Microwave, Dryer, Washer, Range
- Fireplace Features:
- Gas, Living Room
- Fireplaces Total:
- 1
- Flooring:
- Wood
- Garage Spaces:
- 2
- Interior Features:
- Eat-in Kitchen, Open Kitchen, Open Floorplan, Chefs Kitchen, Double Vanity, Washer/dryer Hookup, Marble Counters, Primary Bathroom
- Laundry Features:
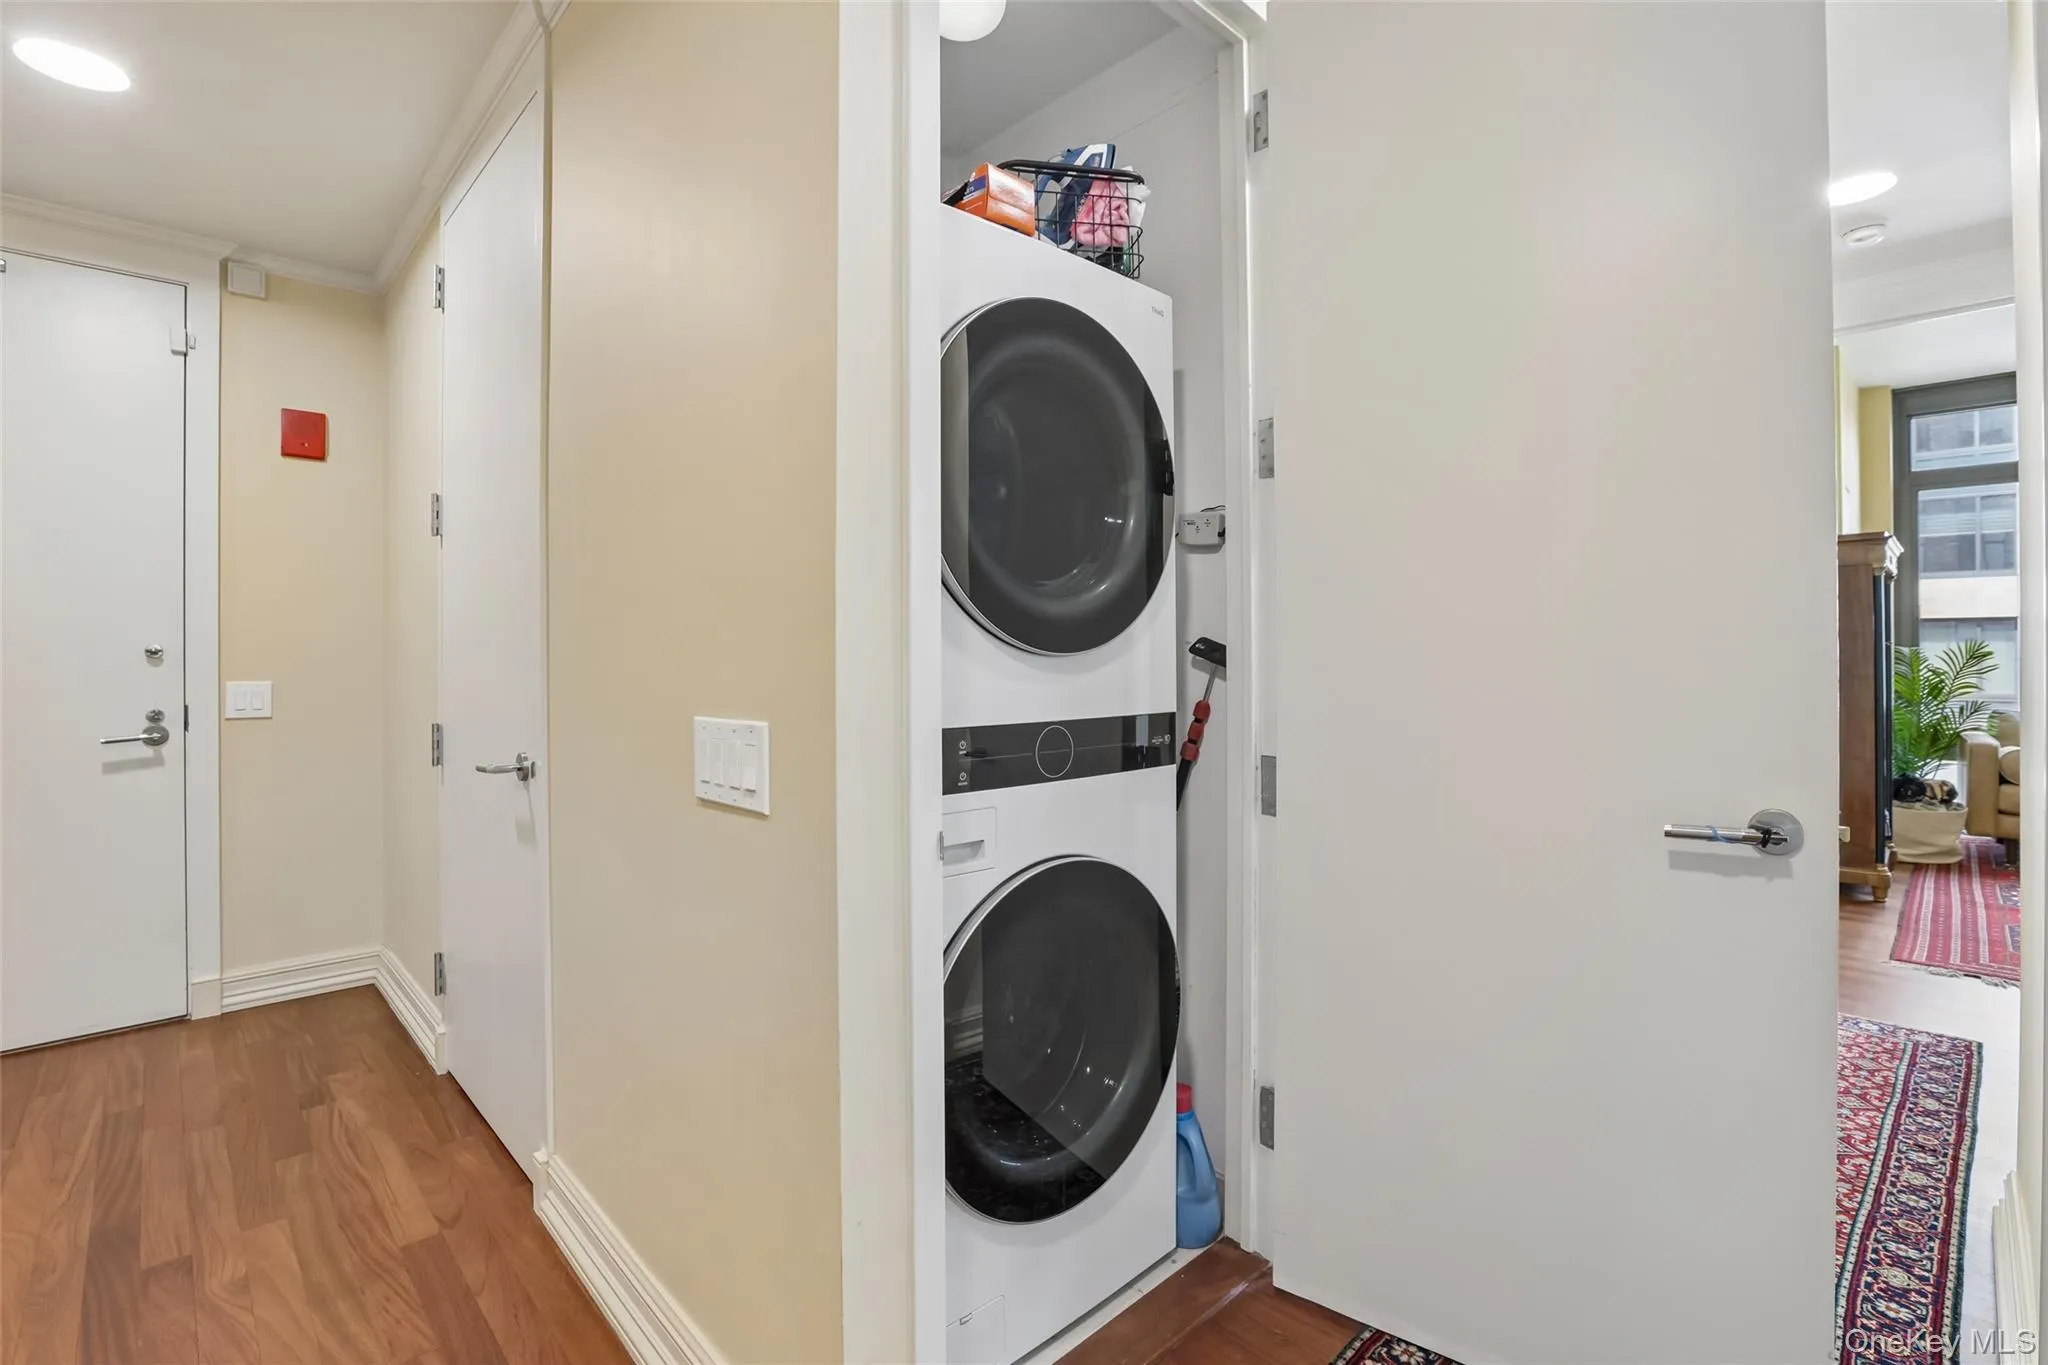
- In Unit
- Parking Features:
- Valet
- Sewer:
- Public Sewer
- Utilities:
- Trash Collection Public, Natural Gas Connected, Cable Connected, Water Connected, Electricity Connected, Sewer Connected
- City:
- White Plains
- State:
- NY
- Street:
- City
- Street Number:
- 25
- Street Suffix:
- Place
- Postal Code:
- 10601
- Floor Number:
- 0
- Longitude:
- W74° 14' 13.5''
- Latitude:
- N41° 2' 2.4''
- Subdivision Name:
- The Tower
- UnitNumber:
- 6C
- PostalCity:
- White Plains
- Architectural Style:
- High Rise
- Association Amenities:
- Live In Super, Pool, Business Center, Door Person, Elevator(s), Park, Fitness Center, Tennis Court(s), Spa/hot Tub, Sauna, Playground, Concierge, Landscaping, Maintenance, Maintenance Grounds, Security, Snow Removal, Trash, Basketball Court, Children's Playroom
- Association Fee:
- $2,944
- Association Fee Frequency:
- Monthly
- Association Fee Includes:
- Sewer, Gas, Exterior Maintenance, Snow Removal, Trash, Water, Cable Tv, Pool Service, Grounds Care, Common Area Maintenance, Internet
- Construction Materials:
- Brick
- Elementary School:
- White Plains (Controlled Parents’ Choice)
- High School:
- White Plains Senior High School
- Agent MlsId:
- 21118
- MiddleOrJunior School:
- White Plains Middle School
- PhotosCount:
- 50
- Special Listing Conditions:
- No
- Tax Annual Amount:
- $11,900
- VirtualTour URL:
- https://media.zillowmediaexperts.com/sites/ejpjlngq/unbranded
- Water Source:
- Public
- Office MlsId:
- SERHNT
Residential - MLS# 1020622
25 City Place, White Plains, NY
- Property Type :
- Residential
- Property SubType :
- Condominium
- Listing Type :
- For Rent
- Listing ID :
- 1020622
- Price :
- $999,000
- Rooms :
- 6
- Bedrooms :
- 3
- Bathrooms :
- 2
- Half Bathrooms :
- 1
- Bathrooms Total :
- 3
- Square Footage :
- 1,918 Sqft
- Lot Area :
- 0.11 Acre
- Year Built :
- 2005
- Status :
- Active
- Listing Agent :
- Imma Carletto
- Listing Office :
- Serhant LLC




