
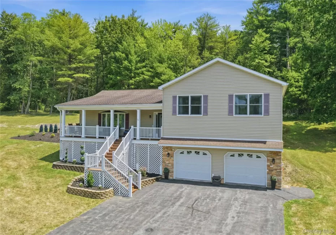
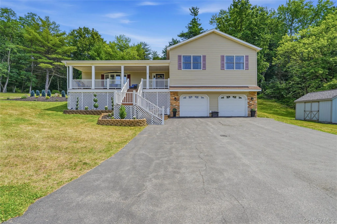
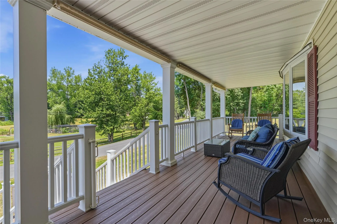
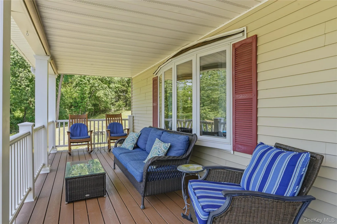
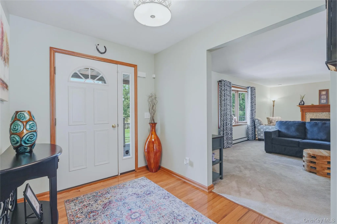
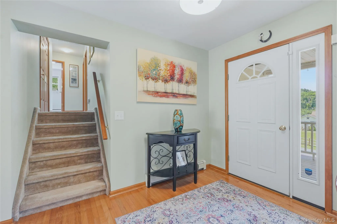
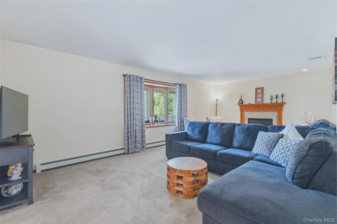
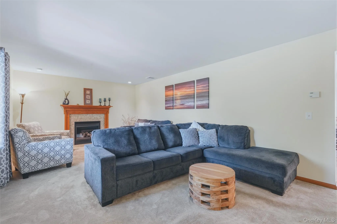
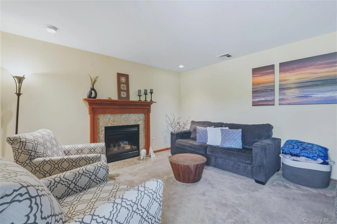
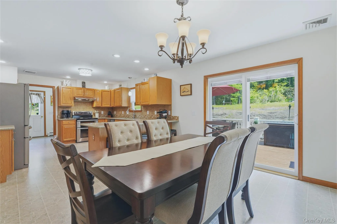
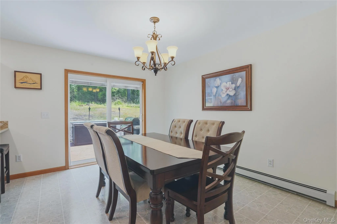
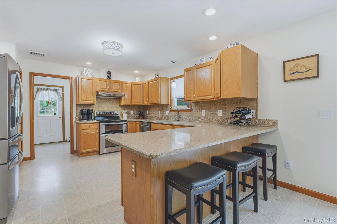
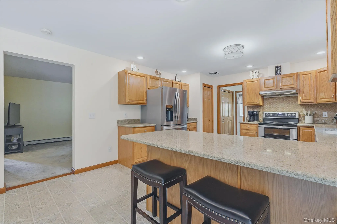
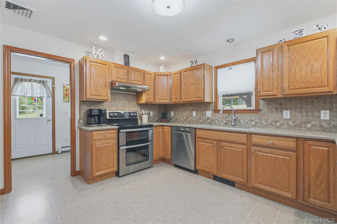
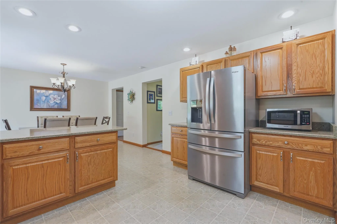
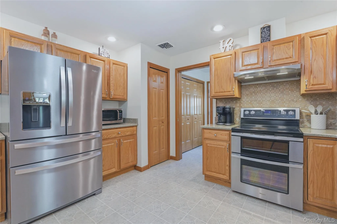
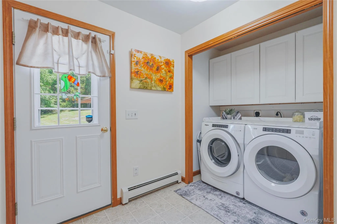
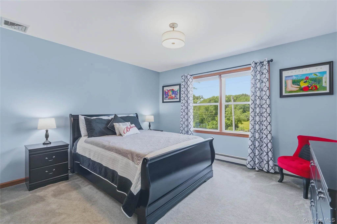
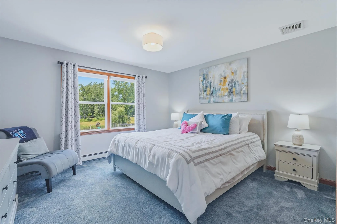
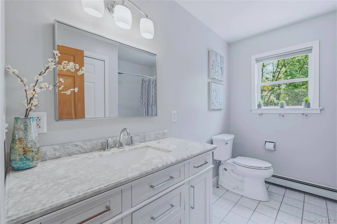
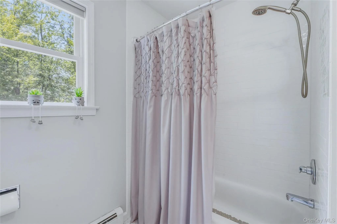
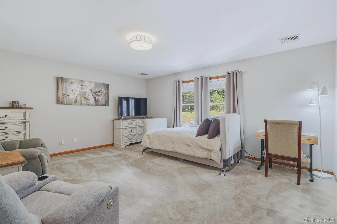
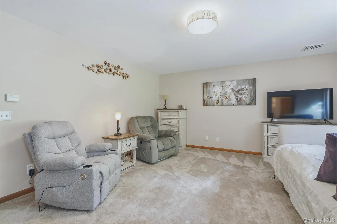
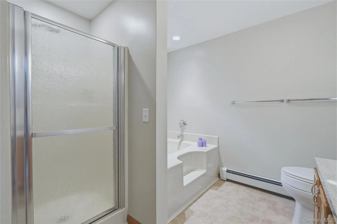
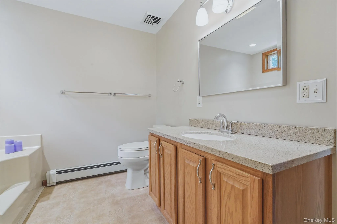
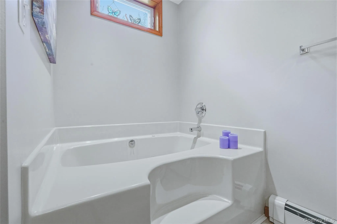
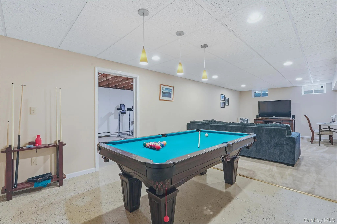
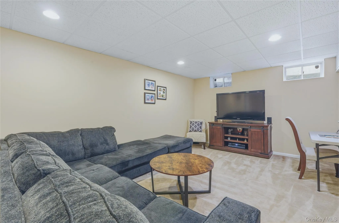
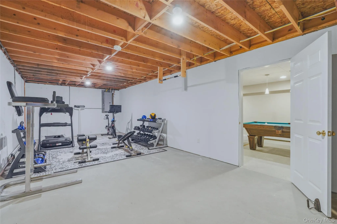
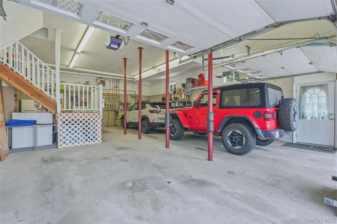
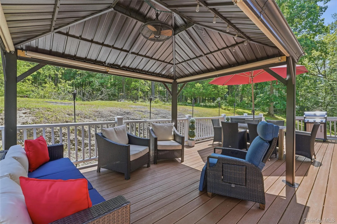
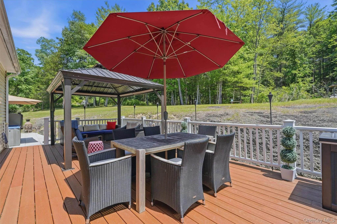
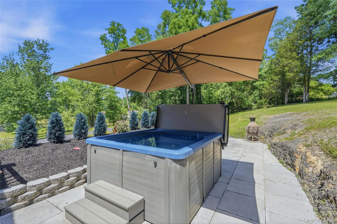
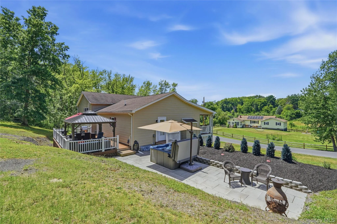
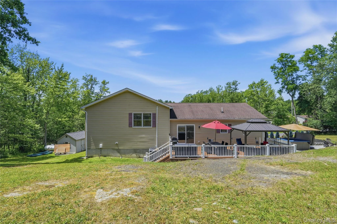
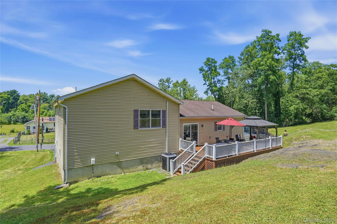
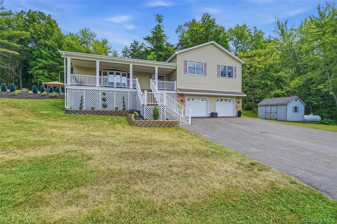
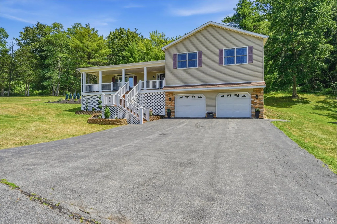
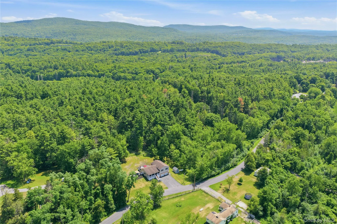
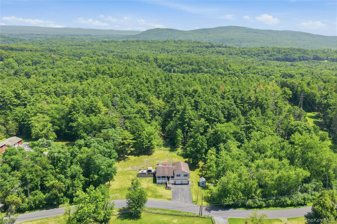
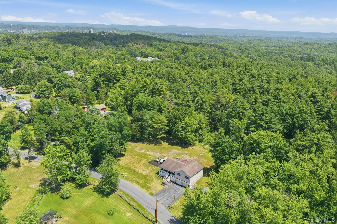
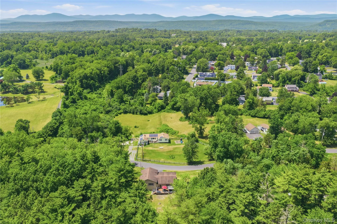
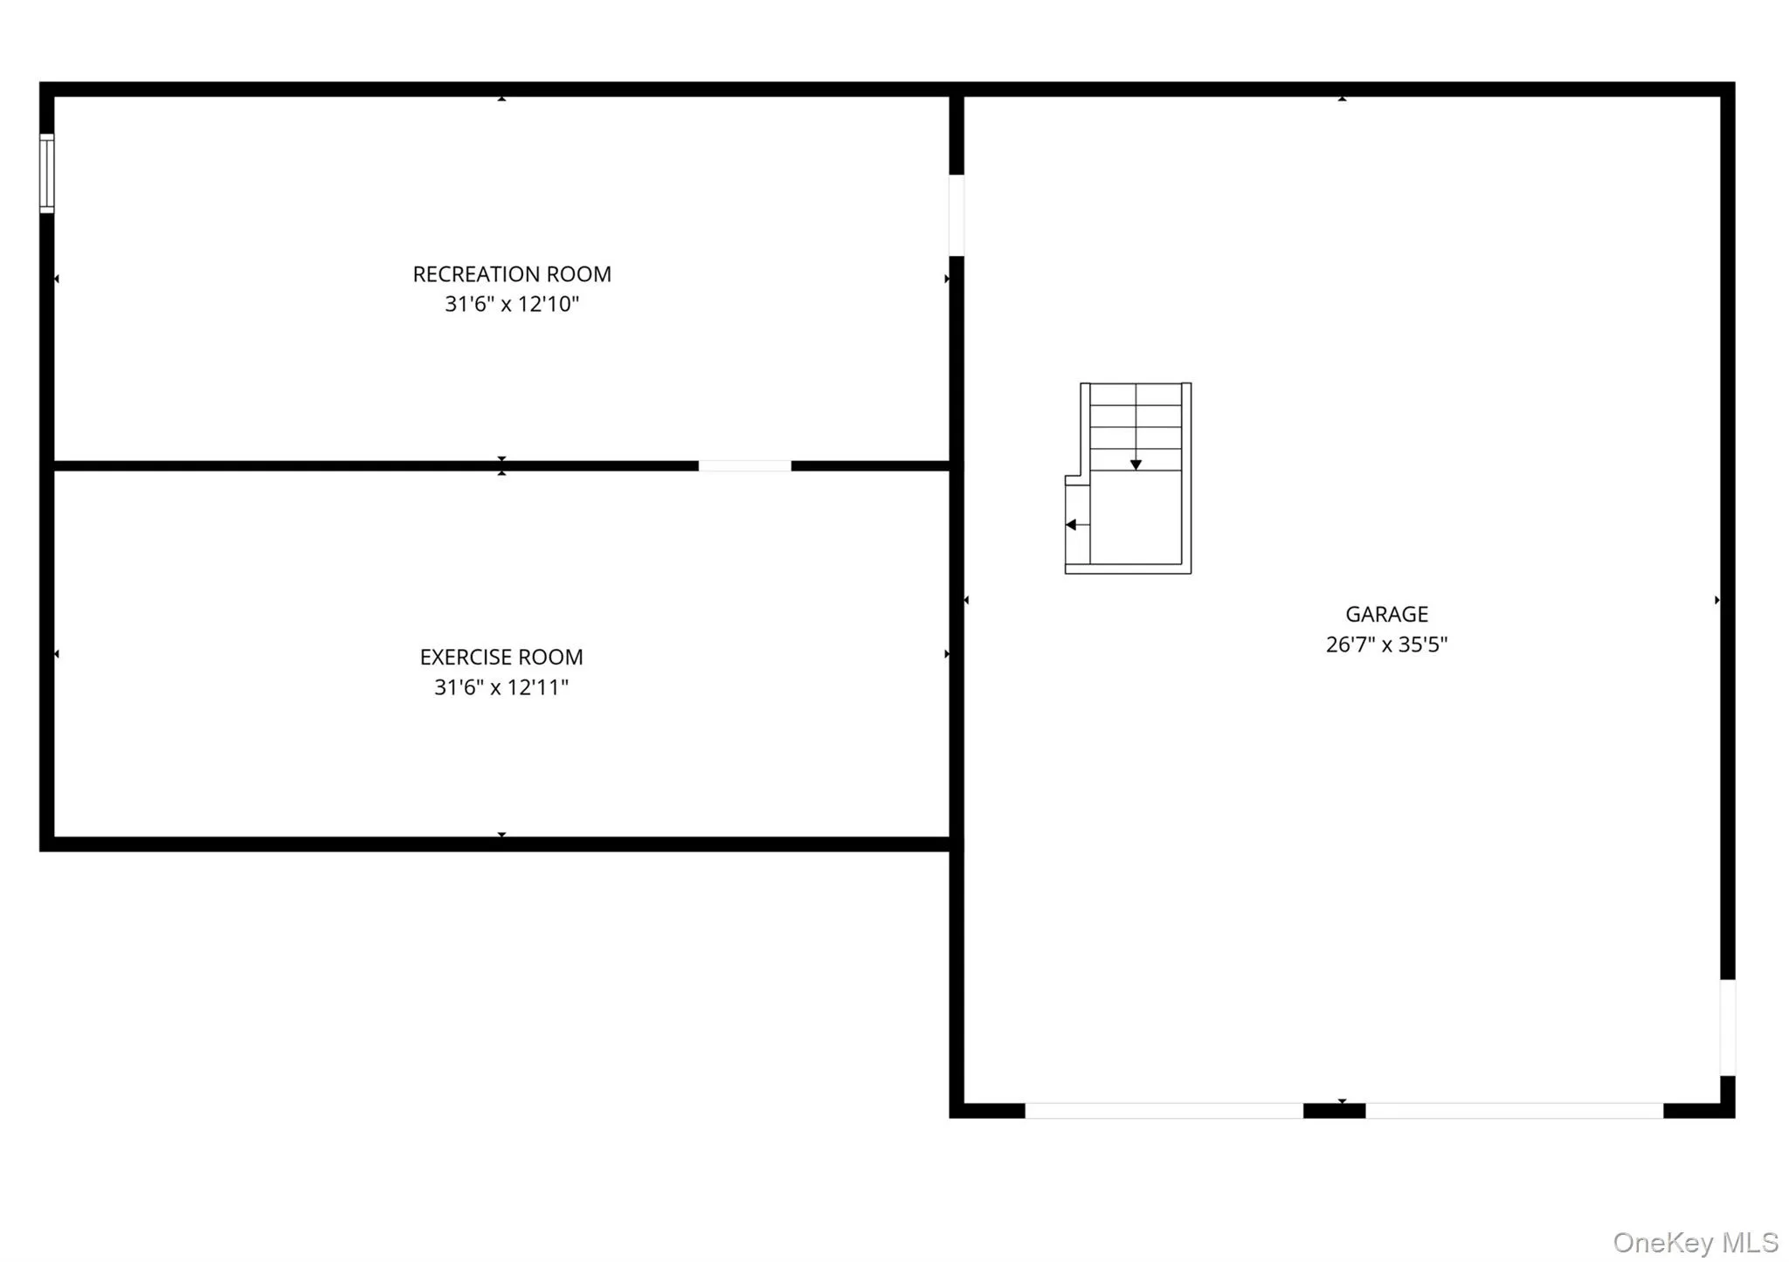
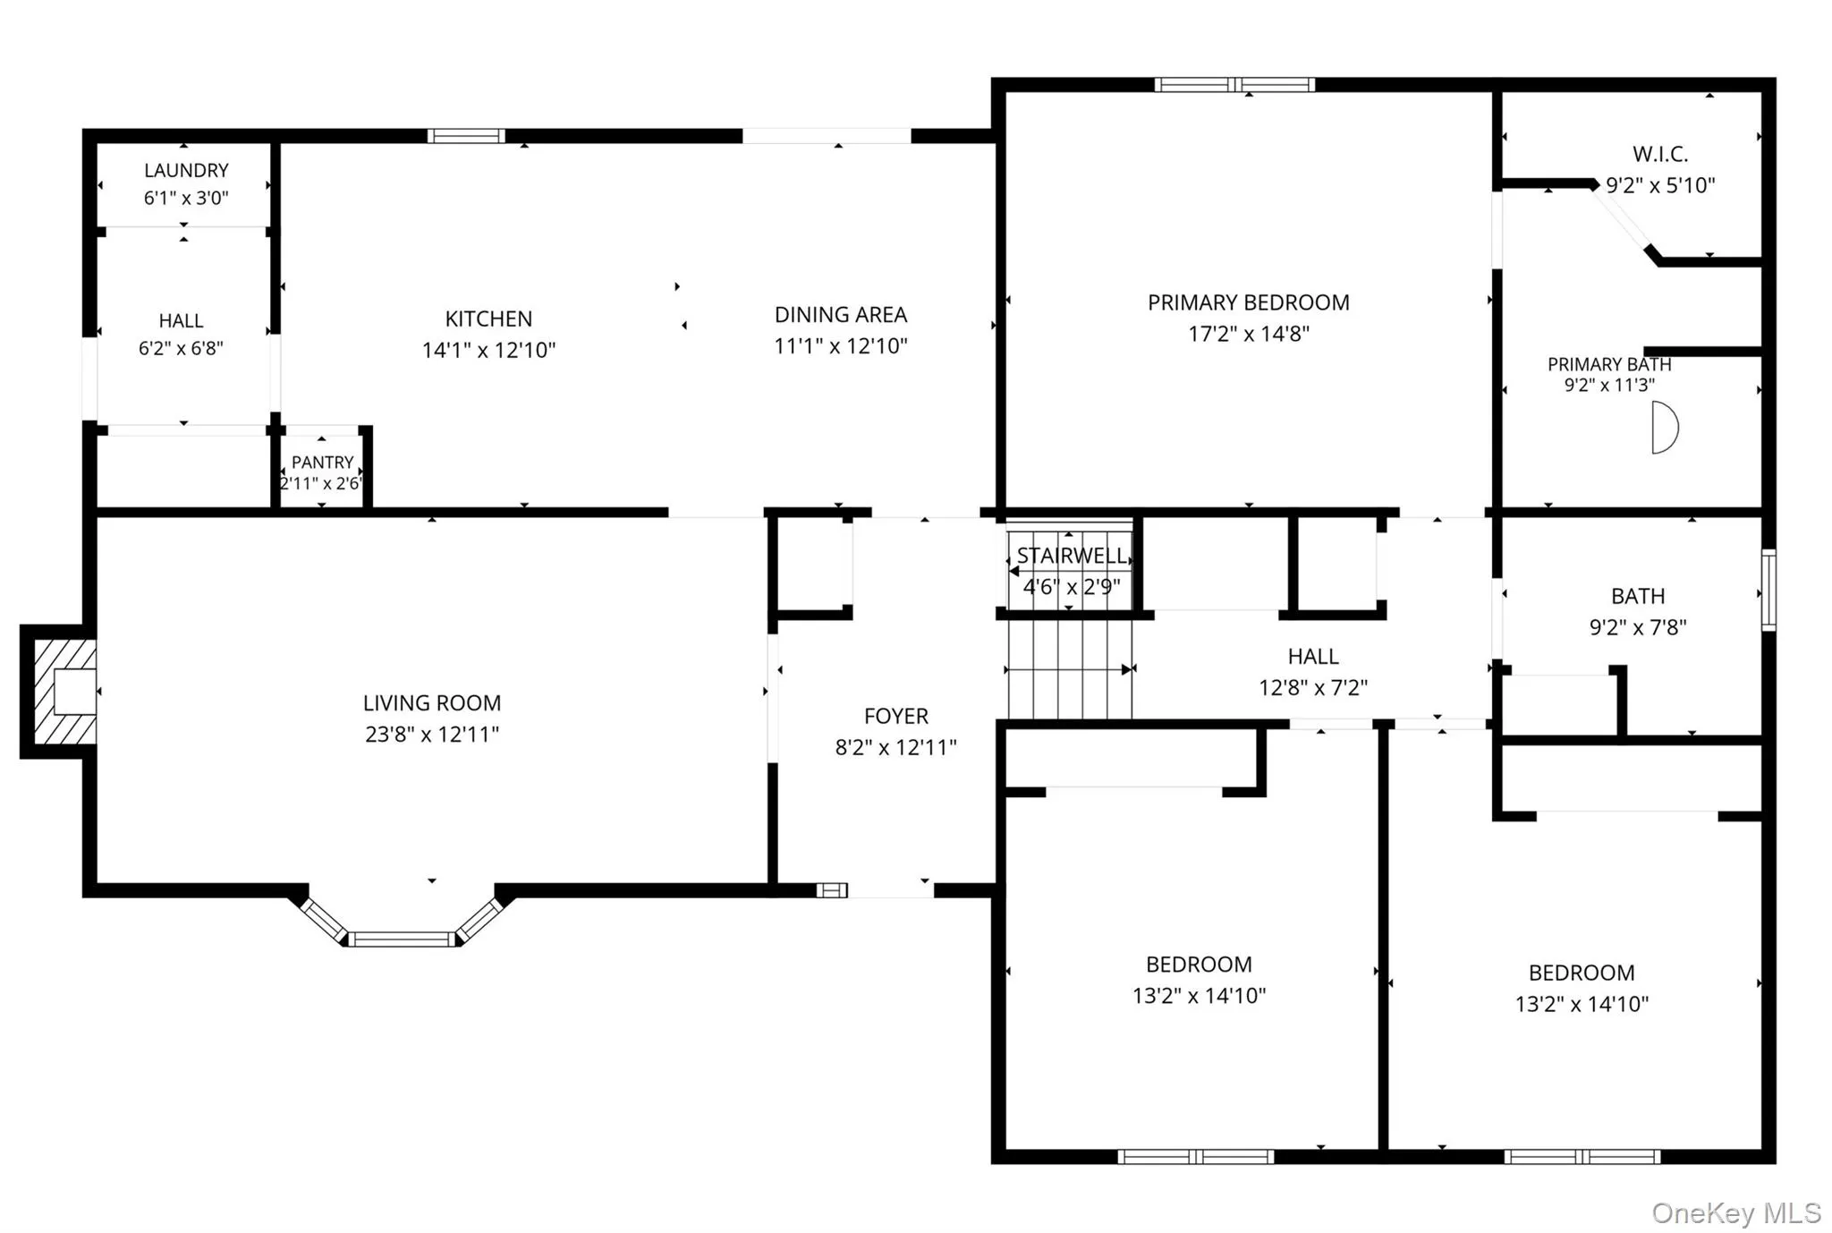
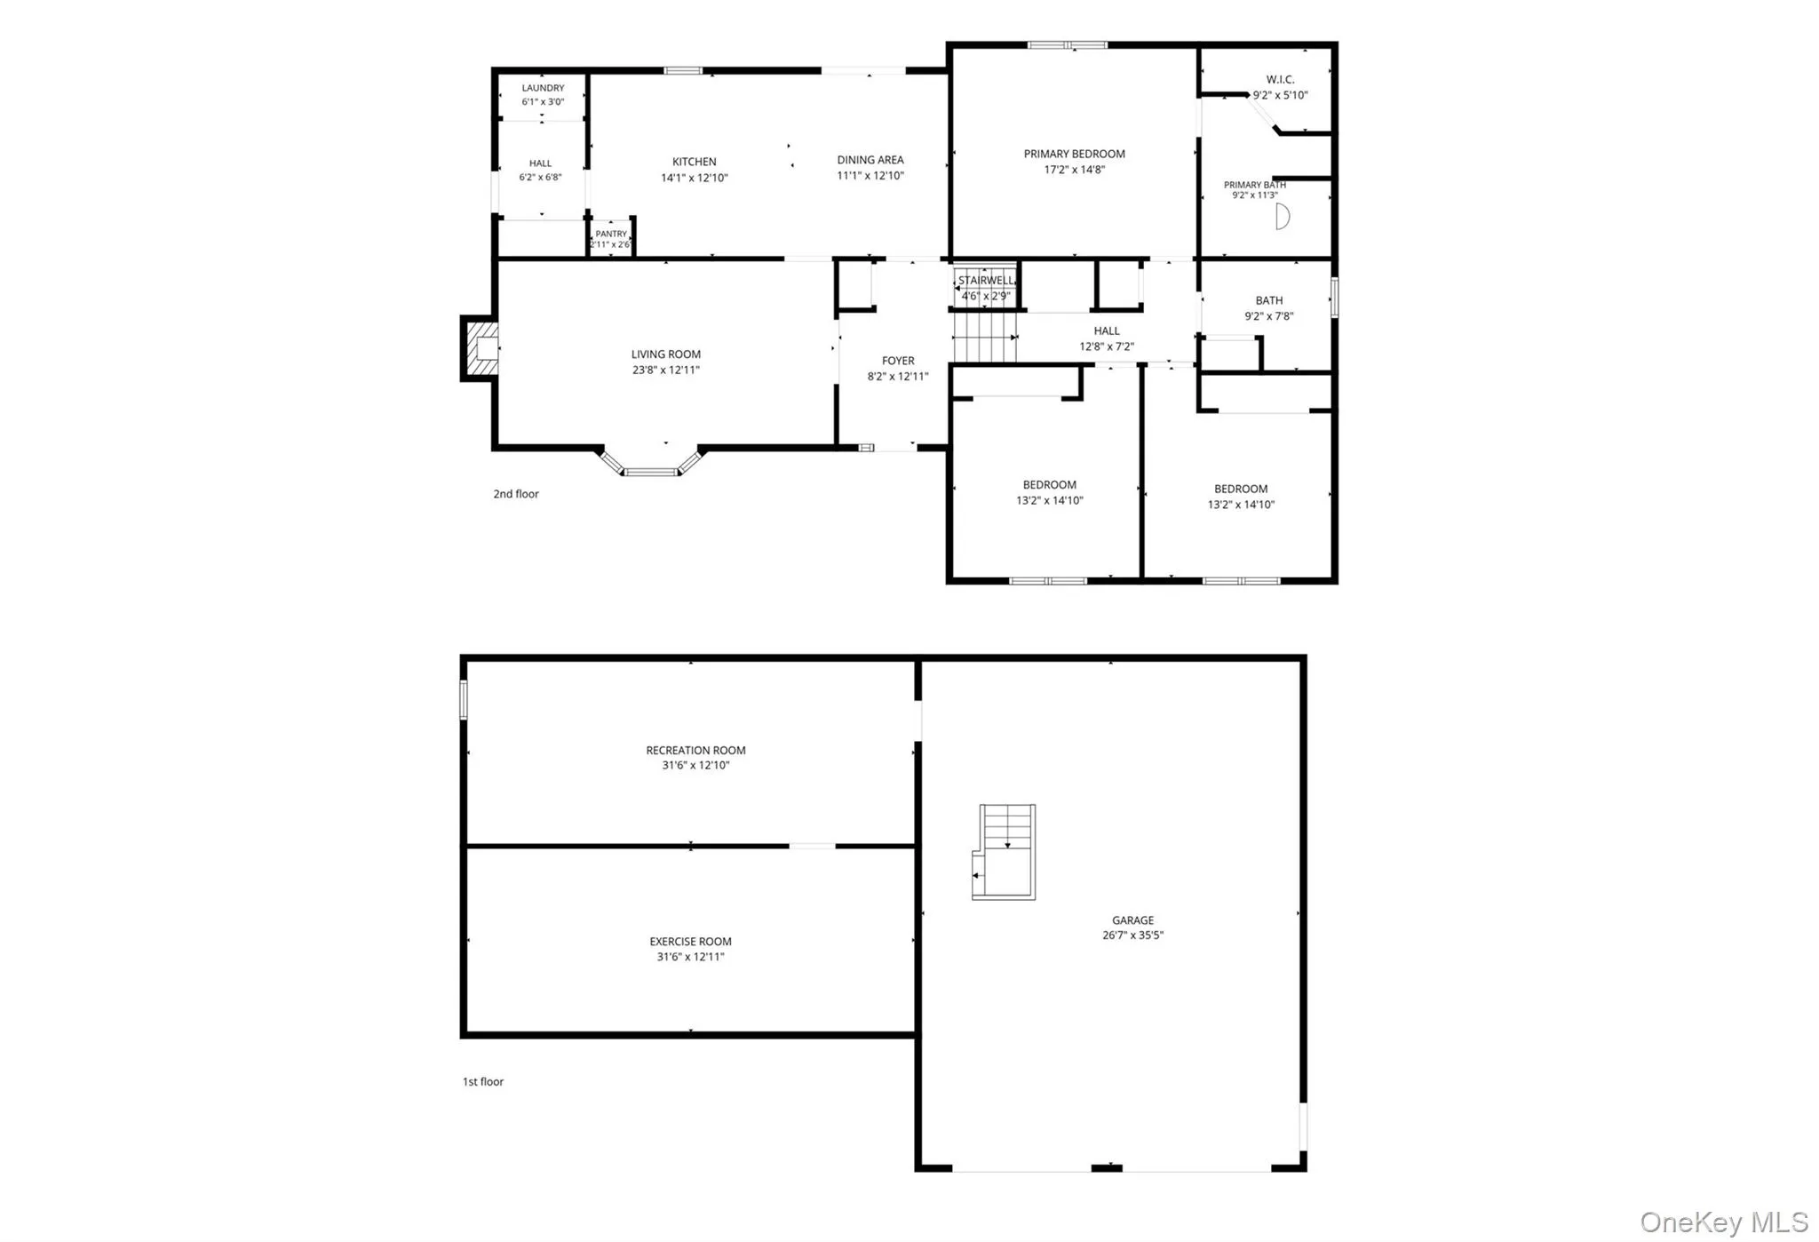
Nestled on 2 private acres, this pristine split-level home offers the perfect balance of peaceful country living and unbeatable convenience. Located just outside the border of the City of Kingston, you’re only minutes from the vibrant Uptown Kingston Stockade District, where you’ll enjoy shops, restaurants, and historic character. Outdoor enthusiasts will appreciate that the Wallkill Valley Rail Trail is nearby, with convenient access from Rockwell Lane. Lovingly maintained, this immaculate 3-bedroom, 2-bathroom home is truly move-in ready. A welcoming front porch with low-maintenance composite decking spans the front of the home, providing an elevated, tranquil setting to relax and take in the surrounding privacy as well as to enjoy beautiful sunsets. The deck is equipped with awnings. Step inside to a bright, inviting entry with hardwood flooring that opens to a spacious living room and well-appointed kitchen. The living room features a beautiful propane fireplace with a granite surround and wood mantel, creating a warm and cozy gathering space, while central air conditioning ensures year-round comfort. The sun-filled kitchen is thoughtfully designed with quartz countertops, recessed lighting, a breakfast bar with seating, and a pantry for added storage. Just off the kitchen, the laundry room offers even more storage and everyday convenience. The adjacent eat-in dining area easily accommodates a full-size table and opens through sliding glass doors to an expansive private composite deck–perfect for entertaining or enjoying the peaceful backyard. To top it all off, don’t miss the inviting hot tub to melt the stress away. Just a few steps upstairs are three comfortable bedrooms, including a spacious primary suite with a private bath featuring a relaxing jetted tub. The other full bathroom is like new, having been updated in 2022. The lower level of the home offers additional flexible space for hobbies, recreation, or whatever may suit your needs. Car enthusiasts and hobbyists will love the oversized, heated, three-car garage with high ceilings, automatic garage doors, a dedicated workshop area, a separate walk-out entrance, and an exceptional level of cleanliness. Ideally situated just 90 minutes from New York City and only minutes from the New York State Thruway, this exceptional property offers privacy, convenience, and meticulous care in one outstanding package. This is a home you’ll be proud to call your own.
- Heating System:
- Baseboard
- Cooling System:
- Central Air
- Basement:
- Partially Finished
- Appliances:
- Dishwasher, Stainless Steel Appliance(s), Dryer, Washer, Electric Oven
- Fireplace Features:
- Living Room
- Fireplaces Total:
- 1
- Flooring:
- Carpet, Wood, Linoleum
- Garage Spaces:
- 3
- Interior Features:
- Walk Through Kitchen, Natural Woodwork
- Parking Features:
- Driveway
- Sewer:
- Public Sewer
- Utilities:
- Water Connected, Electricity Connected, Sewer Connected
- City:
- Ulster
- State:
- NY
- Street:
- Linderman Avenue
- Street Number:
- 588
- Street Suffix:
- Extension
- Postal Code:
- 12401
- Floor Number:
- 0
- Longitude:
- W74° 0' 36.5''
- Latitude:
- N41° 57' 45.6''
- Directions:
- From Washington Ave, continue west on Linderman Ave to #588 on left
- PostalCity:
- Kingston
- Architectural Style:
- Split Level
- Construction Materials:
- Vinyl Siding
- Elementary School:
- George Washington School - Ulster
- High School:
- Kingston High School
- Agent MlsId:
- 39096
- MiddleOrJunior School:
- J Watson Bailey Middle School
- PhotosCount:
- 46
- Special Listing Conditions:
- No
- Tax Annual Amount:
- $9,553
- Water Source:
- Public
- Office MlsId:
- BERARD
Residential - MLS# 1022113
588 Linderman Avenue Extension, Ulster, NY
- Property Type :
- Residential
- Property SubType :
- Single Family Residence
- Listing Type :
- For Rent
- Listing ID :
- 1022113
- Price :
- $649,900
- Rooms :
- 6
- Bedrooms :
- 3
- Bathrooms :
- 2
- Bathrooms Total :
- 2
- Square Footage :
- 2,320 Sqft
- Lot Area :
- 3.60 Acre
- Year Built :
- 2004
- Status :
- Active
- Listing Agent :
- Amy L. Hawks
- Listing Office :
- Berardi Realty




