
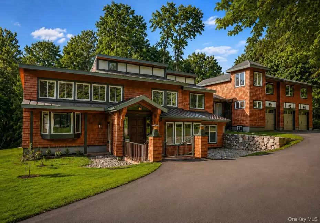
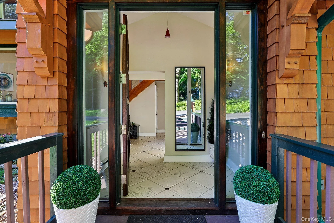
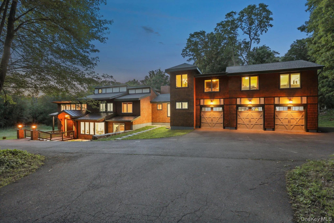
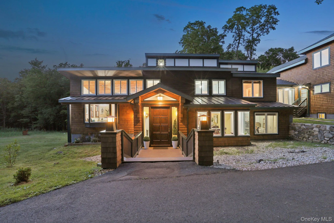
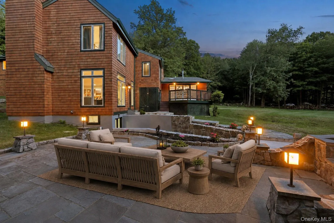
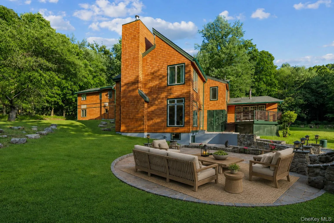
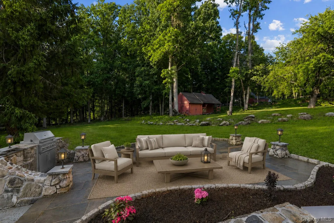
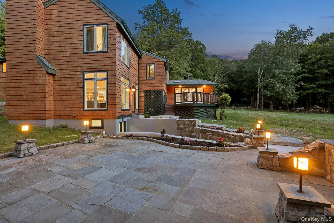
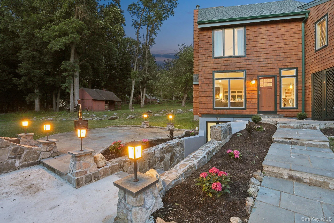
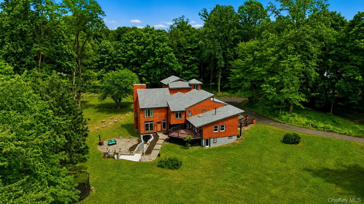
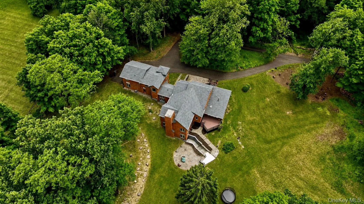
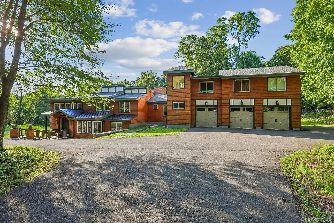
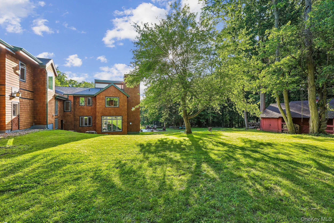
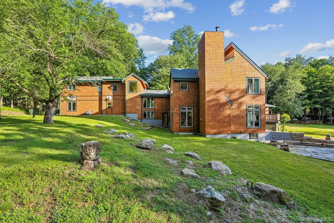
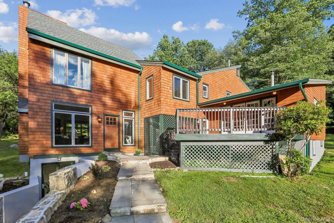
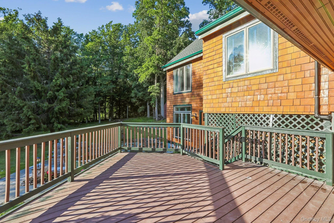
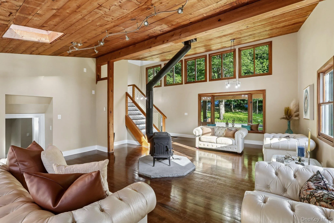
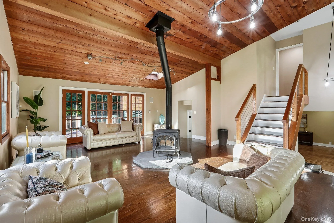
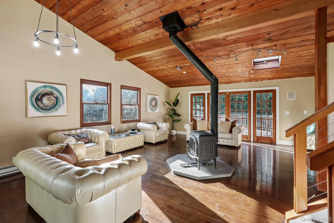
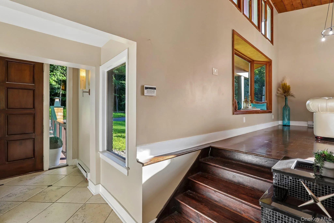
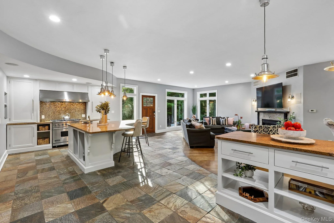
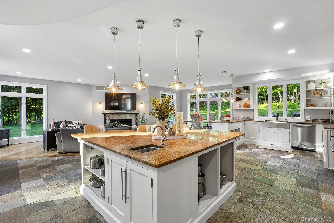
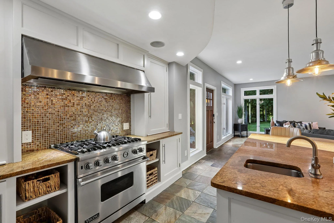
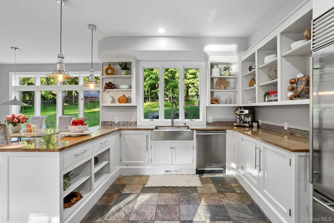
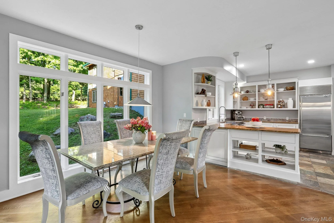
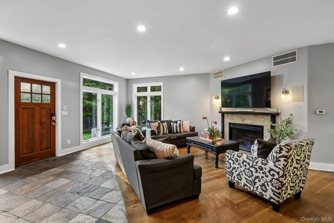
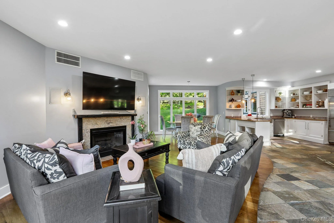
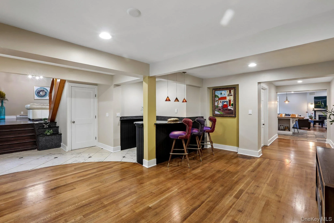
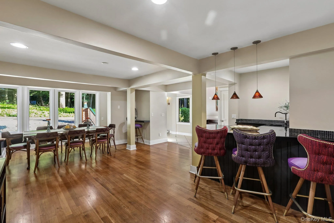
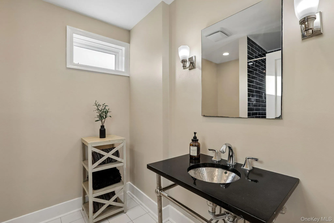
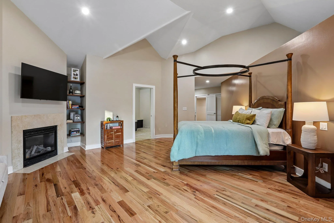
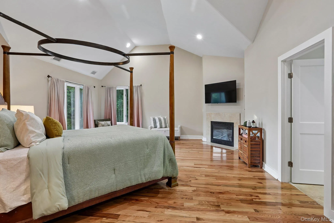
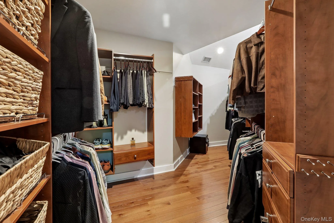
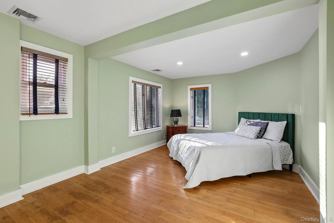
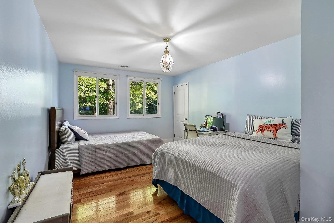
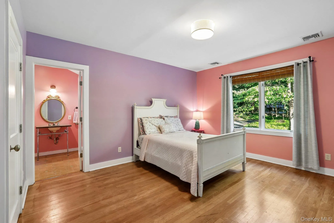
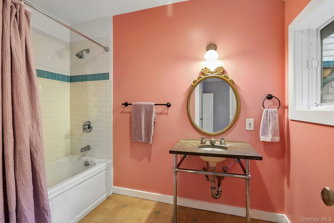
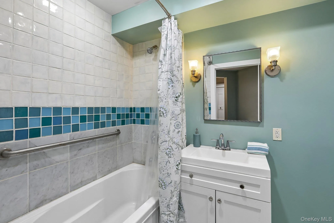
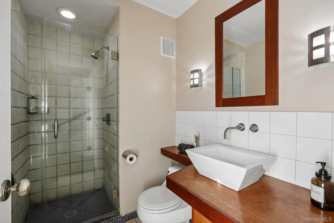
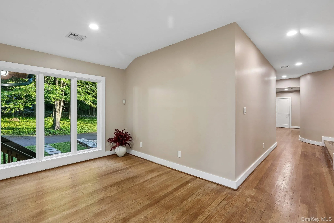
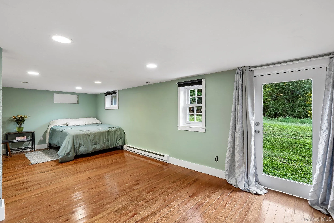
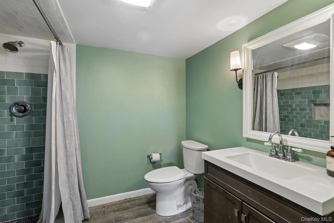
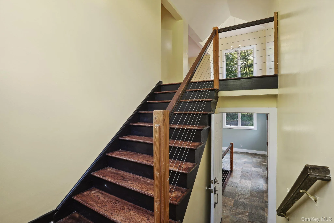
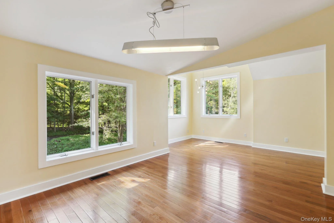
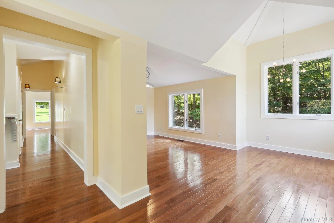
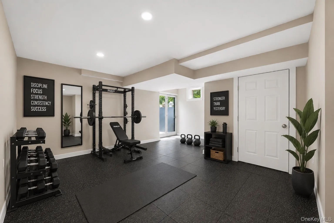
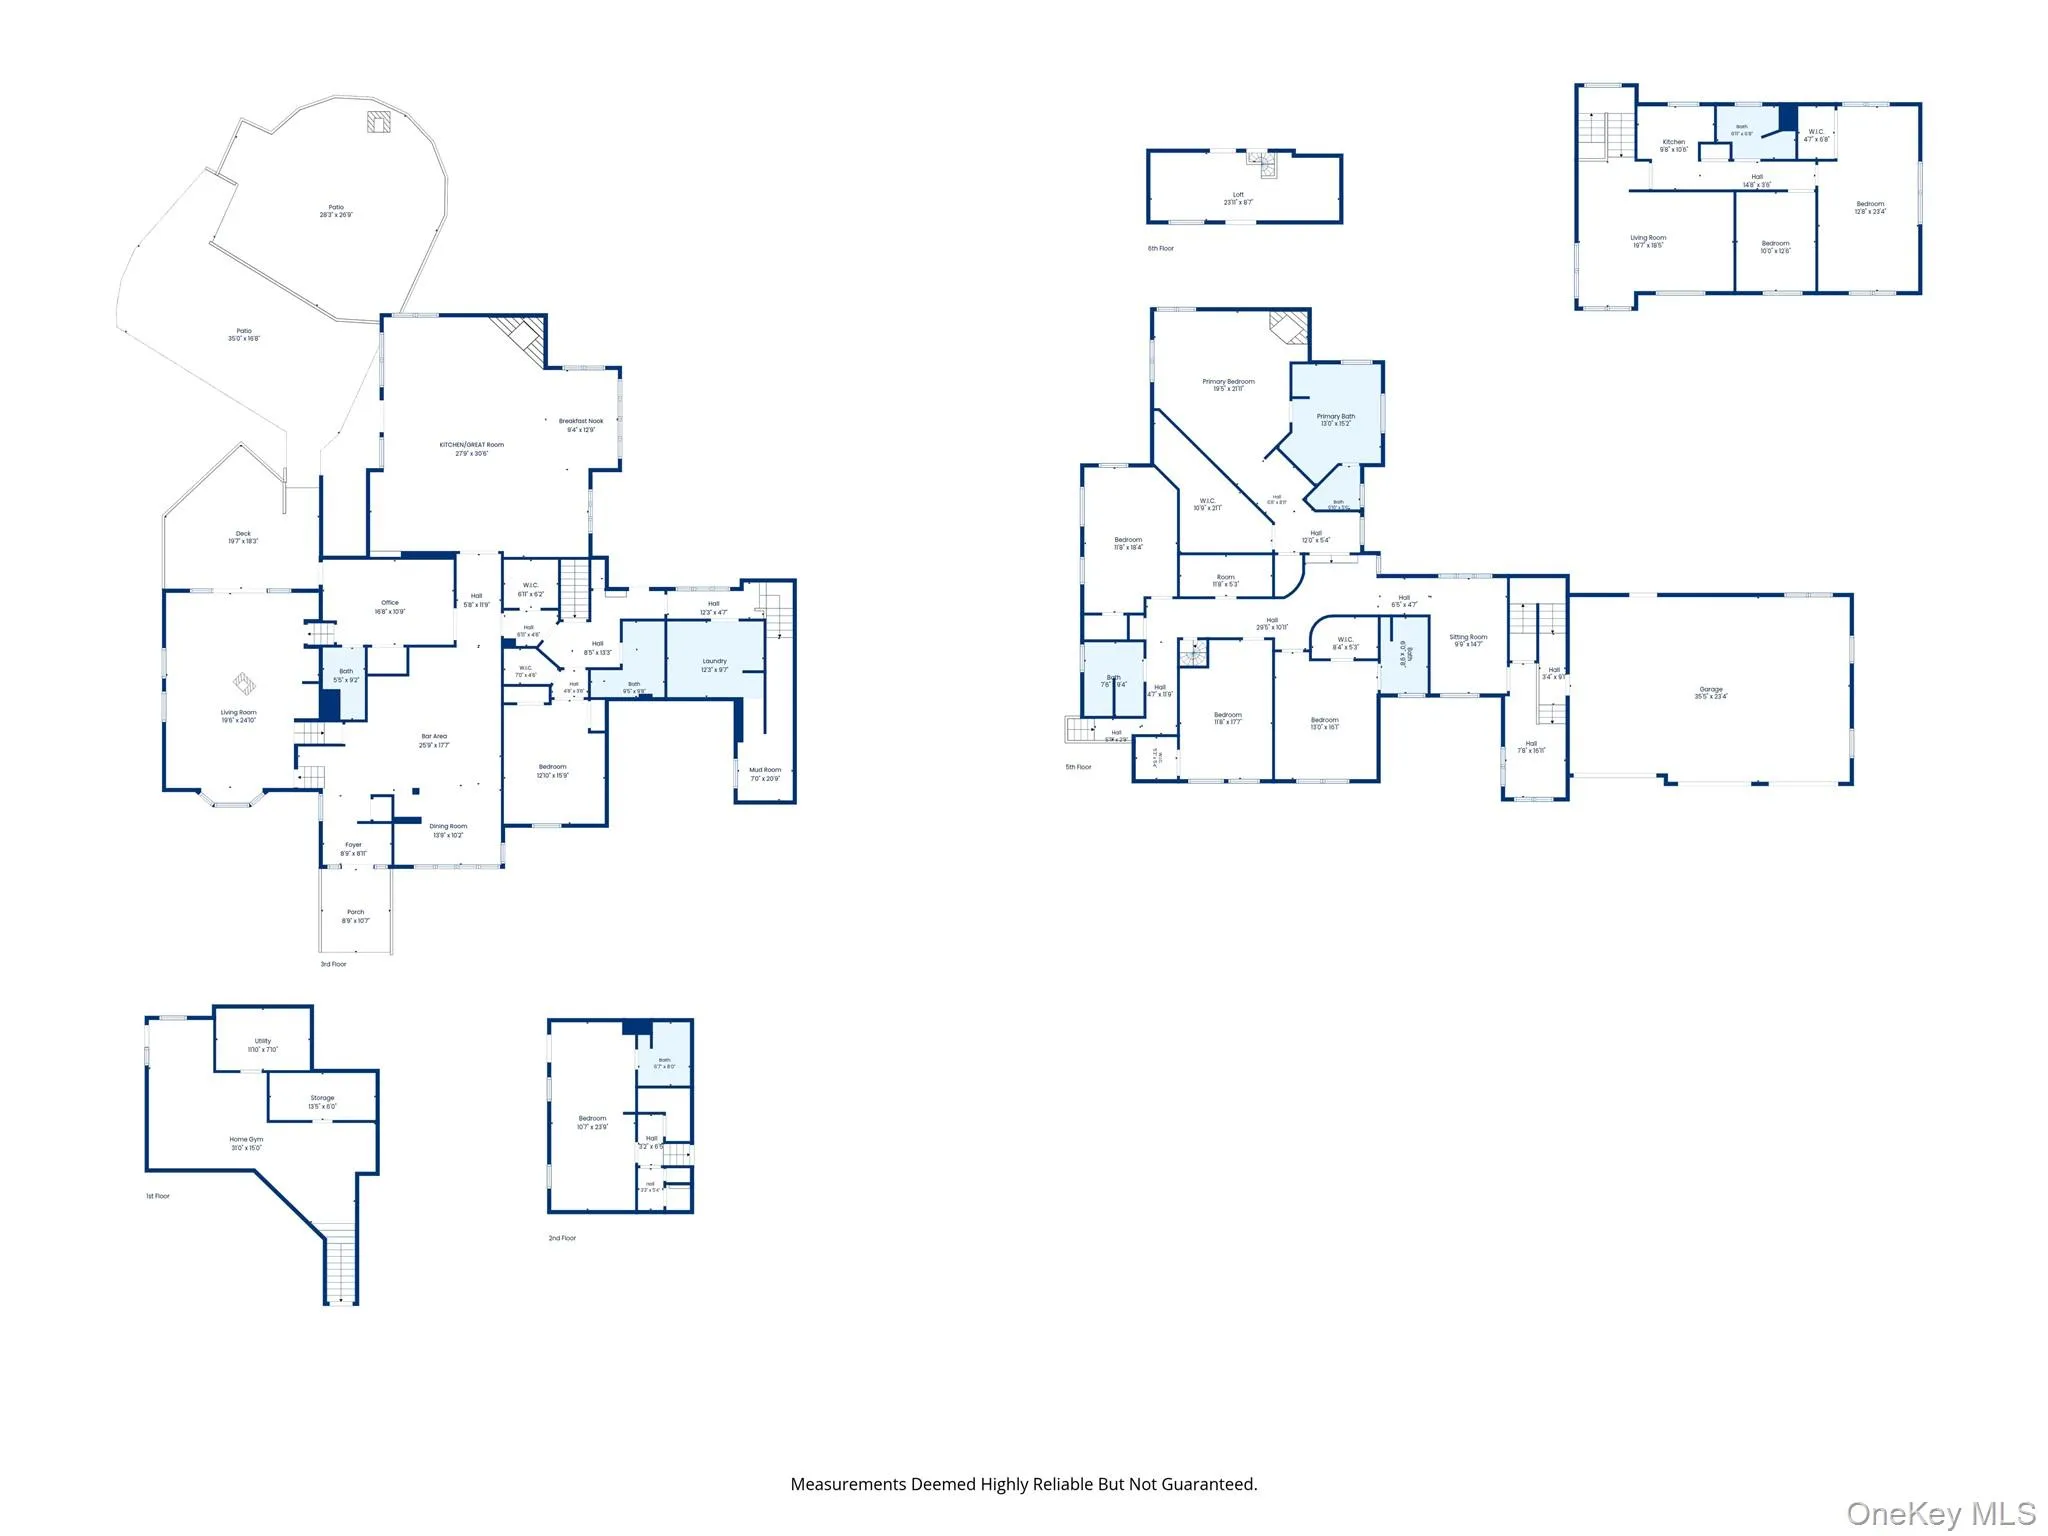
Architecturally distinctive and beautifully integrated into its natural surroundings, this custom cedar contemporary offers a refreshing alternative to the traditional colonial. Set on 4.42 private acres in the heart of South Salem, the home combines dramatic volume, abundant natural light, and exceptional privacy with the comfort and functionality today’s buyers desire.
Designed for effortless everyday living and memorable entertaining, the home’s flowing floor plan features expansive gathering spaces, multiple fireplaces, and a seamless connection to the surrounding landscape. Expansive walls of glass and oversized windows flood the interior with natural light while framing peaceful woodland views throughout every season.
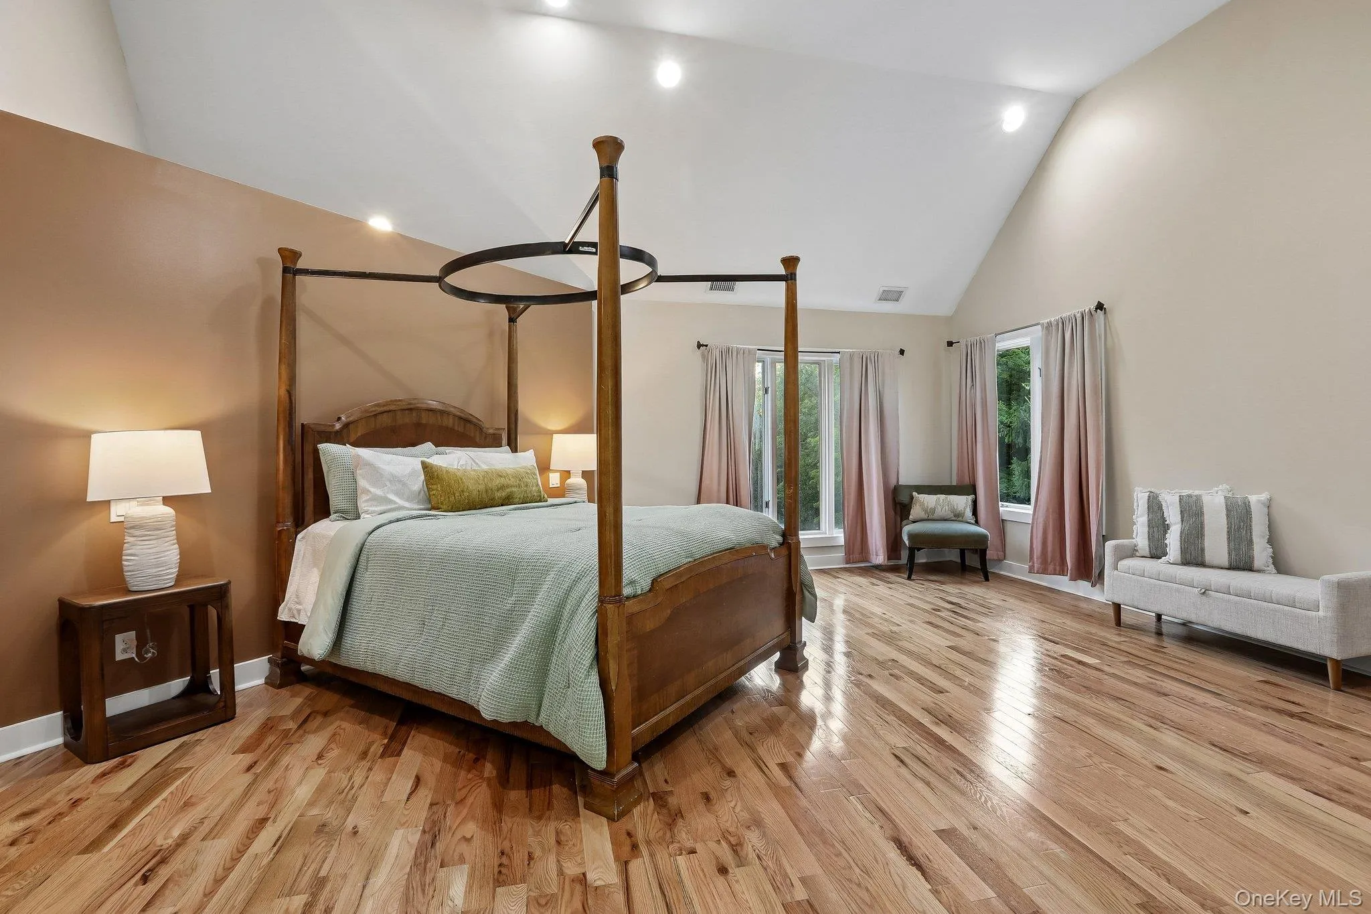
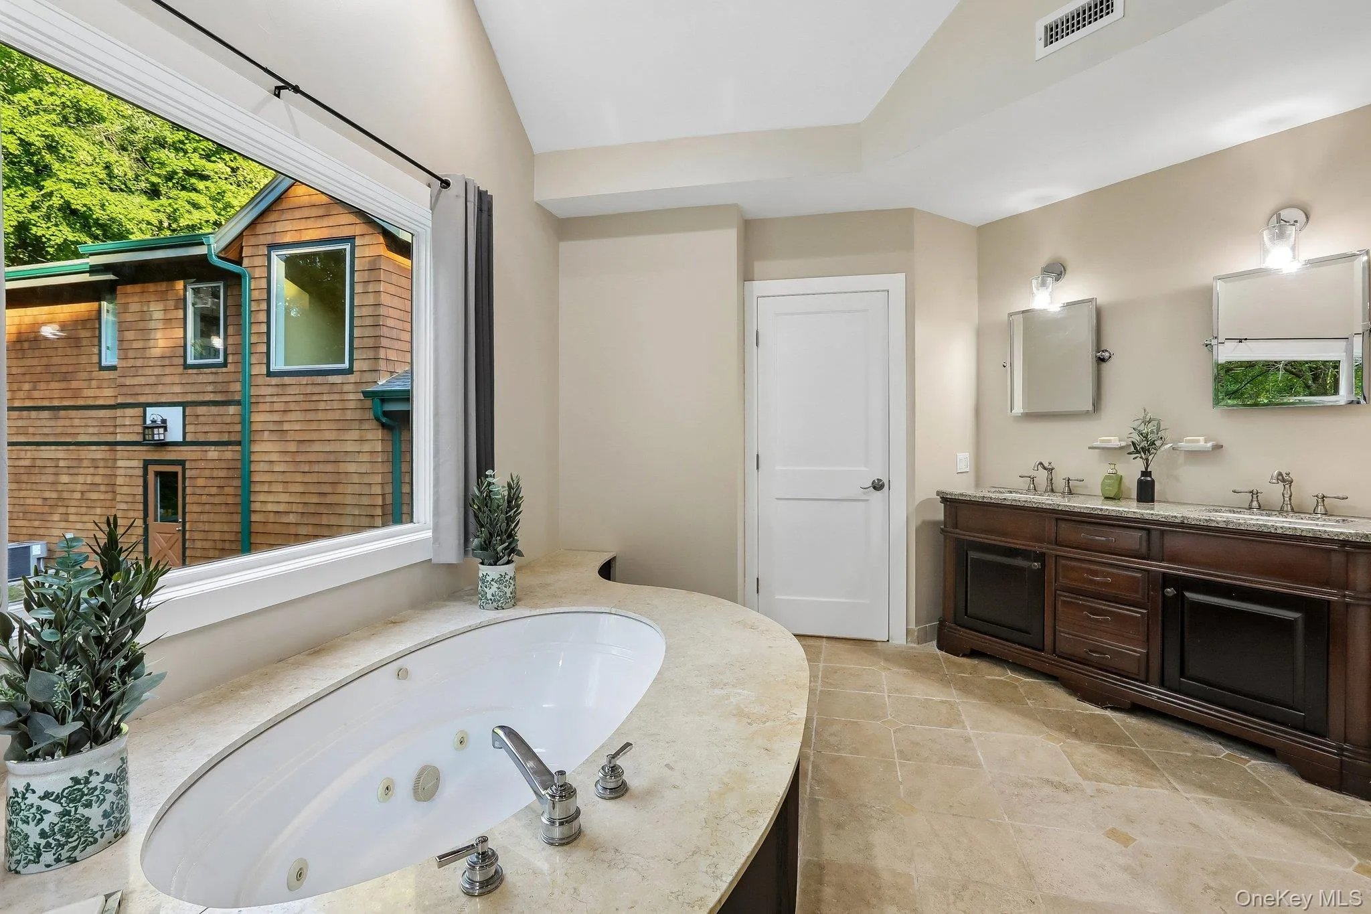
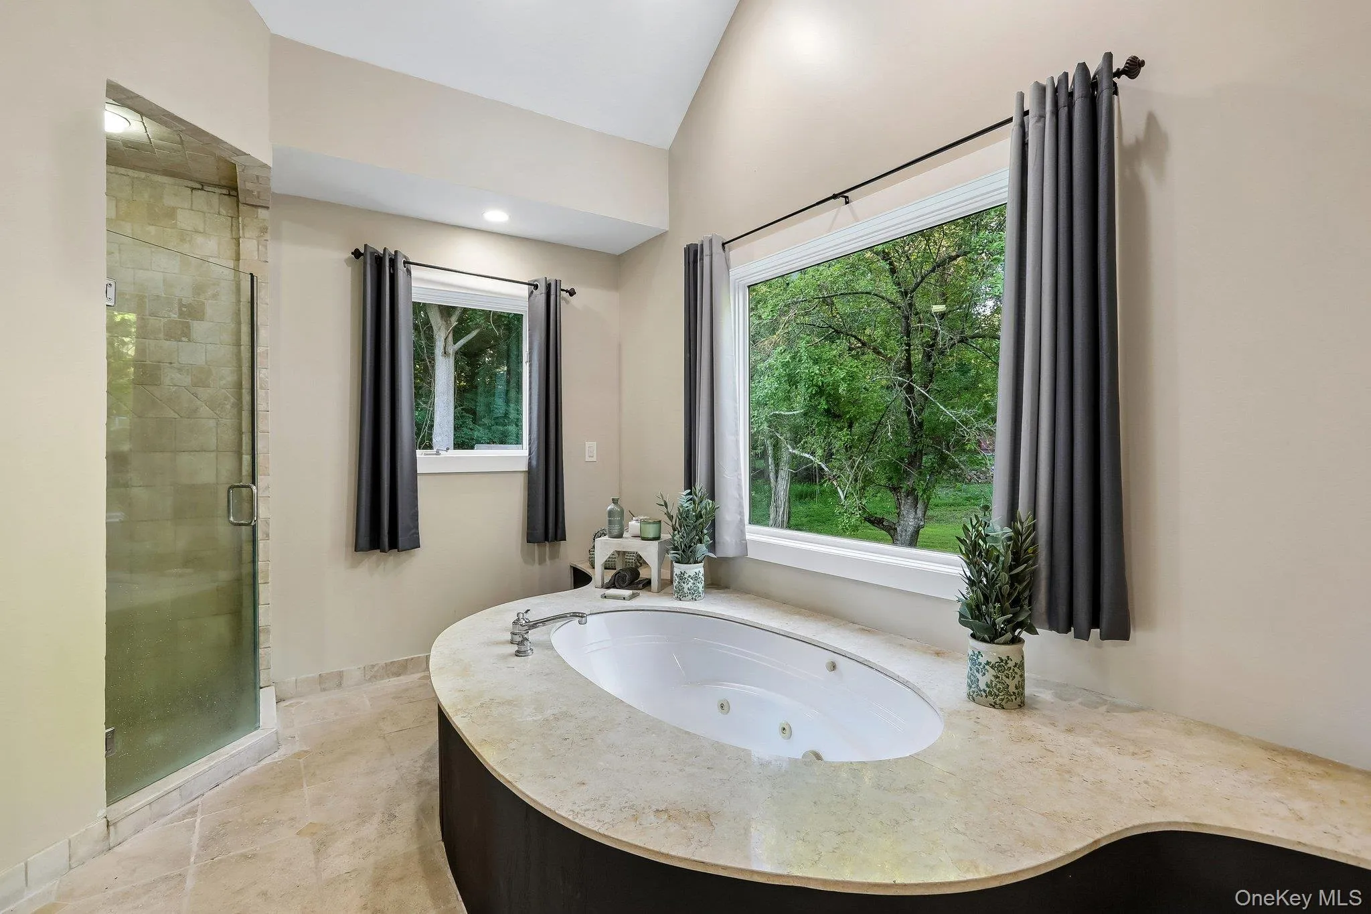
Privately tucked away, the spacious primary suite serves as a true retreat, complete with vaulted ceilings, a fireplace, an oversized walk-in closet, and a spa-inspired bath.
A beautifully integrated private guest wing offers exceptional flexibility for multigenerational living, extended family, long-term guests, or a sophisticated home office. Complete with its own private entrance, living room, kitchen, two bedrooms, and a full bath, this thoughtfully designed space also presents an outstanding opportunity for supplemental rental income.
Outside, expansive decks and patios overlook rolling lawns and mature woodland, creating an idyllic setting for entertaining, quiet mornings with coffee, or simply enjoying the peaceful beauty of the surrounding landscape.
Additional highlights include a three-car attached garage, abundant storage, and numerous recent improvements, including a new roof, a beautifully refinished cedar exterior, new garage doors, and meticulous maintenance that reflects true pride of ownership.
Located within the award-winning Katonah-Lewisboro School District, this remarkable country retreat offers the perfect balance of privacy and convenience, just minutes from Metro-North, Ward Pound Ridge Reservation, local hamlets, fine dining, and approximately one hour from Manhattan.
- Heating System:
- Forced Air, Propane, Ducts
- Cooling System:
- Central Air
- Basement:
- Walk-out Access, Partially Finished
- View:
- Trees/woods
- Patio:
- Patio, Deck
- Appliances:
- Dishwasher, Refrigerator, Stainless Steel Appliance(s), Dryer, Washer, Gas Range
- Exterior Features:
- Lighting
- Fireplace Features:
- Wood Burning Stove, Bedroom, Family Room, Living Room
- Fireplaces Total:
- 3
- Flooring:
- Hardwood, Ceramic Tile, Tile
- Garage Spaces:
- 3
- Interior Features:
- Eat-in Kitchen, Entrance Foyer, Granite Counters, Open Kitchen, Open Floorplan, High Ceilings, Pantry, Storage, Walk-in Closet(s), Wet Bar, Chefs Kitchen, Double Vanity, Kitchen Island, Washer/dryer Hookup, Soaking Tub, Formal Dining, First Floor Bedroom, In-law Floorplan, Primary Bathroom, First Floor Full Bath, Recessed Lighting
- Laundry Features:
- Laundry Room
- Lot Features:
- Private, Level, Part Wooded, Back Yard, Interior Lot
- Parking Features:
- Driveway, Garage, Attached
- Sewer:
- Septic Tank
- Utilities:
- Propane, Cable Connected, Electricity Connected
- City:
- Lewisboro
- State:
- NY
- Street:
- West
- Street Number:
- 37
- Street Suffix:
- Lane
- Postal Code:
- 10590
- Floor Number:
- 0
- Longitude:
- W74° 28' 36.1''
- Latitude:
- N41° 15' 21.8''
- Directions:
- Shared Driveway. First right after stop sign, at shared driveway with 3 mailboxes, first driveway on right
- PostalCity:
- South Salem
- Architectural Style:
- Colonial, Contemporary, Craftsman
- Construction Materials:
- Wood Siding, Shingle Siding
- Elementary School:
- Meadow Pond Elementary School
- High School:
- John Jay High School
- Levels:
- Three Or More
- Agent MlsId:
- 34693
- MiddleOrJunior School:
- John Jay Middle School
- PhotosCount:
- 50
- Special Listing Conditions:
- No
- Tax Annual Amount:
- $19,645
- VirtualTour URL:
- https://track.pstmrk.it/3s/listings.snaplyphoto.com%2Fsites%2Fezqzkydy%2Funbranded/cUpU/CkXGAQ/AQ/65
- Water Source:
- Well
- Office MlsId:
- RMXEXP
Residential - MLS# 1020960
37 West Lane, Lewisboro, NY
- Property Type :
- Residential
- Property SubType :
- Single Family Residence
- Listing Type :
- For Rent
- Listing ID :
- 1020960
- Price :
- $1,749,000
- Rooms :
- 15
- Bedrooms :
- 5
- Bathrooms :
- 6
- Bathrooms Total :
- 6
- Square Footage :
- 5,081 Sqft
- Building Area :
- 5,081 Sqft
- Lot Area :
- 4.42 Acre
- Year Built :
- 1980
- Status :
- Active
- Listing Agent :
- Danielle Raguzin
- Listing Office :
- Re-Max Experience




