
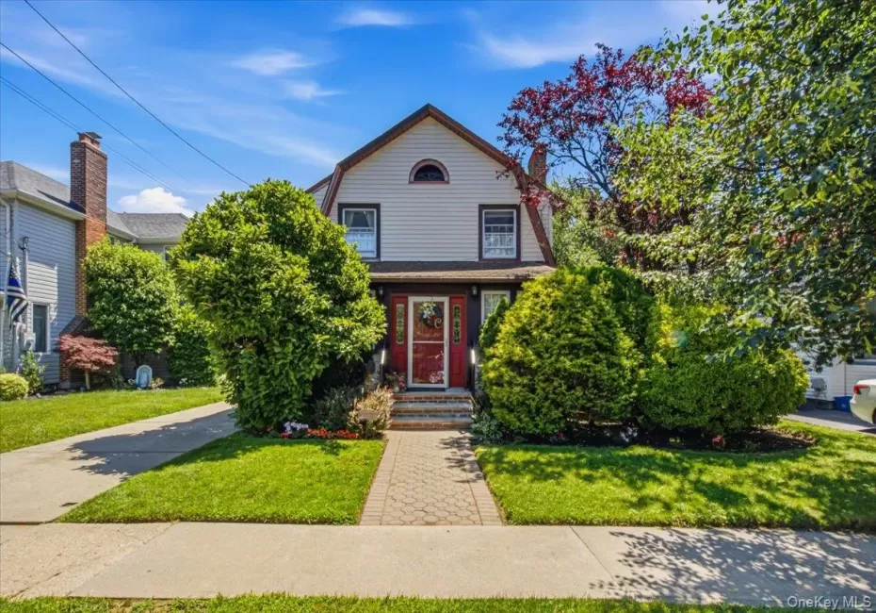
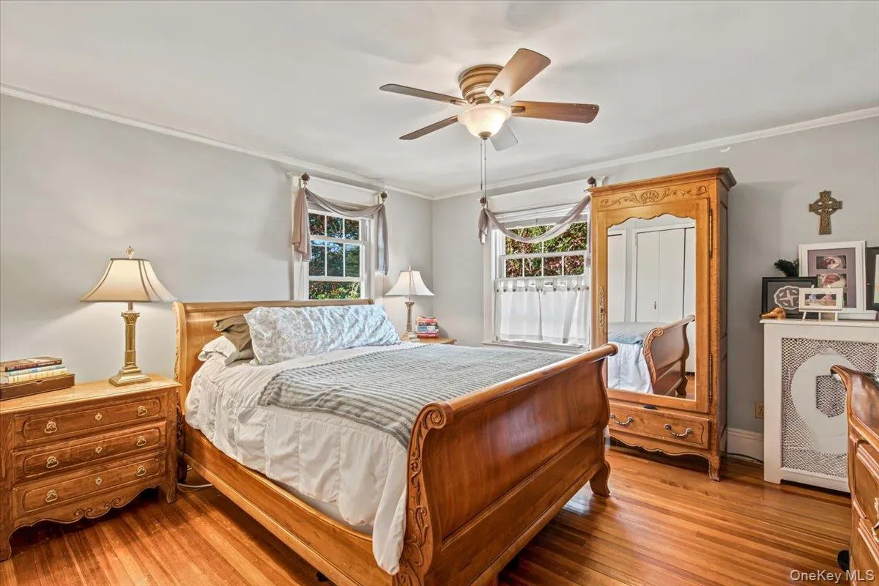
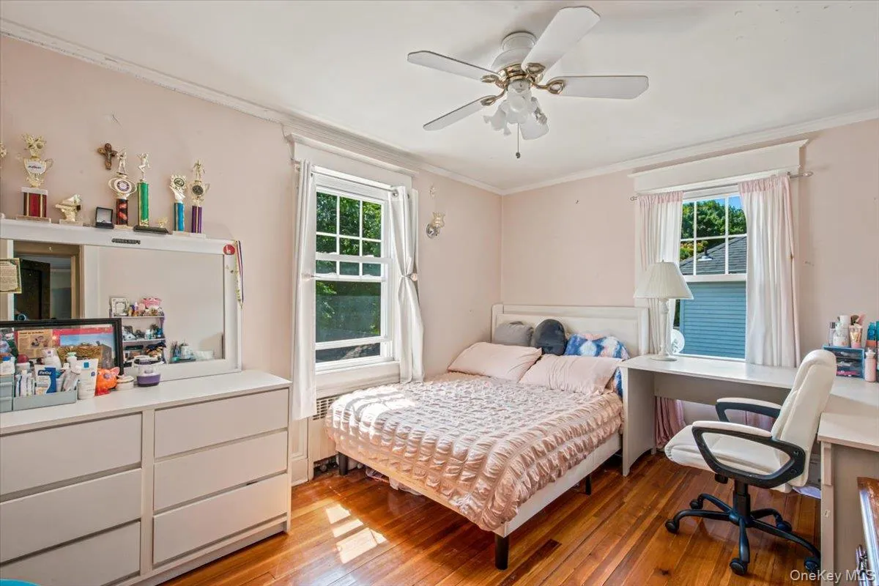
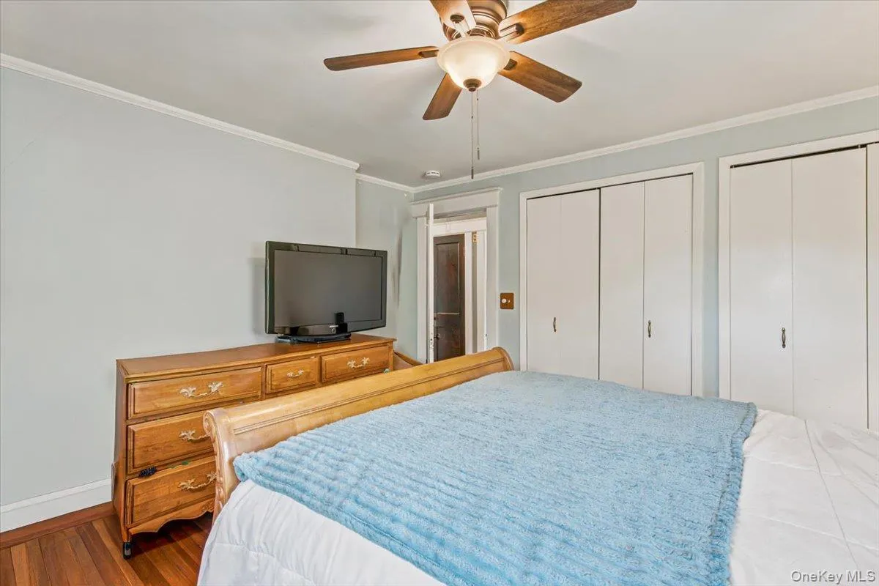
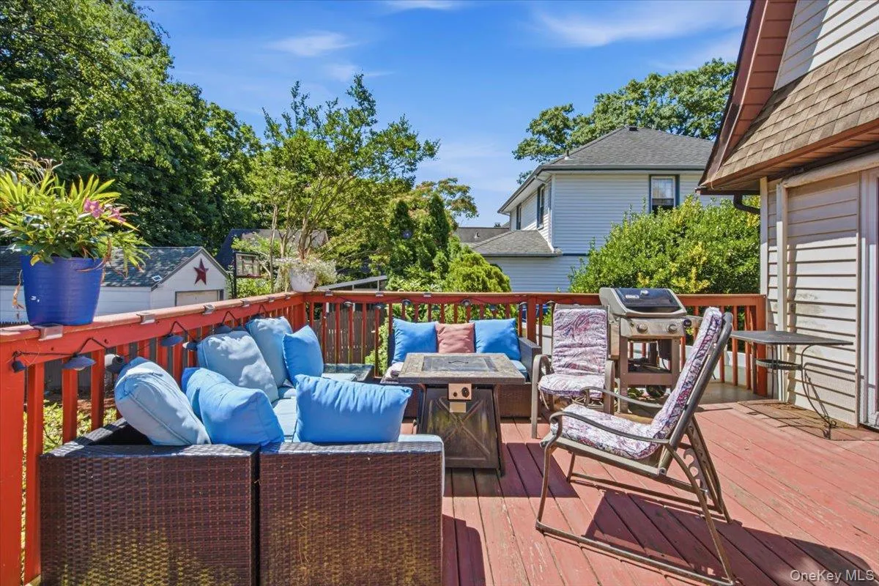
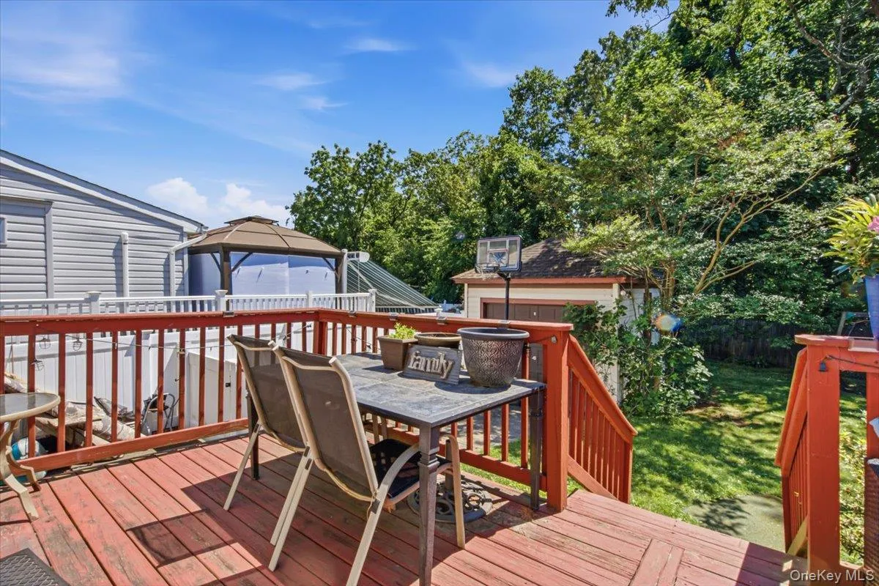
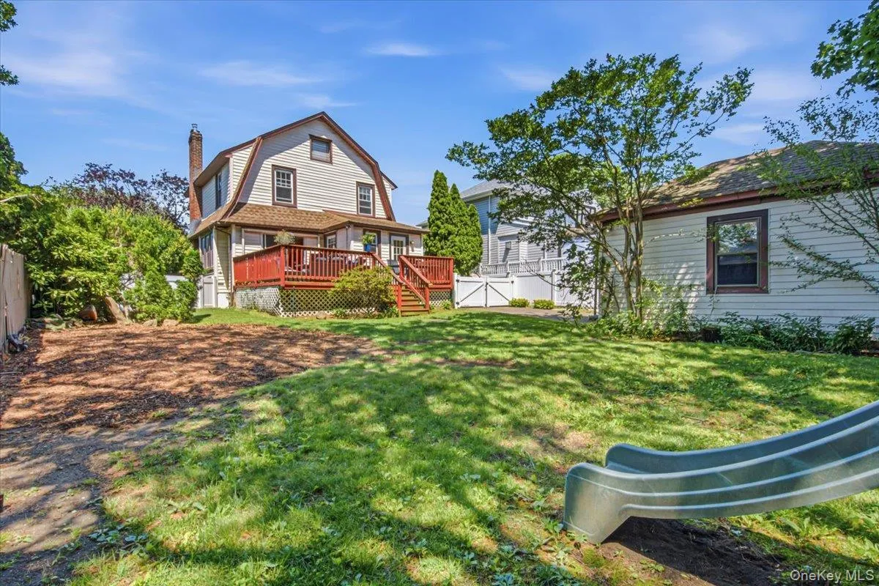
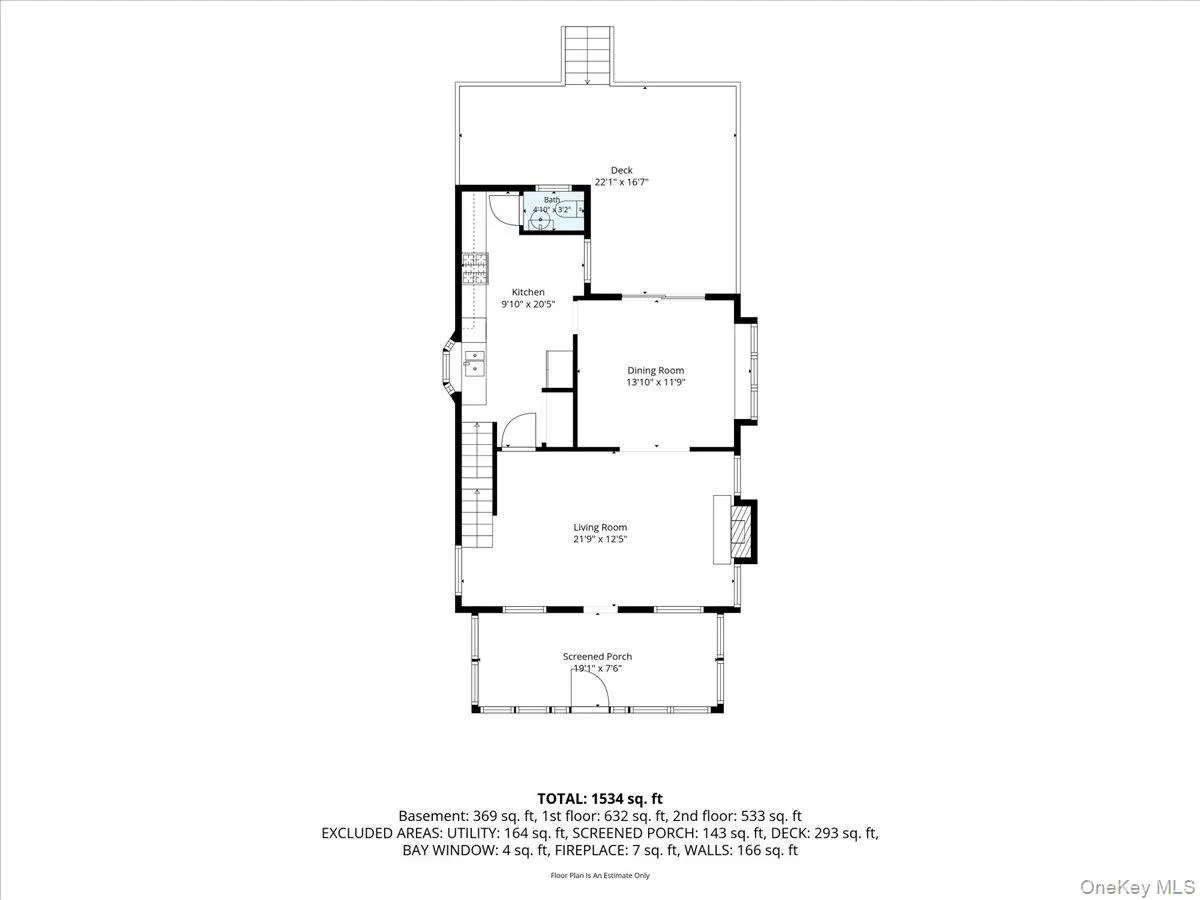
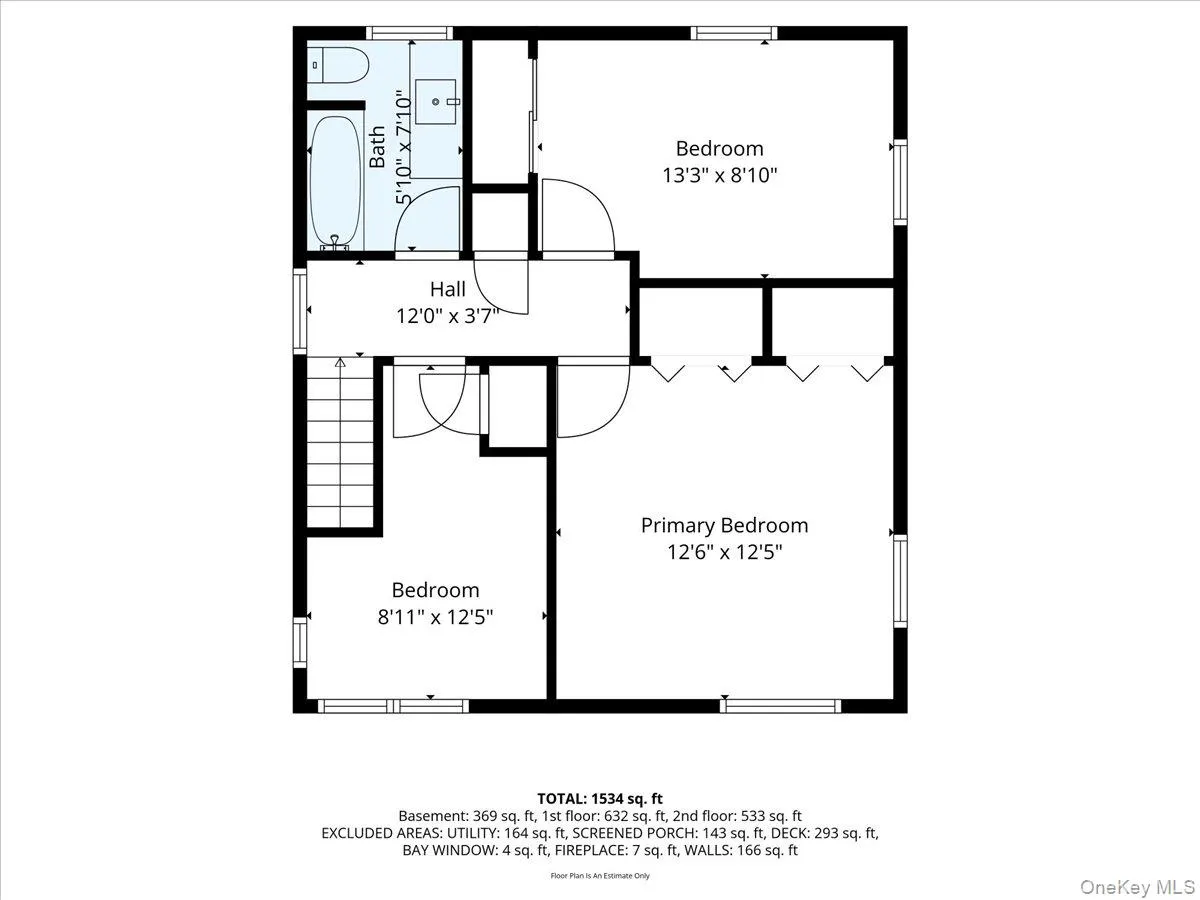
Set on a 50 x 122 property in the Incorporated Village of Floral Park, this classic Colonial offers 3 bedrooms, 1.5 baths, hardwood floors throughout, an enclosed front sun porch, and a layout designed for comfortable everyday living and entertaining.
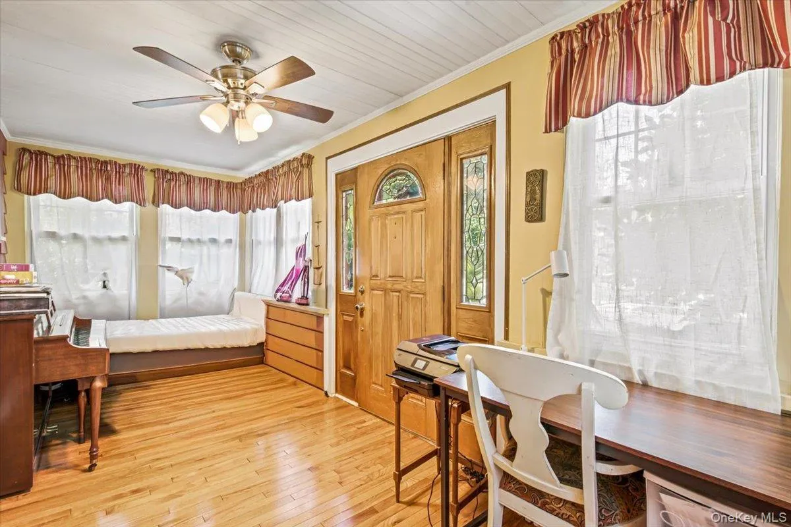
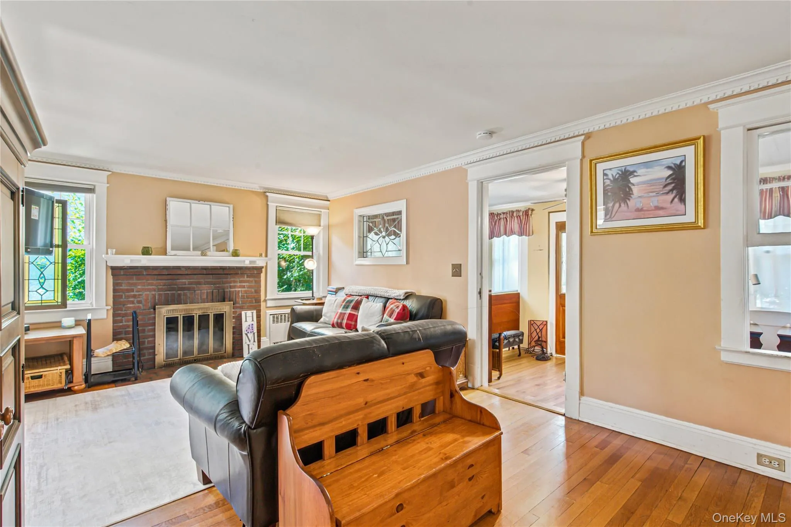
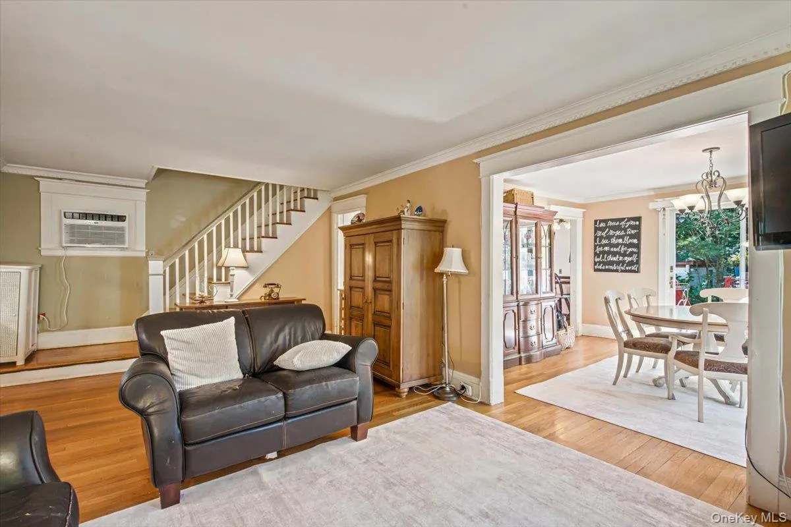
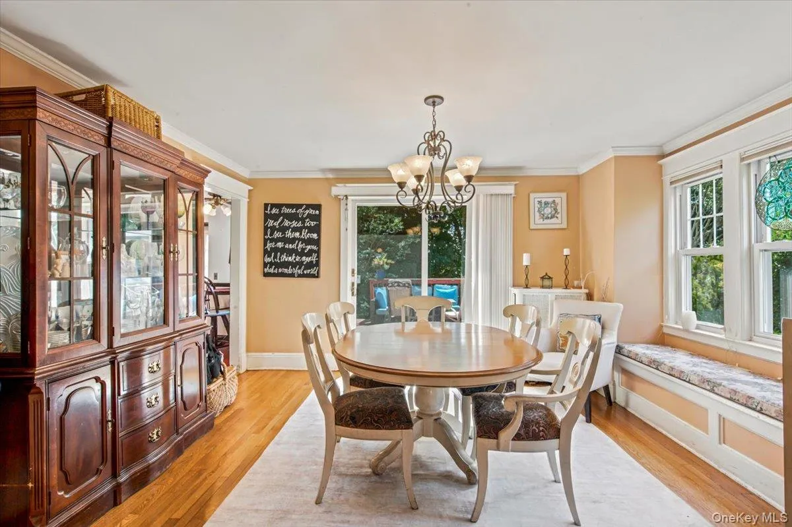
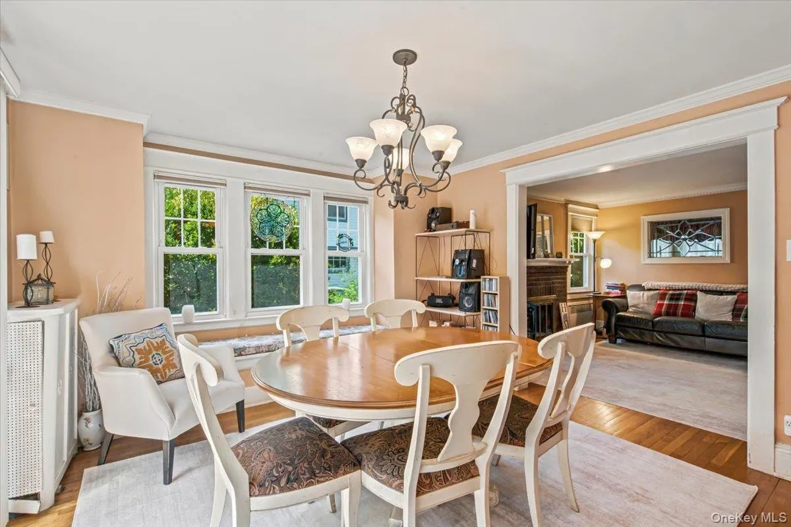
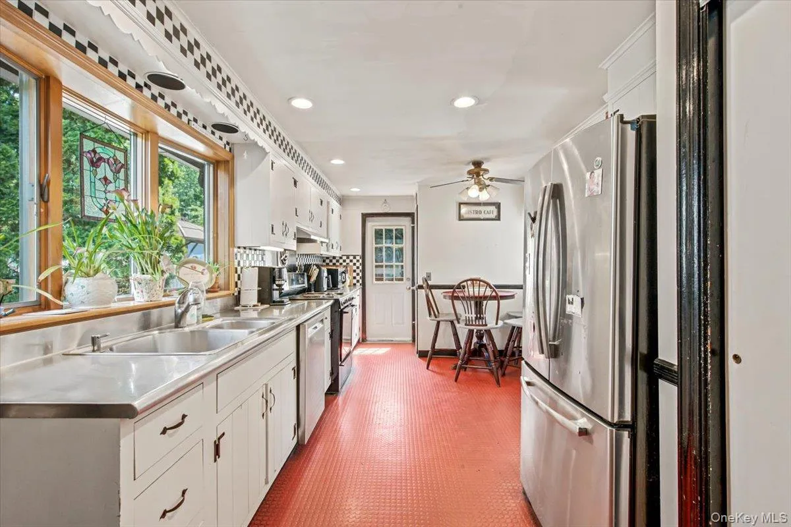
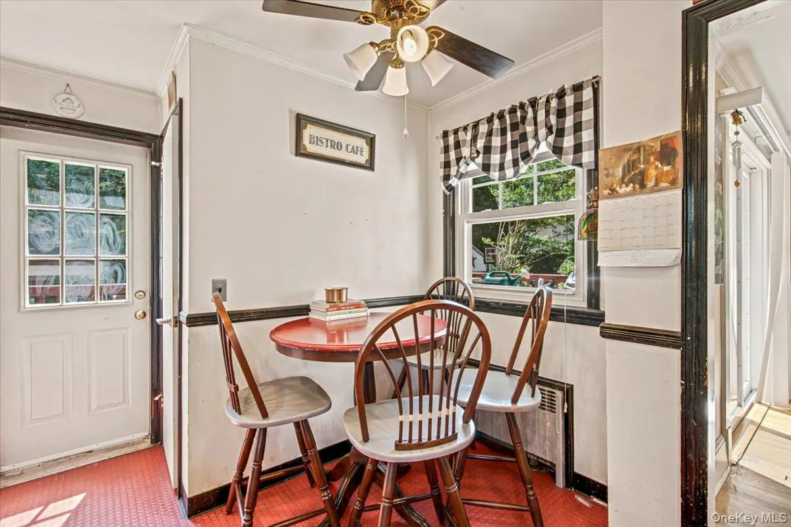
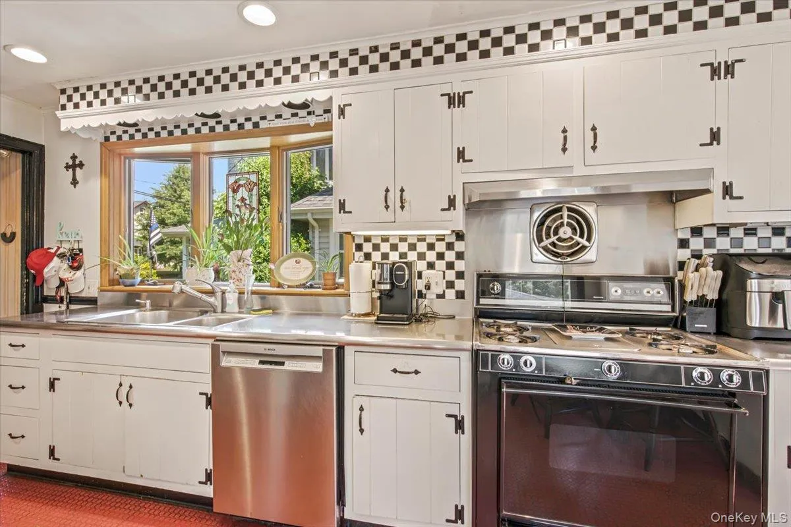
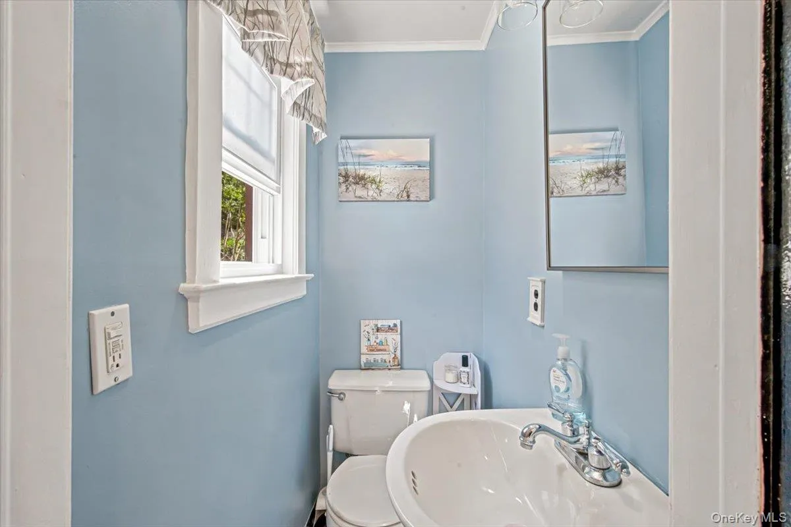
The enclosed front sun porch with western exposure provides additional living space and a place to enjoy afternoon and evening sunsets. The living room features a wood-burning fireplace and opens to the formal dining room, complete with a built-in window seat and French doors leading to the rear deck. A galley-style eat-in kitchen and a powder room complete the first floor.
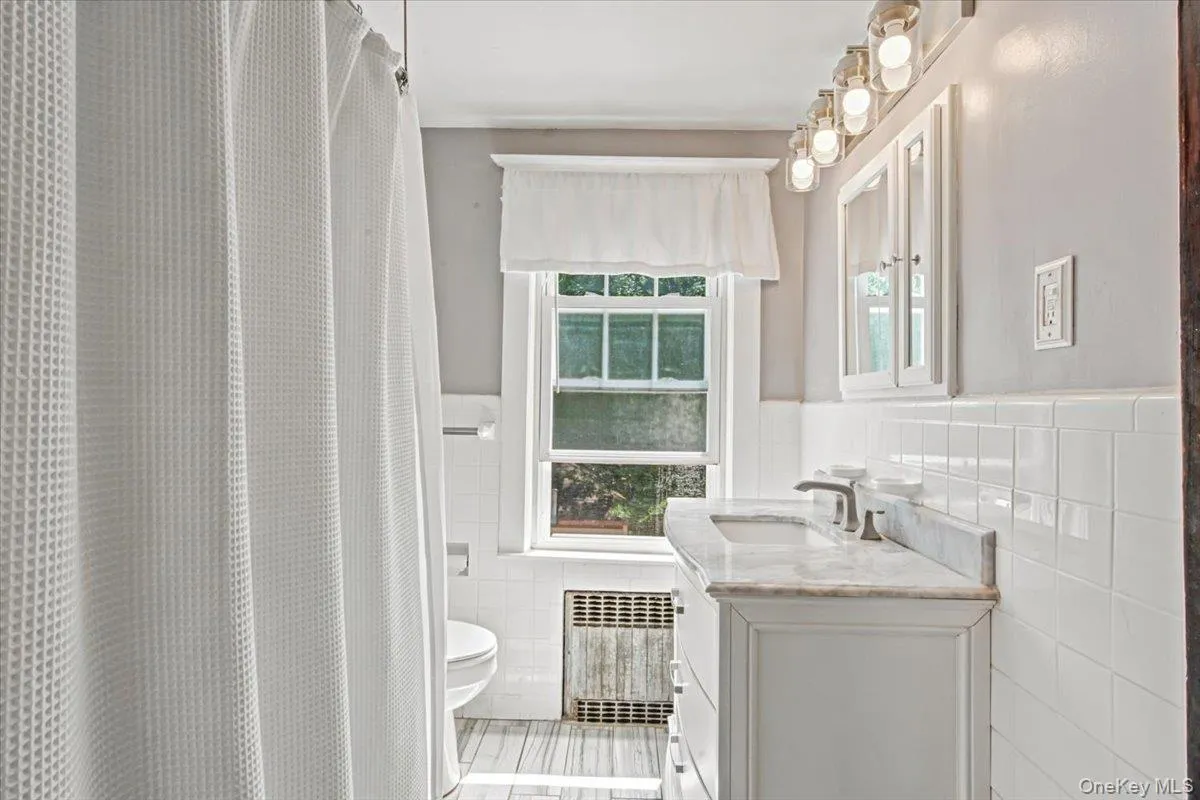
The second floor features a primary bedroom, two additional bedrooms, a full hall bath, and pull-down stairs providing access to the attic for additional storage.
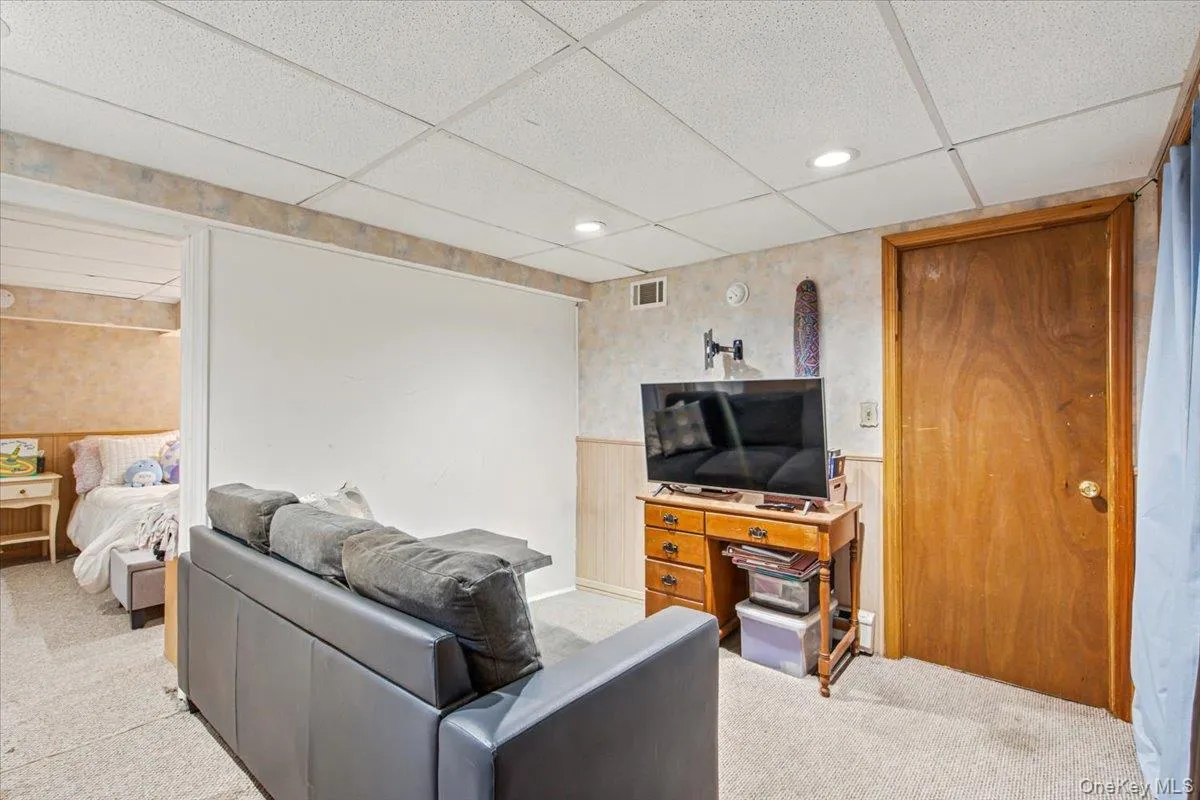
The full basement offers high ceilings, utilities, laundry, storage, and recreation space.
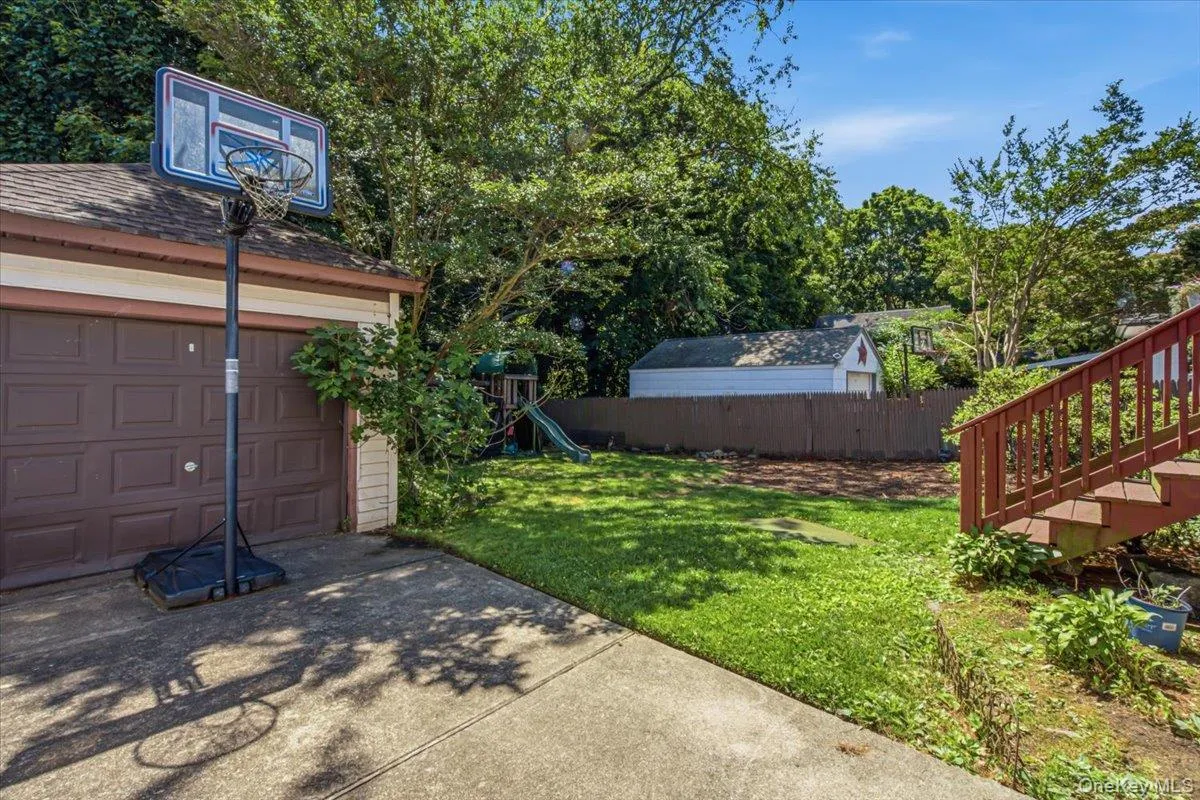
The backyard includes a deck, open yard space, a detached one-car garage, private driveway, and a 5-zone in-ground sprinkler system. Additional updates include a gas heating system replaced in 2023 and an architectural roof that is approximately 15 years old (one layer).
Located approximately 0.7 miles from the Floral Park LIRR Station, with service to Penn Station and Grand Central Terminal, the home is also convenient to village shops, restaurants, Jericho Turnpike bus lines, major parkways, hospitals, universities, UBS Arena, Belmont Park, and the Belmont Park redevelopment scheduled to open in 2027.
Residents of the Incorporated Village of Floral Park enjoy village police and fire departments, a recreation center featuring an Olympic-size pool, tennis and pickleball courts, basketball and volleyball courts, baseball fields, playgrounds, and year-round community programs and events.
- Heating System:
- Natural Gas
- Cooling System:
- Wall/window Unit(s)
- Basement:
- Full
- Patio:
- Deck
- Swimming Pool:
- Community, In Ground, Outdoor Pool, Diving Board
- Appliances:
- Dishwasher, Refrigerator, Dryer, Washer, Gas Water Heater, Gas Oven
- Fireplace Features:
- Wood Burning, Living Room
- Fireplaces Total:
- 1
- Flooring:
- Hardwood
- Garage Spaces:
- 1
- Interior Features:
- Eat-in Kitchen, Formal Dining, Galley Type Kitchen
- Laundry Features:
- In Basement
- Lot Features:
- Near Public Transit, Near Shops, Back Yard, Front Yard
- Parking Features:
- Driveway
- Sewer:
- Public Sewer
- Utilities:
- Trash Collection Private, Natural Gas Connected, Cable Connected, Water Connected, Electricity Connected, Sewer Connected
- City:
- Hempstead
- State:
- NY
- Street:
- Rogers
- Street Number:
- 33
- Street Suffix:
- Place
- Postal Code:
- 11001
- Floor Number:
- 0
- Longitude:
- W74° 25' 1.9''
- Latitude:
- N40° 40' 3.9''
- Direction Faces:
- West
- Directions:
- Jericho Tpke to Rogers Place - GPS
- PostalCity:
- Floral Park
- Architectural Style:
- Colonial
- Construction Materials:
- Frame
- Elementary School:
- Floral Park-Bellerose School
- High School:
- Floral Park Memorial High School
- Agent MlsId:
- 138362
- MiddleOrJunior School:
- Floral Park Memorial High School
- PhotosCount:
- 21
- Special Listing Conditions:
- No
- Tax Annual Amount:
- $16,516
- VirtualTour URL:
- https://kevinspelmanstudio.hd.pics/33-Roger-Pl/idx
- Water Source:
- Private
- Office MlsId:
- GALE22
Residential - MLS# 1021852
33 Rogers Place, Hempstead, NY
- Property Type :
- Residential
- Property SubType :
- Single Family Residence
- Listing Type :
- For Rent
- Listing ID :
- 1021852
- Price :
- $835,000
- Rooms :
- 7
- Bedrooms :
- 3
- Bathrooms :
- 1
- Half Bathrooms :
- 1
- Bathrooms Total :
- 2
- Square Footage :
- 1,453 Sqft
- Lot Area :
- 0.14 Acre
- Lot Dimensions :
- 50 X 122
- Year Built :
- 1920
- Status :
- Active
- Listing Agent :
- Brigid Marmorowski
- Listing Office :
- Daniel Gale Sothebys Intl Rlty




