
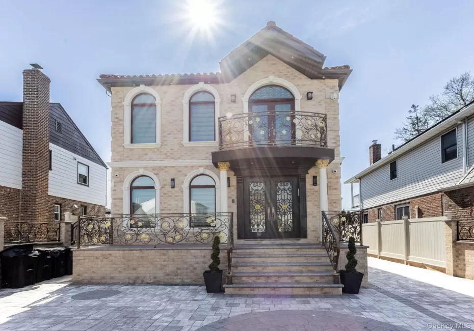

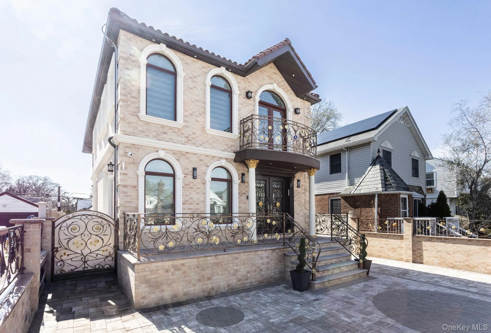
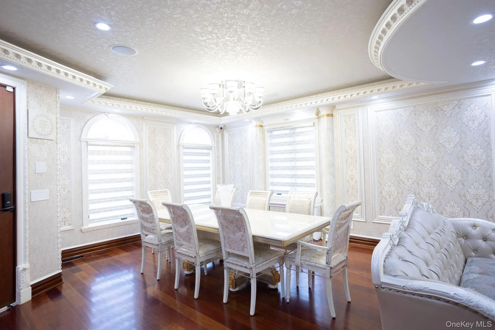
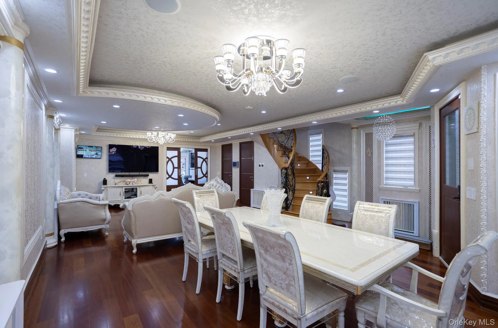
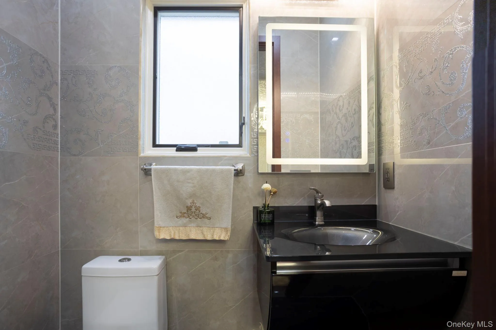
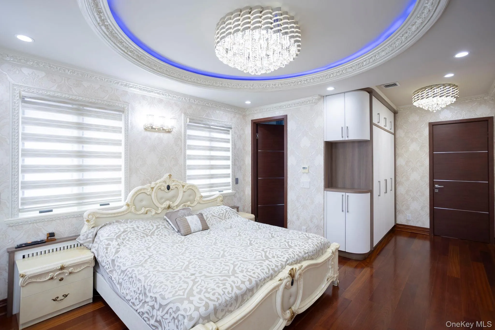
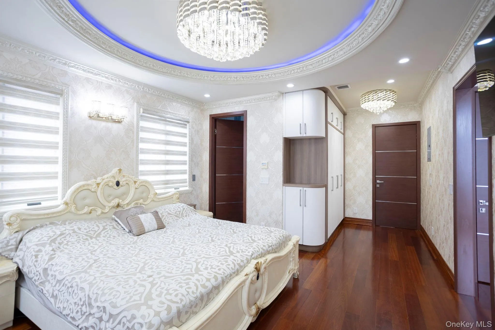
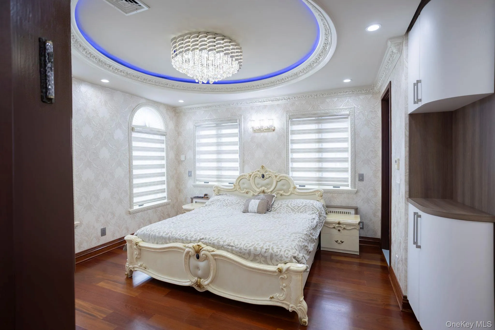
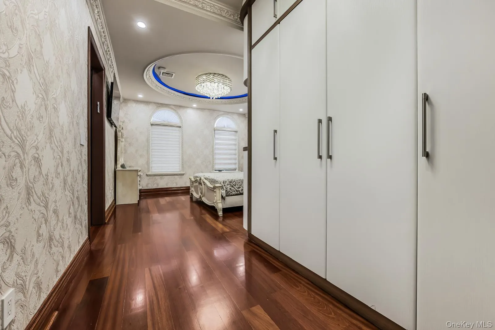
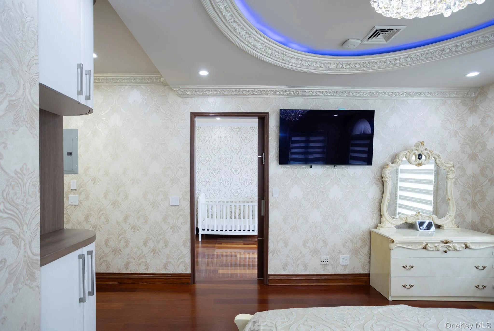
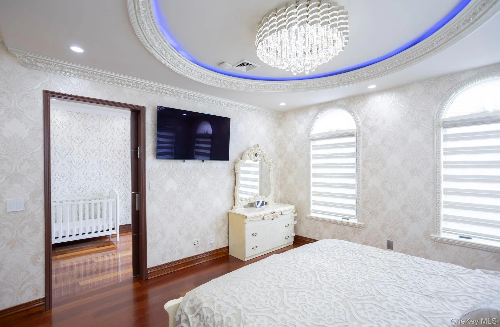
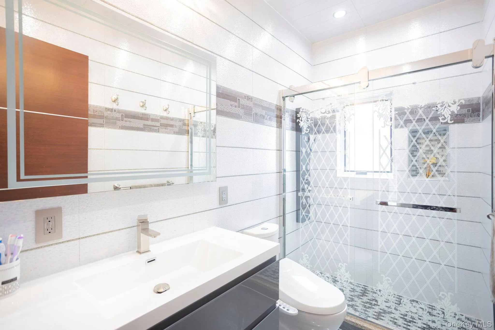
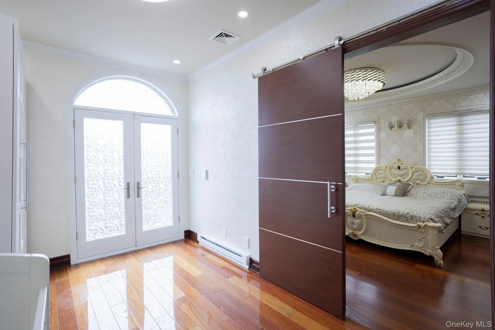
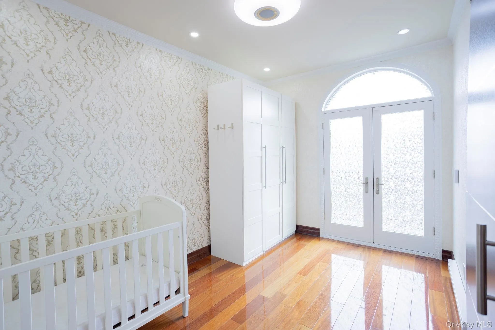
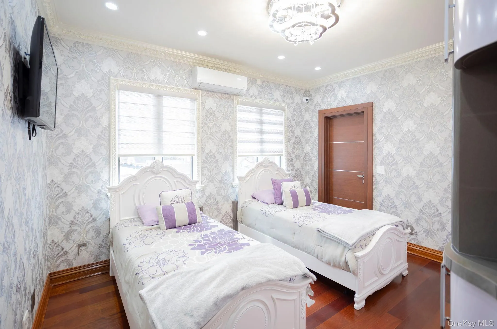
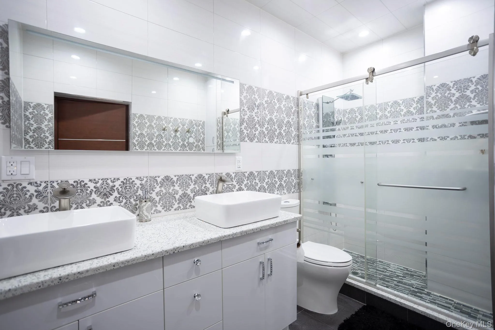
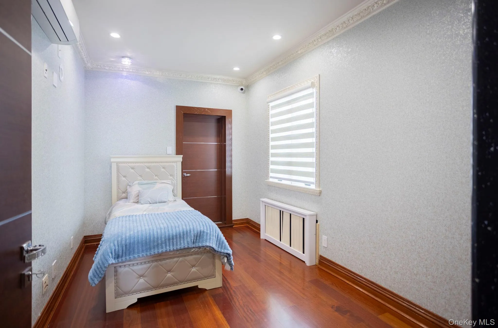
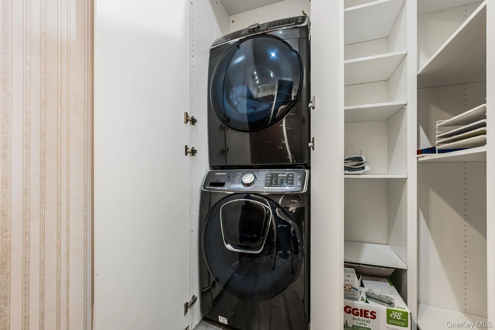
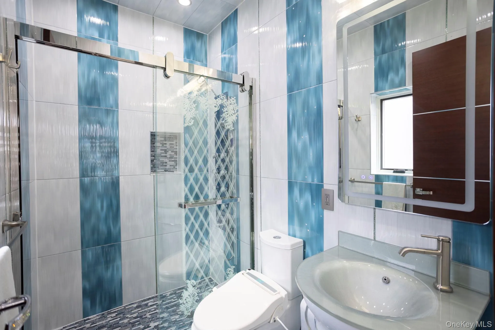
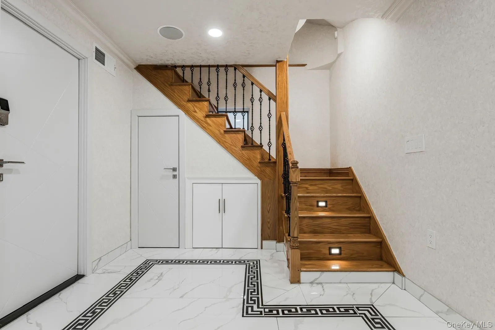
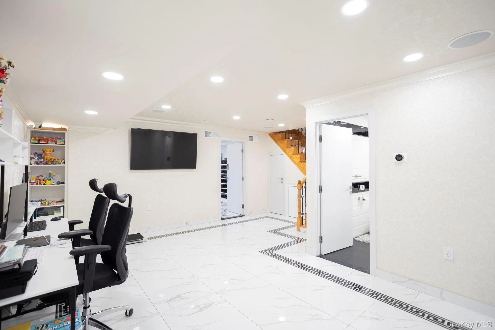
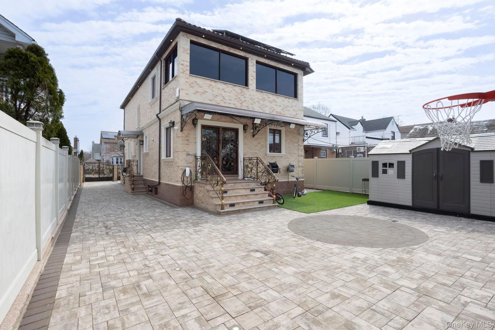
A rare offering in Fresh Meadows, this stunning 7-year young contemporary brick Colonial delivers elevated design, cutting-edge comfort, and uncompromising privacy. Spanning 4 bedrooms and 4.5 baths, every inch of this residence has been curated with refined finishes and modern functionality!
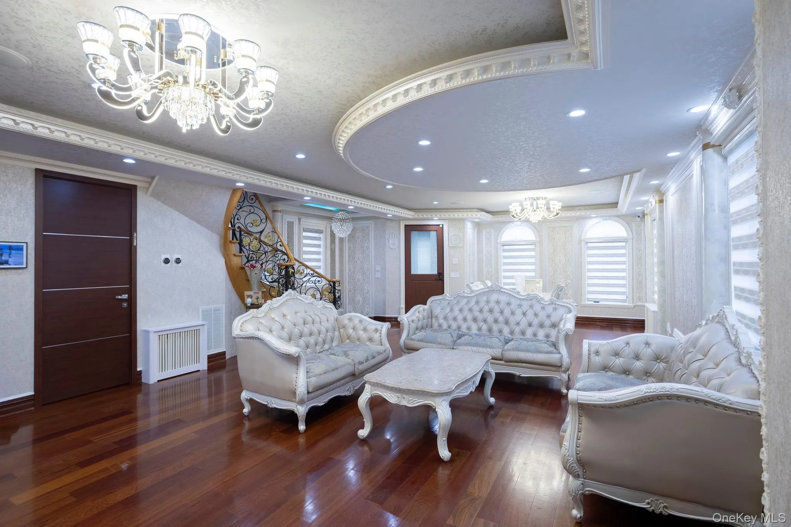
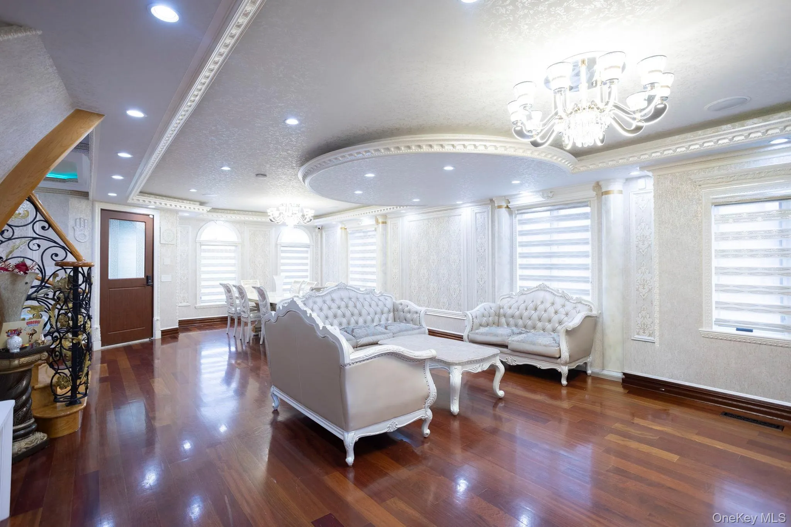
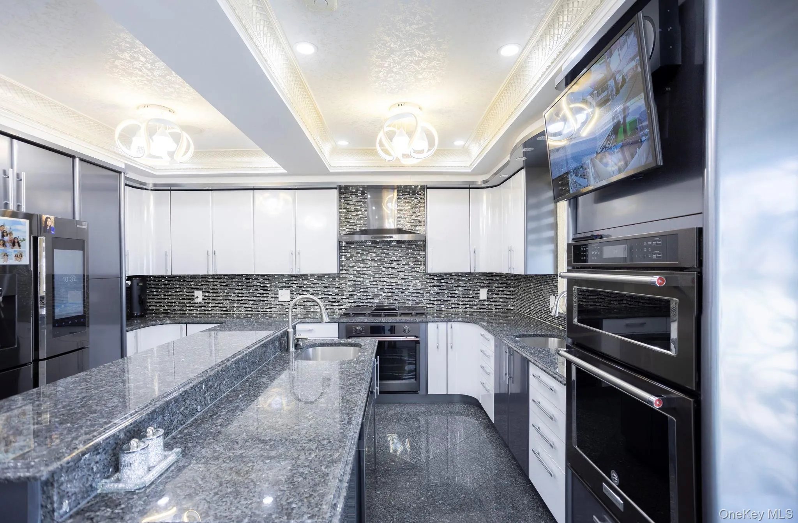
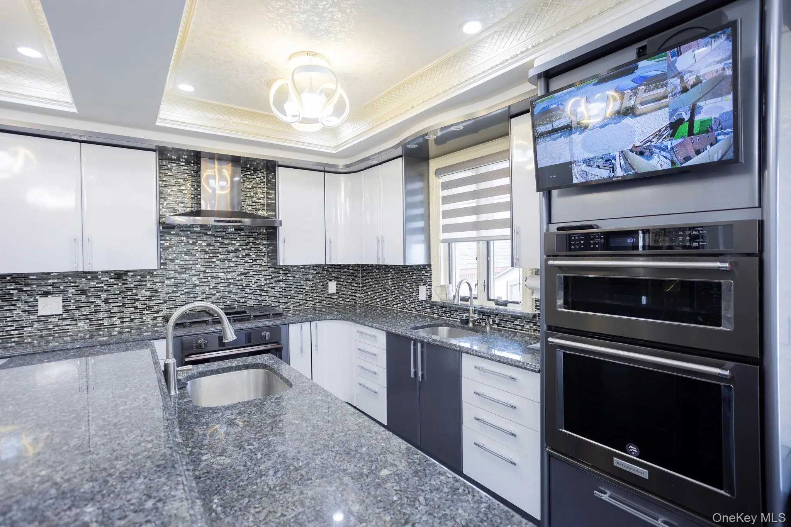
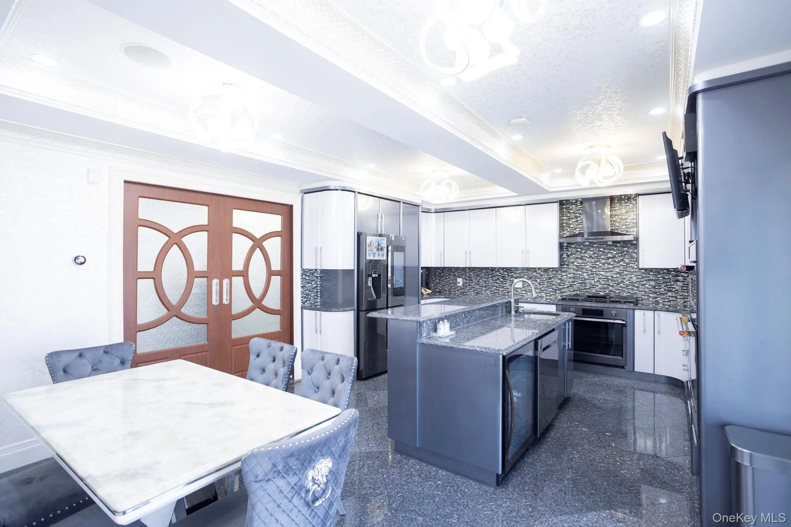
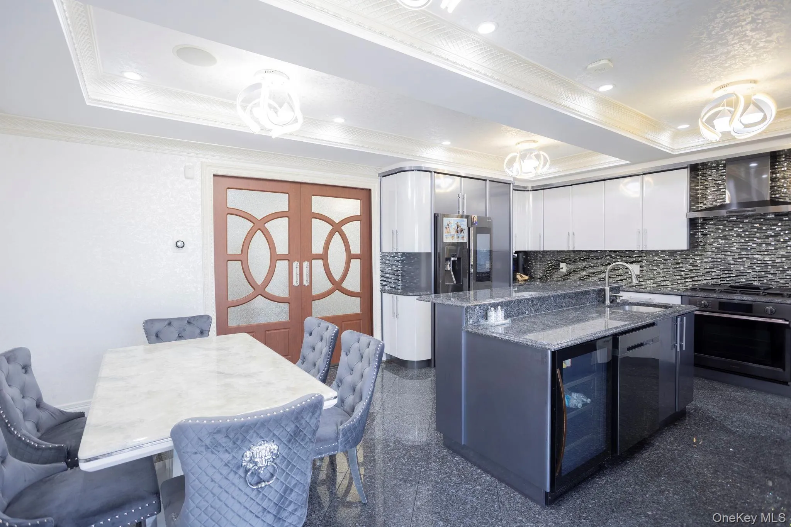
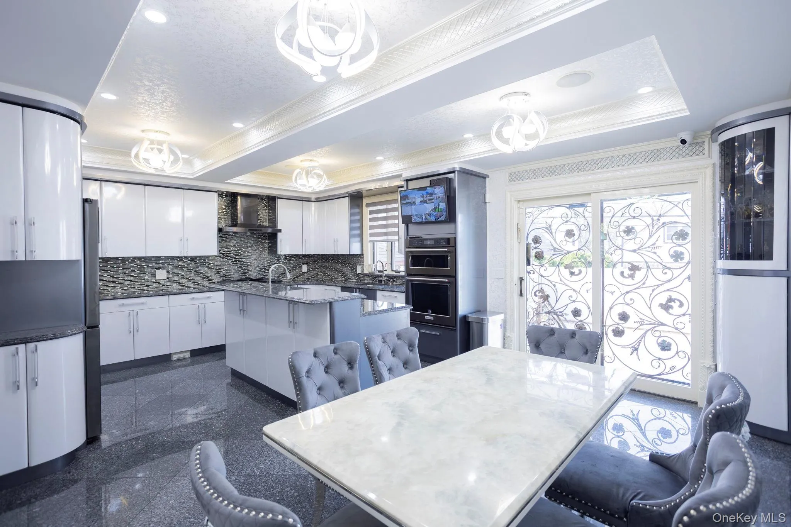
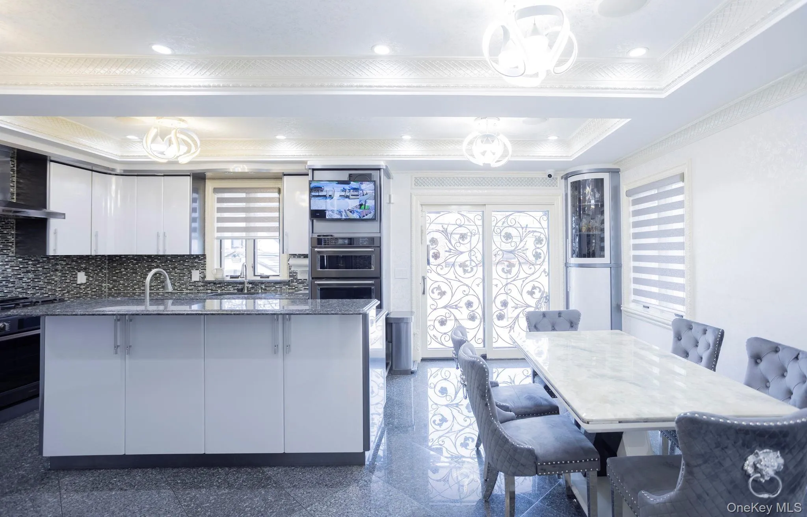
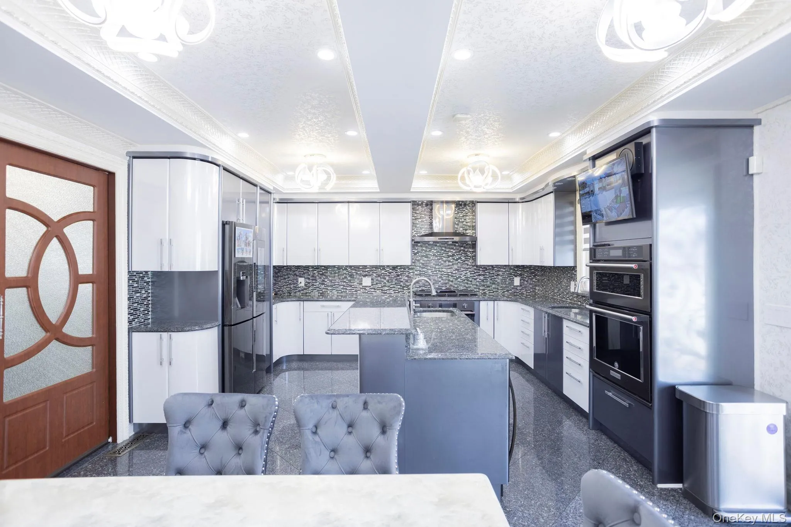
A bold open-concept layout featuring formal living spaces and a chef’s eat-in kitchen that showcases a center island and granite countertops, stainless steel appliances, sun-lit breakfast area, and sliders to a private backyard, creating the ultimate indoor-outdoor lifestyle.
Upstairs offers a luxurious primary suite with custom closets and en-suite bath, plus three additional spacious bedrooms including a nursery with balcony, a secondary en-suite, and a fourth bedroom with walk-in closet and in-room laundry.
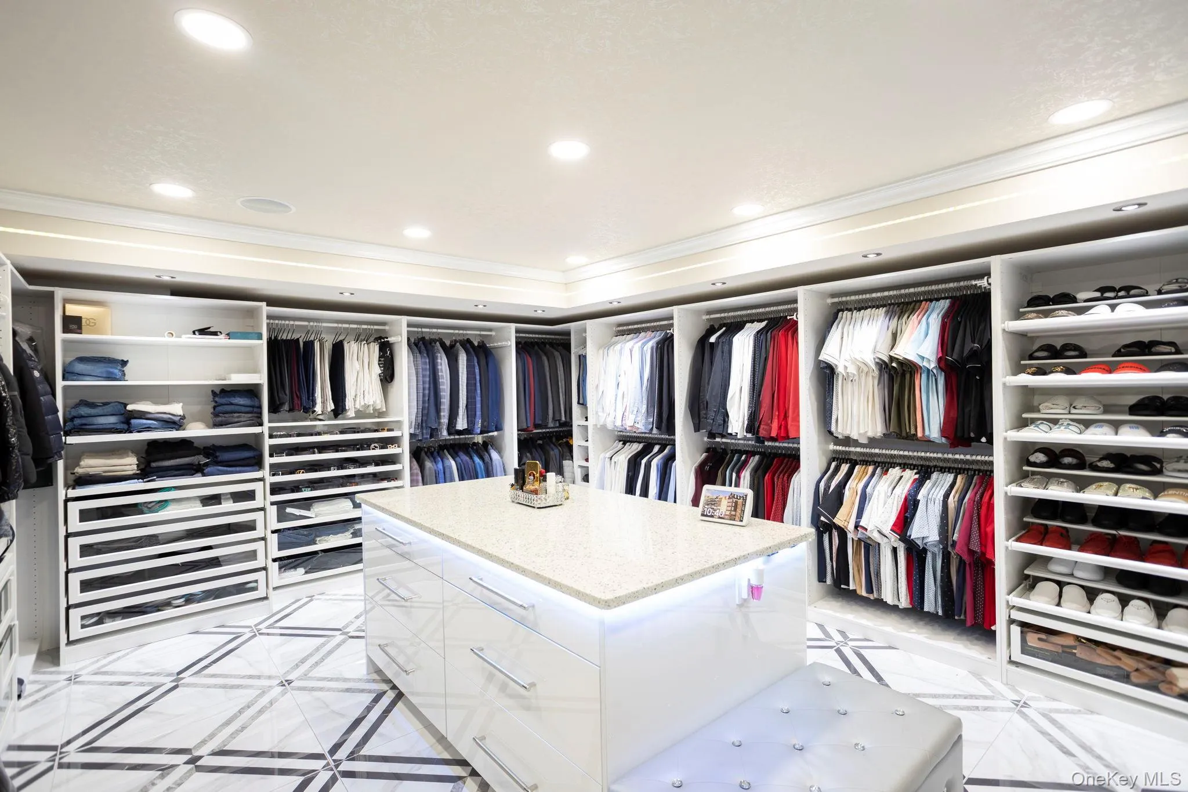
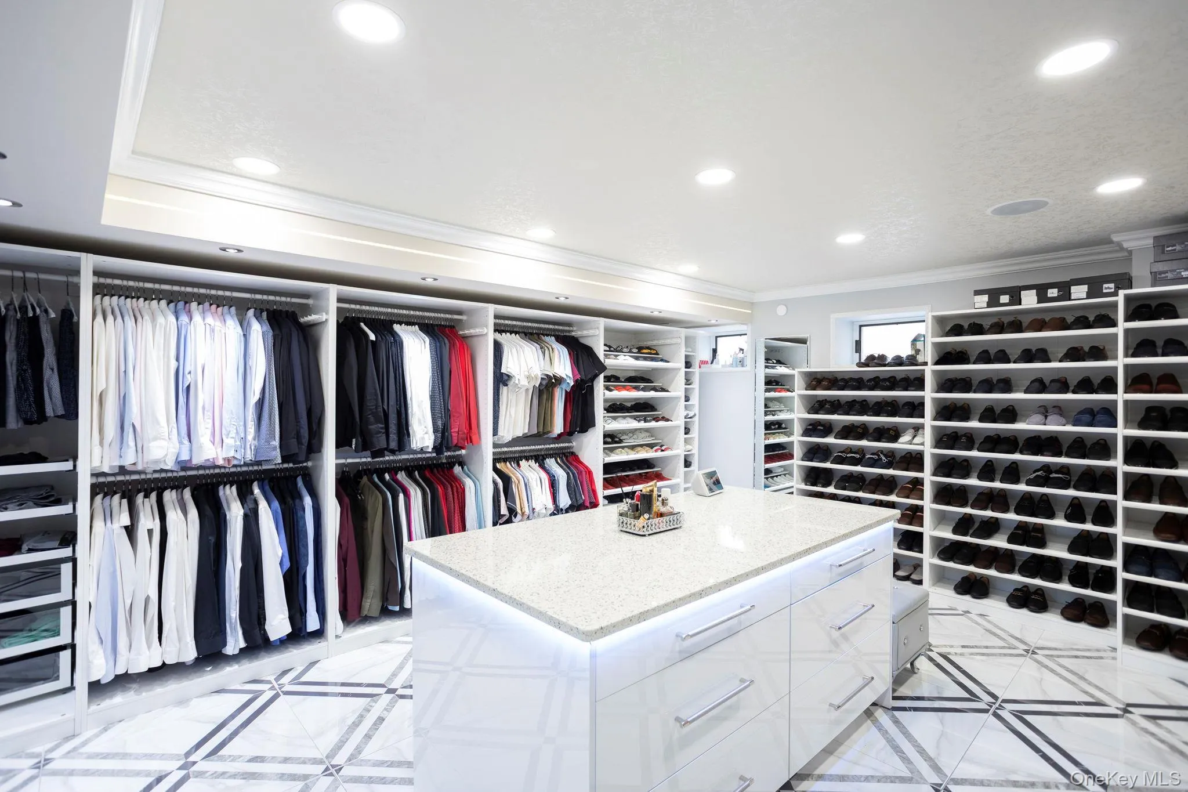
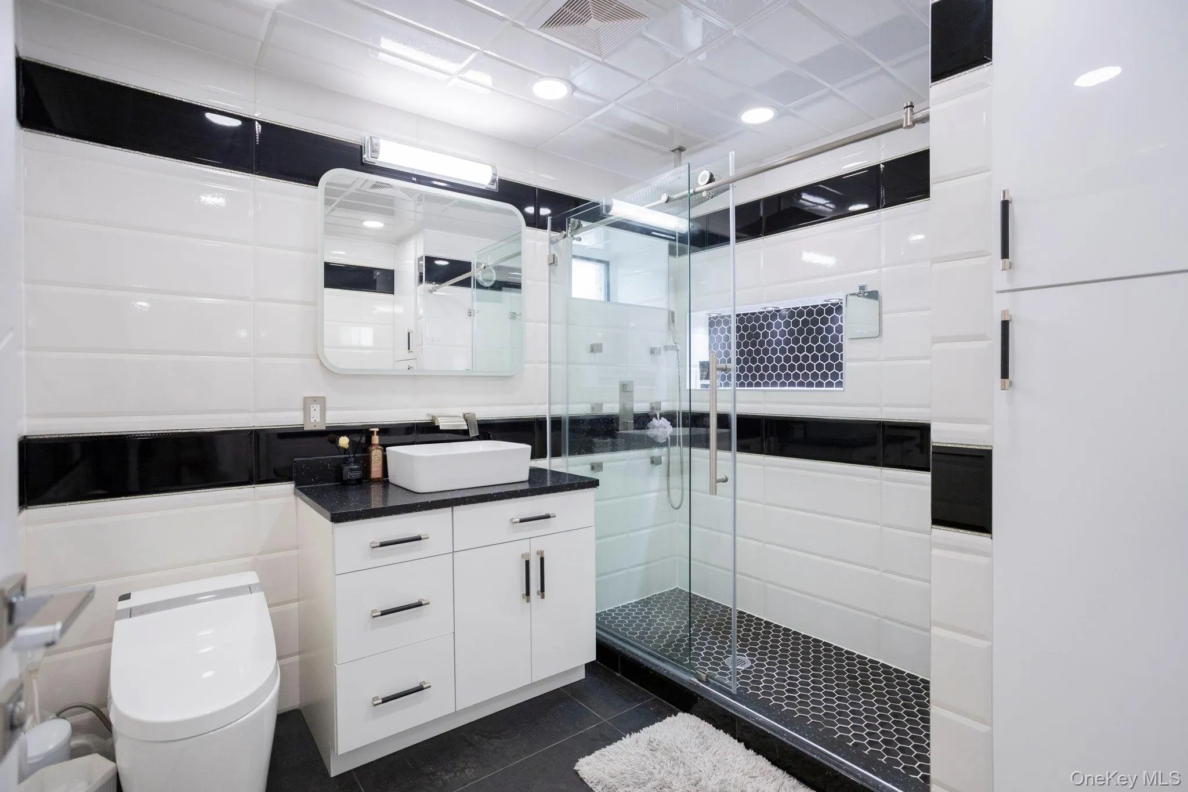
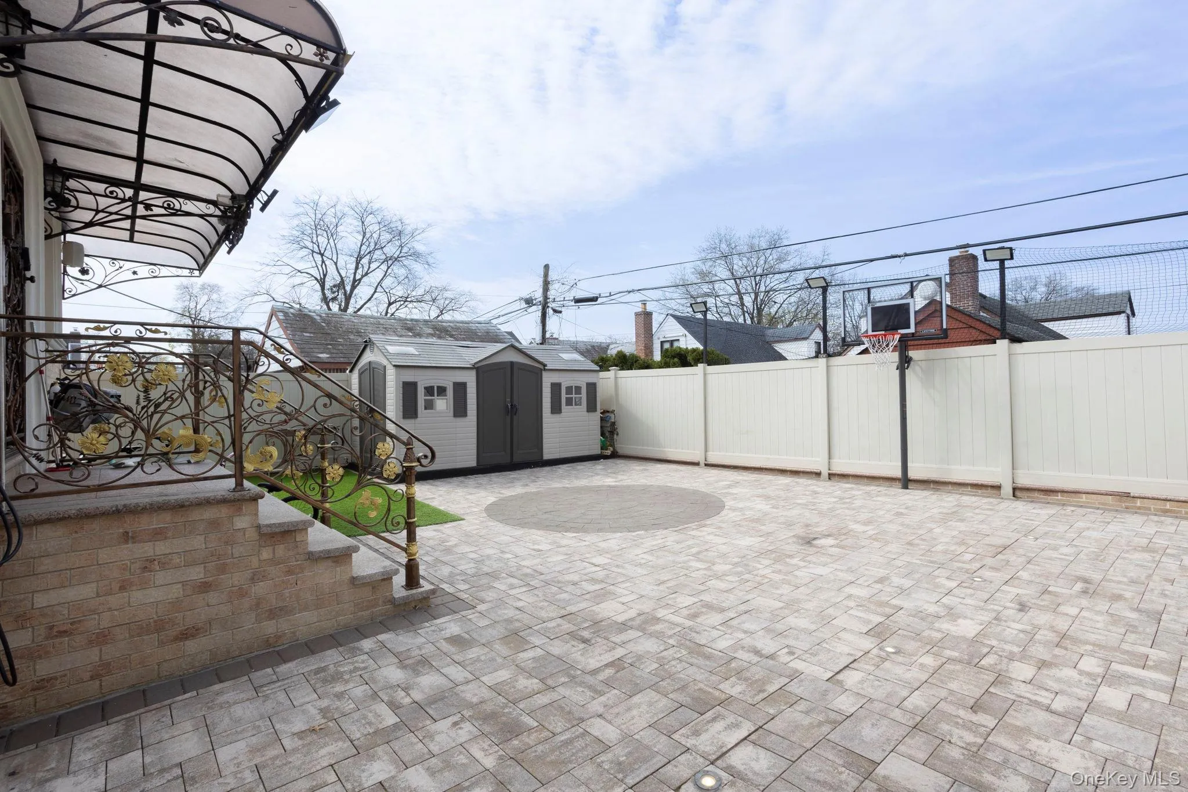
The fully finished basement includes a family room, full bath, and oversized custom walk-in closet with Quartz center island large enough to turn into a spacious bedroom, enhancing the home’s versatility. Outdoor, enjoy a fully paved and private property complete with recreation space, two EV charging stations, French drain around the perimeter, and premium security infrastructure – including gated entry, surveillance, and perimeter protection.
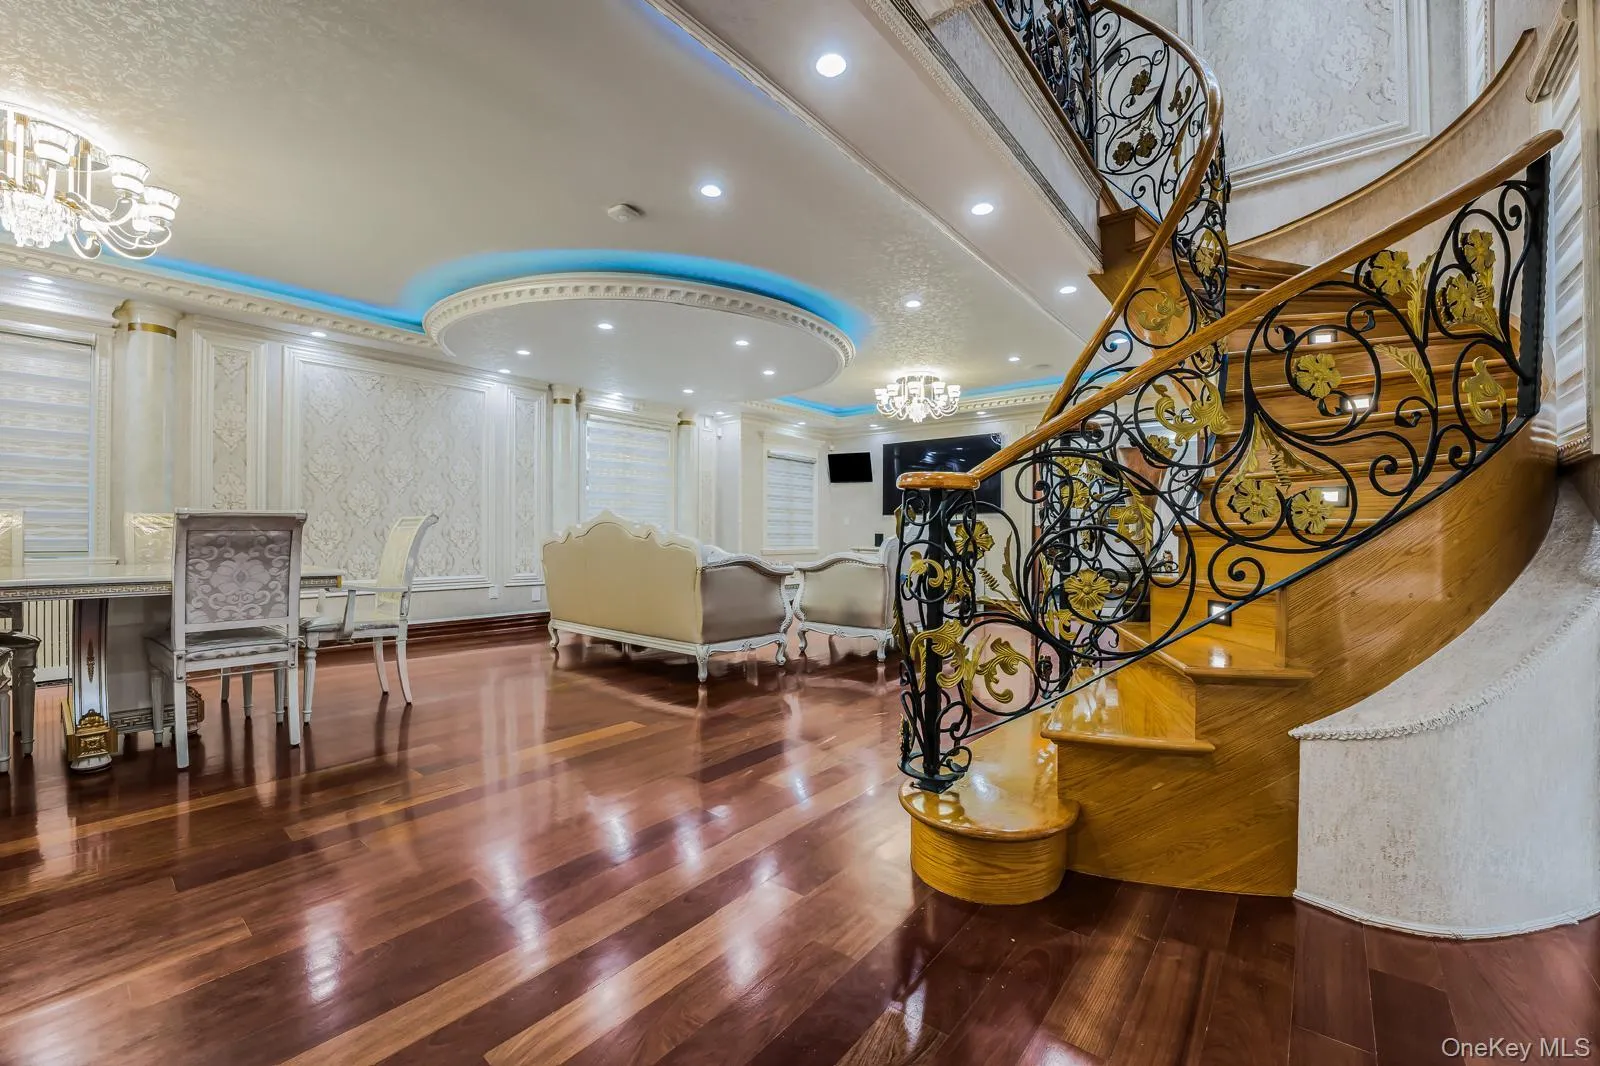
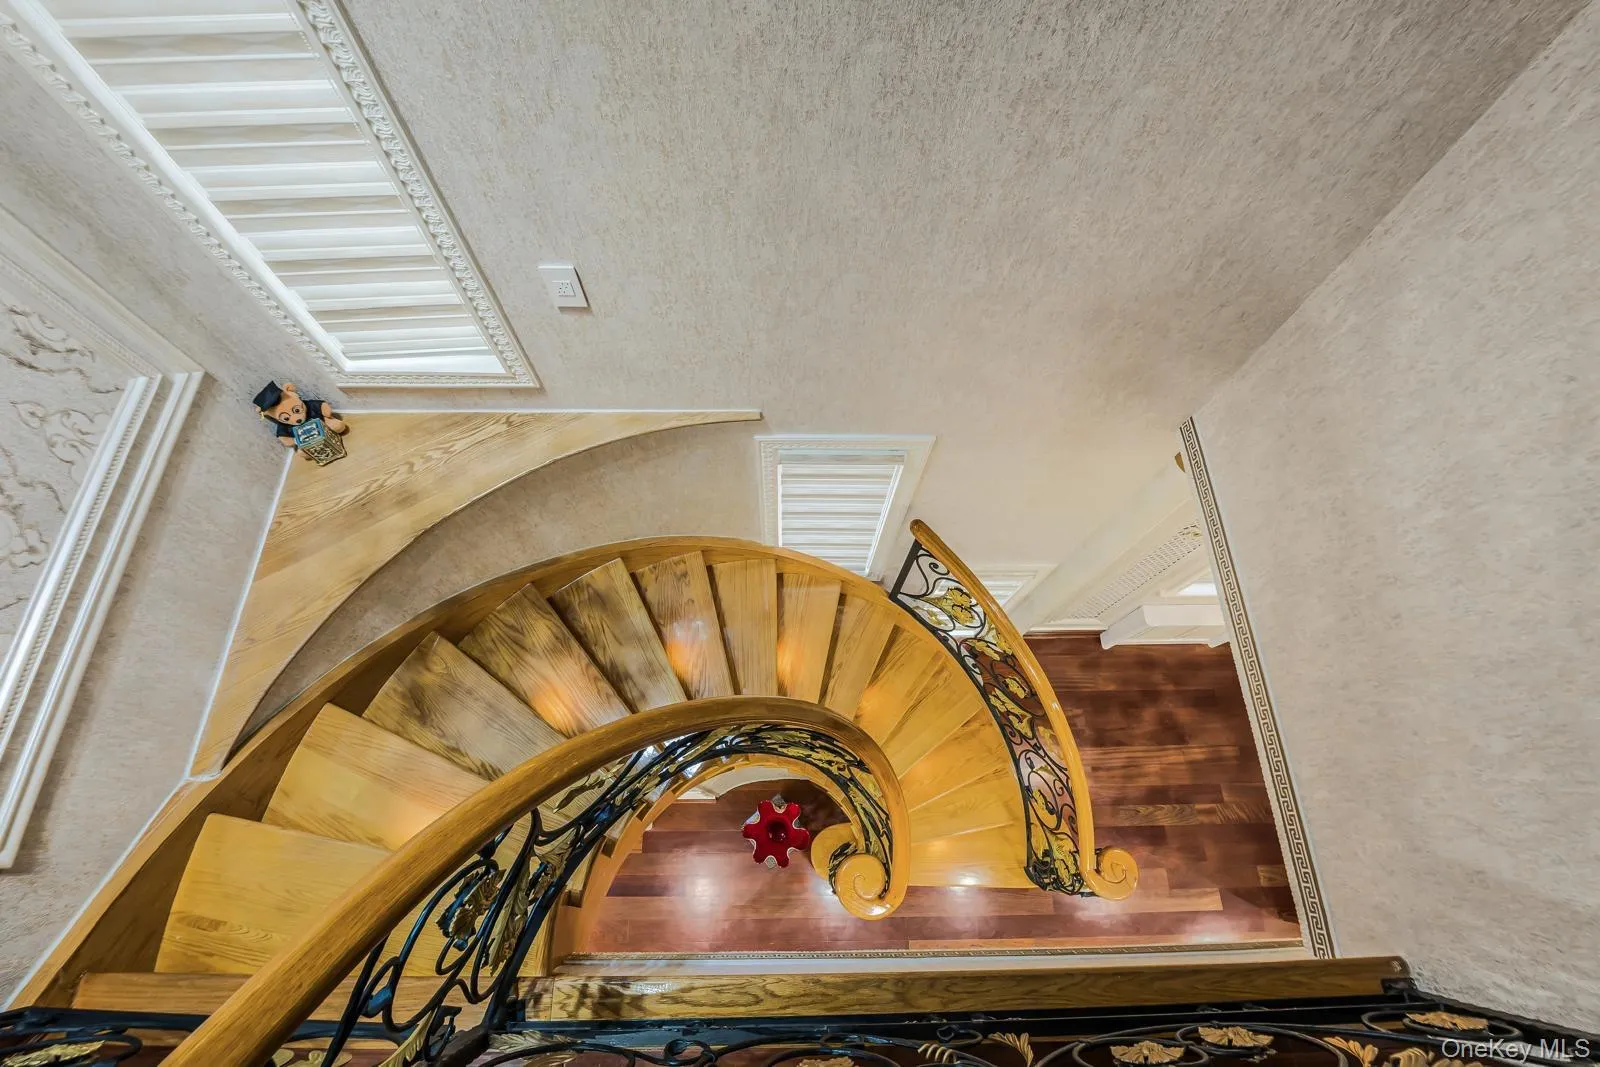
Additional features include custom wrought iron doors, heated flooring where there is tile, custom closets, central air cooling, a digital gas boiler with 4 zone heating and a tankless hot water heater, Sonos surround system connected for the first floor and yard, 3 split units upstairs, custom indoor-outdoor lighting, solar panels($195/month), high-end Pella windows with custom window treatments, a designed staircase with exquisite wrought iron details, and gleaming cherrywood floors.
Located within the highly sought-after School District 26 and just moments away from top-tier amenities, this home represents a seamless blend of luxury and innovation!
- Heating System:
- Radiant, Natural Gas
- Cooling System:
- Central Air, Ductless
- Basement:
- Finished, Full
- Fence:
- Perimeter, Electric
- Appliances:
- Dishwasher, Stainless Steel Appliance(s), Tankless Water Heater, Range, Electric Oven
- Exterior Features:
- Balcony, Basketball Hoop, Lighting
- Flooring:
- Hardwood, Wood
- Interior Features:
- Eat-in Kitchen, Granite Counters, Open Floorplan, Smart Thermostat, Formal Dining, Primary Bathroom, Recessed Lighting
- Lot Features:
- Near Public Transit, Private, Level, Paved, Near Shops, Near School, Back Yard
- Parking Features:
- Driveway, Electric Vehicle Charging Station(s)
- Sewer:
- Public Sewer
- Utilities:
- Trash Collection Public, Natural Gas Connected, Water Connected, Electricity Connected, Sewer Connected
- City:
- NY
- State:
- NY
- Street:
- 180th
- Street Number:
- 69-42
- Street Suffix:
- Street
- Postal Code:
- 11365
- Floor Number:
- 0
- Longitude:
- W74° 12' 33''
- Latitude:
- N40° 43' 55.6''
- Direction Faces:
- East
- Directions:
- Google.com
- PostalCity:
- Fresh Meadows
- Architectural Style:
- Colonial, Contemporary
- Construction Materials:
- Brick
- Elementary School:
- Ps 173 Fresh Meadows
- High School:
- Francis Lewis High School
- Levels:
- Two
- Agent MlsId:
- 118176
- MiddleOrJunior School:
- Jhs 216 George J Ryan
- PhotosCount:
- 37
- Special Listing Conditions:
- No
- Tax Annual Amount:
- $12,821
- Water Source:
- Public
- Office MlsId:
- JLMT01
Residential - MLS# 979003
69-42 180th Street, New York, NY
- Property Type :
- Residential
- Property SubType :
- Single Family Residence
- Listing Type :
- For Rent
- Listing ID :
- 979003
- Price :
- $2,488,000
- Rooms :
- 14
- Bedrooms :
- 4
- Bathrooms :
- 4
- Half Bathrooms :
- 1
- Bathrooms Total :
- 5
- Square Footage :
- 2,016 Sqft
- Building Area :
- 1,989 Sqft
- Lot Area :
- 0.09 Acre
- Lot Dimensions :
- 40x100
- Year Built :
- 1935
- Status :
- Active
- Listing Agent :
- Lena Metelev
- Listing Office :
- Julia & Lena Metelev R E Group




