
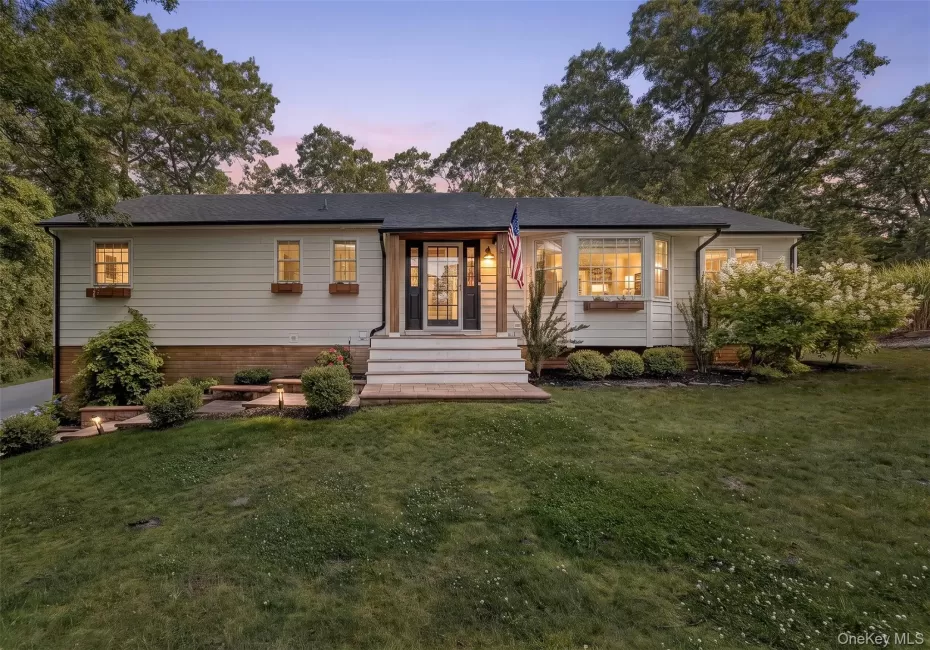
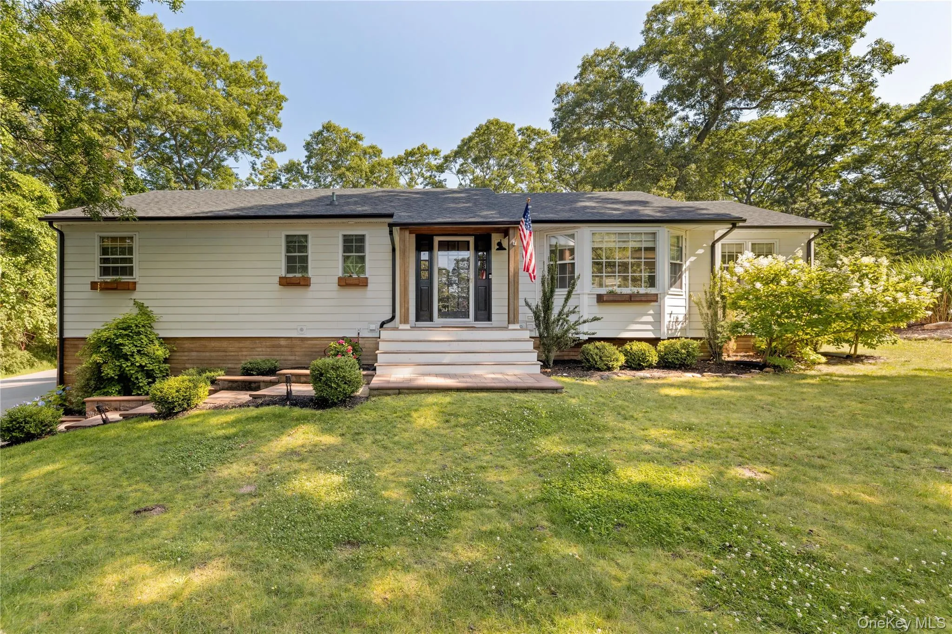
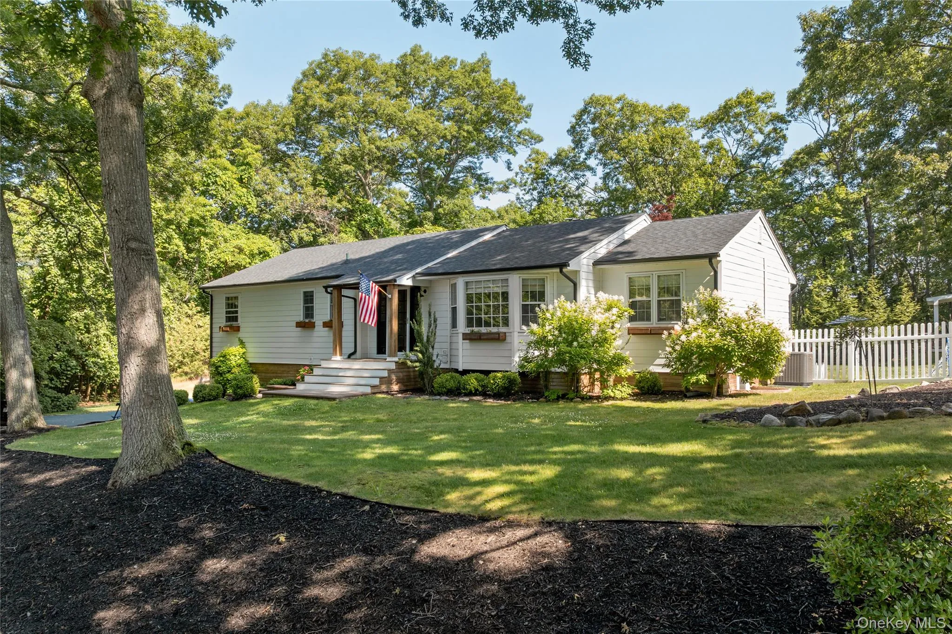
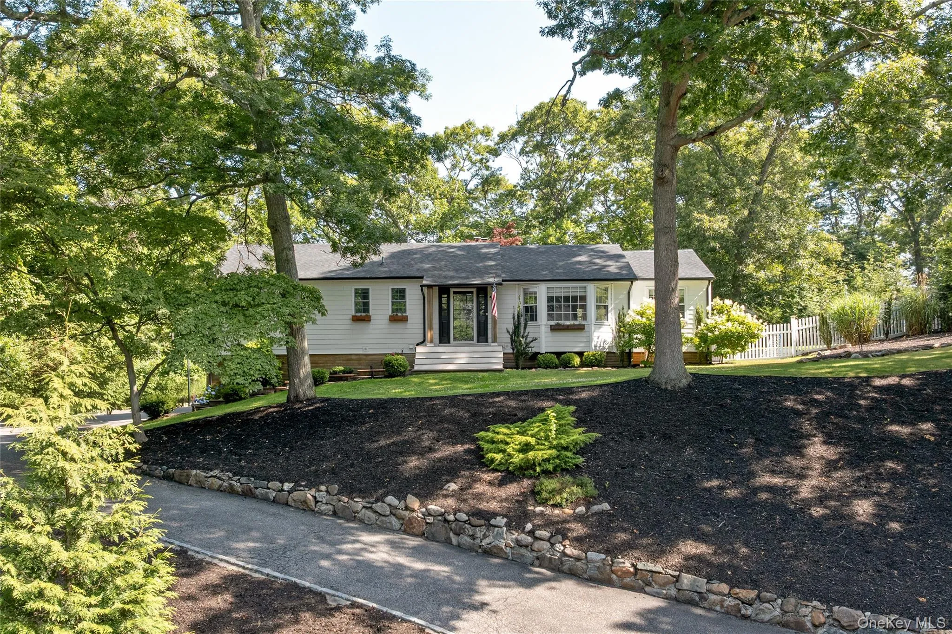
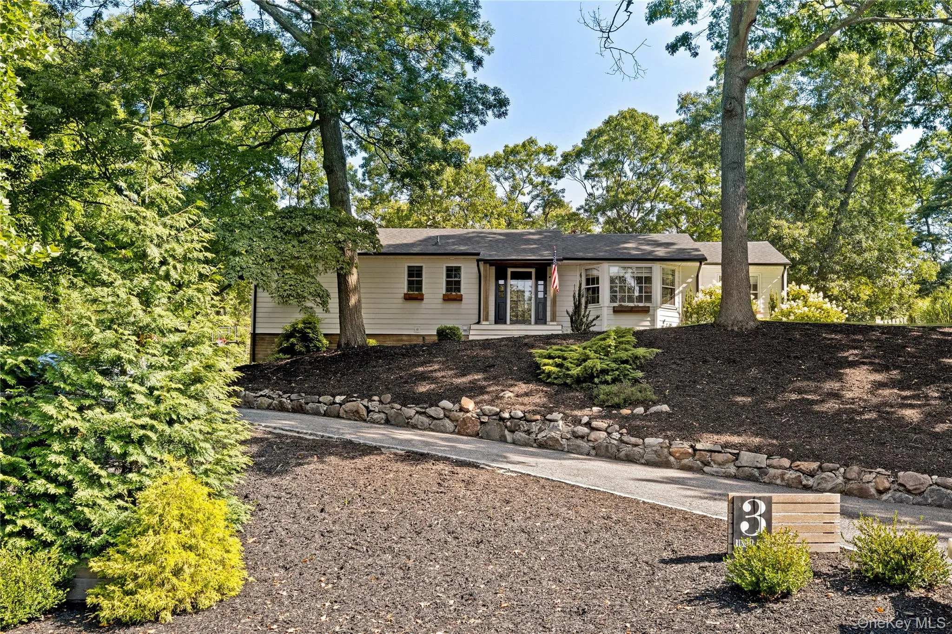
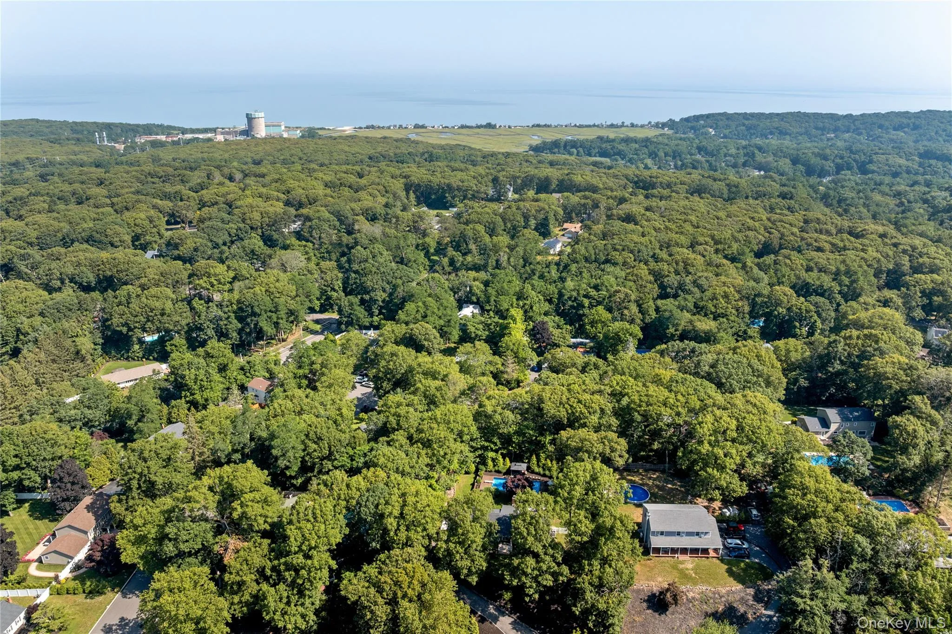
Welcome to this custom, fully renovated ranch offering 3 bedrooms and 2 updated full bathrooms. This move-in-ready home has been thoughtfully updated throughout with quality finishes and a functional layout.
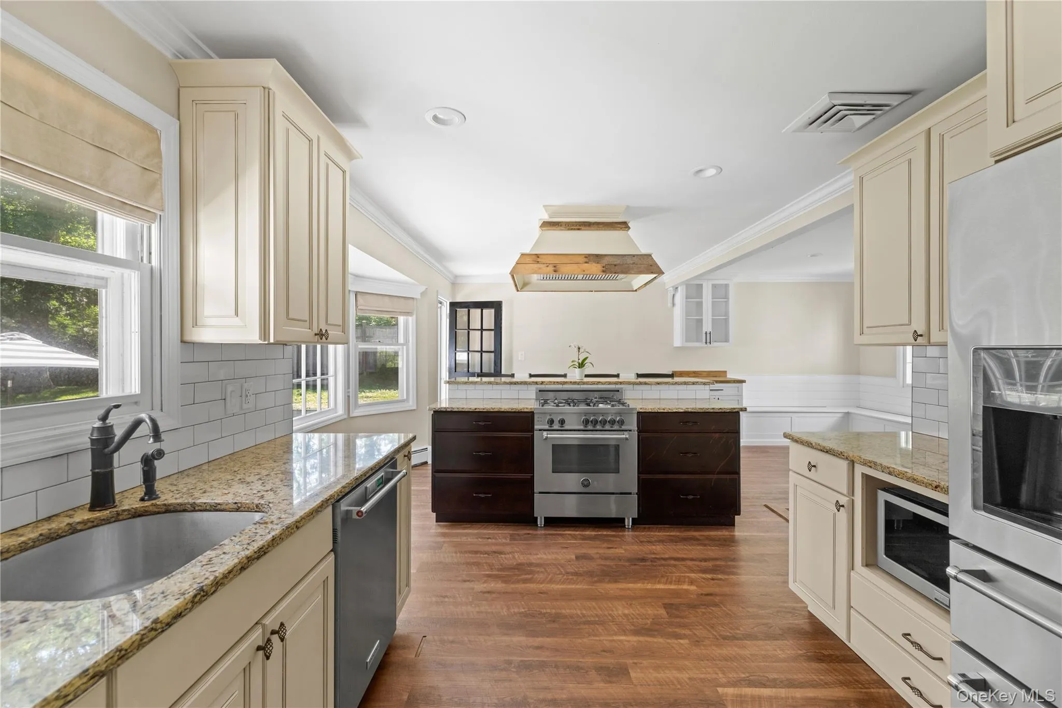
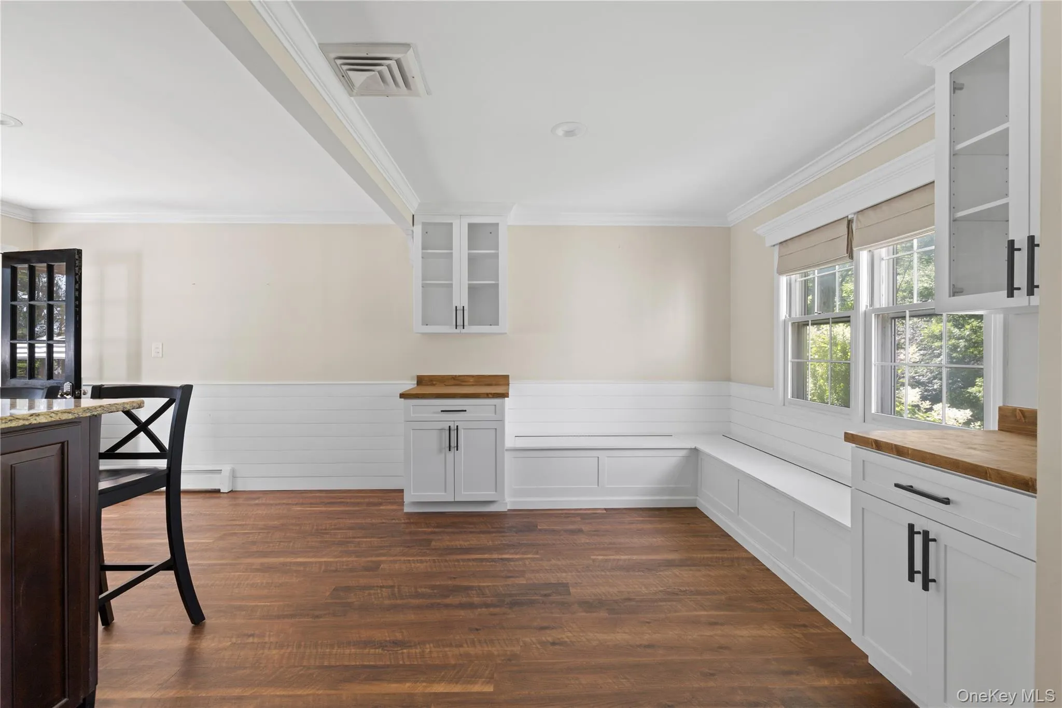
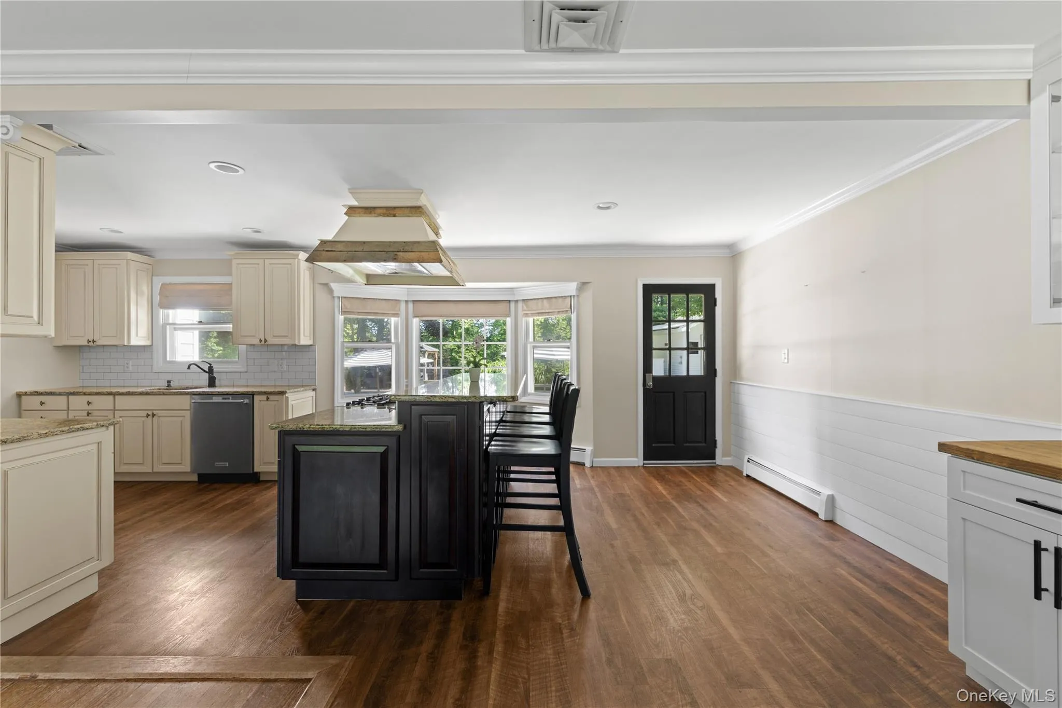
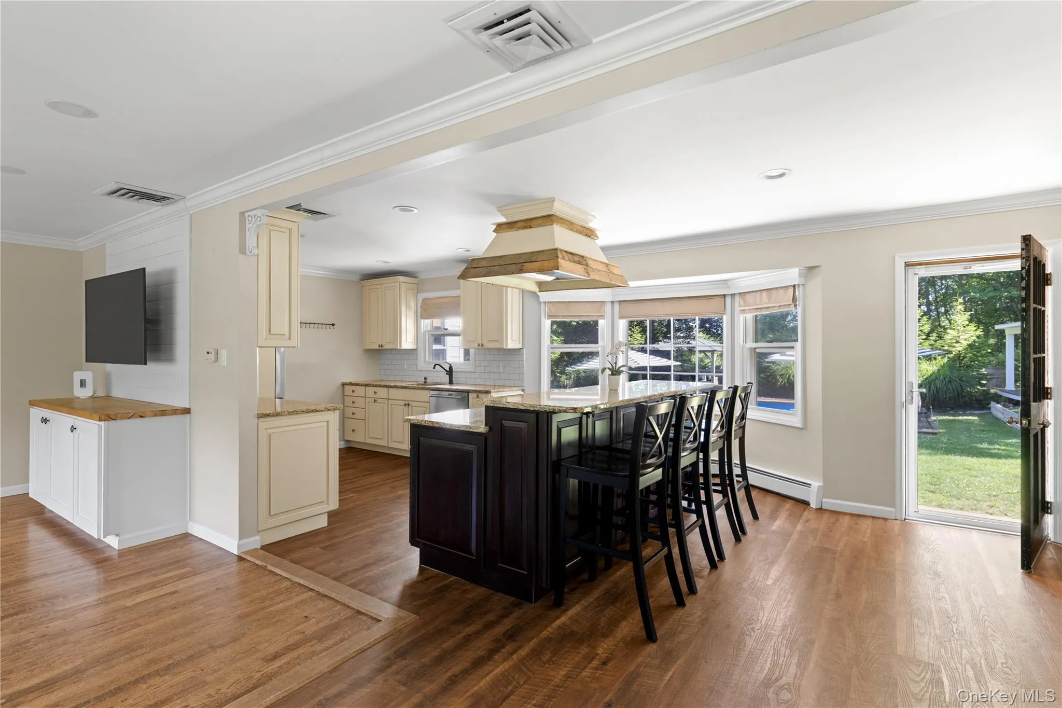
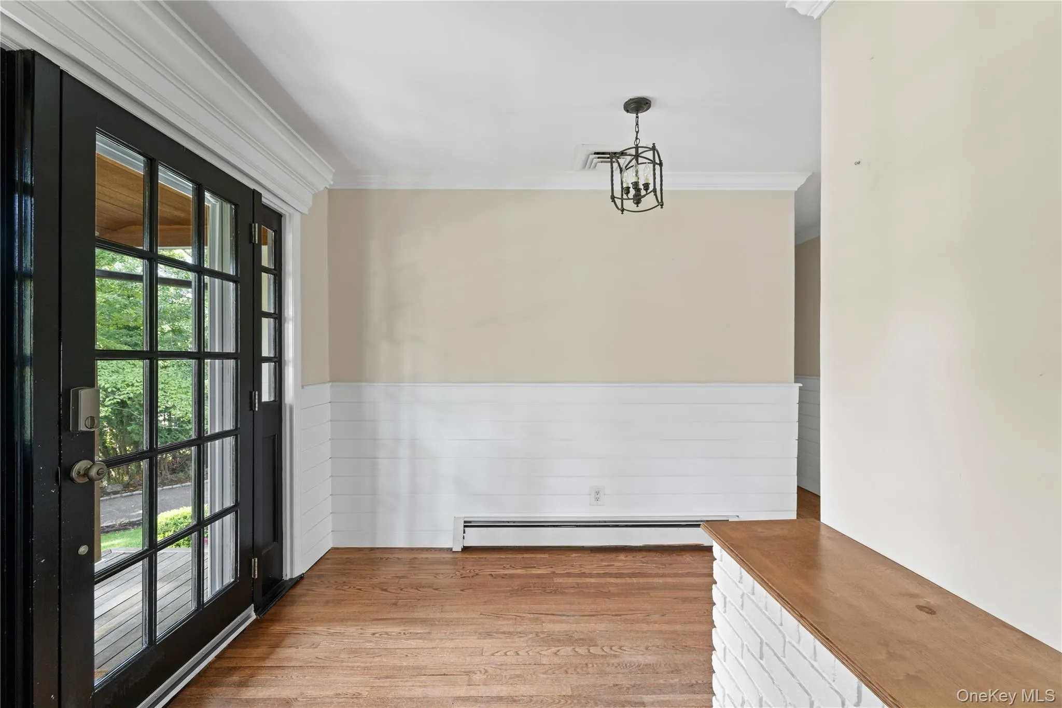
The kitchen is the heart of the home, featuring a large granite island, custom range hood, KitchenAid appliances, and a Bertazzoni range. The adjoining dining area includes built-in bench seating with storage and additional cabinetry that’s perfect for barware, serving pieces, or extra storage.
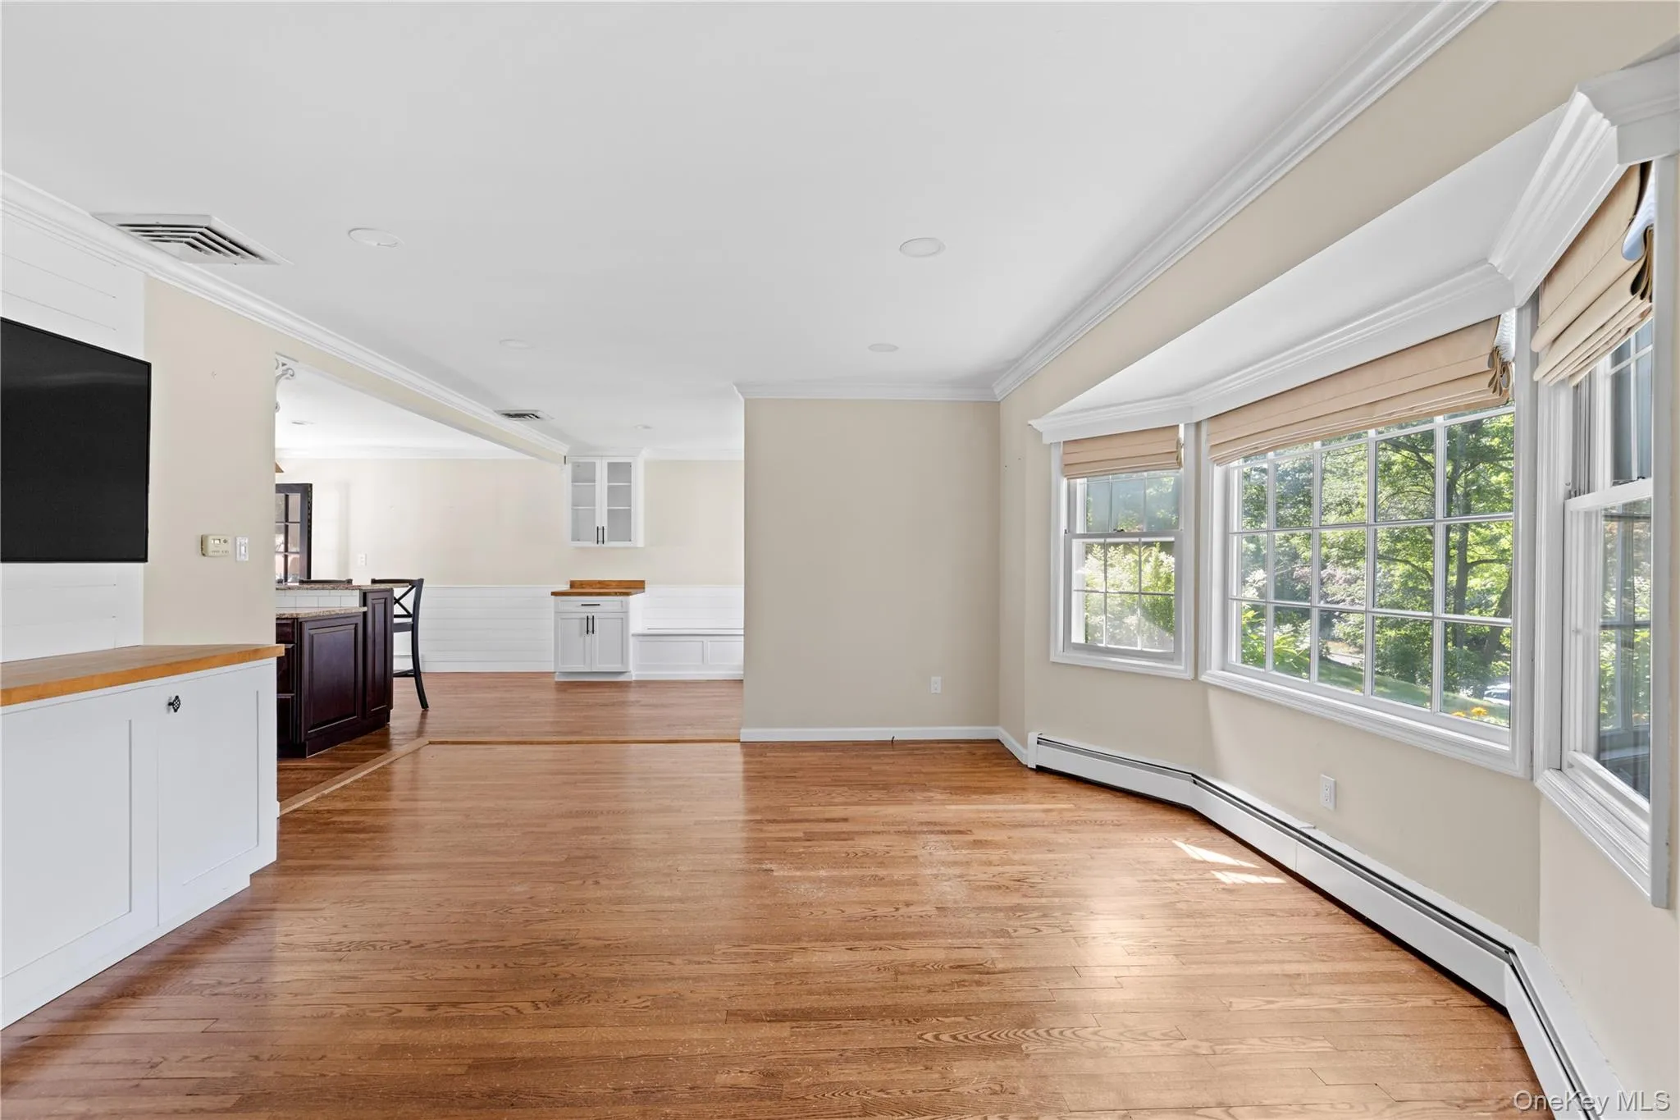
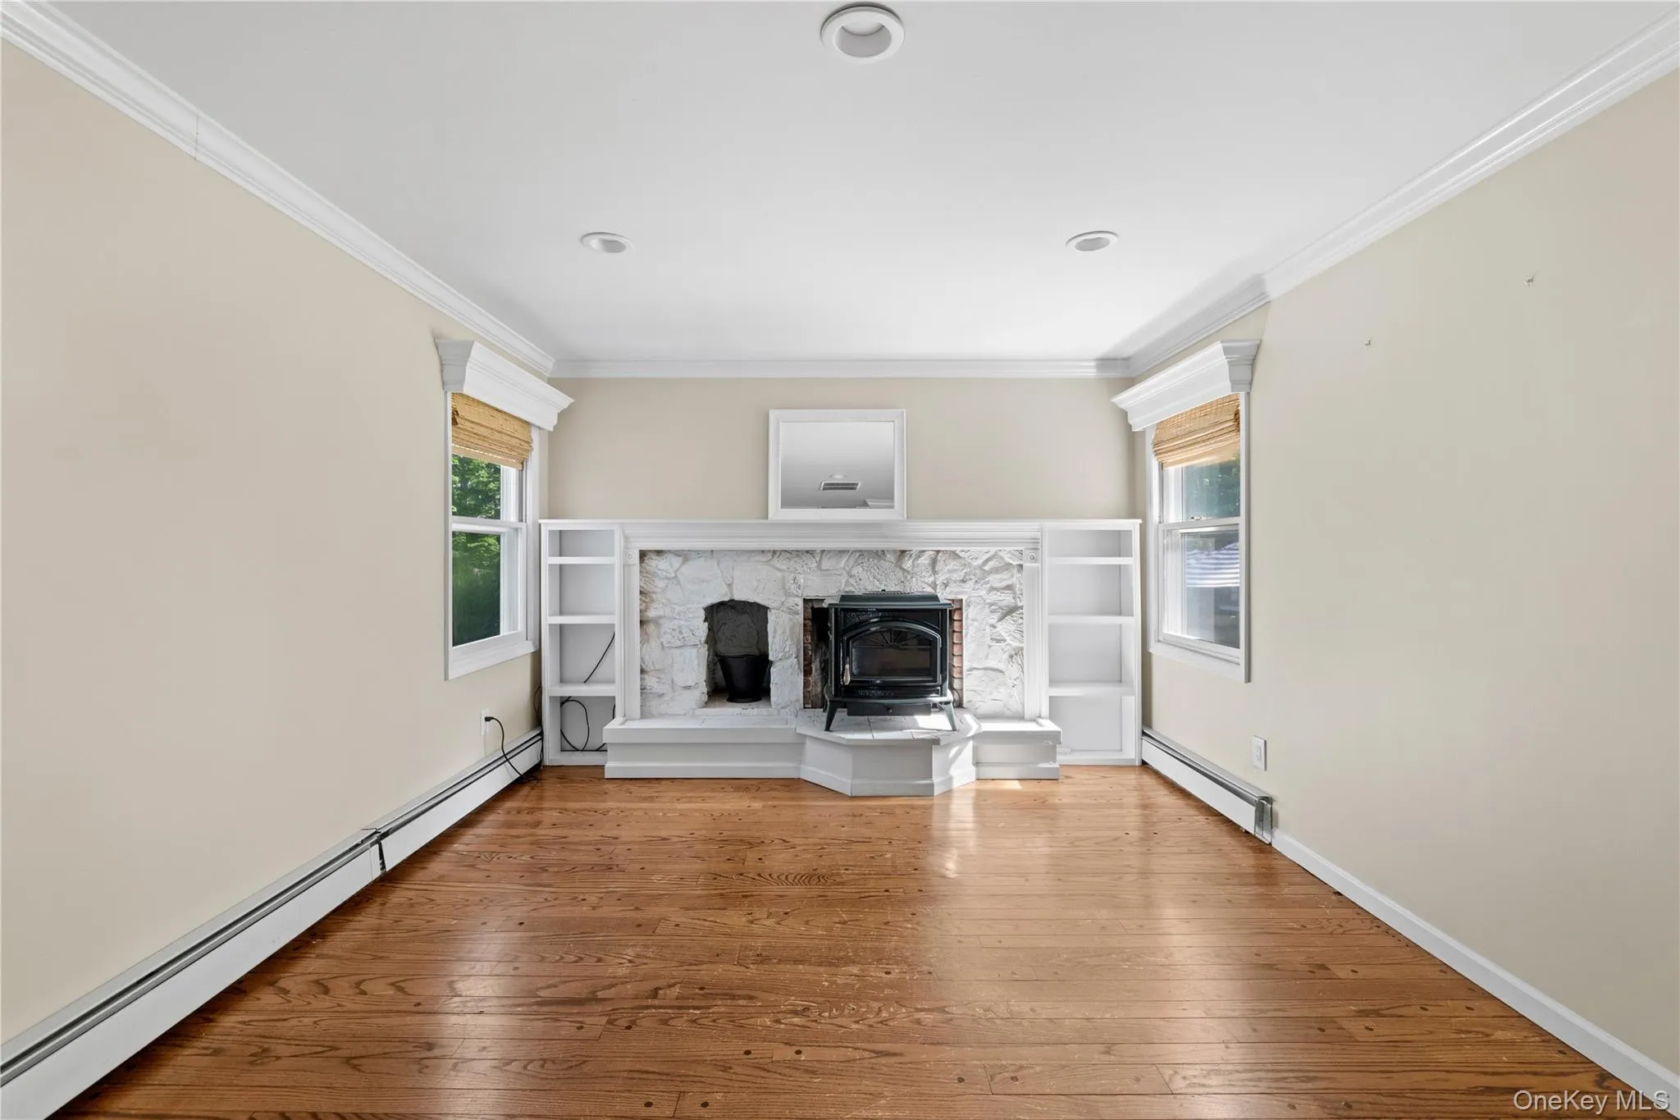
The living room offers hardwood floors and shiplap accent walls, creating a warm and inviting space. Just off the back of the home, the cozy den features a pellet stove, making it the perfect place to relax year-round.
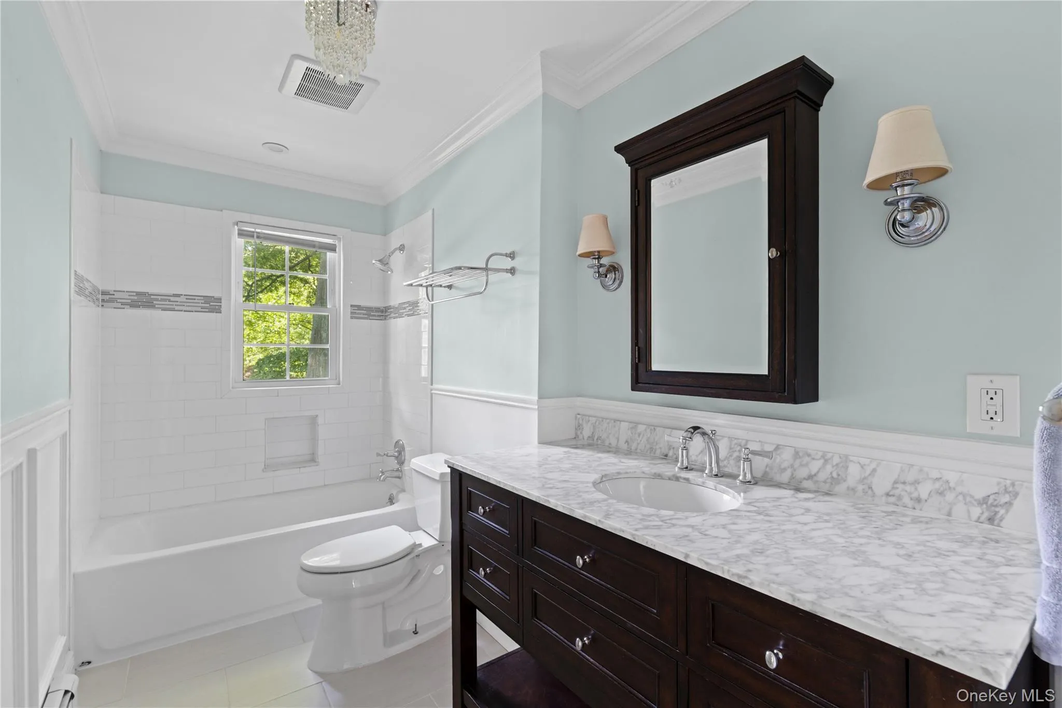
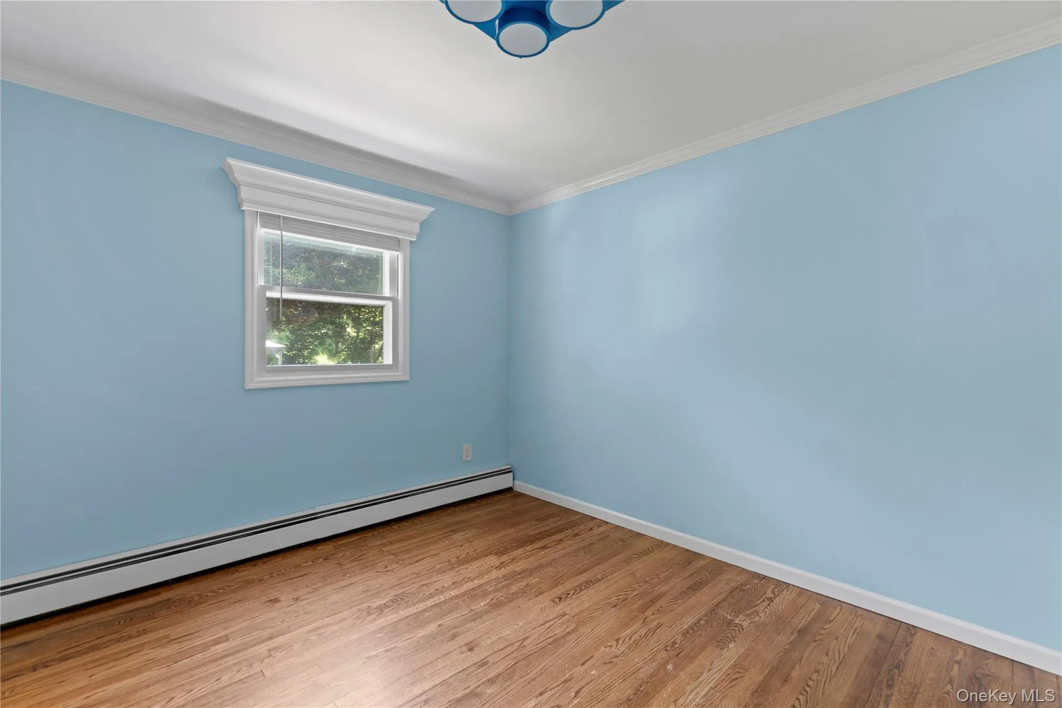
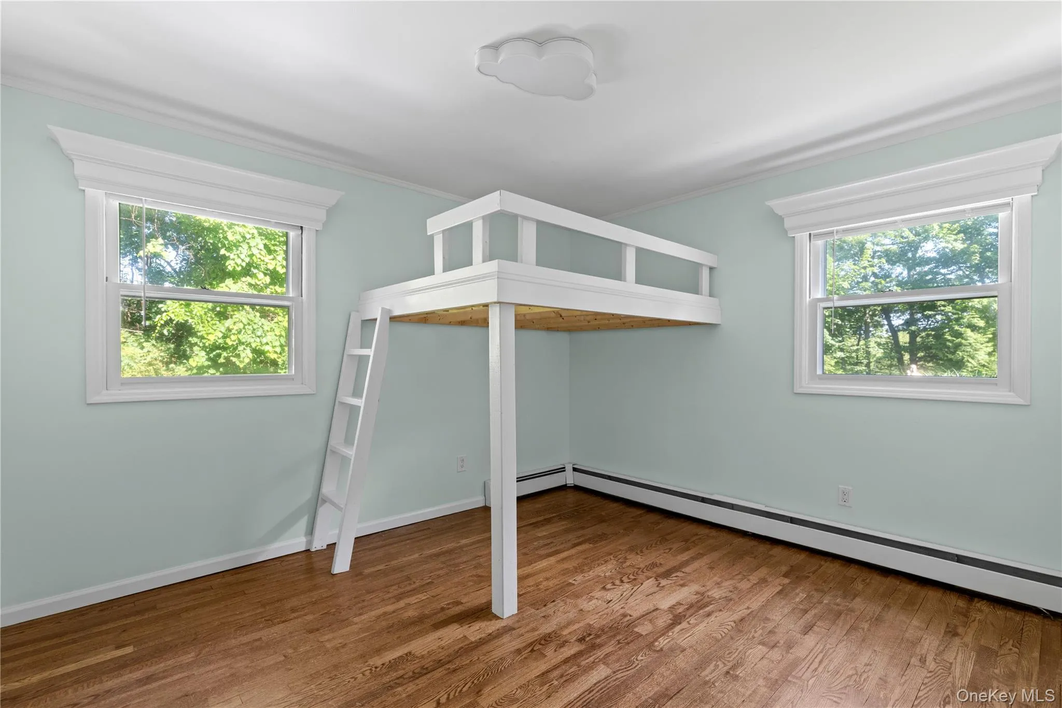
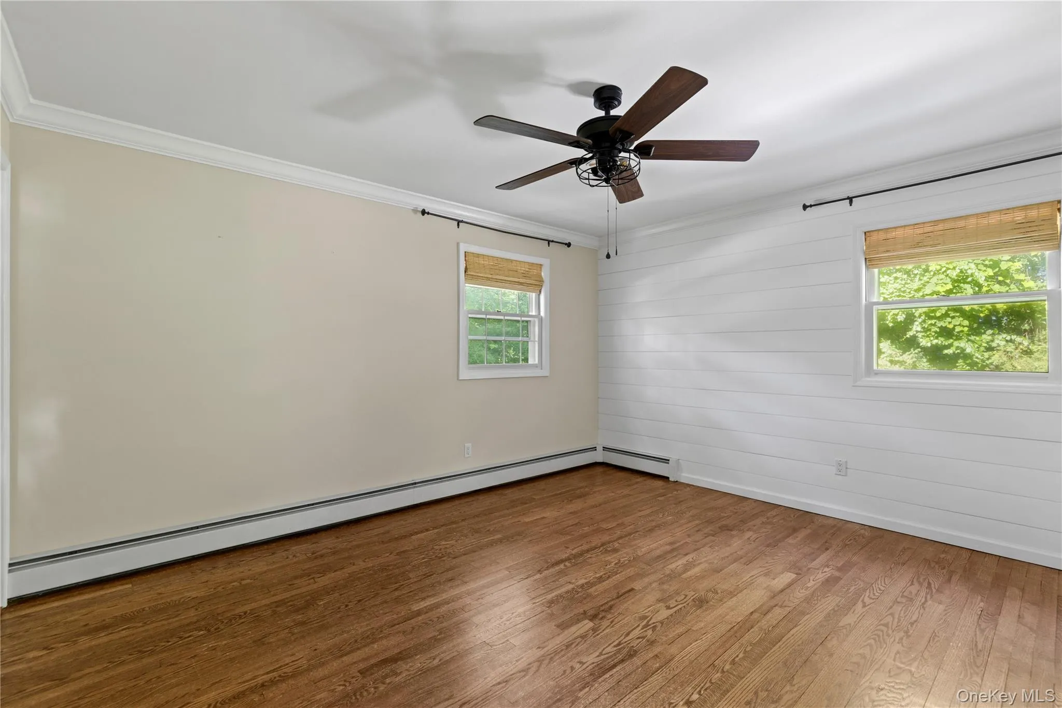
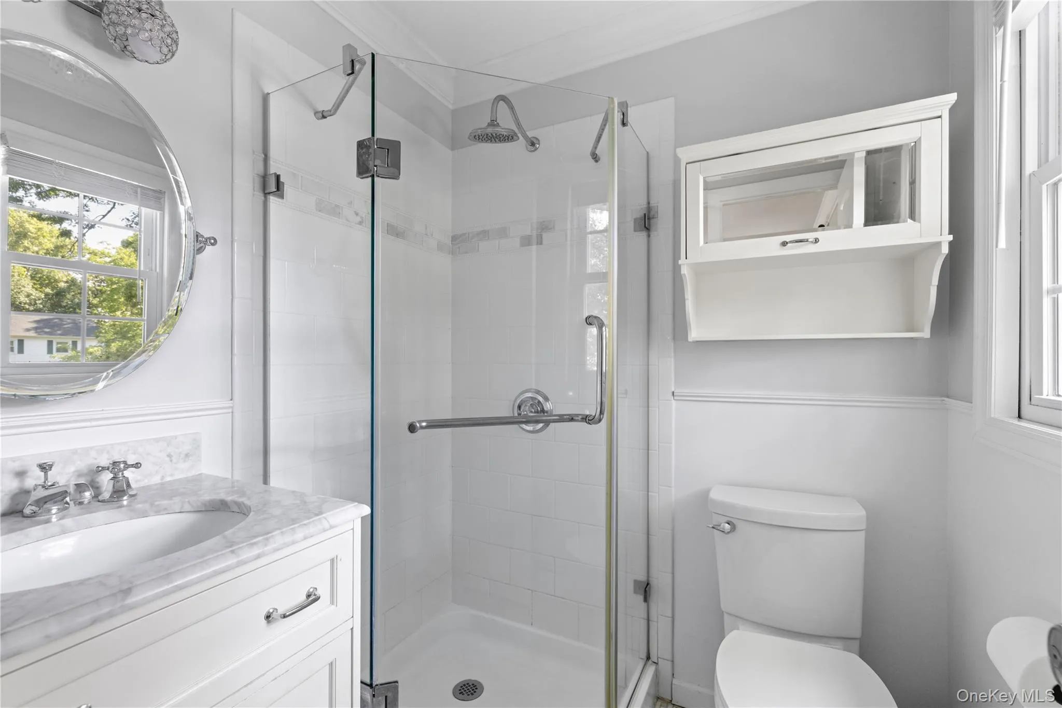
The primary bedroom includes hardwood floors, a walk-in closet, and an updated ensuite bathroom with a walk-in shower. Two additional bedrooms are bright and spacious with hardwood floors. Both bathrooms have been renovated and feature Pottery Barn vanities.
The full basement offers plenty of additional space with endless possibilities.
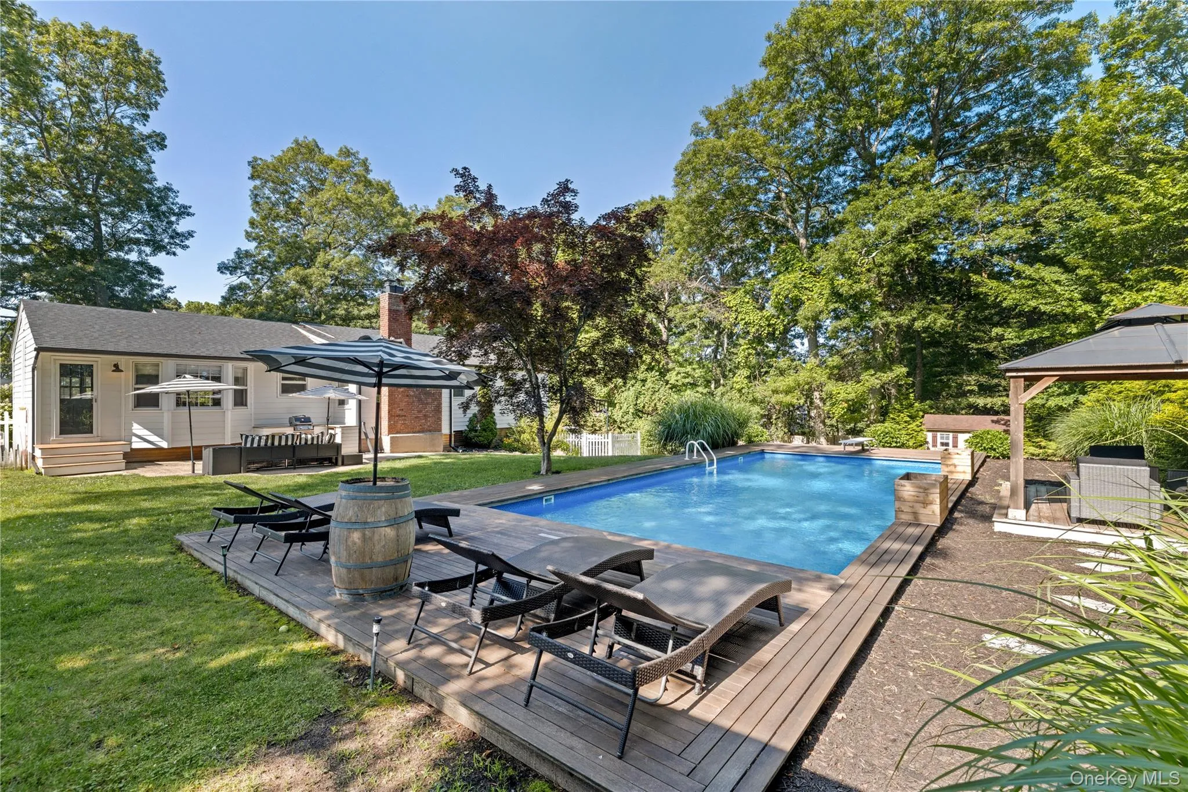
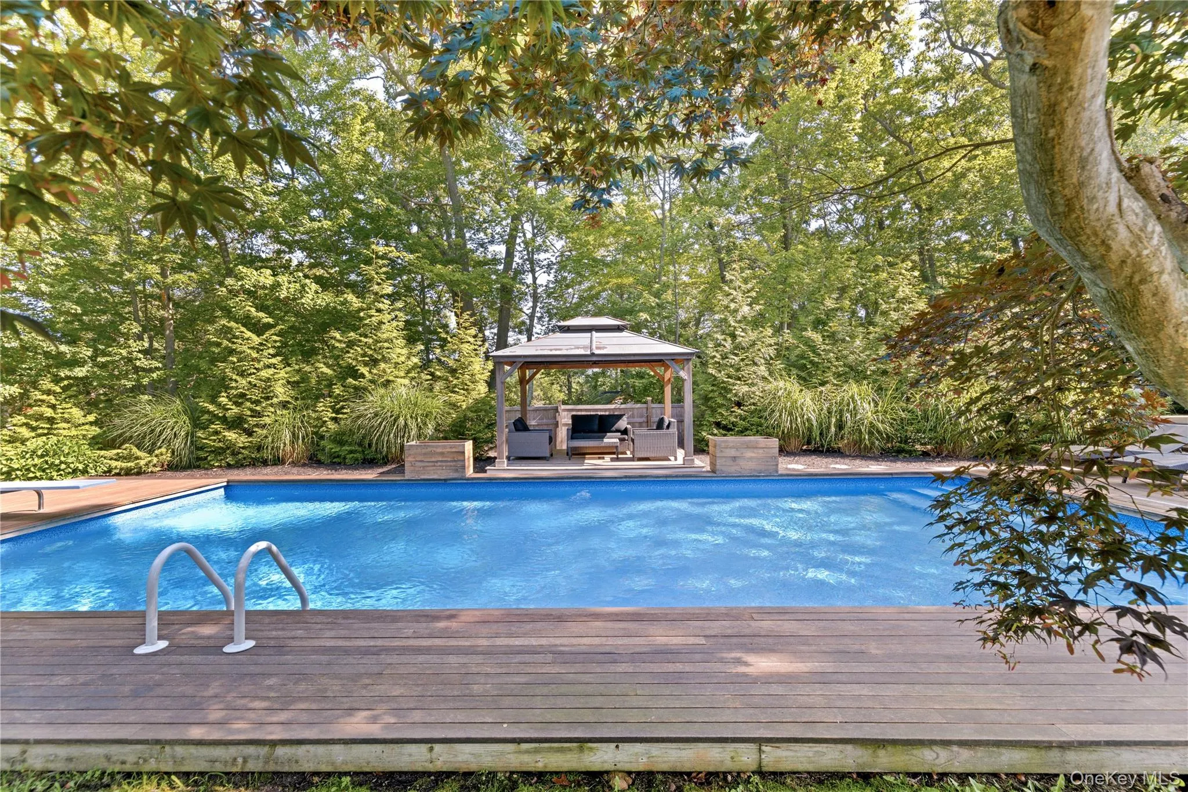
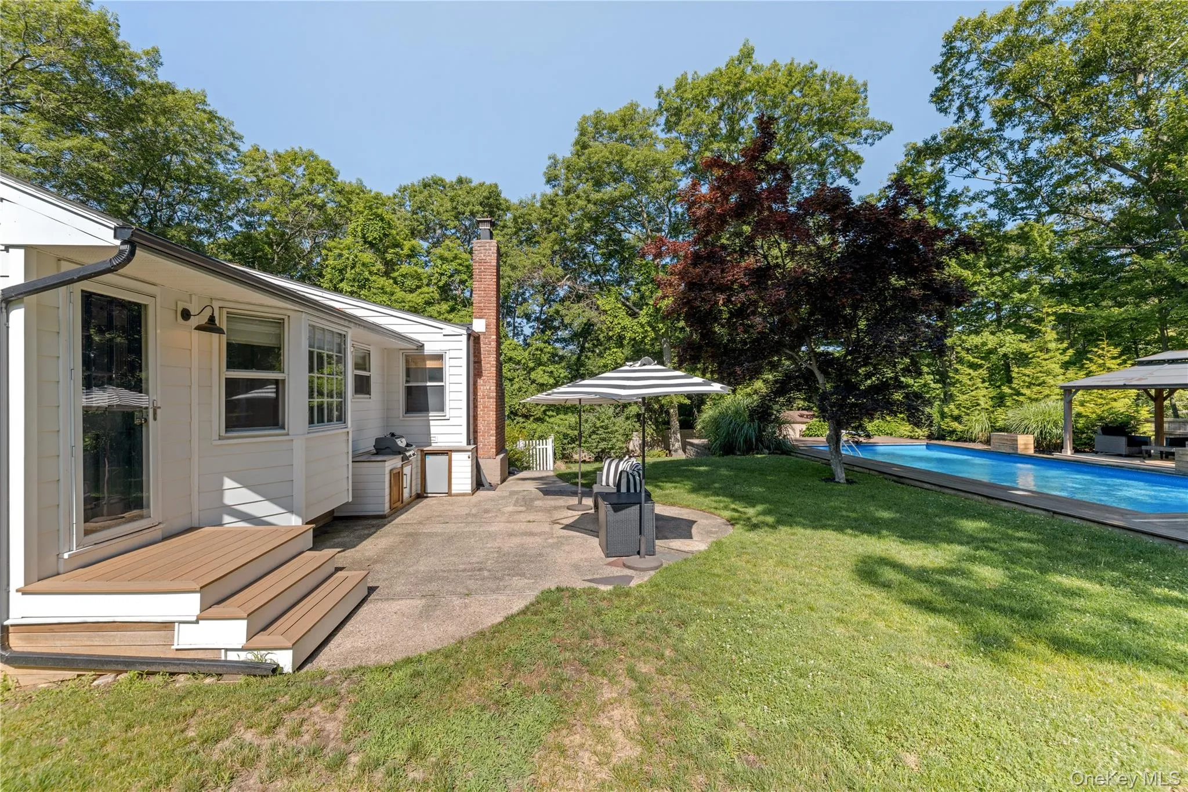
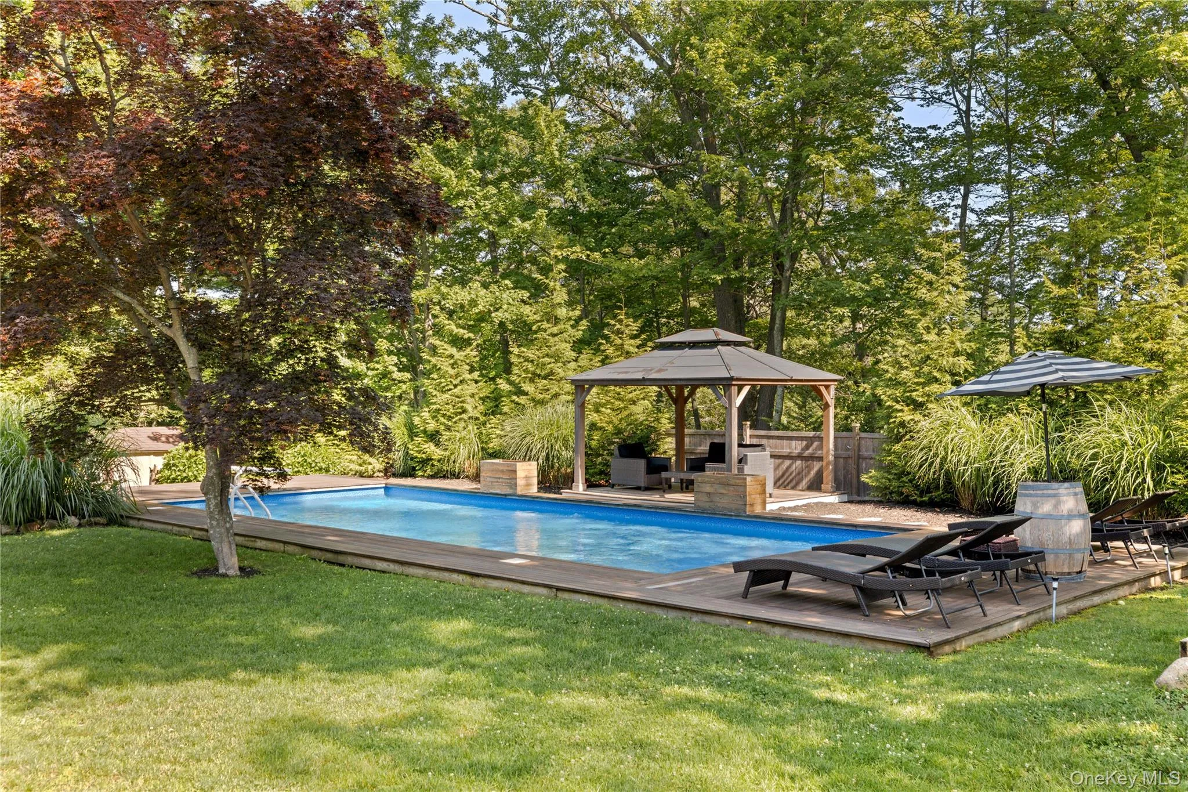
Outside, enjoy your own backyard with a 20′ x 40′ vinyl in-ground pool, diving board, mahogany decking, and a pergola overlooking the pool—ideal for relaxing or entertaining.
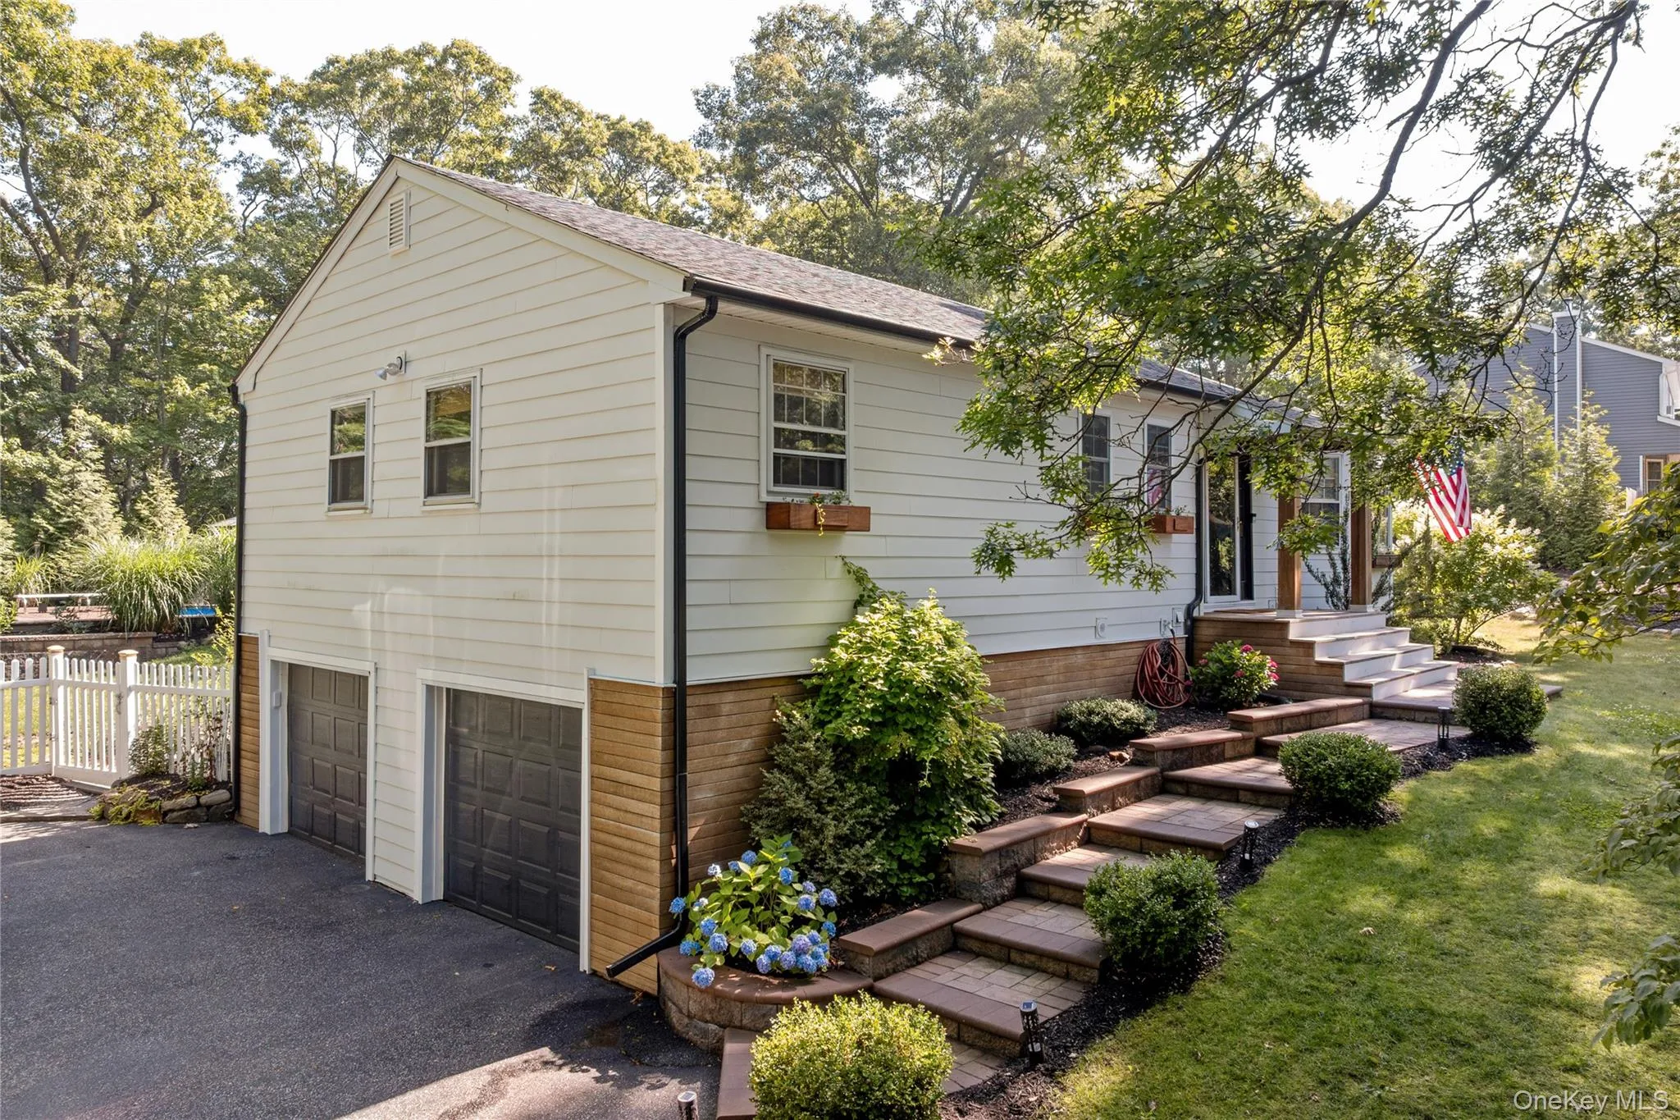
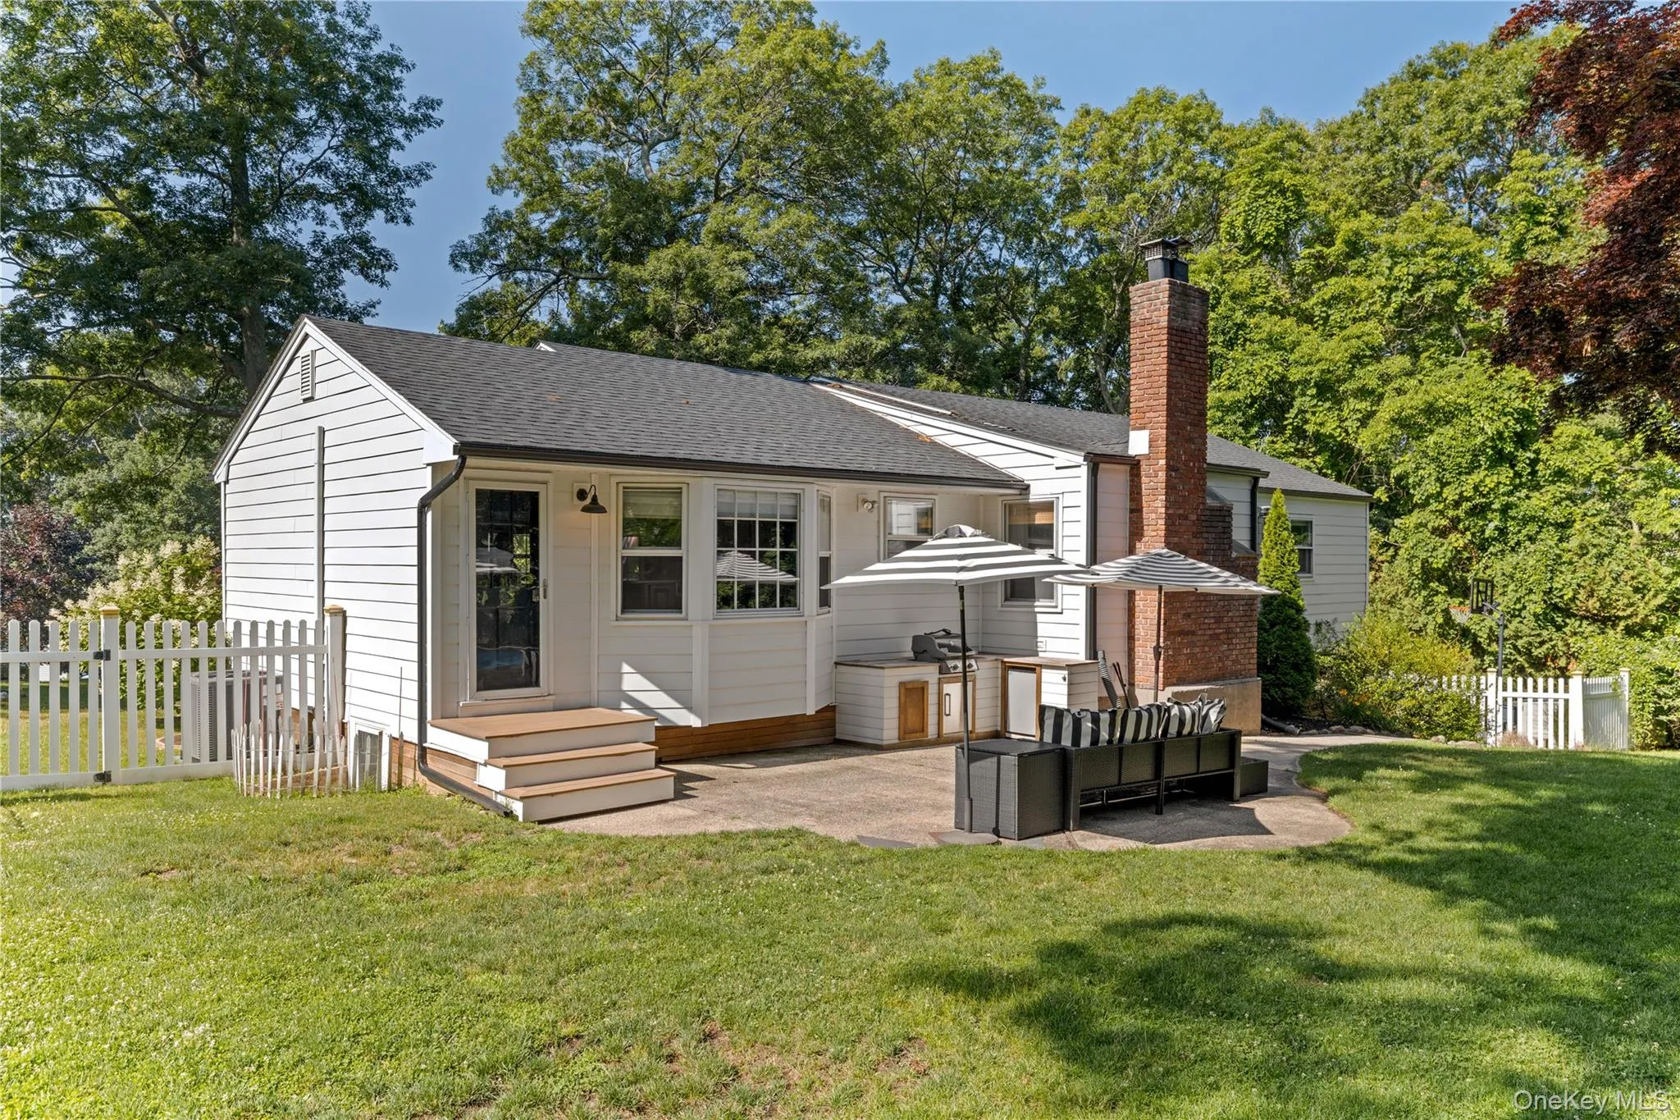
The exterior has also been updated with James Hardie white siding, a newer roof, and black gutters, all approximately five years old.
Additional features include brand-new central air conditioning, a two-car garage, an in-ground sprinkler system, and no Peconic Bay Region Community Preservation Fund (CPF) tax.
This home is ready for its next owners to move in and enjoy.
- Heating System:
- Oil
- Cooling System:
- Central Air
- Basement:
- Full
- Fence:
- Fenced, Wood, Vinyl
- Swimming Pool:
- In Ground, Vinyl, Diving Board
- Appliances:
- Dishwasher, Refrigerator, Microwave, Stainless Steel Appliance(s), Dryer, Washer, Oil Water Heater, Gas Range
- Fireplace Features:
- Pellet Stove
- Fireplaces Total:
- 1
- Flooring:
- Hardwood, Vinyl
- Garage Spaces:
- 2
- Interior Features:
- Granite Counters, Walk-in Closet(s), First Floor Bedroom, Primary Bathroom, Ceiling Fan(s), First Floor Full Bath, Built-in Features, Breakfast Bar, Recessed Lighting, Crown Molding
- Laundry Features:
- Laundry Room
- Parking Features:
- Driveway
- Sewer:
- Cesspool
- Utilities:
- Underground Utilities, Trash Collection Public, Water Connected, Electricity Connected
- City:
- Brookhaven
- State:
- NY
- Street:
- Russell
- Street Number:
- 3
- Street Suffix:
- Drive
- Postal Code:
- 11792
- Floor Number:
- 0
- Longitude:
- W73° 8' 48.4''
- Latitude:
- N40° 56' 49.9''
- Direction Faces:
- South
- Directions:
- Route 25A to Gateway. Left on Russell.
- PostalCity:
- Wading River
- Architectural Style:
- Ranch
- Construction Materials:
- Frame, Hardiplank Type
- Elementary School:
- Miller Avenue School
- High School:
- Shoreham-Wading River High School
- Agent MlsId:
- 190583
- MiddleOrJunior School:
- Albert G Prodell Middle School
- PhotosCount:
- 24
- Special Listing Conditions:
- No
- Tax Annual Amount:
- $12,478
- Water Source:
- Public
- Office MlsId:
- SPH12
Residential - MLS# 1022086
3 Russell Drive, Brookhaven, NY
- Property Type :
- Residential
- Property SubType :
- Single Family Residence
- Listing Type :
- For Rent
- Listing ID :
- 1022086
- Price :
- $825,000
- Rooms :
- 7
- Bedrooms :
- 3
- Bathrooms :
- 2
- Bathrooms Total :
- 2
- Square Footage :
- 1,595 Sqft
- Building Area :
- 1,595 Sqft
- Lot Area :
- 0.56 Acre
- Year Built :
- 1975
- Status :
- Active
- Listing Agent :
- Shannon Hansen AHWD C2EX ABR
- Listing Office :
- Signature Premier Properties




