
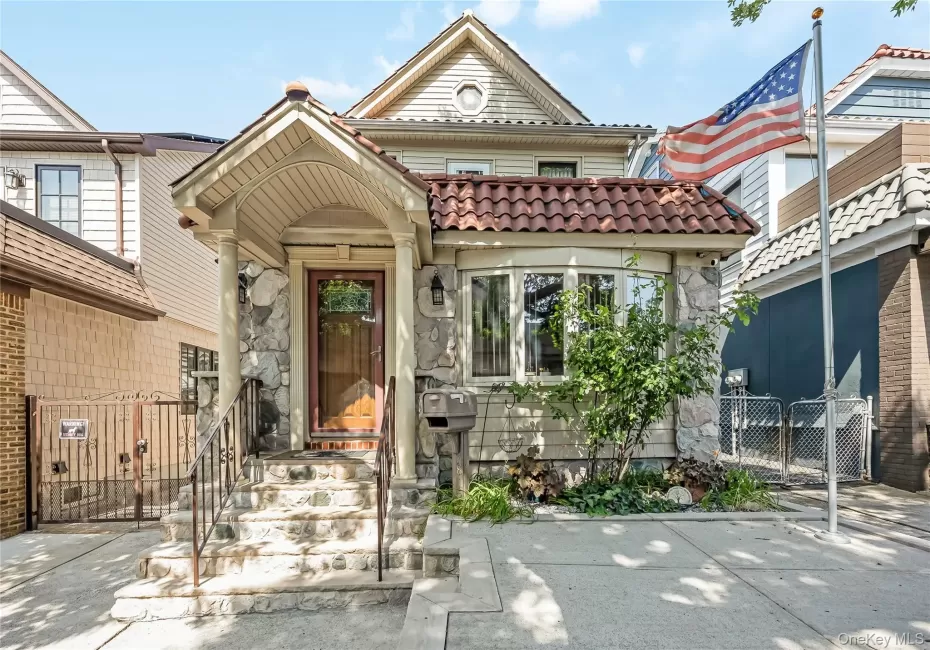
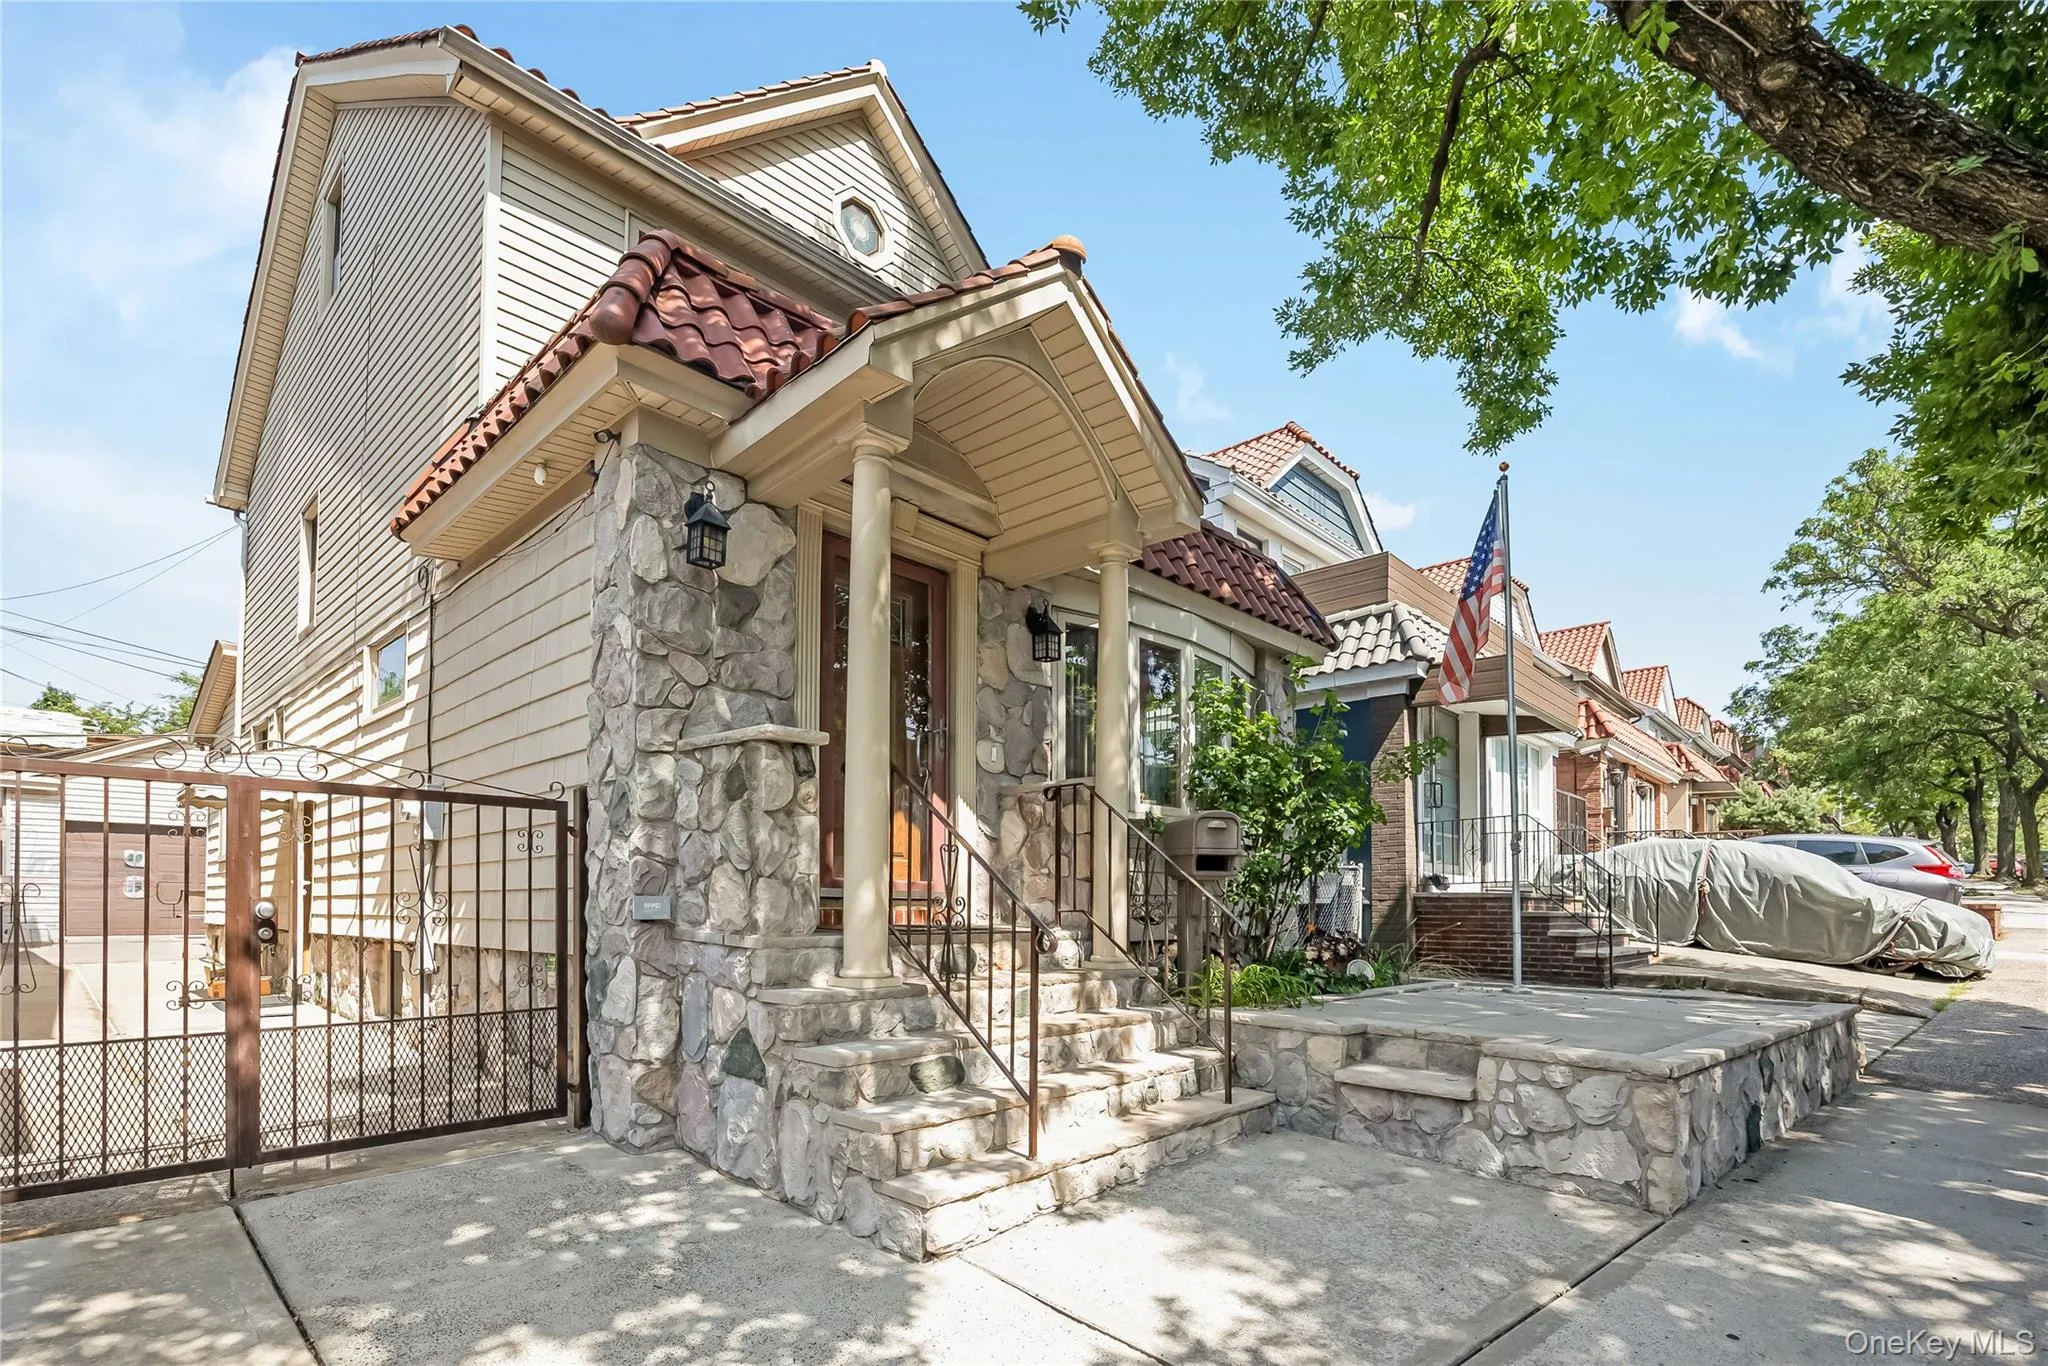
PRIVATE DRIVEWAY! Welcome to this beautifully renovated home, where charm and modern comfort come together perfectly.
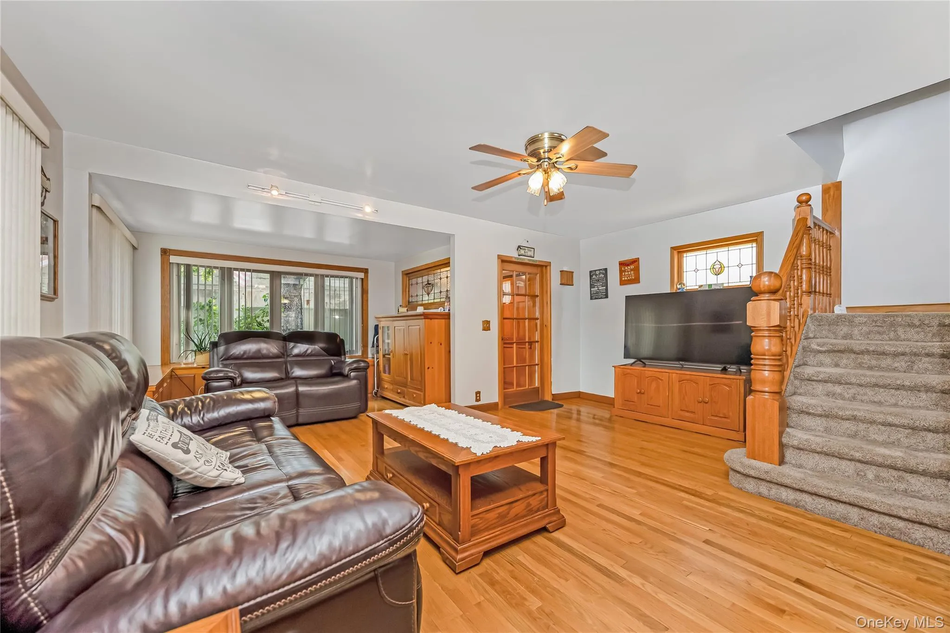
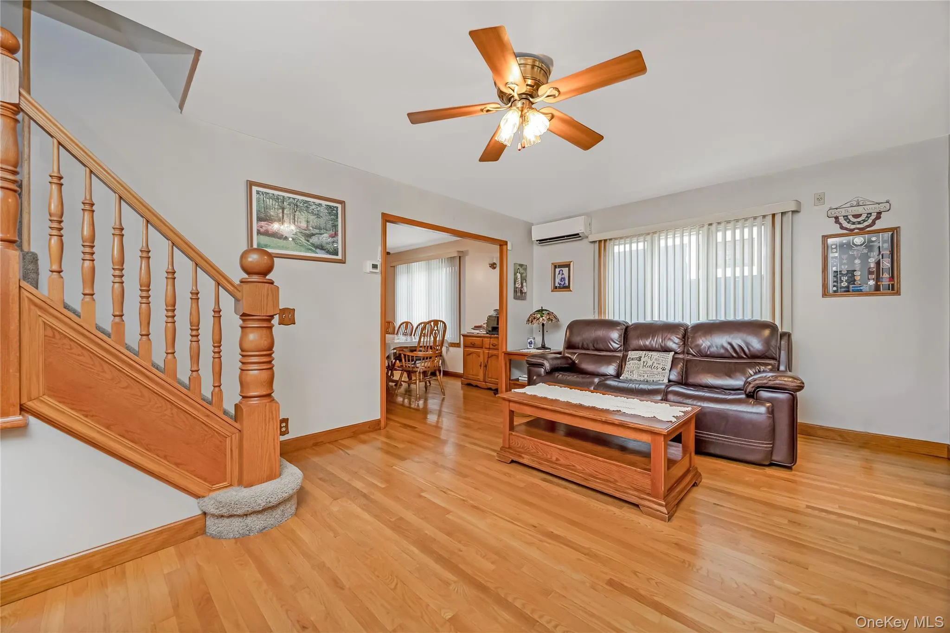
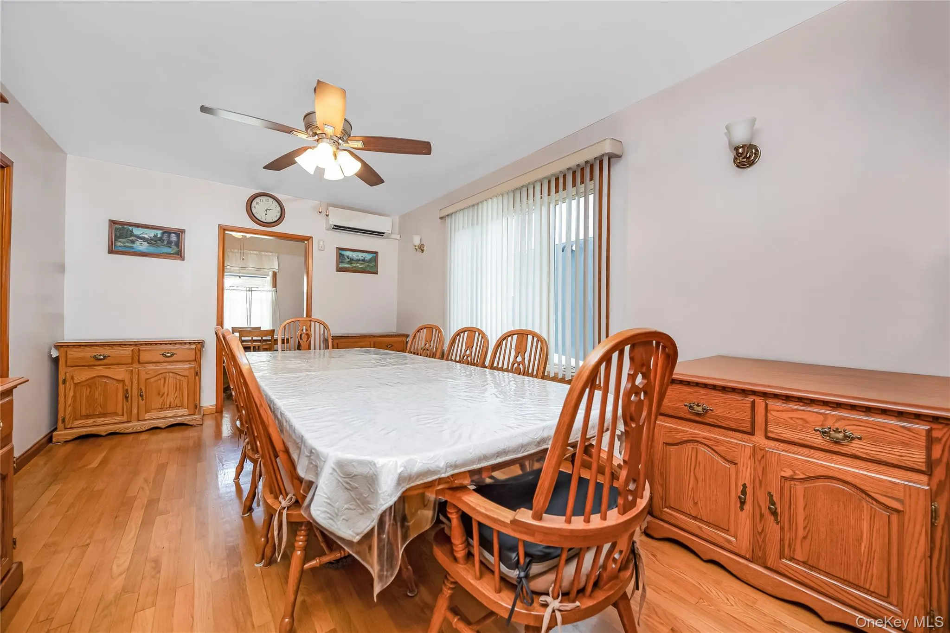
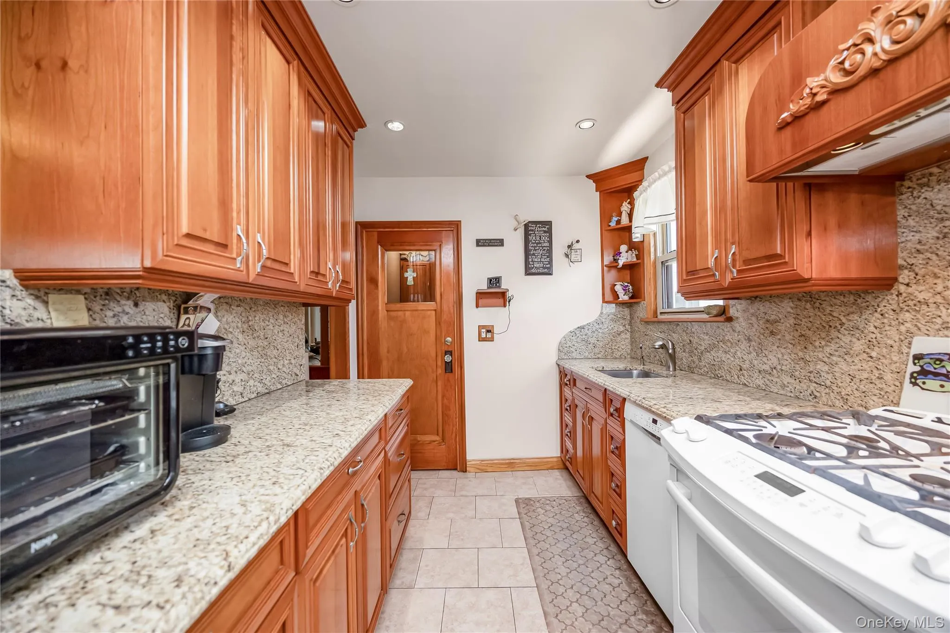
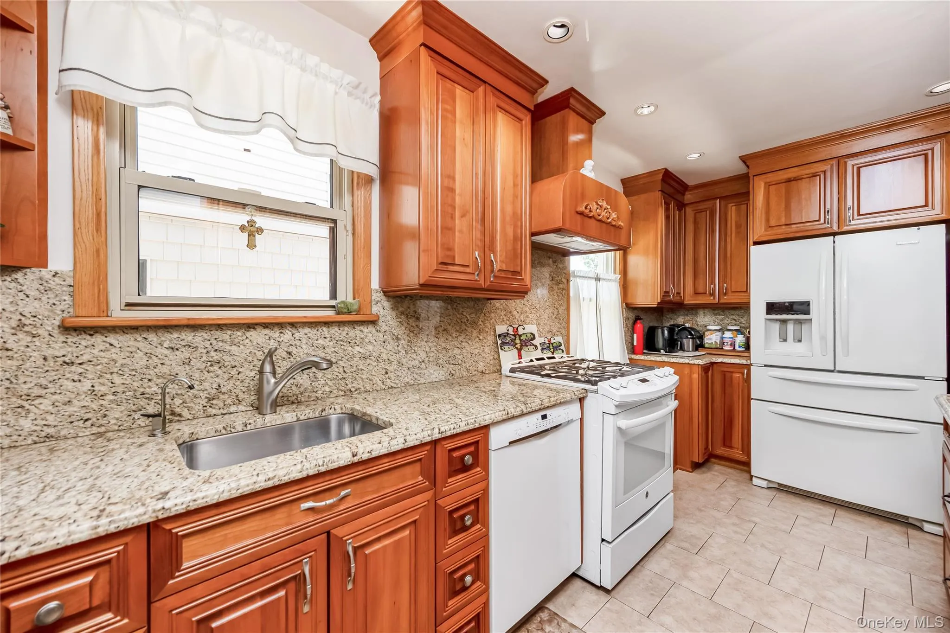
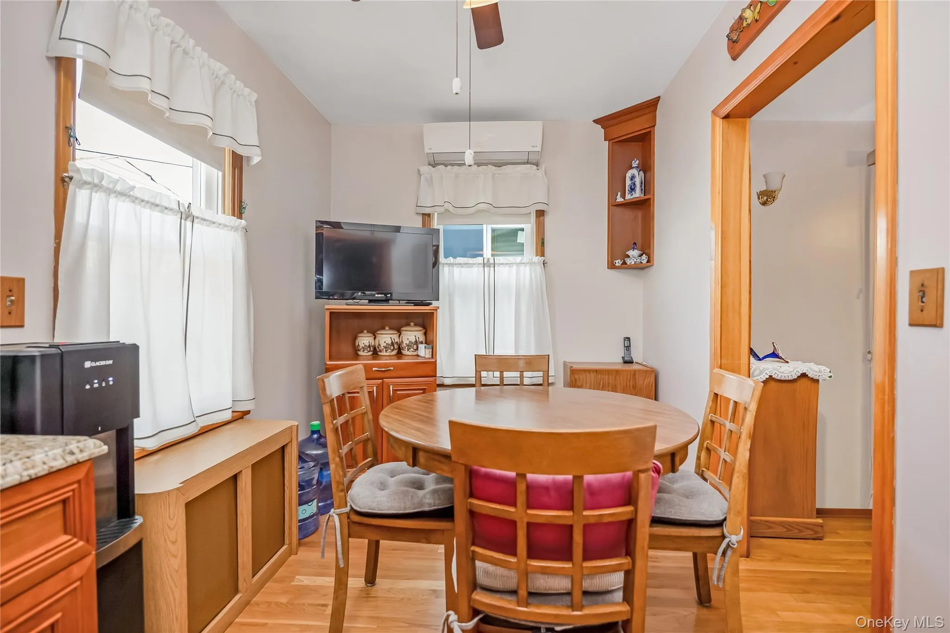
This well-maintained gem features a bright, sun-filled living room ideal for relaxing, a formal dining room perfect for gatherings, and a spacious kitchen with a sunny breakfast room — all designed for both everyday living and effortless entertaining.
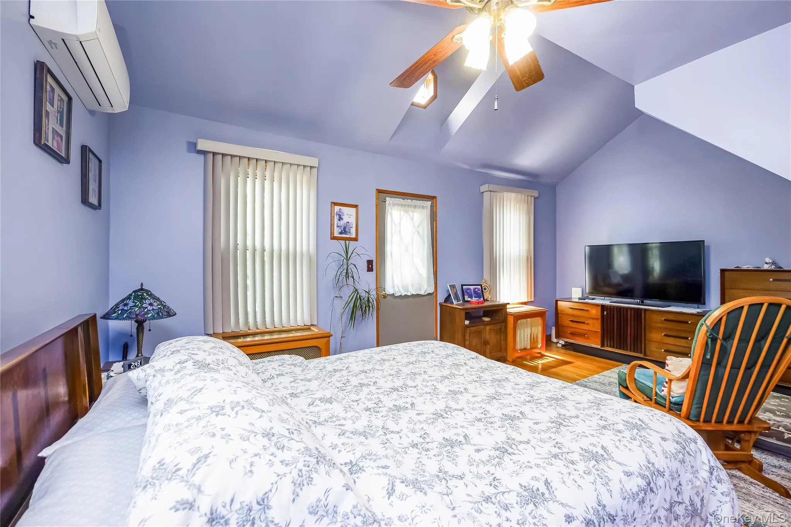
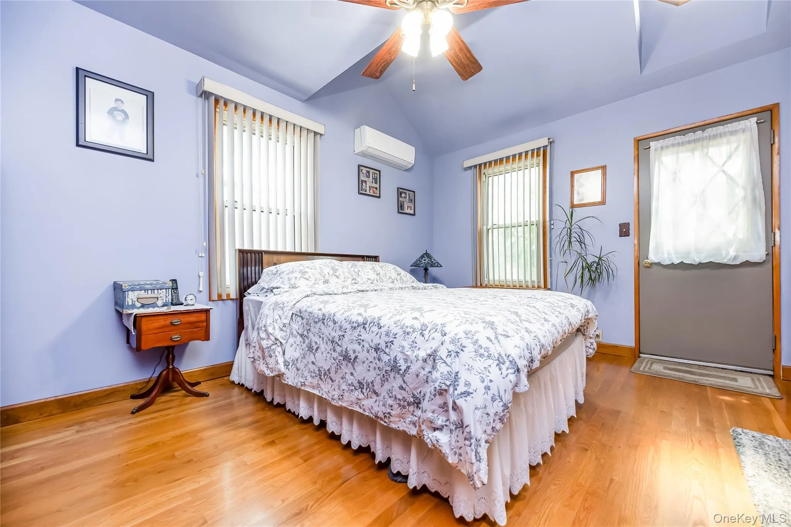
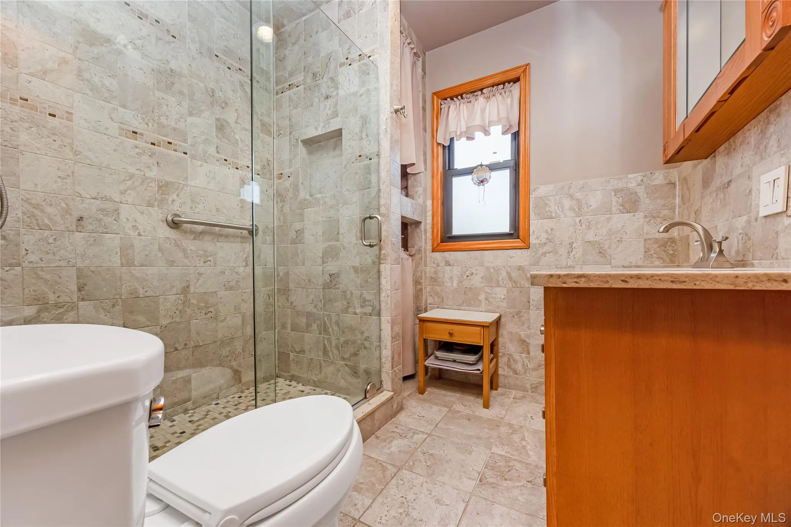
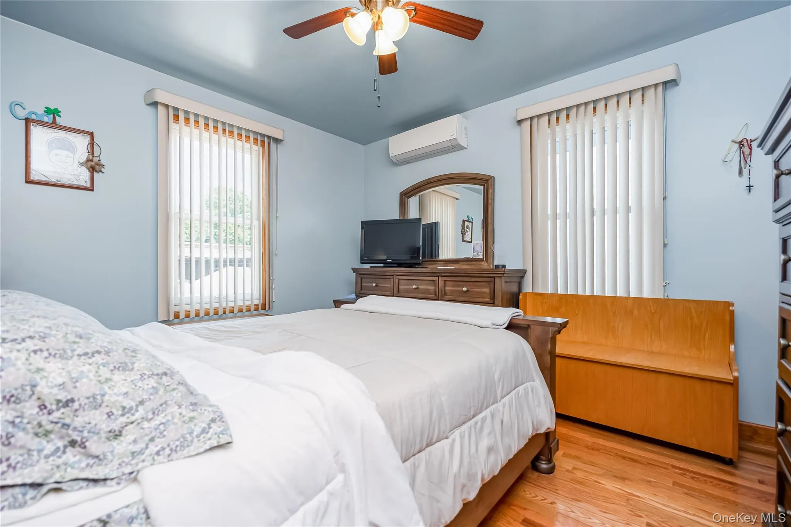
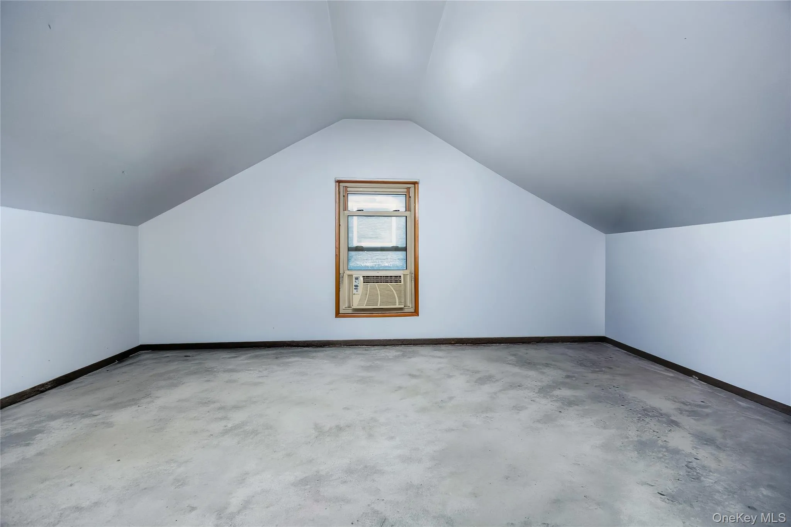
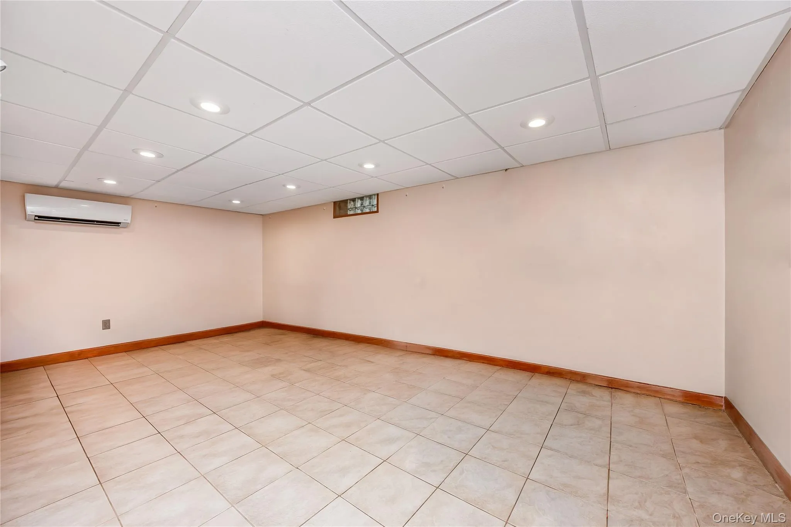
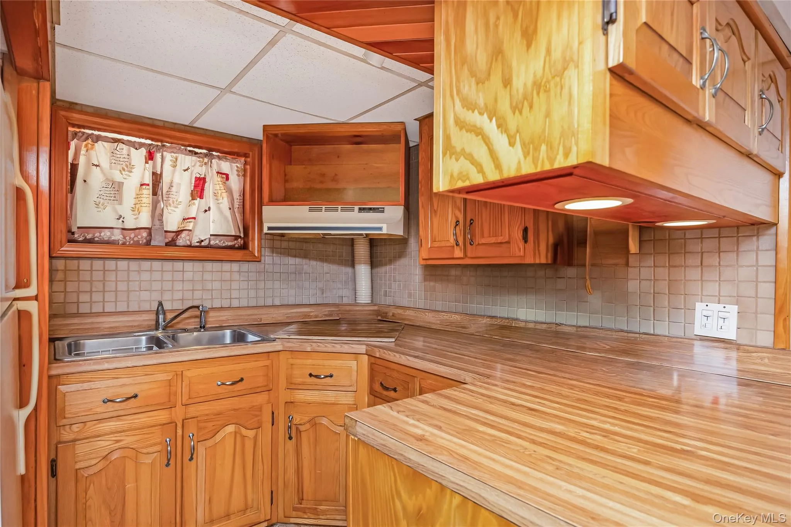
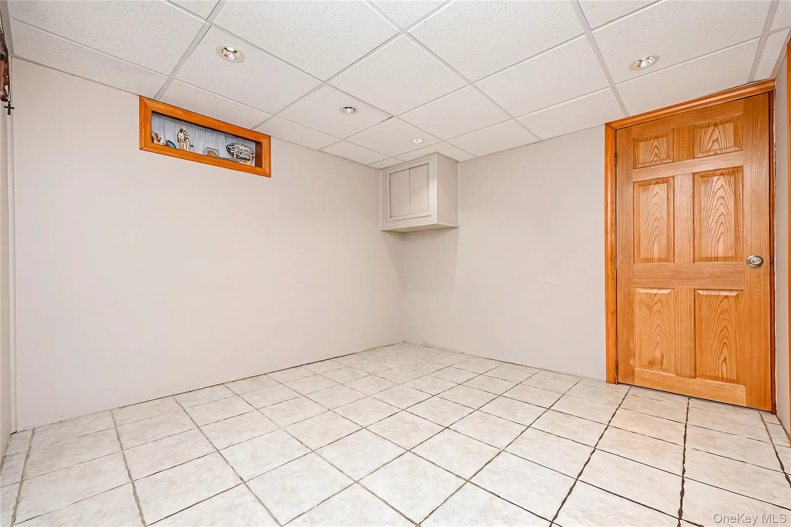
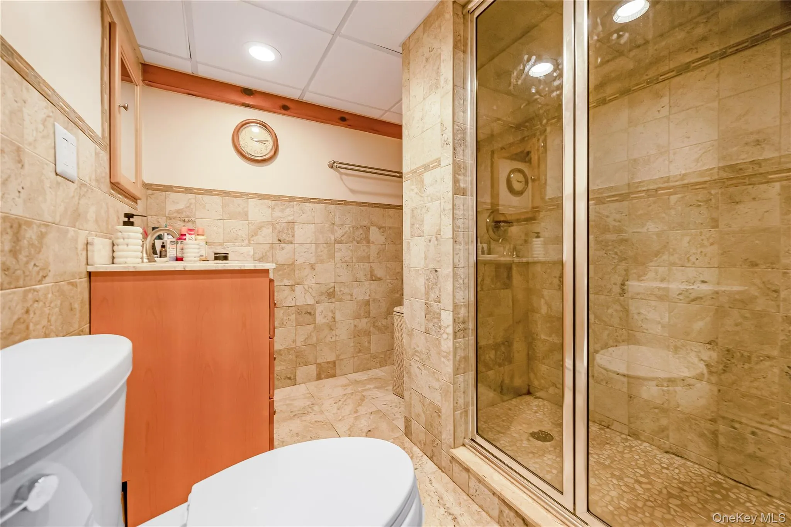
Upstairs, you’ll find two generously sized bedrooms and a full bathroom, plus a finished attic that easily serves as a versatile third bedroom or bonus space. The fully finished basement offers even more flexibility, with additional living areas, a laundry room, utility room, and a second full bathroom.
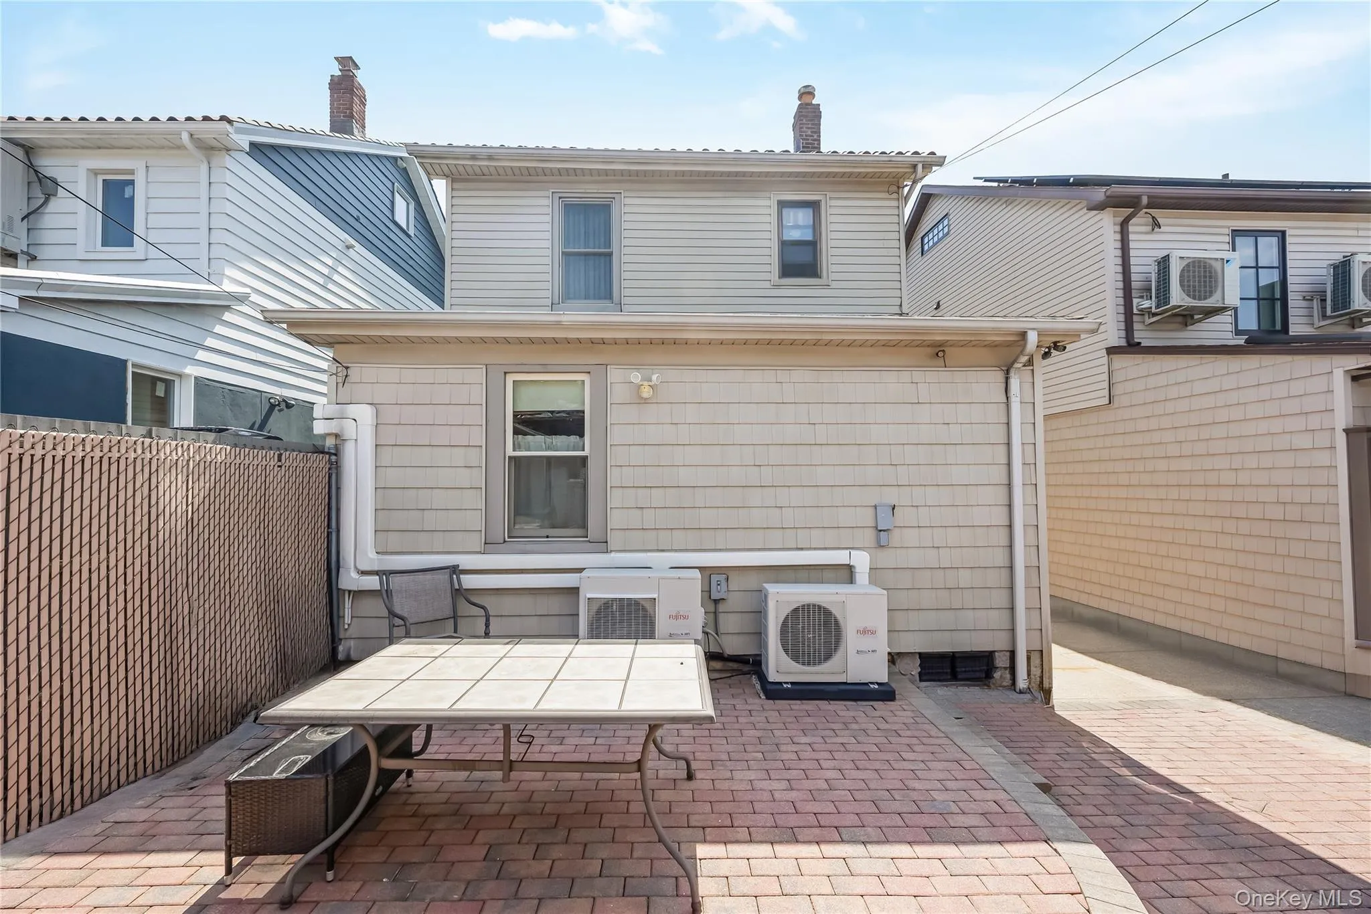
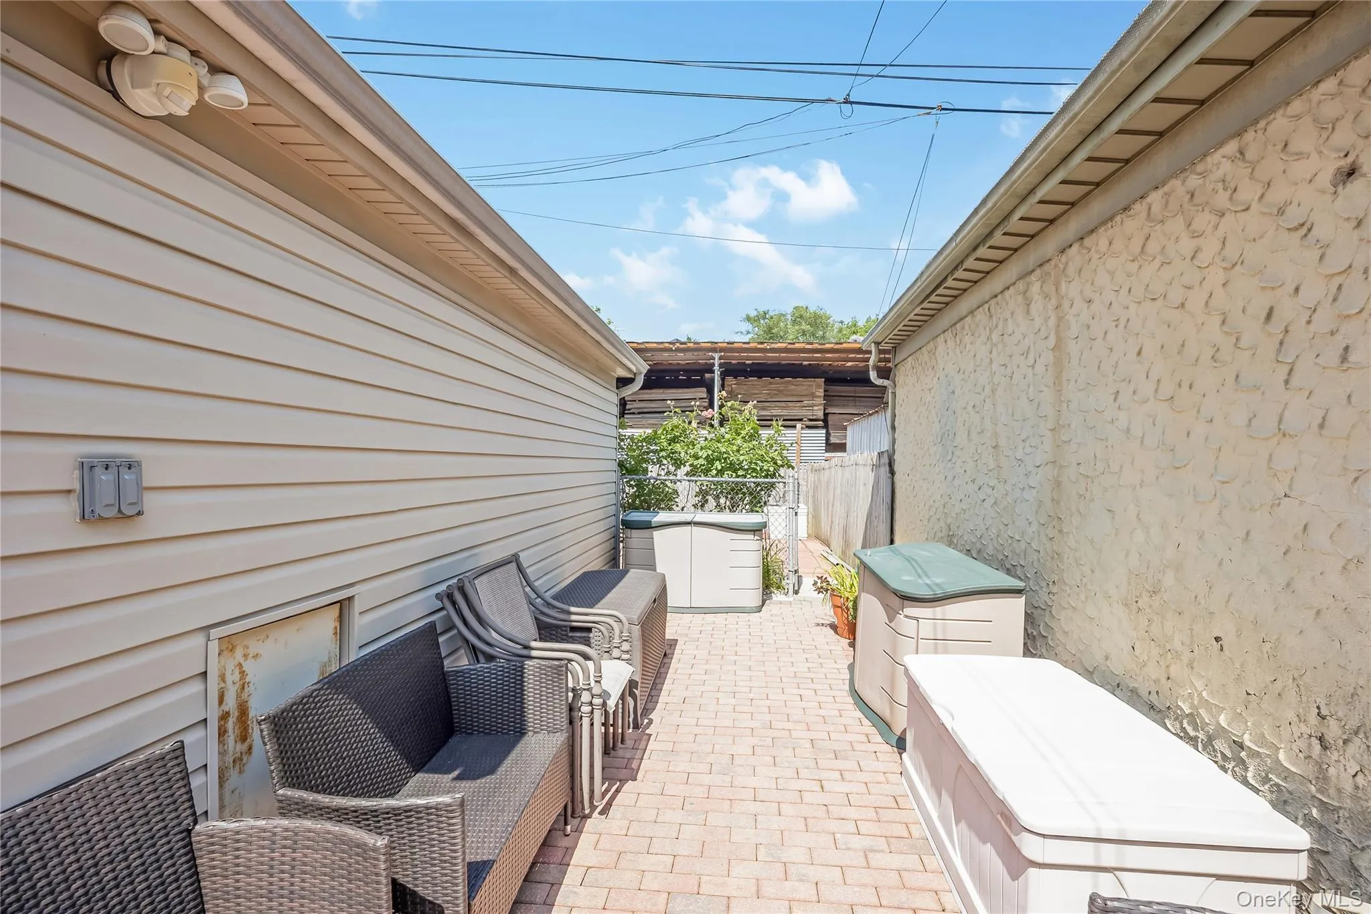
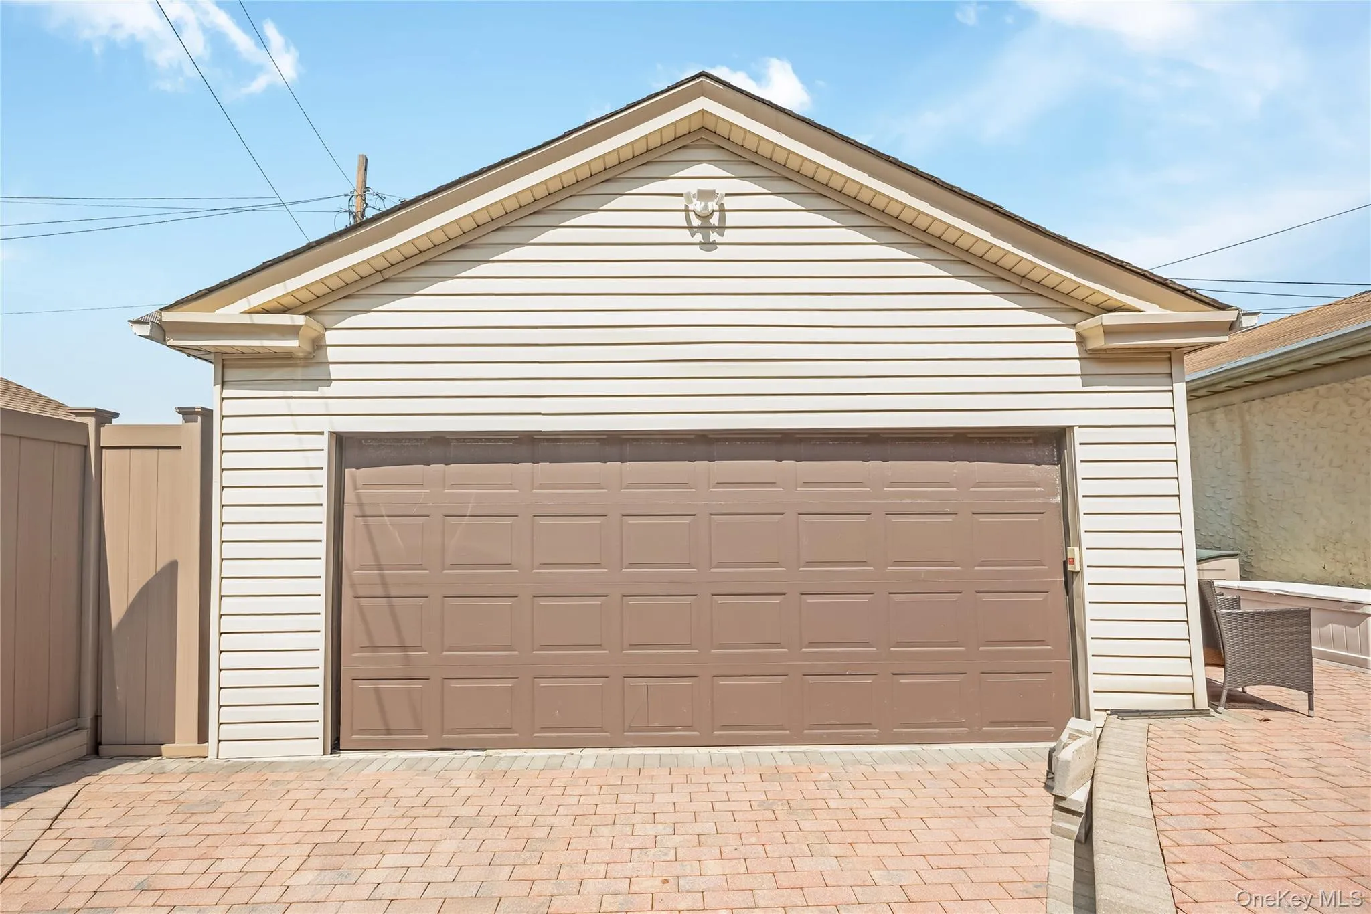
Outside, enjoy a Private Driveway that comfortably fits four cars, a two-car detached garage, and a spacious backyard perfect for outdoor entertaining.
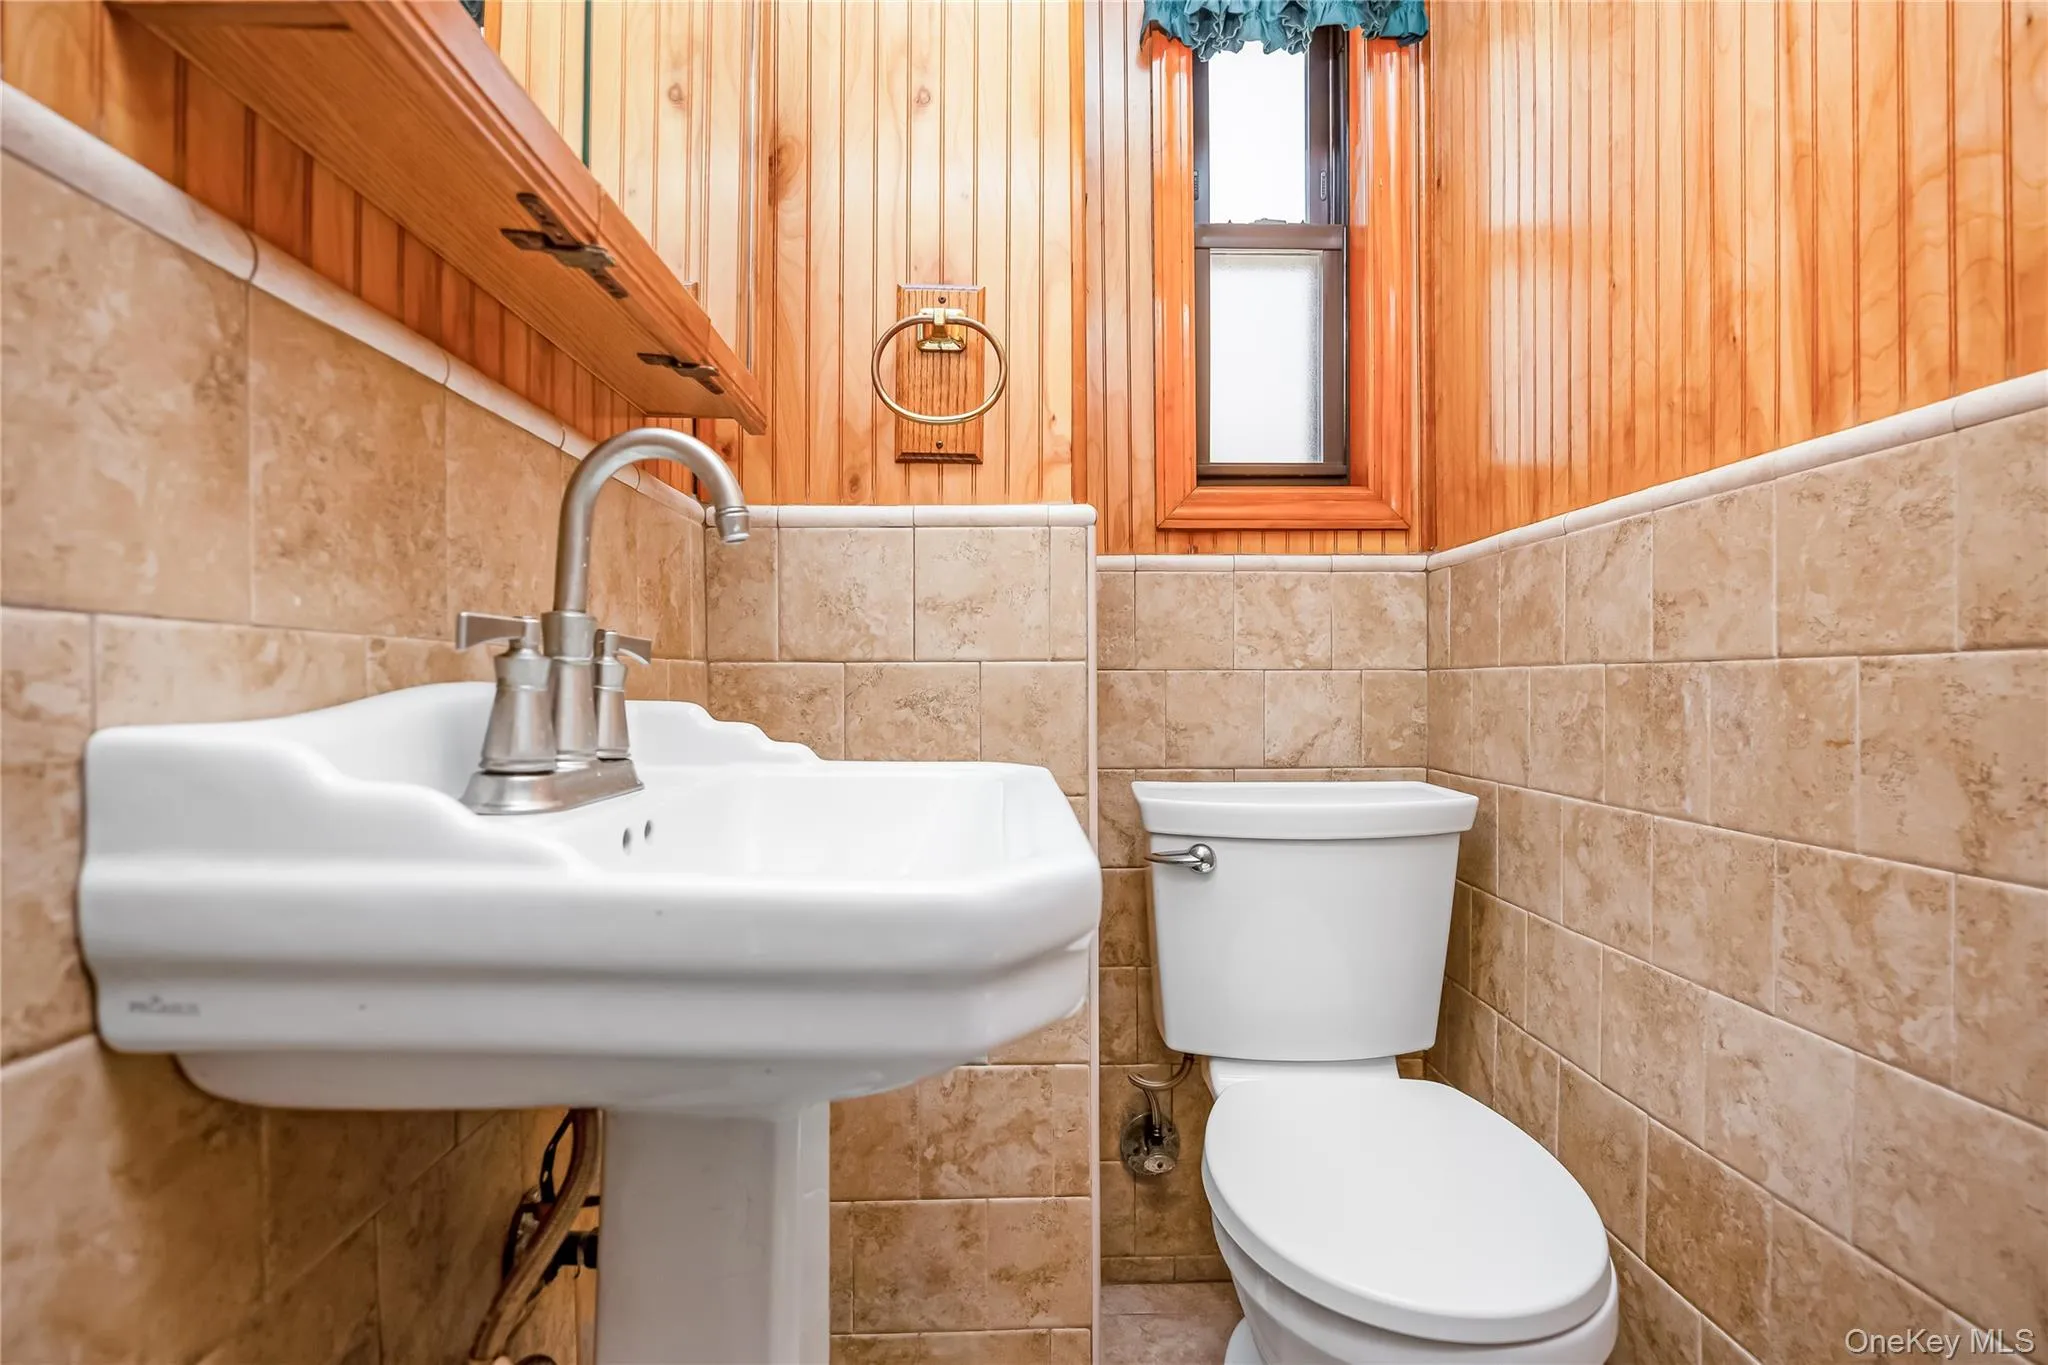
The updates include: New entry Storm Door, foyer 2 sided closets, 6 cold and hot ductless AC units, renovated finished attic with AC unit, 2 upstairs closets with cedar paneling, oak flooring throughout main floor, as well as, 2 bedrooms on the second floor, new kitchen, new bathrooms, new dishwasher, washing machine and dryer, new roof Spanish tiles, new gate and handrails, new solid oak banister and carpet steps, new entrace door, new Anderson windows on the main floor and each bedroom, new sconces in dining room.
Conveniently located just minutes from parks, shopping, and transportation, this home truly has it all. Some of the photos are virtually staged.
- Heating System:
- Steam
- Cooling System:
- Ductless
- Basement:
- Finished
- Appliances:
- Dishwasher, Refrigerator, Dryer, Washer, Gas Range
- Garage Spaces:
- 2
- Interior Features:
- Entrance Foyer, Granite Counters, High Ceilings, Formal Dining, Ceiling Fan(s), His And Hers Closets, Crown Molding
- Parking Features:
- Driveway, Detached
- Sewer:
- Public Sewer
- Utilities:
- Natural Gas Available, Phone Available, Water Available, Electricity Available, Trash Collection Public, Natural Gas Connected, Cable Connected, Water Connected, Phone Connected
- City:
- NY
- State:
- NY
- Street:
- Woodhaven
- Street Number:
- 7815
- Street Suffix:
- Boulevard
- Postal Code:
- 11385
- Floor Number:
- 0
- Longitude:
- W74° 7' 52.5''
- Latitude:
- N40° 43' 25.3''
- PostalCity:
- Ridgewood
- Architectural Style:
- Colonial
- Construction Materials:
- Frame, Vinyl Siding
- Elementary School:
- Ps 81 Jean Paul Richter
- High School:
- Contact Agent
- Agent MlsId:
- 175580
- MiddleOrJunior School:
- Call Listing Agent
- PhotosCount:
- 21
- Special Listing Conditions:
- No
- Tax Annual Amount:
- $5,243
- VirtualTour URL:
- https://tours.onefinedaymedia.com/idx/328968
- Water Source:
- Public
- Office MlsId:
- CHRU01
Residential - MLS# 1021888
7815 Woodhaven Boulevard, New York, NY
- Property Type :
- Residential
- Property SubType :
- Single Family Residence
- Listing Type :
- For Rent
- Listing ID :
- 1021888
- Price :
- $1,080,000
- Rooms :
- 6
- Bedrooms :
- 2
- Bathrooms :
- 2
- Half Bathrooms :
- 1
- Bathrooms Total :
- 3
- Square Footage :
- 1,820 Sqft
- Building Area :
- 1,820 Sqft
- Lot Area :
- 0.06 Acre
- Year Built :
- 1925
- Status :
- Active
- Listing Agent :
- Anna Basel
- Listing Office :
- Charles Rutenberg Realty Inc




