
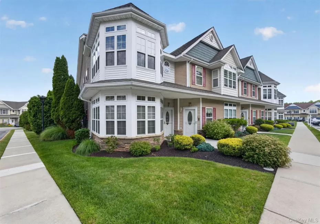
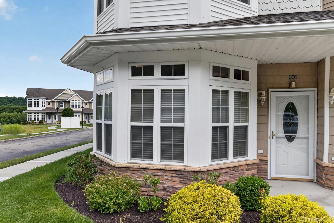
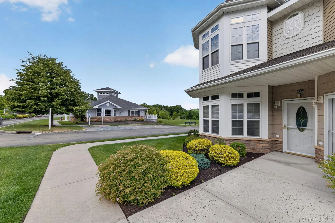
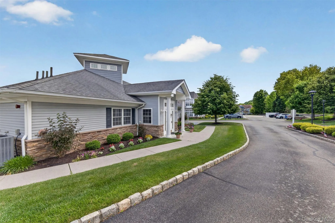
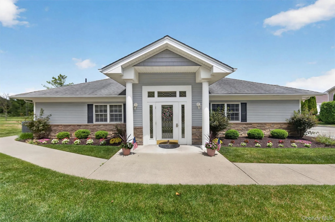
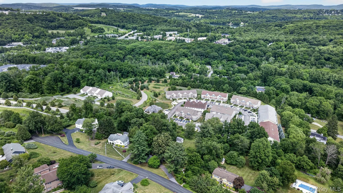
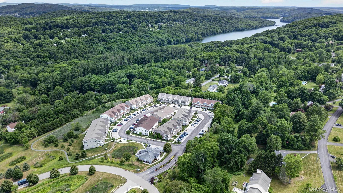
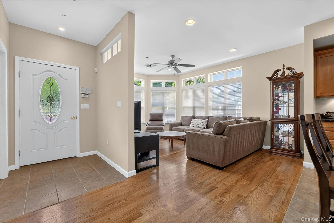
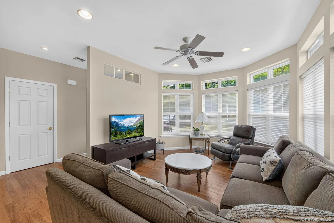
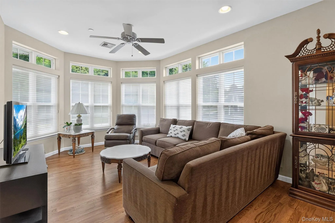
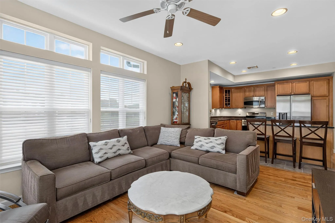
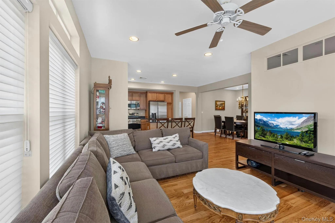
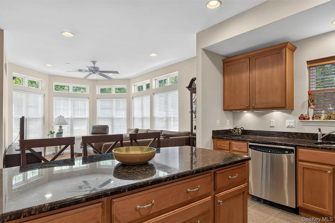
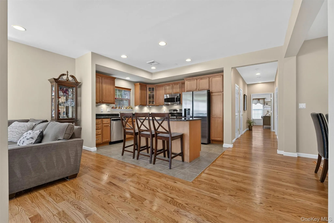
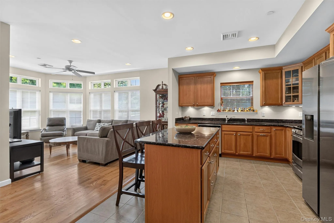
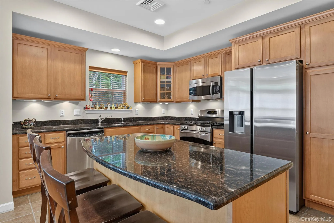
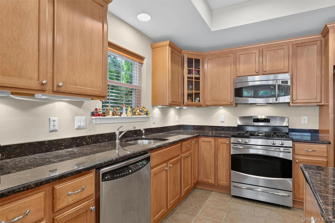
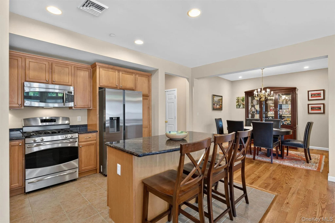
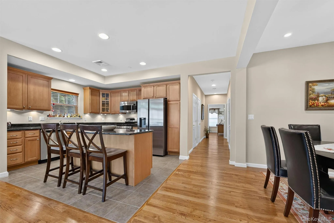
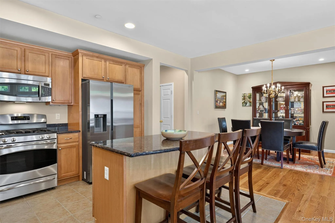
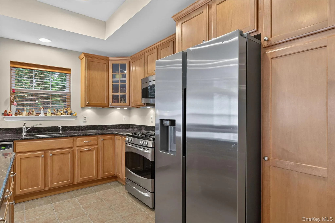
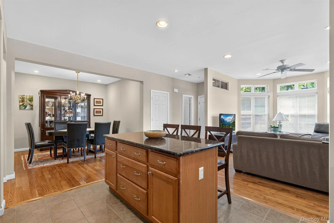
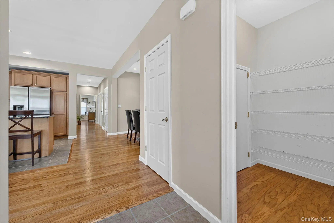
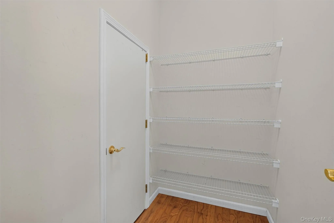
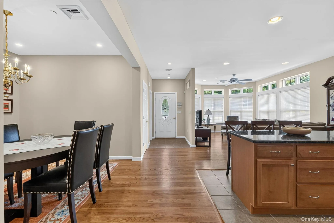
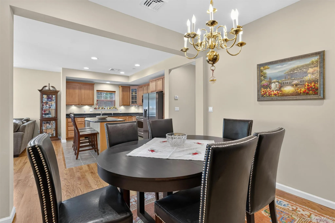
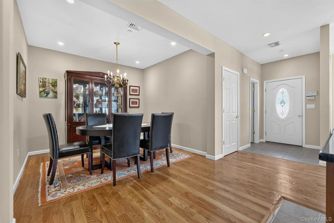
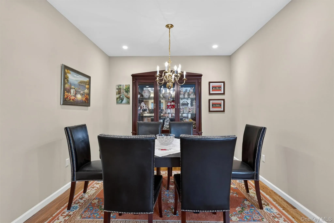
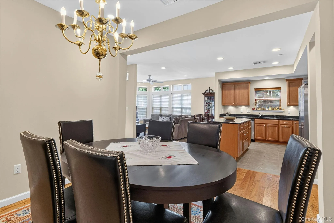
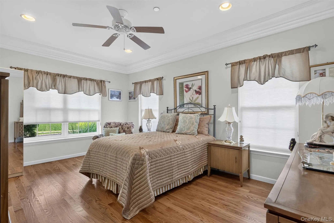
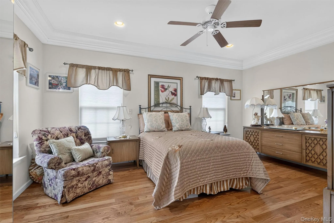
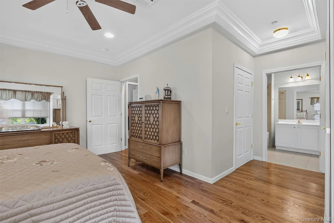
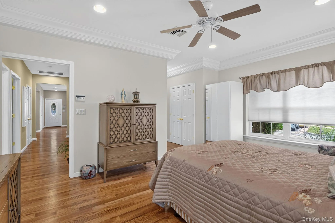
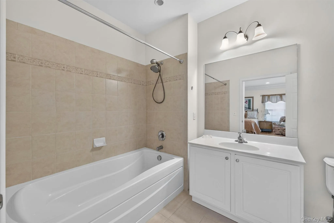
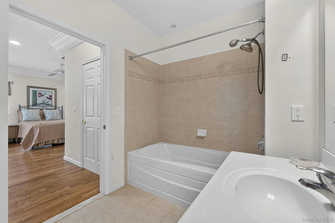
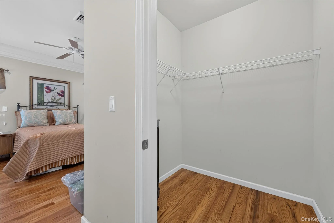
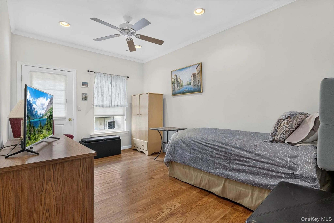
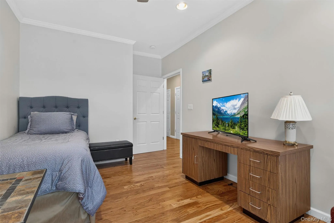
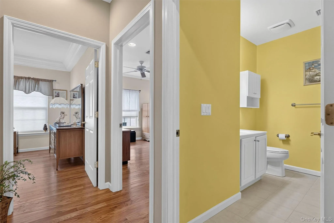
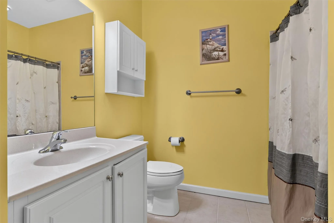
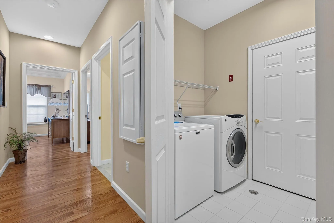
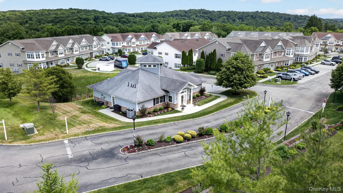
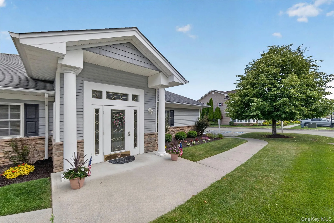
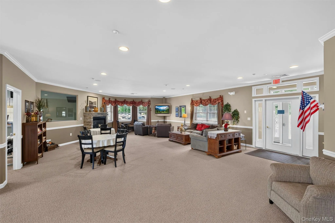
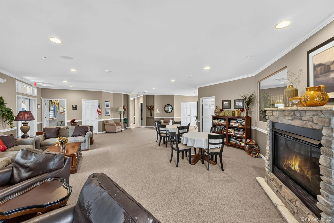
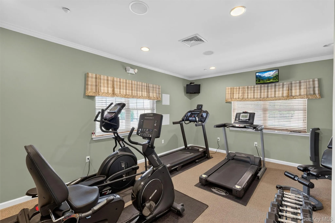
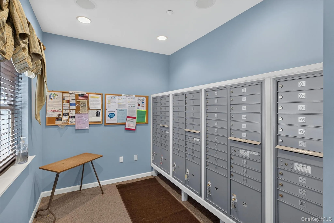
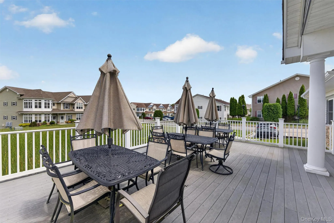
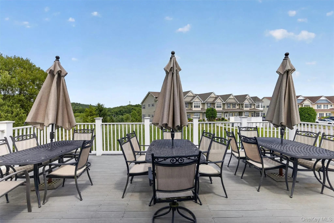
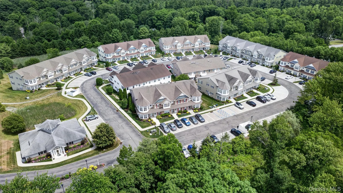
The BEST unit in Stoneleigh Woods is a bright, first floor end unit and the closest to the clubhouse which is the heart of the community!! This meticulously maintained home in the sought after 55+ community is conveniently located near shopping, hospital, medical facilities, library, RR, highway and more. Move right in and start your one level, stress free living lifestyle. This home features a living room with large turret, double hung windows with transoms above that provide an abundance of natural light. It also boasts hardwood floors and a beautiful kitchen, complete with a gas range, granite countertops and stainless steel appliances. The unit has plenty of storage, including a large walk in pantry style closet with a deep storage crawl space, two hallway linen closets and a spacious designated laundry room with shelving. The primary ensuite has its own walk in closet and ample sized second closet. The second bedroom can alternatively be used as a den or office with its own access to a small backyard patio. The home also features wide hallways and doors which make it wheelchair or walker friendly. Just across the street is the clubhouse which is the center of this community. It provides a place for residents to come together and socialize, play games, lounge, watch tv, read fireside (choose a book from their own mini “library”) or stay fit in the fitness room. The community hosts events here also for the residents throughout the year which encourages an active and connected lifestyle. There is also a full kitchen, backyard deck with tables and chairs along with a postal room which houses all of the residents’ mailboxes. The best part??? This unit is a stone’s throw from it all!! Outside, enjoy the scenic nature path too, which winds throughout the meticulously landscaped grounds. This unit comes with two parking spots, one number assigned and one visitor marked space. Come see it for yourself and start living more conveniently and more relaxed today! Listing pending Letter of Testimentary.
- Heating System:
- Natural Gas
- Cooling System:
- Central Air
- Fence:
- No
- Patio:
- Patio
- Accessibility Features:
- Accessible Bedroom, Accessible Central Living Area, Accessible Doors, Accessible Hallway(s), Accessible Full Bath, Accessible Kitchen
- Appliances:
- Dishwasher, Refrigerator, Microwave, Stainless Steel Appliance(s), Dryer, Gas Range
- Flooring:
- Hardwood, Tile
- Interior Features:
- Granite Counters, Open Kitchen, Pantry, Walk-in Closet(s), Kitchen Island, Washer/dryer Hookup, First Floor Bedroom, Primary Bathroom, First Floor Full Bath, Recessed Lighting, Crown Molding
- Laundry Features:
- In Hall
- Parking Features:
- Assigned, Unassigned
- Sewer:
- Public Sewer
- Utilities:
- Cable Available, Underground Utilities, Trash Collection Public, Natural Gas Connected, Water Connected, Electricity Connected, Sewer Connected
- City:
- Carmel
- State:
- NY
- Street:
- Egrets
- Street Number:
- 205
- Street Suffix:
- Landing
- Postal Code:
- 10512
- Floor Number:
- 0
- Longitude:
- W74° 20' 3.4''
- Latitude:
- N41° 24' 23.3''
- Subdivision Name:
- Stoneleigh Woods
- UnitNumber:
- 205
- PostalCity:
- Carmel
- Architectural Style:
- Garden
- Association Amenities:
- Fitness Center, Clubhouse, Landscaping, Lounge, Maintenance Grounds, Snow Removal, Trash, Other
- Association Fee:
- $360
- Association Fee Frequency:
- Monthly
- Association Fee Includes:
- Grounds Care, Common Area Maintenance
- Construction Materials:
- Frame
- Elementary School:
- Kent Elementary
- High School:
- Carmel High School
- Levels:
- One
- Agent MlsId:
- 47259
- MiddleOrJunior School:
- George Fischer Middle School
- PhotosCount:
- 50
- Senior Community:
- 1
- Special Listing Conditions:
- No
- Stories Total:
- 2
- Tax Annual Amount:
- $5,949
- Water Source:
- Public
- Office MlsId:
- BRIANT
Residential - MLS# 1008121
205 Egrets Landing, Carmel, NY
- Property Type :
- Residential
- Property SubType :
- Condominium
- Listing Type :
- For Rent
- Listing ID :
- 1008121
- Price :
- $475,000
- Rooms :
- 5
- Bedrooms :
- 2
- Bathrooms :
- 2
- Bathrooms Total :
- 2
- Square Footage :
- 1,344 Sqft
- Lot Area :
- 0.01 Acre
- Year Built :
- 2009
- Status :
- Active
- Listing Agent :
- Karyne Aabel
- Listing Office :
- Briante Realty Group, LLC




