
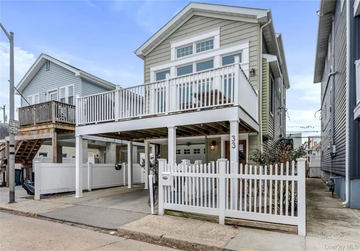
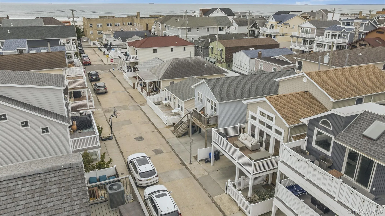
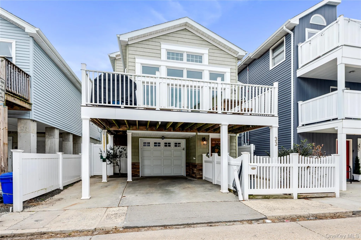
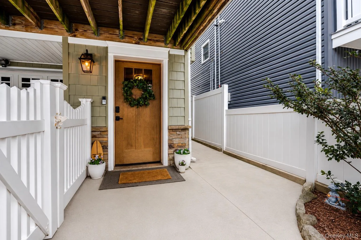
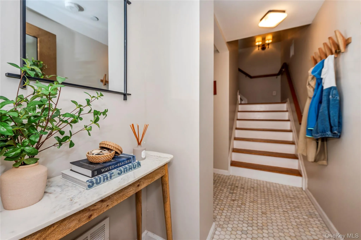
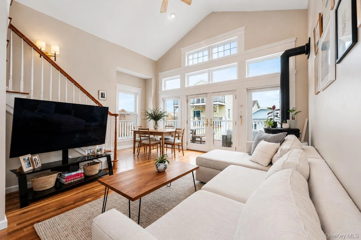
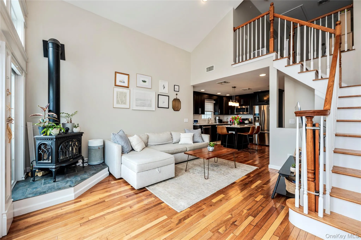
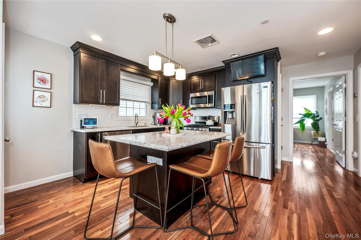
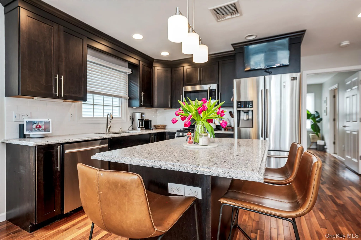
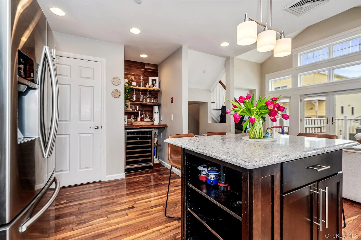
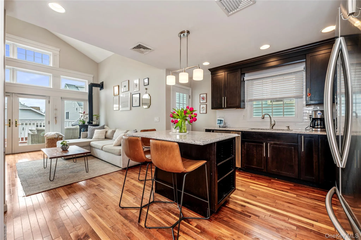
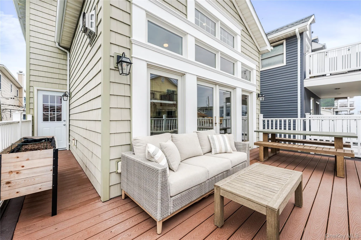
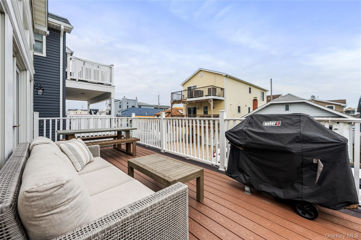
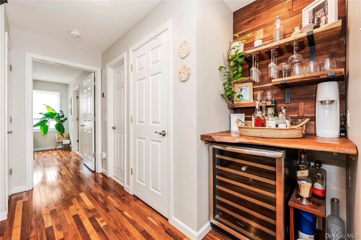
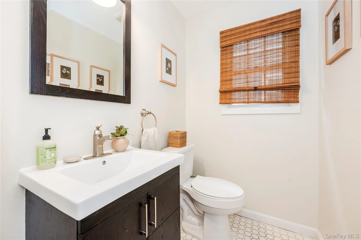
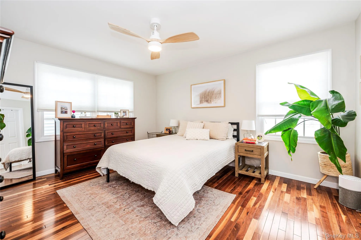
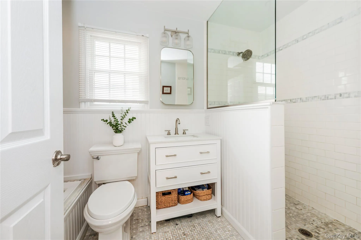
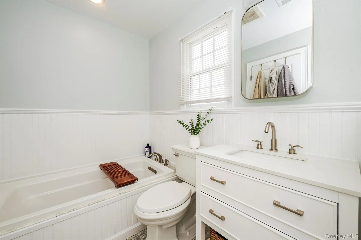
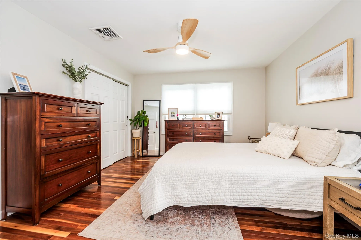
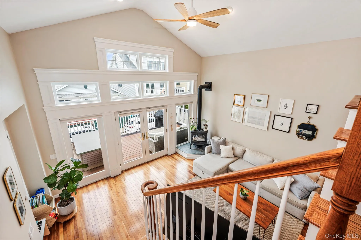
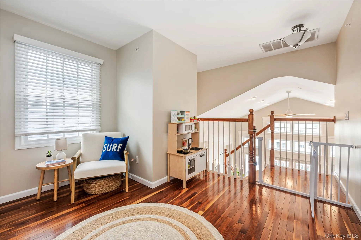
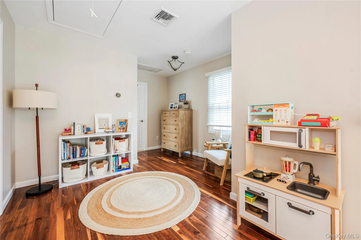
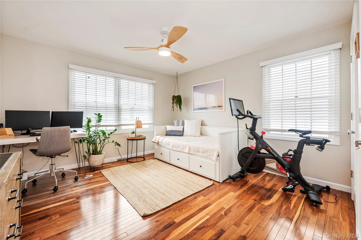
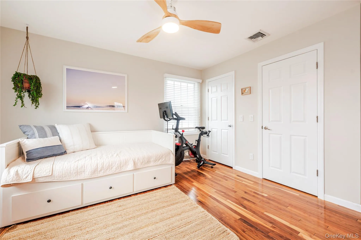
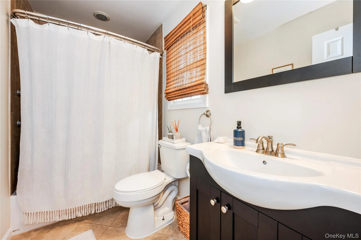
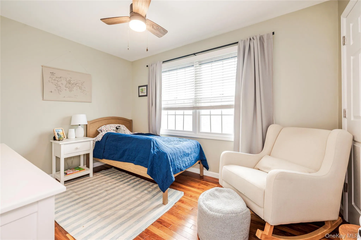
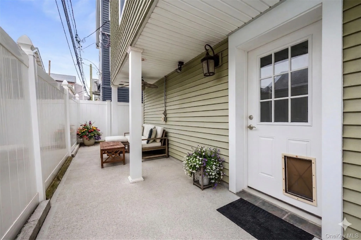
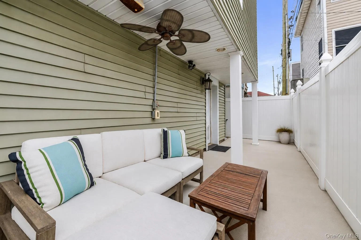
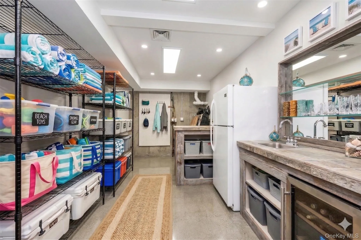
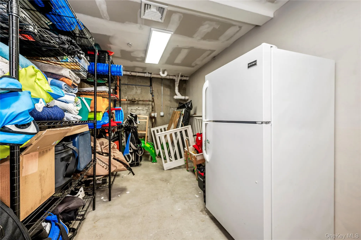
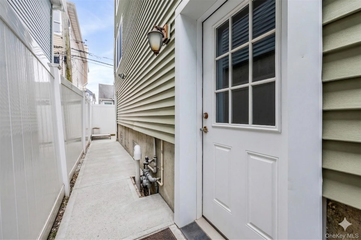
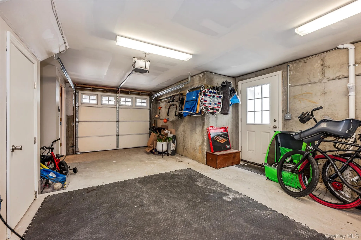
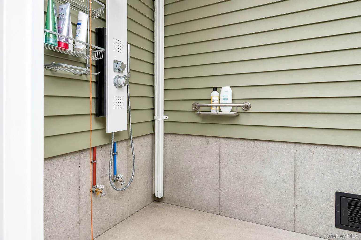
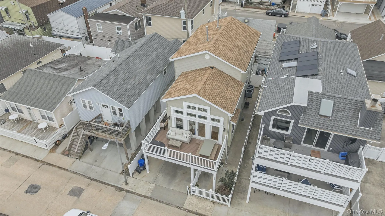
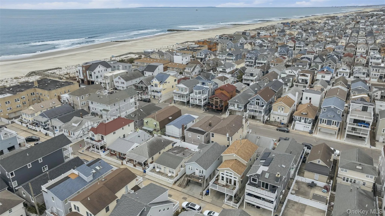
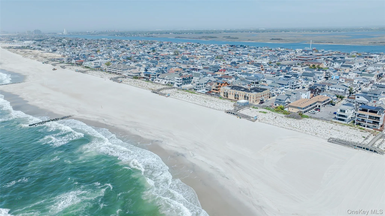
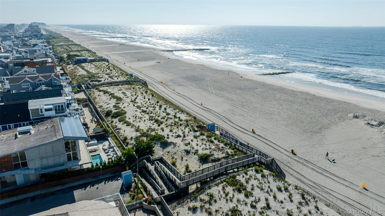
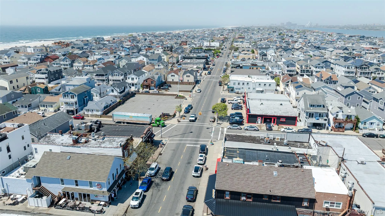
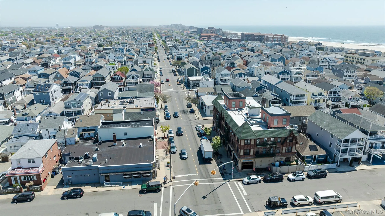
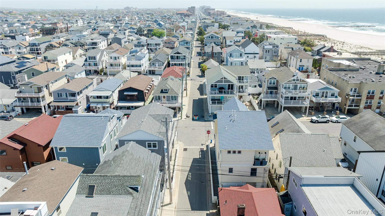
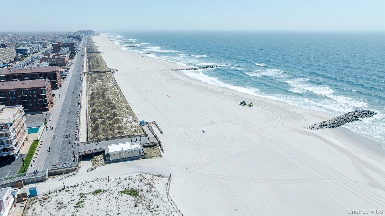
Experience the best of coastal living in this beautifully maintained FEMA-compliant raised home, ideally located in the highly sought-after West End of Long Beach, just approximately 500 feet from the pristine Atlantic shoreline. The sun-filled main level features soaring ceilings, an open-concept living and dining area anchored by a cozy gas stove fireplace, and a beautifully appointed kitchen with granite countertops, a center island, stainless steel appliances, a bar with a wine fridge, and a convenient powder room. The spacious primary suite offers an updated en-suite bath, creating a private retreat. Upstairs, a versatile loft-style landing is perfect for a home office, reading nook, or den, while two generously sized bedrooms—each with two closets—share an updated full bath. The ground level includes an attached one-car garage with interior access to a bonus room with HVAC, ideal for a home gym or hobby room opening to a covered rear patio designed for effortless outdoor entertaining. Additional highlights include central air conditioning, hardwood floors throughout, a high-efficiency heating system, Nest smart home technology, approximately 10-year-old roof, updated 200-amp electric service, outdoor shower, fenced-in rear yard and side walkways. Enjoy an exceptional location just moments from Long Beach’s iconic boardwalk, local restaurants, boutique shopping, the vibrant downtown, the LIRR, major parkways, and JFK Airport—offering the perfect blend of beachside tranquility and everyday convenience.
- Heating System:
- Forced Air
- Cooling System:
- Central Air
- Fence:
- Back Yard, Fenced
- Appliances:
- Dishwasher, Refrigerator, Microwave, Stainless Steel Appliance(s), Dryer, Washer, Tankless Water Heater, Gas Range
- Exterior Features:
- Balcony
- Fireplace Features:
- Gas
- Fireplaces Total:
- 1
- Flooring:
- Hardwood
- Garage Spaces:
- 1
- Interior Features:
- Eat-in Kitchen, Entrance Foyer, Granite Counters, Open Kitchen, Open Floorplan, High Ceilings, Cathedral Ceiling(s), Storage, Smart Thermostat, Kitchen Island, Primary Bathroom, Recessed Lighting
- Laundry Features:
- Laundry Room
- Lot Features:
- Near Public Transit, Near Shops, Near School, See Remarks, Near Golf Course
- Parking Features:
- Driveway, Garage
- Sewer:
- Public Sewer
- Utilities:
- Trash Collection Public, Natural Gas Connected, Water Connected, Electricity Connected, Sewer Connected
- City:
- Long Beach
- State:
- NY
- Neighborhood:
- Long Beach
- Street:
- Vermont
- Street Number:
- 33
- Street Suffix:
- Street
- Postal Code:
- 11561
- Floor Number:
- 0
- Longitude:
- W74° 18' 24.2''
- Latitude:
- N40° 35' 6.3''
- Direction Faces:
- East
- Directions:
- Beech St head south on Vermont house on right
- PostalCity:
- Long Beach
- Architectural Style:
- Contemporary
- Construction Materials:
- Aluminum Siding
- Elementary School:
- West Elementary School
- High School:
- Long Beach High School
- Levels:
- Three Or More
- Agent MlsId:
- 113610
- MiddleOrJunior School:
- Long Beach Middle School
- PhotosCount:
- 41
- Special Listing Conditions:
- No
- Tax Annual Amount:
- $15,254
- VirtualTour URL:
- https://tours.requesttours.com/33-Vermont-St/idx
- Water Source:
- Public
- Office MlsId:
- BRMN14
Residential - MLS# 1016831
33 Vermont Street, Long Beach, NY
- Property Type :
- Residential
- Property SubType :
- Single Family Residence
- Listing Type :
- For Rent
- Listing ID :
- 1016831
- Price :
- $1,050,000
- Rooms :
- 6
- Bedrooms :
- 3
- Bathrooms :
- 2
- Bathrooms Total :
- 2
- Square Footage :
- 1,446 Sqft
- Building Area :
- 1,800 Sqft
- Lot Dimensions :
- 30 x 60
- Year Built :
- 2015
- Status :
- Active
- Listing Agent :
- Barbara A. Mullaney
- Listing Office :
- Coldwell Banker American Homes




