
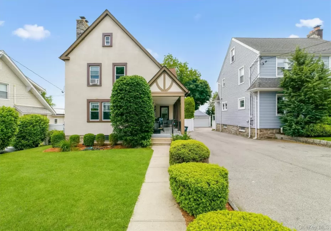

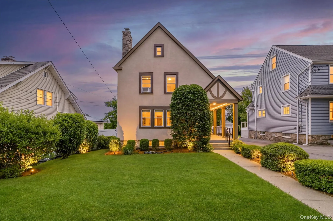
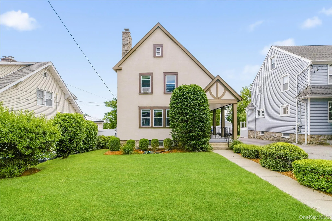
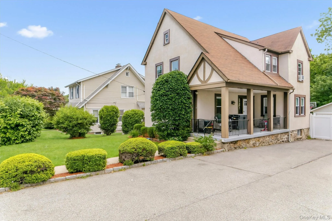
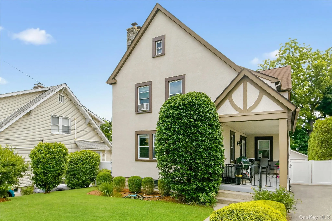
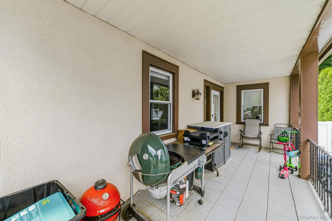
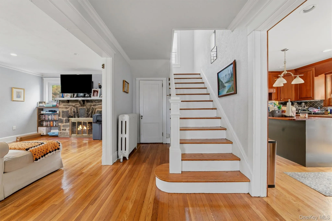
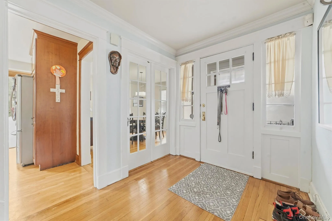
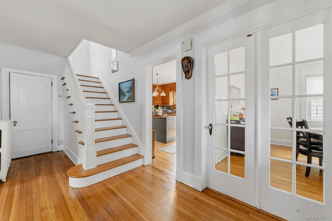
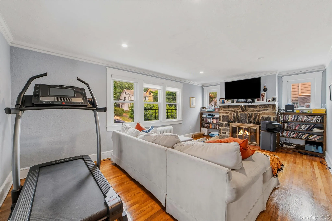
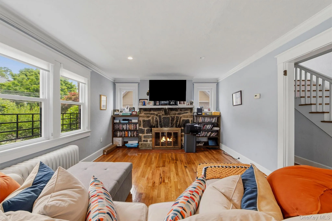
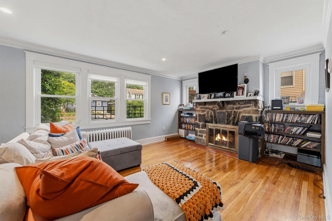
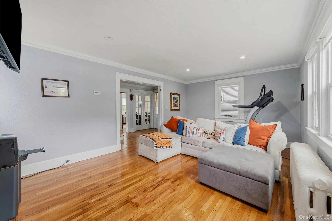
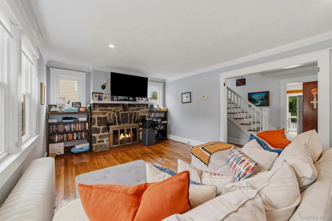
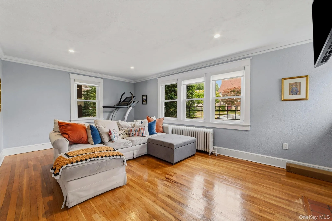
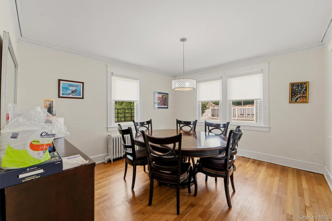
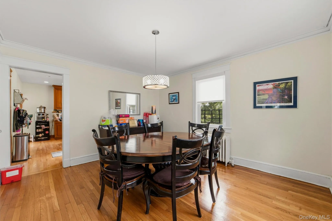
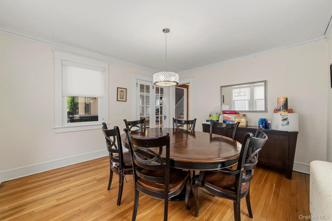
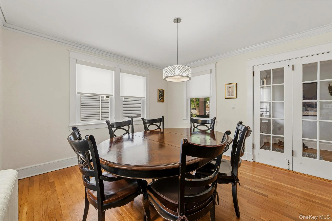
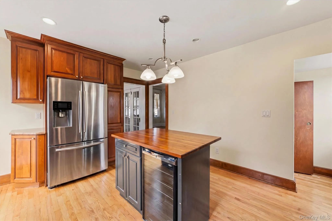
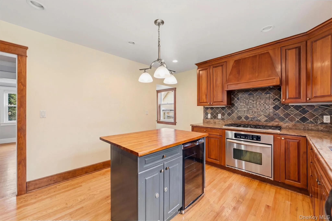
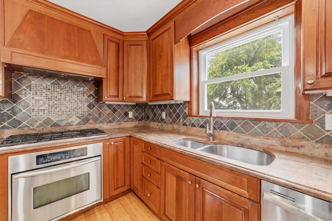
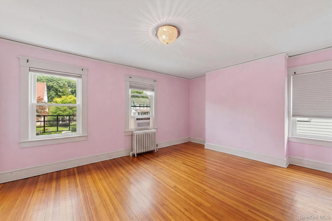
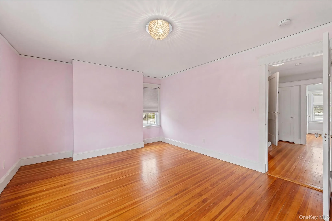
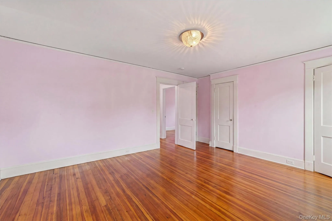
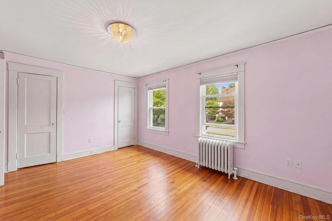
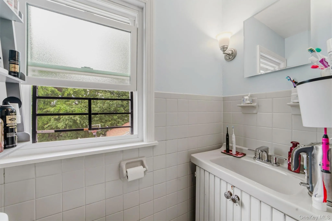
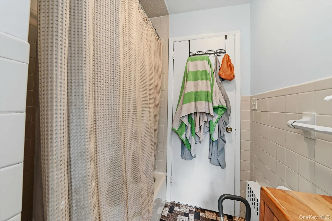
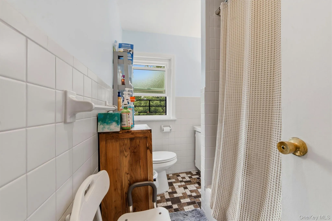
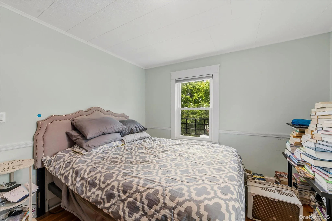
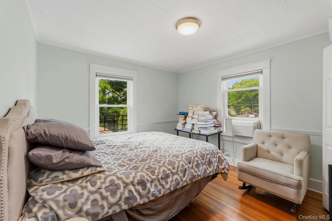
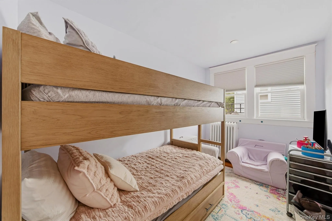
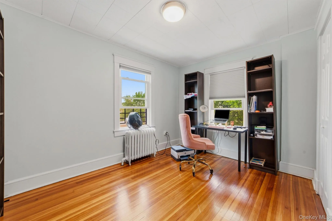
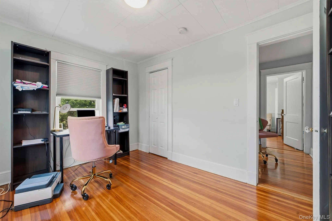
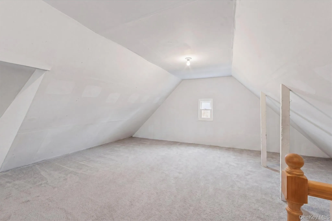
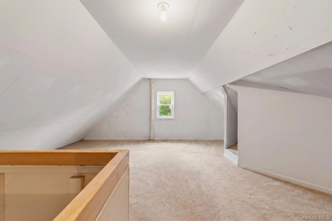
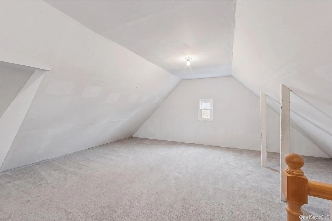
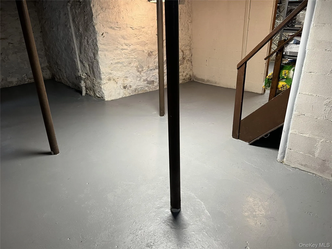
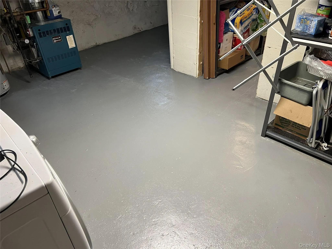
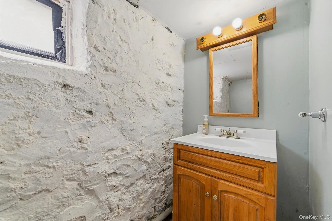
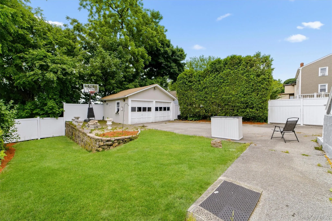
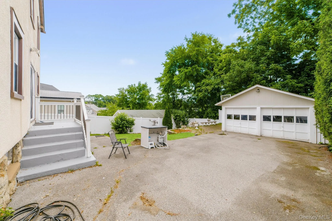
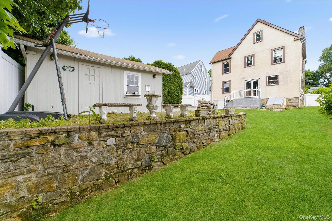
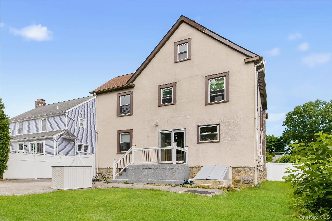
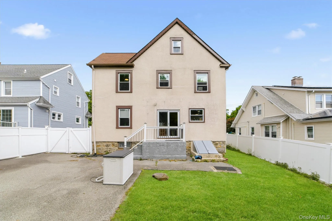
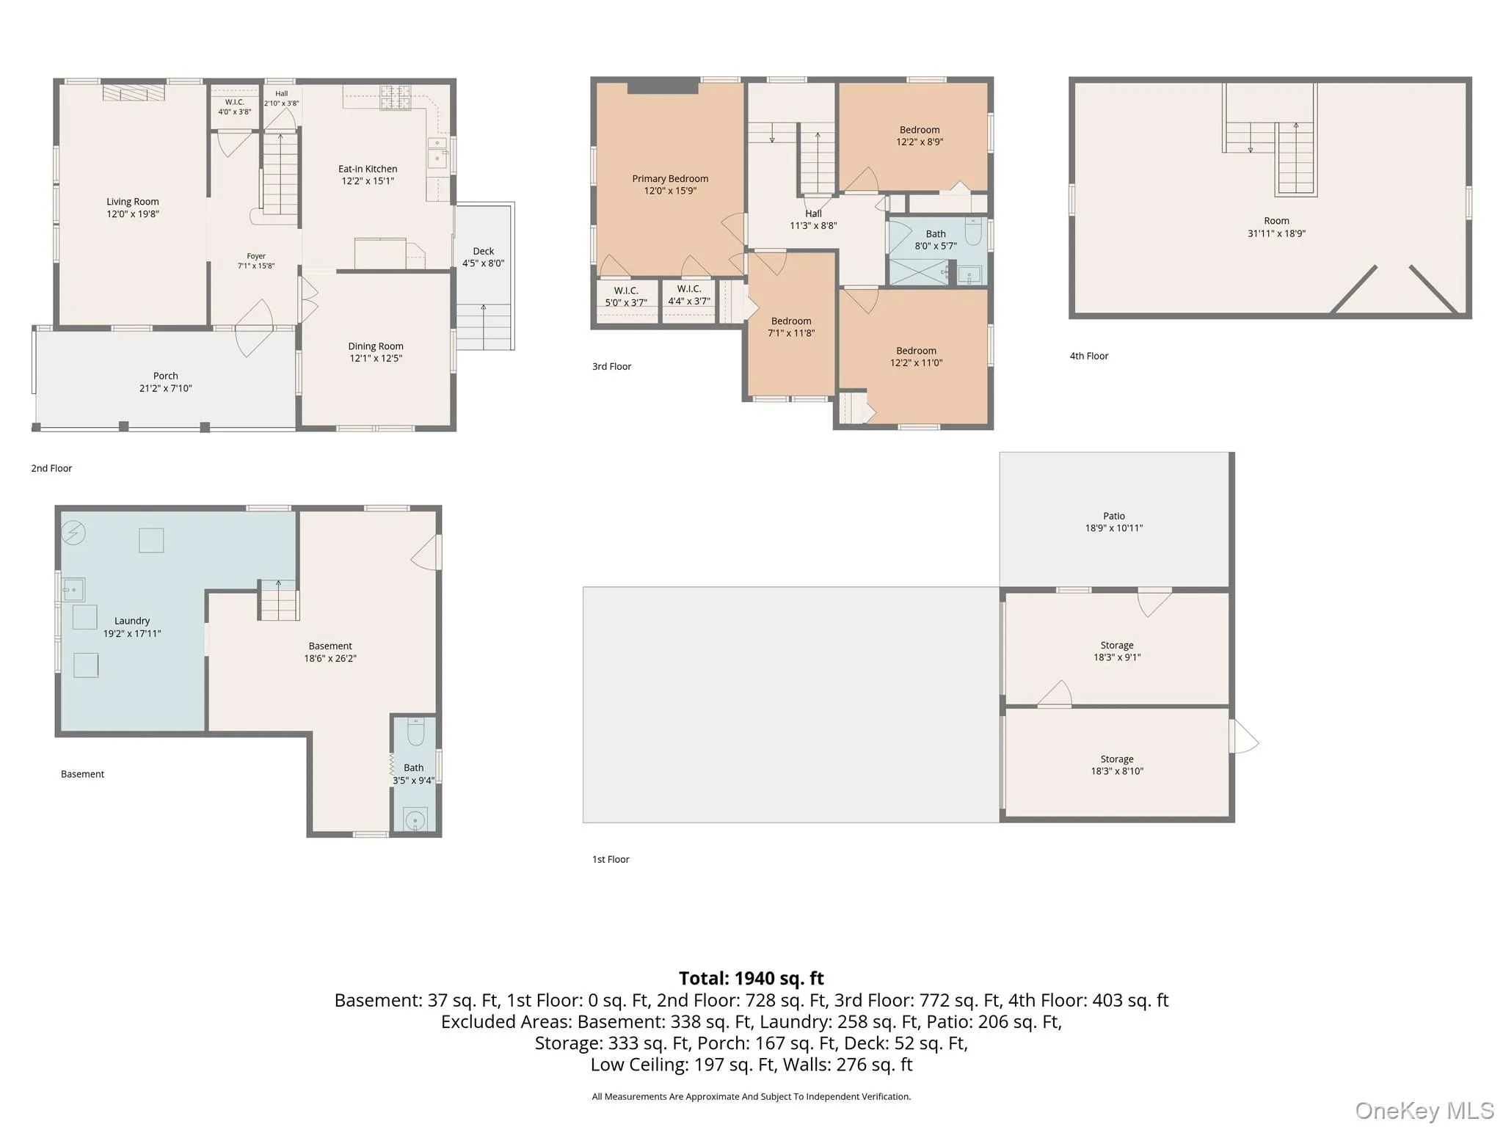
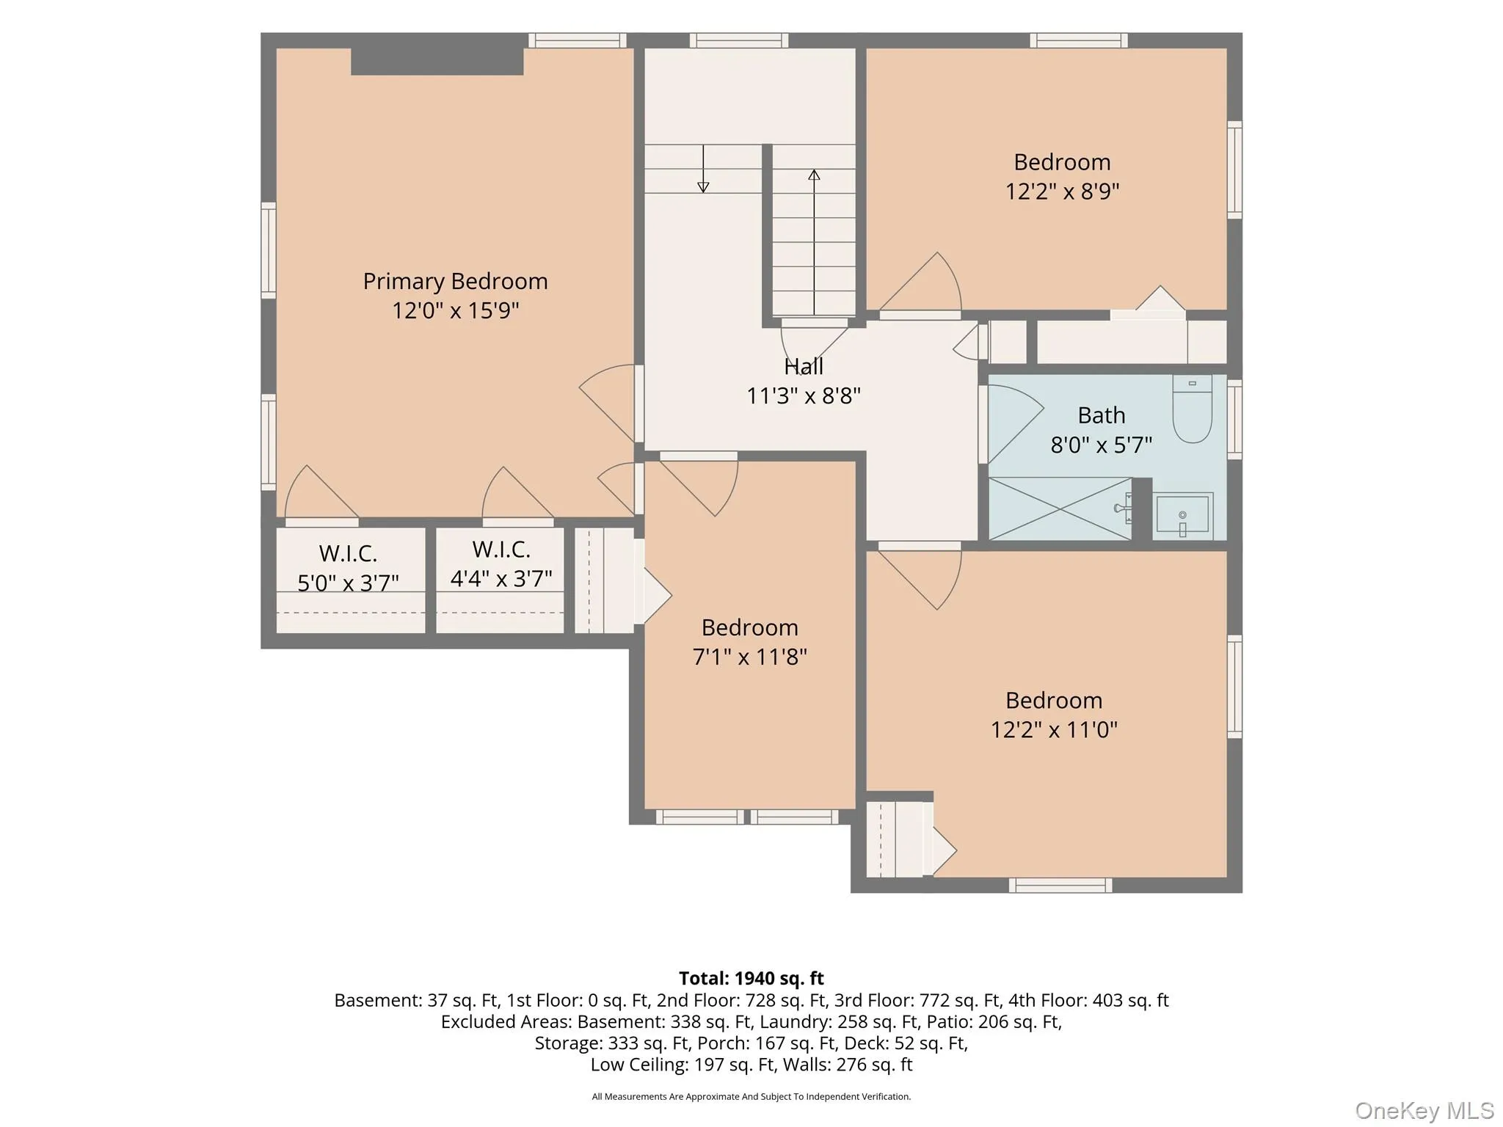
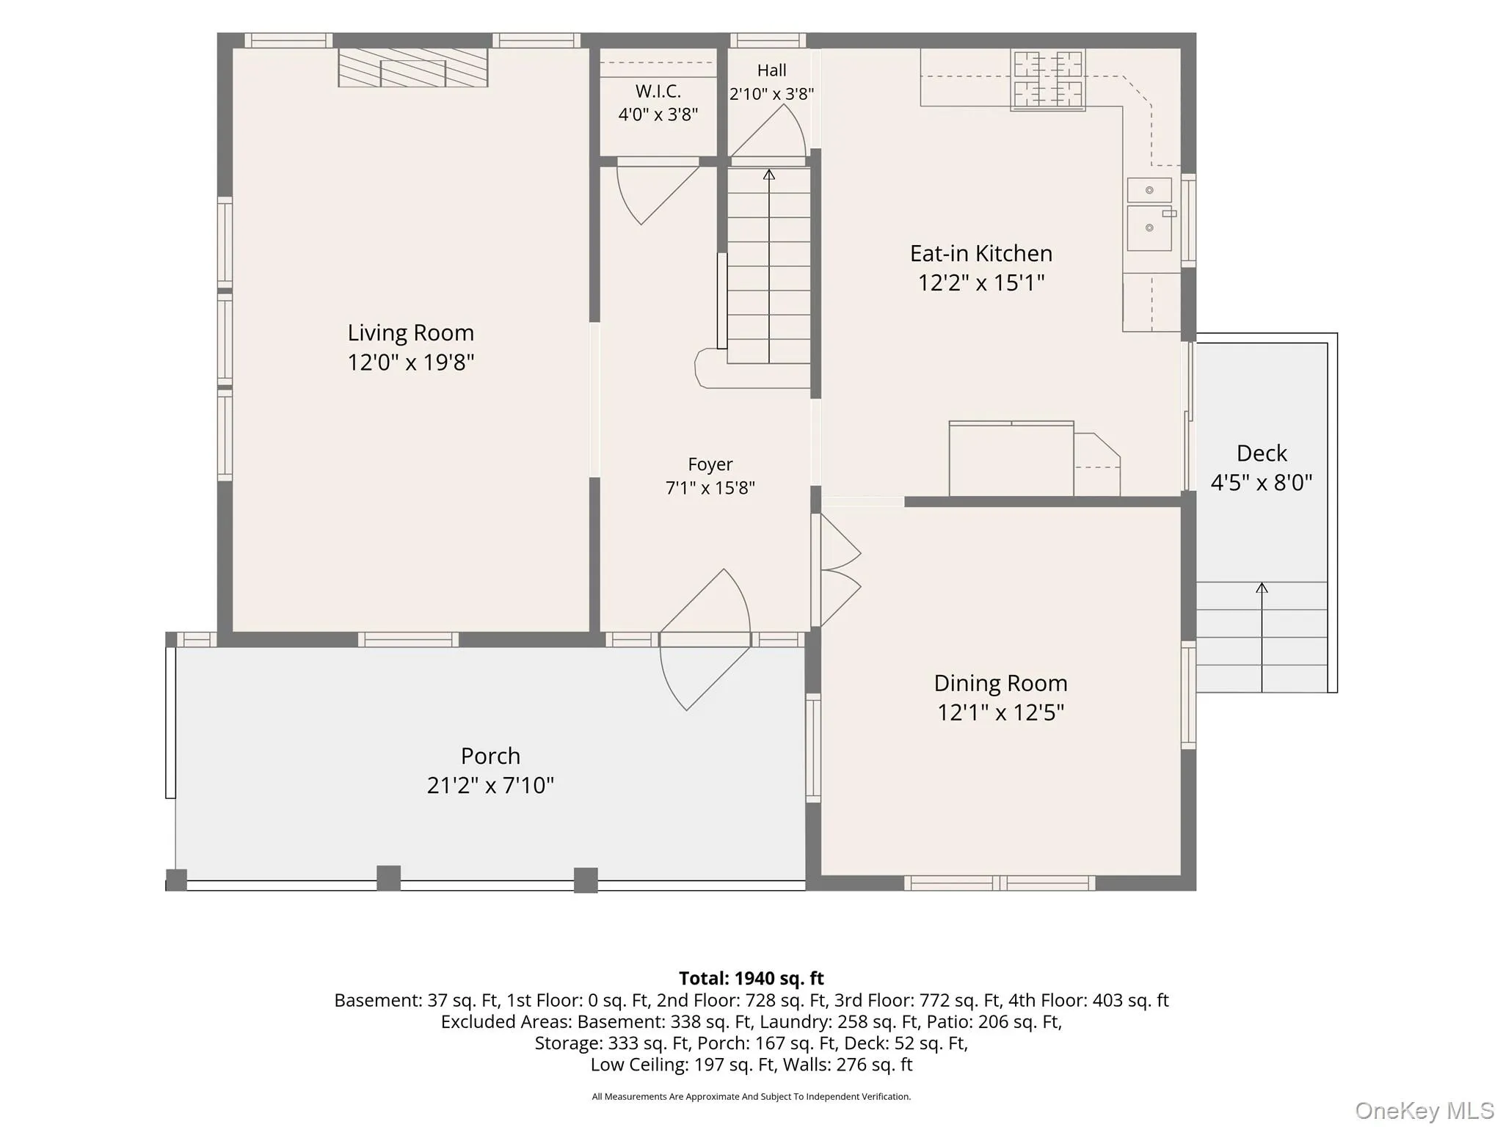
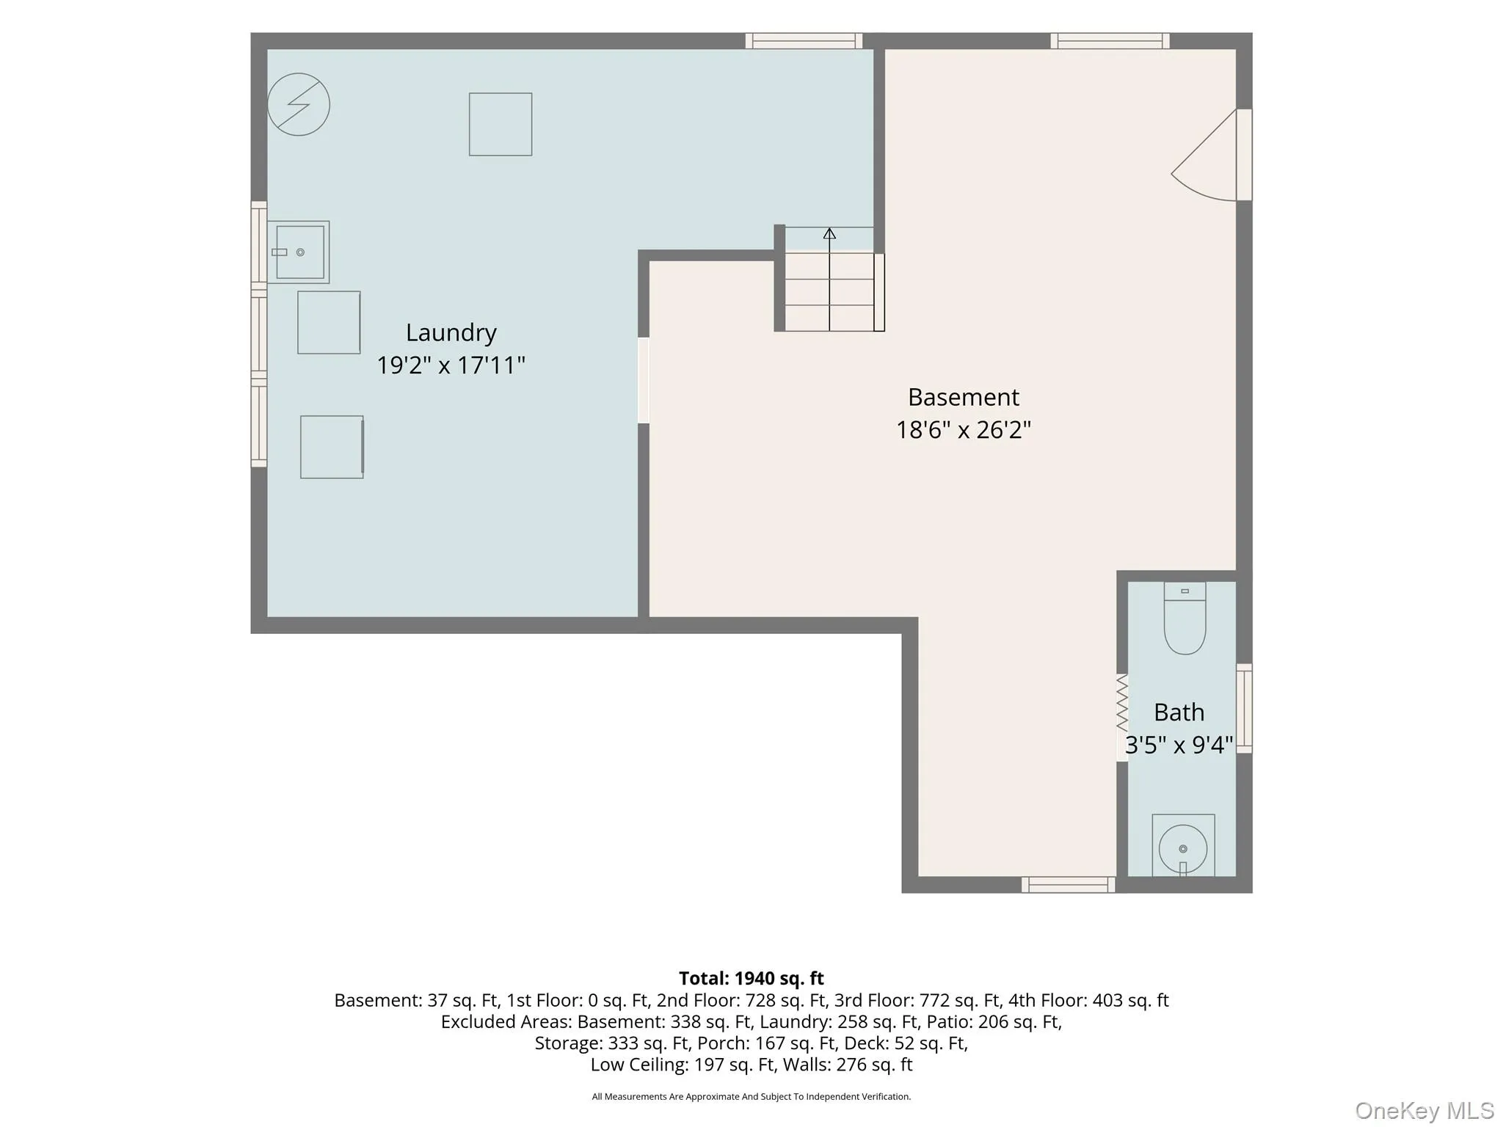
This charming, classic 1920s Tudor with four bedrooms, one full bath, and one-half bath offers a generous living room with a cozy stone fireplace surround, oversized dining room, and spacious kitchen for those who enjoy making dinners with ample counter space, plus a kitchen island for sipping wine from the built-in wine chiller. The second floor includes four bedrooms, including a flexible fourth bedroom ideal as a nursery, and one full bath. A door and staircase offer easy access to a spacious attic that’s ideal for storage. Classic hardwood flooring refinished in 2026. Backyard privacy fencing was installed in 2024, and natural gas boiler and hot water heater are recently updated. 51 Clark Place is just a 0.5 mile to the Metro-North train station and 0.2 miles to the nearest bus stop. There’s plenty of driveway parking for several cars, all leading to a large detached garage for storage and a private backyard perfect for entertaining. This home boasts a Pearl SCORE of 420. (The score measures hidden, high-performance features that improve daily livability, such as energy efficiency and indoor air quality, translating home features into quantifiable benefits for the owner.) Some of the features powering this strong, above-average Pearl SCORE include newer energy-efficient windows on the first floor, second floor and attic, as well as new air sealing and attic insulation (2025) installed by Healthy Home. Take a tour of your charming new home!
- Heating System:
- Natural Gas
- Cooling System:
- Wall/window Unit(s)
- Basement:
- Unfinished, Bilco Door(s)
- Appliances:
- Dishwasher, Refrigerator, Microwave, Dryer, Washer, Wine Refrigerator, Gas Range
- Fireplaces Total:
- 1
- Garage Spaces:
- 2
- Interior Features:
- Entrance Foyer, Granite Counters, Kitchen Island, Formal Dining
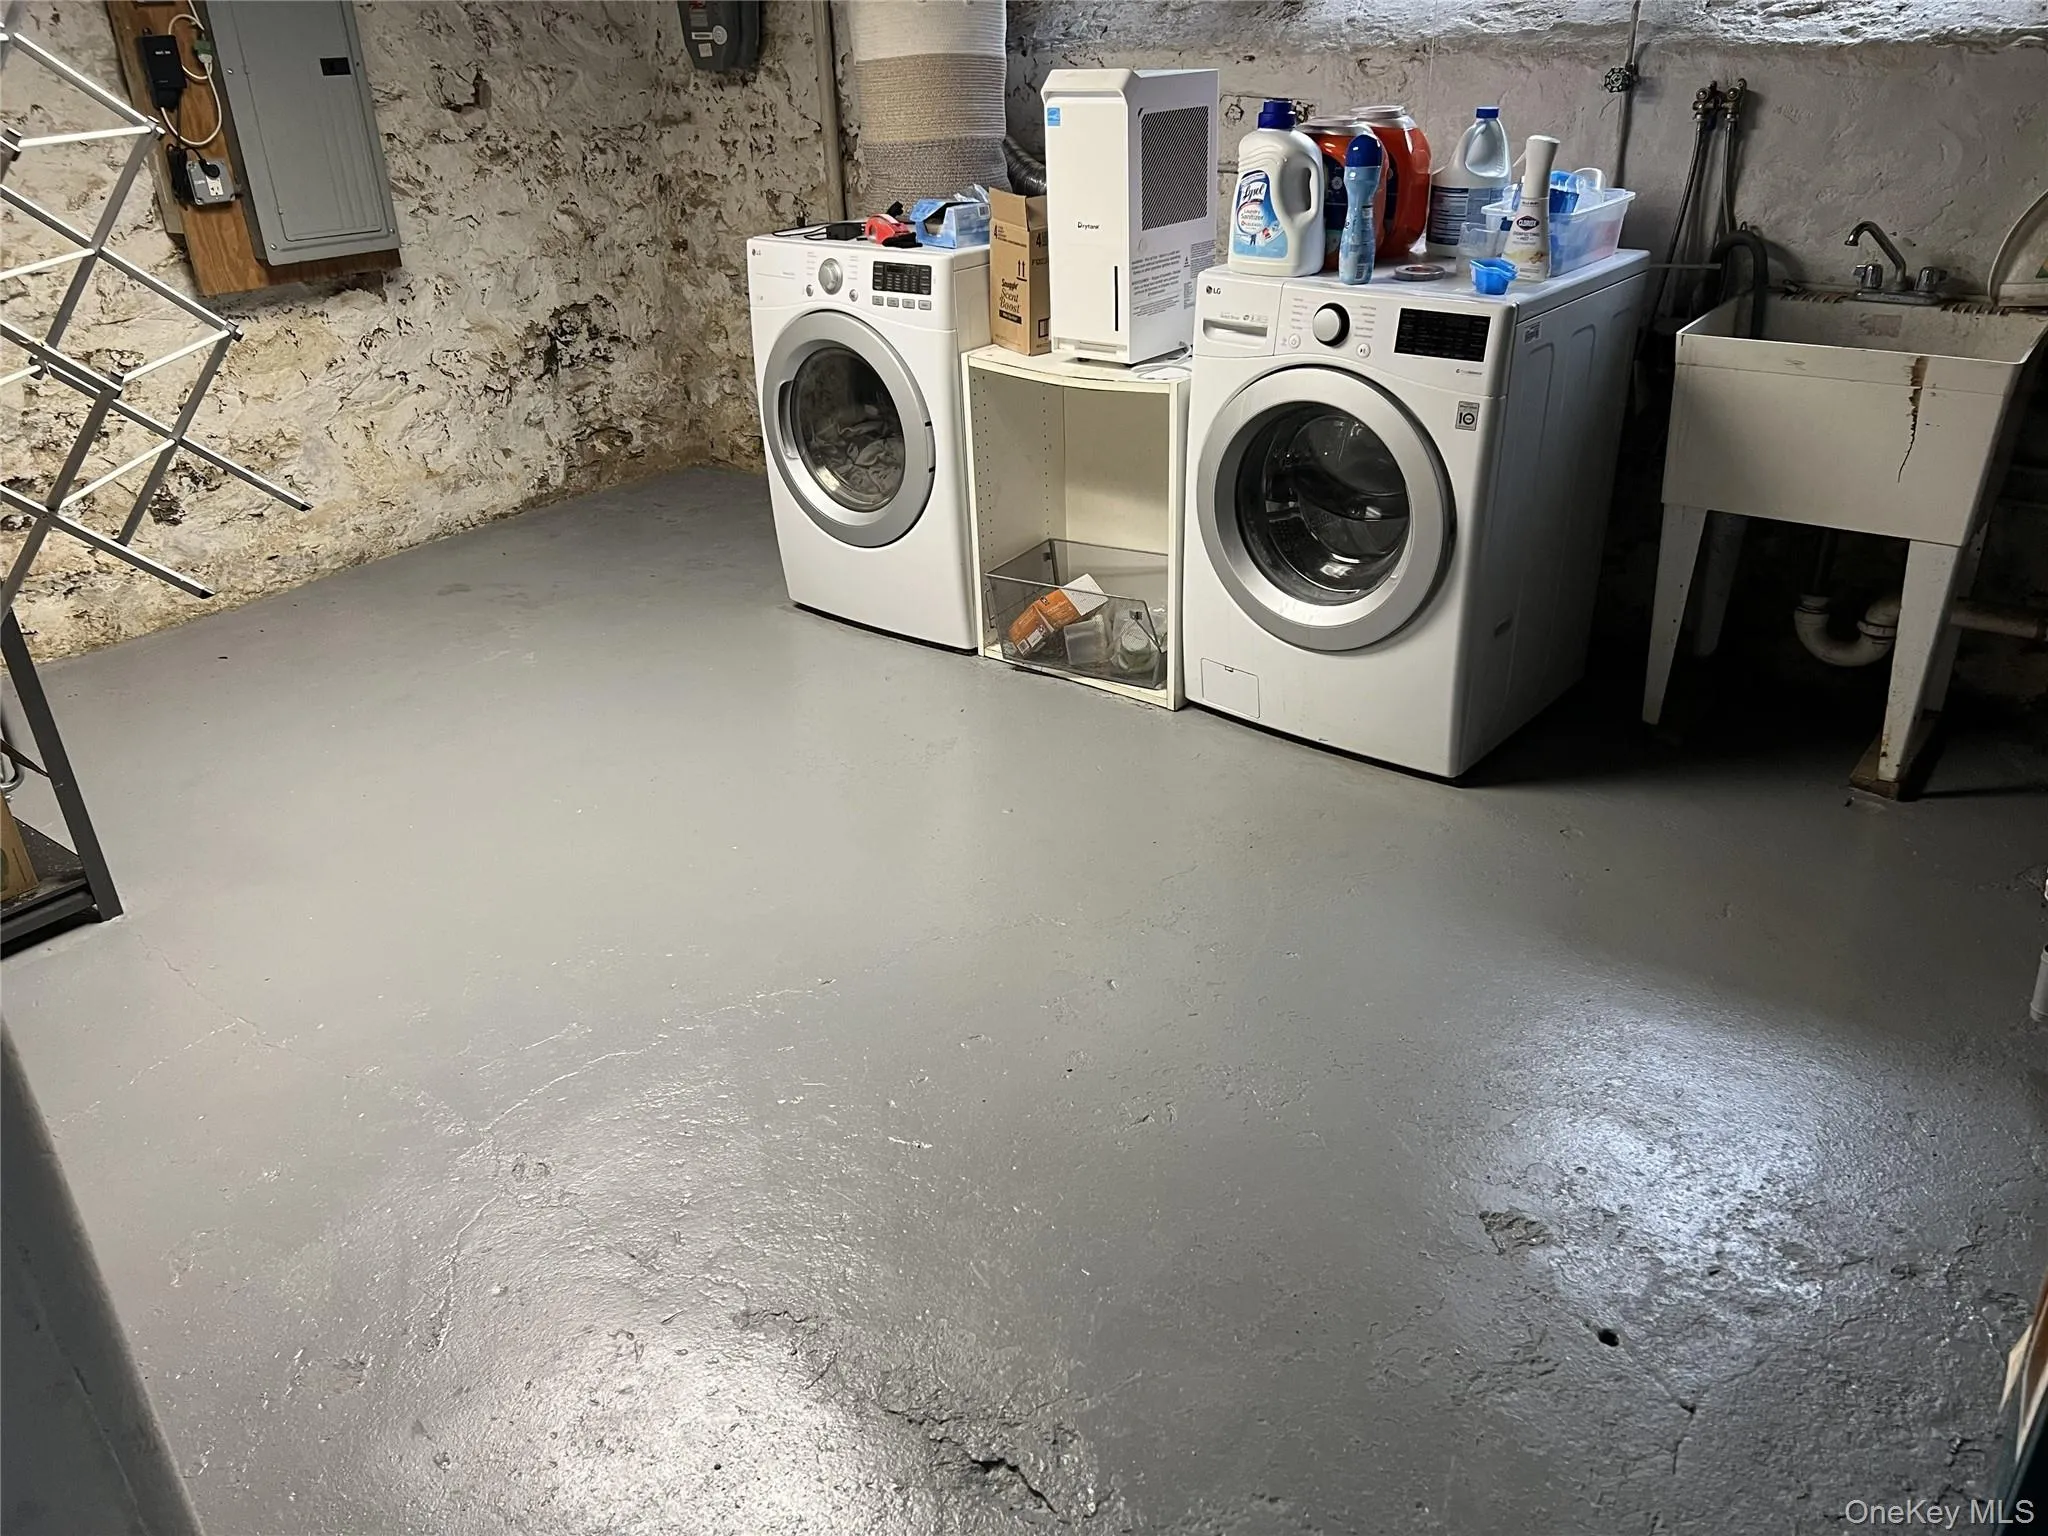
- Laundry Features:
- In Basement
- Parking Features:
- Driveway, Garage
- Sewer:
- Public Sewer
- Utilities:
- Trash Collection Public, Natural Gas Connected, Cable Connected, Water Connected, Electricity Connected, Sewer Connected
- City:
- Rye City
- State:
- NY
- Street:
- Clark
- Street Number:
- 51
- Street Suffix:
- Place
- Postal Code:
- 10573
- Floor Number:
- 0
- Longitude:
- W74° 19' 51.7''
- Latitude:
- N41° 0' 23.8''
- PostalCity:
- Port Chester
- Architectural Style:
- Tudor
- Construction Materials:
- Stone, Stucco
- Elementary School:
- Park Avenue School - Westchester
- High School:
- Port Chester Senior High School
- Levels:
- Bi-level
- Agent MlsId:
- 12813
- MiddleOrJunior School:
- Port Chester Middle School
- PhotosCount:
- 50
- Special Listing Conditions:
- No
- Tax Annual Amount:
- $13,167
- VirtualTour URL:
- https://tours.hometourvision.com/x3124642
- Water Source:
- Public
- Office MlsId:
- THDHMS
Residential - MLS# 1008133
51 Clark Place, Rye City, NY
- Property Type :
- Residential
- Property SubType :
- Single Family Residence
- Listing Type :
- For Rent
- Listing ID :
- 1008133
- Price :
- $699,000
- Rooms :
- 8
- Bedrooms :
- 4
- Bathrooms :
- 1
- Half Bathrooms :
- 1
- Bathrooms Total :
- 2
- Square Footage :
- 1,504 Sqft
- Building Area :
- 1,540 Sqft
- Lot Area :
- 0.15 Acre
- Lot Dimensions :
- 50 x 129
- Year Built :
- 1920
- Status :
- Active
- Listing Agent :
- Monica Cooper
- Listing Office :
- THD Homes LLC




