
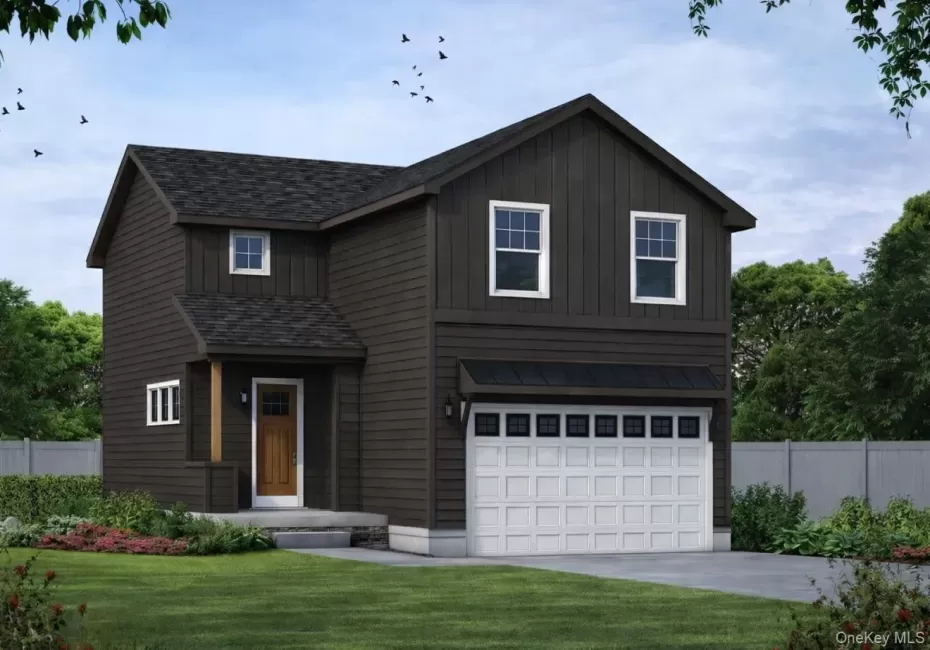

Welcome to your brand new home located in the desirable Minisink Valley School District, this beautifully designed new construction home offers modern living in a prime commuter location just minutes from Route 17 and I-84. Currently under construction, this residence provides a rare opportunity to personalize finishes and create a home tailored to your style.
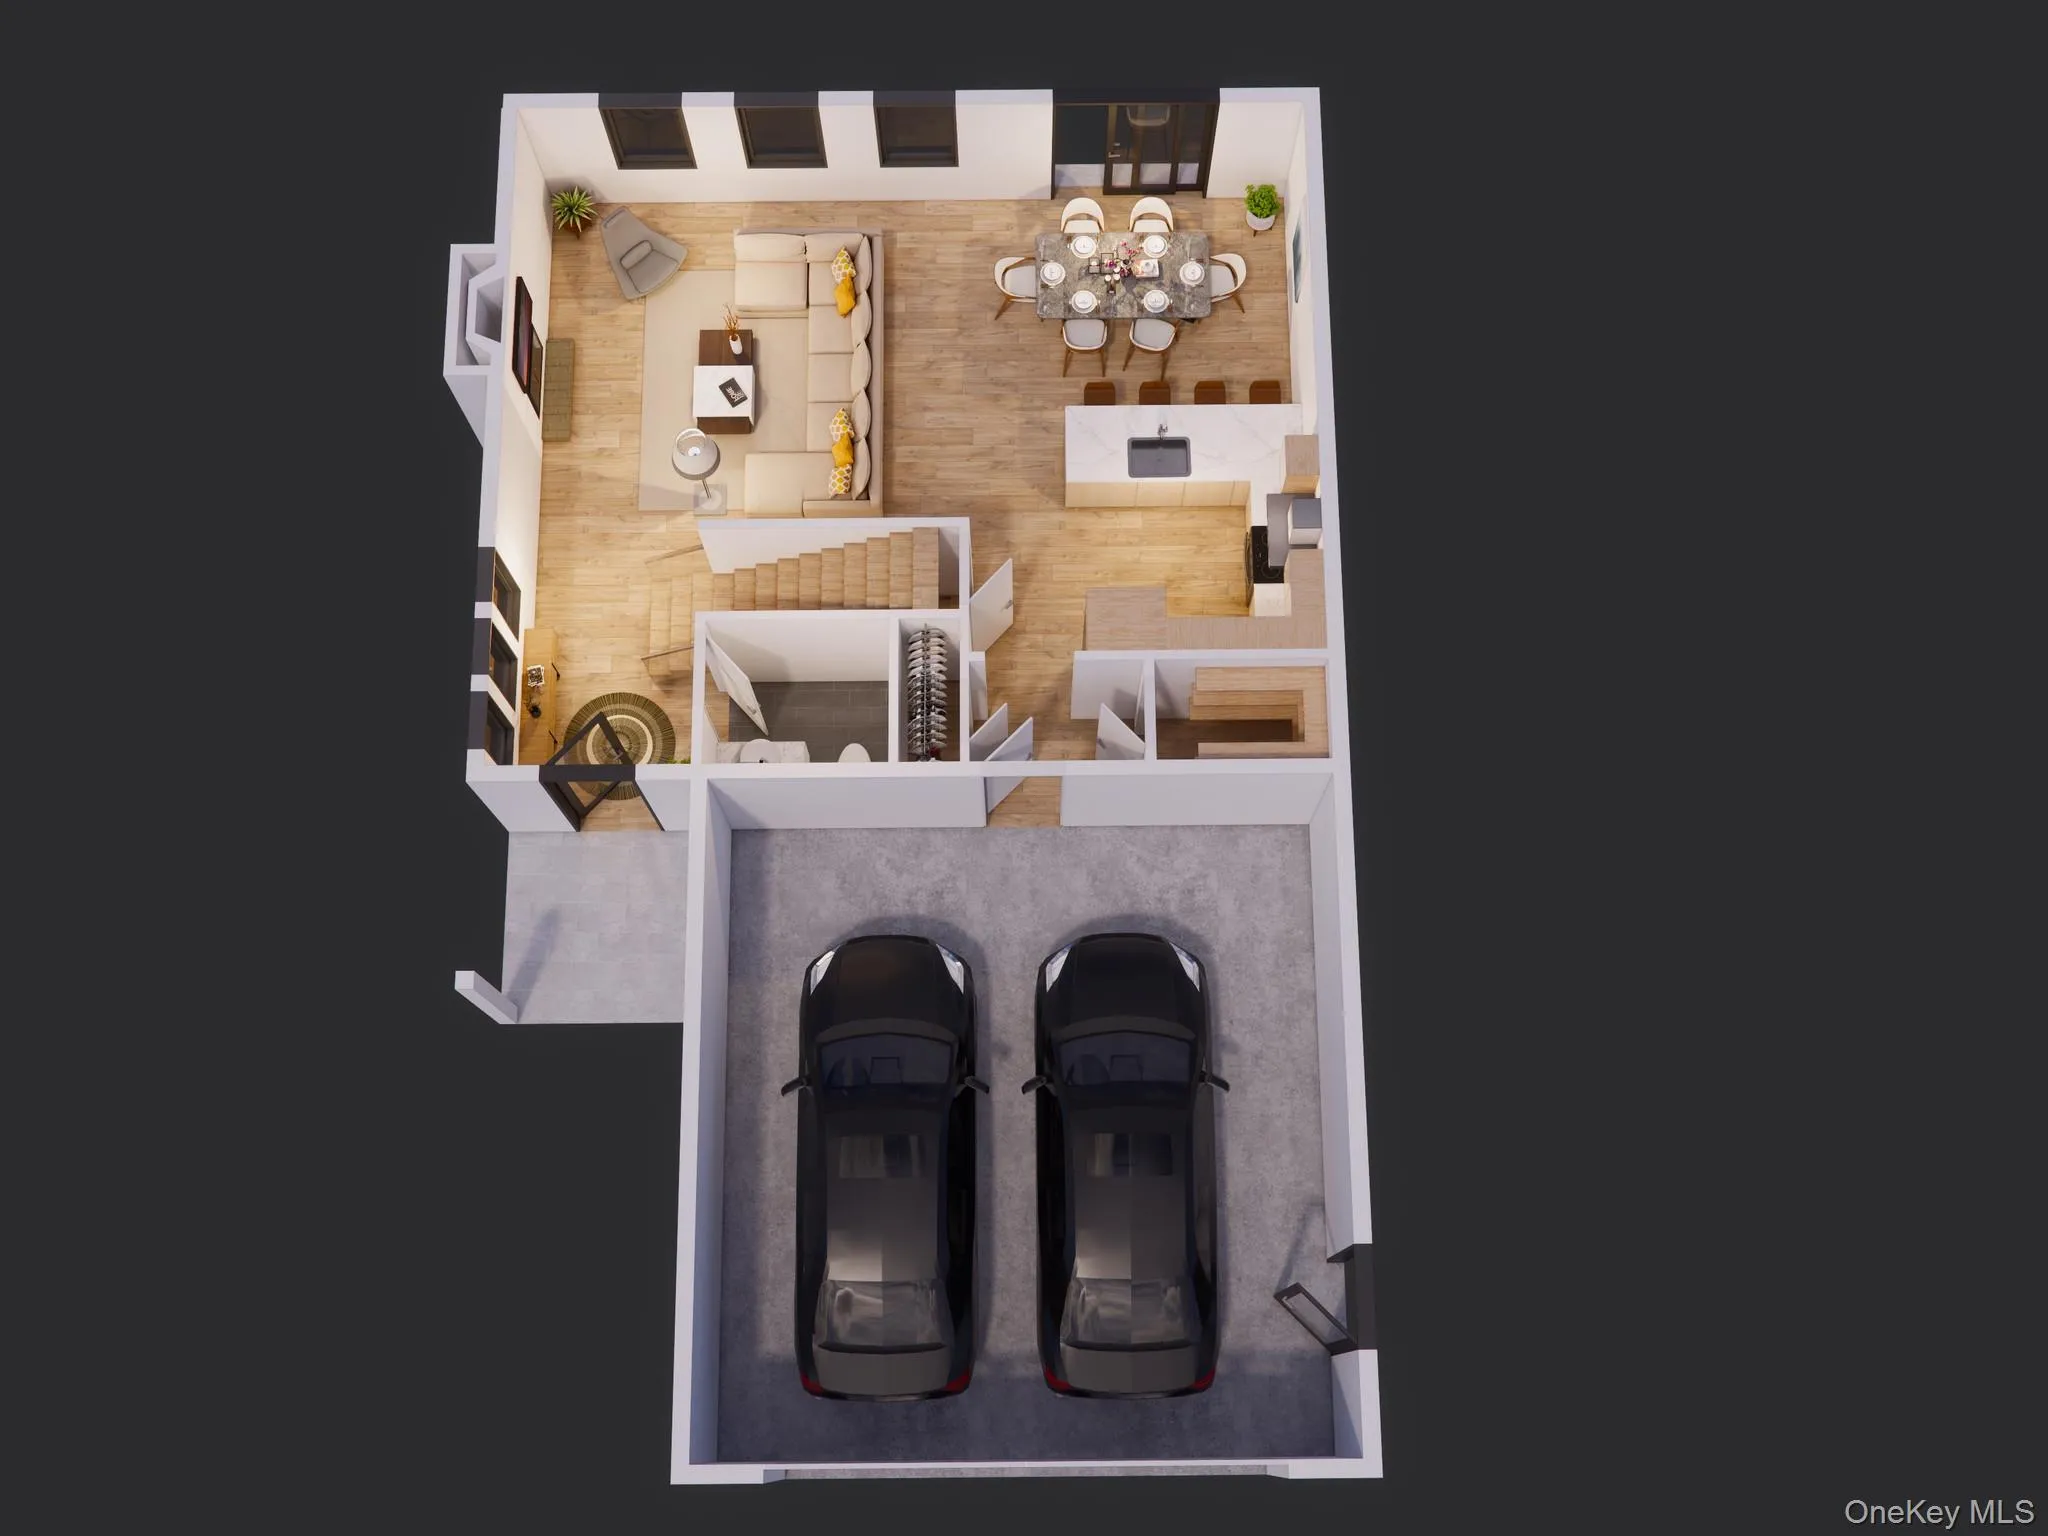
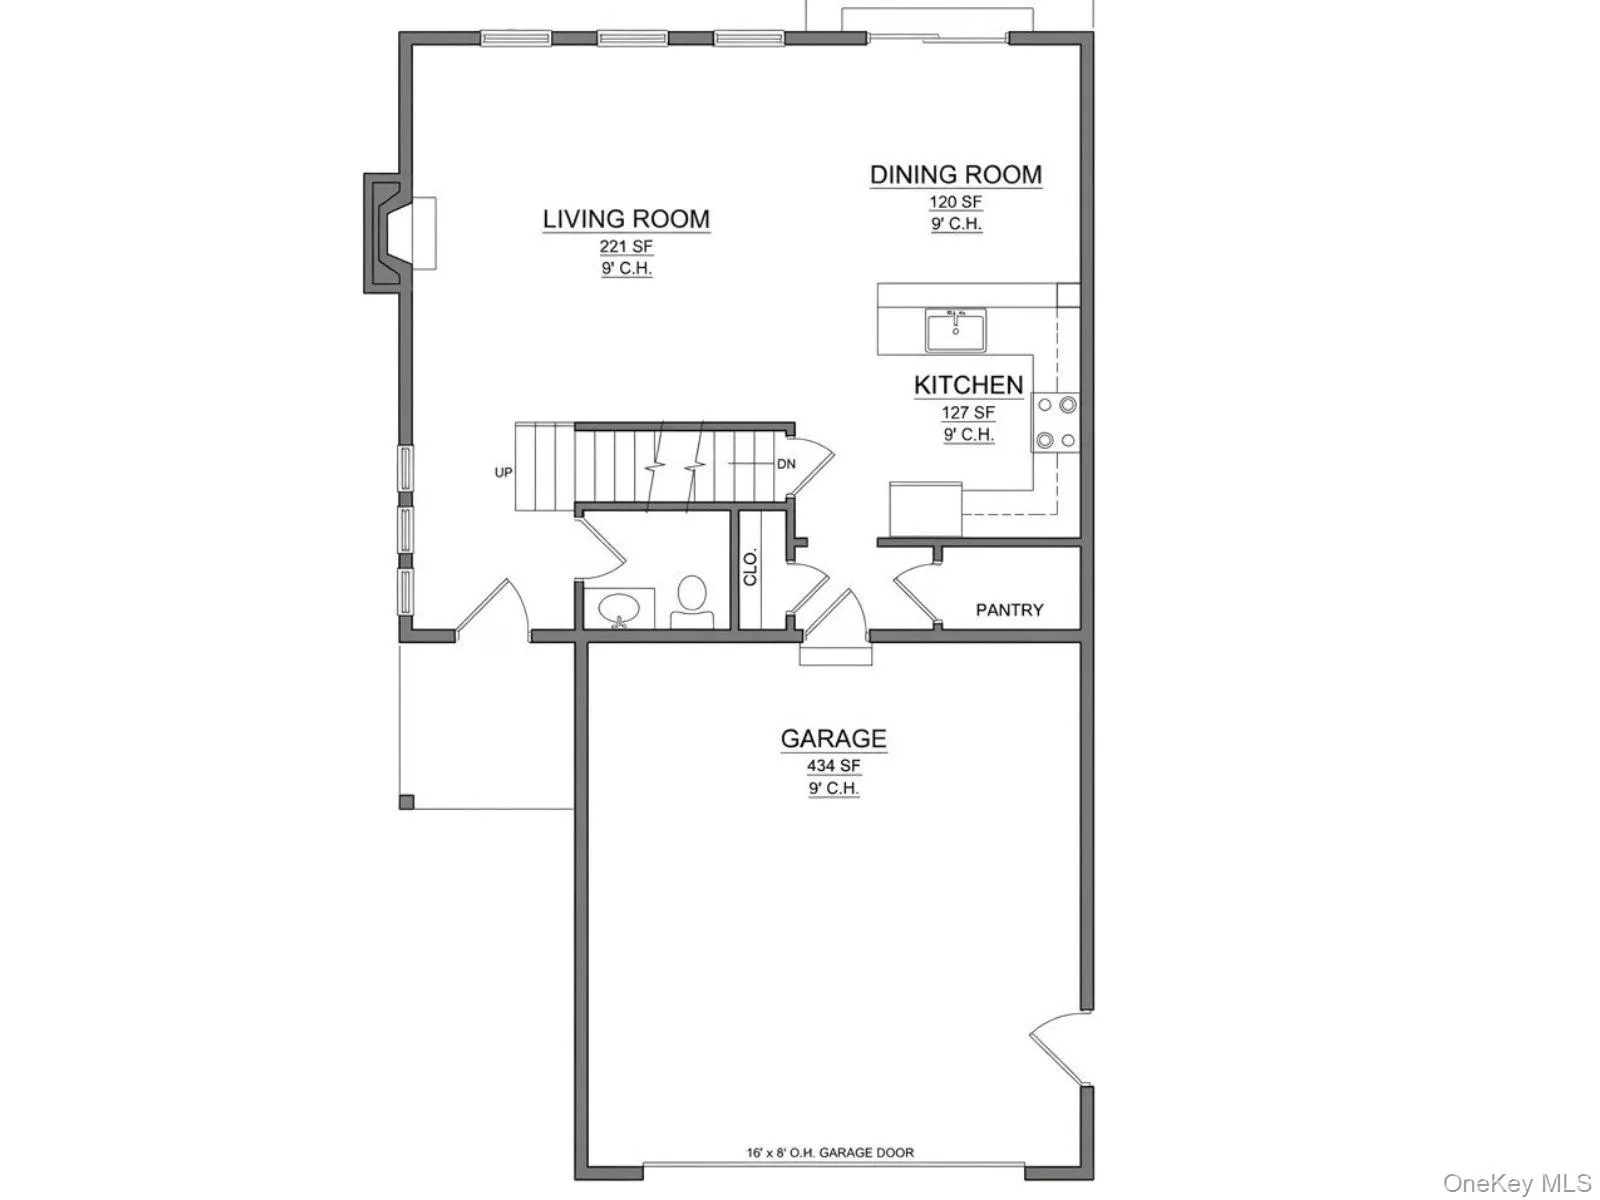
Thoughtfully crafted with both comfort and sophistication in mind, the home features a bright, open-concept layout with hardwood flooring throughout and a stunning kitchen with quartz countertops, a walk-in pantry, and a seamless flow into the dining area—perfect for everyday living and entertaining. An electric fireplace adds a warm, inviting focal point to the main living space.
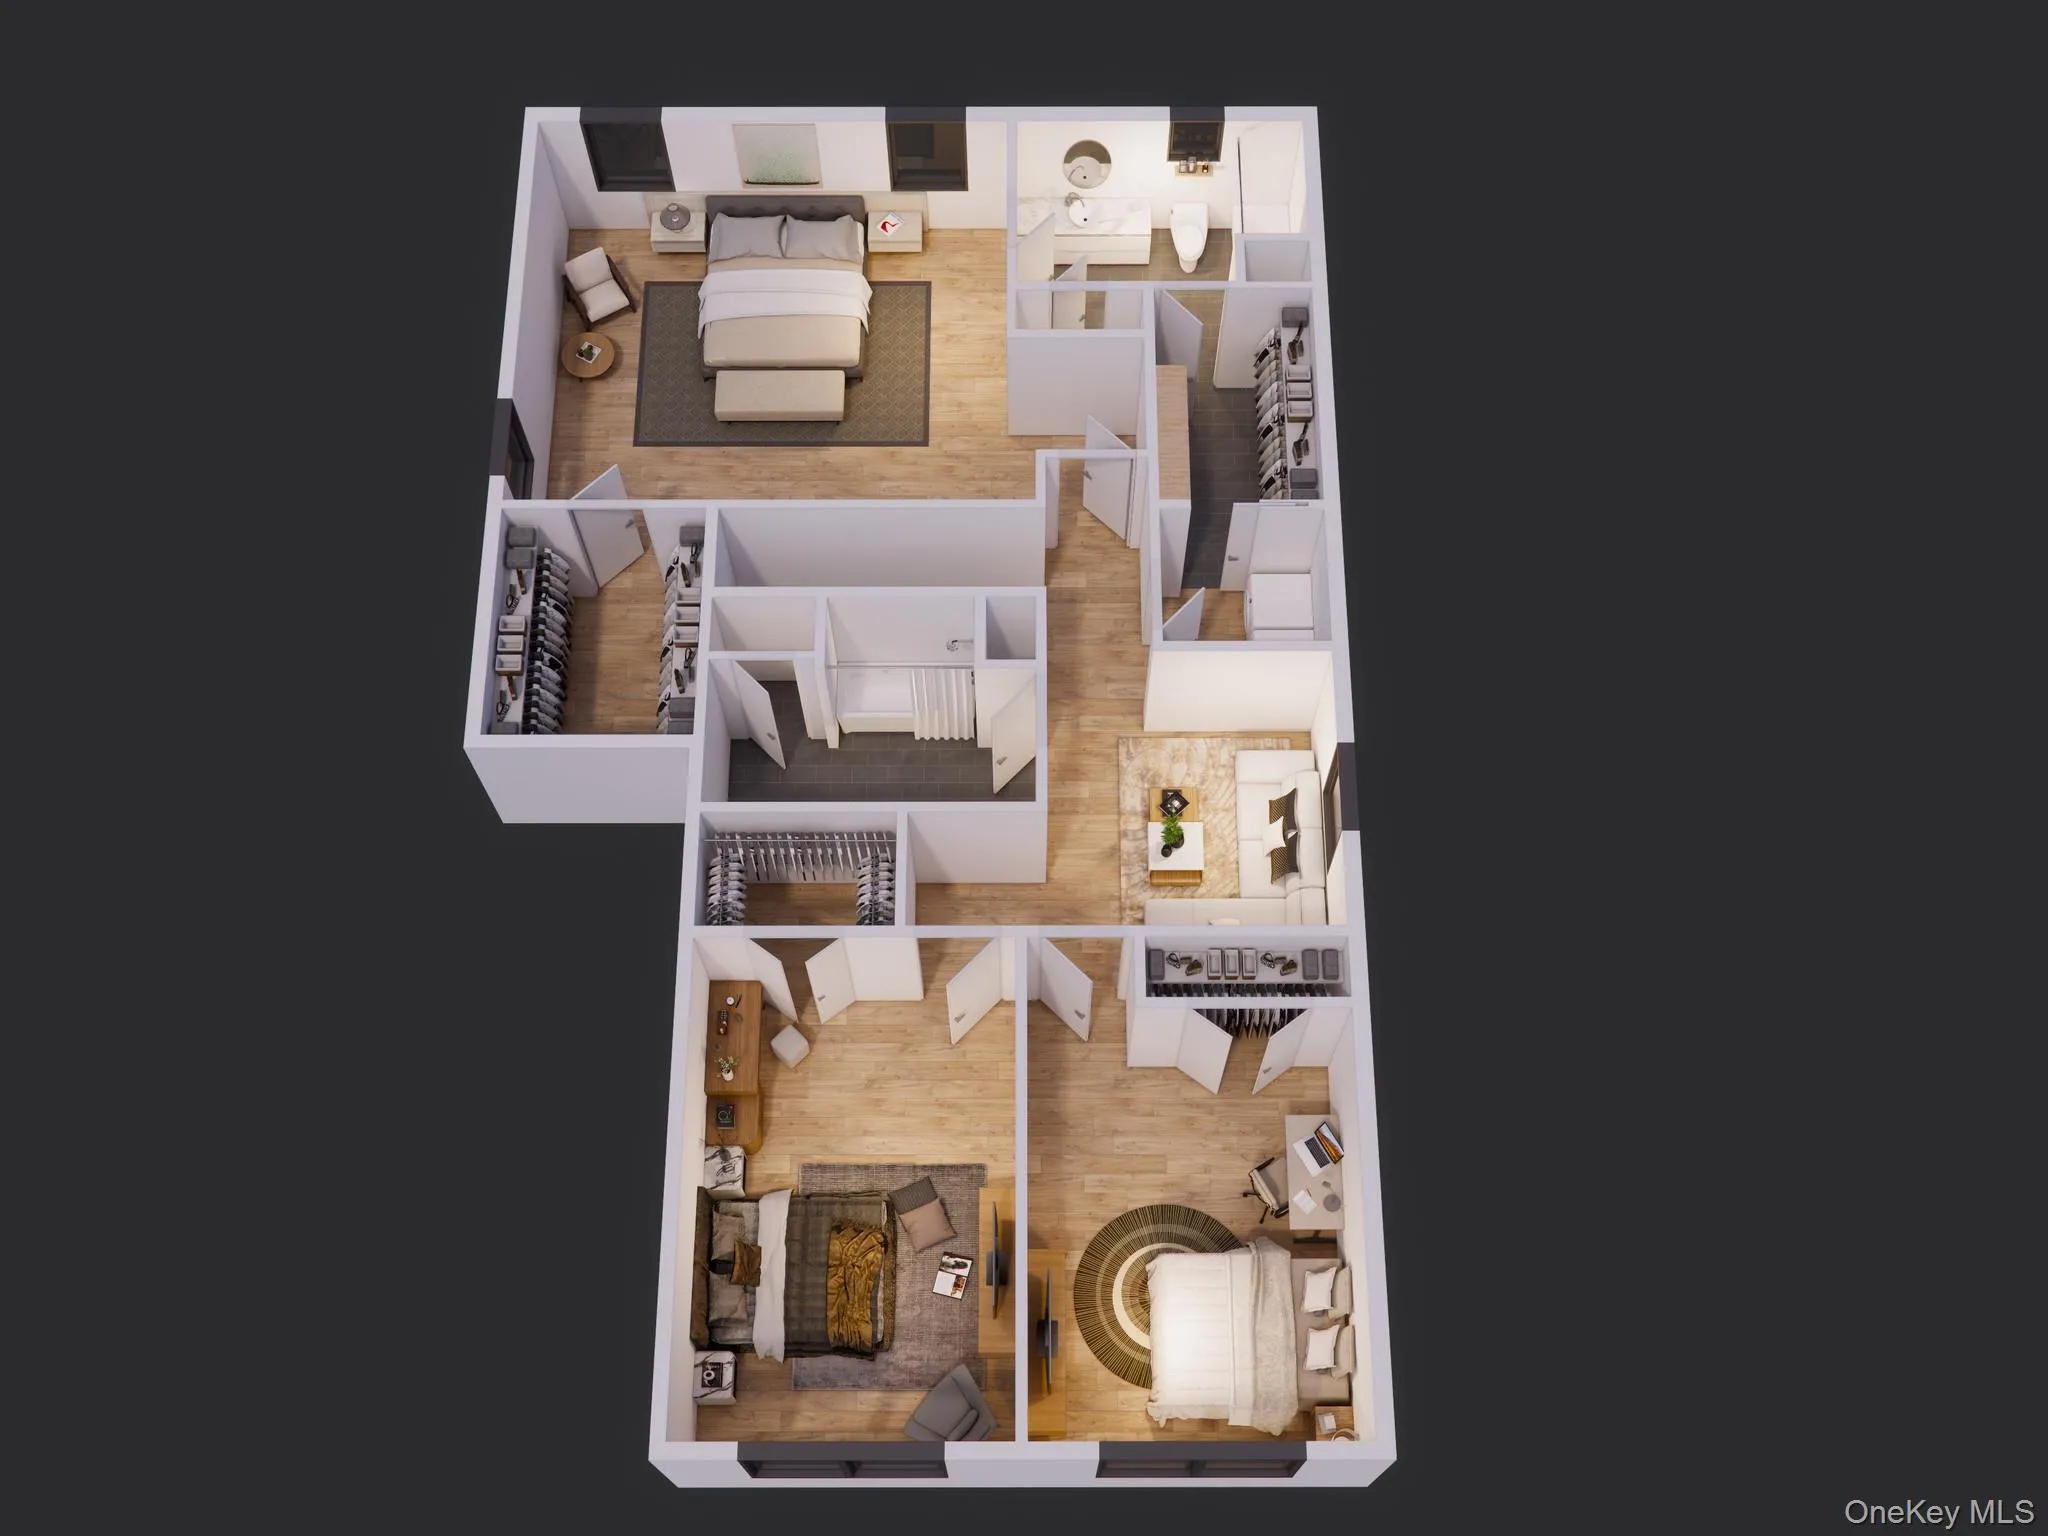
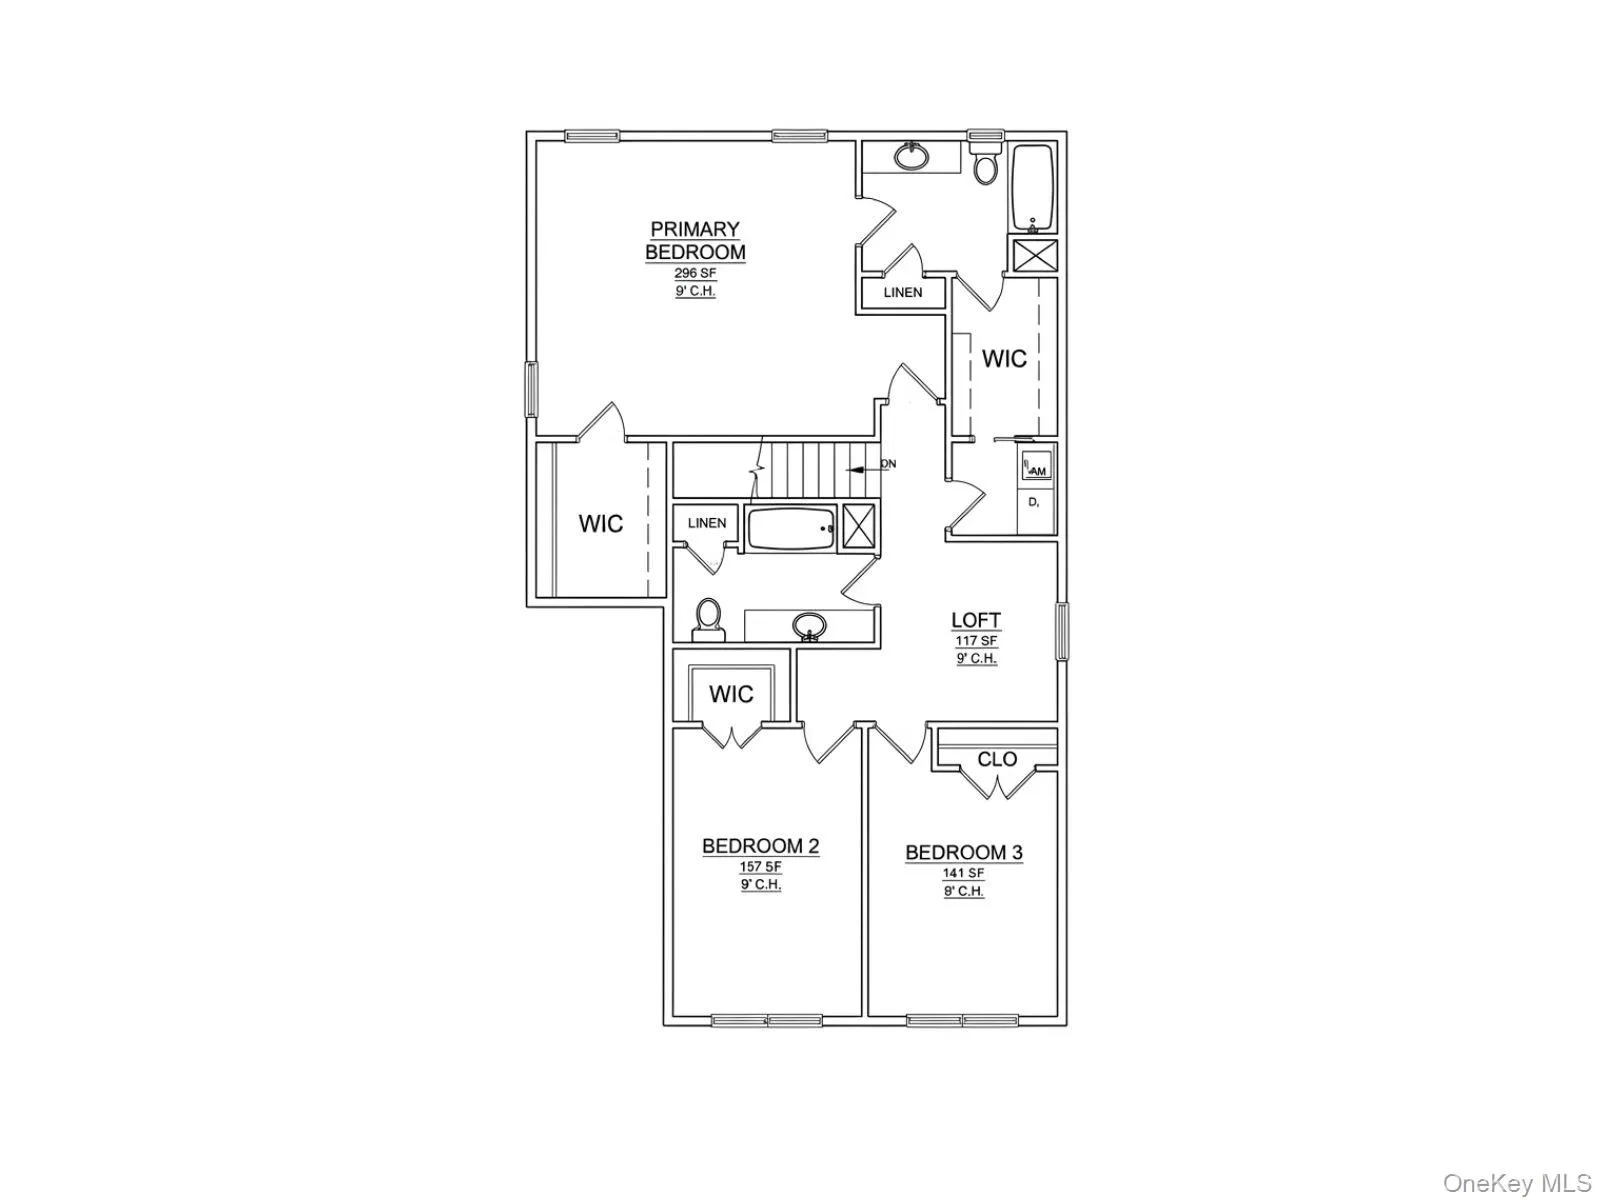
Upstairs, the primary suite offers vaulted ceilings, dual walk-in closets, and a spa-like en-suite bath complete with an oversized walk-in shower. The laundry room is thoughtfully designed for convenience, offering access both through the primary closet and from the second-floor hallway. Two additional bedrooms and a full bathroom are also located on the second floor, along with a versatile loft space that provides the perfect setting for a home office, lounge, or additional living area.
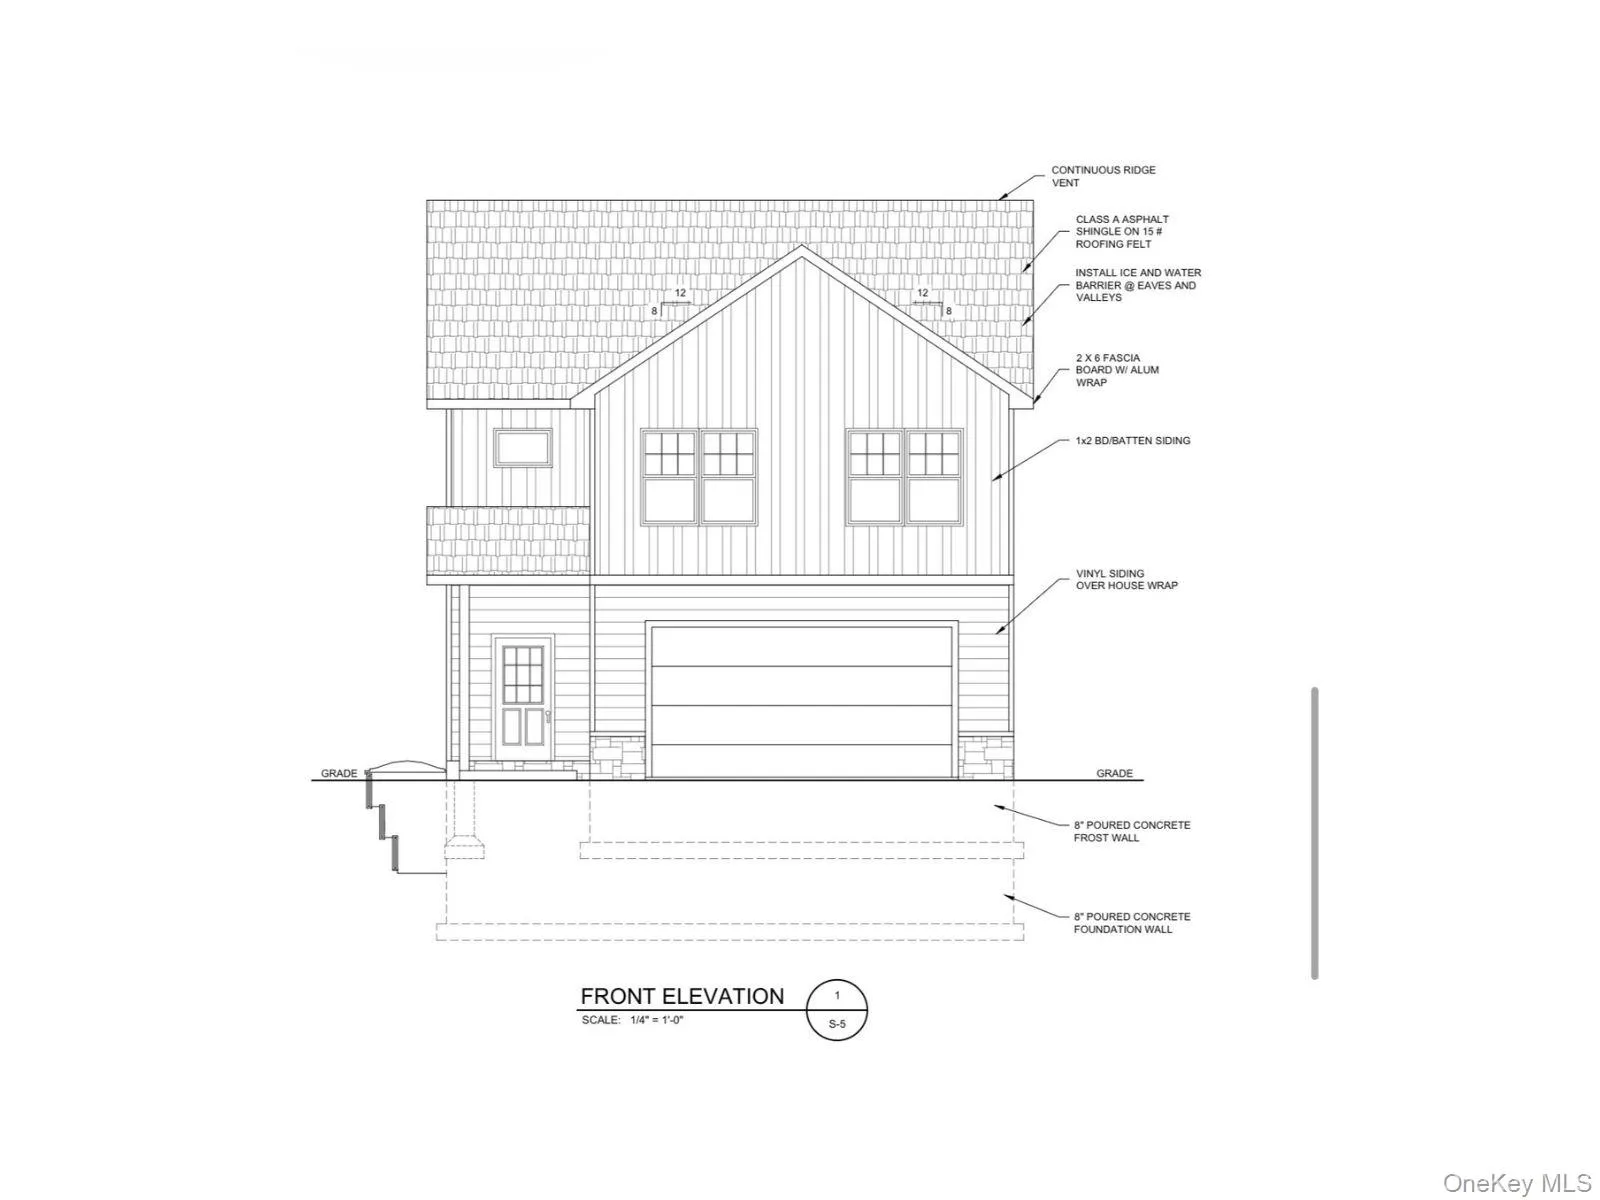
Additional features include central air, forced hot air heating, whole-house spray foam insulation for enhanced energy efficiency, and a full unfinished basement with excellent potential for future expansion. Enjoy outdoor living with a welcoming covered front porch and a rear deck, along with a spacious 2-car garage.
A perfect blend of modern design, quality craftsmanship, and everyday convenience—this is an exceptional opportunity in a highly desirable commuter-friendly location.
Photos are AI renderings from plans.
- Heating System:
- Forced Air, Propane
- Cooling System:
- Central Air
- Basement:
- Full, Unfinished
- Patio:
- Deck, Covered
- Appliances:
- Dishwasher, Oven, Refrigerator
- Fireplace Features:
- Electric
- Fireplaces Total:
- 1
- Flooring:
- Hardwood, Tile
- Garage Spaces:
- 2
- Interior Features:
- Open Kitchen, Open Floorplan, High Ceilings, Pantry, Walk-in Closet(s), Washer/dryer Hookup, Primary Bathroom, Quartz/quartzite Counters, His And Hers Closets
- Laundry Features:
- Laundry Room, Washer Hookup, Electric Dryer Hookup
- Parking Features:
- Driveway, Garage
- Sewer:
- Septic Tank
- Utilities:
- Propane
- City:
- Wawayanda
- State:
- NY
- Street:
- County Route 56
- Street Number:
- 429
- Postal Code:
- 10958
- Floor Number:
- 0
- Longitude:
- W75° 33' 29.5''
- Latitude:
- N41° 24' 17.6''
- PostalCity:
- New Hampton
- Architectural Style:
- Colonial
- Construction Materials:
- Frame, Vinyl Siding, Foam Insulation
- Elementary School:
- Minisink Valley Elementary
- High School:
- Minisink Valley High School
- Levels:
- Two
- Agent MlsId:
- 65389
- MiddleOrJunior School:
- Minisink Valley Middle School
- PhotosCount:
- 6
- Special Listing Conditions:
- No
- Water Source:
- Well
- Office MlsId:
- EXPRLT05
Residential - MLS# 982138
429 County Route 56, Wawayanda, NY
- Property Type :
- Residential
- Property SubType :
- Single Family Residence
- Listing Type :
- For Rent
- Listing ID :
- 982138
- Price :
- $625,000
- Rooms :
- 8
- Bedrooms :
- 3
- Bathrooms :
- 2
- Half Bathrooms :
- 1
- Bathrooms Total :
- 3
- Square Footage :
- 2,051 Sqft
- Building Area :
- 2,051 Sqft
- Lot Area :
- 0.37 Acre
- Year Built :
- 2026
- Status :
- Active
- Listing Agent :
- Erica Soutar
- Listing Office :
- eXp Realty




