
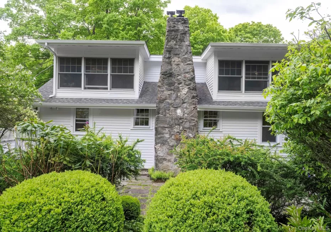
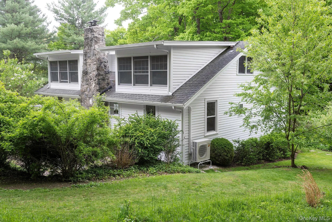
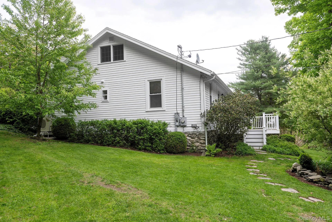
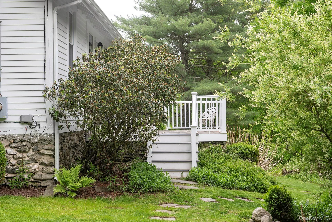
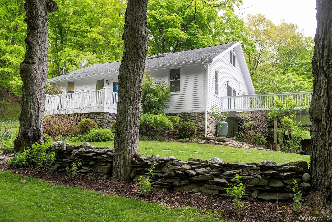
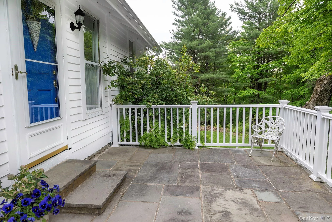
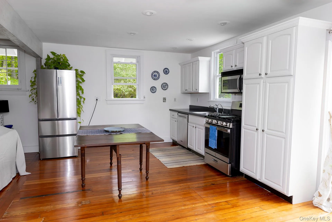
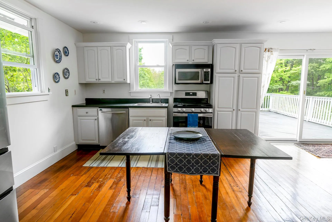
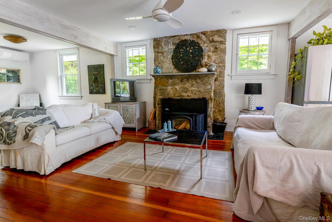
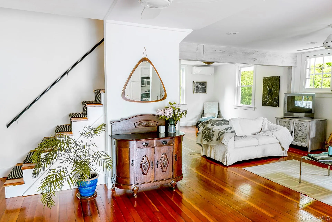
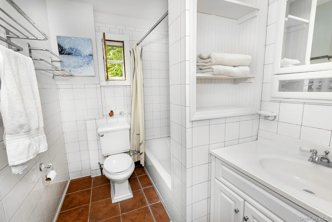
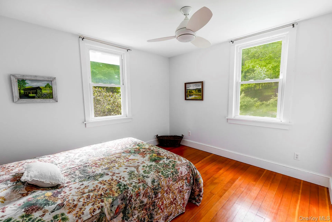
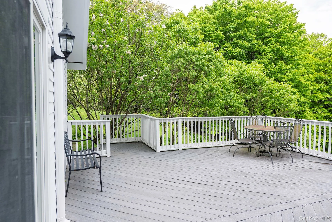
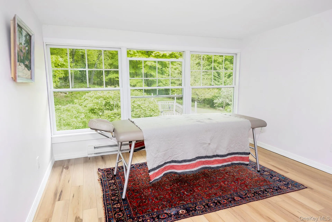
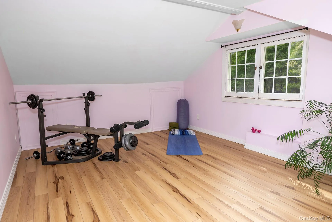
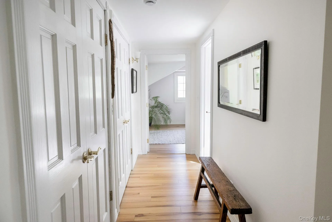
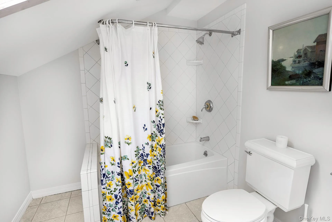
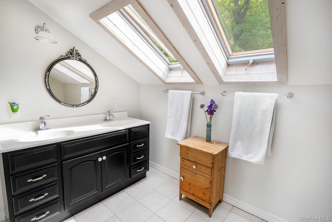
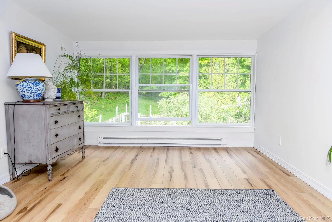
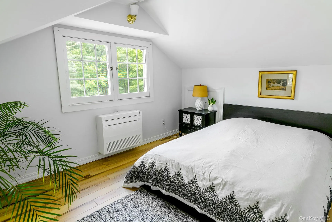
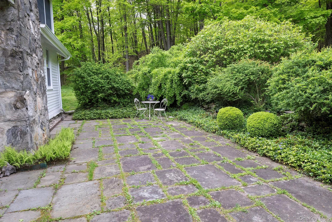
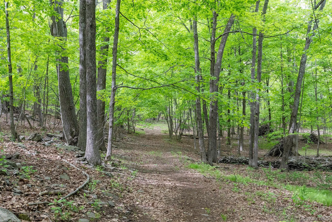
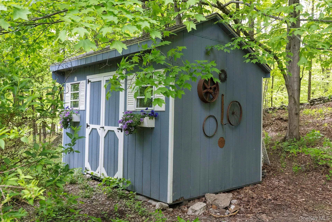
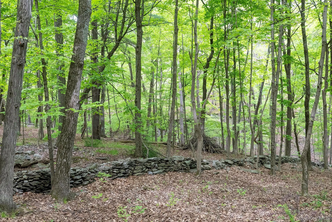
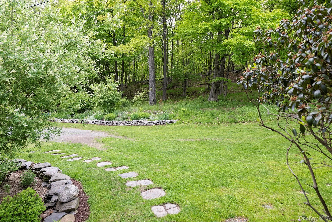
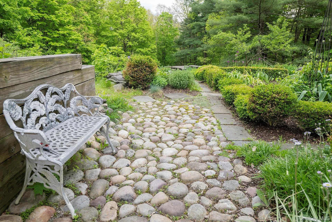
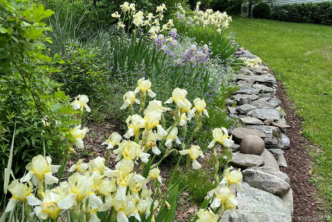
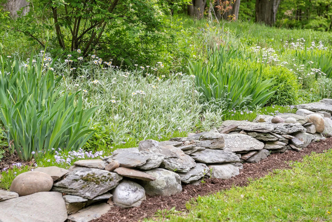
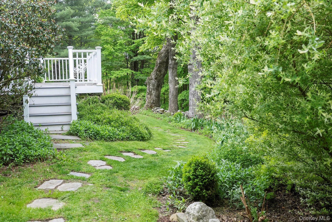
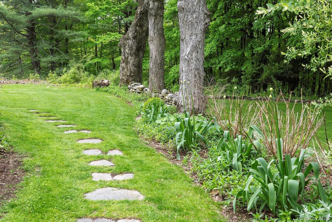
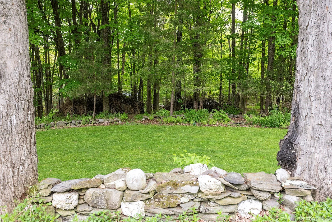
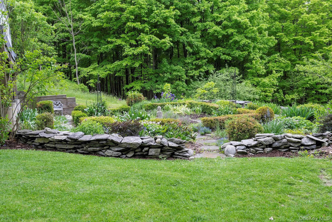
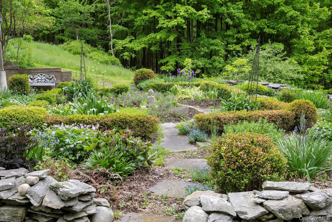
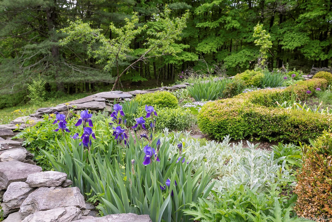


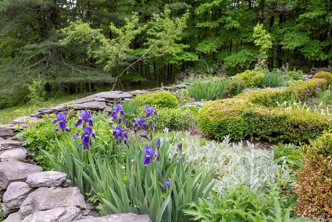
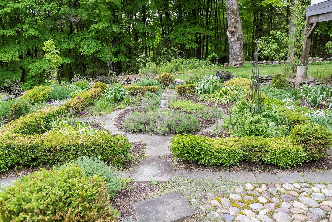
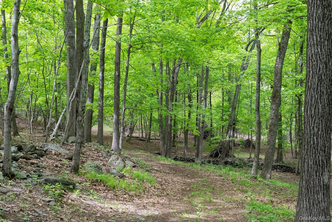
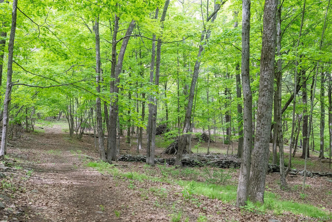
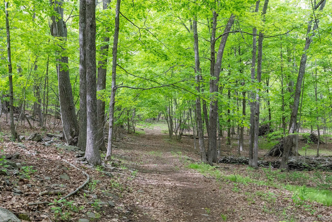
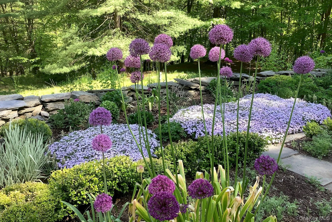
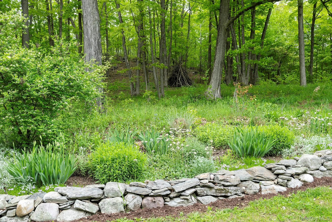
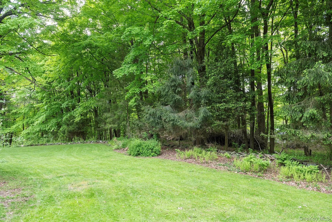
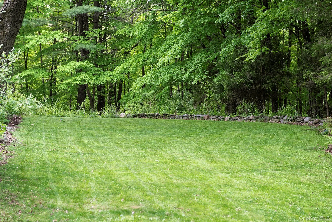
Tucked away at the end of a private drive, this enchanting retreat is set on more than 20 picturesque acres, offering privacy in a serene natural setting just 10 minutes from the heart of Rhinebeck Village. The property boasts fine plantings, perennial gardens, stone walls, and scenic woodland trails, with outdoor living spaces that include a bluestone patio and an expansive deck, perfect for relaxing or entertaining. Explore the ridge trail, wander along the seasonal dry brook, and discover the beauty of nature right outside your own door. The bright and airy interior welcomes you with an open-concept floor plan designed for effortless everyday living. The inviting living room is centered around a striking stone fireplace with wood-burning insert, creating a warm and cozy gathering space. The kitchen and dining area flow seamlessly to the deck through sliding glass doors, blending indoor comfort with the beauty of the surrounding landscape. The main level also includes a home office, a comfortable sitting area, a guest bedroom, and a full bath, providing flexibility for visitors or remote work. Upstairs, two generously sized bedrooms feature walls of windows that capture lovely views of the property’s peaceful setting. A full bath and abundant closet space complete the second floor. Whether you’re seeking a full-time residence or a tranquil weekend getaway, this exceptional property offers the perfect balance of privacy, natural beauty, and convenience. Located within the Rhinebeck School District and less than two hours from New York City, it is a rare opportunity to enjoy country living without sacrificing accessibility.
- Heating System:
- Electric
- Cooling System:
- Central Air, Ductless
- Basement:
- Walk-out Access, Unfinished, Storage Space
- View:
- Park/greenbelt
- Patio:
- Patio, Deck
- Appliances:
- Dishwasher, Refrigerator, Microwave, Dryer, Washer, Range
- Exterior Features:
- Garden
- Fireplace Features:
- Wood Burning Stove, Living Room
- Fireplaces Total:
- 1
- Flooring:
- Tile, Wood
- Interior Features:
- Eat-in Kitchen, Open Floorplan, First Floor Bedroom, Ceiling Fan(s), First Floor Full Bath
- Laundry Features:
- Inside
- Lot Features:
- Private, Garden, Part Wooded, Back Yard, Landscaped, Front Yard
- Parking Features:
- Driveway
- Sewer:
- Other
- Utilities:
- Cable Available, Electricity Available, Trash Collection Private, Water Connected
- City:
- Clinton
- State:
- NY
- Street:
- Skytop
- Street Number:
- 17
- Street Suffix:
- Ridge
- Postal Code:
- 12572
- Floor Number:
- 0
- Longitude:
- W74° 11' 8.4''
- Latitude:
- N41° 54' 44.2''
- Directions:
- Bulls Head Road to Skytop Ridge. Take road to end.
- PostalCity:
- Rhinebeck
- Architectural Style:
- Cape Cod
- Construction Materials:
- Frame, Wood Siding
- Elementary School:
- Chancellor Livingston Elementary Sch
- High School:
- Rhinebeck Senior High School
- Levels:
- One And One Half
- Agent MlsId:
- 70728
- MiddleOrJunior School:
- Bulkeley Middle School
- PhotosCount:
- 46
- Special Listing Conditions:
- No
- Tax Annual Amount:
- $12,355
- Water Source:
- Well
- Office MlsId:
- WHALML
Residential - MLS# 1021121
17 Skytop Ridge, Clinton, NY
- Property Type :
- Residential
- Property SubType :
- Single Family Residence
- Listing Type :
- For Rent
- Listing ID :
- 1021121
- Price :
- $795,000
- Rooms :
- 8
- Bedrooms :
- 4
- Bathrooms :
- 2
- Bathrooms Total :
- 2
- Square Footage :
- 1,948 Sqft
- Lot Area :
- 20.87 Acre
- Year Built :
- 1930
- Status :
- Active
- Listing Agent :
- Susan Whalen
- Listing Office :
- George T Whalen Real Estate




