
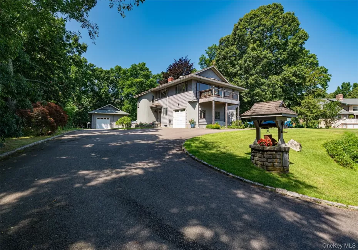

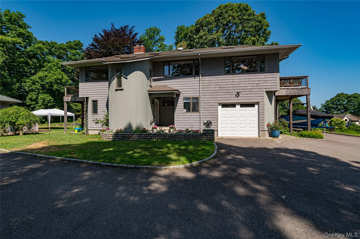
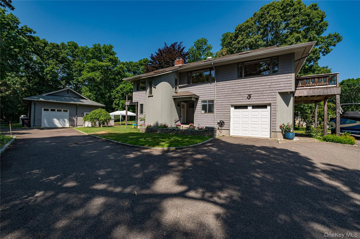
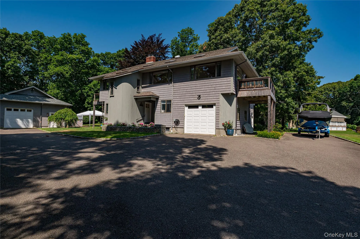
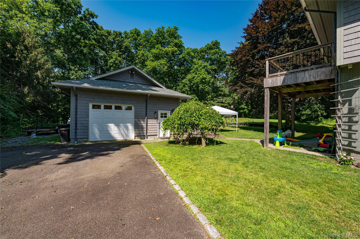
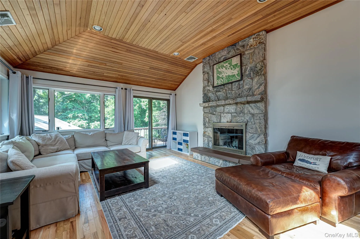
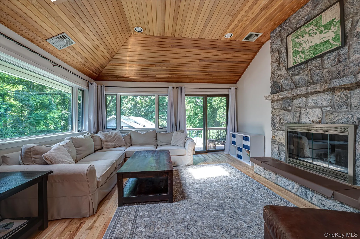
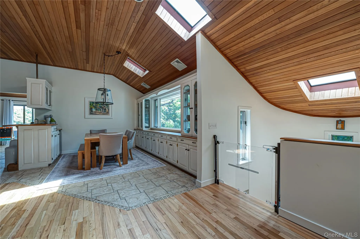
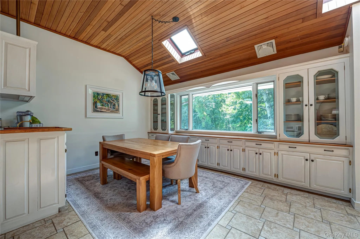
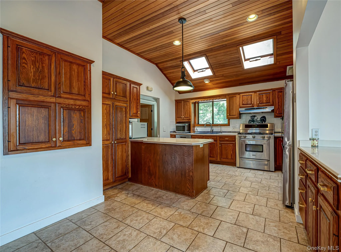
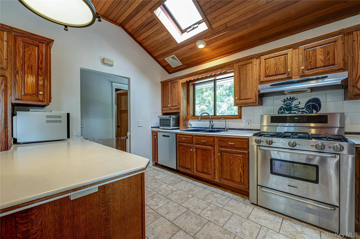
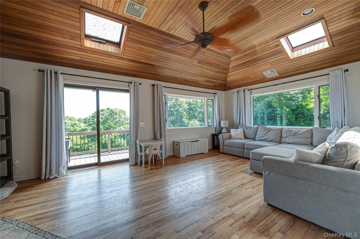
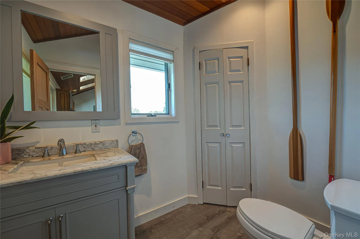
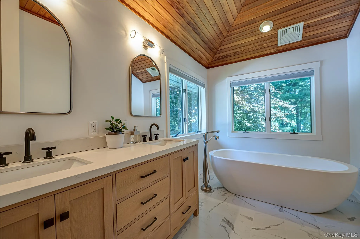
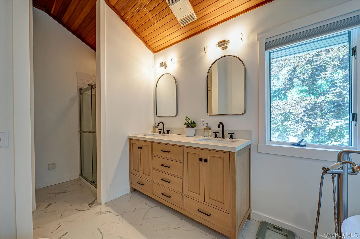
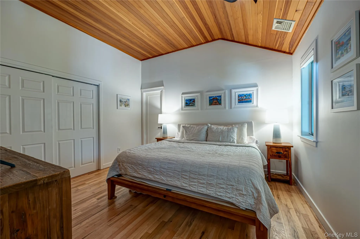
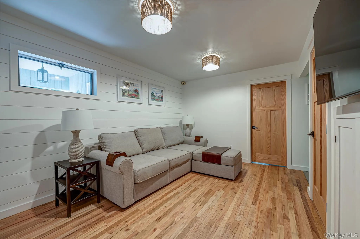
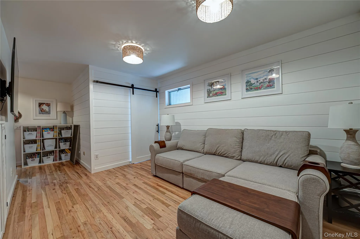
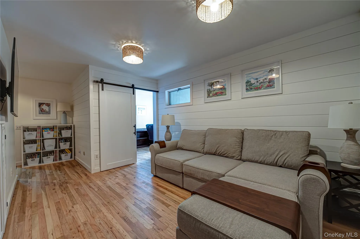
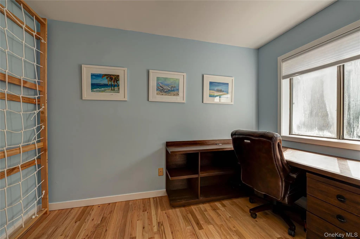
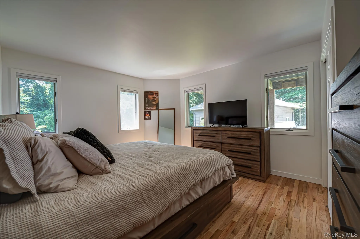
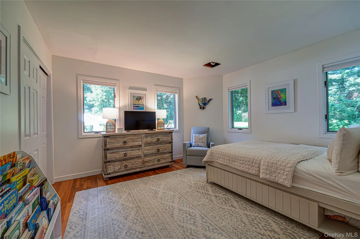
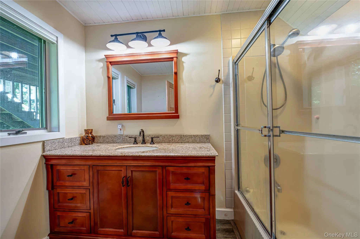
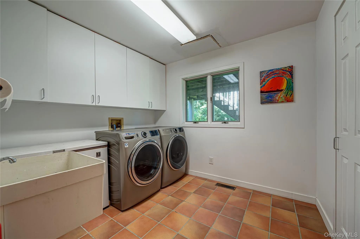
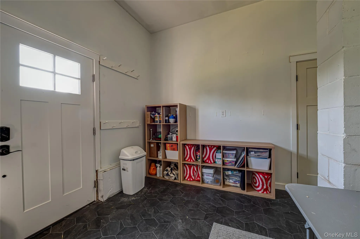
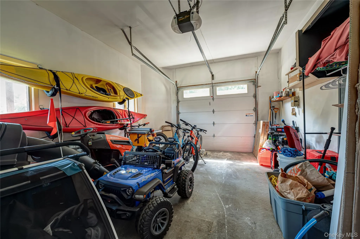
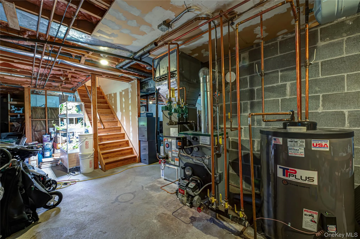
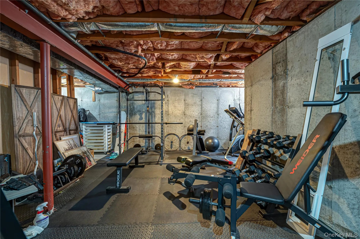
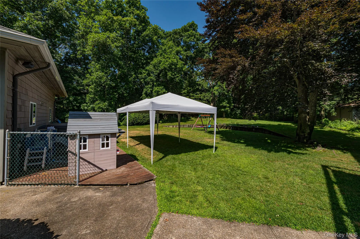
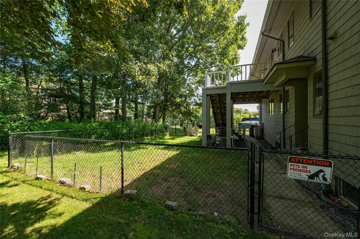
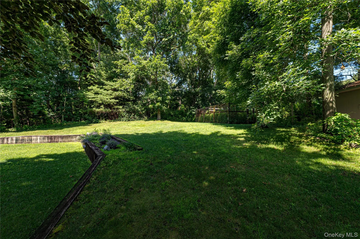
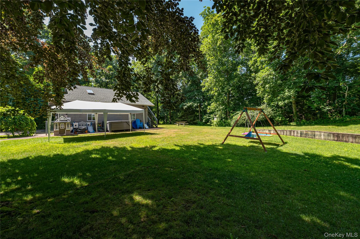
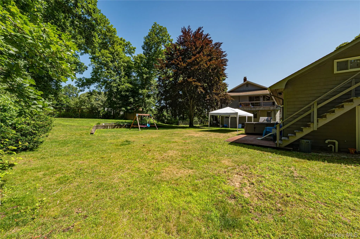
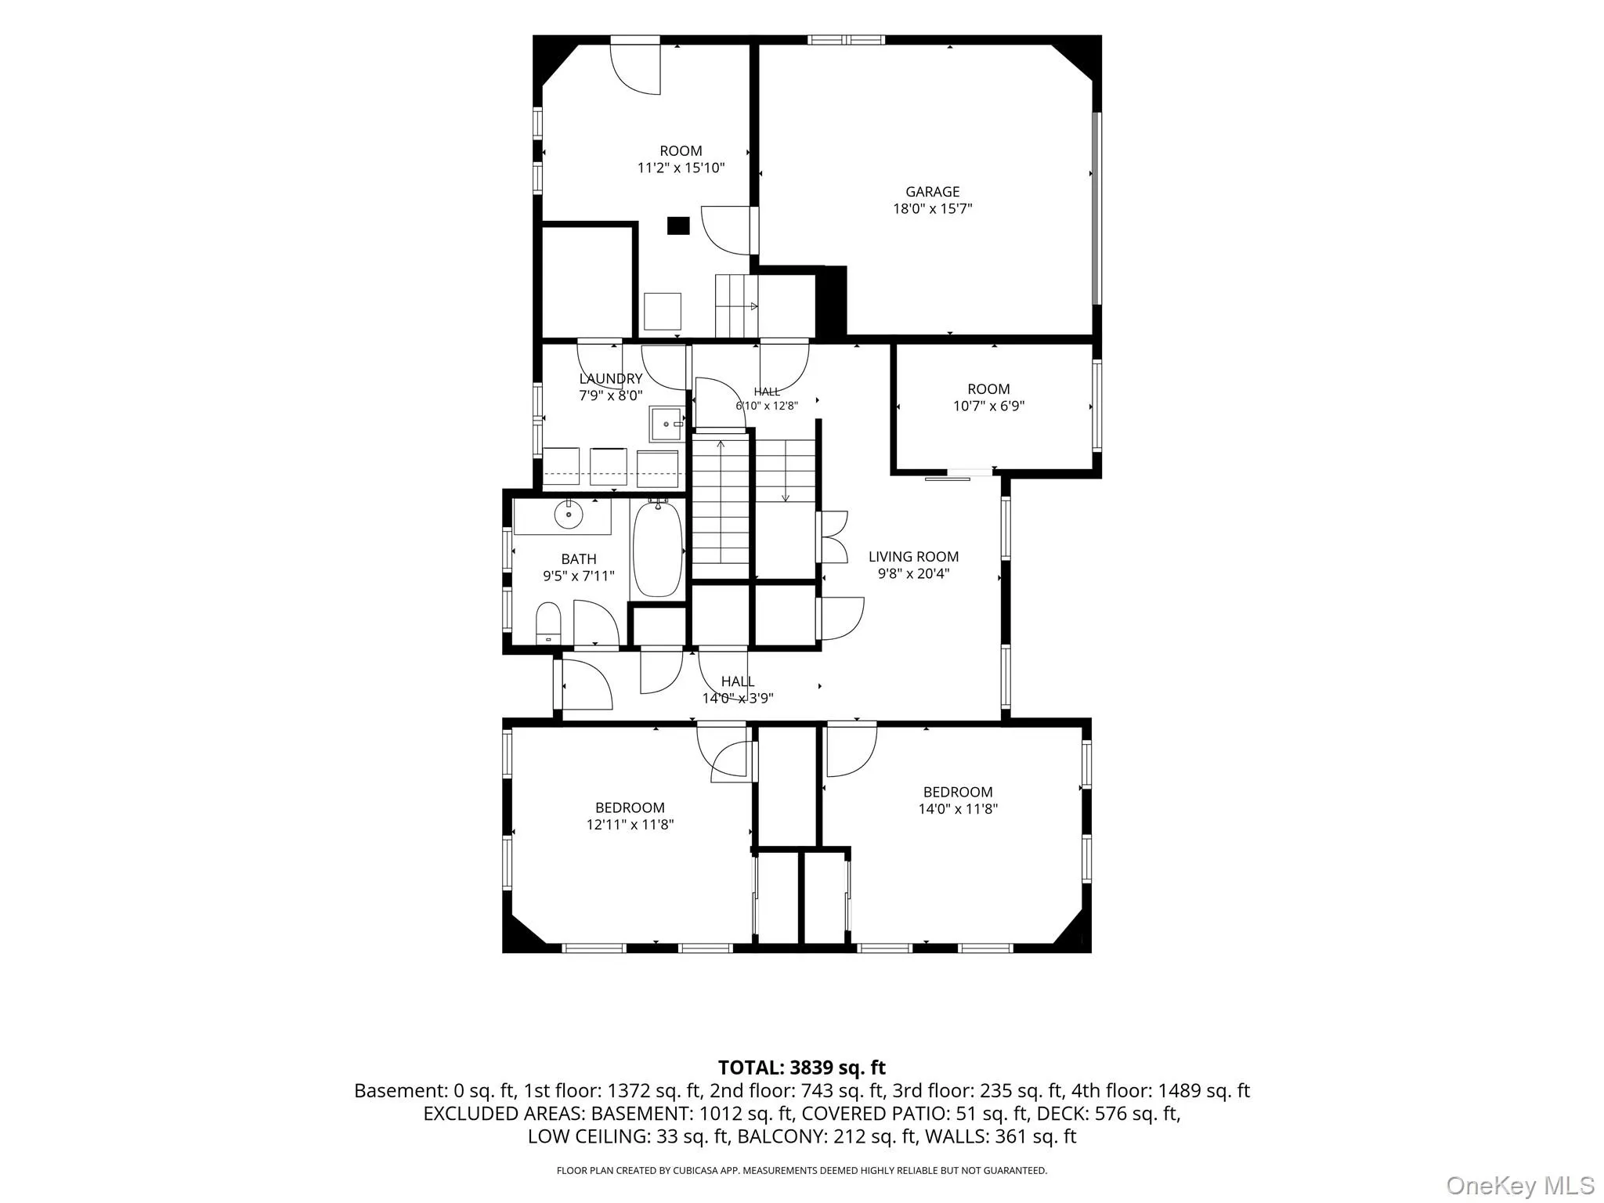
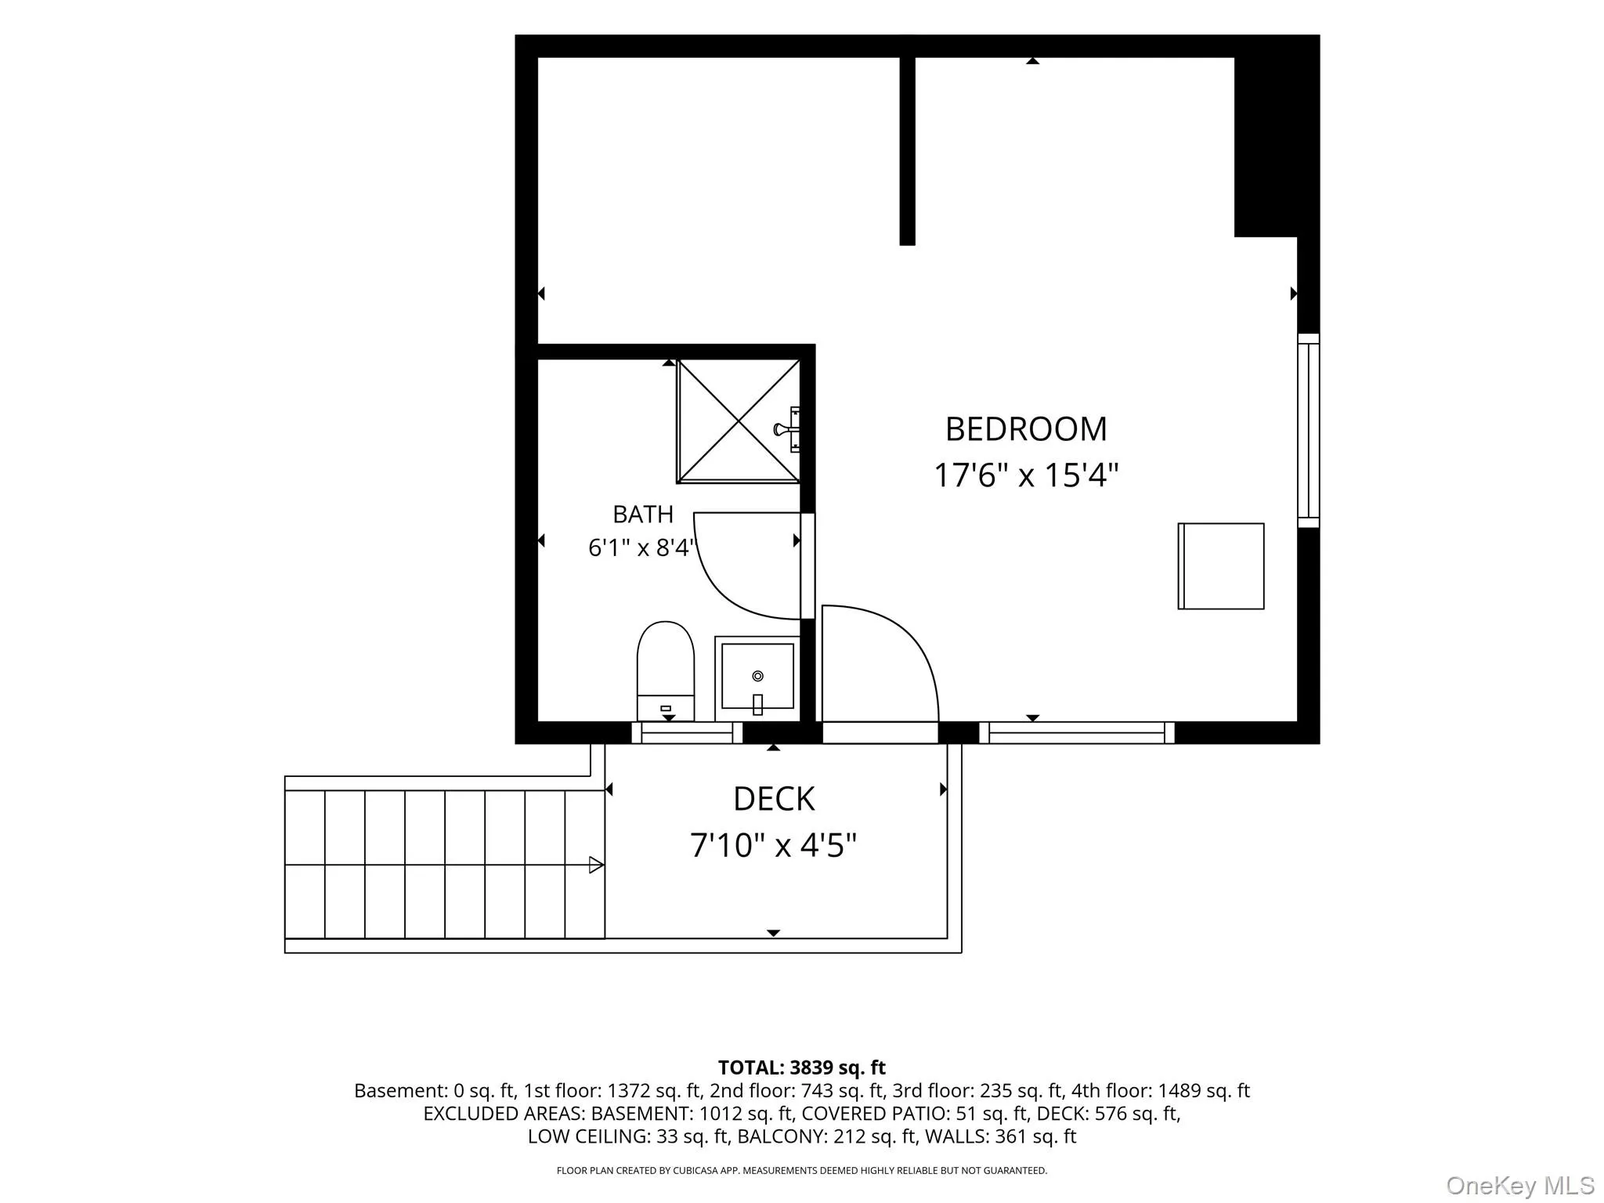

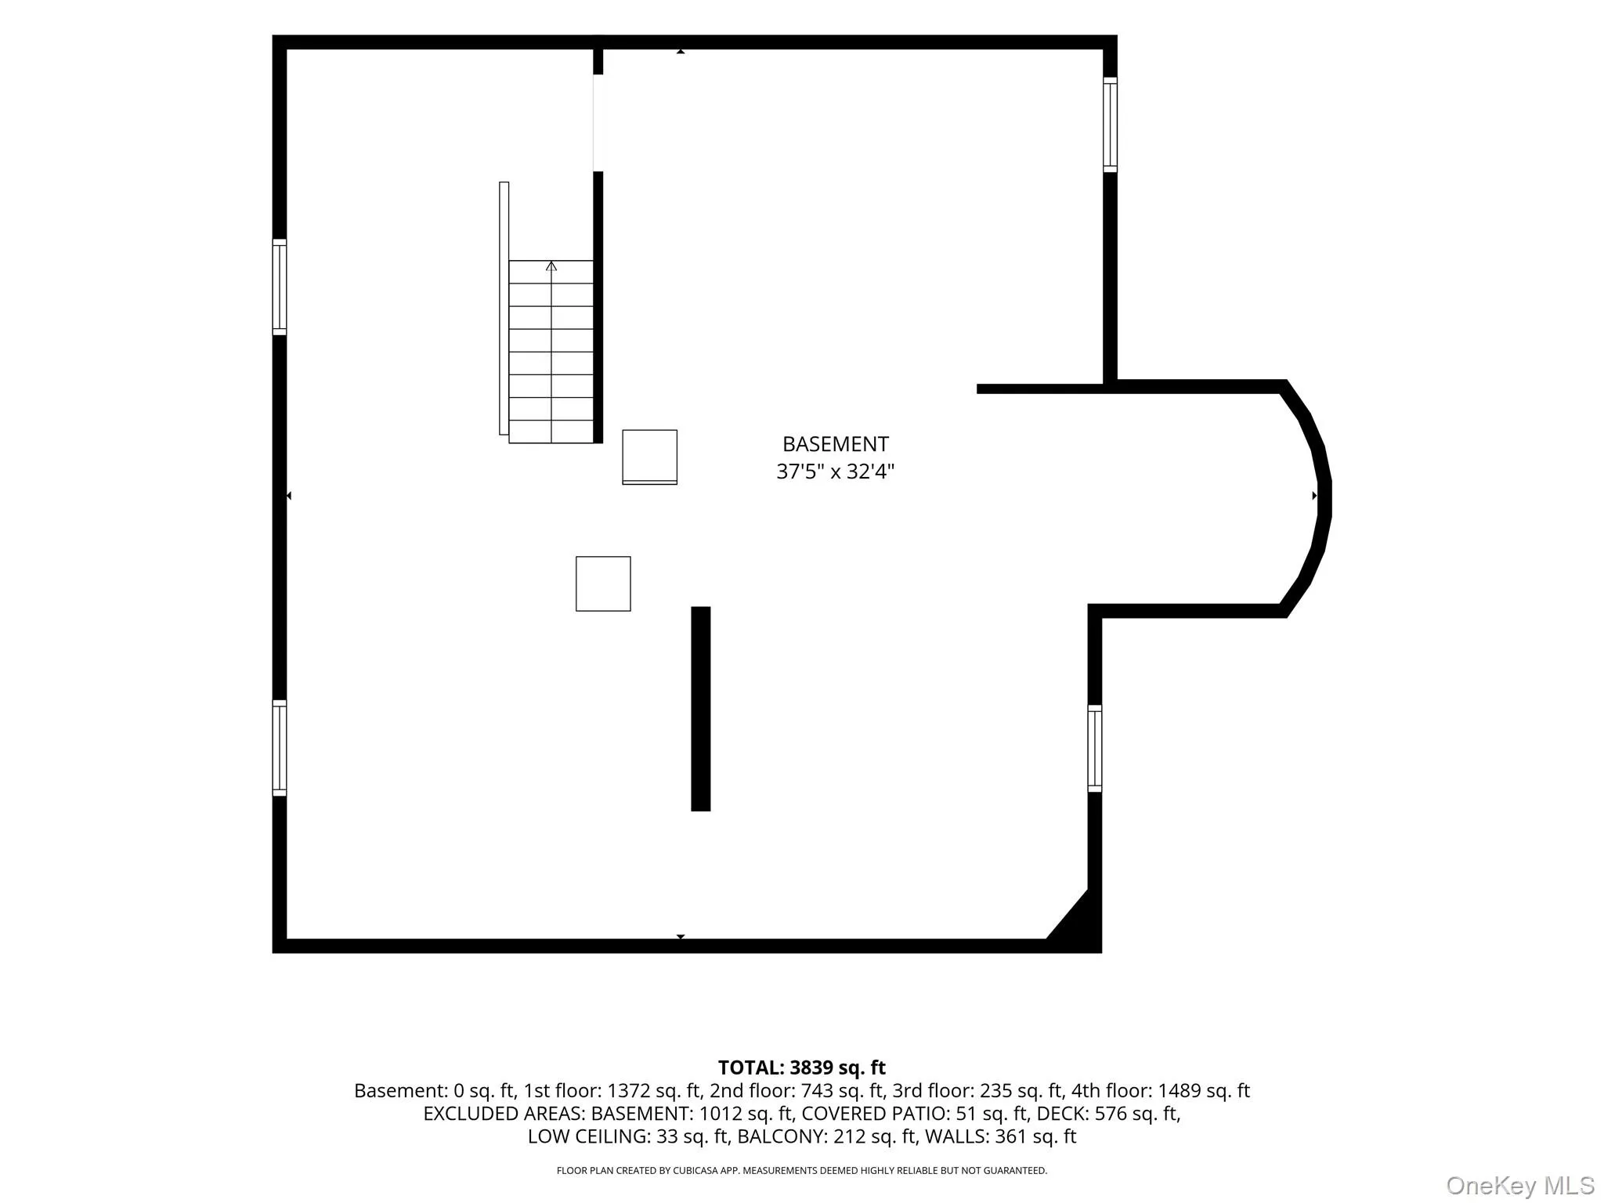
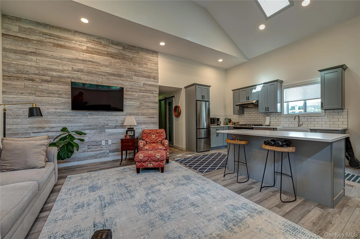
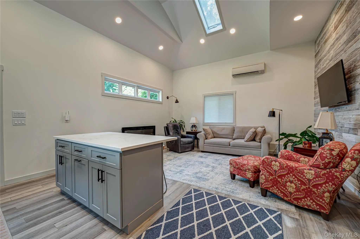

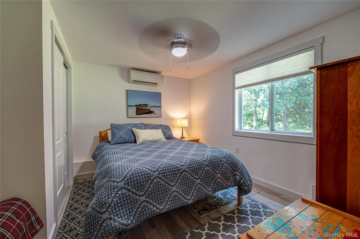
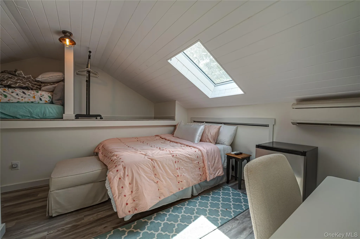
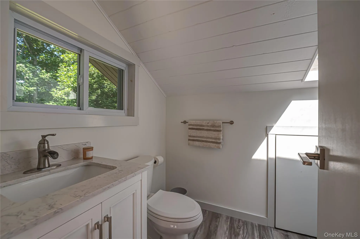
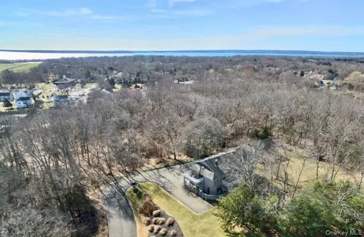
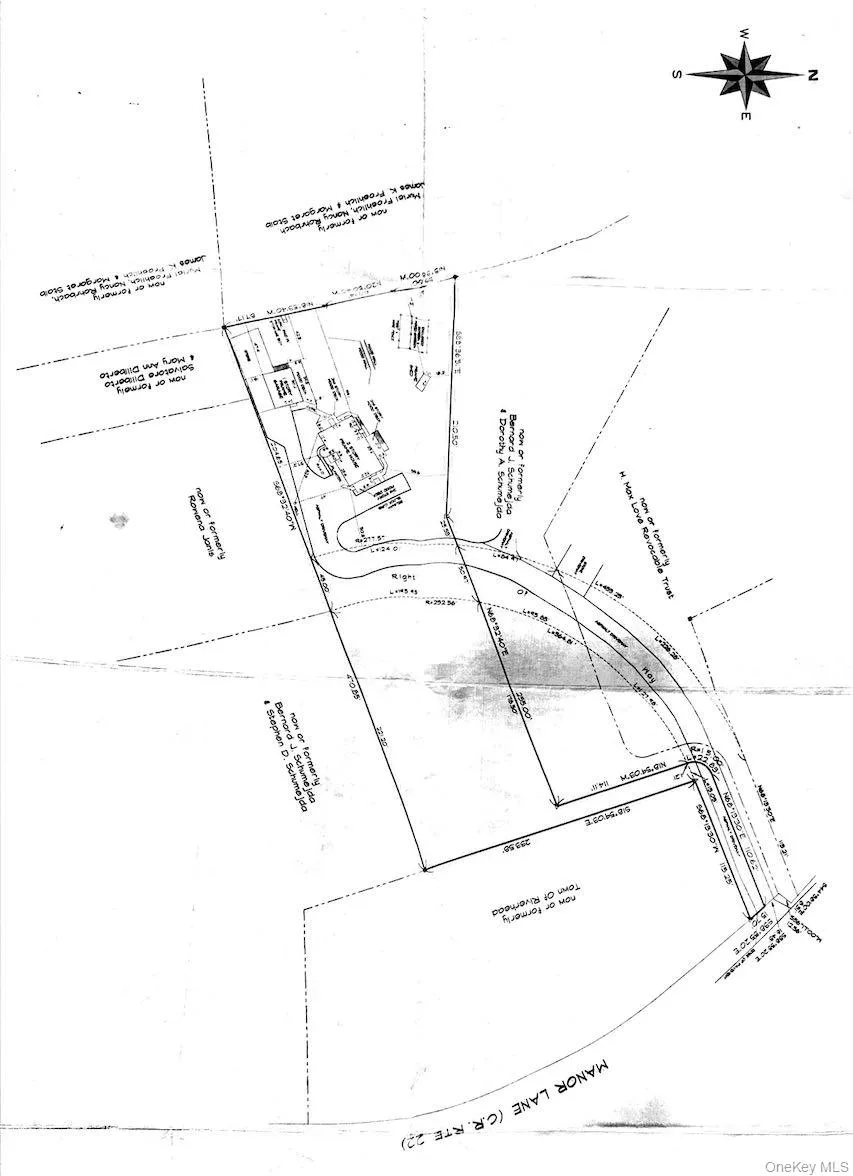
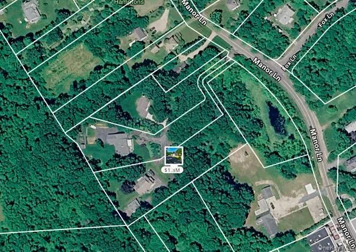
NEW PRICE! Experience unmatched value in the heart of Jamesport with a $99,000 price adjustment on this stunning contemporary estate. Offering the perfect blend of space, privacy, and endless potential, this is now the best-priced home in the area for its size and property.Nestled atop a private, secluded lane on 1.57 beautifully landscaped and wooded acres, this 3-bedroom, 3.5-bath residence boasts approximately 3,100 square feet of thoughtfully designed living space. The main home features an inviting eat-in kitchen, formal dining room, a spacious living room with a cozy fireplace, a den, and a dedicated home office. A huge laundry room and oversized mudroom add everyday convenience, while the full basement houses updated mechanicals (boiler, hot water heater, and oil tank) just six years young. Modern comforts include 2-zone central AC, city water, and a separate well servicing the in-ground irrigation.A standout feature is the detached 1.5-car garage with a finished loft, complete with a full bathroom and independent heating/cooling—perfect for guests, an art studio, or a private retreat. Outdoors, three expansive decks overlook serene, natural surroundings and a fenced dog run. With ample space to accommodate a pool, tennis courts, or equestrian use, this private sanctuary offers a rare opportunity to own an incredible estate moments from the best of the North Fork. This is a rare opportunity to own a private sanctuary in one of Jamesport’s most desirable settings.
- Heating System:
- Oil, Forced Air, Hot Air
- Cooling System:
- Central Air
- Basement:
- Full, Unfinished, Bilco Door(s), Storage Space
- Fence:
- Partial, Chain Link
- Patio:
- Deck
- Appliances:
- Dishwasher, Oven, Refrigerator, Dryer, Washer
- Exterior Features:
- Mailbox, Lighting, Rain Gutters, Dog Run
- Fireplace Features:
- Wood Burning, Living Room
- Fireplaces Total:
- 1
- Flooring:
- Hardwood, Ceramic Tile
- Garage Spaces:
- 1
- Interior Features:
- Eat-in Kitchen, Master Downstairs, Entrance Foyer, Open Kitchen, Open Floorplan, Pantry, Storage, Walk-in Closet(s), Double Vanity, Washer/dryer Hookup, Formal Dining, First Floor Bedroom, In-law Floorplan, Primary Bathroom, Central Vacuum, First Floor Full Bath, Built-in Features, His And Hers Closets
- Laundry Features:
- Laundry Room
- Lot Features:
- Wooded, Private, Views, Secluded, Part Wooded, Near Shops, Sprinklers In Rear, Back Yard, Landscaped, Front Yard, Irregular Lot
- Parking Features:
- Driveway, Garage, Attached, Private, Shared Driveway, Off Street, Detached, Garage Door Opener, Oversized
- Sewer:
- Septic Tank
- Utilities:
- Cable Available, Phone Available, Underground Utilities, Trash Collection Public, Propane, Water Connected, Electricity Connected
- City:
- Riverhead
- State:
- NY
- Street:
- Manor
- Street Number:
- 81
- Street Suffix:
- Lane
- Postal Code:
- 11947
- Floor Number:
- 0
- Longitude:
- W73° 24' 59.6''
- Latitude:
- N40° 57' 4.3''
- Directions:
- Main Road East to Left Onto Manor Lane
- PostalCity:
- Jamesport
- Architectural Style:
- Contemporary
- Construction Materials:
- Frame
- Elementary School:
- Aquebogue Elementary School
- High School:
- Riverhead Senior High School
- Levels:
- Two
- Agent MlsId:
- 128930
- MiddleOrJunior School:
- Riverhead Middle School
- PhotosCount:
- 46
- Special Listing Conditions:
- No
- Tax Annual Amount:
- $16,325
- Water Source:
- Public, Well
- Office MlsId:
- EDSH01
Residential - MLS# 1019997
81 Manor Lane, Riverhead, NY
- Property Type :
- Residential
- Property SubType :
- Single Family Residence
- Listing Type :
- For Rent
- Listing ID :
- 1019997
- Price :
- $1,200,000
- Rooms :
- 10
- Bedrooms :
- 3
- Bathrooms :
- 3
- Half Bathrooms :
- 1
- Bathrooms Total :
- 4
- Square Footage :
- 3,100 Sqft
- Building Area :
- 3,100 Sqft
- Lot Area :
- 1.57 Acre
- Year Built :
- 1988
- Status :
- Active
- Listing Agent :
- Adrienne M. Governali AHWD
- Listing Office :
- Shine Realty Group




