

Welcome to Your Dream Home in the Heart of Merrick!
Perfectly situated in one of Merrick’s most desirable heart of prestigious Old Lindenmere Estates, this stunning, fully renovated 4-bedroom, 2.5-bathroom residence offers the perfect blend of modern luxury and everyday comfort. Every inch of this home has been meticulously updated, leaving you with nothing to do but unpack and move right in.
Key Features You’ll Love:
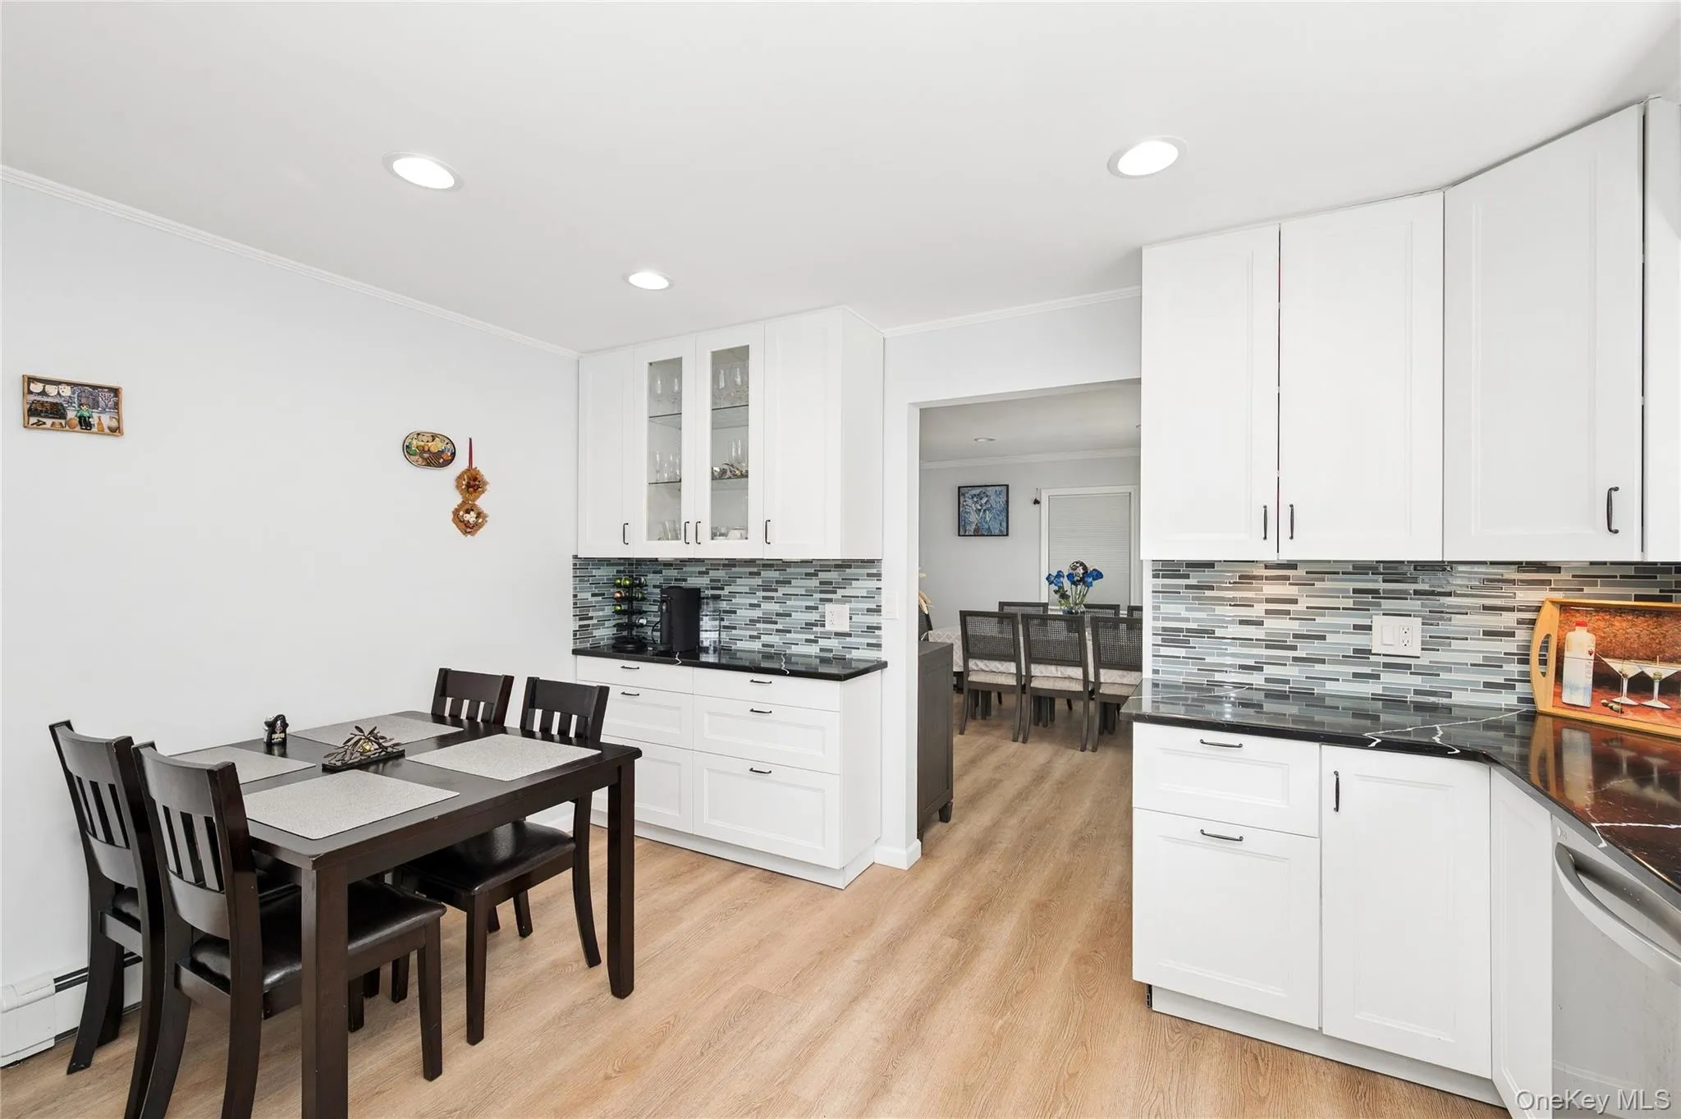
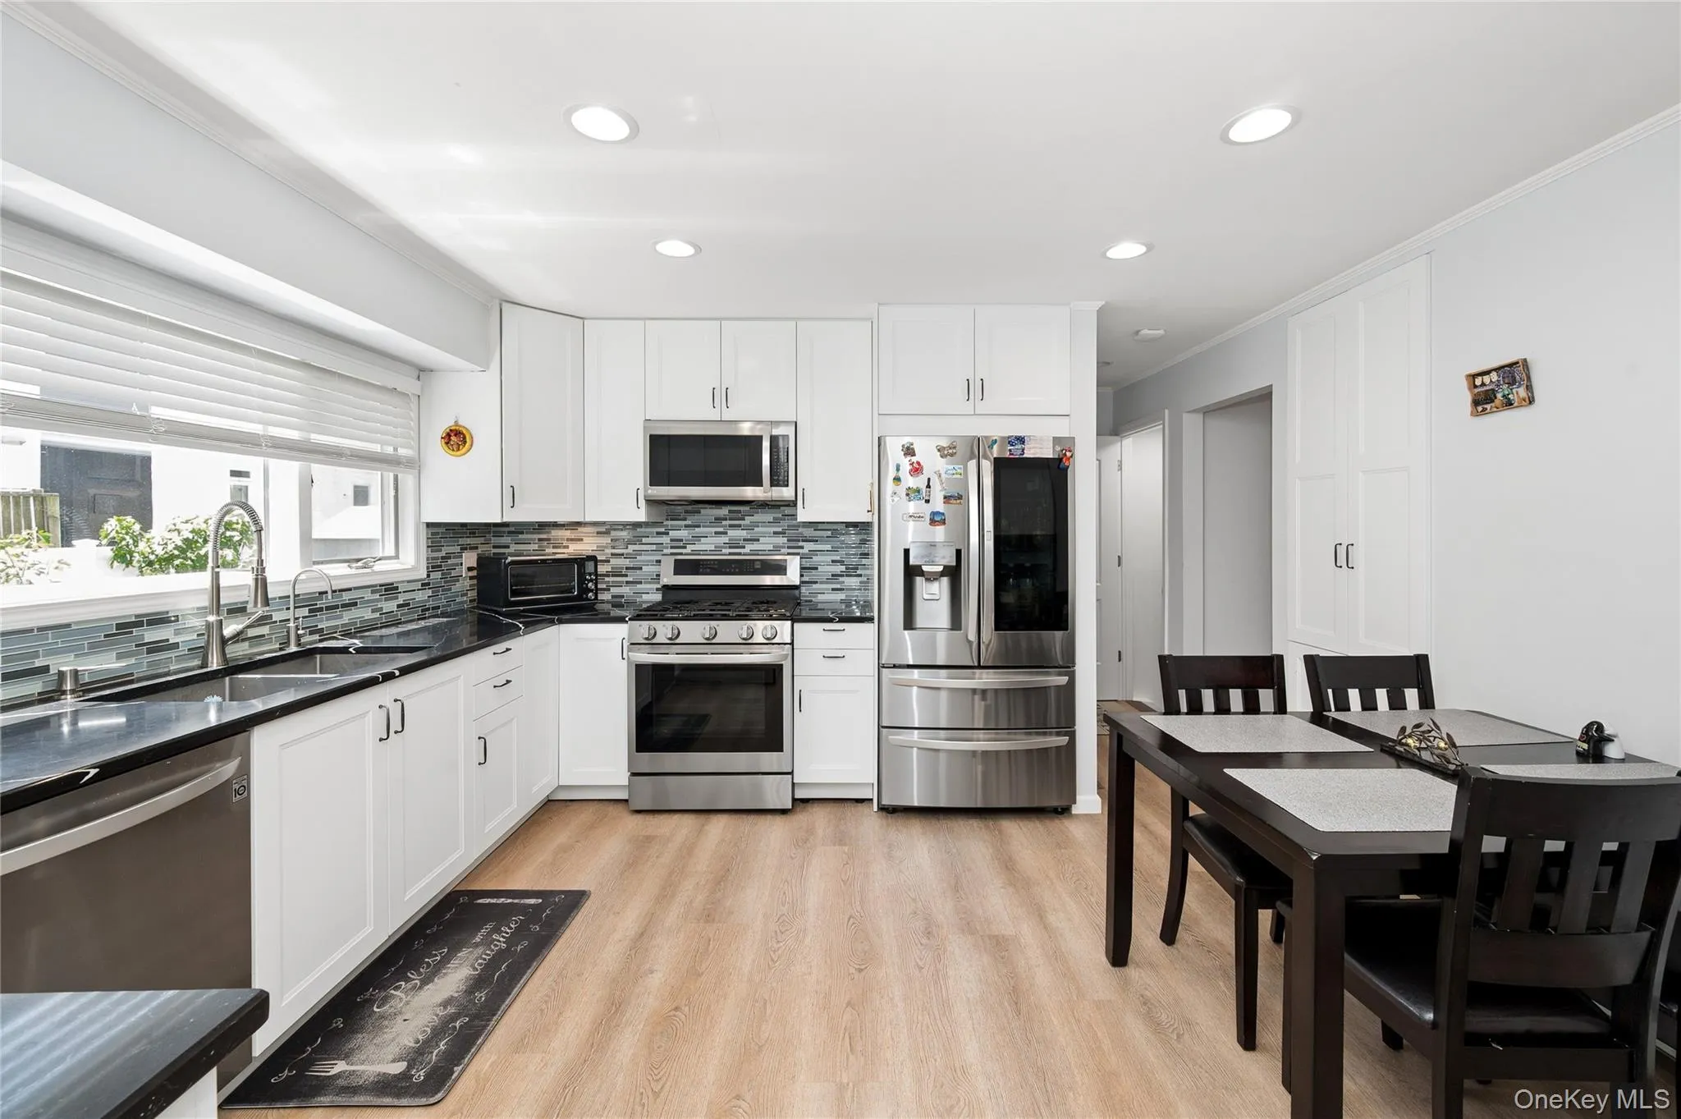
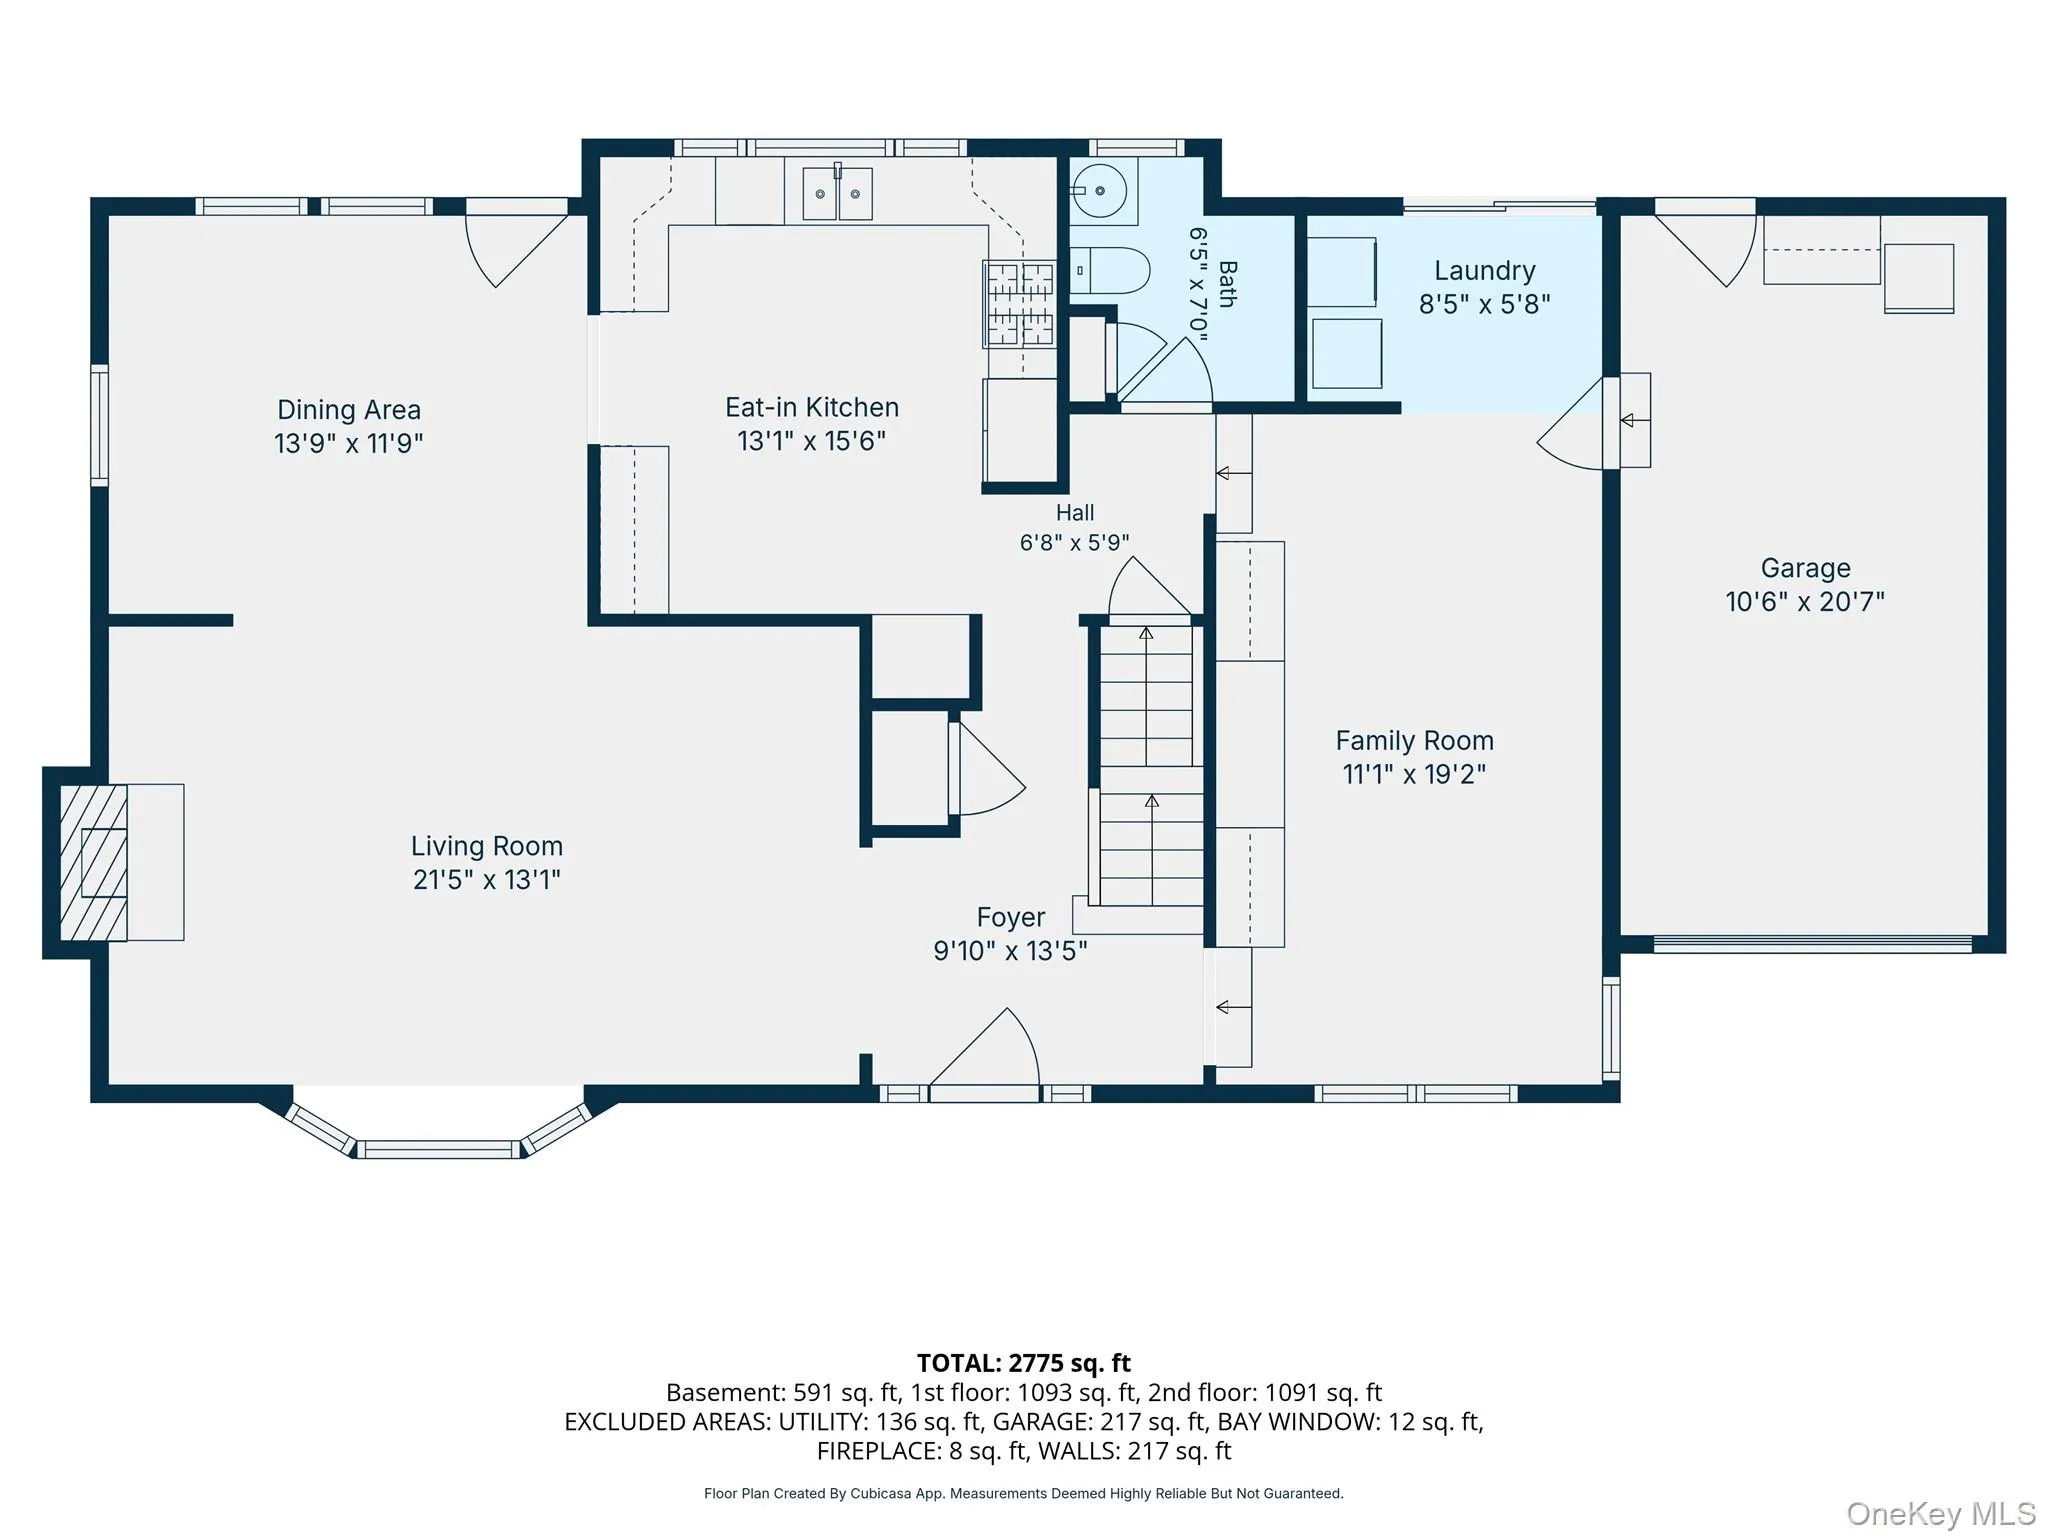
Gourmet Updated Kitchen: Features sleek cabinetry, modern finishes, and premium appliances—perfect for hosting or quiet family dinners.
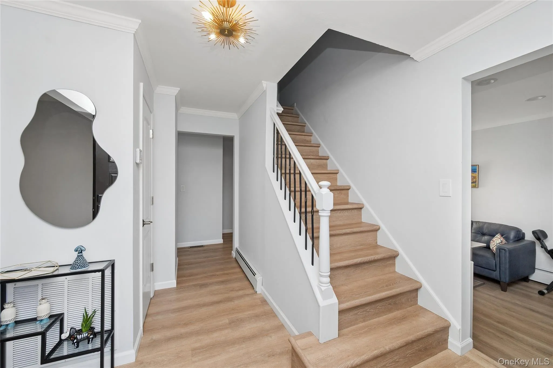
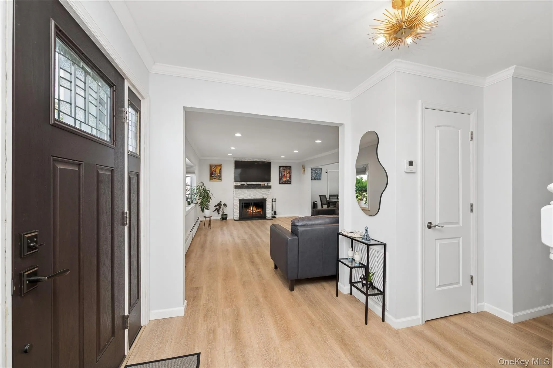
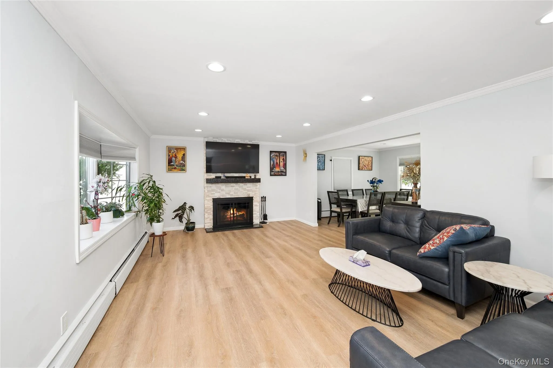
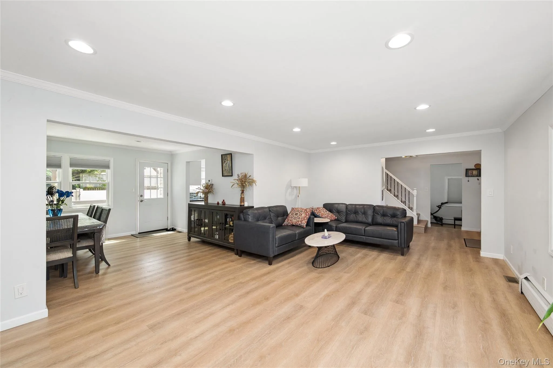
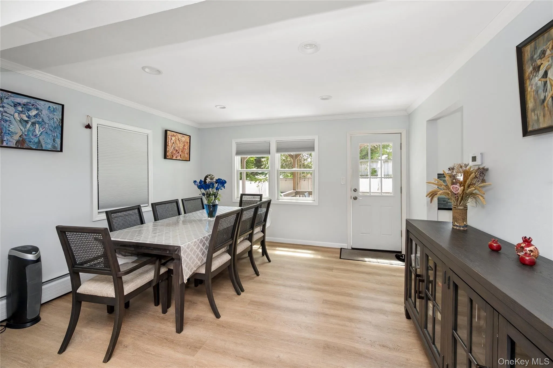
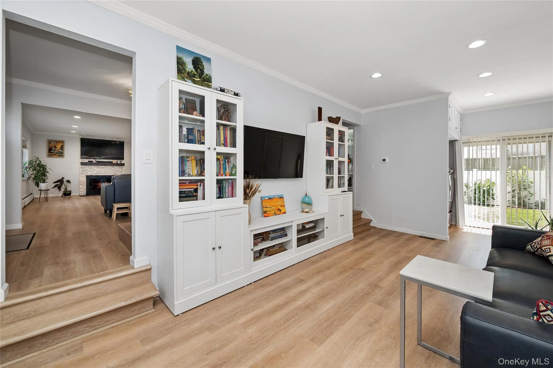
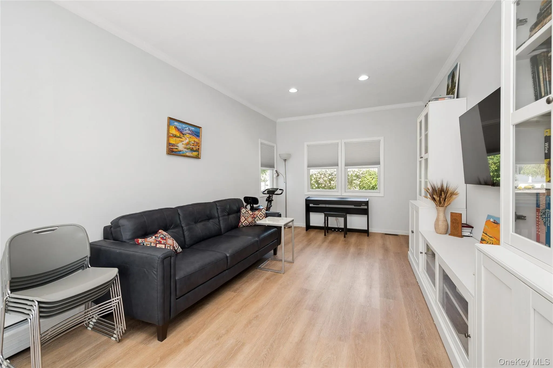
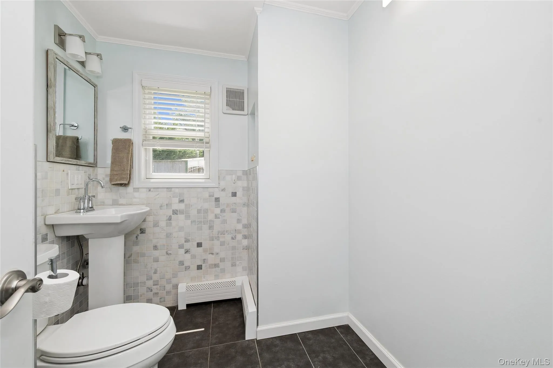
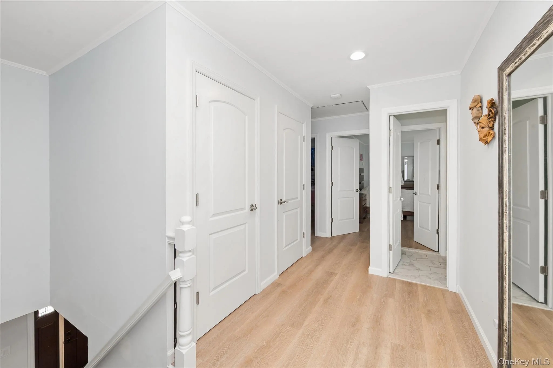
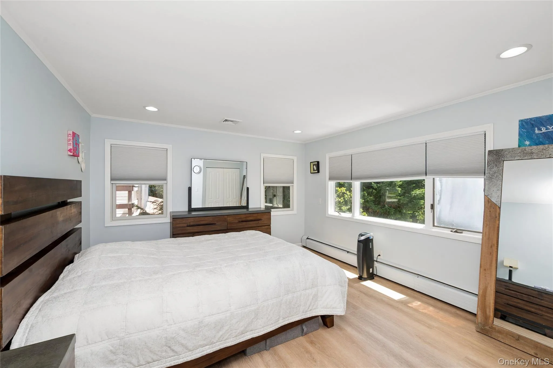
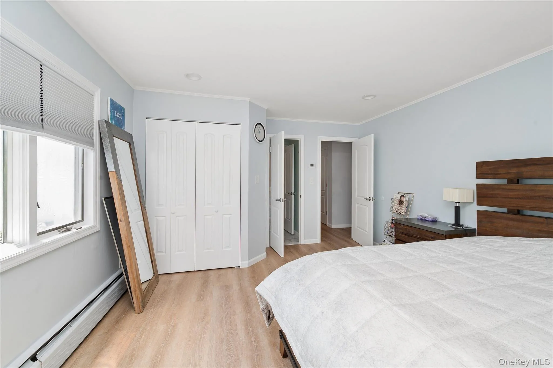
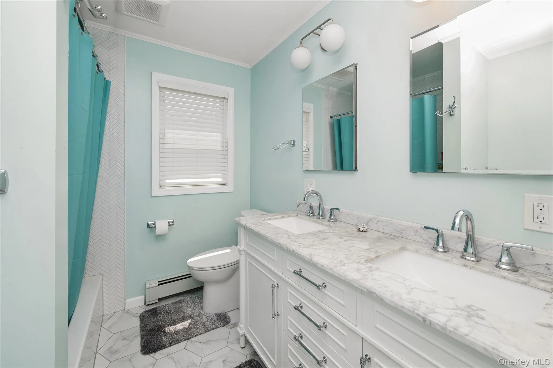
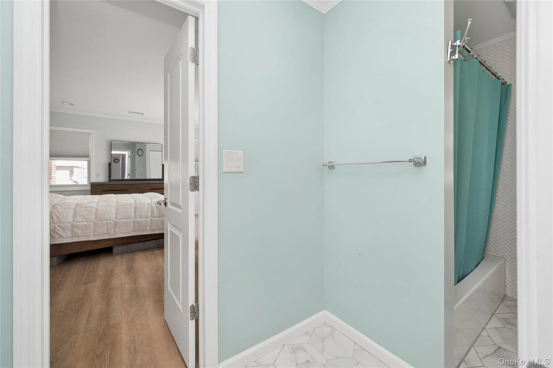
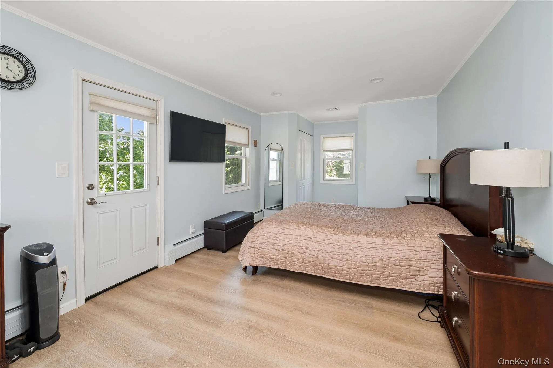
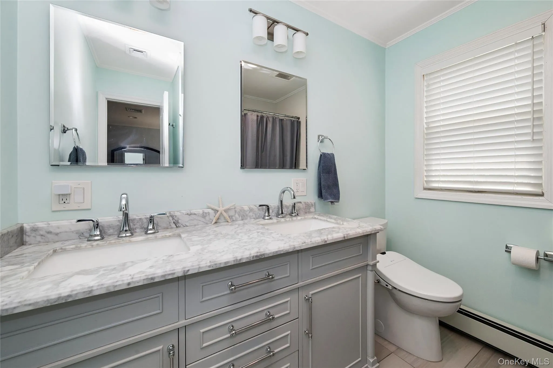
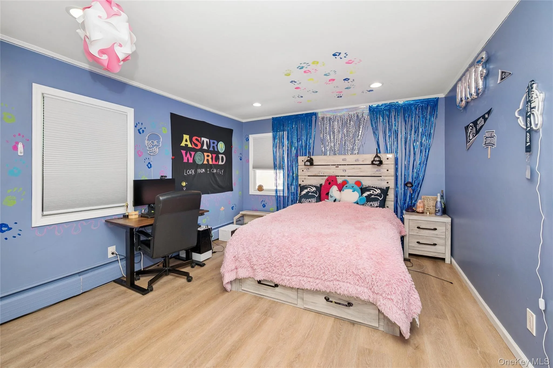
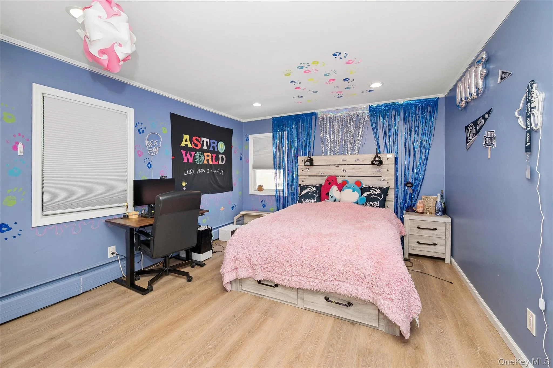
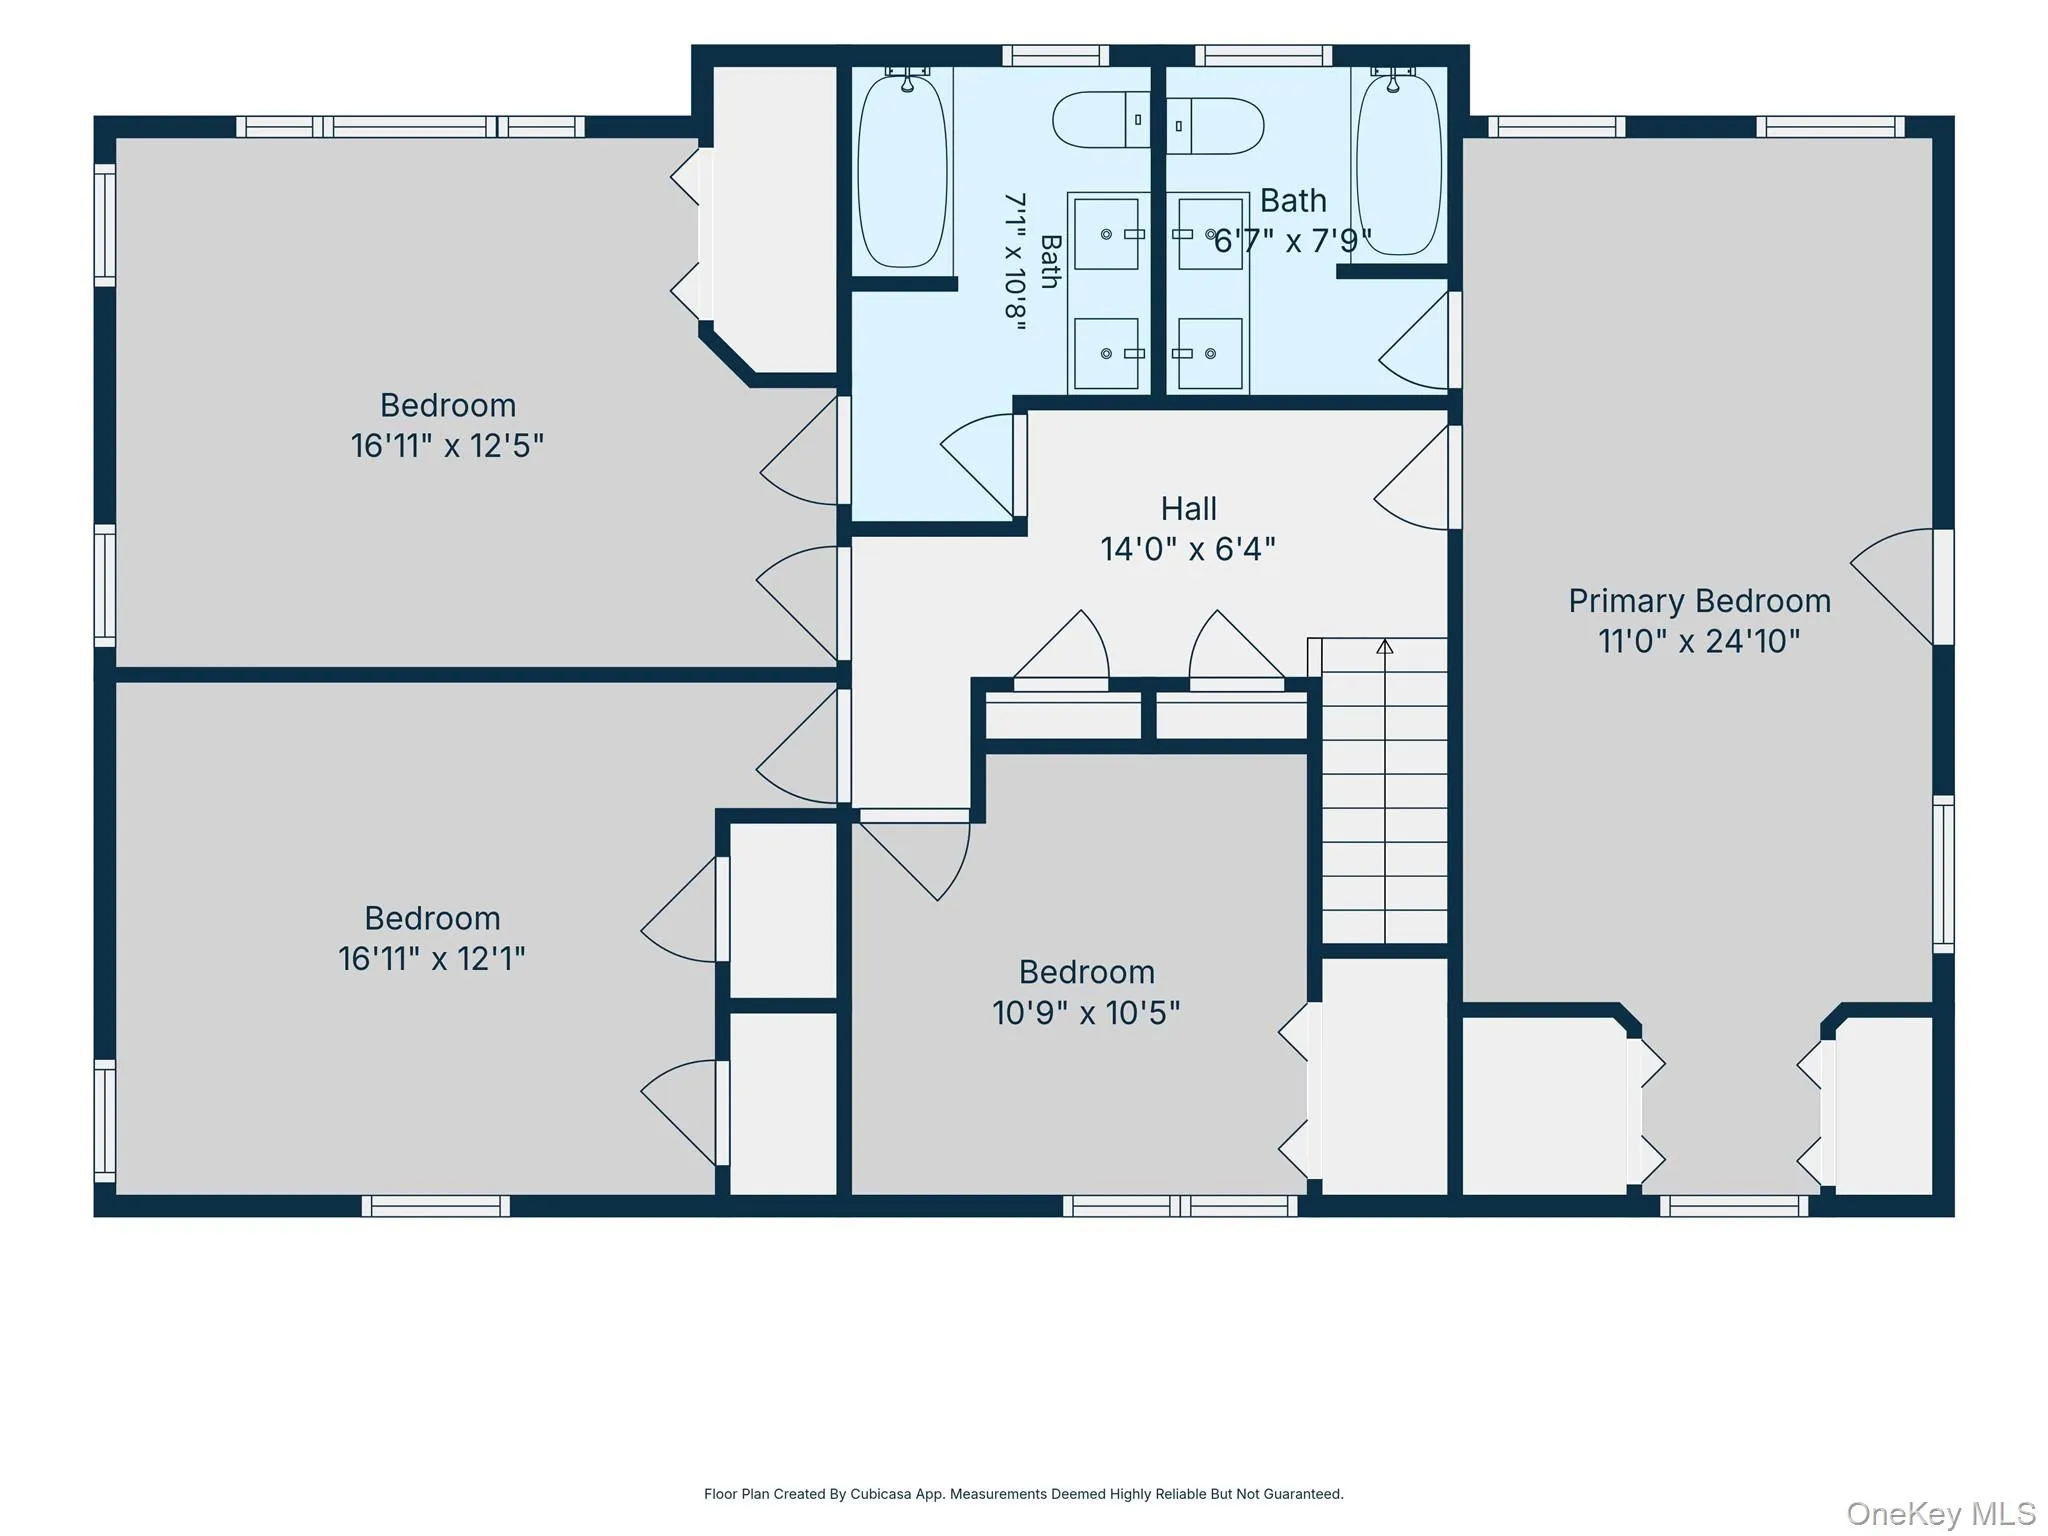
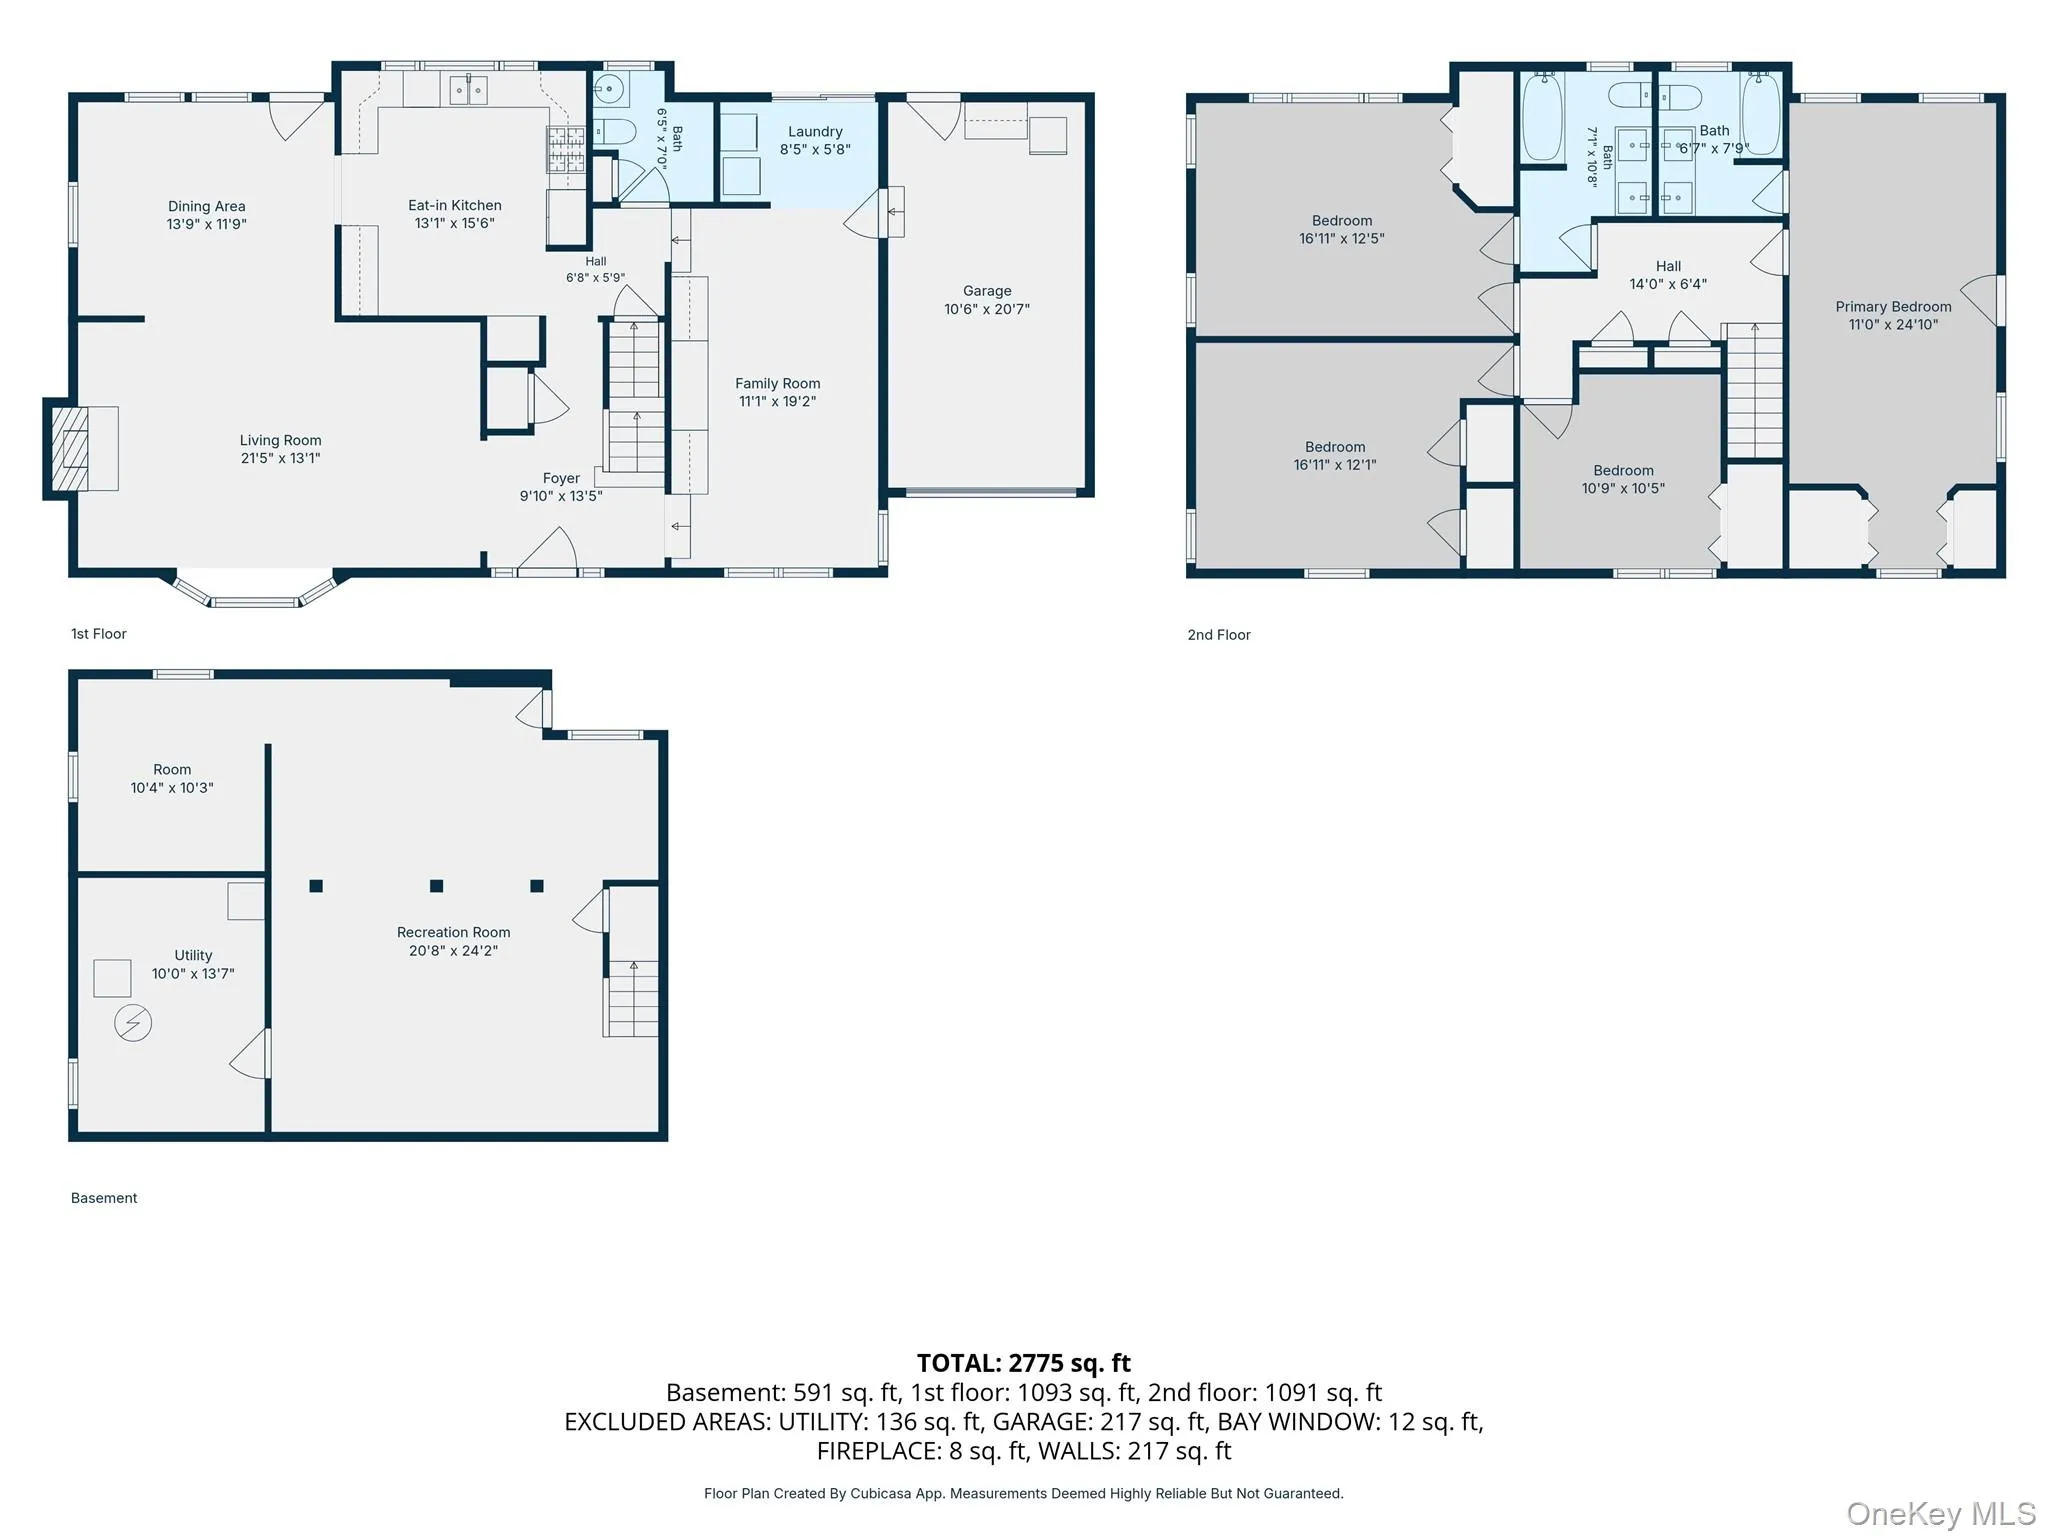
Spacious Living Areas: formal dining room, beautiful living room with fire place, new flooring throughout the home, leading to second floor into large, sun-drenched master bedrooms with walk in closet closet, flexible Jack-and-Jill bathroom: Designed for ultimate convenience, featuring dual access from both the master bedroom and the main corridor and 3 more additional bedrooms and full bathroom.
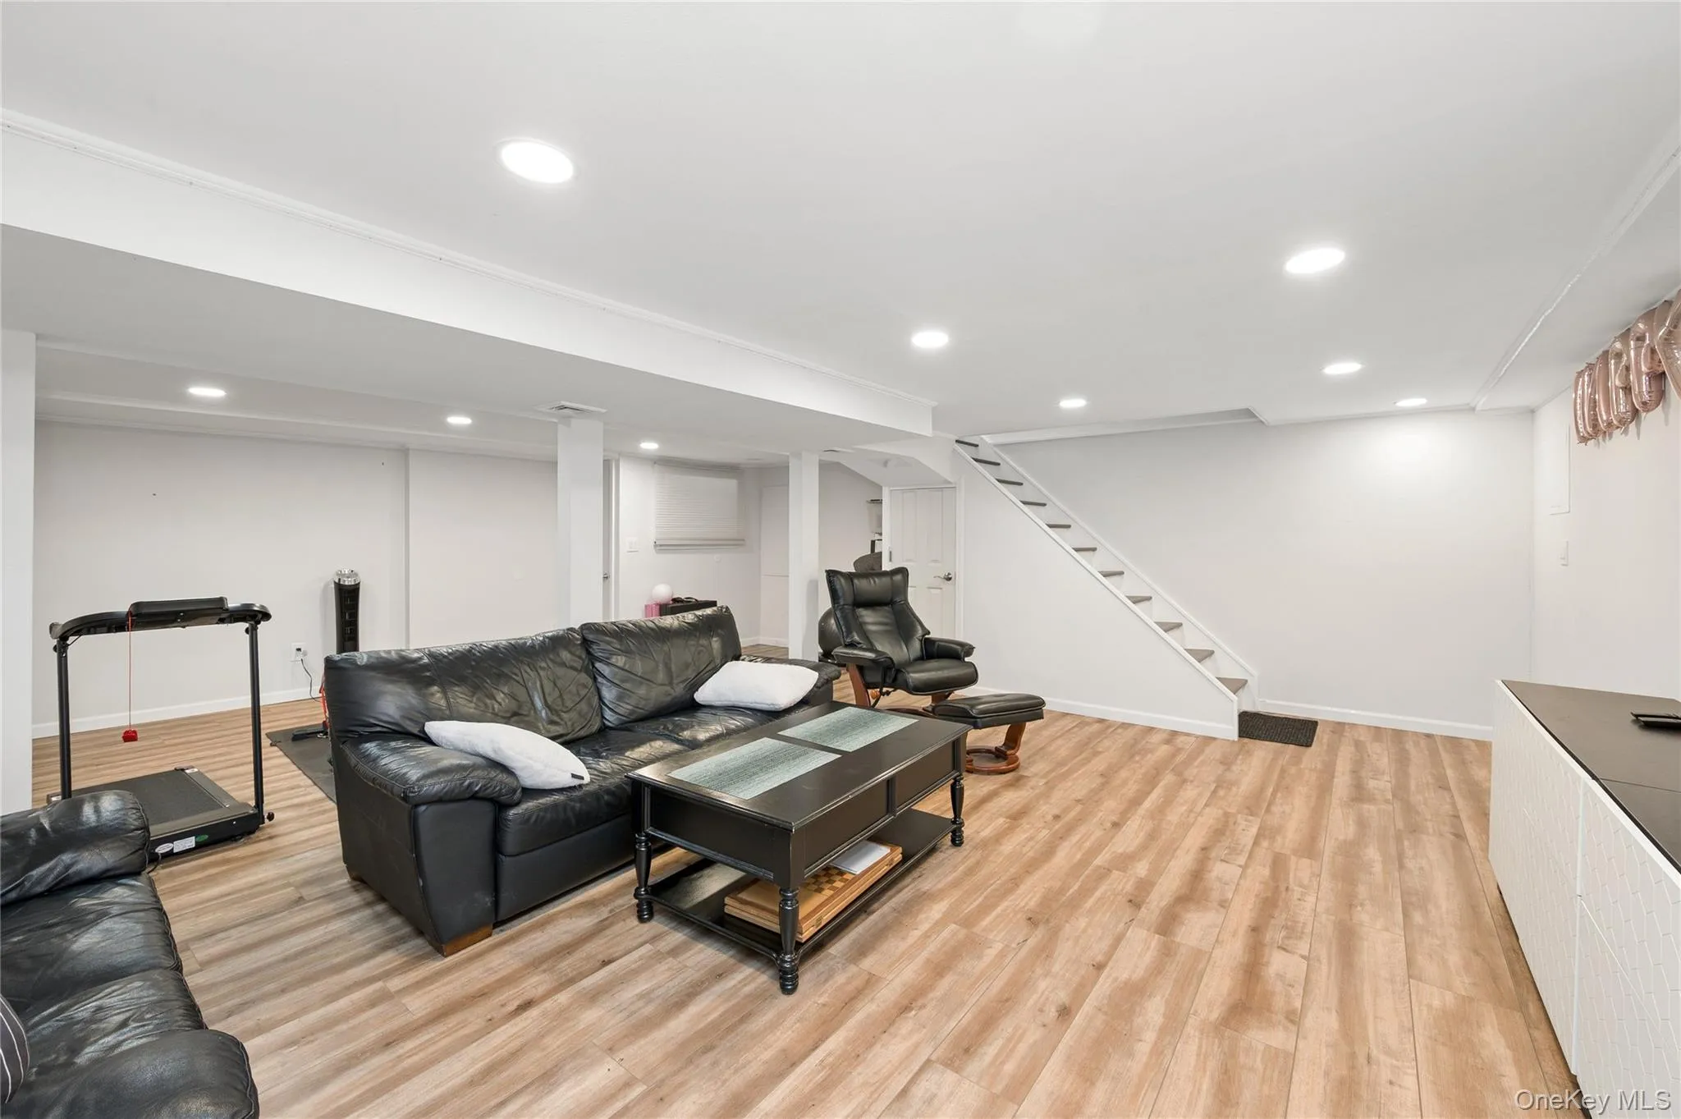
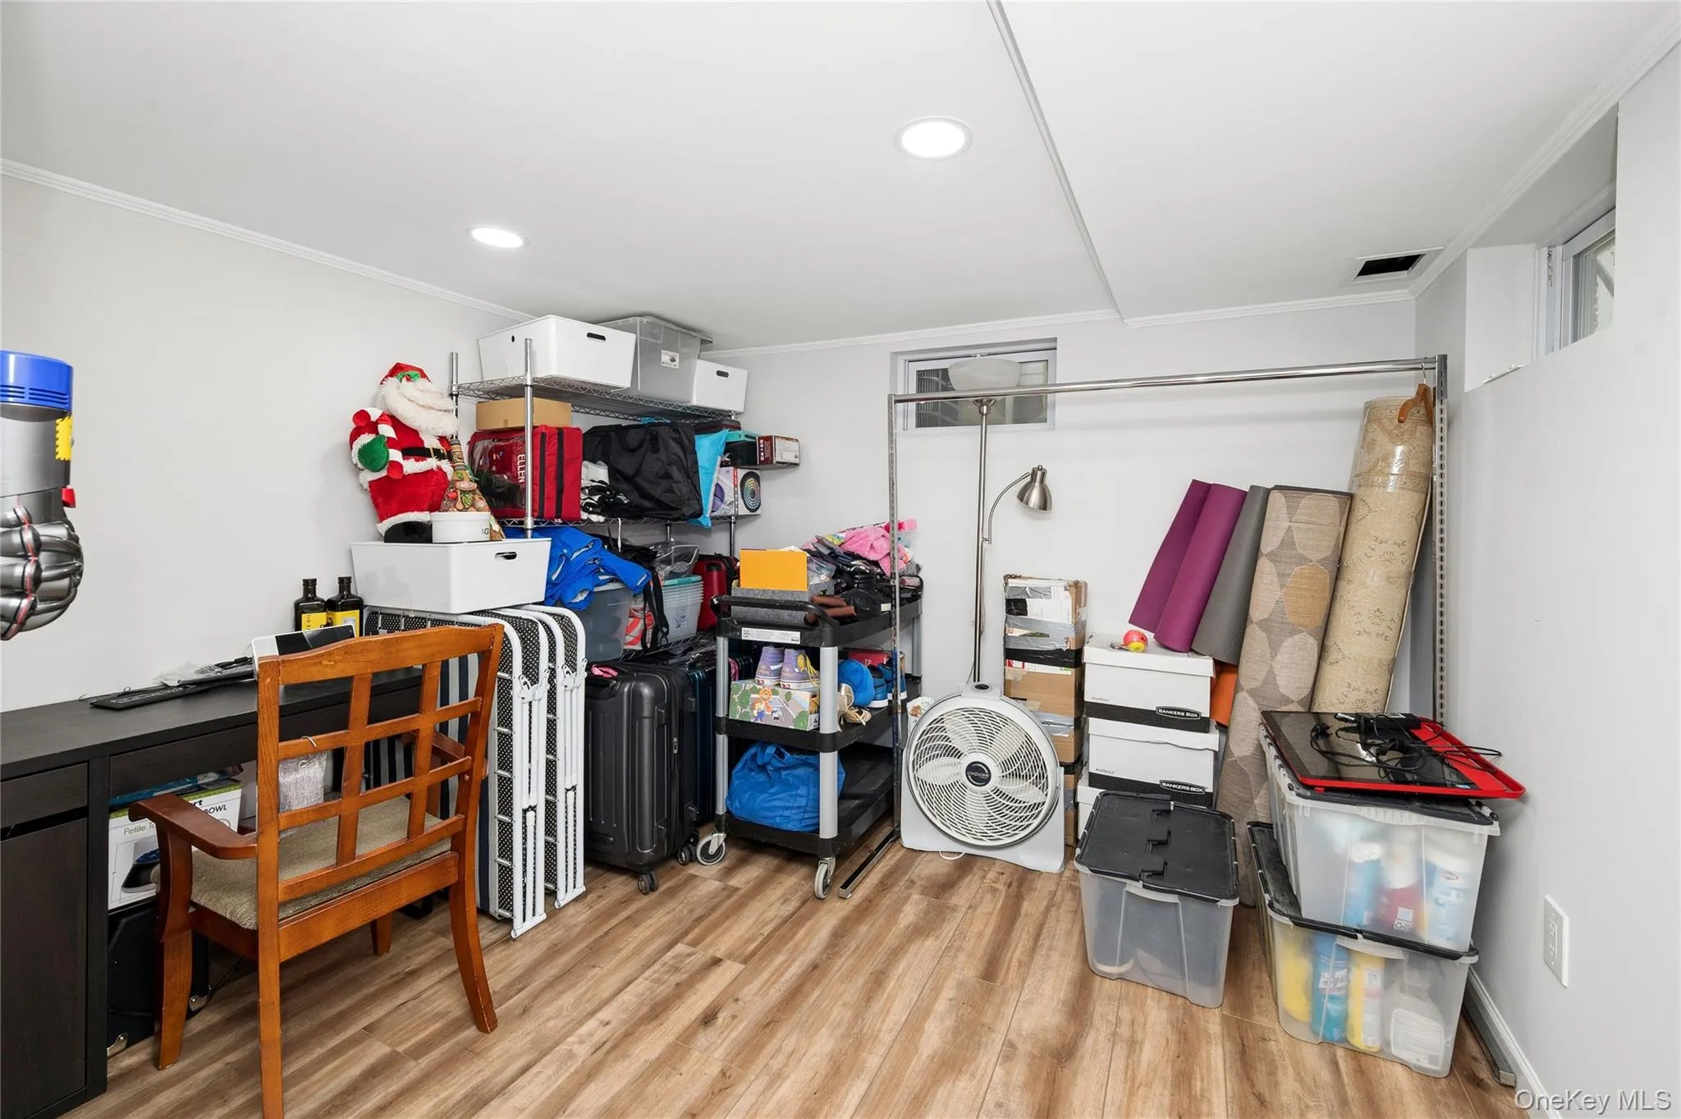
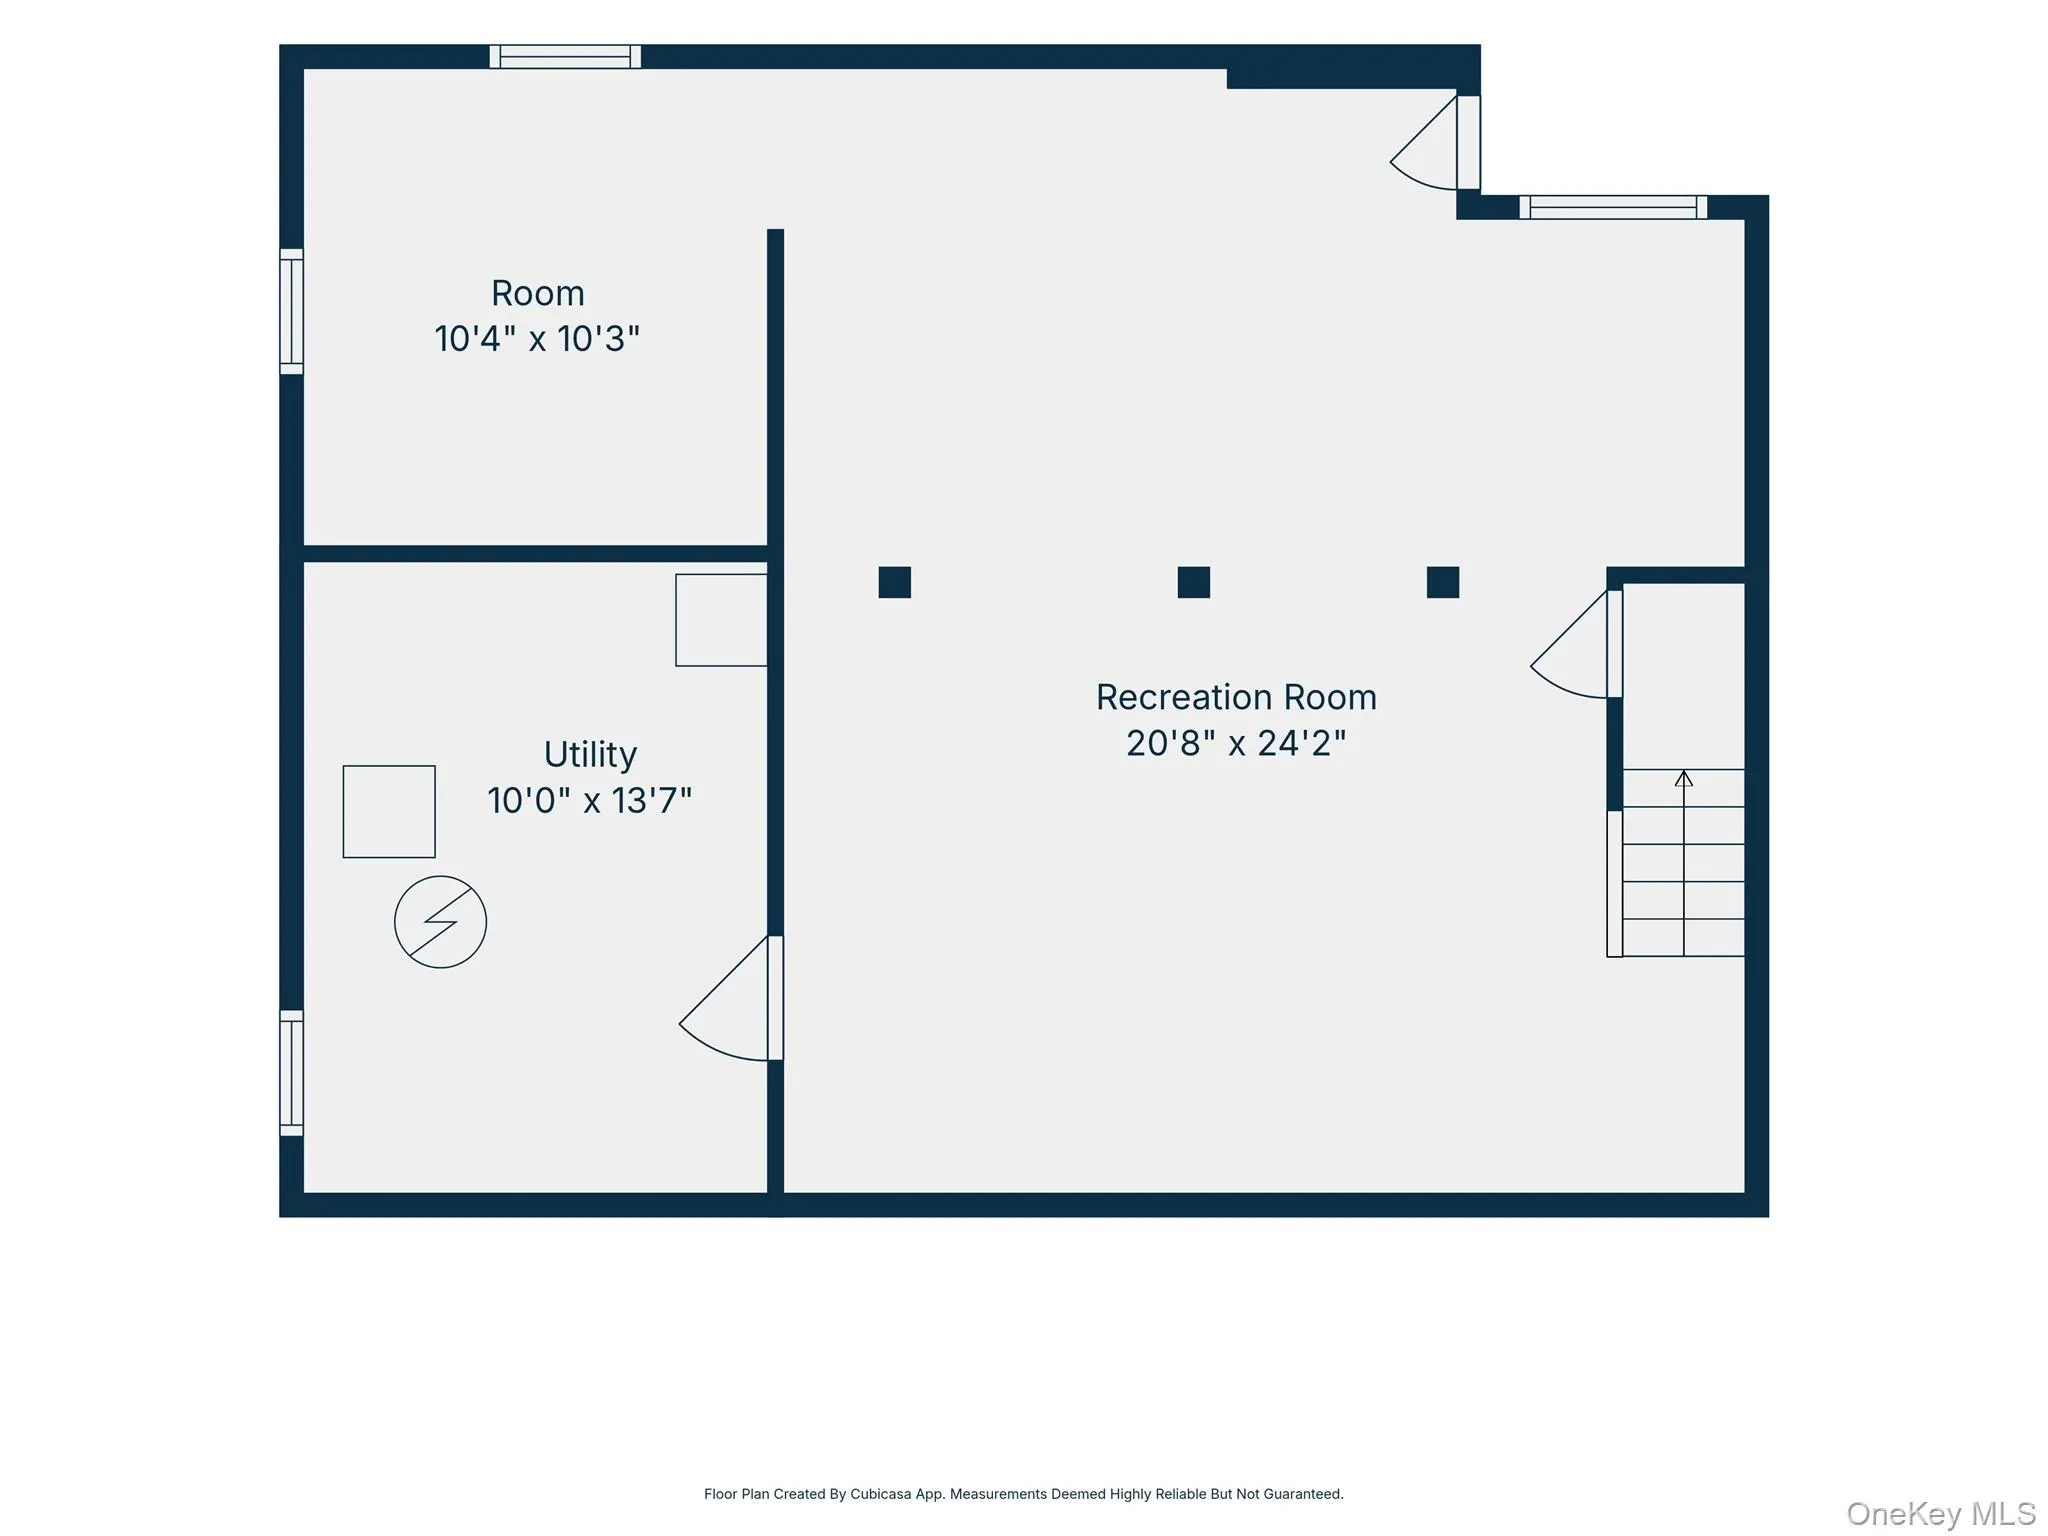
Fully Finished Basement: Expansive bonus space, ideal for a home theater, gym, playroom, or home office.
Climate-Controlled Comfort: Engineered for maximum efficiency with a rare 6-zone heating system and 2-zone central air conditioning, updated electric.
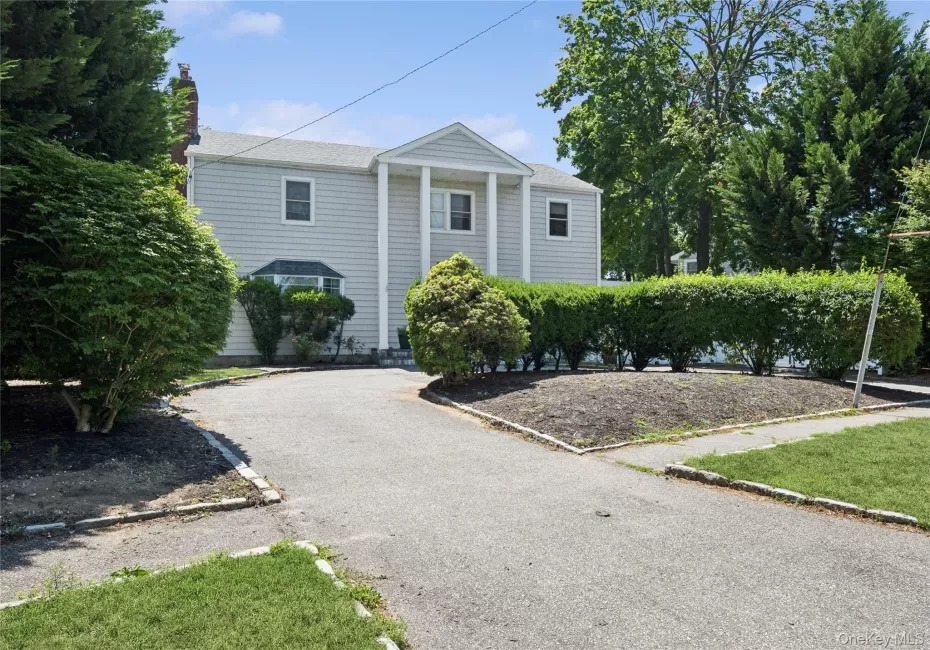
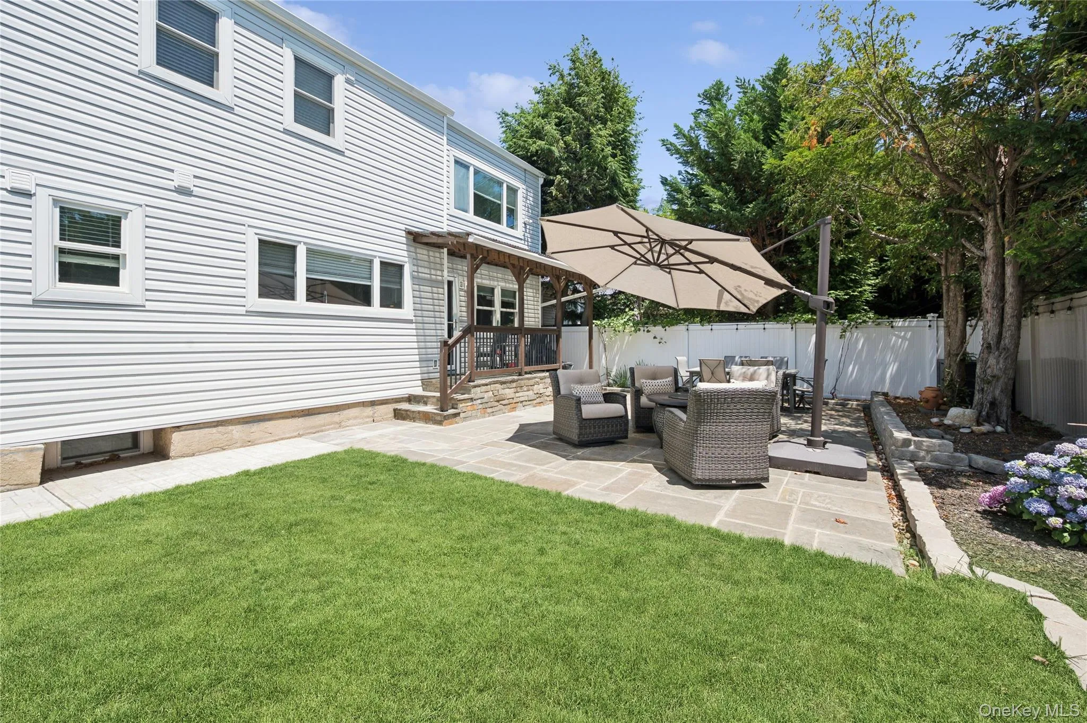
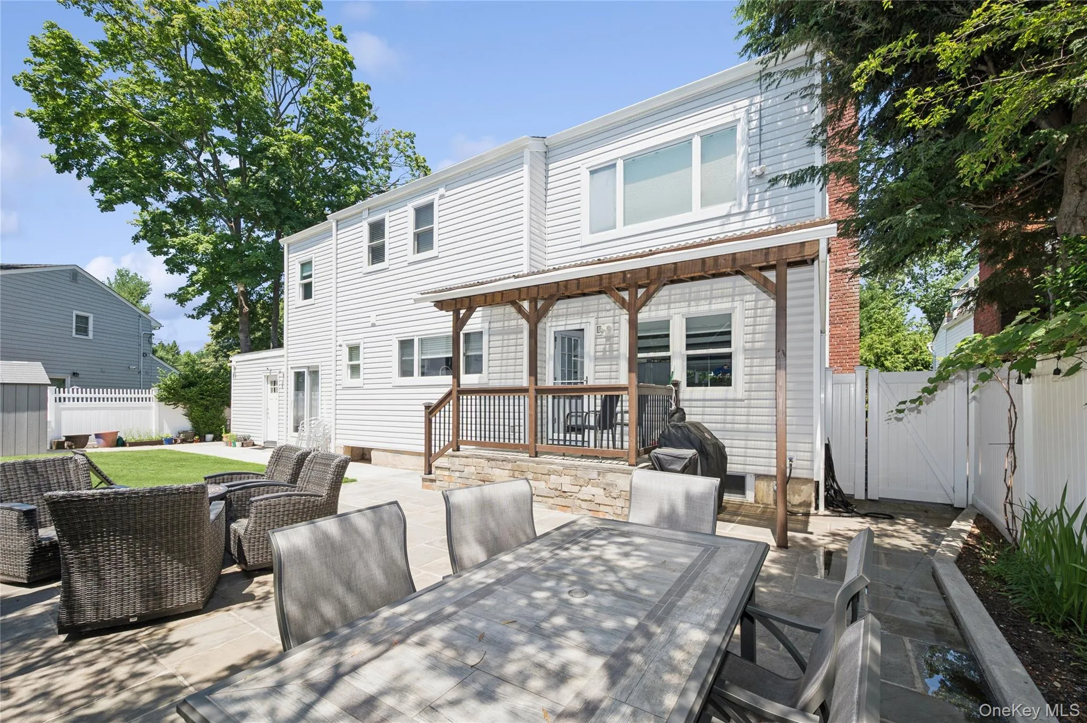
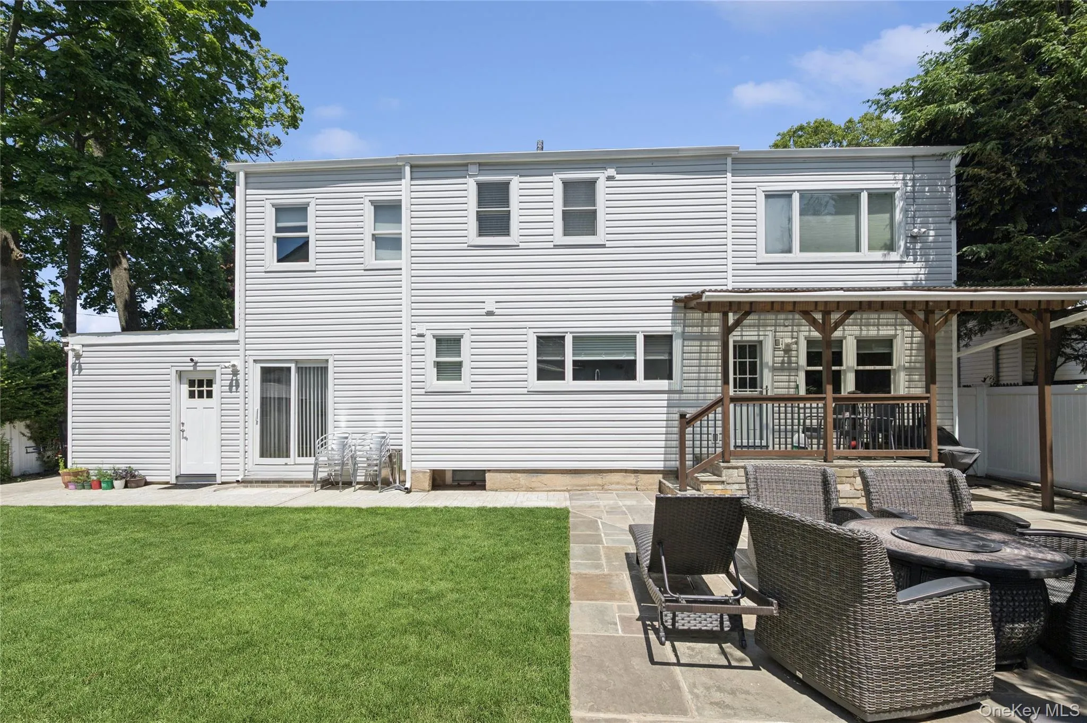
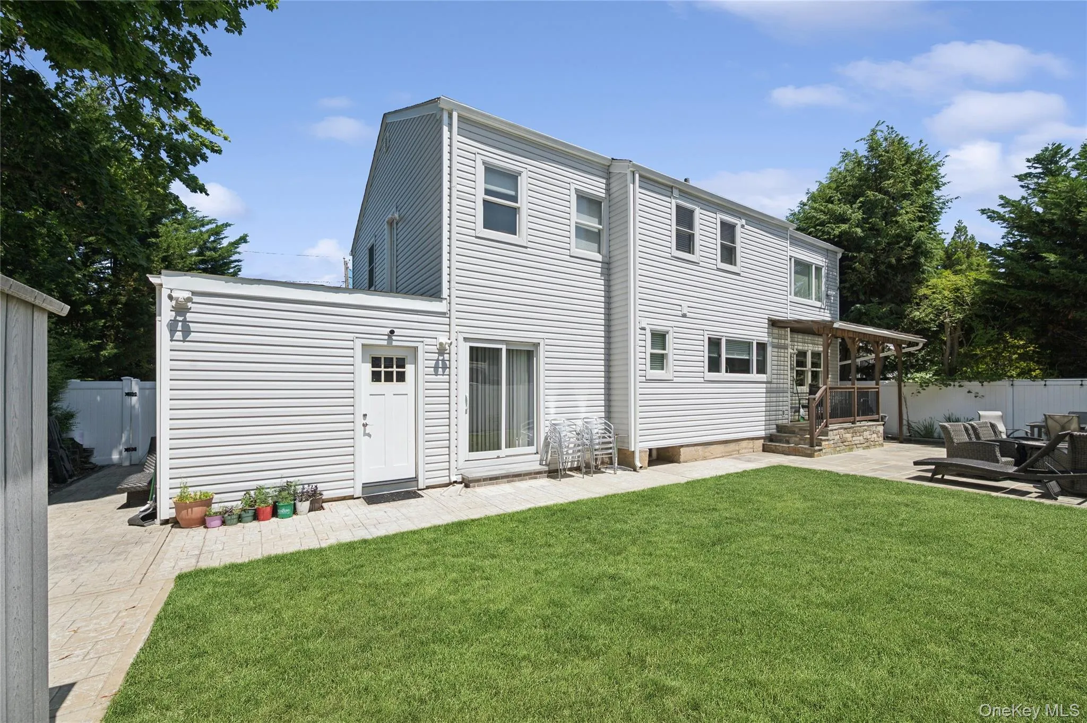
Exterior & Parking: Boasts brand-new siding for striking curb appeal, plus a convenient 1-car garage with additional circular driveway.
An Outdoor Oasis:
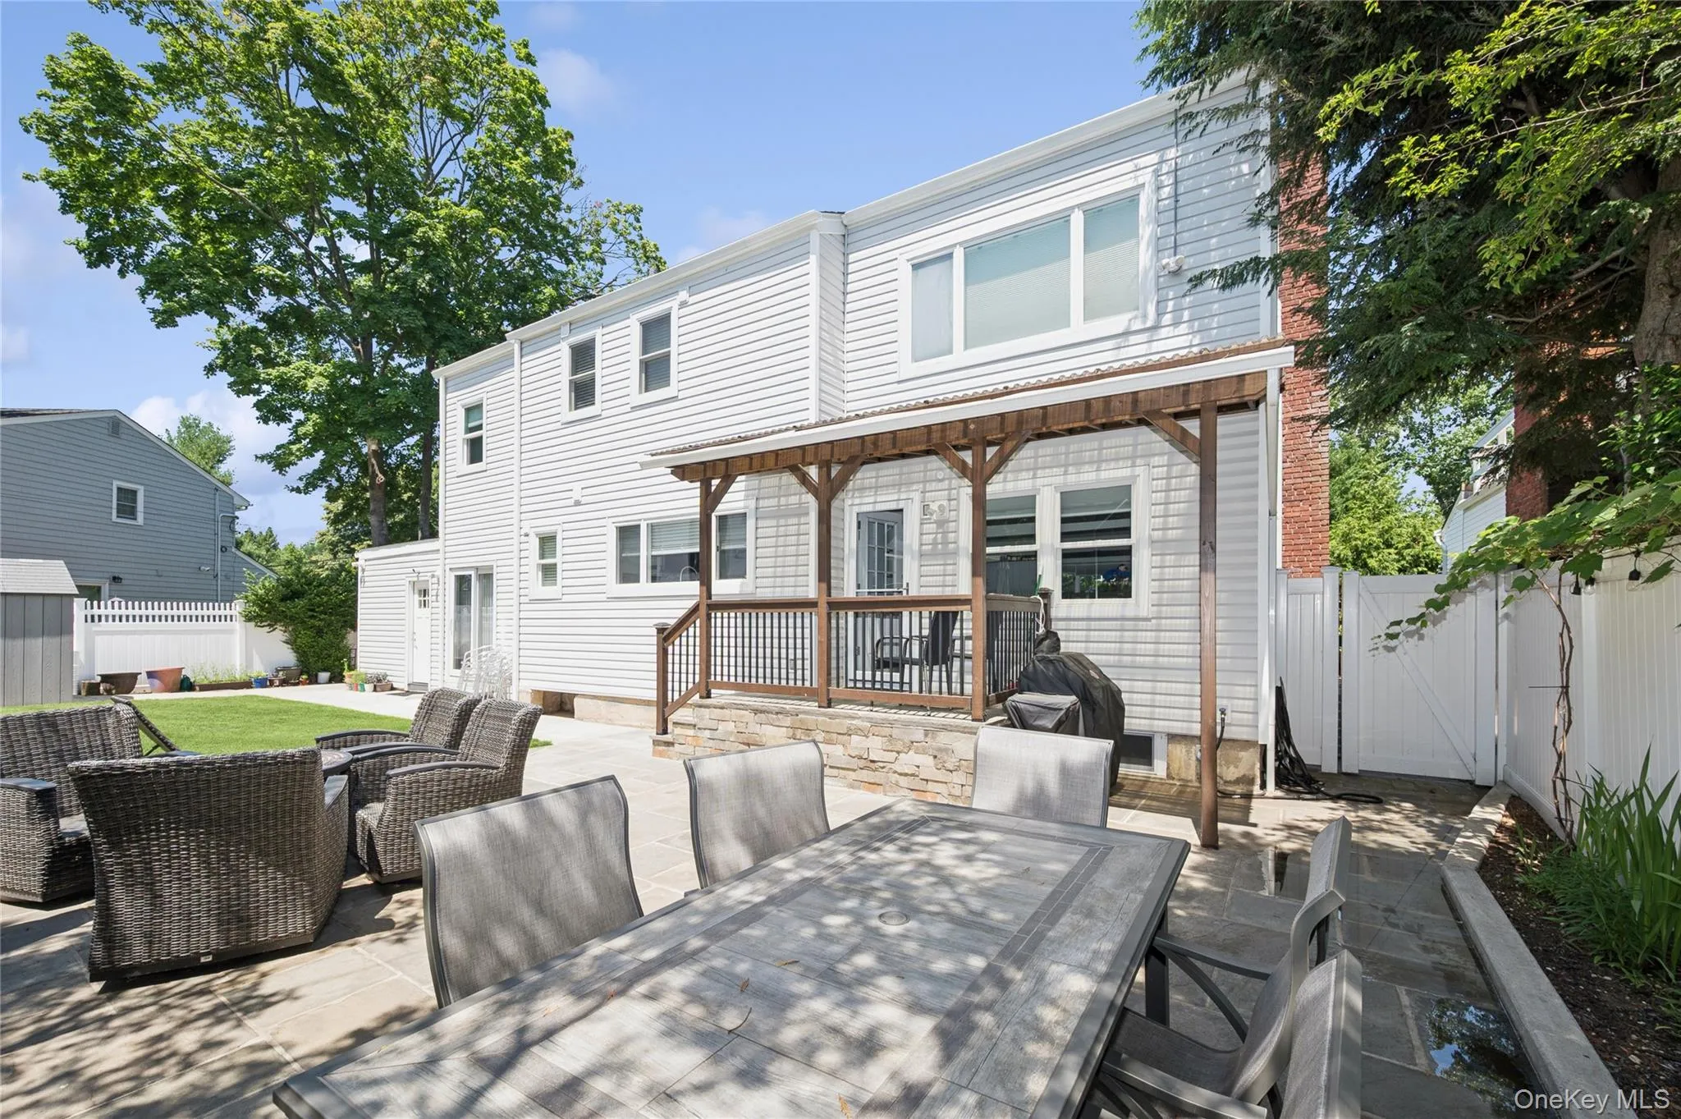
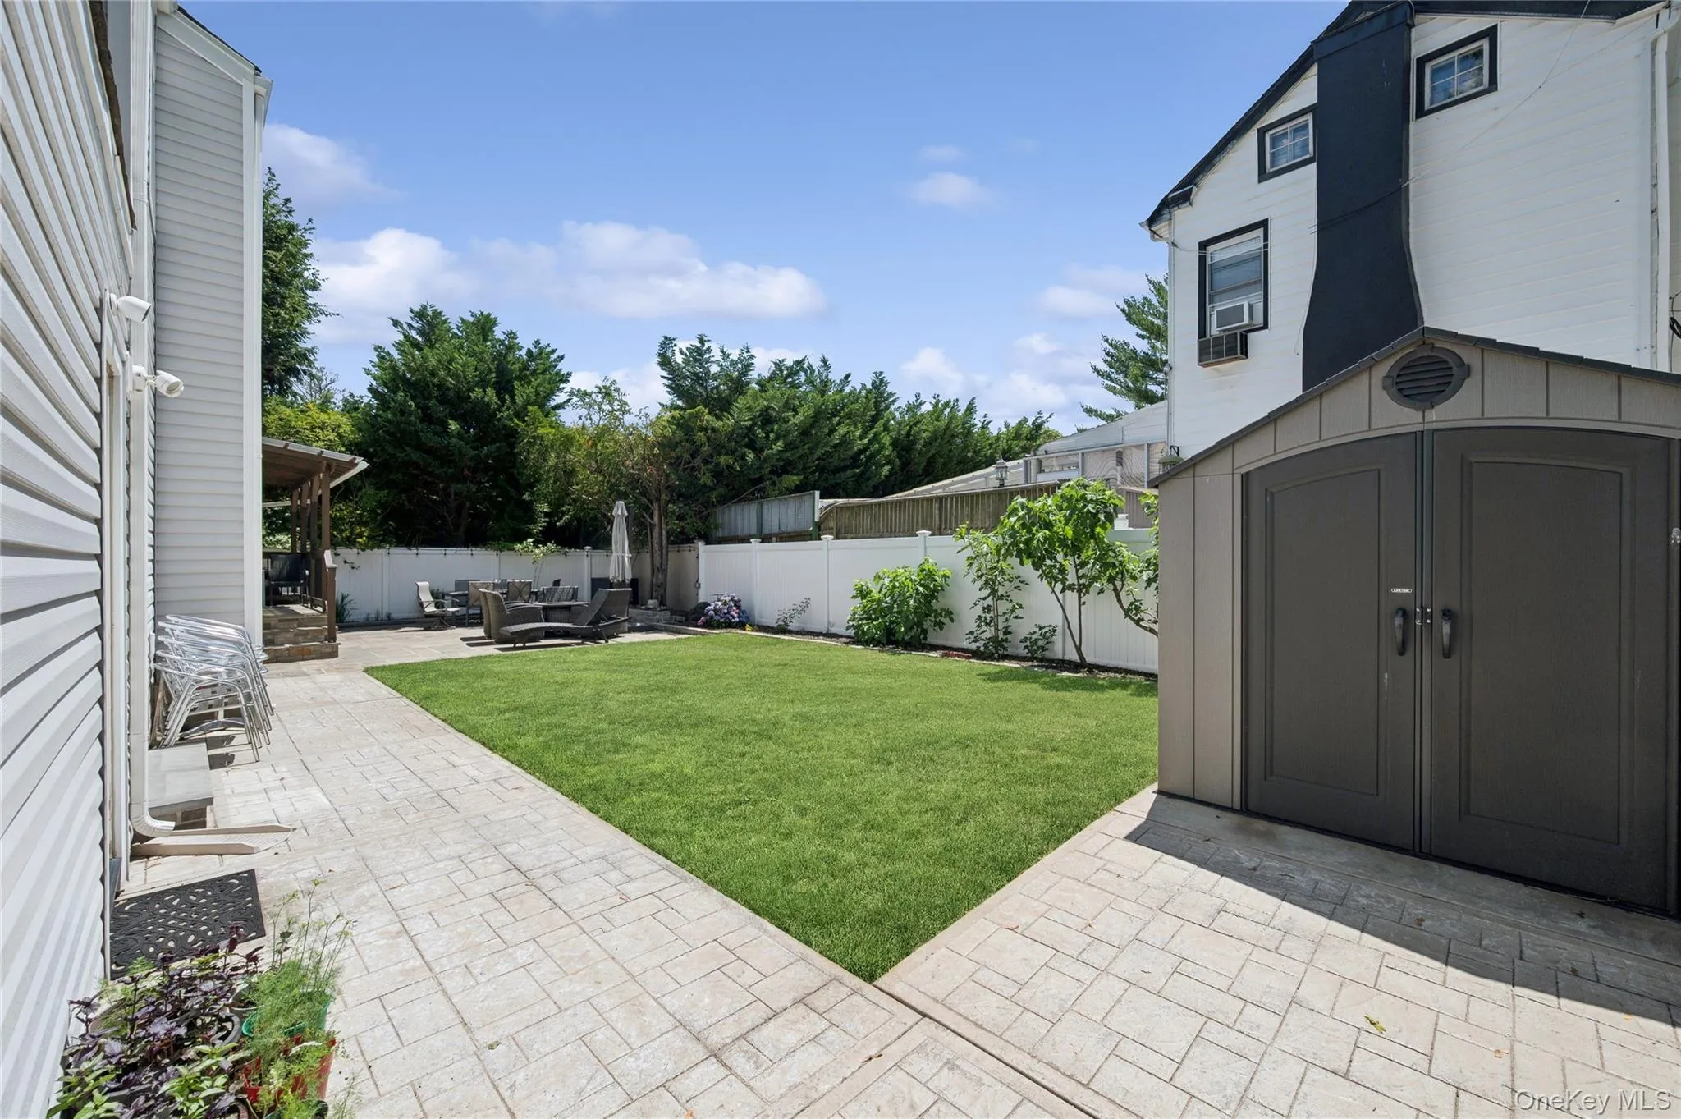
Step outside into your massive, fully fenced backyard—a rare find in this area! The highlight is a beautifully laid tiled patio, offering the ultimate setup for summer barbecues, outdoor dining, or simply lounging in the sun while kids or pets play on the expansive lawn.
Location Highlight: Located right in the heart of Merrick, you are just minutes away from top-rated schools, excellent shopping, dining, parks, and couple of blocks away from LIRR for an easy commute into NYC.
Don’t miss the chance to make this turn-key masterpiece your own!
- Heating System:
- Forced Air
- Cooling System:
- Central Air
- Basement:
- Finished
- Appliances:
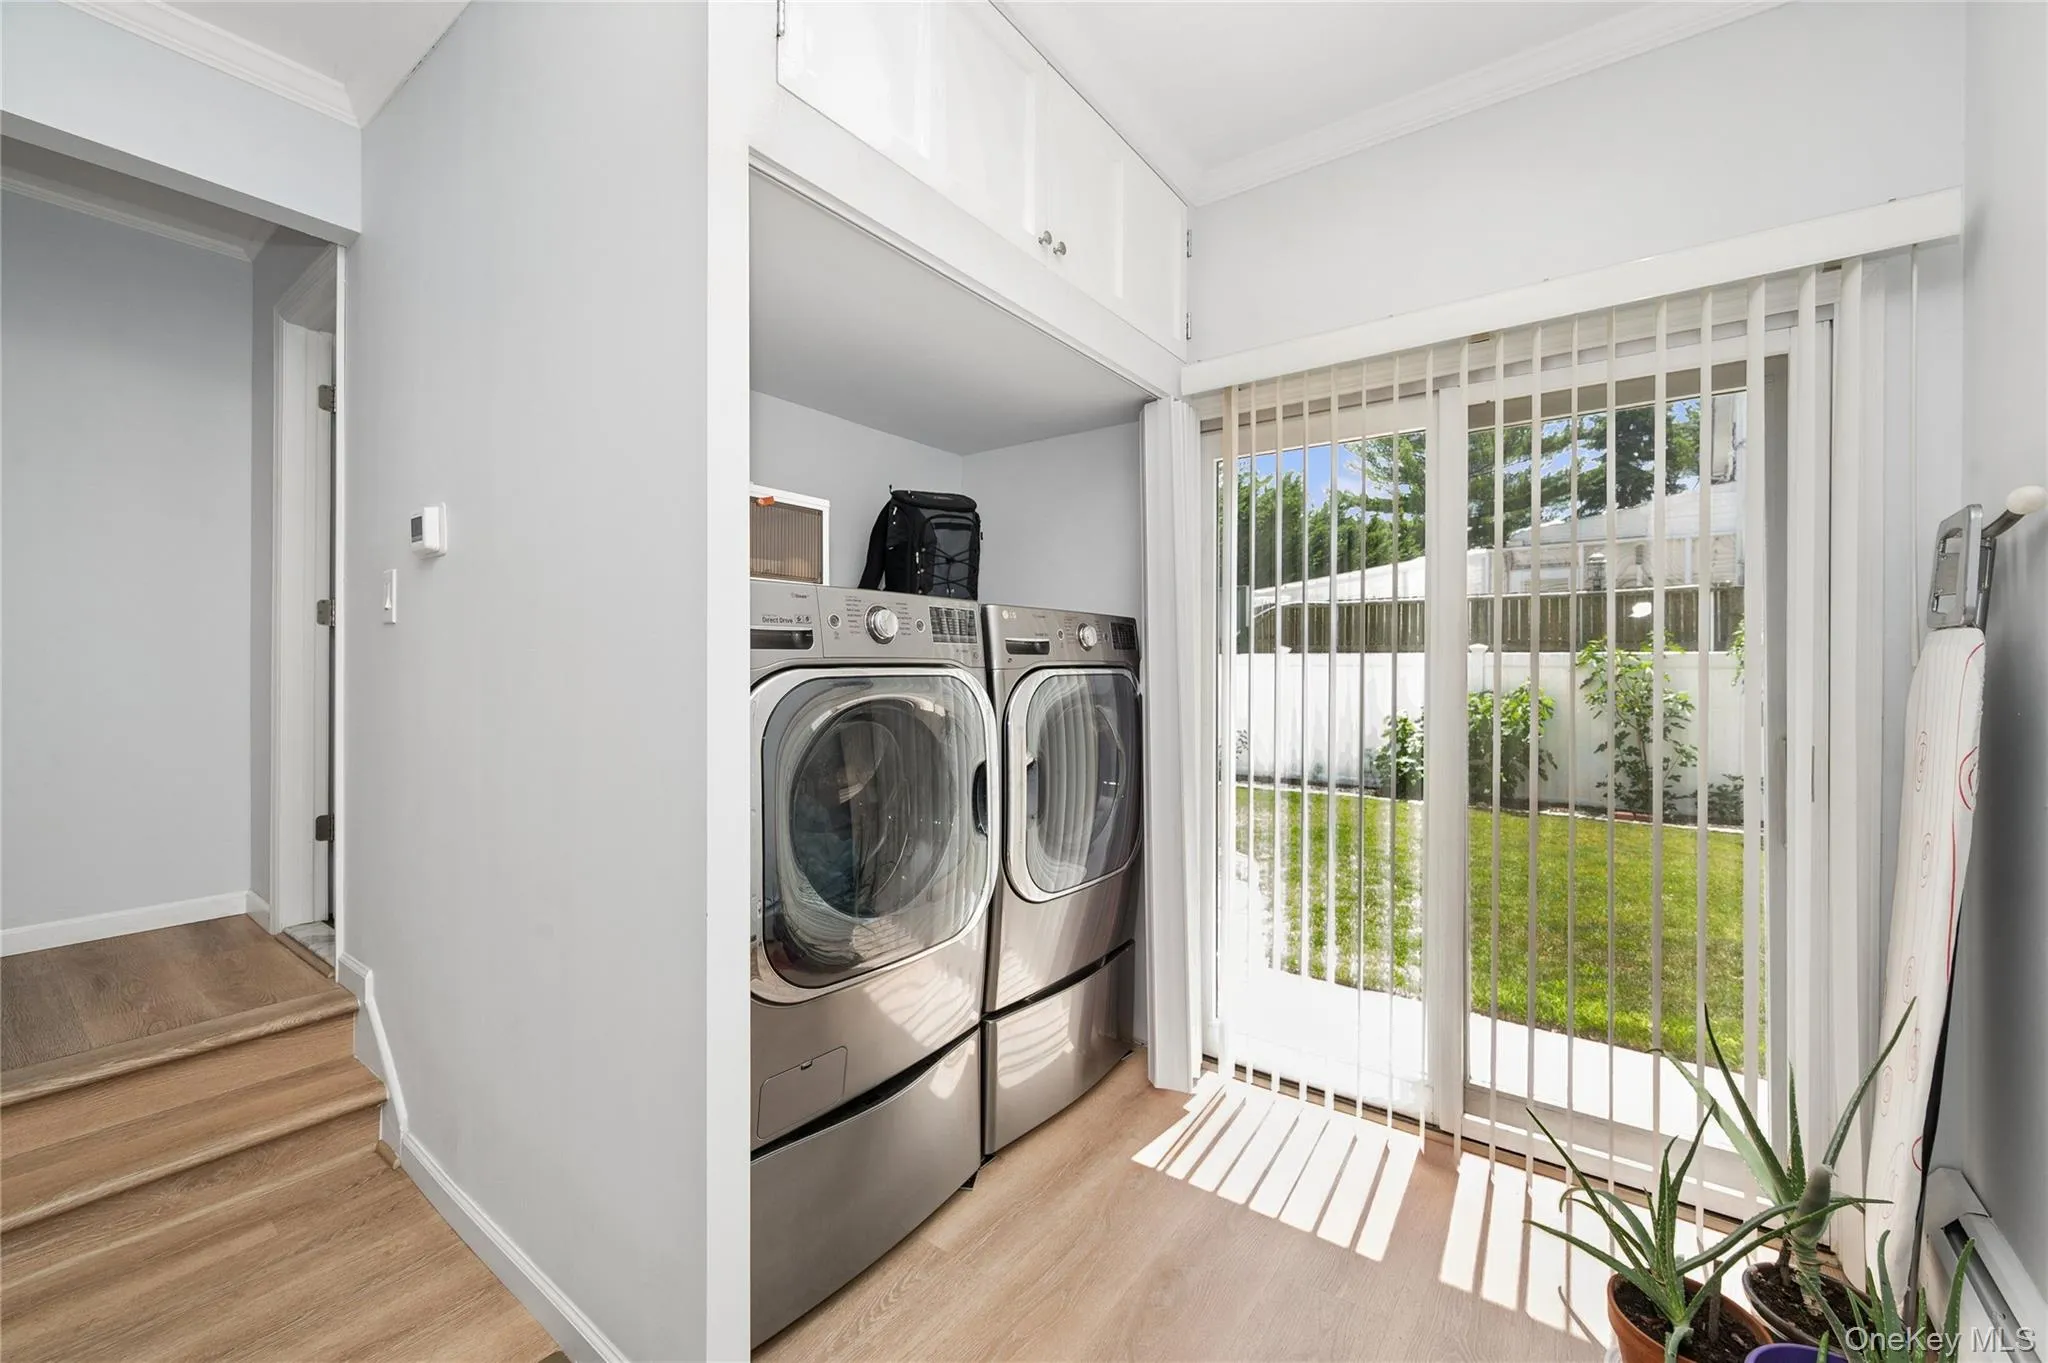
- Dishwasher, Refrigerator, Stainless Steel Appliance(s), Dryer, Washer, Convection Oven, Gas Water Heater, Gas Range, Gas Cooktop, Gas Oven
- Fireplace Features:
- Living Room
- Garage Spaces:
- 1.5
- Interior Features:
- Eat-in Kitchen, Entrance Foyer, Granite Counters, Open Floorplan, Storage, Chefs Kitchen, Formal Dining, Primary Bathroom
- Laundry Features:
- Laundry Room
- Parking Features:
- Driveway, Garage
- Sewer:
- Public Sewer
- Utilities:
- Natural Gas Connected, Water Connected, Electricity Connected, Sewer Connected
- City:
- Hempstead
- State:
- NY
- Street:
- Kirkwood
- Street Number:
- 1954
- Street Suffix:
- Avenue
- Postal Code:
- 11566
- Floor Number:
- 0
- Longitude:
- W74° 26' 51.1''
- Latitude:
- N40° 39' 29.8''
- PostalCity:
- Merrick
- Architectural Style:
- Colonial
- Construction Materials:
- Frame
- Elementary School:
- Norman J Levy Lakeside School
- High School:
- Sanford H Calhoun High School
- Agent MlsId:
- 102372
- MiddleOrJunior School:
- Merrick Avenue Middle School
- PhotosCount:
- 33
- Special Listing Conditions:
- No
- Tax Annual Amount:
- $18,213
- Water Source:
- Public
- Office MlsId:
- BRMN12
Residential - MLS# 1021772
1954 Kirkwood Avenue, Hempstead, NY
- Property Type :
- Residential
- Property SubType :
- Manufactured On Land
- Listing Type :
- For Rent
- Listing ID :
- 1021772
- Price :
- $1,275,000
- Rooms :
- 9
- Bedrooms :
- 4
- Bathrooms :
- 2
- Half Bathrooms :
- 1
- Bathrooms Total :
- 3
- Square Footage :
- 2,308 Sqft
- Building Area :
- 2,308 Sqft
- Lot Area :
- 0.15 Acre
- Year Built :
- 1959
- Status :
- Active
- Listing Agent :
- Lili Khachatourian
- Listing Office :
- Coldwell Banker American Homes




