
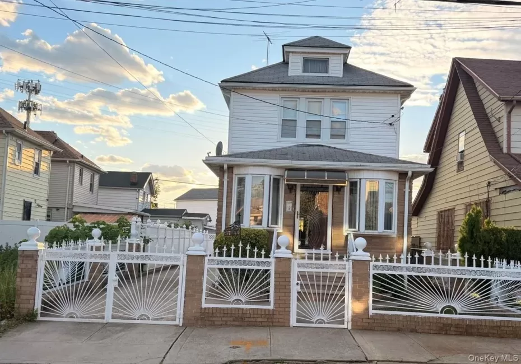
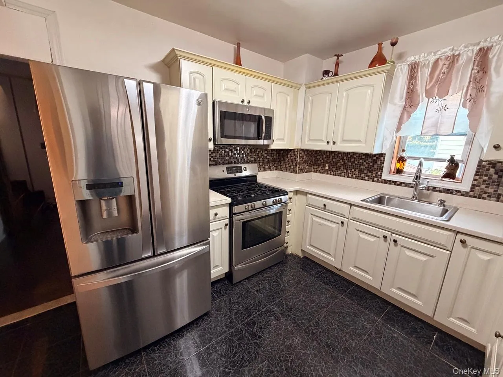
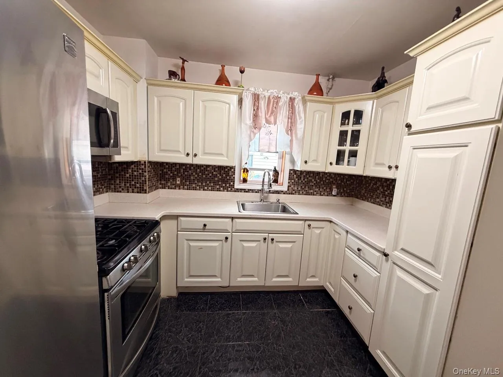
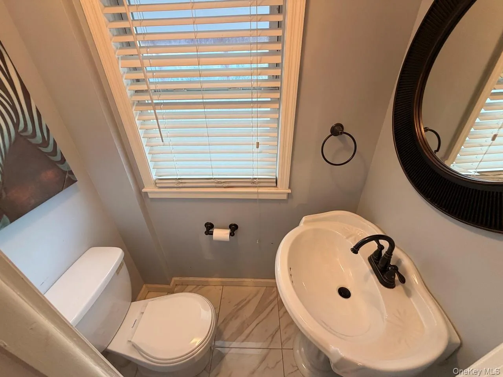
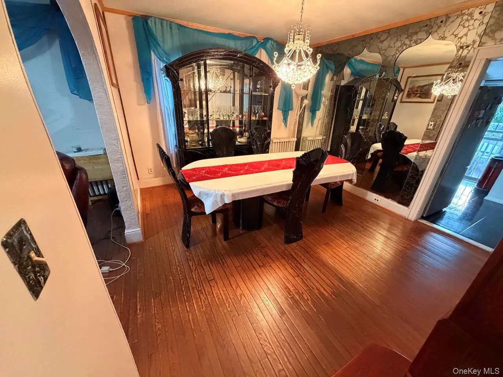
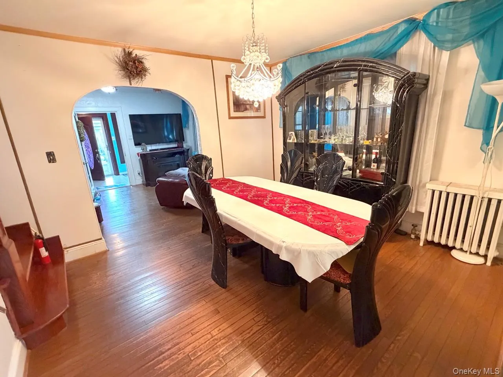
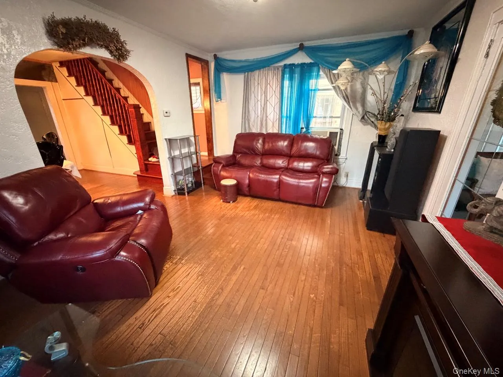
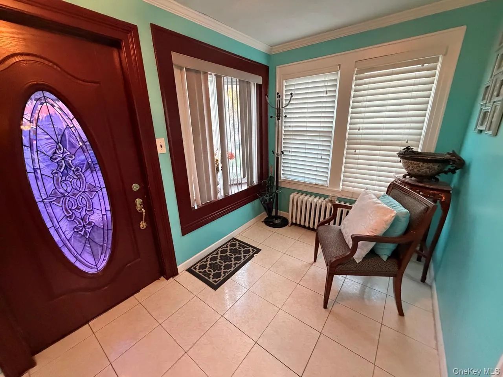
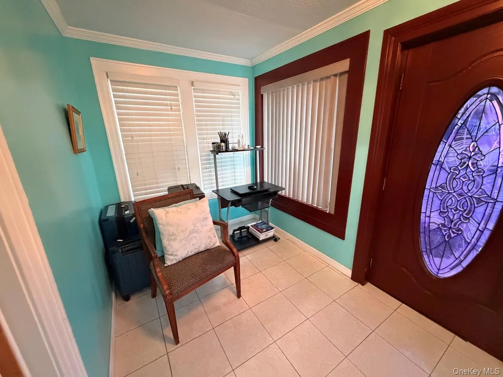
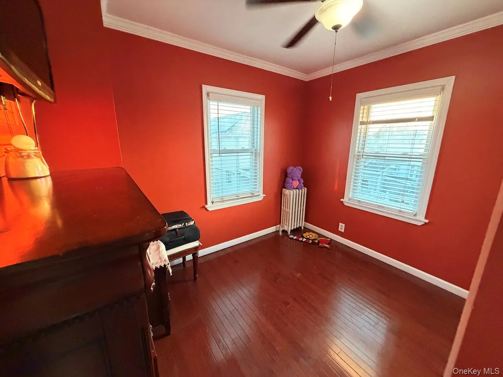
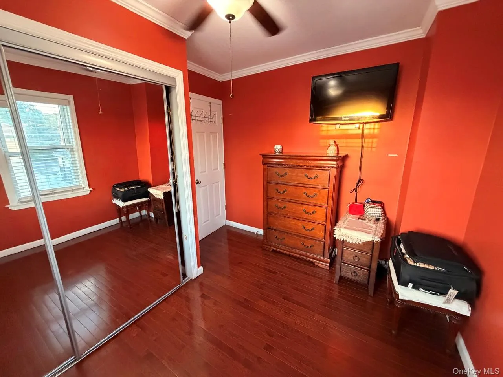
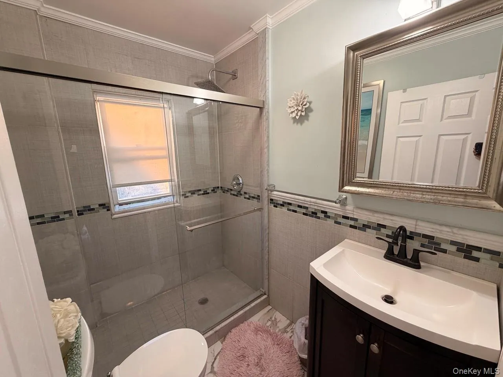
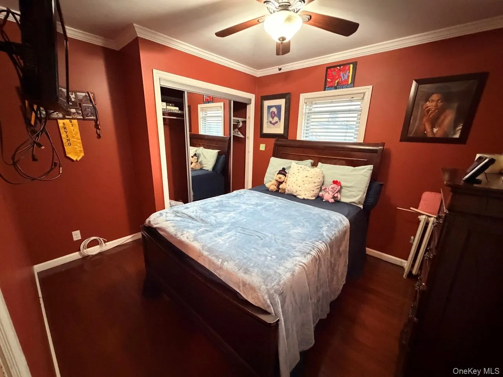
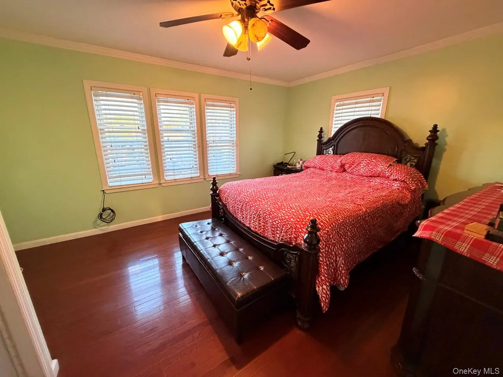
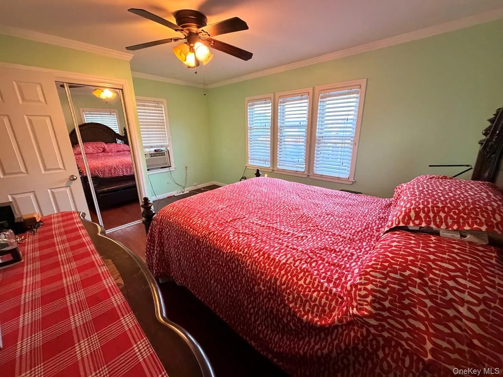
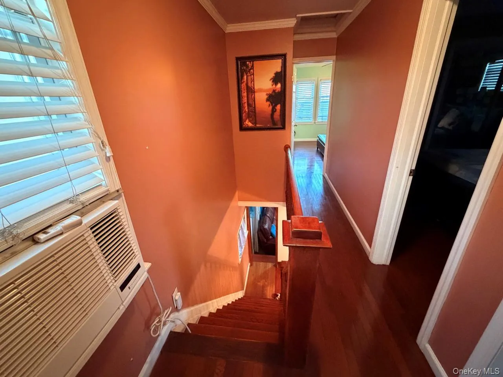
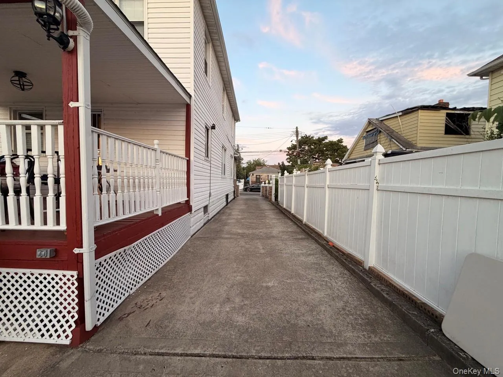
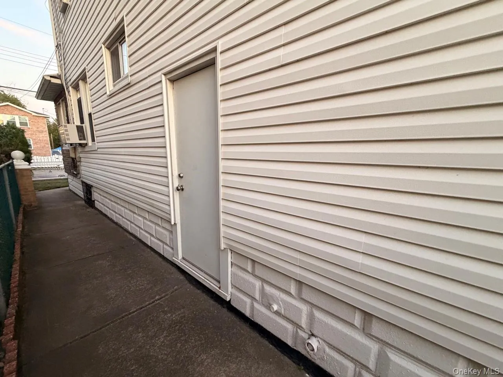
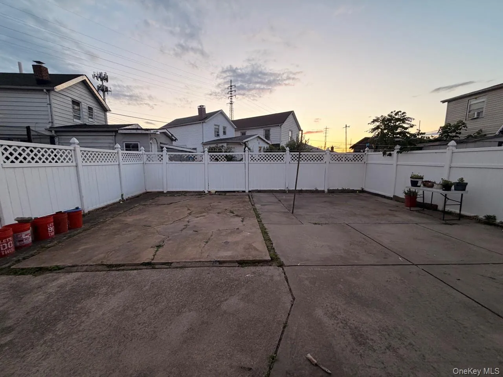
Welcome to this beautifully maintained detached home situated on a large and extra-wide lot in the highly desirable Laurelton/Springfield Gardens border of Queens. This charming residence offers a warm and inviting atmosphere with spacious, sun-filled rooms designed for comfortable everyday living. As you enter, you’ll be greeted by a bright enclosed porch, perfect for enjoying your morning coffee, reading a book, or relaxing throughout the year. The home features an updated eat-in kitchen equipped with stainless steel appliances, abundant cabinetry, and generous counter space, making meal preparation and family gatherings easy and enjoyable. Spacious bedrooms provide comfort and privacy, while multiple bathrooms add convenience for family and guests alike. The finished basement offers valuable additional living space and includes a separate outside entrance located opposite the driveway, allowing for private and undisturbed access to the lower level. Outside, the property showcases excellent curb appeal with a beautifully landscaped yard, colorful flowers, lush grass, and a decorative fence that enhances both charm and privacy. The private driveway and expansive outdoor space provide plenty of room for entertaining, gardening, family activities, or simply relaxing in your own backyard retreat. Conveniently located near shopping centers, schools, parks, public transportation, and major highways, this home also offers the added benefit of being within walking distance of the Long Island Rail Road, making commuting a breeze. Combining comfort, functionality, and an outstanding location, this move-in-ready home presents a wonderful opportunity to own a property in one of Queens’ most sought-after neighborhoods. Don’t miss your chance to make this Laurelton gem your forever home!
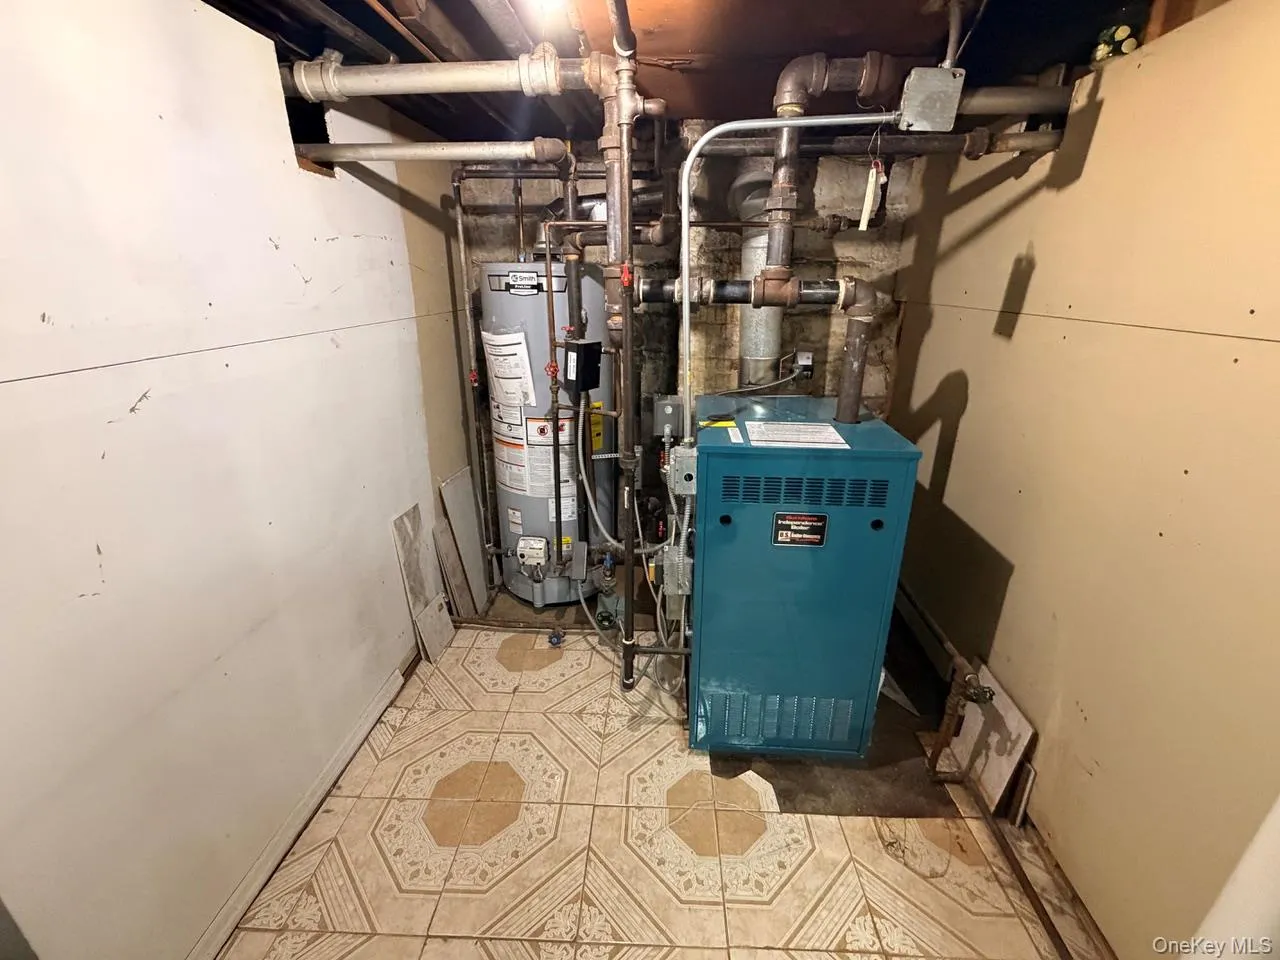
- Heating System:
- Natural Gas, Baseboard, See Remarks
- Cooling System:
- Wall/window Unit(s), Multi Units
- Basement:
- Finished, Full, Walk-out Access, See Remarks
- Fence:
- Back Yard, Fenced, Full, Front Yard, Vinyl
- Patio:
- Deck
- Appliances:
- Oven, Refrigerator, Microwave, Stainless Steel Appliance(s), Dryer, Energy Star Qualified Appliances
- Exterior Features:
- Mailbox
- Flooring:
- Hardwood
- Interior Features:
- Eat-in Kitchen, Entrance Foyer, Open Kitchen, Open Floorplan, Washer/dryer Hookup, Ceiling Fan(s)
- Parking Features:
- Driveway
- Sewer:
- Public Sewer
- Utilities:
- See Remarks, Trash Collection Public, Natural Gas Connected, Cable Connected, Water Connected, Electricity Connected, Phone Connected
- City:
- NY
- State:
- NY
- Street:
- 218th
- Street Number:
- 13744
- Street Suffix:
- Street
- Postal Code:
- 11413
- Floor Number:
- 0
- Longitude:
- W74° 15' 1.9''
- Latitude:
- N40° 40' 58.6''
- PostalCity:
- Laurelton
- Architectural Style:
- Colonial
- Construction Materials:
- Aluminum Siding
- Elementary School:
- Cynthia Jenkins School
- High School:
- Contact Agent
- Agent MlsId:
- 131166
- MiddleOrJunior School:
- Collaborative Arts Middle School
- PhotosCount:
- 20
- Special Listing Conditions:
- No
- Tax Annual Amount:
- $4,899
- Water Source:
- Public
- Office MlsId:
- EXP05
Residential - MLS# 1021750
13744 218th Street, New York, NY
- Property Type :
- Residential
- Property SubType :
- Single Family Residence
- Listing Type :
- For Rent
- Listing ID :
- 1021750
- Price :
- $678,888
- Rooms :
- 9
- Bedrooms :
- 3
- Bathrooms :
- 2
- Half Bathrooms :
- 1
- Bathrooms Total :
- 3
- Square Footage :
- 1,440 Sqft
- Building Area :
- 1,440 Sqft
- Lot Area :
- 0.07 Acre
- Year Built :
- 1920
- Status :
- Active
- Listing Agent :
- Cristobal A. Cottes
- Listing Office :
- EXP Realty




