


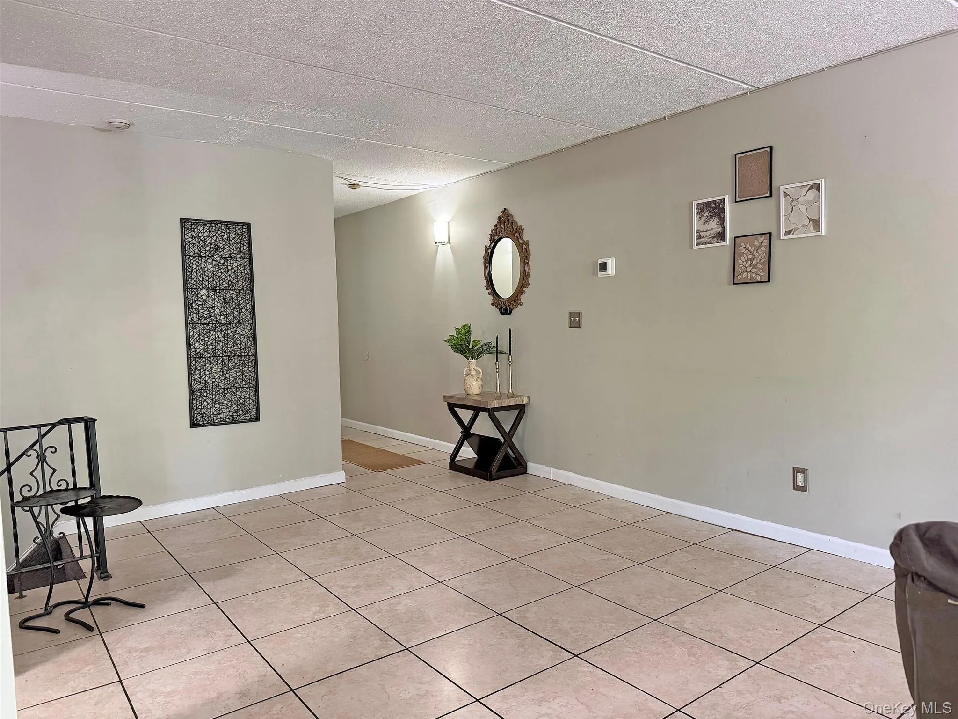
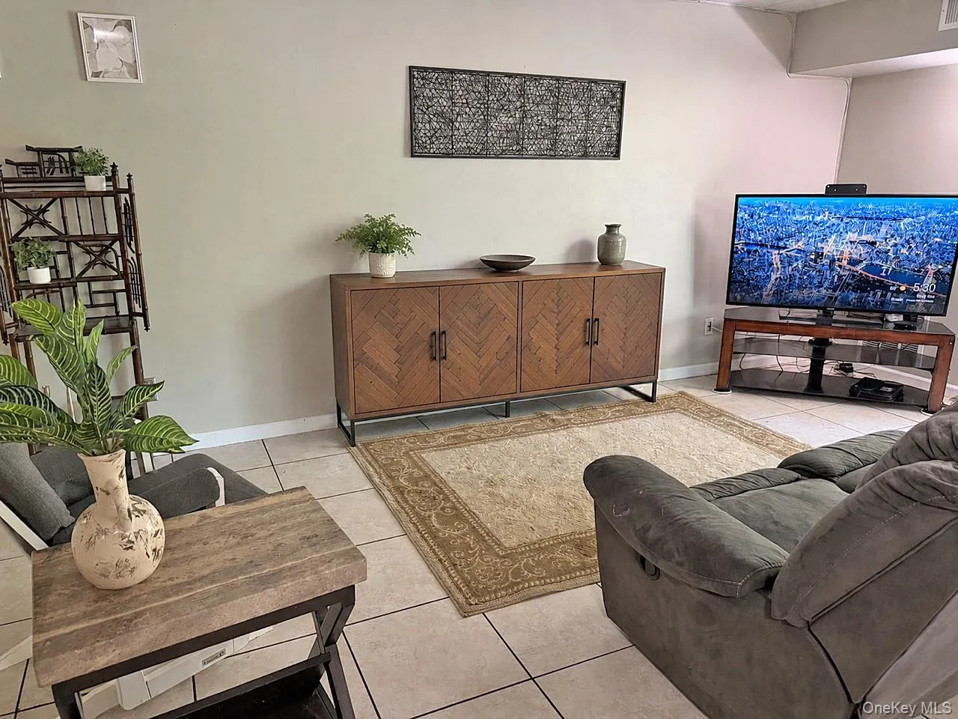
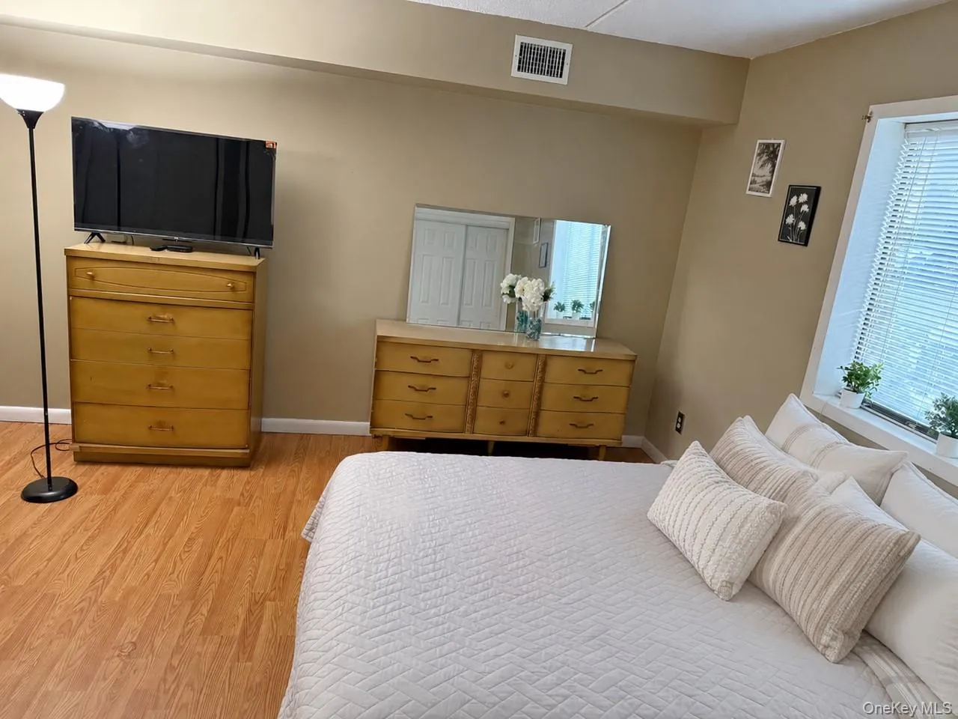
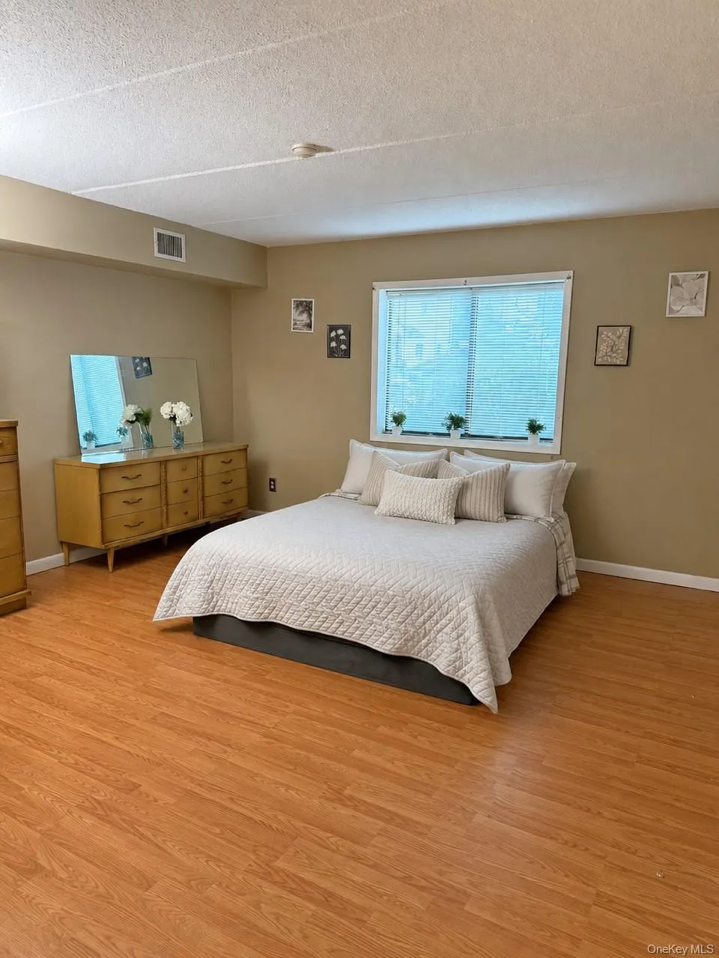
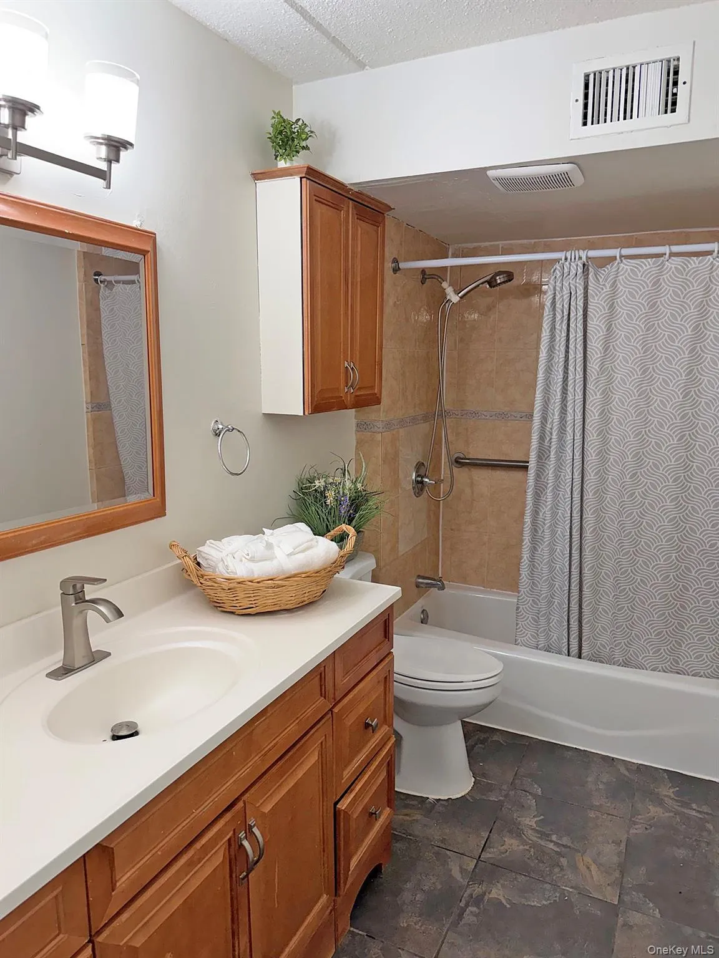
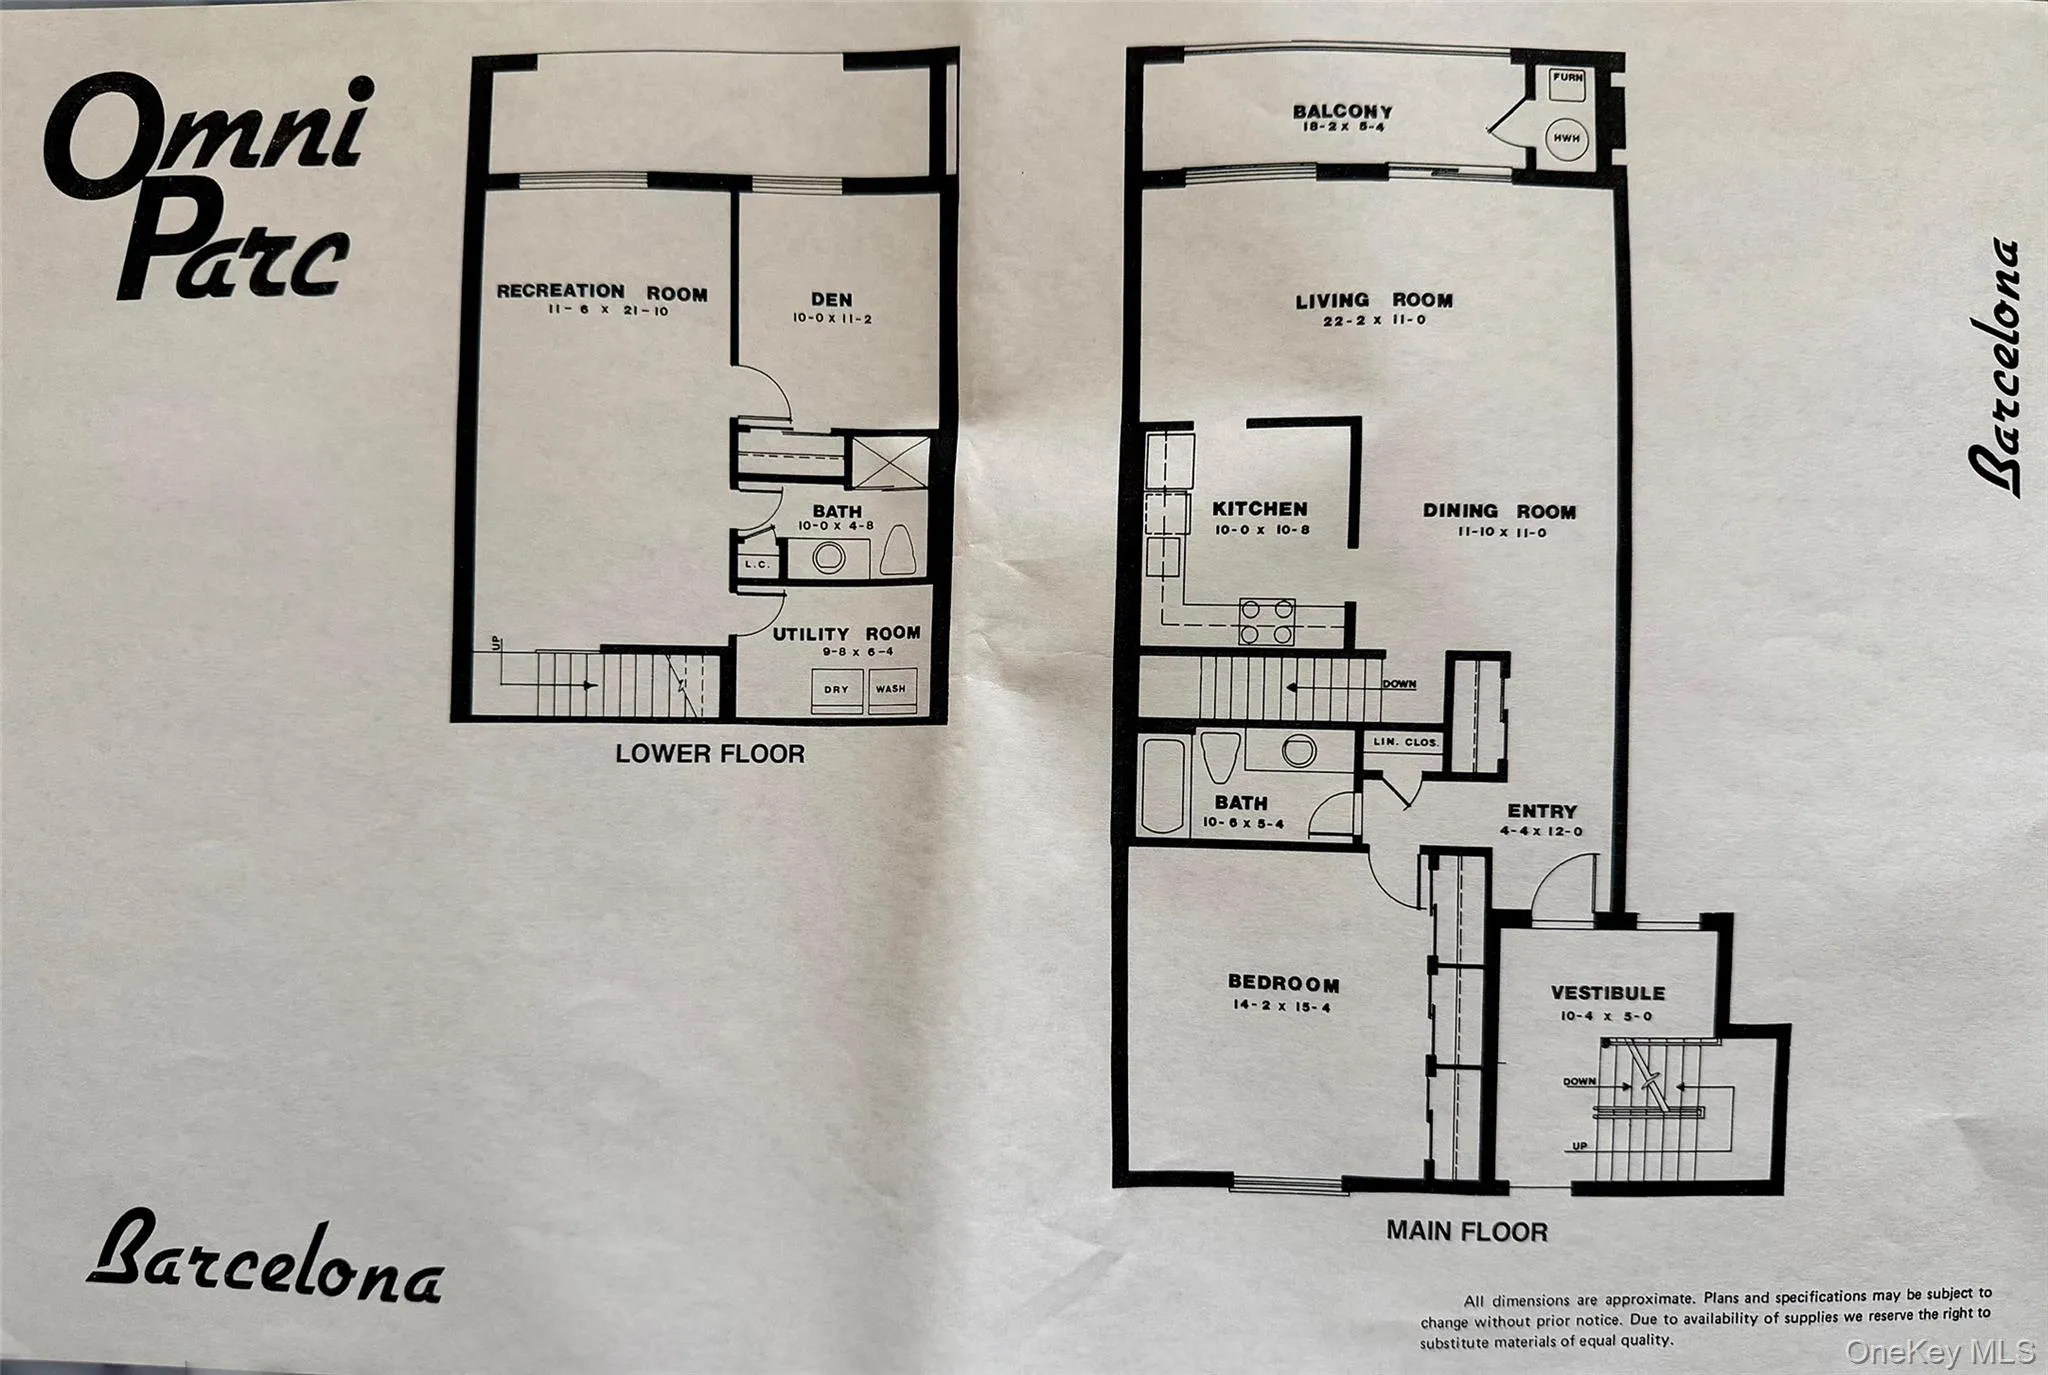
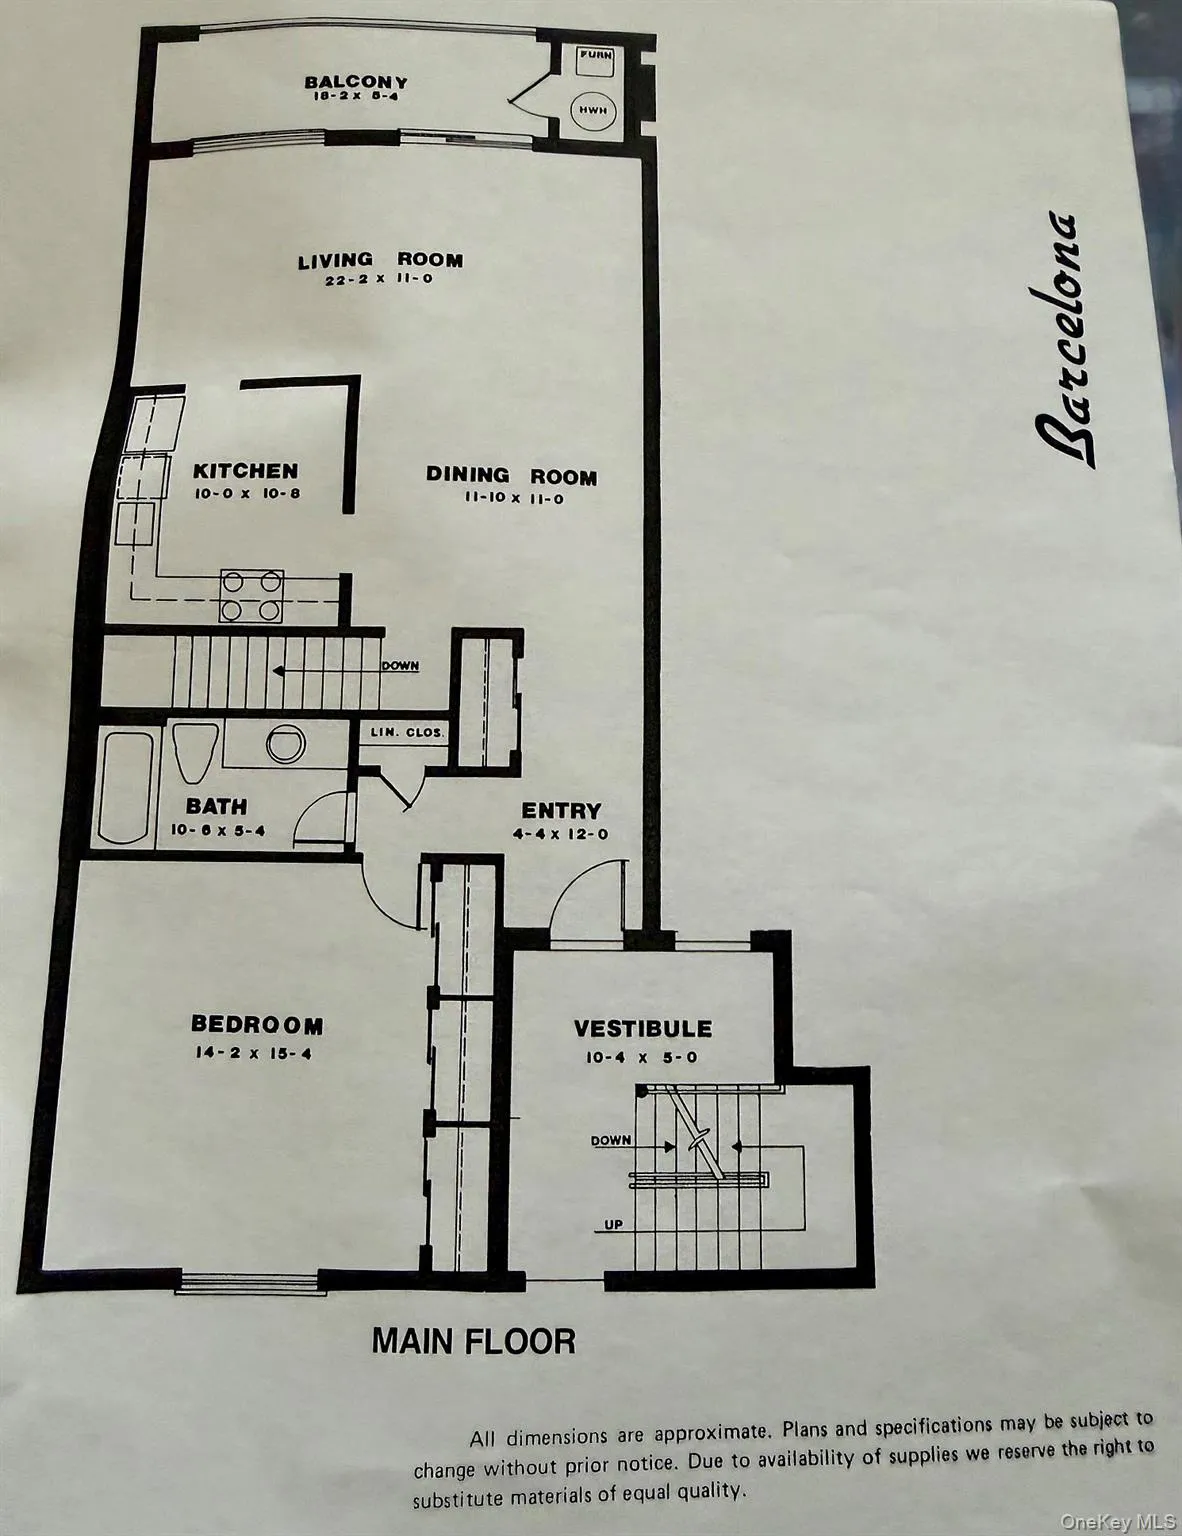
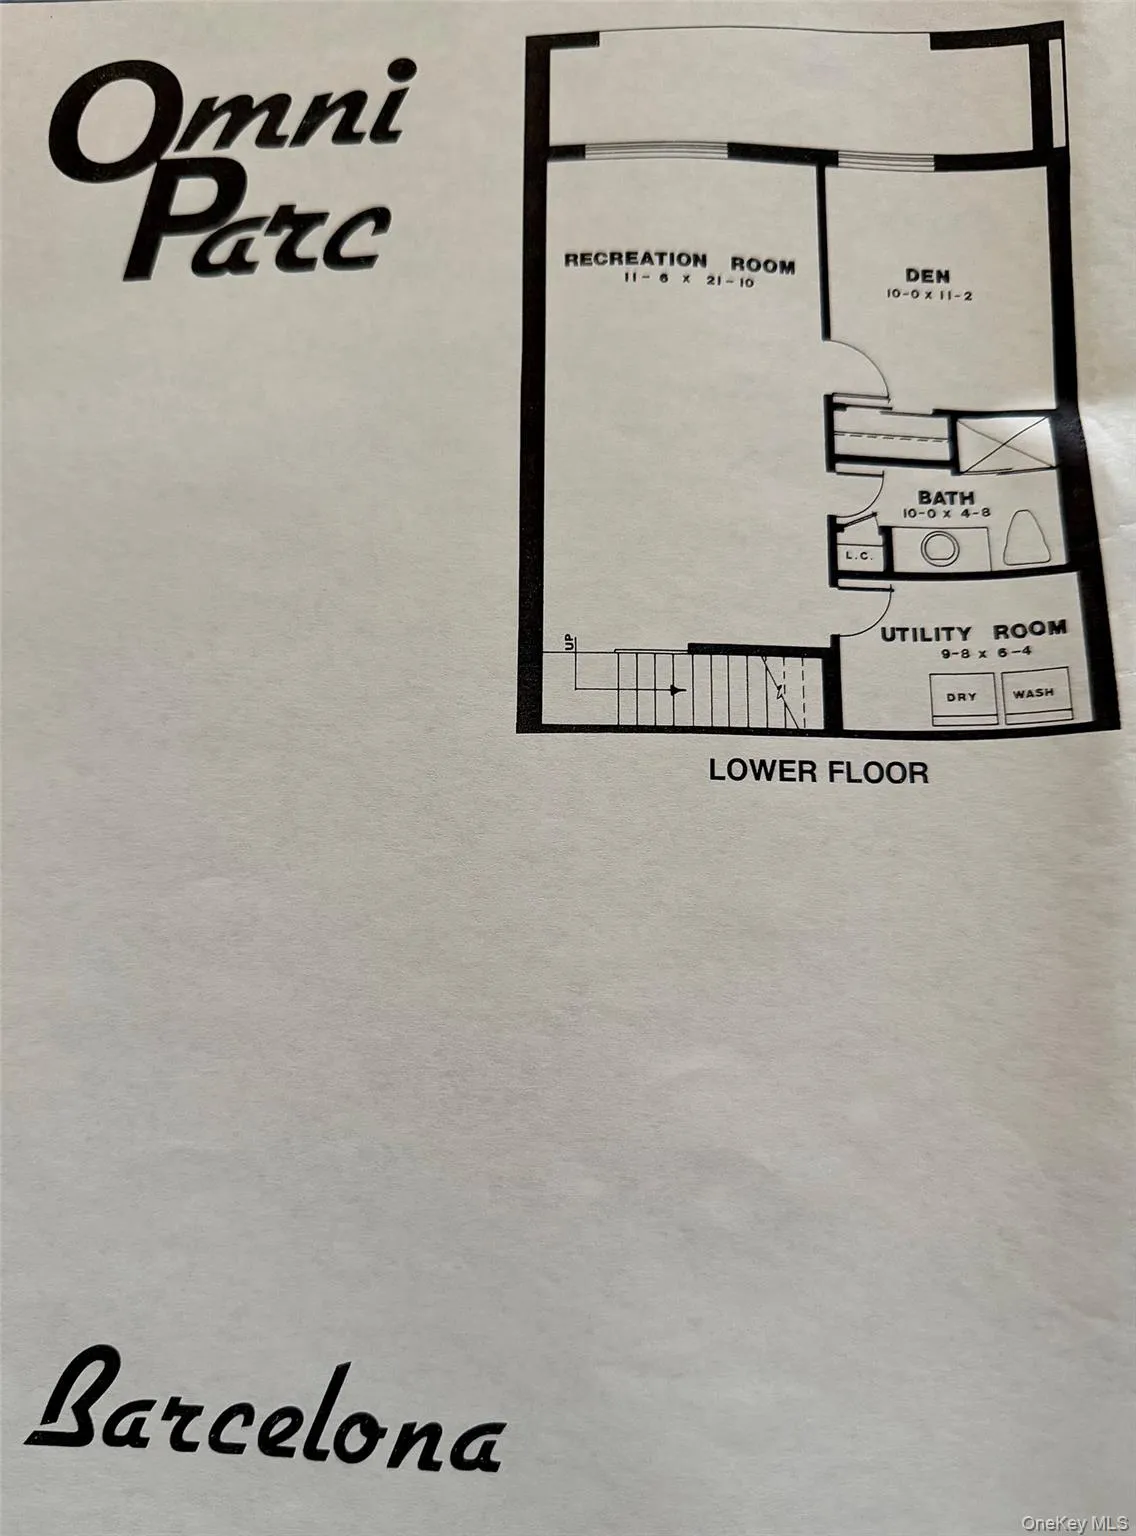
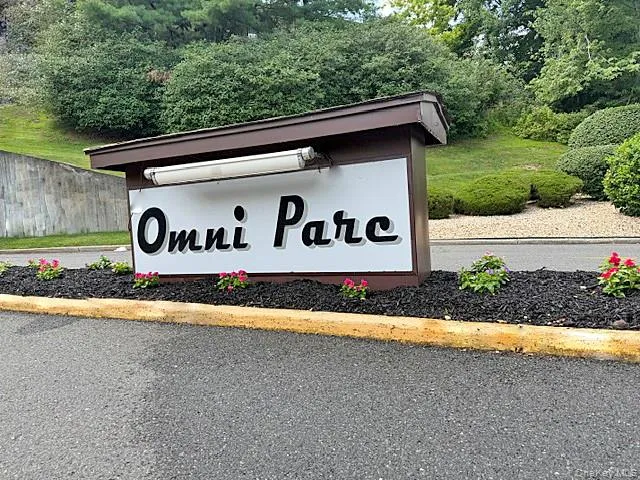
Discover one of Omni Parc’s largest townhome-style condominiums, with one of their largest floor plans offering over 1,650 square feet of updated living space in one of Nanuet’s most desirable communities. This move-in-ready two-bedroom, two full bathroom home combines comfort, functionality, and the ease of maintenance-free living.
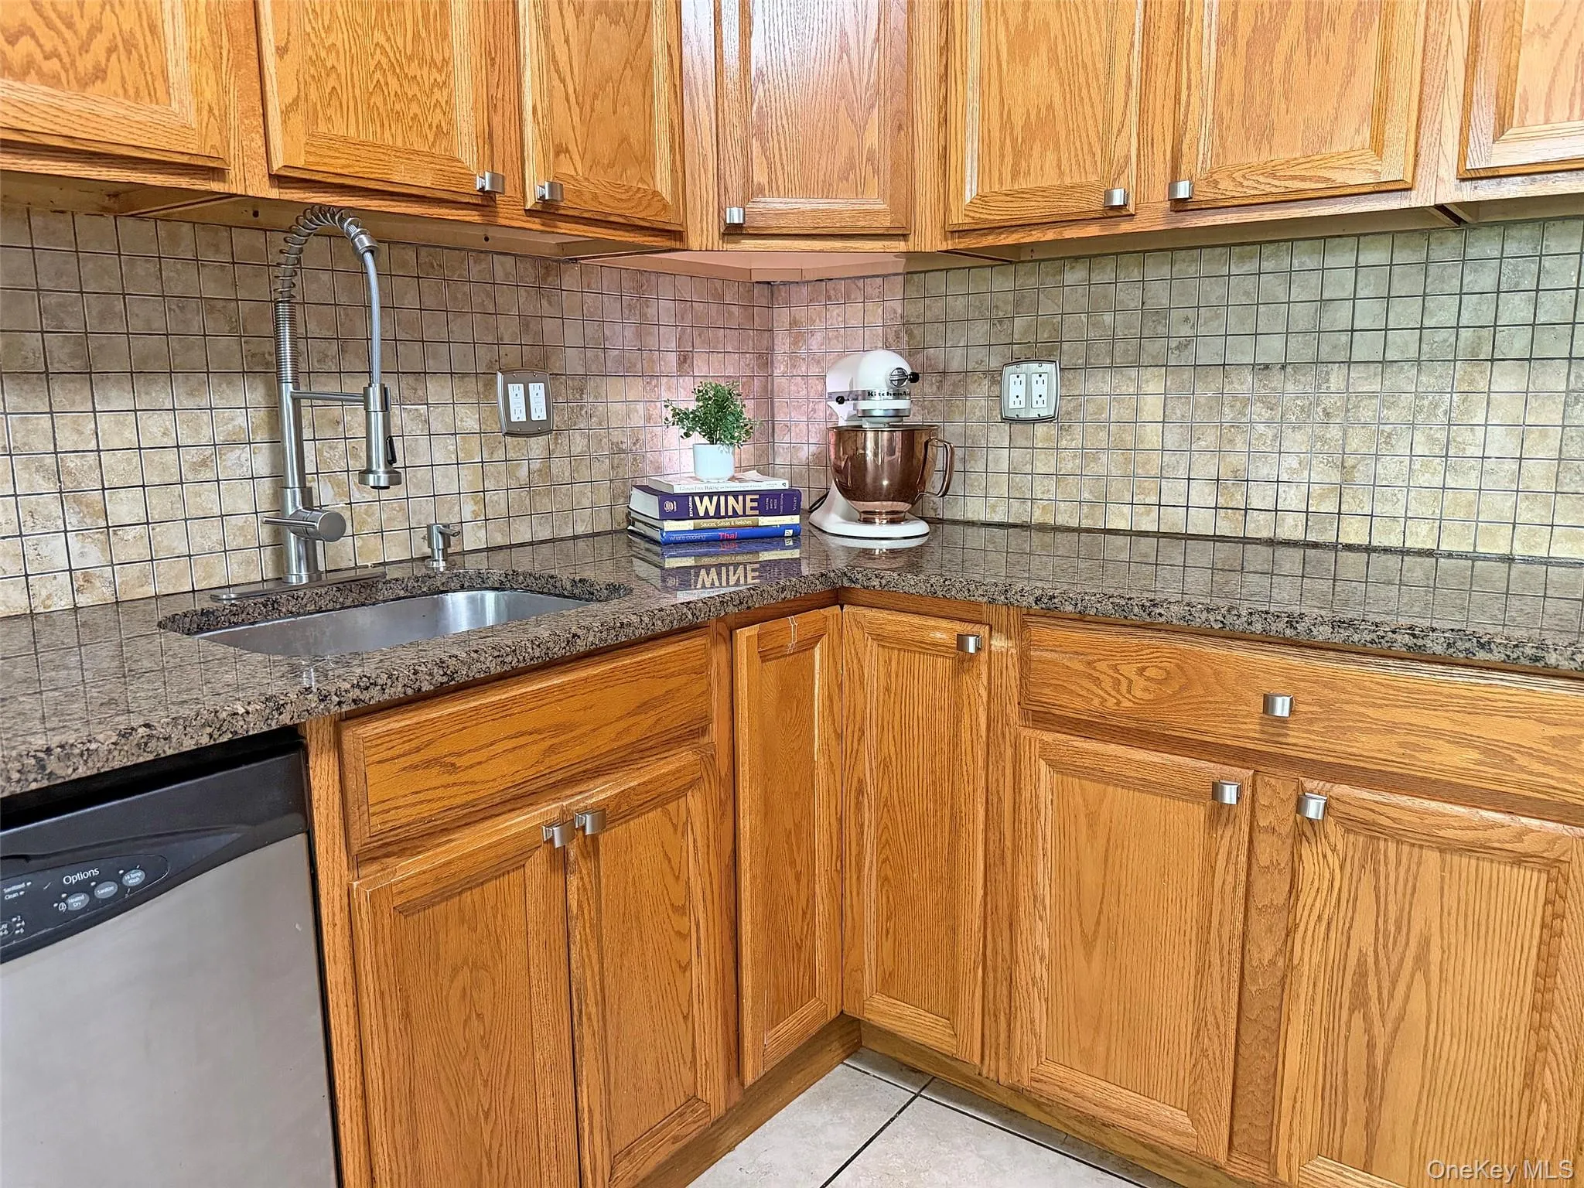
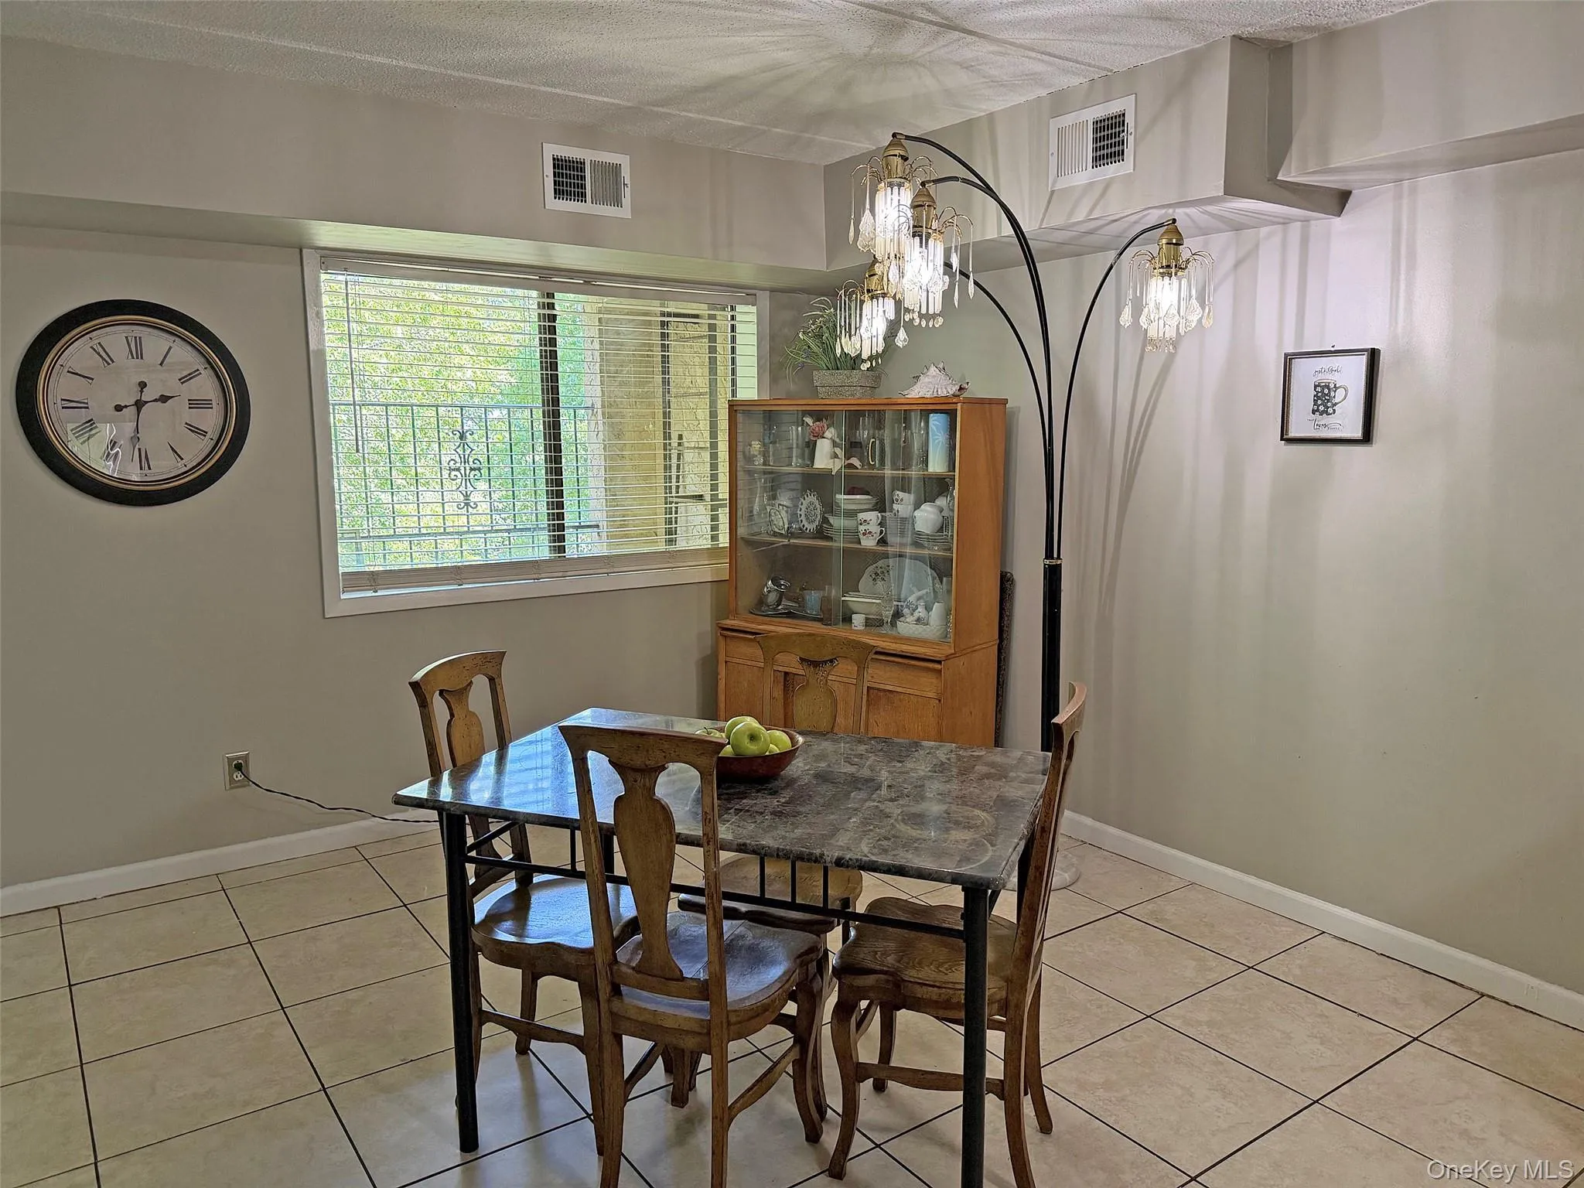
The bright, open-concept main level features a spacious living and dining area that flows seamlessly into the updated eat-in kitchen, complete with Ogee-edge granite countertops, stainless steel appliances, porcelain tile flooring, a stylish porcelain tile backsplash, and abundant Arch-Paneled Oak Cabinet space—perfect for everyday living and entertaining.
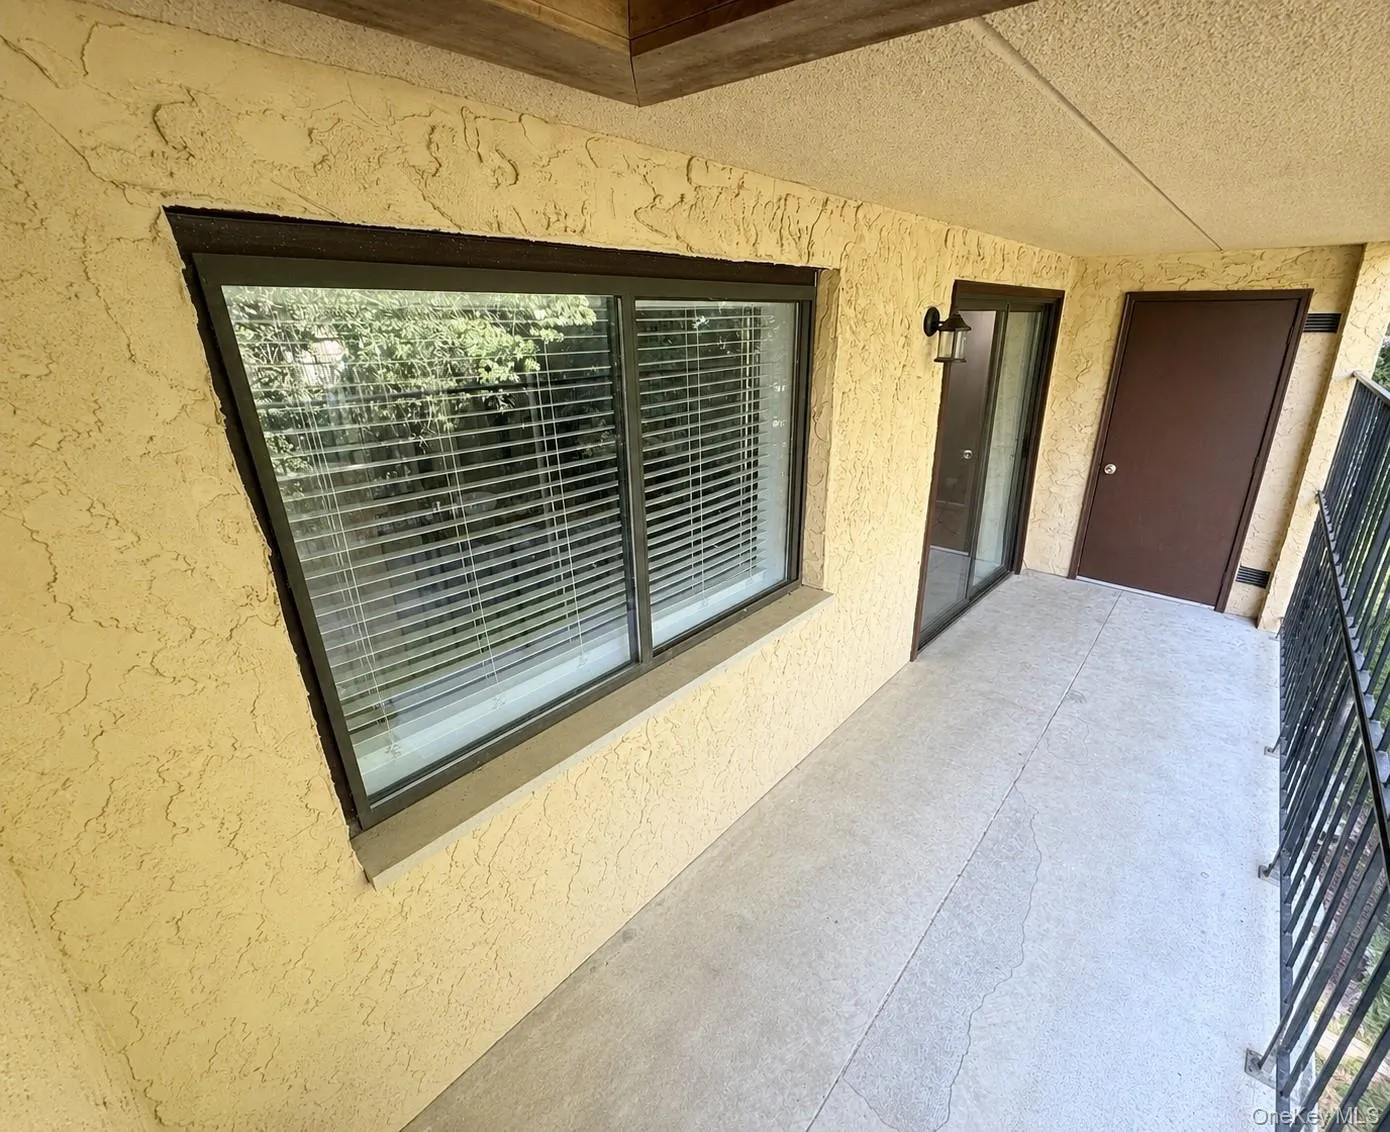
Step outside onto your private, full home-width balcony overlooking a peaceful tree-lined setting, the perfect place for play, to enjoy your morning coffee or unwind at the end of the day.
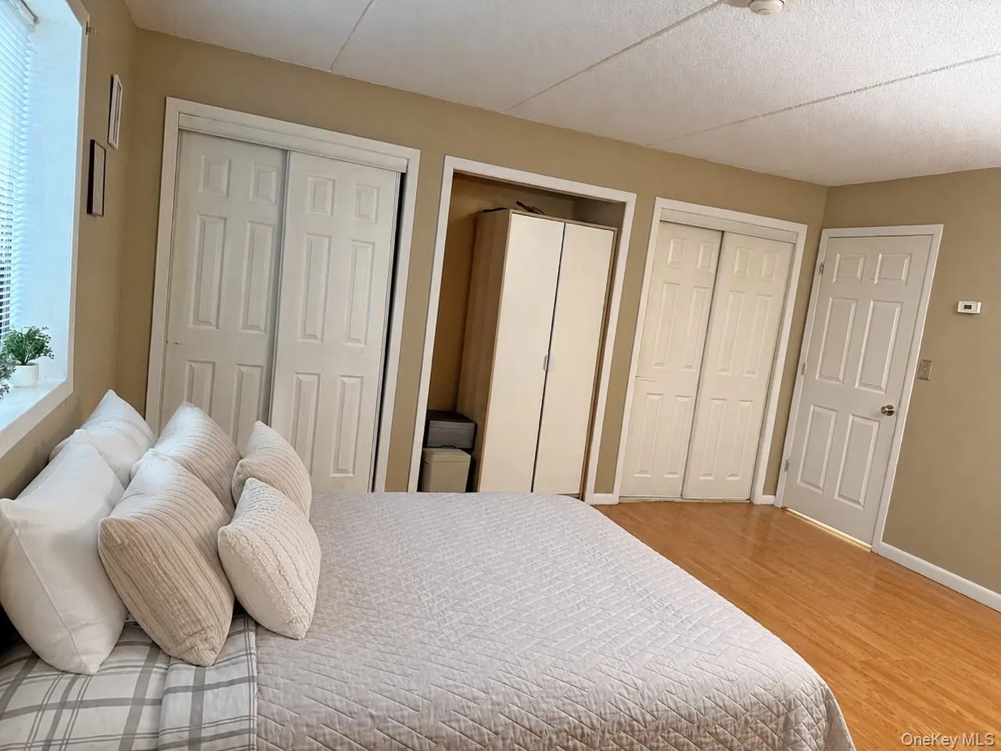
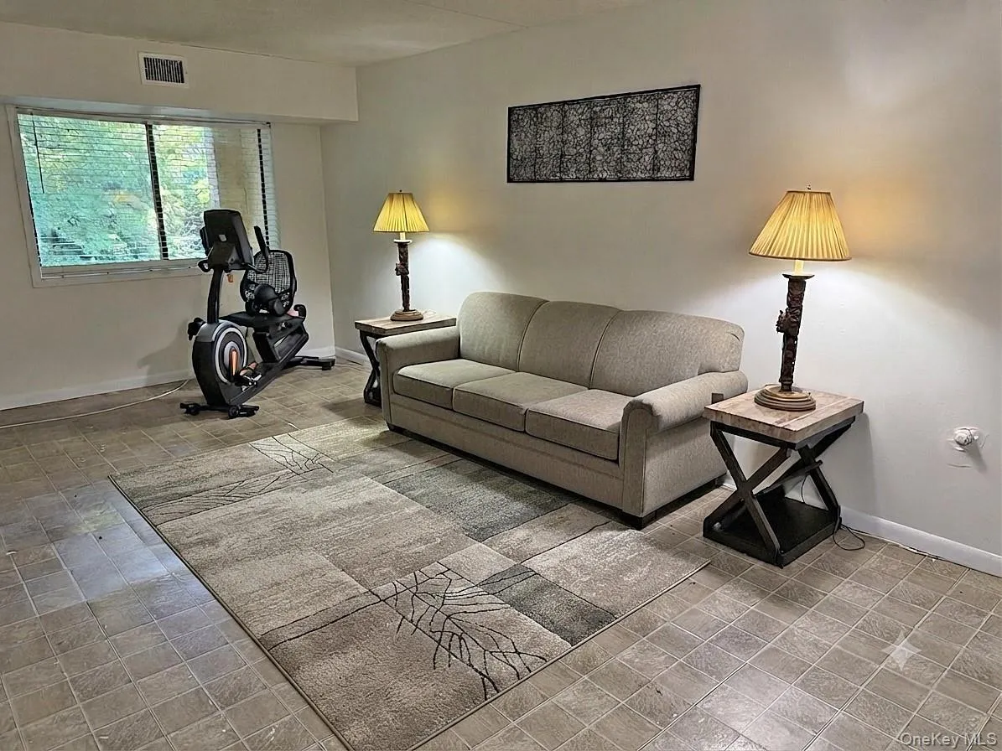
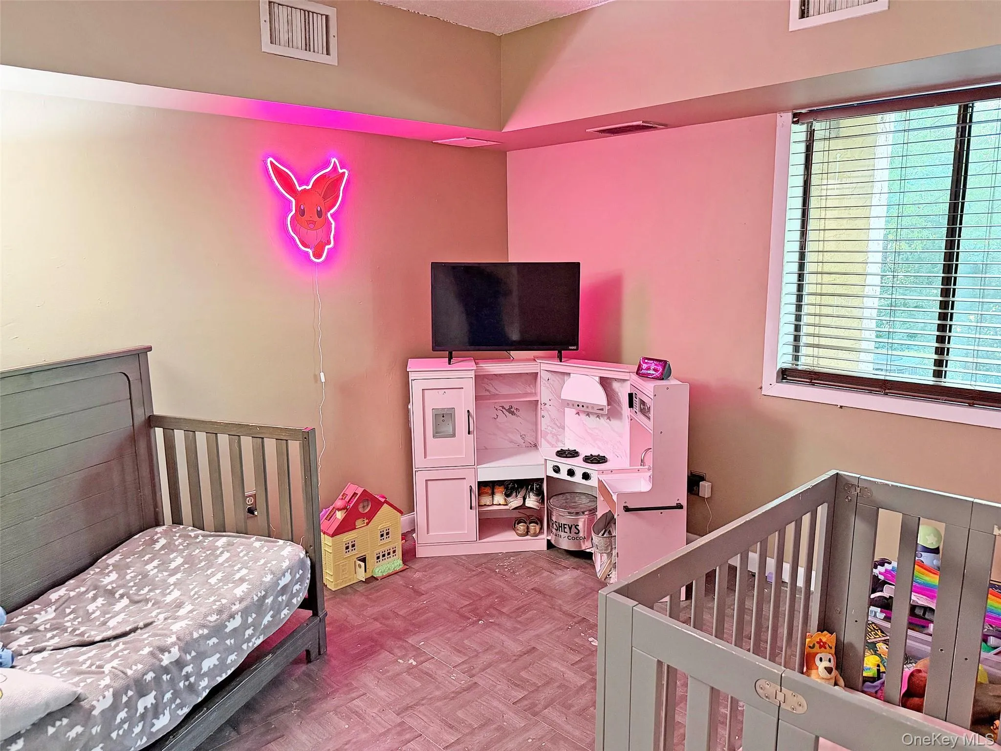
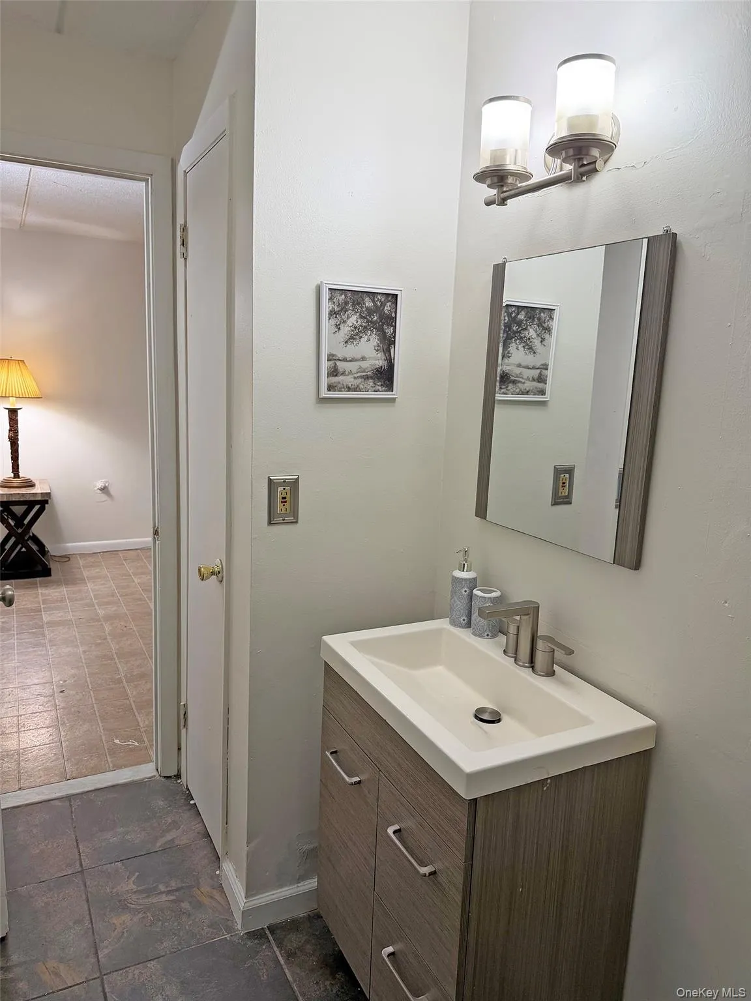
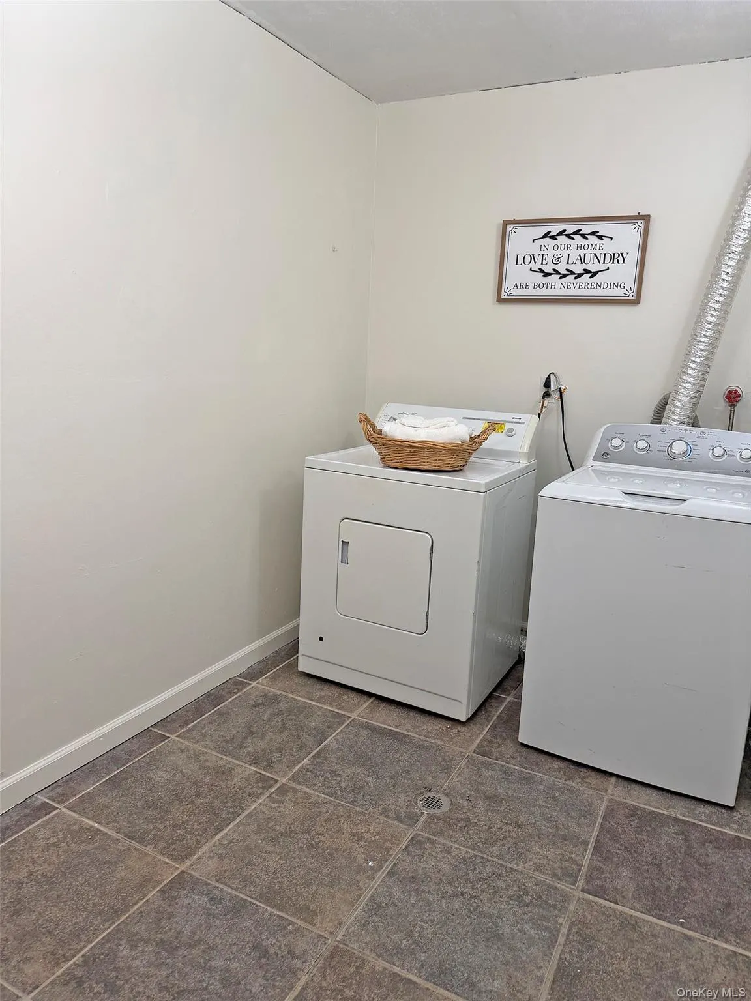
The generous sun-drenched primary bedroom offers excellent closet space, while the expansive lower level provides exceptional flexibility with a large family/den room, a second bedroom, a full bathroom, and an oversized laundry room with abundant storage. Whether you need additional living space, a guest suite, a home office, or space for a growing family, this thoughtfully designed layout adapts to your lifestyle.
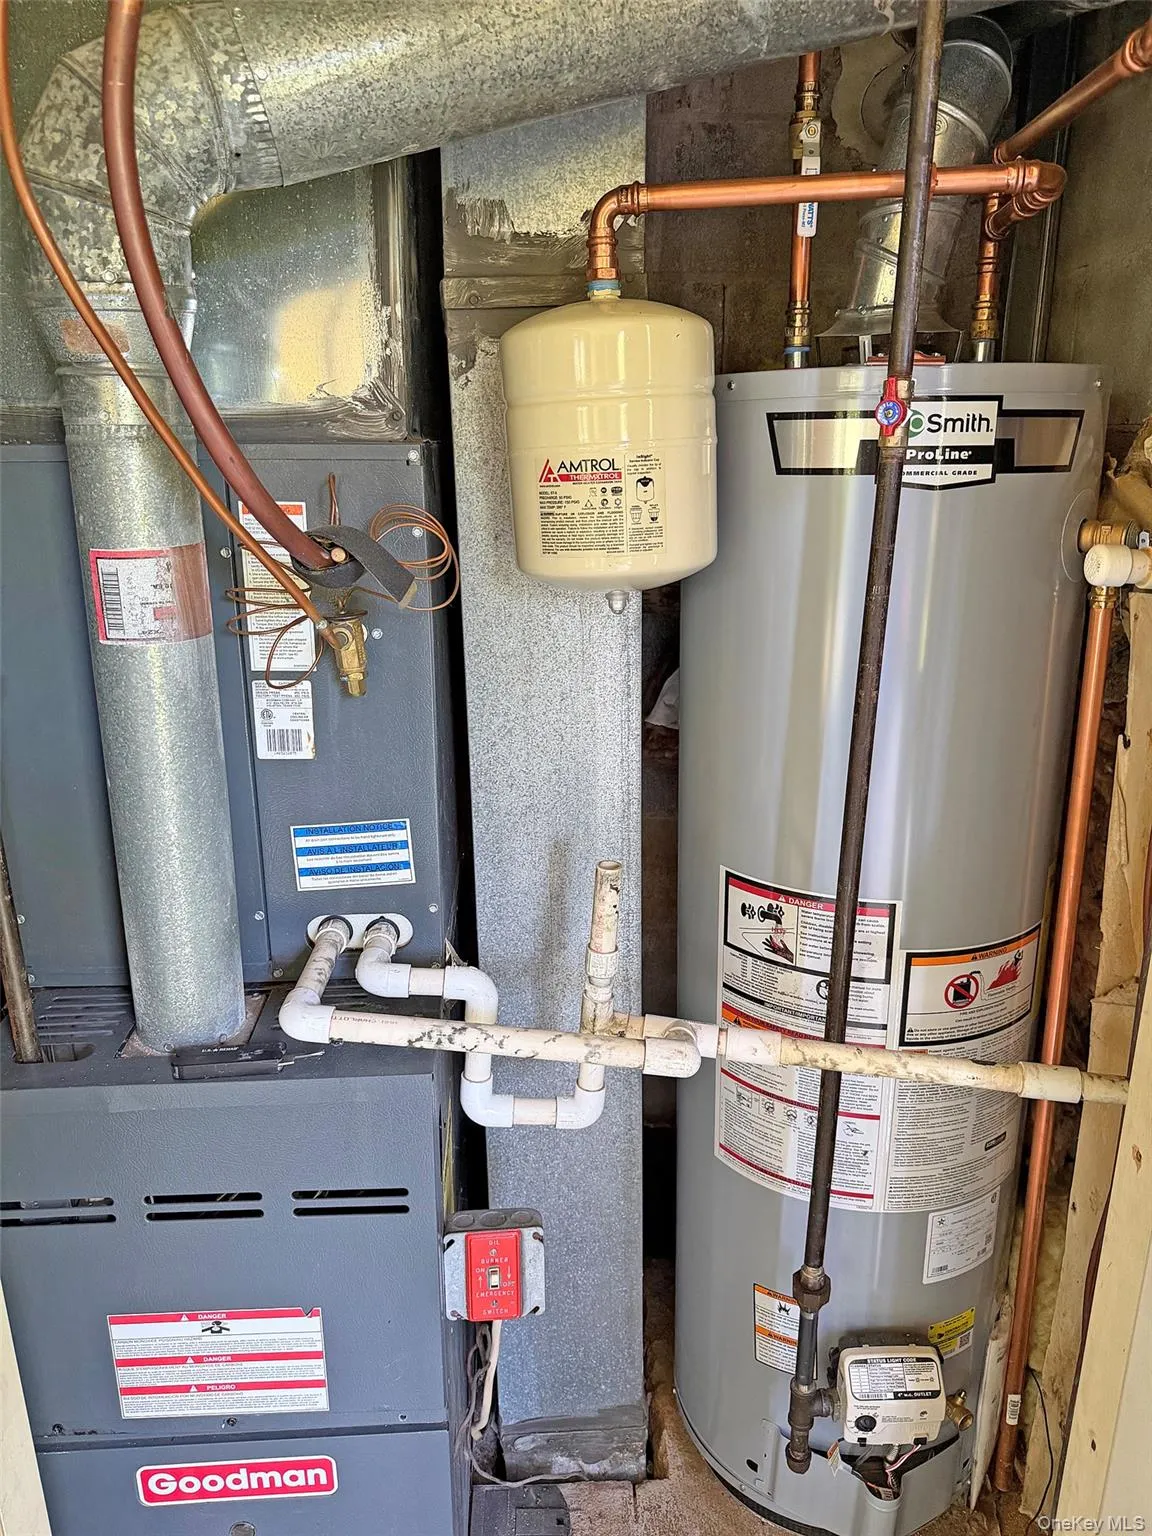
Recent updates include but are not limited to being freshly painted throughout, new energy-efficient LED lighting, a new thermostat, a new hot water heater, and a well-maintained furnace and central air conditioning, offering added comfort, lower operating costs and peace of mind.
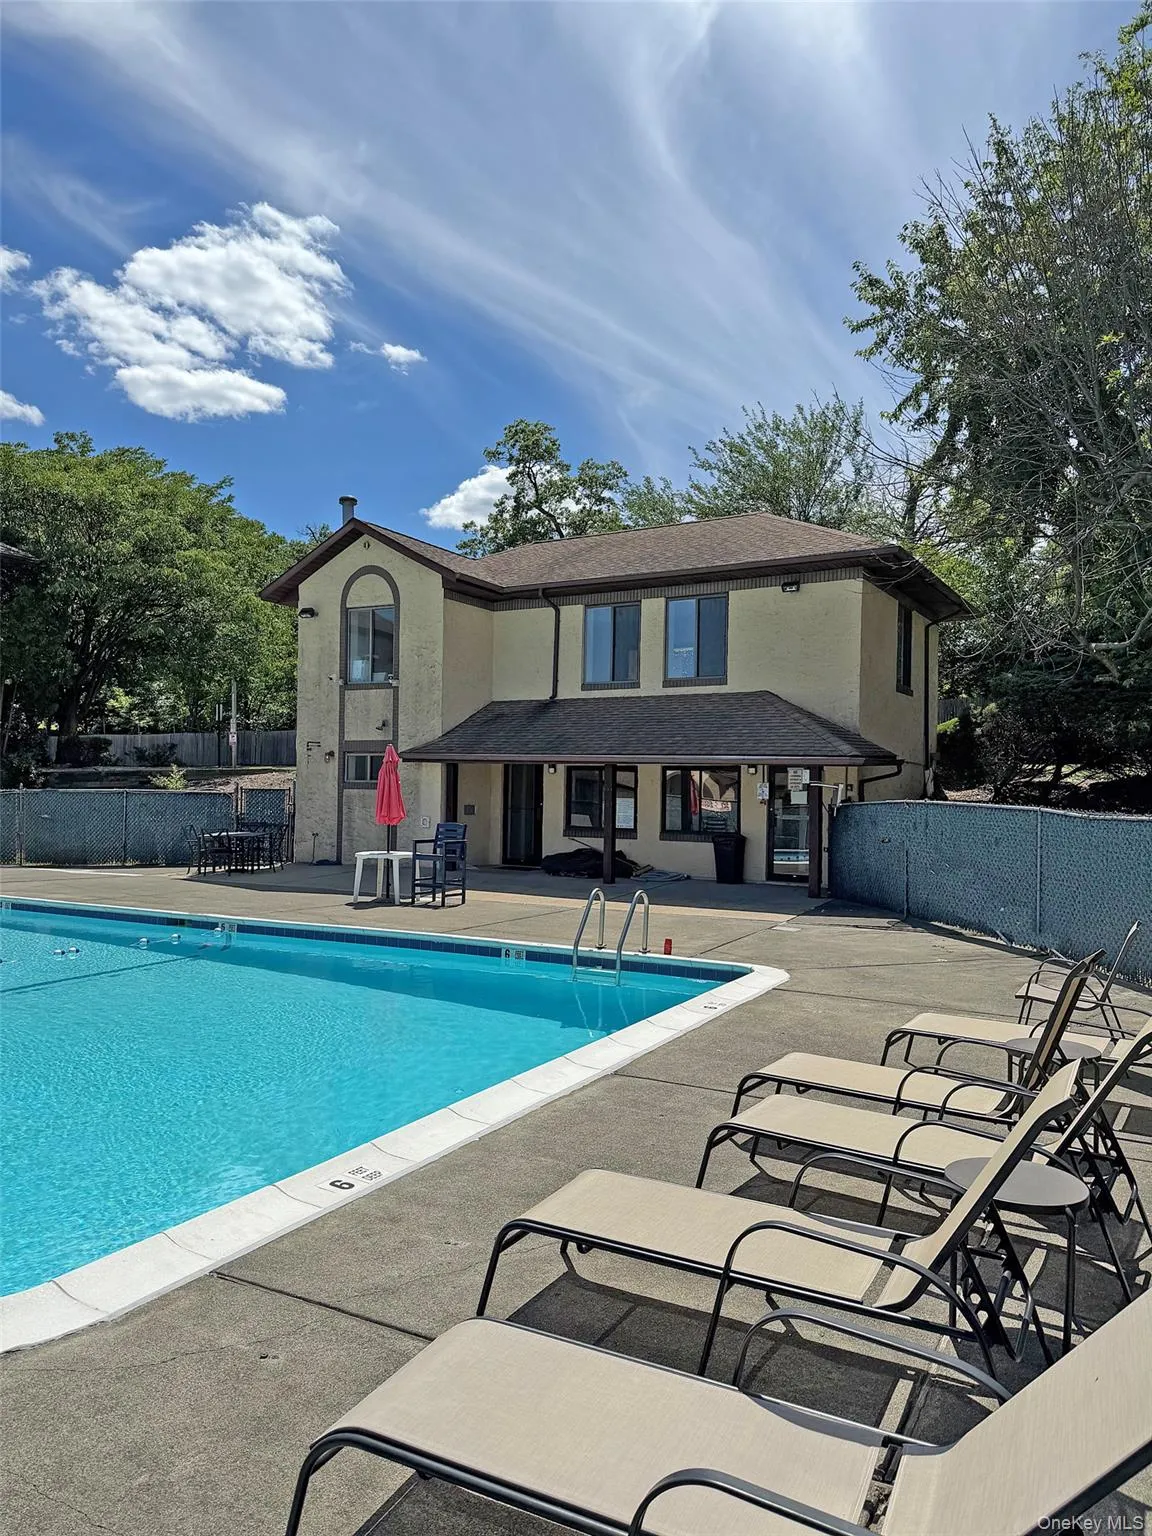
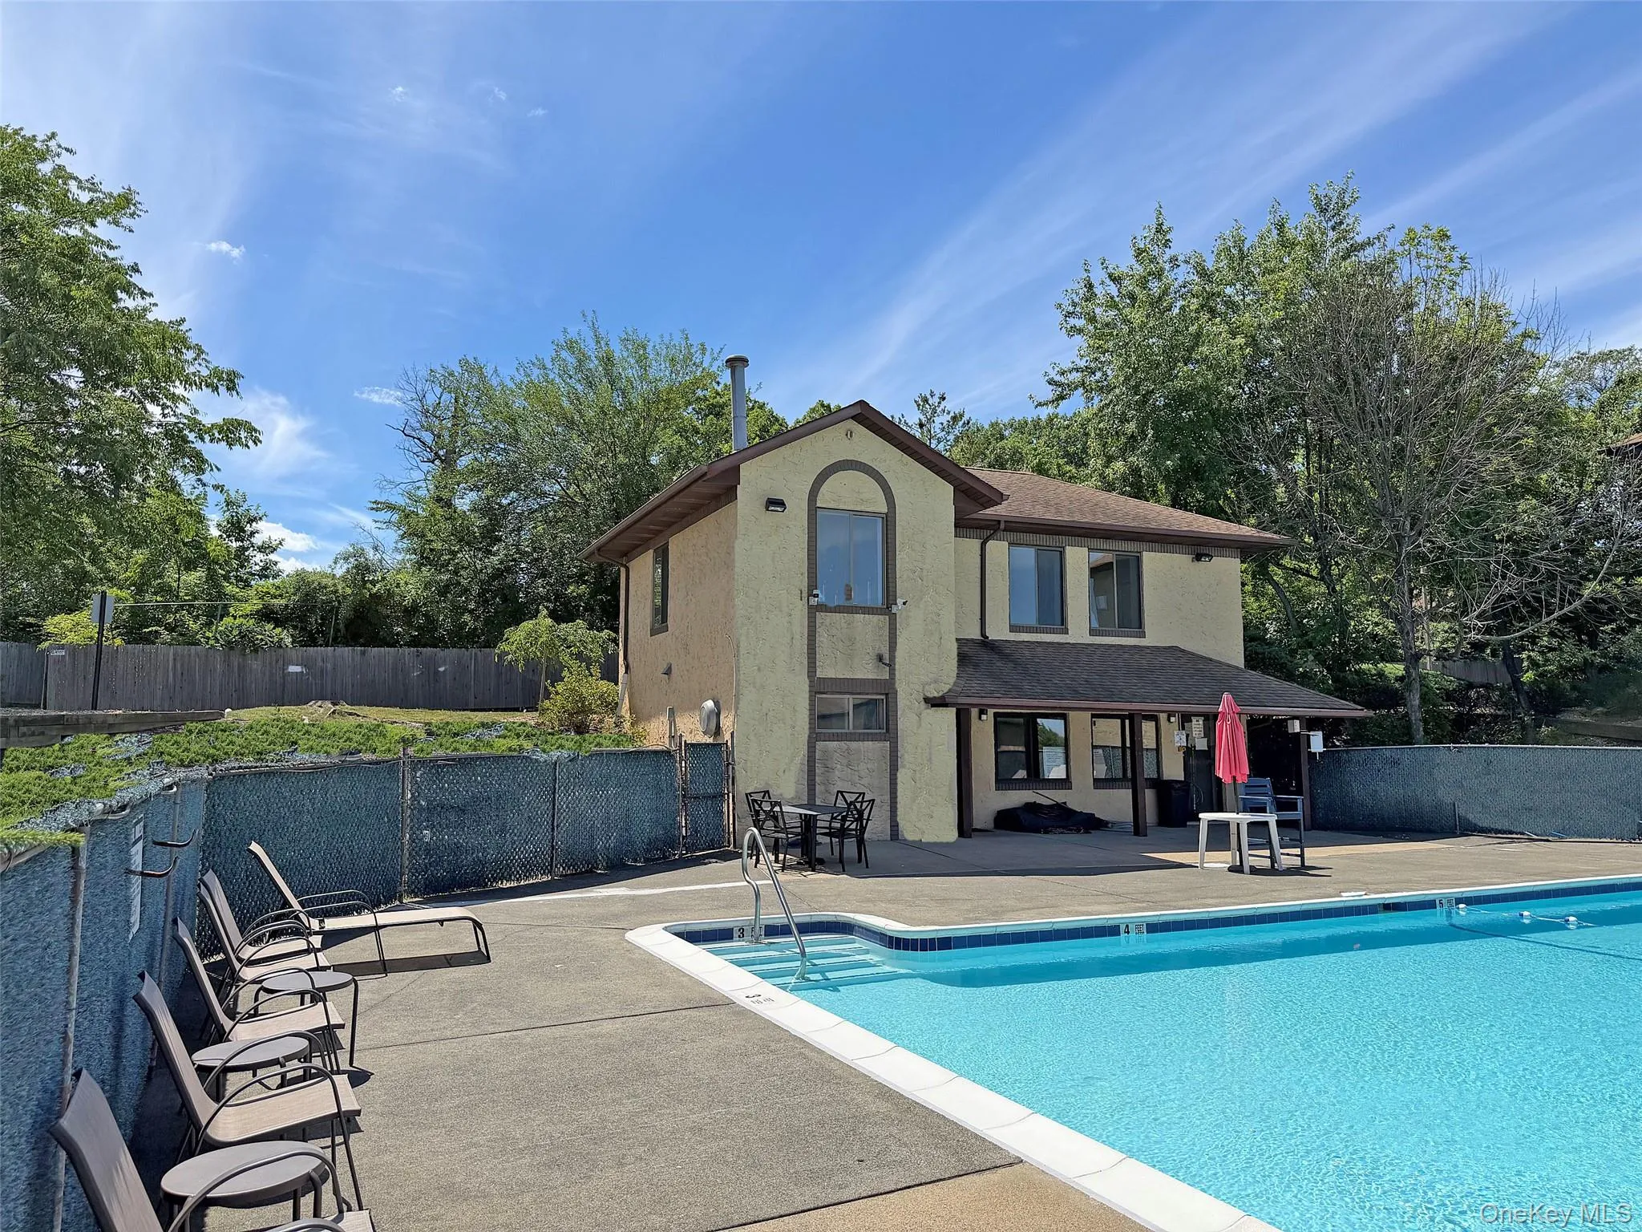
Enjoy the convenience of maintenance-free living, with the HOA covering exterior maintenance, lawn care, landscaping, snow & trash removal, as well as access to the inviting community pool.
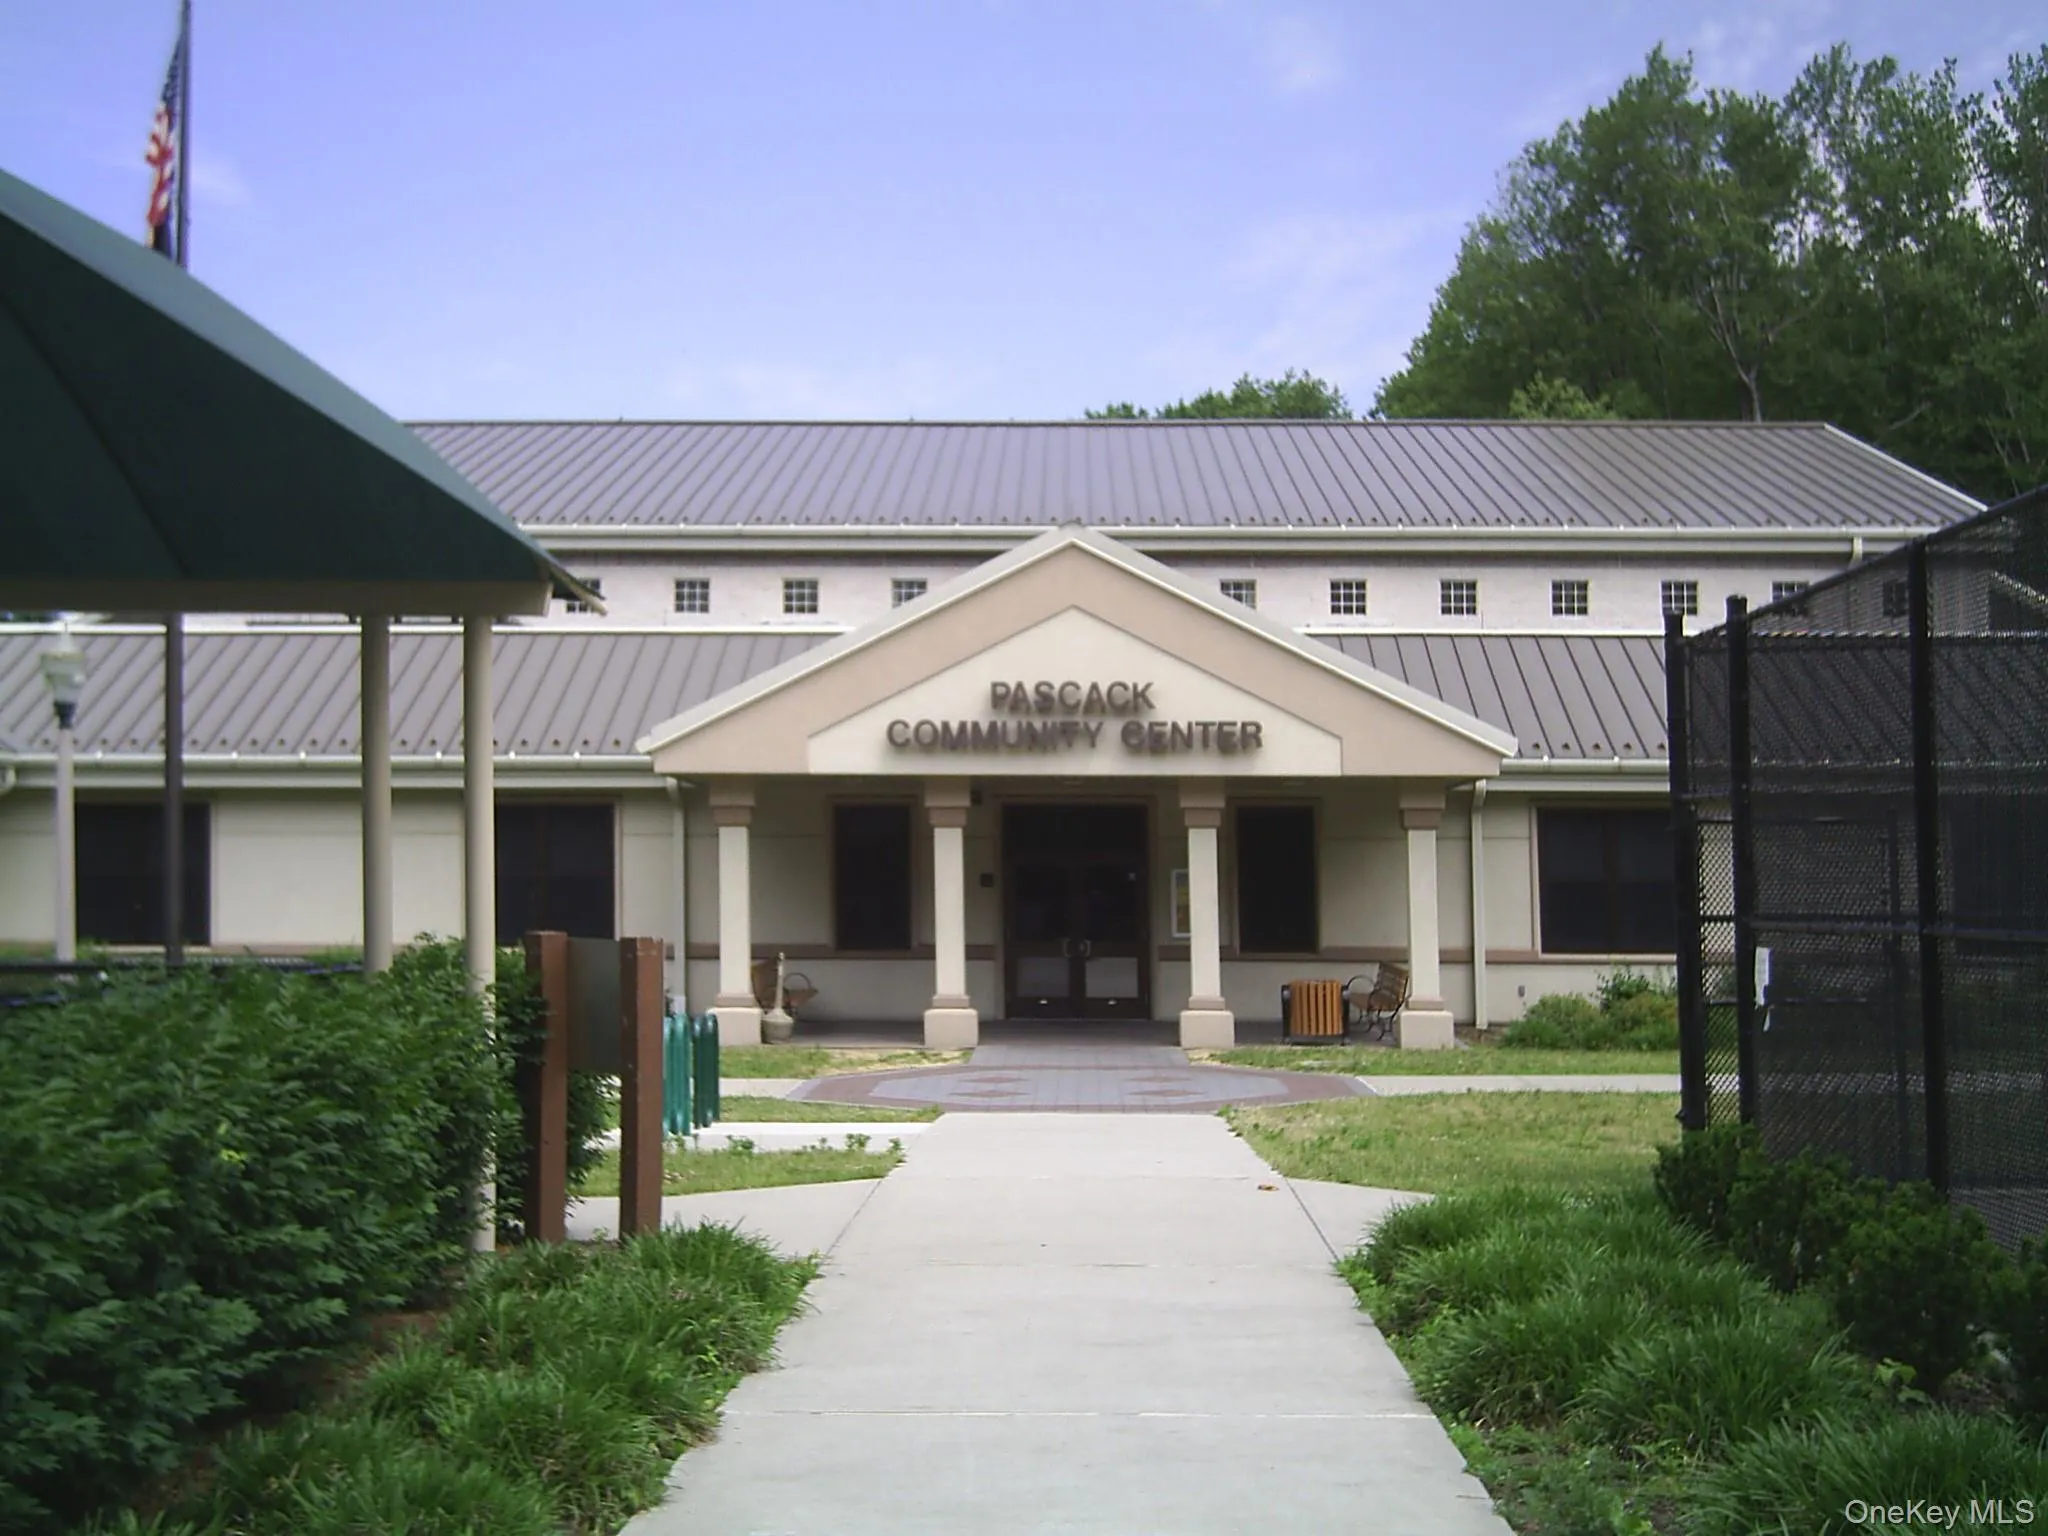
Ideally located just minutes from shopping, restaurants, major highways, public transportation, the Pascack Community Center, and the New Jersey border, this home offers the perfect balance of space, convenience, and low-maintenance living.
This exceptional home is ready to welcome its next owner(s). Schedule your private showing today“
- Heating System:
- Natural Gas, Forced Air
- Cooling System:
- Central Air
- Basement:
- No
- View:
- Trees/woods
- Swimming Pool:
- Community
- Appliances:
- Dishwasher, Refrigerator, Microwave, Stainless Steel Appliance(s), Dryer, Washer, Energy Star Qualified Appliances, Gas Water Heater, Gas Range, Gas Oven
- Exterior Features:
- Balcony
- Flooring:
- Ceramic Tile, Linoleum
- Interior Features:
- Eat-in Kitchen, Entrance Foyer, Granite Counters, Open Kitchen, Open Floorplan, Storage, Smart Thermostat, Washer/dryer Hookup, Formal Dining, First Floor Bedroom, First Floor Full Bath, Low Flow Plumbing Fixtures
- Laundry Features:
- Inside
- Lot Features:
- Near Public Transit
- Parking Features:
- Assigned
- Sewer:
- Public Sewer
- Utilities:
- Trash Collection Private
- City:
- Clarkstown
- State:
- NY
- Street:
- Omni Parc
- Street Number:
- 66
- Street Suffix:
- Drive
- Postal Code:
- 10954
- Floor Number:
- 0
- Longitude:
- W75° 57' 47.8''
- Latitude:
- N41° 6' 12.9''
- Subdivision Name:
- Omni Parc
- Directions:
- Pipe Town Hill Road to Omni Parc, to the first right to #66.
- PostalCity:
- Nanuet
- Association Amenities:
- Pool, Park, Clubhouse, Landscaping, Maintenance Grounds, Parking, Security, Snow Removal, Trash
- Association Fee:
- $492
- Association Fee Frequency:
- Monthly
- Association Fee Includes:
- Exterior Maintenance, Snow Removal, Trash, Pool Service, Grounds Care, Common Area Maintenance
- Construction Materials:
- Frame, Stucco
- Elementary School:
- Elmwood Elementary School
- High School:
- Spring Valley High School
- Levels:
- Two
- Agent MlsId:
- 37243
- MiddleOrJunior School:
- Chestnut Ridge Middle School
- PhotosCount:
- 23
- Special Listing Conditions:
- No
- Stories Total:
- 2
- Tax Annual Amount:
- $10,000
- Water Source:
- Public
- Office MlsId:
- RAND01
Residential - MLS# 1004919
66 Omni Parc Drive, Clarkstown, NY
- Property Type :
- Residential
- Property SubType :
- Condominium
- Listing Type :
- For Rent
- Listing ID :
- 1004919
- Price :
- $410,000
- Rooms :
- 7
- Bedrooms :
- 2
- Bathrooms :
- 2
- Bathrooms Total :
- 2
- Square Footage :
- 1,651 Sqft
- Lot Area :
- 0.10 Acre
- Year Built :
- 1986
- Status :
- Active
- Listing Agent :
- Demerese A Duprey
- Listing Office :
- Howard Hanna Rand Realty




