
LUXURY RIVERTOWNS LIVING – COMMUTER’S PARADISE!
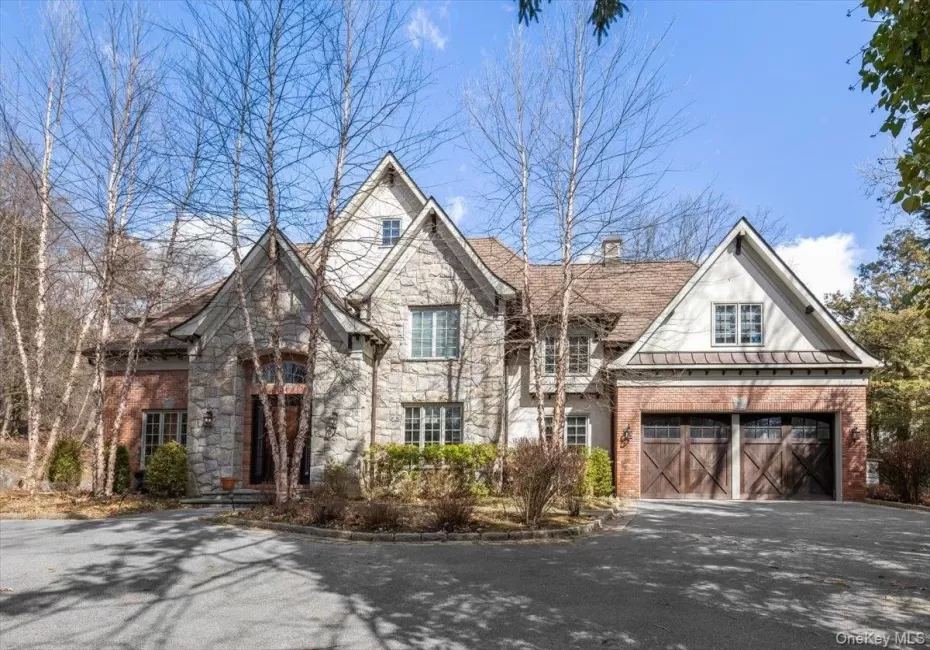
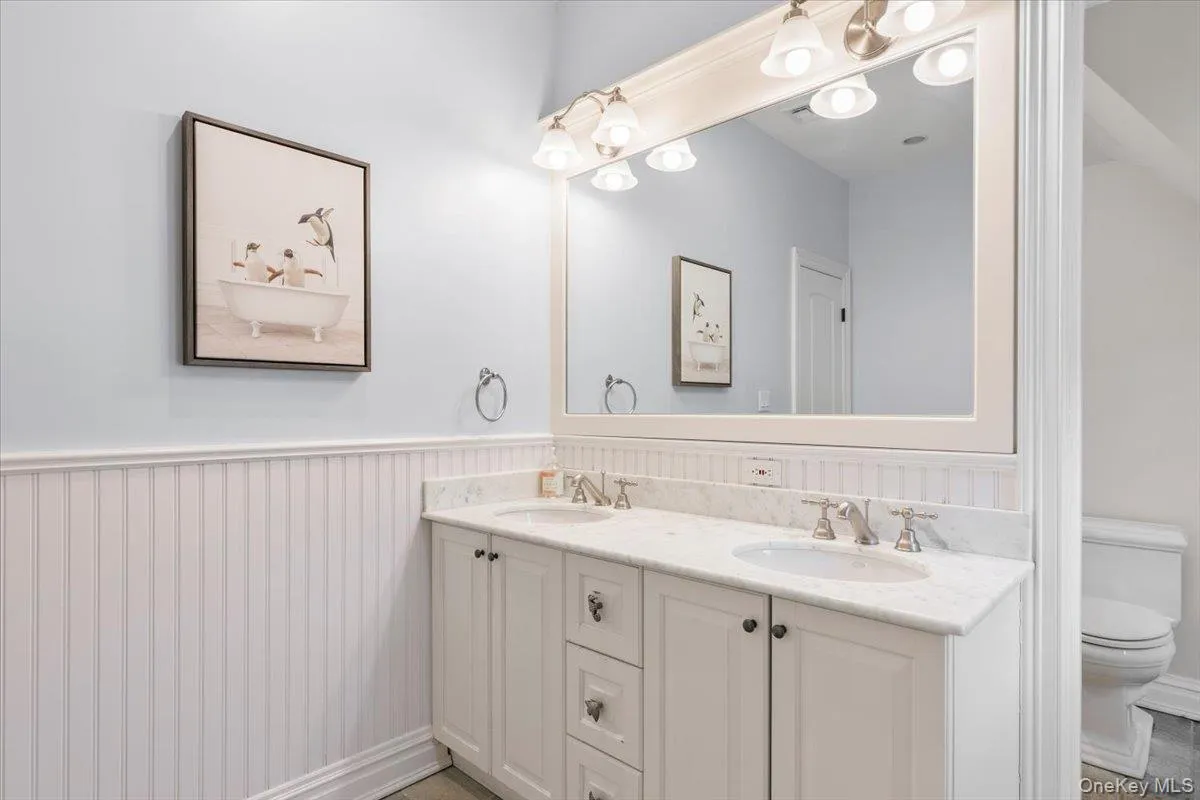
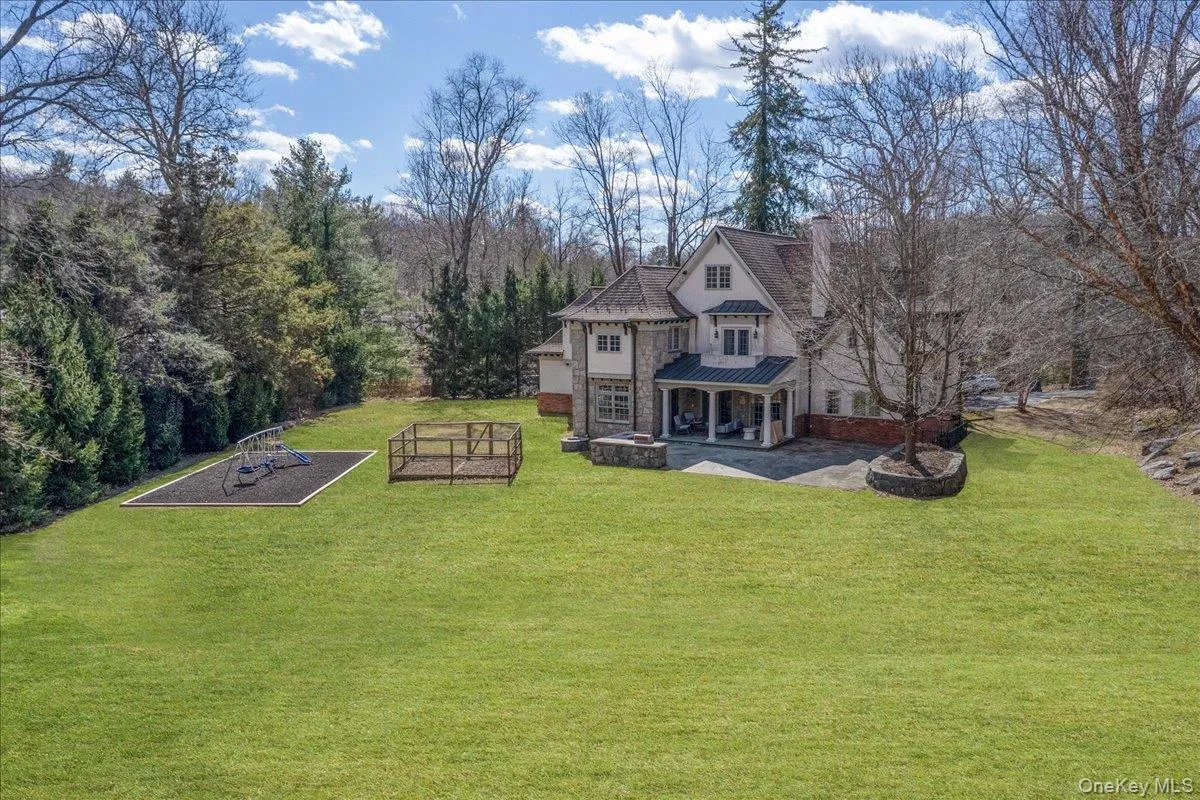
Experience the perfect blend of private luxury and village convenience in this stunning, Colonial nestled privately off the road. Boasting an expansive 5,471 sq. ft. of pristine living space, this home offers a rare walk-to-all location, just a short stroll to Irvington’s vibrant village, parks, trails, and the Metro-North train station for an effortless NYC commute!
HIGHLIGHTS YOU WILL LOVE:
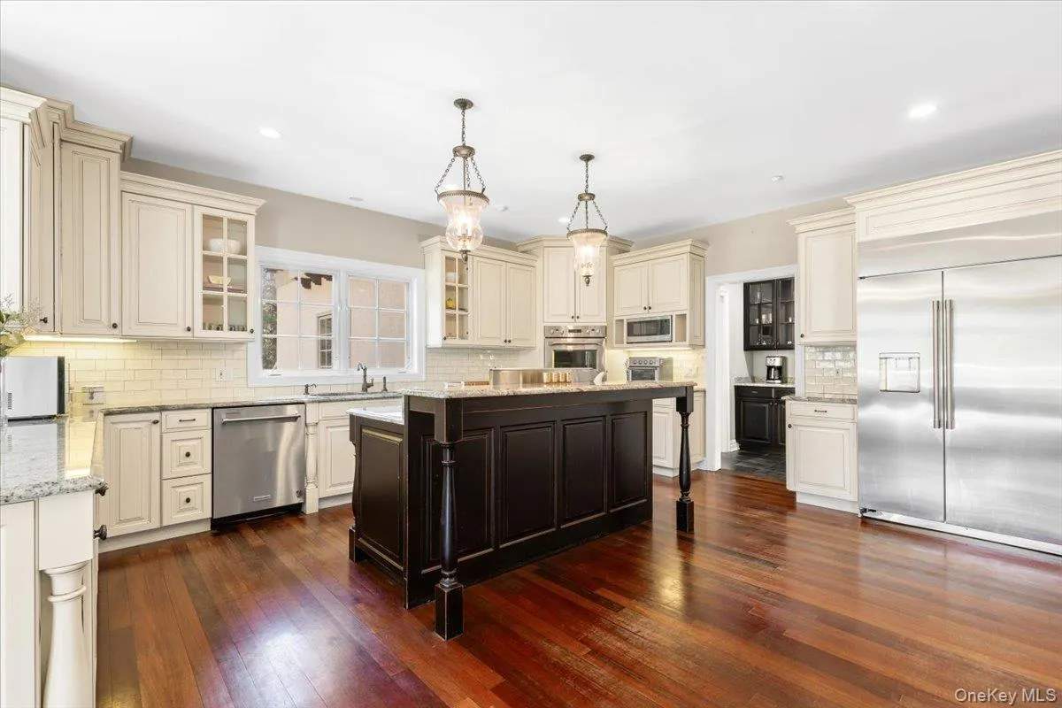
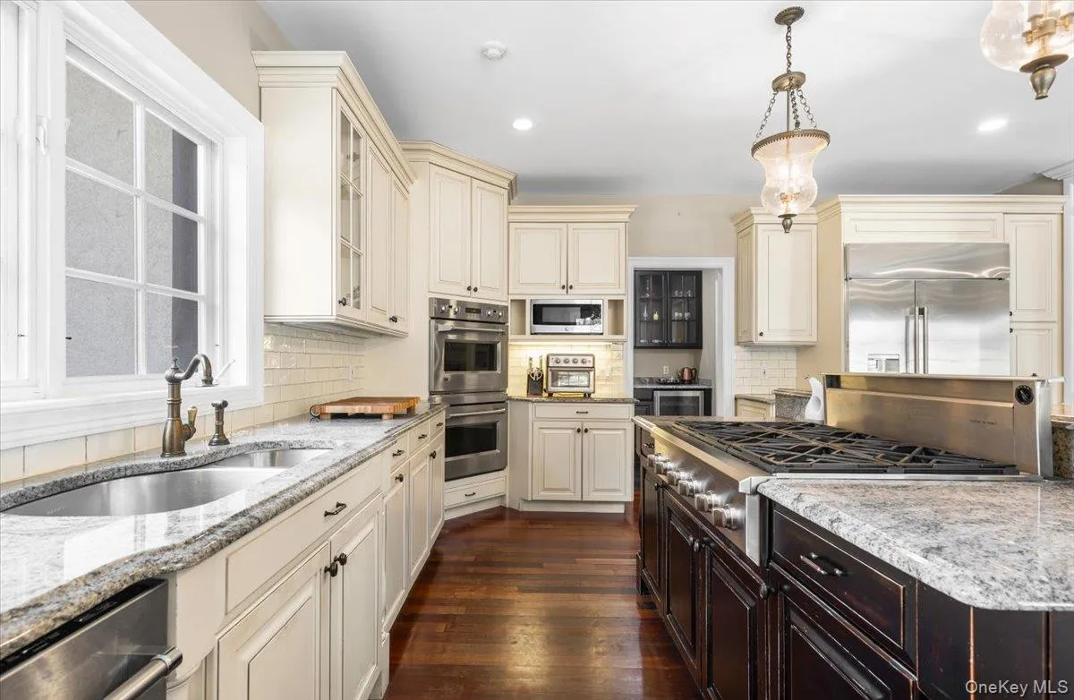
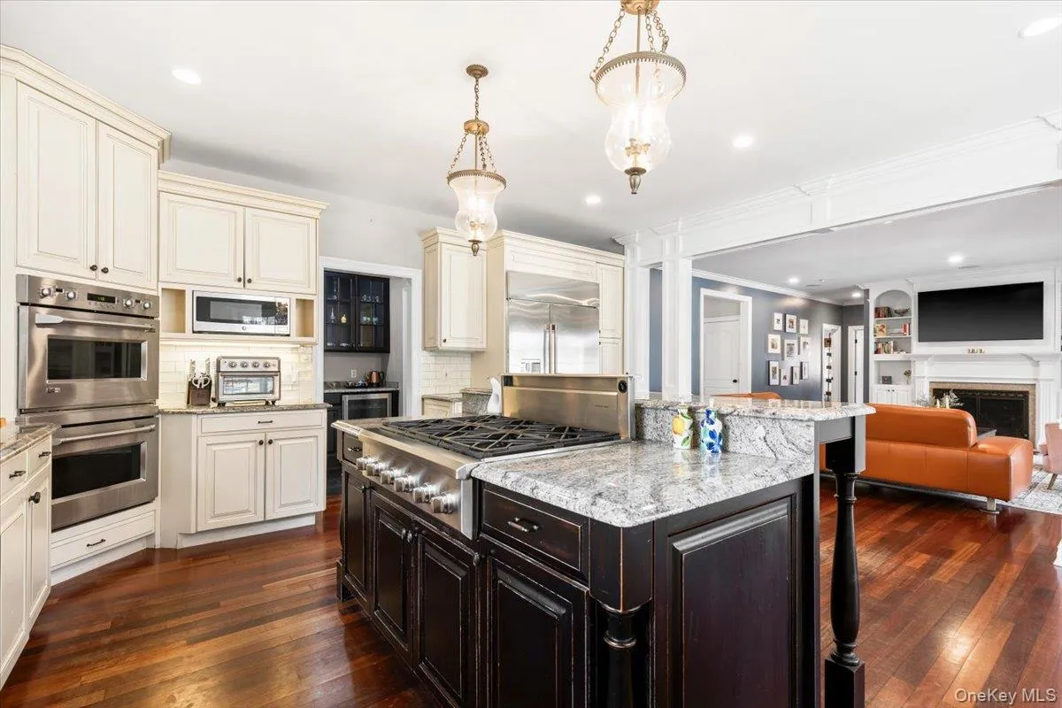
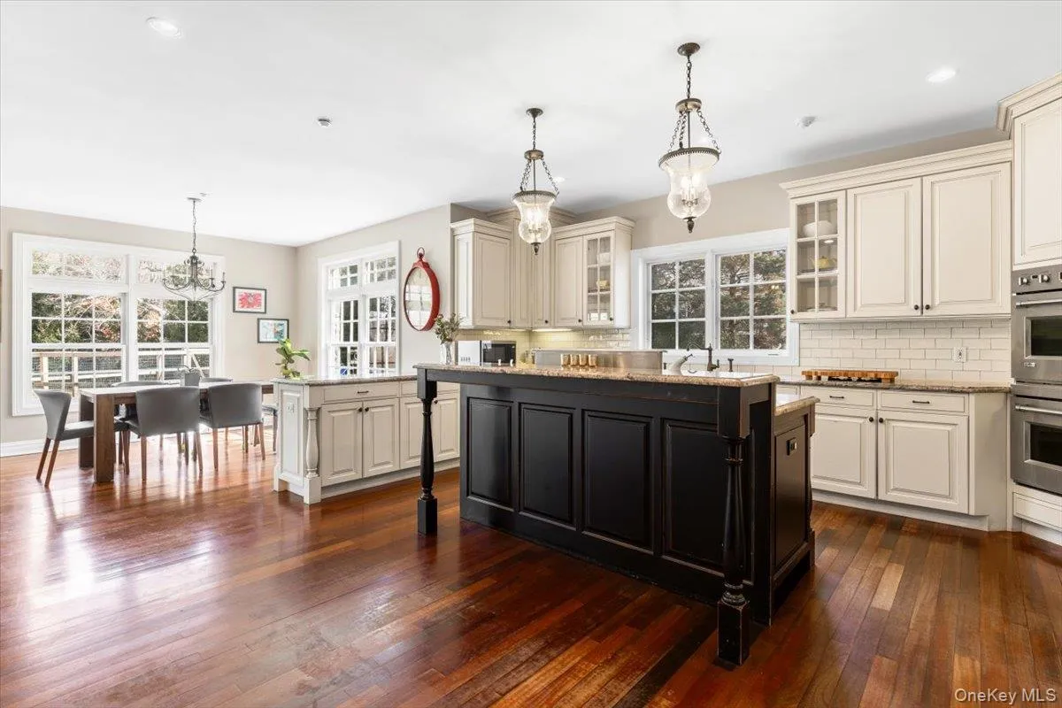
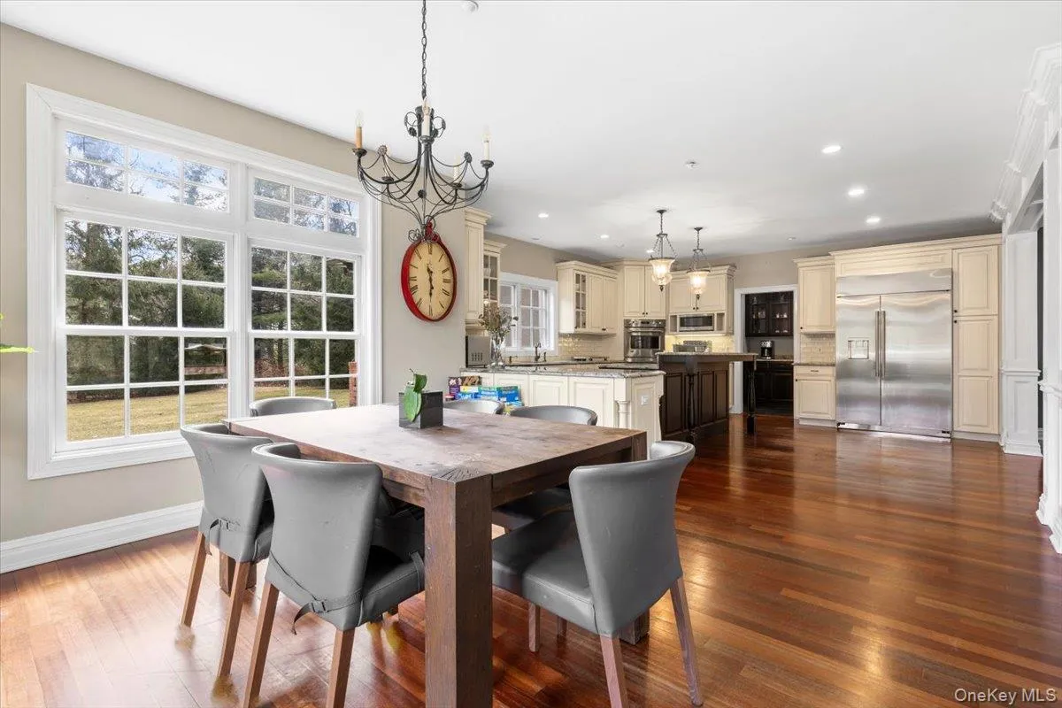
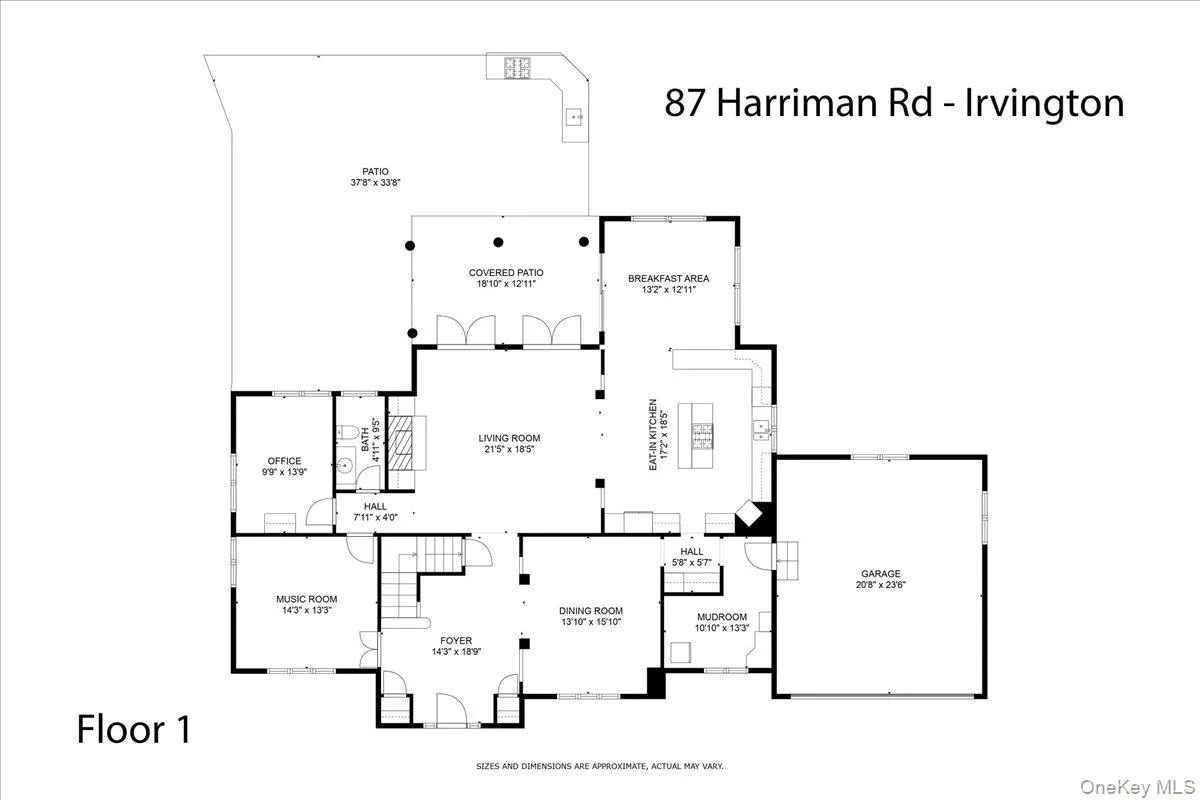
* Chef’s Dream Kitchen: Premium granite counters, custom cabinetry, upgraded stainless appliances, wine fridge, and a massive center island.
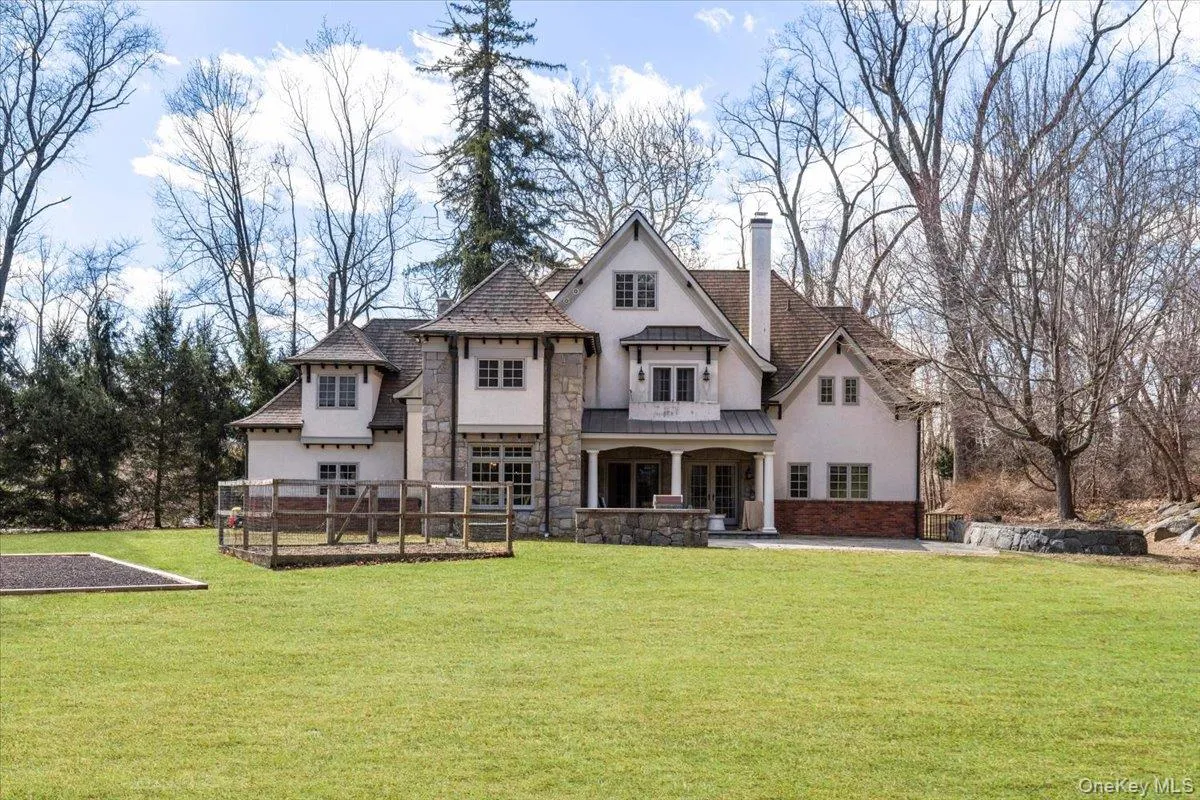
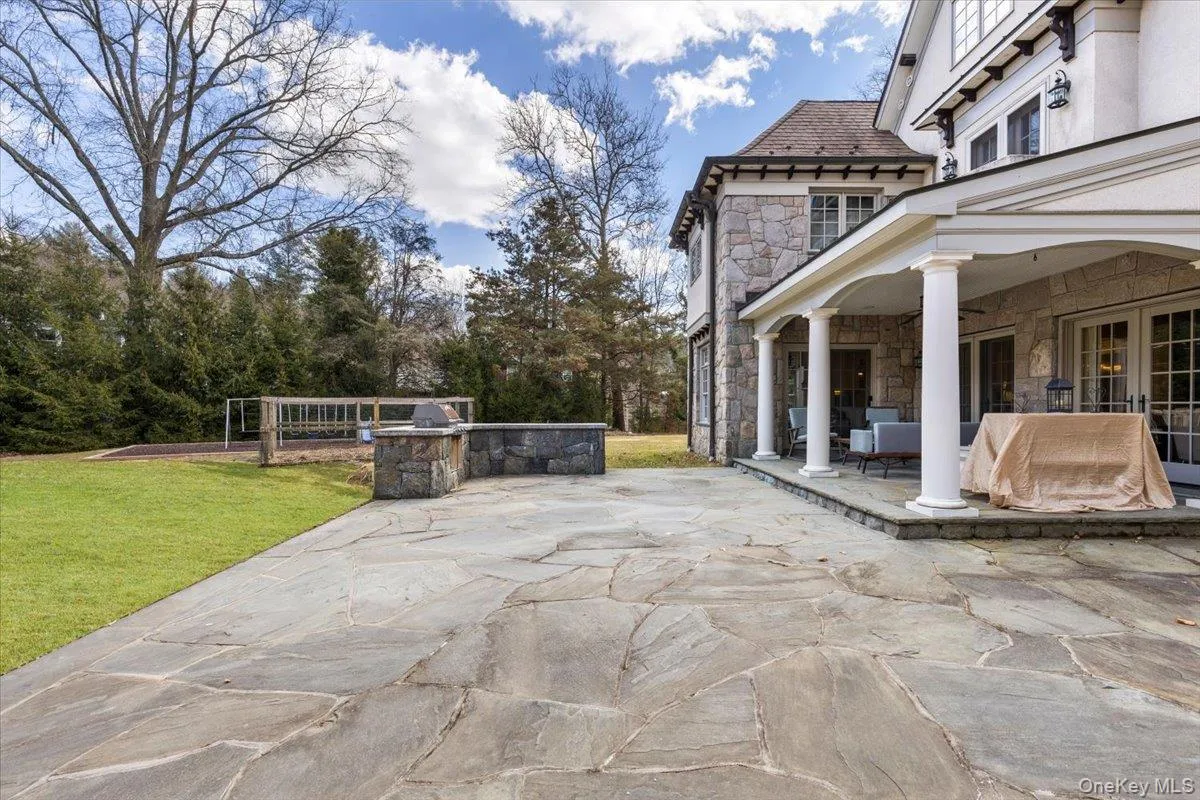
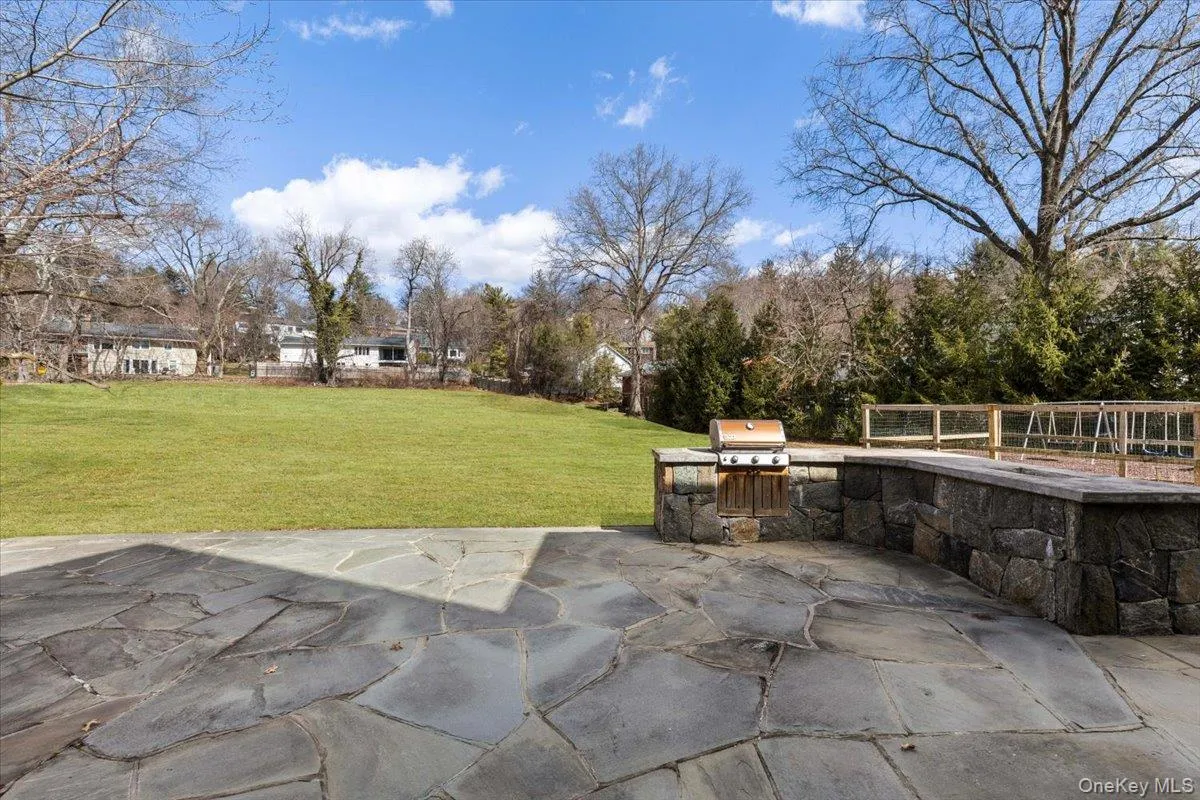
* Enviable Outdoor Oasis: Sprawling, flat backyard featuring a stone patio, covered veranda, and a custom built-in BBQ ideal for seamless summer entertaining.
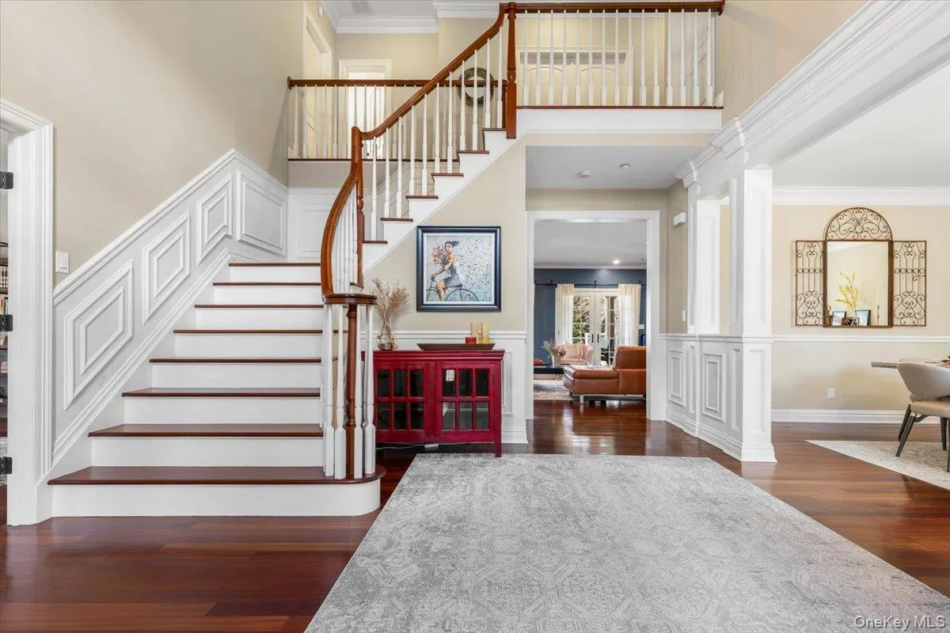
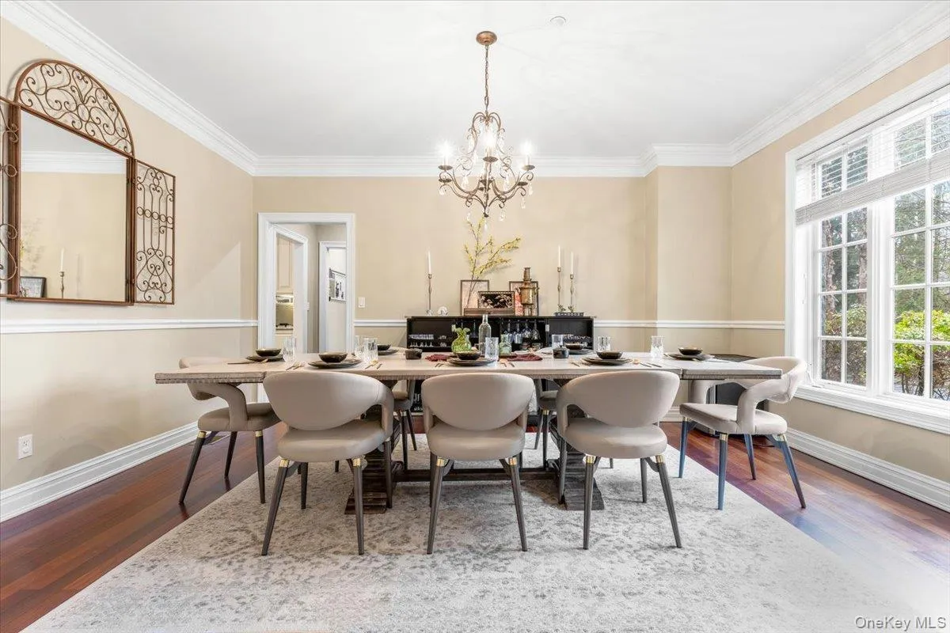
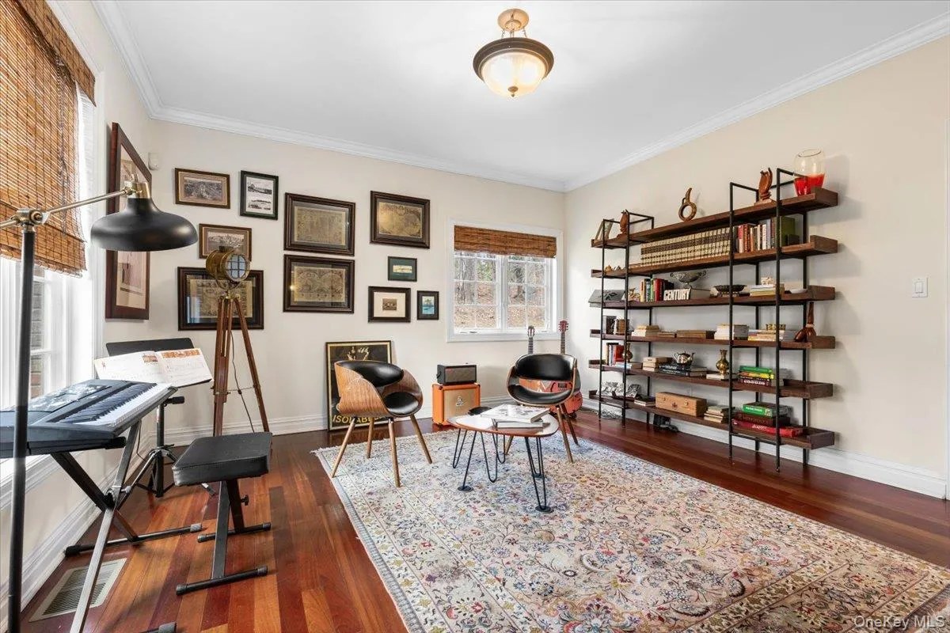
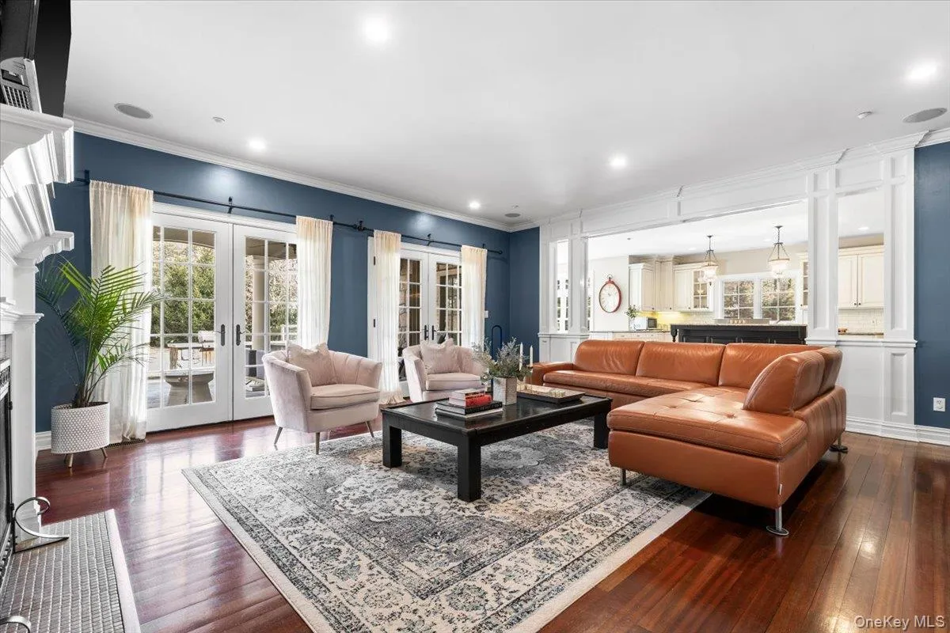
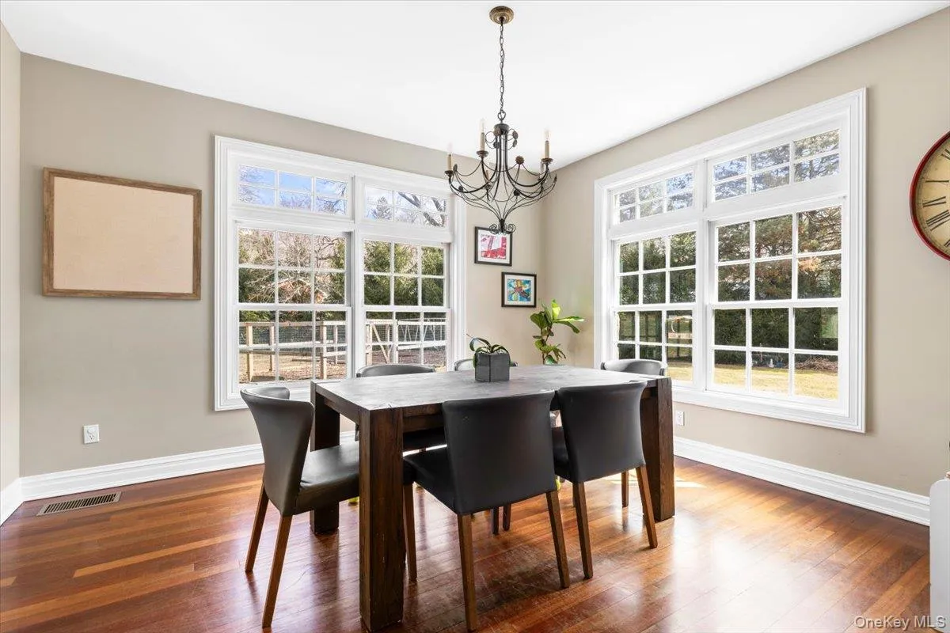
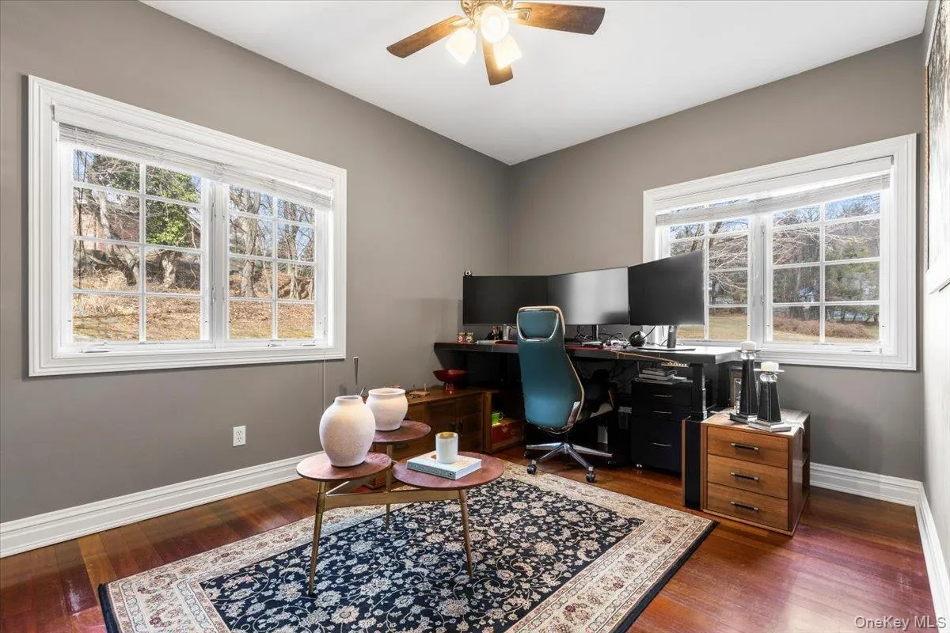
* Flexible Layouts: Features a brilliant open floor plan, a formal dining room, a cozy family room with a fireplace, and a dedicated 1st-floor office/bedroom.
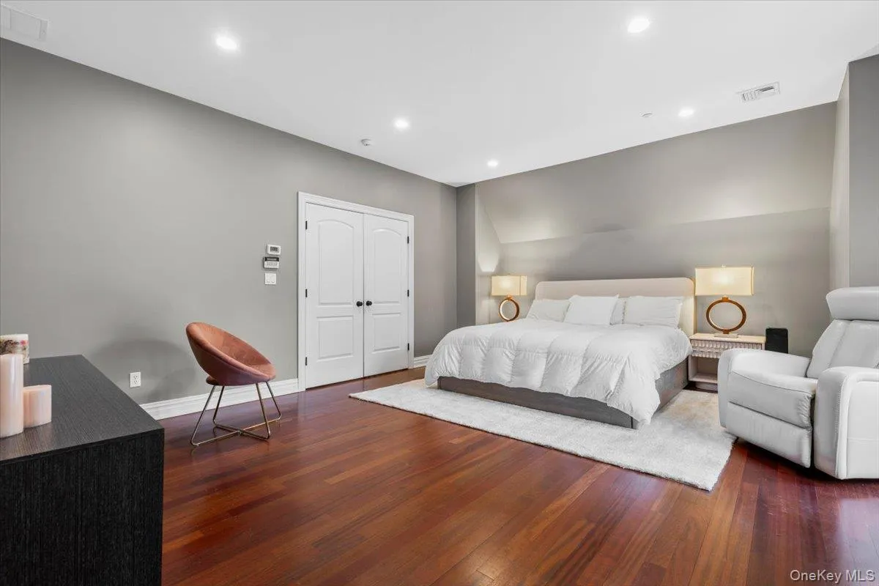
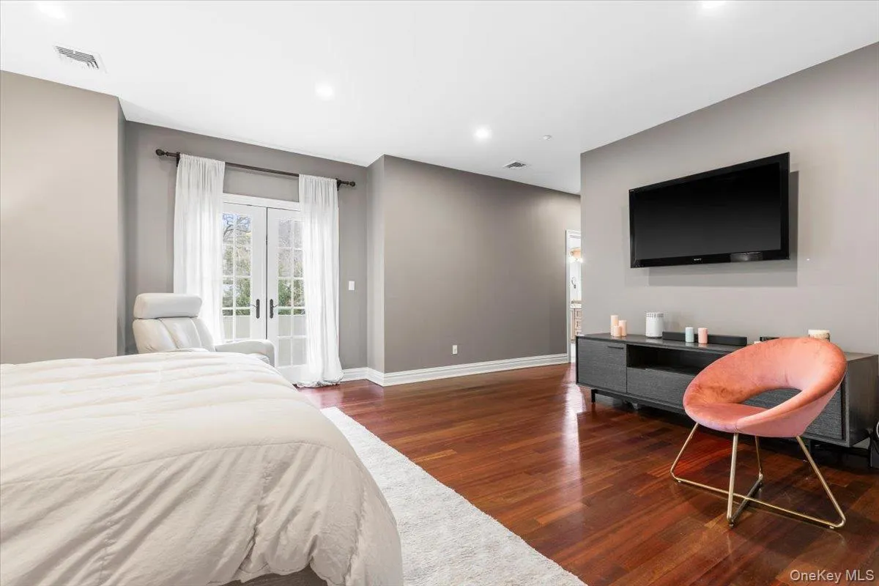
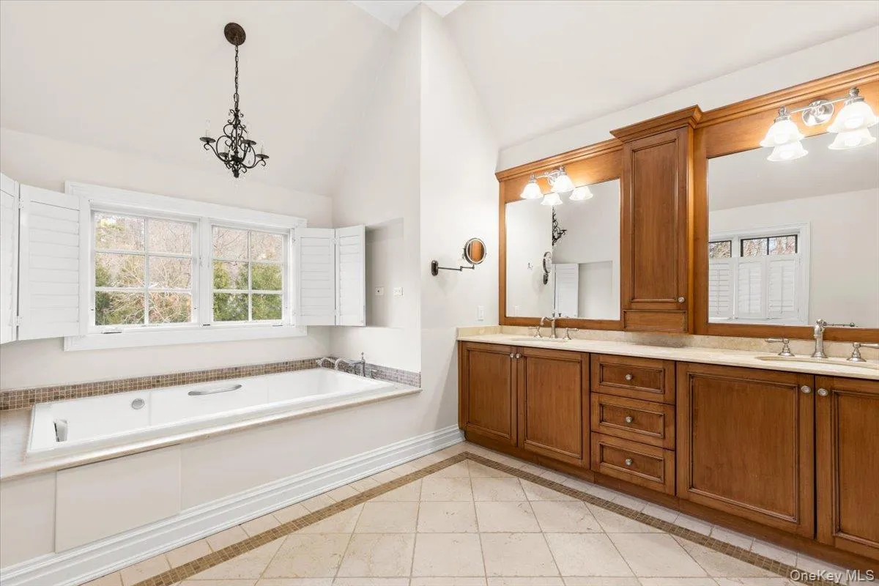
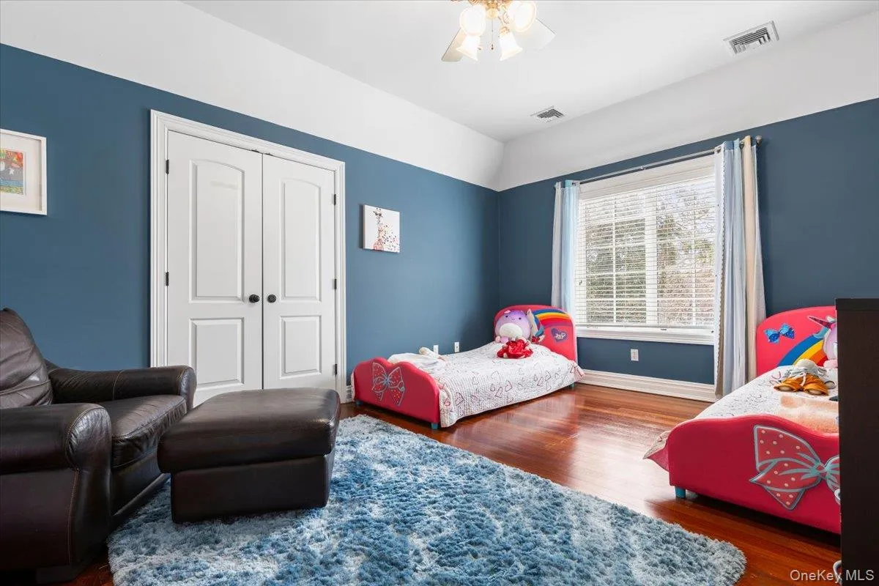
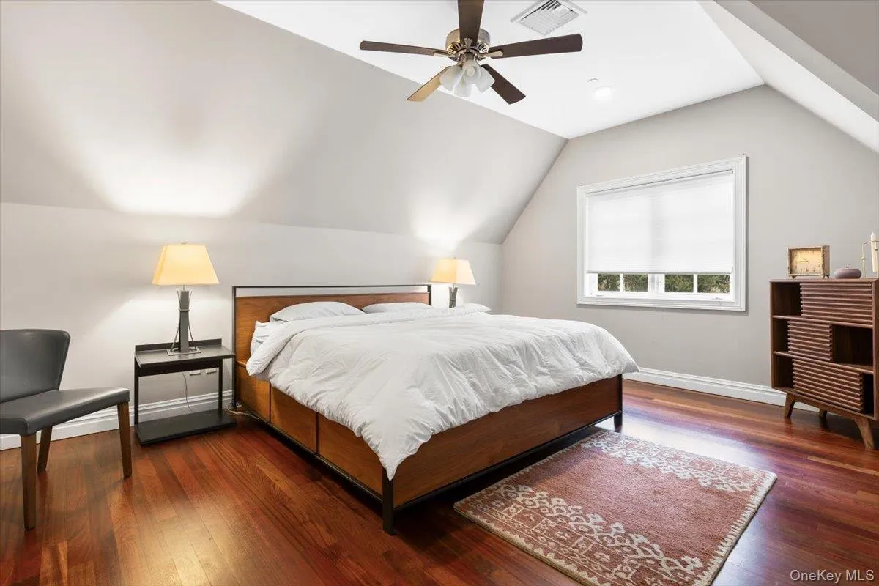
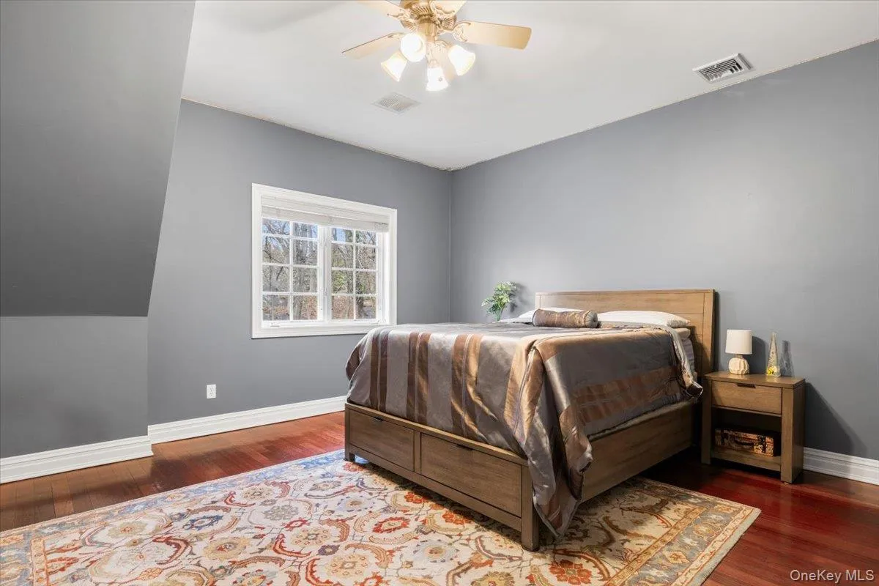
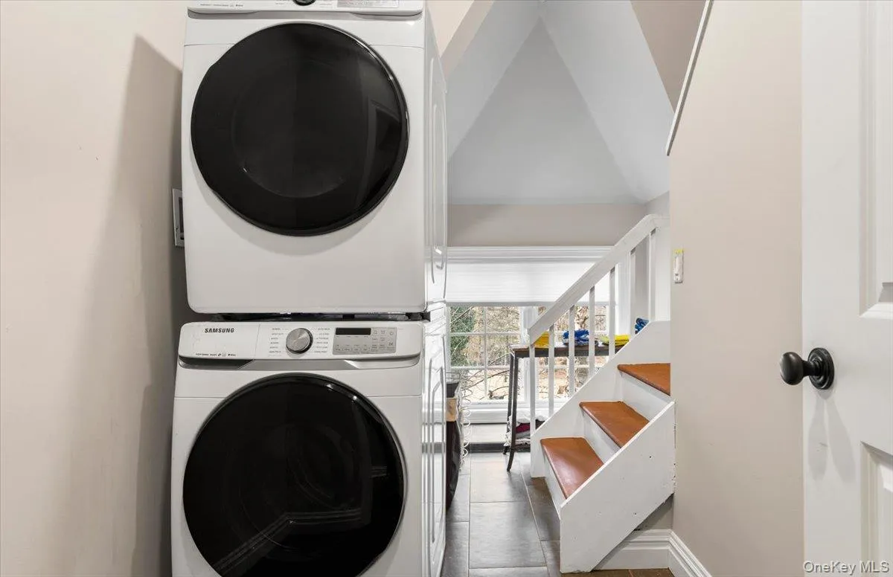
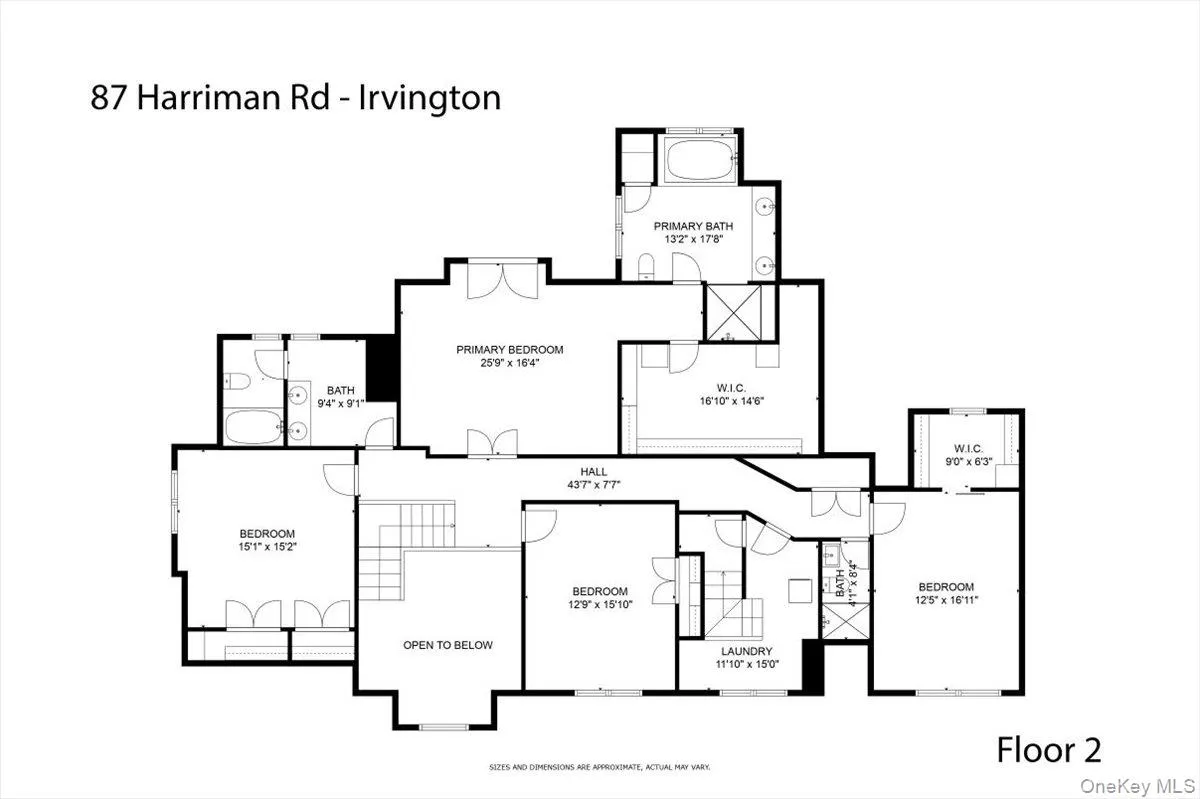
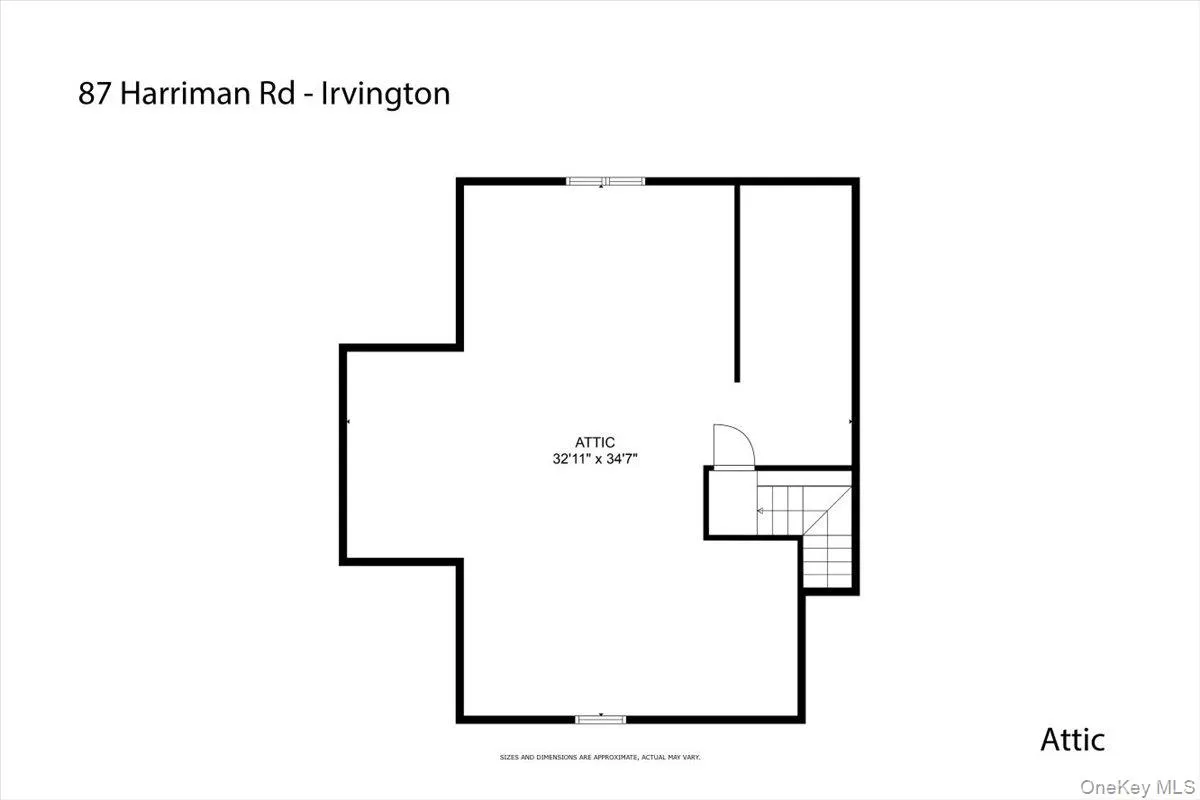
* Generous Space: 4 upstairs bedrooms, including a luxurious primary suite, plus a dedicated 2nd-floor laundry room and walk-up attic.
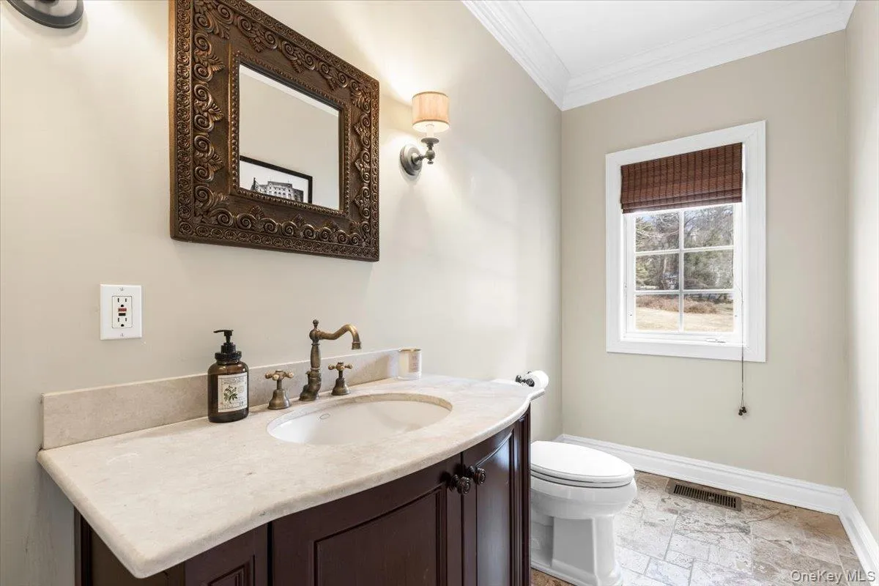
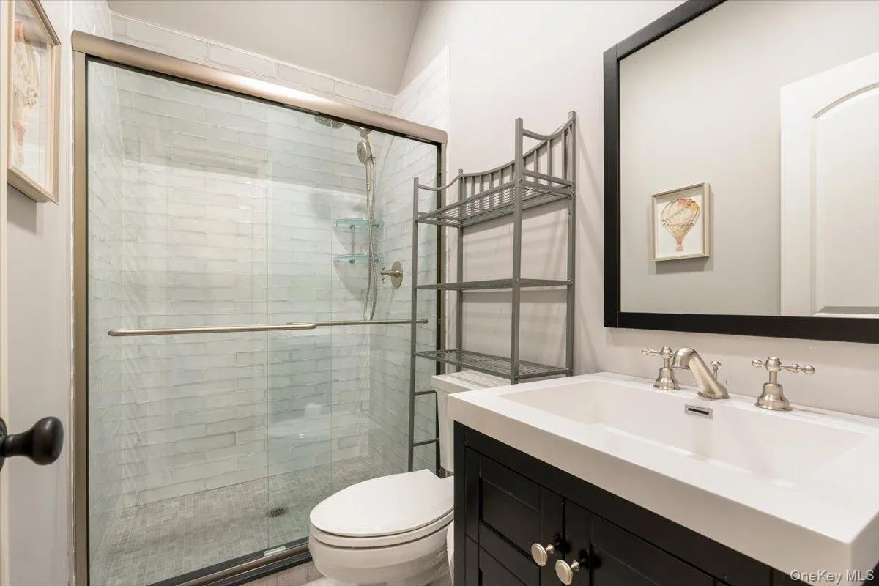
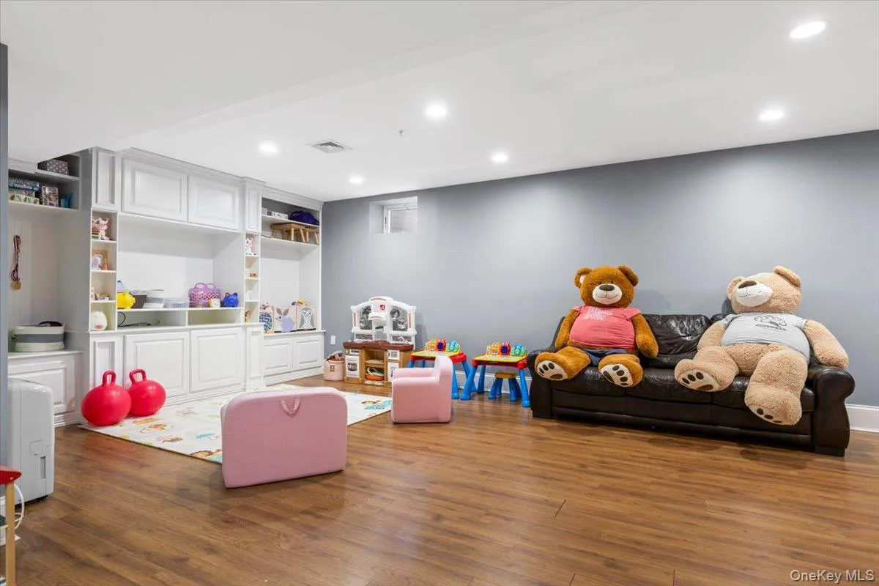
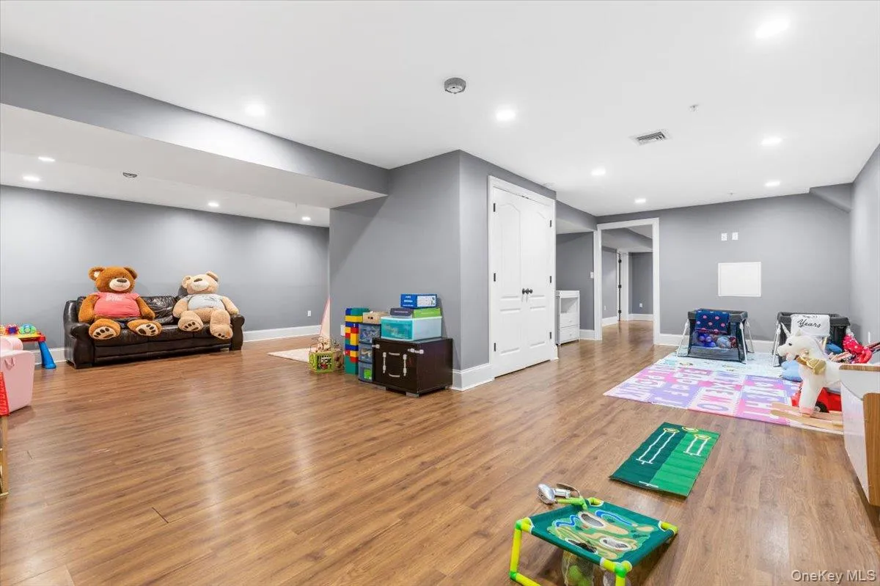
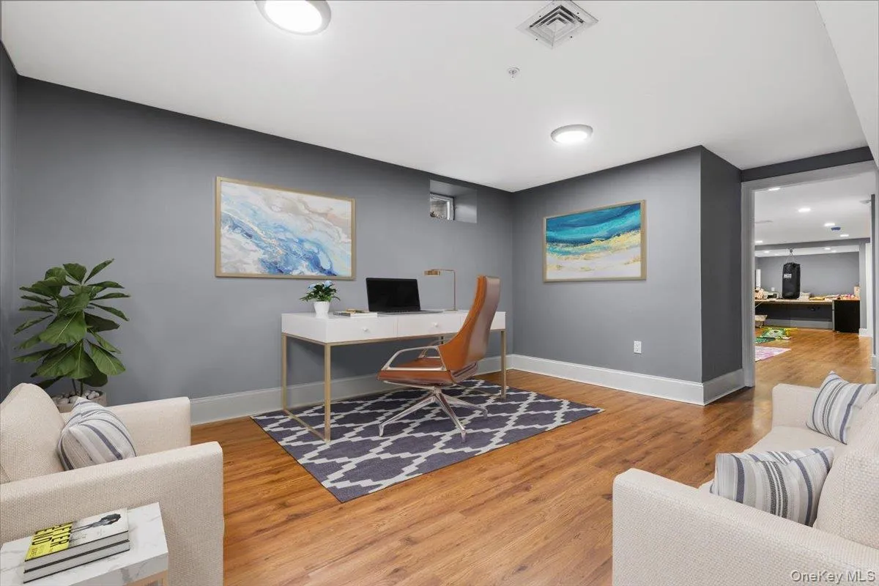
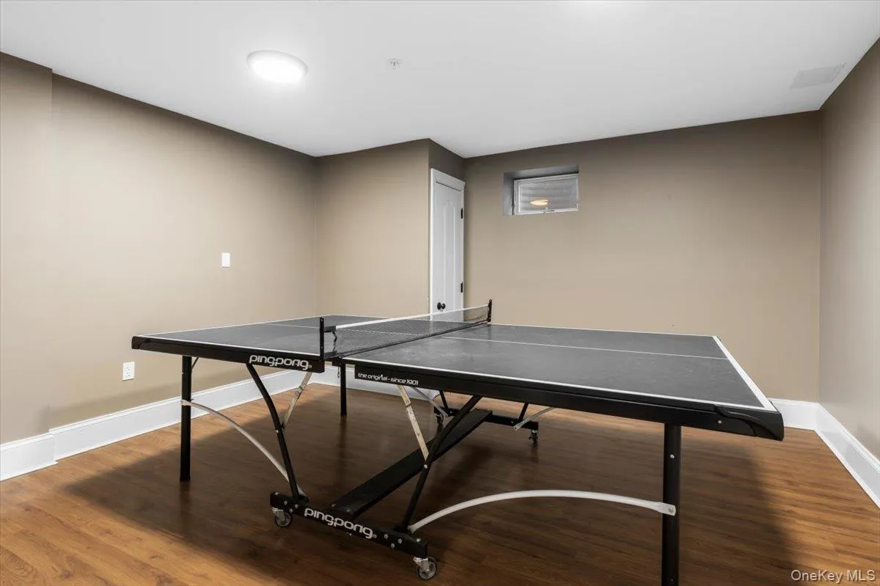
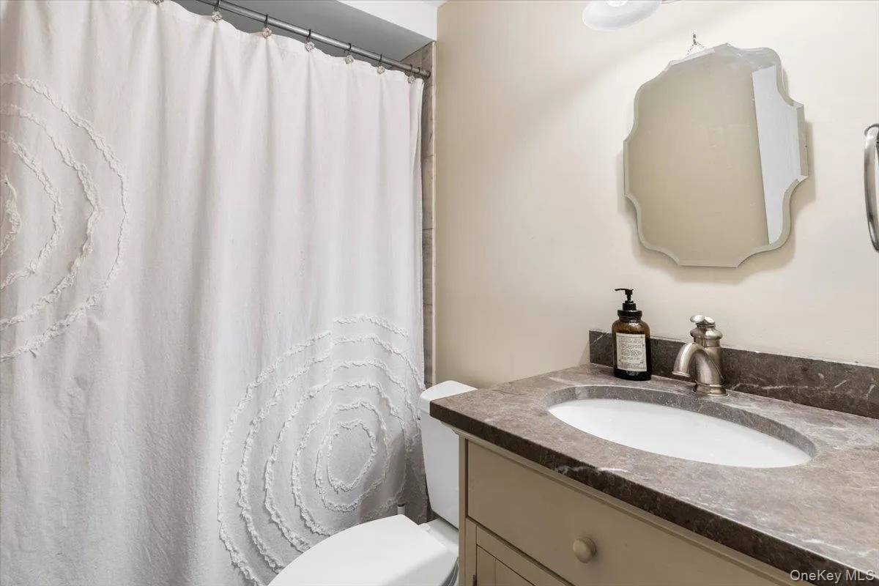
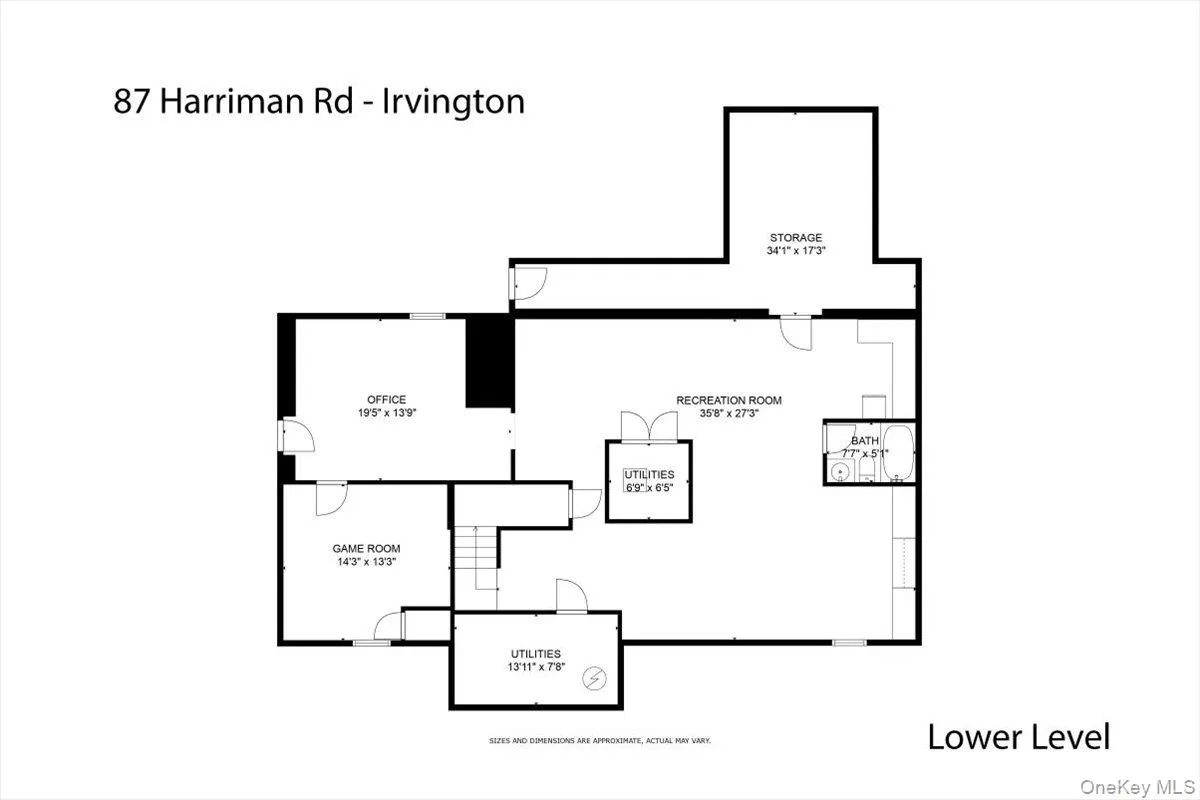
* Massive Walk-Out Basement: Adds an extra 1,408 sq. ft. of finished versatile space, complete with a recreation room, secondary office, full bath, and guest room.
Enjoy an easy, worry-free lifestyle ,Long-term leases are welcome. Pets are considered (call for details). Your dream rental starts here, schedule your showing today!
- Heating System:
- Hydro Air
- Cooling System:
- Central Air
- Basement:
- Finished, Full, Walk-out Access, Storage Space
- Appliances:
- Dishwasher, Oven, Refrigerator, Microwave, Stainless Steel Appliance(s), Dryer, Washer, Range
- Fireplaces Total:
- 1
- Flooring:
- Hardwood
- Garage Spaces:
- 2
- Interior Features:
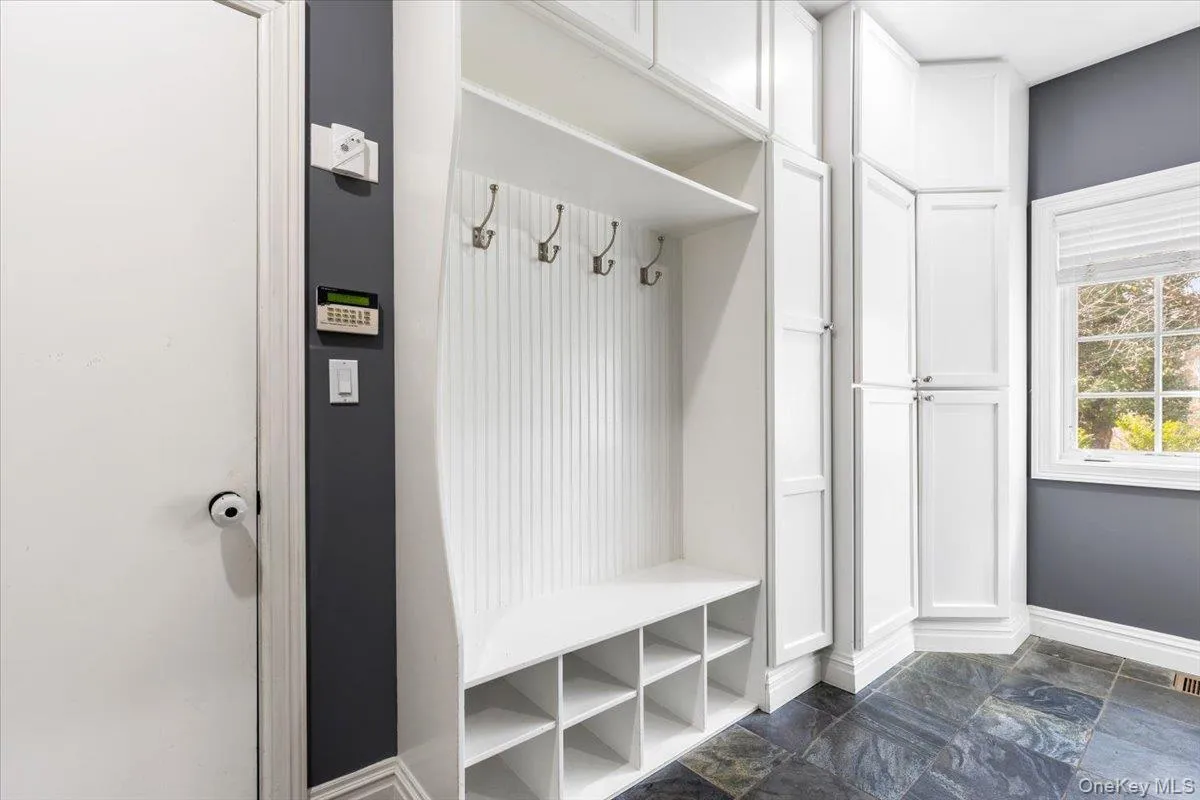
- Eat-in Kitchen, Entrance Foyer, Granite Counters, Open Floorplan, High Ceilings, Cathedral Ceiling(s), Pantry, Storage, Walk-in Closet(s), Chefs Kitchen, Double Vanity, Kitchen Island, Formal Dining, Primary Bathroom, Energy Star Qualified Door(s), Built-in Features, His And Hers Closets, Recessed Lighting, Natural Woodwork, Tray Ceiling(s)
- Laundry Features:
- Laundry Room
- Parking Features:
- Assigned, Driveway, Garage, Private
- Sewer:
- Public Sewer
- Utilities:
- Trash Collection Public, Natural Gas Connected, Water Connected, Electricity Connected
- City:
- Greenburgh
- State:
- NY
- Street:
- Harriman
- Street Number:
- 87
- Street Suffix:
- Road
- Postal Code:
- 10533
- Floor Number:
- 0
- Longitude:
- W74° 8' 18.6''
- Latitude:
- N41° 2' 7.6''
- PostalCity:
- Irvington
- Architectural Style:
- Colonial
- Construction Materials:
- Stone, Advanced Framing Technique
- Elementary School:
- Dows Lane (K-3) School
- High School:
- Irvington High School
- Levels:
- Two
- Agent MlsId:
- 16882
- MiddleOrJunior School:
- Irvington Middle School
- PhotosCount:
- 36
- Special Listing Conditions:
- No
- Water Source:
- Public
- Office MlsId:
- JBFSOT02
Residential Lease - MLS# 1021607
87 Harriman Road, Greenburgh, NY
- Property Type :
- Residential Lease
- Property SubType :
- Single Family Residence
- Listing Type :
- For Rent
- Listing ID :
- 1021607
- Price :
- $15,000
- Rooms :
- 10
- Bedrooms :
- 4
- Bathrooms :
- 4
- Half Bathrooms :
- 1
- Bathrooms Total :
- 5
- Square Footage :
- 5,471 Sqft
- Lot Area :
- 0.85 Acre
- Year Built :
- 2006
- Status :
- Active
- Listing Agent :
- Dalia H. Valdes
- Listing Office :
- Julia B Fee Sothebys Int. Rlty




