

FOR RENT – Cornwall 3-Bedroom Home
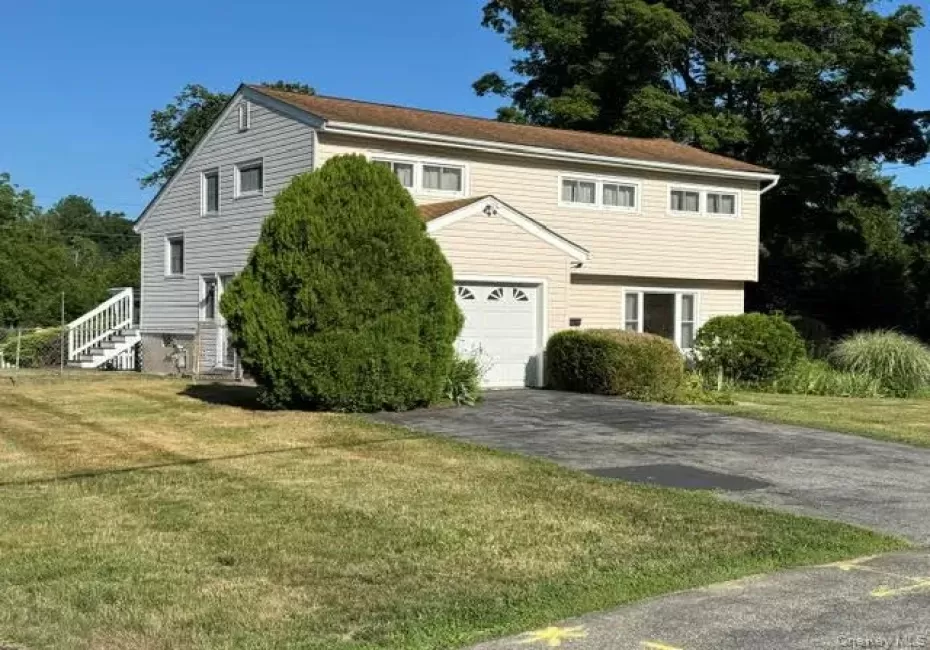
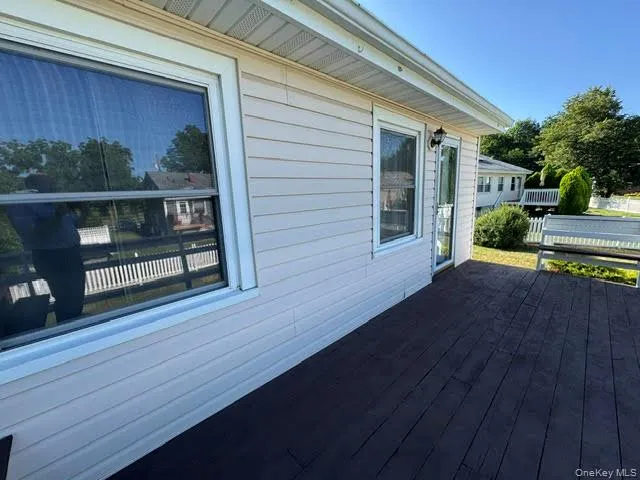
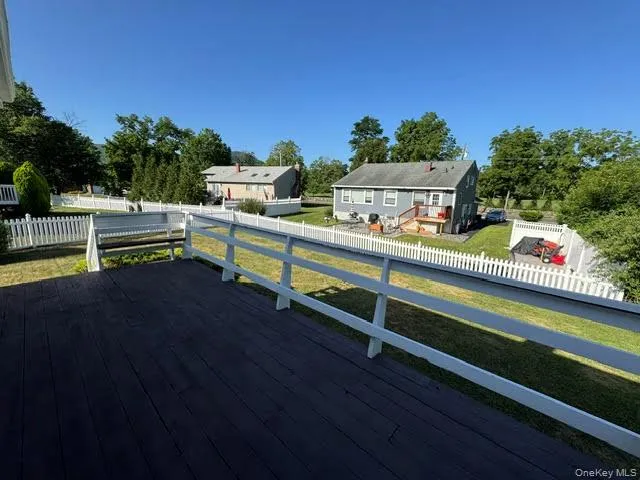
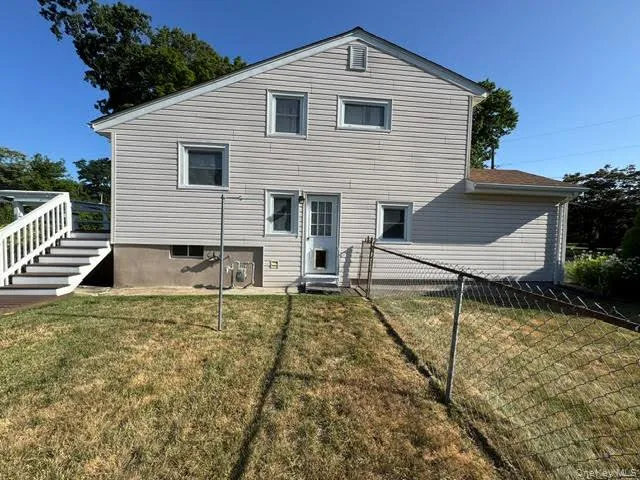
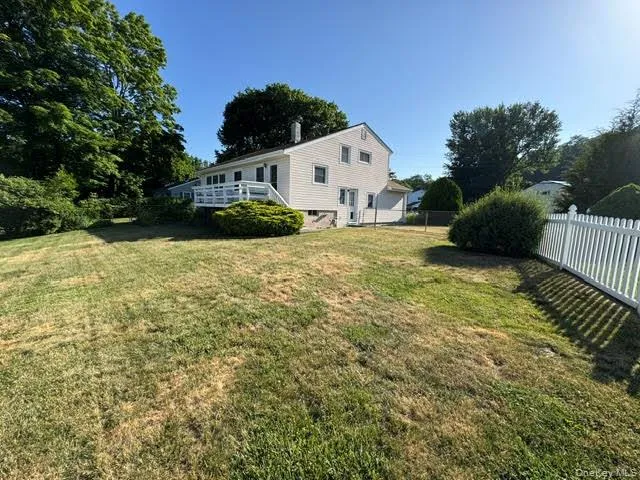
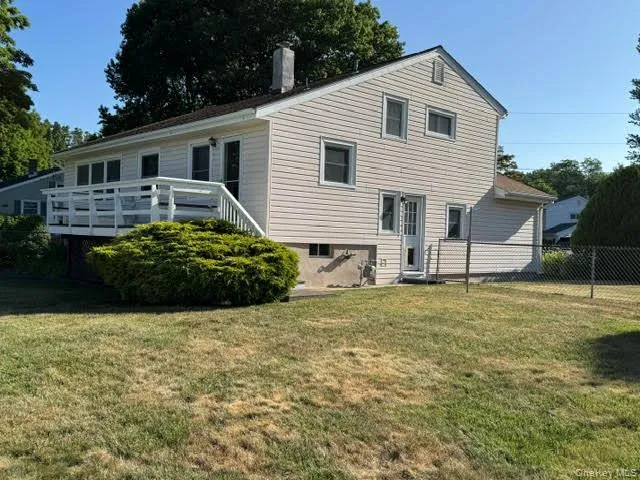
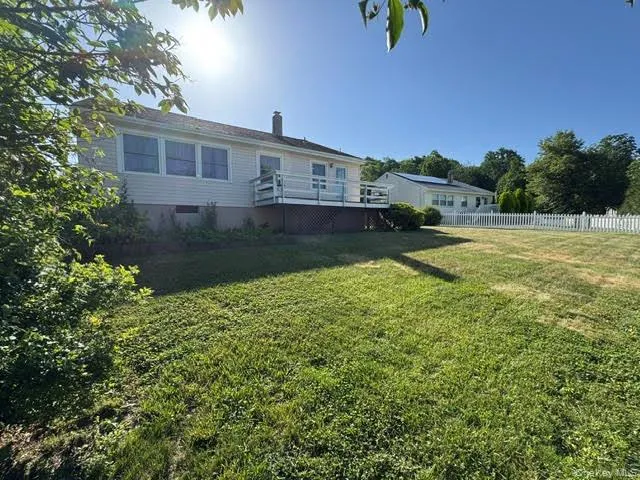
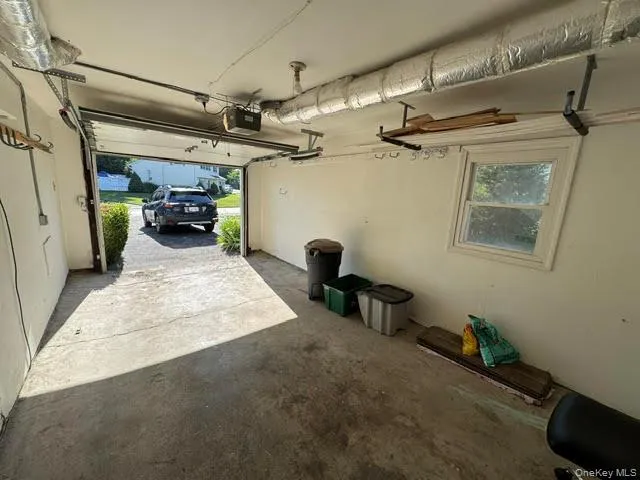
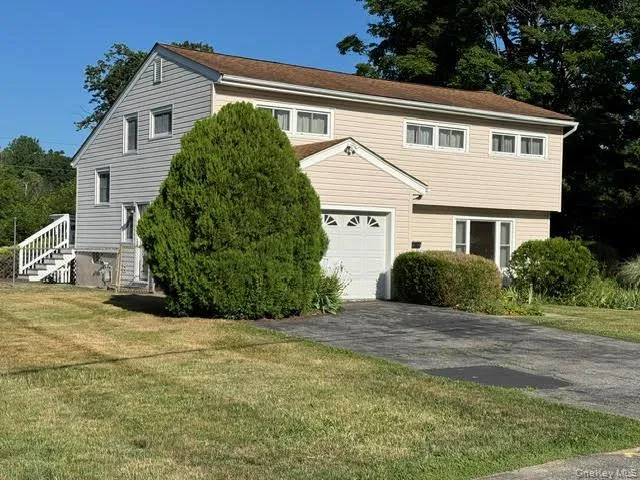
Well-maintained split-level home located in the Cornwall School District on a quiet residential street with no through traffic. This bright and inviting home features municipal services, natural gas, one-car garage, fenced level yard and spacious deck.
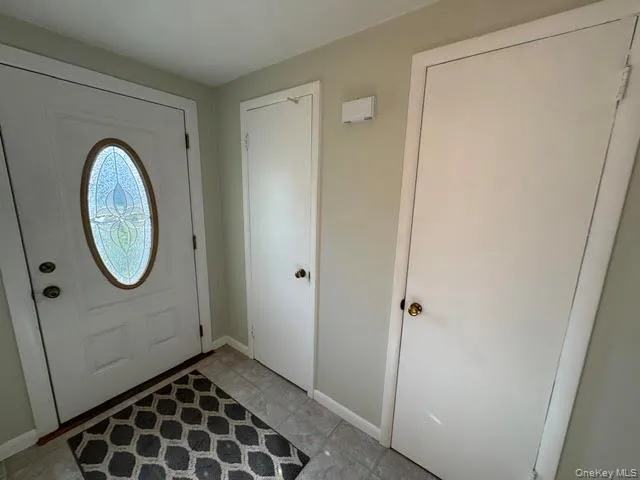
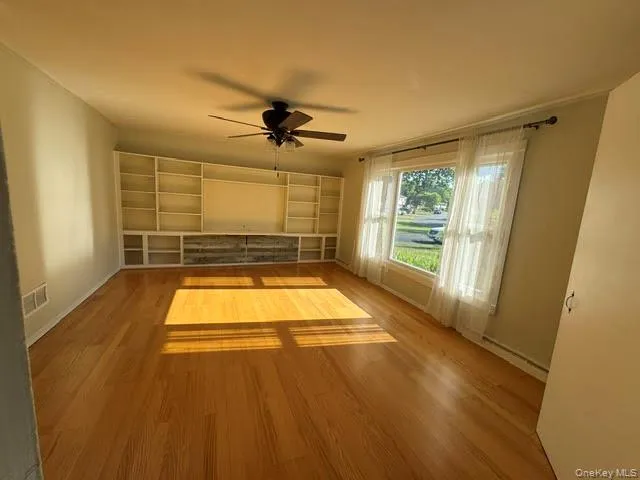
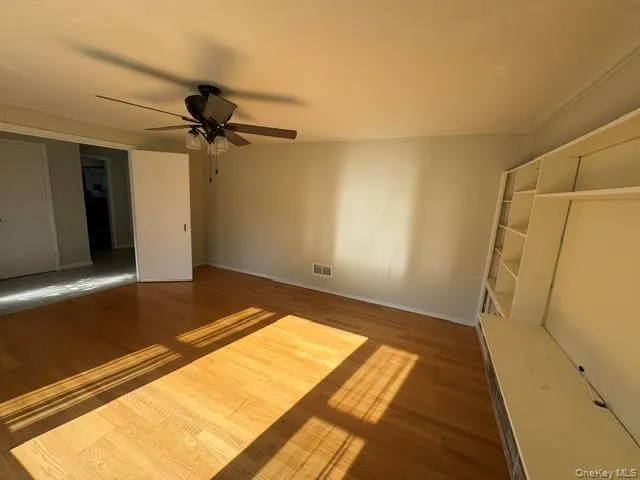
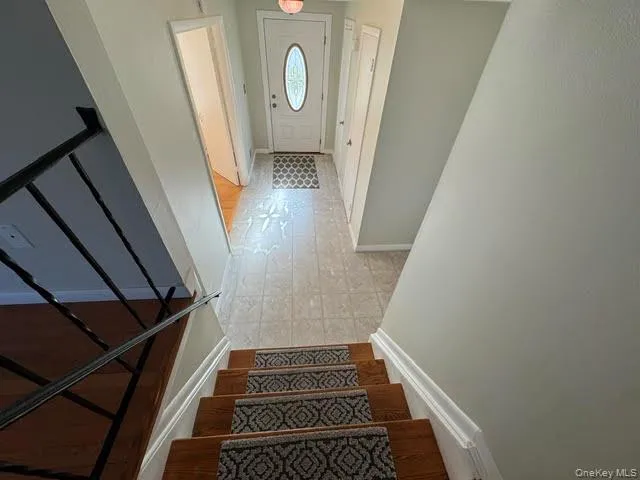
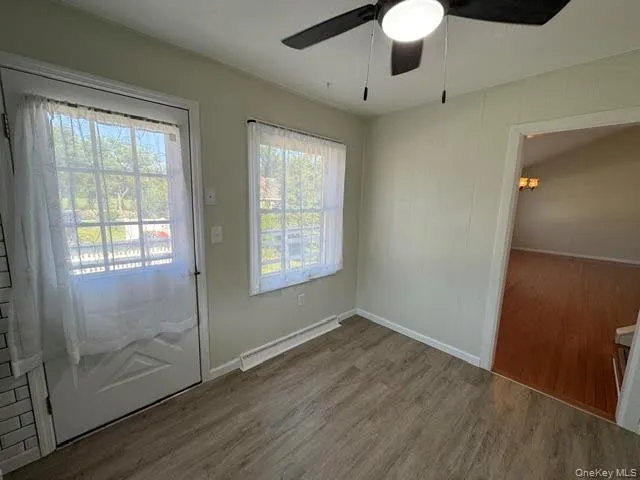
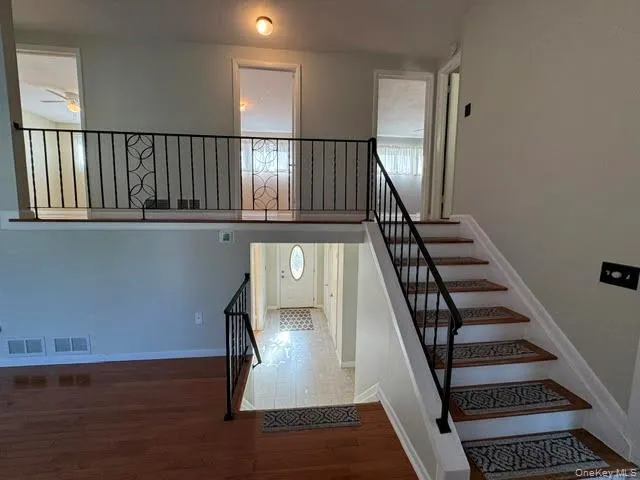
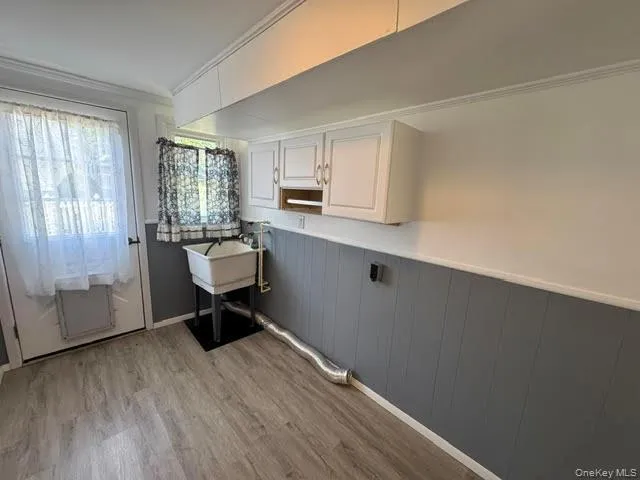
Entry spacious foyer with two closets, family room with built-in shelving large picture window ceiling light with fan, laundry room off the garage with washer/dryer hookups with wall cabinets, window and a door with pet access opening to the side yard.
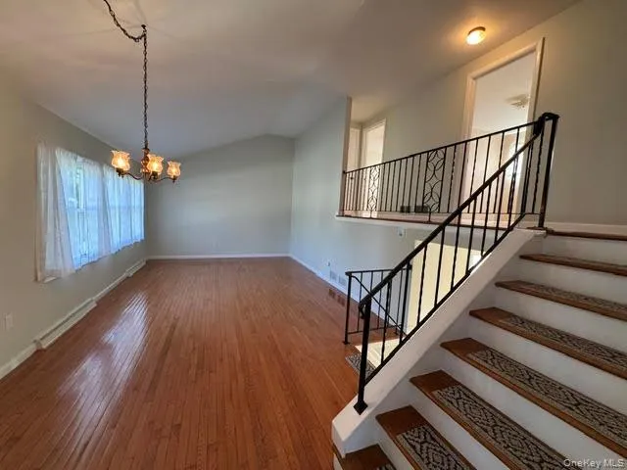
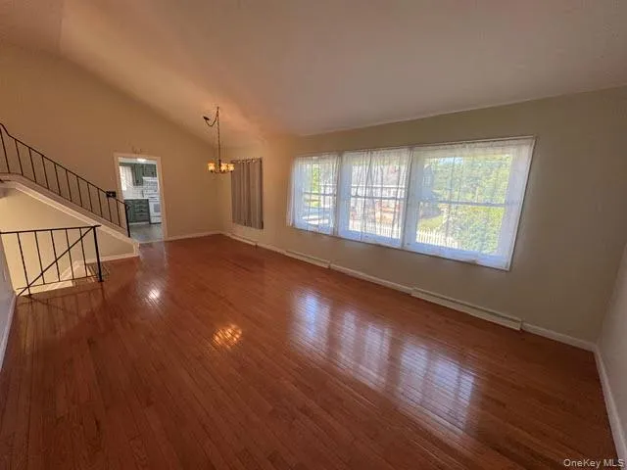
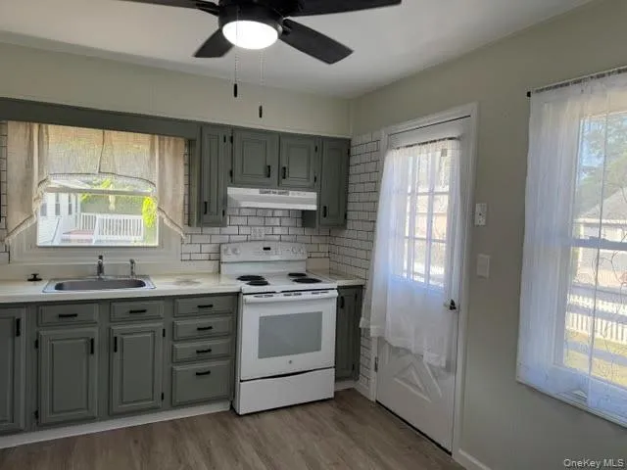
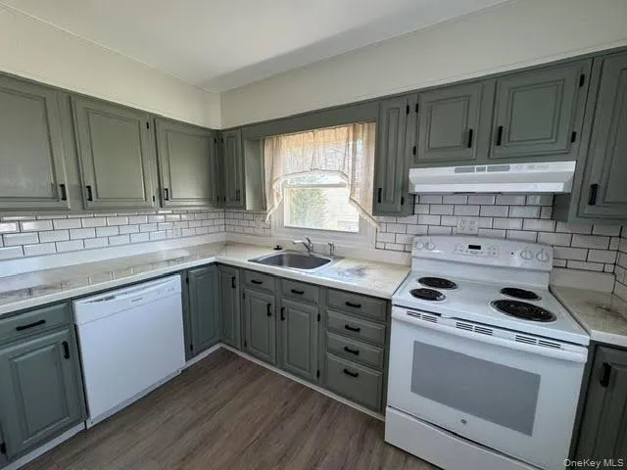
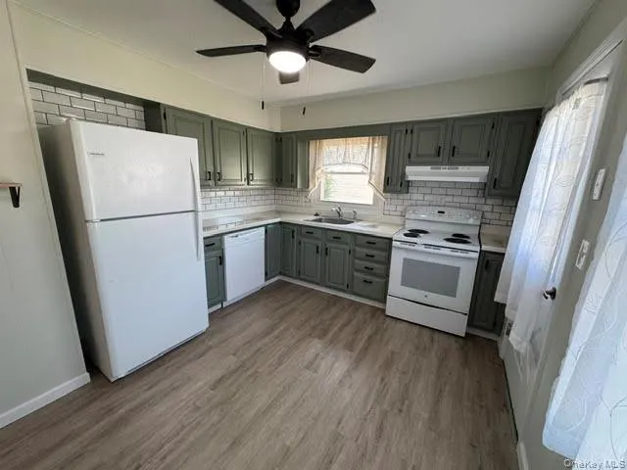
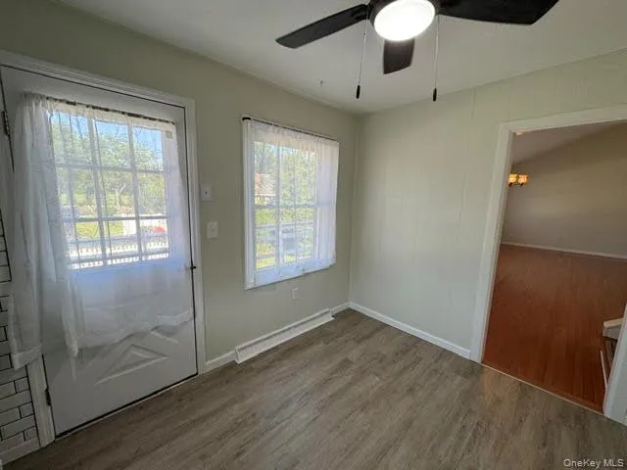
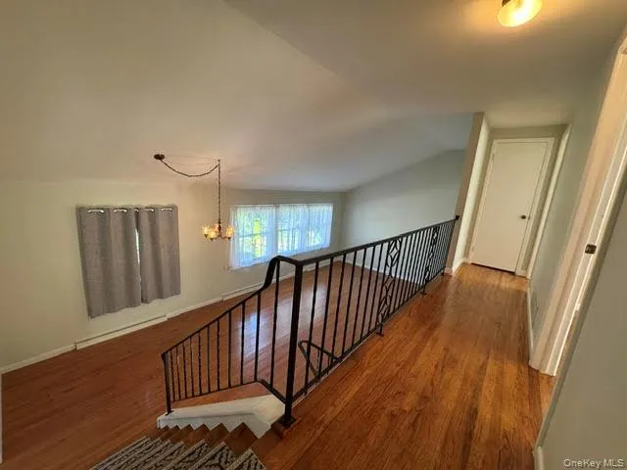
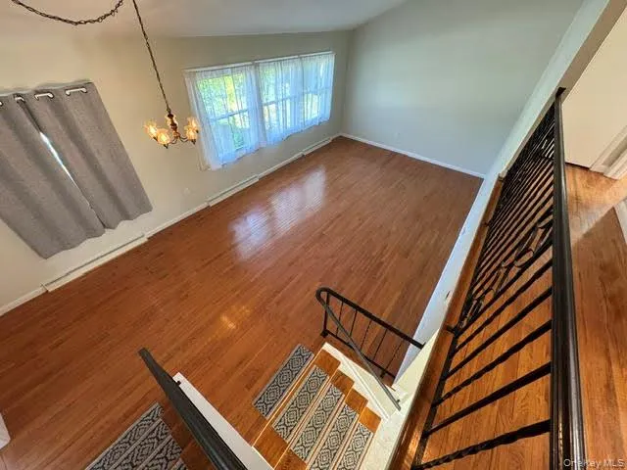
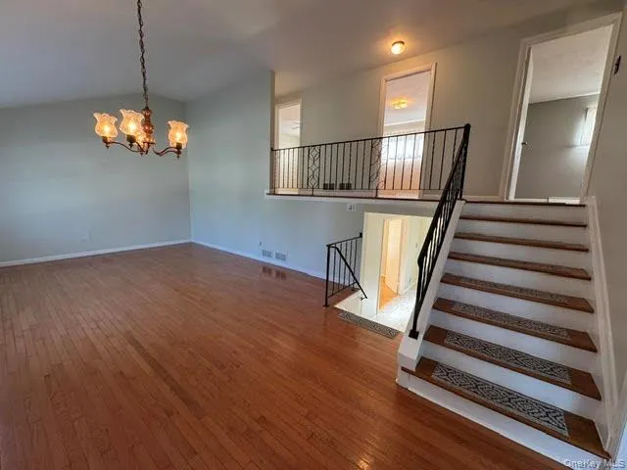
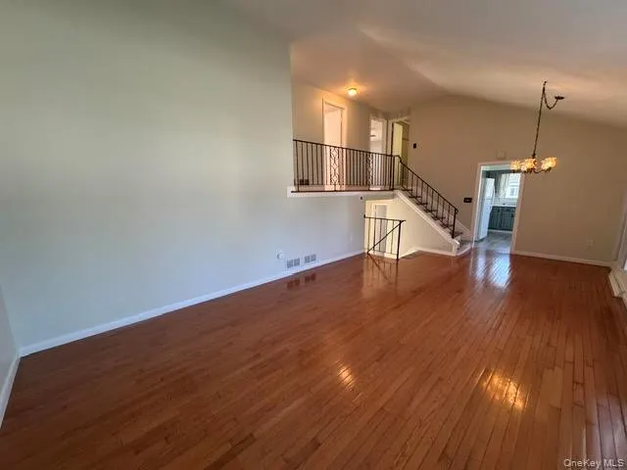
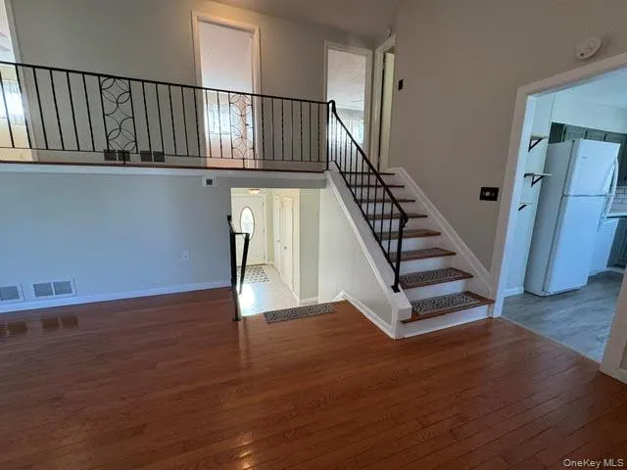
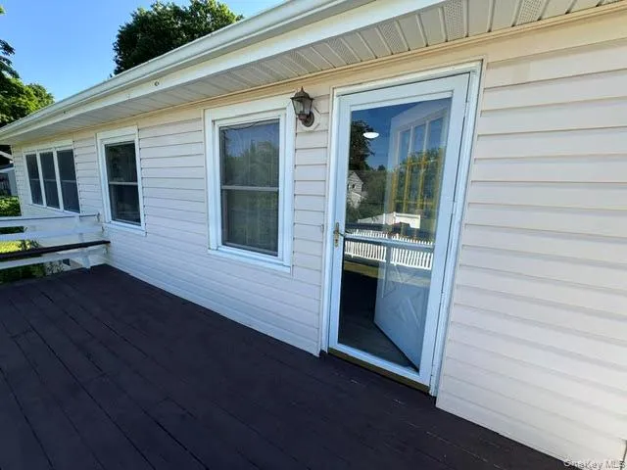
Five steps up into main living area offers an open-concept living and dining room with vaulted ceilings, hardwood floors, and abundant natural light. The updated kitchen is equipped with an electric range, dishwasher, refrigerator, ceramic tile backsplash, two windows and direct access to rear deck overlooking the backyard and nearby golf course.
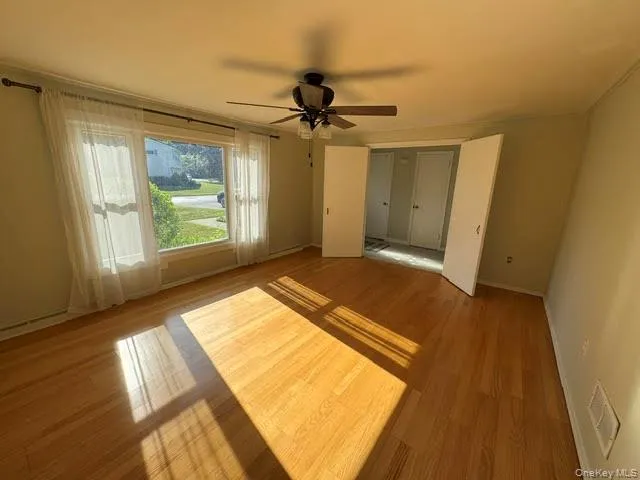
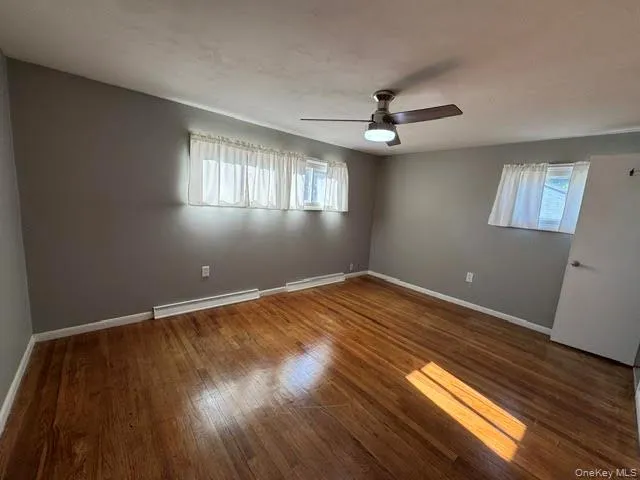
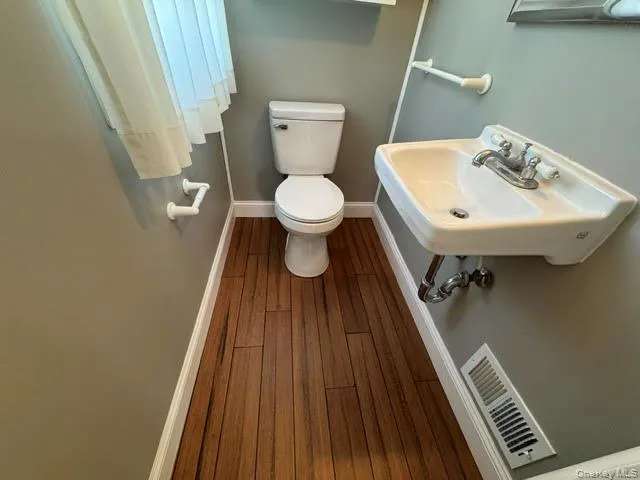
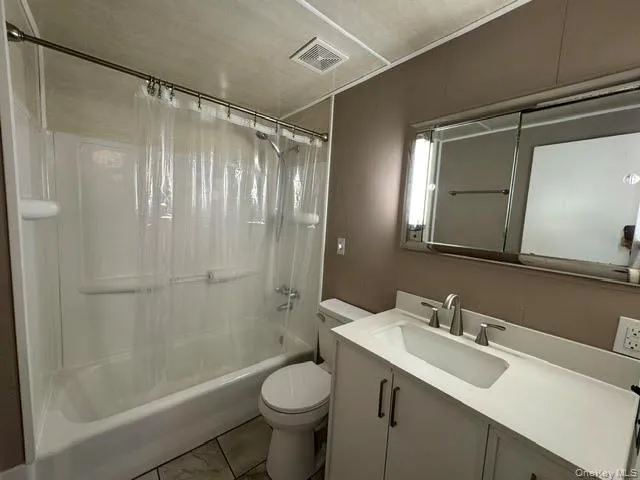
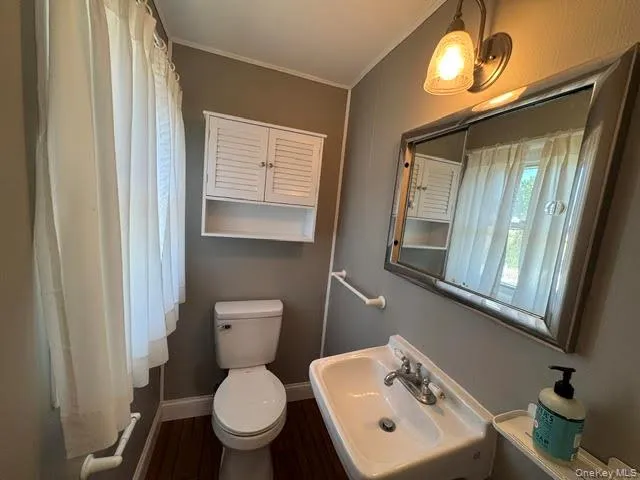
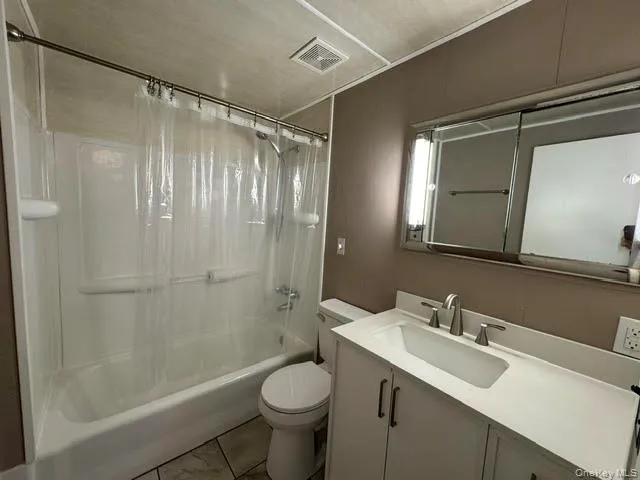
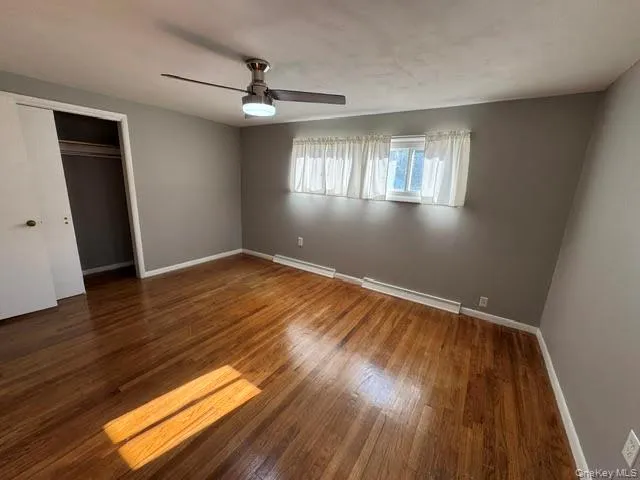
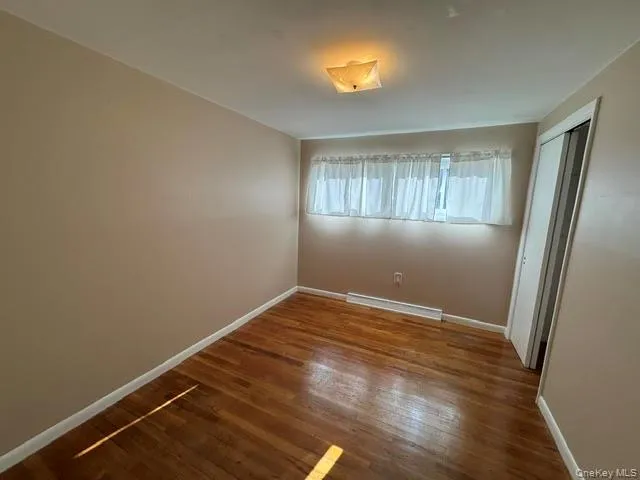
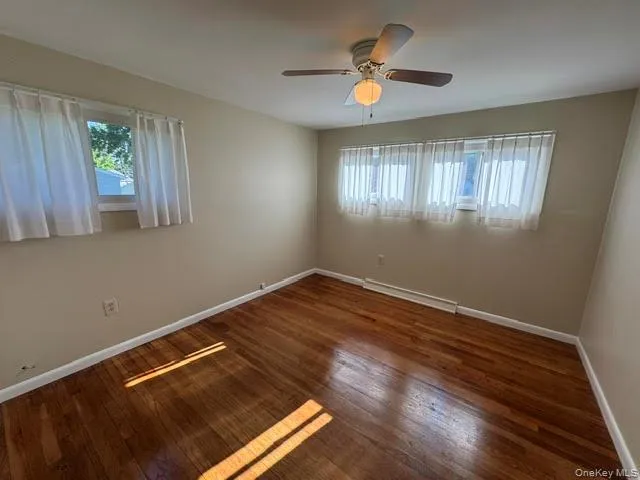
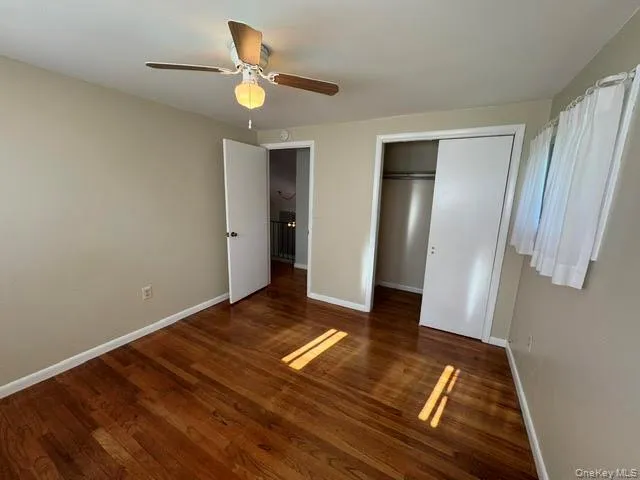
Seven steps to the upper level features three bedrooms and an updated full bathroom with a tub and ceramic tile flooring. The primary bedroom includes a private half bath, while the additional bedrooms offer ample space and natural light from the privacy windows with ceiling lights, fans and hardwood flooring throughout
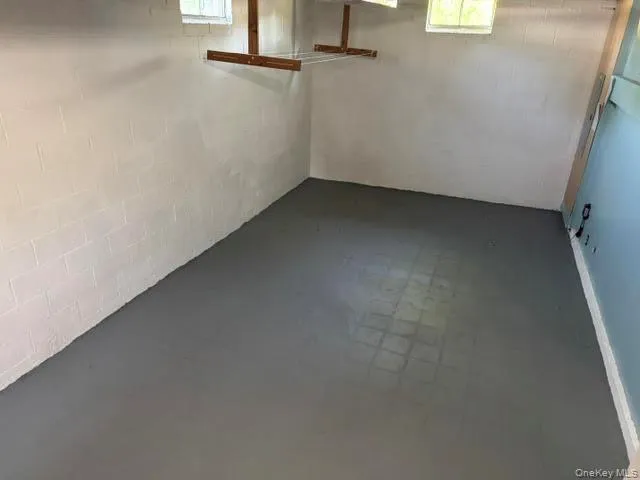
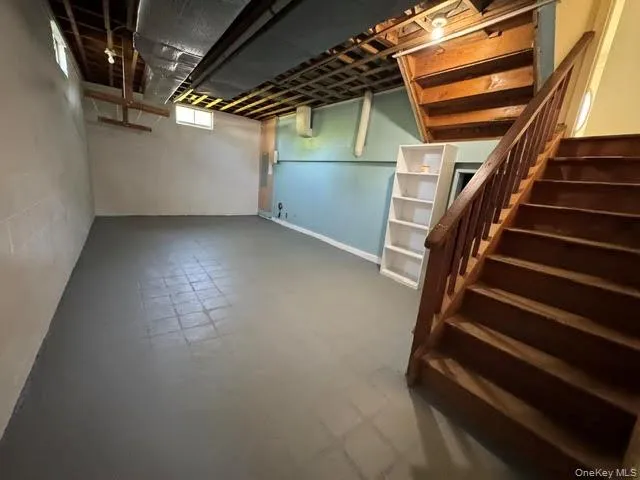
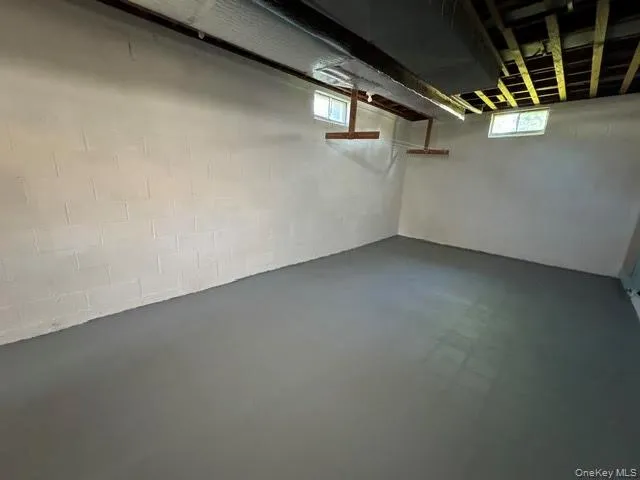
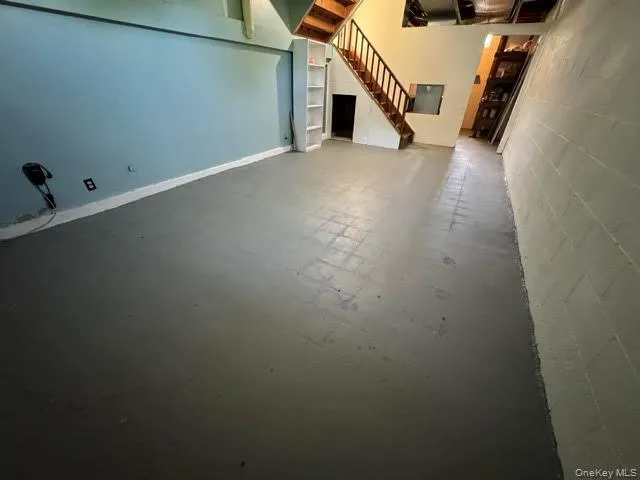
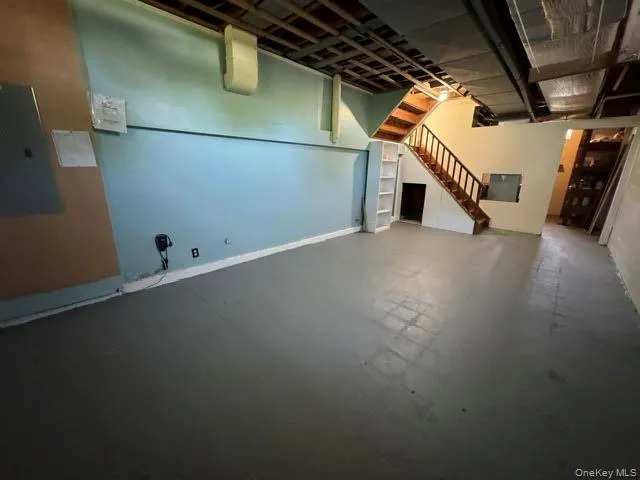
Additional highlights include a high-efficiency gas furnace installed in 2022, replacement windows, a large unfinished basement with 9′ high ceilings for storage or recreation area plus an additional crawl space area can be used for extra storage. Fenced backyard with seasonal views of the golf course and surrounding mountains.
Conveniently located in walking distance to shopping and restaurants. Nearby to Metro-North/NJ Transit, major highways, Stewart International Airport, West Point, and the Hudson River waterfront.
- Heating System:
- Forced Air
- Cooling System:
- No
- Basement:
- See Remarks, Partial, Unfinished, Storage Space
- View:
- Neighborhood
- Fence:
- Back Yard
- Patio:
- Deck
- Appliances:
- Dishwasher, Refrigerator, Electric Oven, Electric Range, Exhaust Fan
- Exterior Features:
- Mailbox, Lighting
- Flooring:
- Hardwood, Vinyl, Laminate, Concrete
- Garage Spaces:
- 1
- Interior Features:
- Walk Through Kitchen, Ceiling Fan(s), Built-in Features
- Laundry Features:
- In Unit, Laundry Room, Washer Hookup, Electric Dryer Hookup
- Lot Features:
- Level, Near Shops, Back Yard, Landscaped, Front Yard, See Remarks, Other, Near Golf Course
- Parking Features:
- On Street, Driveway, Garage, Off Street, Garage Door Opener
- Sewer:
- Public Sewer
- Utilities:
- Cable Available, Phone Available, See Remarks, Trash Collection Public, Natural Gas Connected, Water Connected, Electricity Connected, Sewer Connected
- City:
- Cornwall
- State:
- NY
- Street:
- Sheldon
- Street Number:
- 5
- Street Suffix:
- Drive
- Postal Code:
- 12518
- Floor Number:
- 0
- Longitude:
- W75° 58' 3.8''
- Latitude:
- N41° 25' 55.3''
- Directions:
- Hasbroock Avenue to Robert road to Sheldon Drive
- PostalCity:
- Cornwall
- Architectural Style:
- Split Level
- Construction Materials:
- Frame
- Elementary School:
- Cornwall Elementary School
- High School:
- Cornwall Central High School
- Agent MlsId:
- 38010
- MiddleOrJunior School:
- Cornwall Middle School
- PhotosCount:
- 43
- Special Listing Conditions:
- No
- Stories Total:
- 3
- Water Source:
- Public
- Office MlsId:
- BENC01
Residential Lease - MLS# 1021275
5 Sheldon Drive, Cornwall, NY
- Property Type :
- Residential Lease
- Property SubType :
- Single Family Residence
- Listing Type :
- For Rent
- Listing ID :
- 1021275
- Price :
- $3,400
- Rooms :
- 7
- Bedrooms :
- 3
- Bathrooms :
- 1
- Half Bathrooms :
- 1
- Bathrooms Total :
- 2
- Square Footage :
- 1,518 Sqft
- Lot Area :
- 0.22 Acre
- Lot Dimensions :
- 65'X105'
- Year Built :
- 1960
- Status :
- Active
- Listing Agent :
- George K Koudounas
- Listing Office :
- RE/MAX Benchmark Realty Group




