
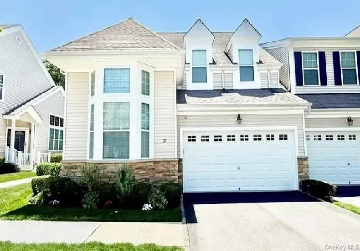
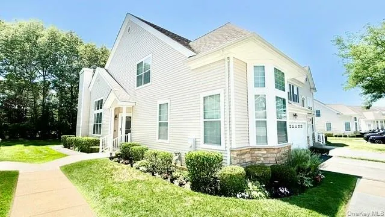
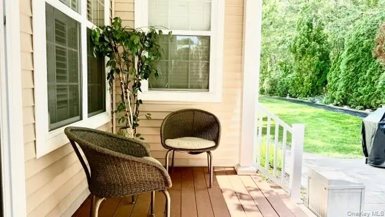
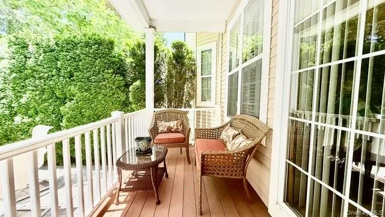
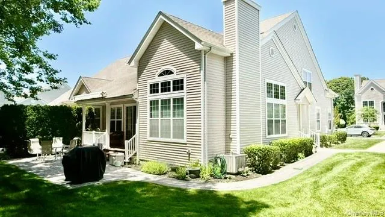
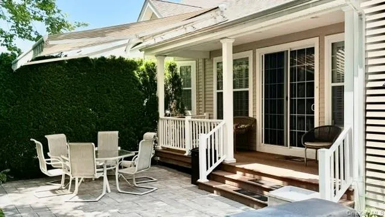
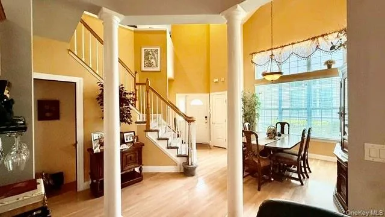
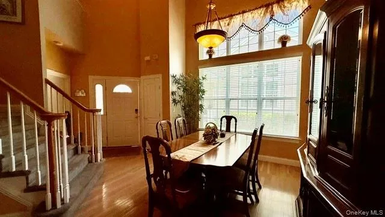
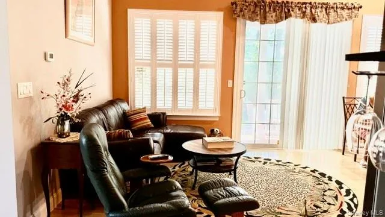
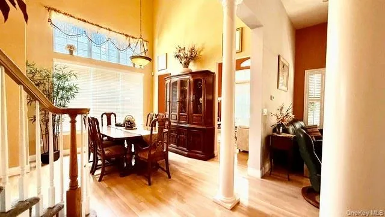
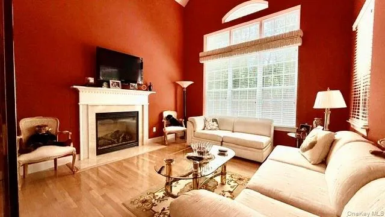
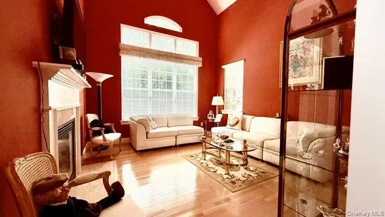
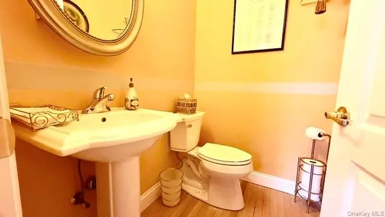
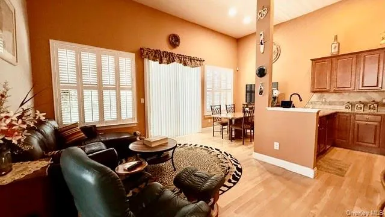
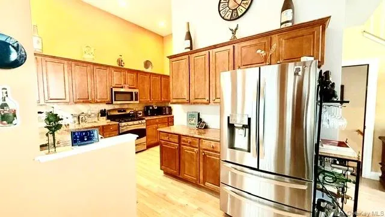
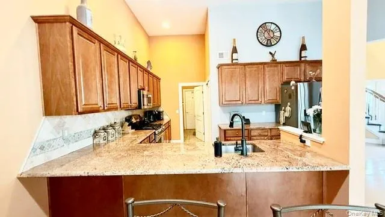
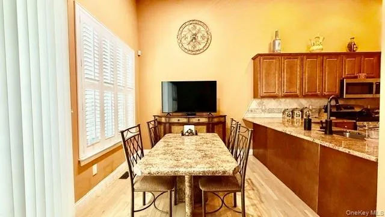
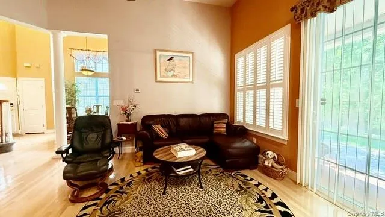
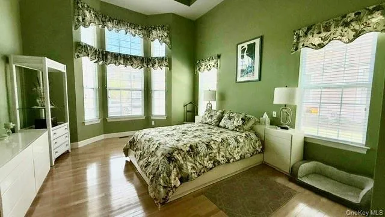
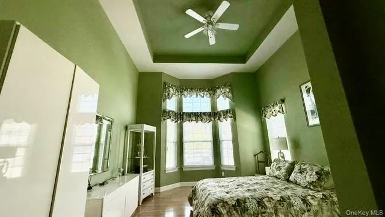
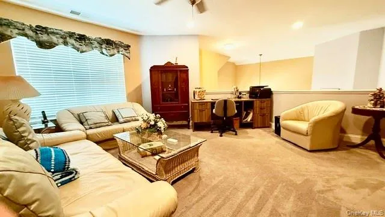
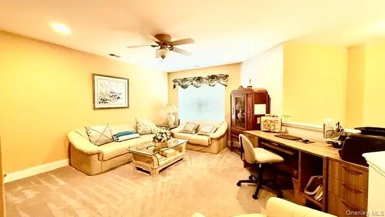
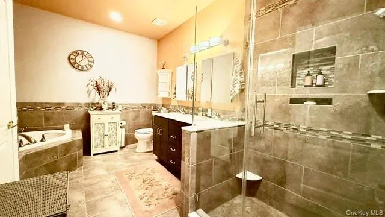
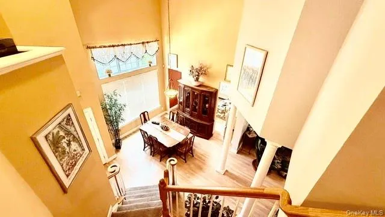
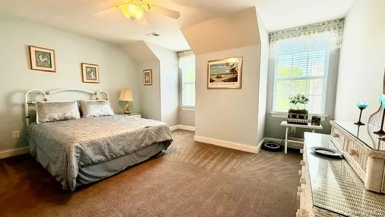
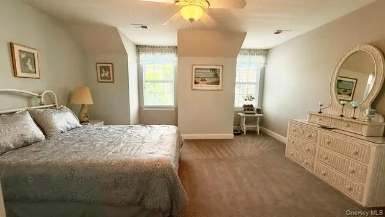
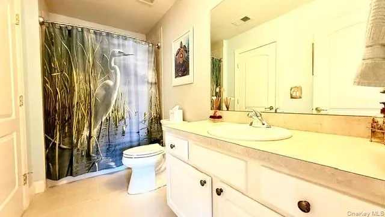
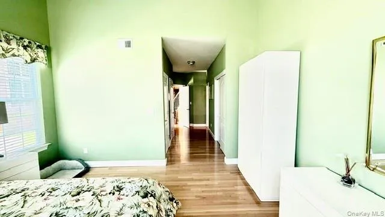
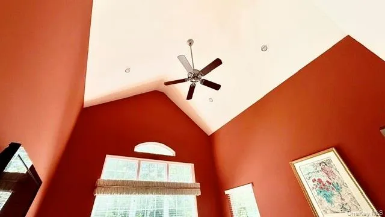
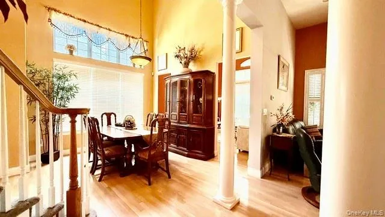
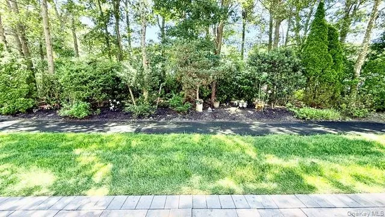
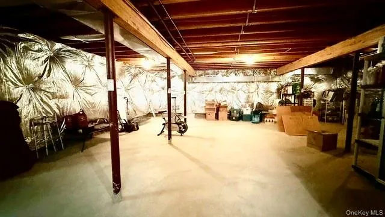
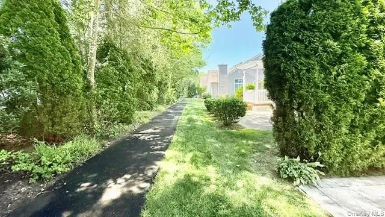
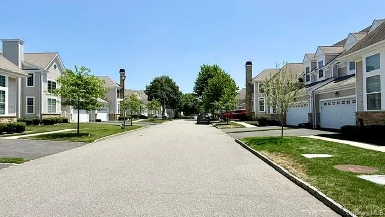
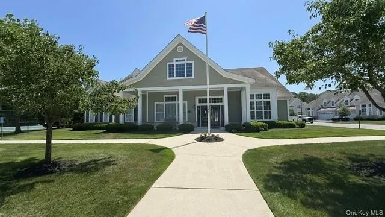
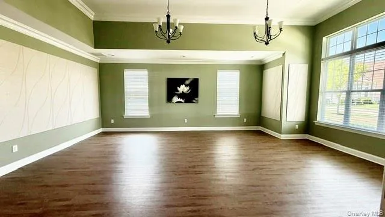
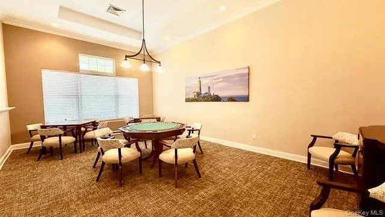
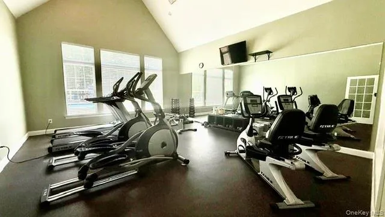
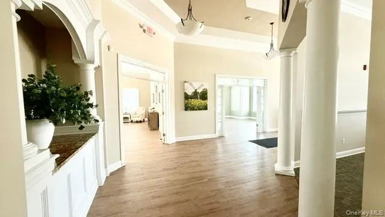
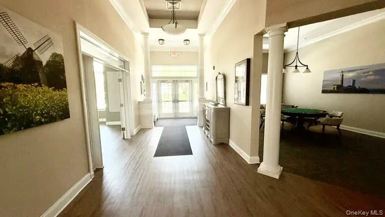
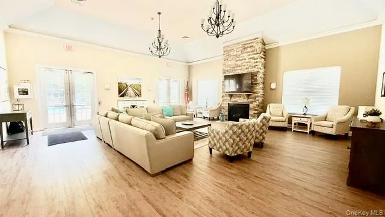


Luxurious And Sought After End Unit Condominium in The Gated 55+ Community At The Vineyards! The Chablis Model Offers 2335 Sq Ft. Of Fabulous Living Space! Original Owners! Unbelievable Open Floor Plan With Soaring Ceilings And Tons Of Natural Light, Desirable End Unit, Front Entrance Gives Way To Entry Foyer With Soaring Ceilings, Floor To Ceiling WIndows, Make Way To A Formal Dining Room Spacious Enough For Entertaining, A Cozy Living Room/Den With Gas Fireplace For Ambiance, Huge Eat In Kitchen With Separate Dining Area, Breakfast Bar, Endless Granite Countertops, Custom Cabinetry With Pullouts For Storage, Updated Stainless Steel Appliances, Separate Laundry Room Off Kitchen Includes Ample Cabinets And Hugh Storage Closet, Spacious Half Bath Powder Room On First Floor, Enormous Primary Bedroom Suite Includes Floor To Ceiling Windows With Soaring Ceilings And Updated Ensuite Bathroom, Enclosed Walk In Glass Shower, Double Vanity, Corner Whirlpool Tub, Custom Tile, Double His & Hers Walk In Closets And Additional Closet All With Custom Closet Systems! The Grand Two Story Foyer To Staircase Leading Up To A Generous Sized Loft With Endless Possibilities And Overlooks The First Level, Second Level Includes A Spacious Bedroom With Double Closets And Spacious En-suite Bathroom, Bonus Room On Second Level Has Endless Possibilities- A Third Bedroom, Office or Private Workout Room, Sliding Doors From First Level Kitchen Lead to An Amazing Covered Maintenance Free Trex Deck, Which Leads To A Paver Patio With Electric Awning And Overlooks A Natural Serene Buffer of Trees And Shrubs For Your Quiet Enjoyment, Attached 2 Car Garage, Enormous Full Basement, This Gated Community Offers A Recently Renovated Clubhouse, Heated In-Ground Salt Water Pool, Tennis/Pickleball Court, Fitness Center, Bocce Ball, Business Center, 24 Hour Gated Security, A Gateway To The Hamptons!, Conveniently Located Near Beach, Boating, Fishing Marinas And Major Roadways, Come Make This Wonderful Condo And Community Your Own!!
- Heating System:
- Natural Gas, Forced Air
- Cooling System:
- Central Air
- Basement:
- Full
- View:
- Trees/woods, Neighborhood
- Patio:
- Patio, Deck, Covered
- Swimming Pool:
- Community, In Ground, Salt Water
- Appliances:
- Dishwasher, Oven, Refrigerator, Stainless Steel Appliance(s), Dryer, Washer, Gas Water Heater
- Exterior Features:
- Private Entrance, Tennis Court(s), Awning(s)
- Fireplace Features:
- Gas
- Fireplaces Total:
- 1
- Flooring:
- Hardwood, Carpet, Ceramic Tile
- Garage Spaces:
- 2
- Interior Features:
- Eat-in Kitchen, Master Downstairs, Entrance Foyer, Granite Counters, Open Floorplan, High Ceilings, Cathedral Ceiling(s), Pantry, Storage, Walk-in Closet(s), Double Vanity, Washer/dryer Hookup, Soaking Tub, Formal Dining, First Floor Bedroom, Primary Bathroom, Ceiling Fan(s), First Floor Full Bath, His And Hers Closets, Breakfast Bar, Recessed Lighting
- Laundry Features:
- Laundry Room
- Parking Features:
- Driveway, Garage, Parking Lot
- Sewer:
- Public Sewer
- Utilities:
- Trash Collection Public, Natural Gas Connected, Cable Connected, Water Connected, Electricity Connected, Sewer Connected
- City:
- Brookhaven
- State:
- NY
- Street:
- Emilie
- Street Number:
- 27
- Street Suffix:
- Drive
- Postal Code:
- 11934
- Floor Number:
- 0
- Longitude:
- W73° 11' 42.9''
- Latitude:
- N40° 48' 58.2''
- Subdivision Name:
- Vineyards
- PostalCity:
- Center Moriches
- Association Amenities:
- Gated, Pool, Fitness Center, Tennis Court(s), Clubhouse, Parking, Security, Recreation Facilities
- Association Fee:
- $697
- Association Fee Frequency:
- Monthly
- Association Fee Includes:
- Sewer, Snow Removal, Trash, Water, Grounds Care, Common Area Maintenance
- Construction Materials:
- Frame, Stone, Vinyl Siding
- Elementary School:
- Clayton Huey Elementary School
- High School:
- Center Moriches High School
- Agent MlsId:
- 106750
- MiddleOrJunior School:
- Center Moriches Middle School
- PhotosCount:
- 43
- Senior Community:
- 1
- Special Listing Conditions:
- No
- Stories Total:
- 2
- Tax Annual Amount:
- $7,412
- Water Source:
- Public
- Office MlsId:
- COR01
Residential - MLS# 1021629
27 Emilie Drive, Brookhaven, NY
- Property Type :
- Residential
- Property SubType :
- Condominium
- Listing Type :
- For Rent
- Listing ID :
- 1021629
- Price :
- $785,000
- Rooms :
- 8
- Bedrooms :
- 2
- Bathrooms :
- 2
- Half Bathrooms :
- 1
- Bathrooms Total :
- 3
- Square Footage :
- 2,335 Sqft
- Lot Area :
- 0.04 Acre
- Year Built :
- 2008
- Status :
- Active
- Listing Agent :
- Gina M. Walter
- Listing Office :
- Century 21 Cor Ace Realty Inc




