
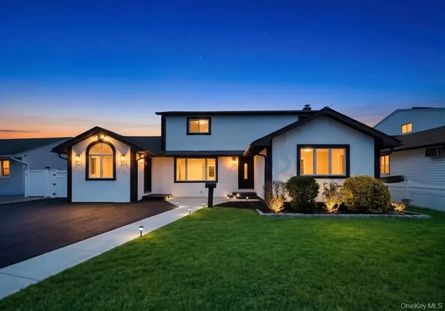
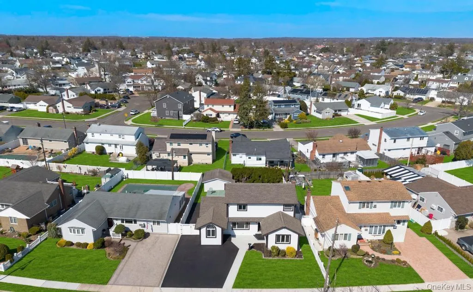
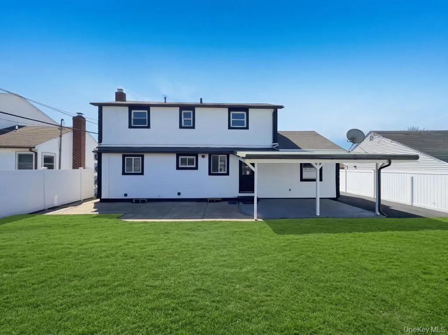
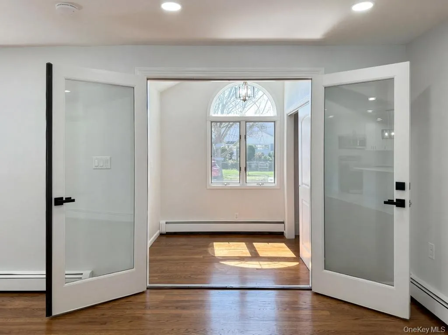
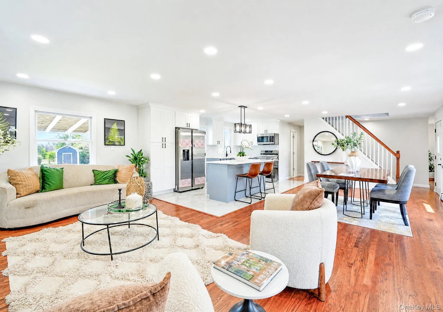
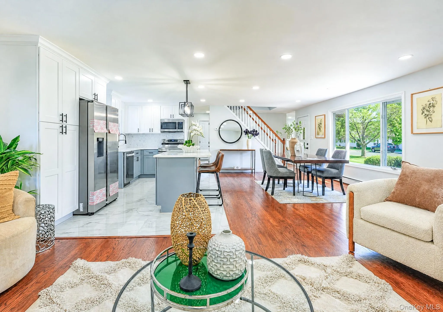
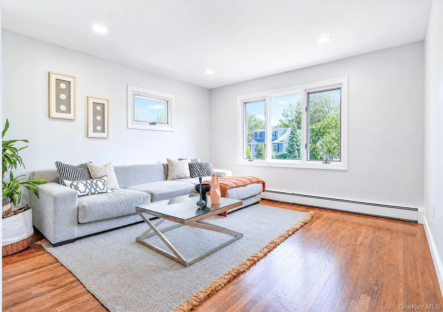
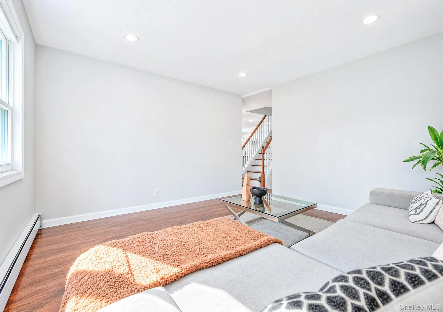
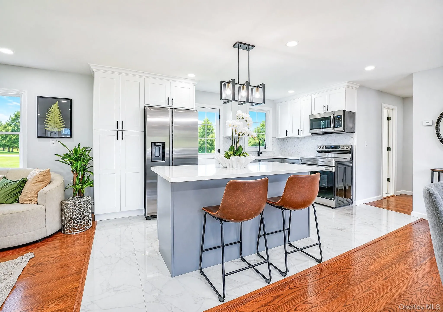
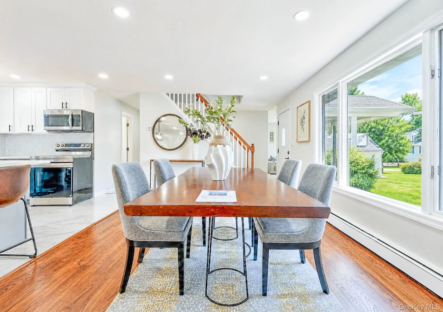
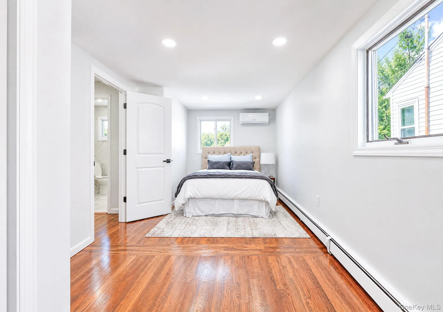
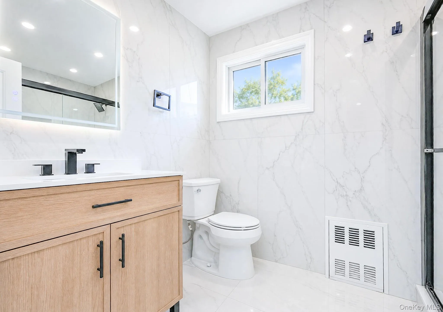
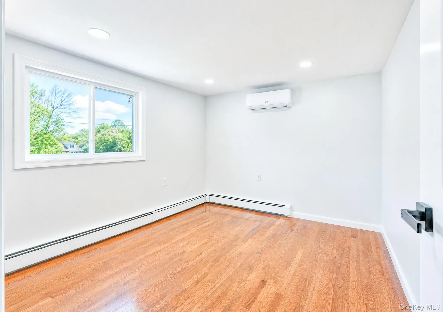
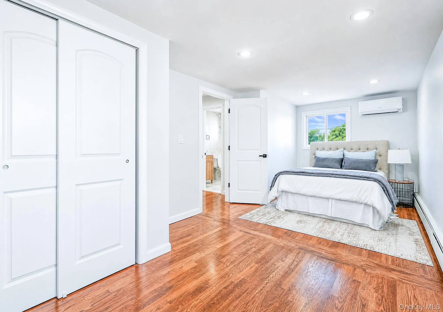
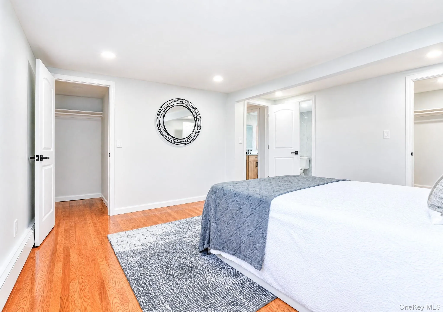
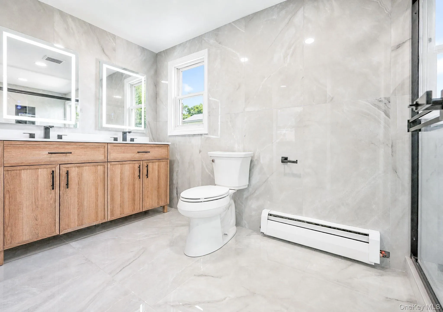
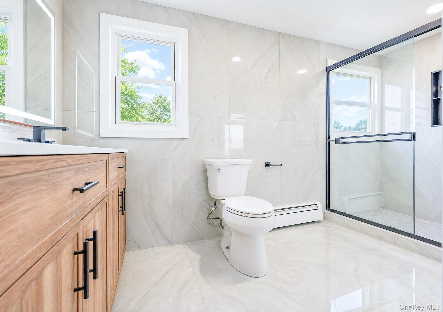
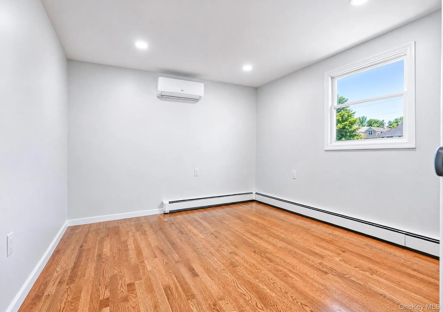
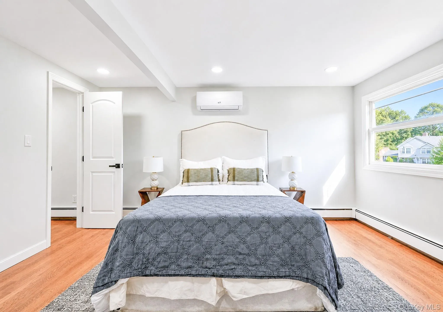
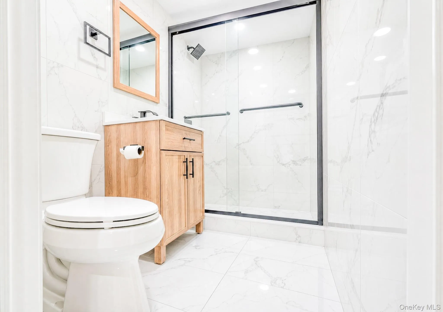
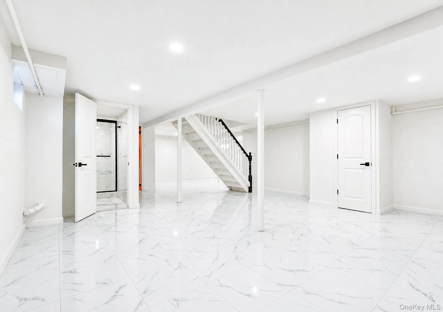
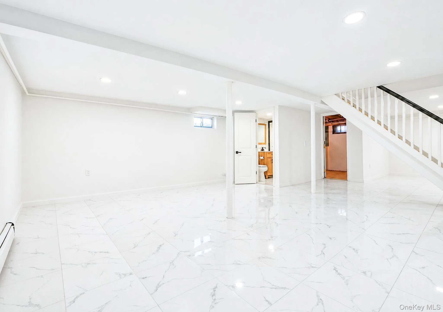
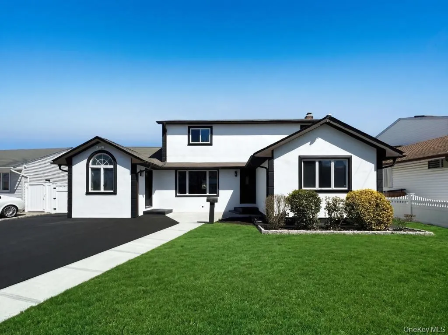
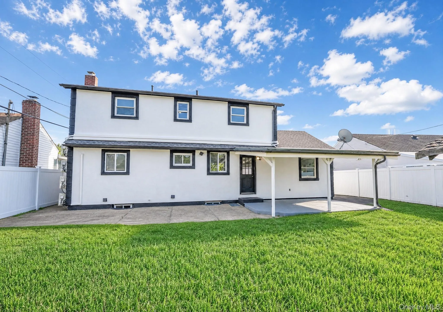
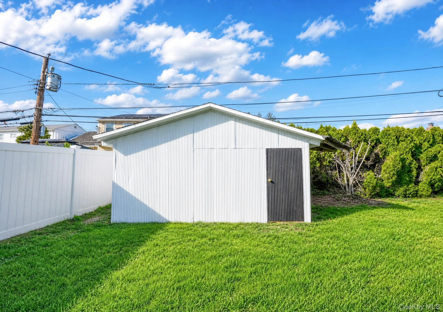
Welcome home to this impeccably updated 4-bedroom, 3-bathroom residence, where every detail has been curated for modern living. From the moment you step into the formal foyer, you’ll notice the seamless blend of sophisticated design and functional upgrades. The heart of the home features a bright, open-flow kitchen with premium finishes, a reliable oil heating system, and a modern electric stove for precision cooking, leading into not one, but two spacious family rooms—perfect for entertaining or creating a dedicated home office/playroom. The primary bedroom is a true retreat, boasting two closets (including a convenient, slight walk-in) and dual access to the bathroom—accessible directly from the suite or the hallway for maximum convenience. Enjoy the warmth of new hardwood floors throughout the second level and sleek, modern tiling on the lower floors. A massive, bright lower level with high-end tile flooring offers endless possibilities for a gym, theater, or recreation space. Stay cool with brand-new AC units installed in every room, ensuring personalized comfort throughout the home. Peace of mind comes standard with a new electrical panel and a roof that is only one year old. The entire home is illuminated by elegant recessed lighting, creating a bright and airy ambiance in every corner. Provides plenty of parking and leads to a beautifully maintained exterior with a spacious, manicured backyard. Move-in ready and meticulously maintained, this home offers the perfect balance of luxury upgrades and suburban tranquility.
- Heating System:
- Oil, Baseboard
- Cooling System:
- Ductless
- Basement:
- Finished, Full
- Fence:
- Fenced, Full
- Patio:
- Patio, Covered
- Appliances:
- Dishwasher, Refrigerator, Microwave, Stainless Steel Appliance(s), Dryer, Washer, Electric Range
- Exterior Features:
- Awning(s), Rain Gutters
- Fireplace Features:
- No
- Flooring:
- Hardwood
- Interior Features:
- Eat-in Kitchen, Entrance Foyer, Walk-in Closet(s), Formal Dining, First Floor Bedroom, First Floor Full Bath
- Laundry Features:
- In Basement
- Lot Features:
- Near Public Transit, Level, Near Shops, Near School, Back Yard, Front Yard, Near Golf Course
- Parking Features:
- Driveway
- Sewer:
- Public Sewer
- Utilities:
- Water Connected, Electricity Connected, Sewer Connected
- City:
- Oyster Bay
- State:
- NY
- Street:
- Cheshire
- Street Number:
- 61
- Street Suffix:
- Road
- Postal Code:
- 11714
- Floor Number:
- 0
- Longitude:
- W74° 30' 18.2''
- Latitude:
- N40° 45' 52.6''
- PostalCity:
- Bethpage
- Architectural Style:
- Colonial
- Construction Materials:
- Stucco
- Elementary School:
- Kramer Lane Elementary School
- High School:
- Bethpage Senior High School
- Levels:
- Two
- Agent MlsId:
- 182717
- MiddleOrJunior School:
- John F Kennedy Middle School - Nassau
- PhotosCount:
- 25
- Special Listing Conditions:
- No
- Tax Annual Amount:
- $17,059
- Water Source:
- Public
- Office MlsId:
- VORO01
Residential - MLS# 981774
61 Cheshire Road, Oyster Bay, NY
- Property Type :
- Residential
- Property SubType :
- Single Family Residence
- Listing Type :
- For Rent
- Listing ID :
- 981774
- Price :
- $1,048,000
- Rooms :
- 7
- Bedrooms :
- 4
- Bathrooms :
- 3
- Bathrooms Total :
- 3
- Square Footage :
- 2,200 Sqft
- Building Area :
- 6,200 Sqft
- Lot Area :
- 0.14 Acre
- Year Built :
- 1951
- Status :
- Active
- Listing Agent :
- Rahul Jaggi
- Listing Office :
- Voro LLC




