
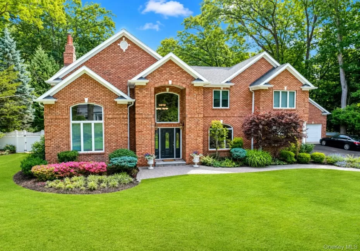
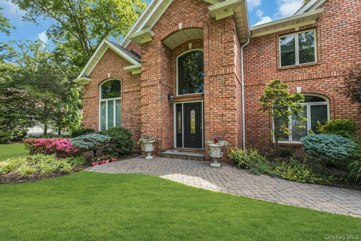
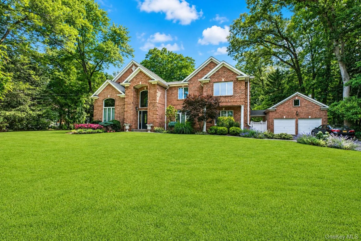
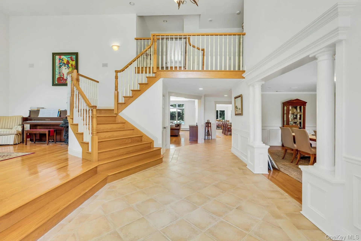
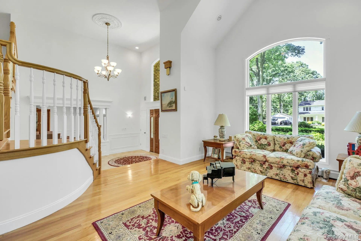
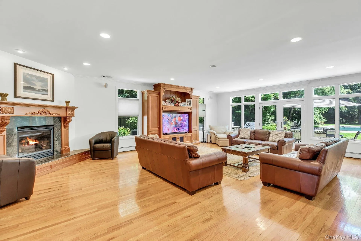
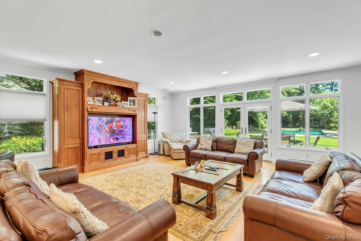
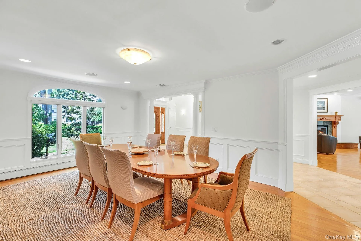
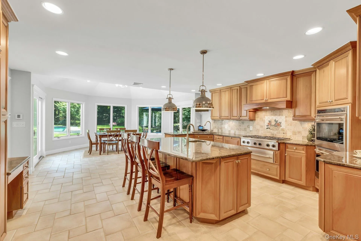
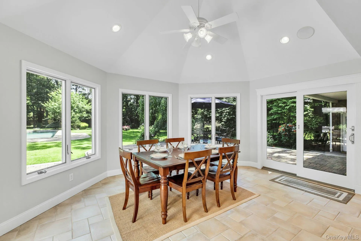
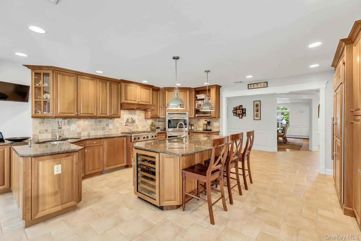
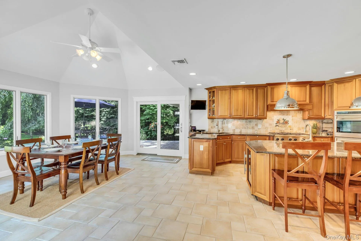
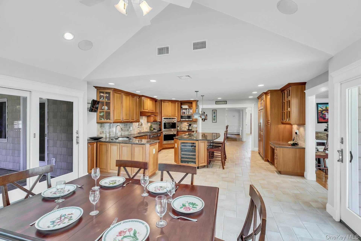
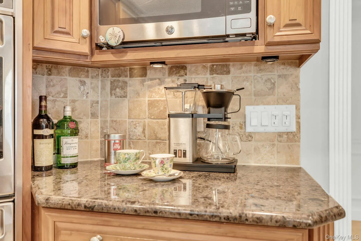
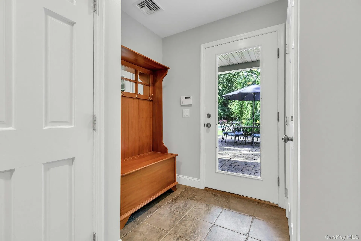
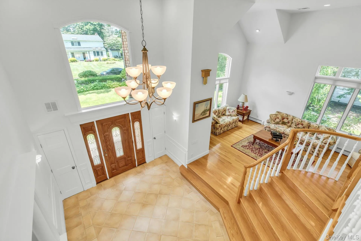
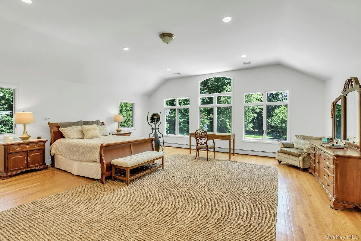
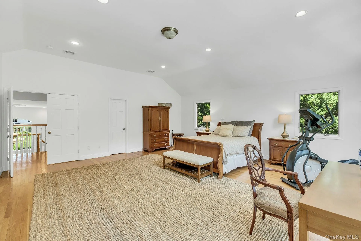
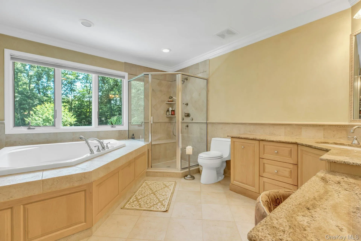
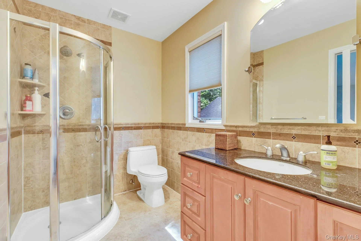
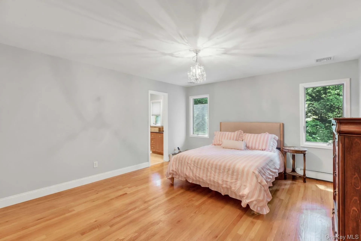
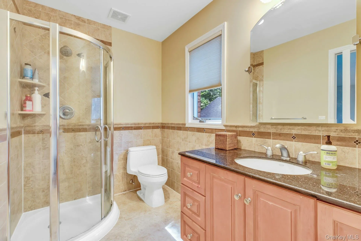
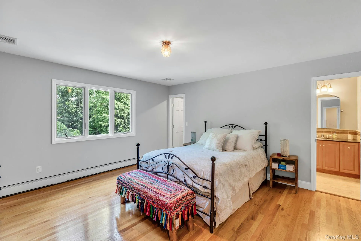
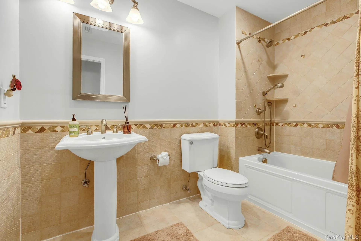
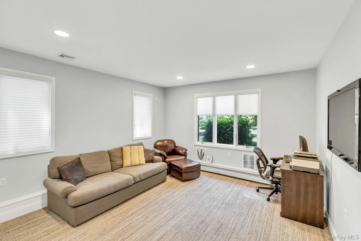
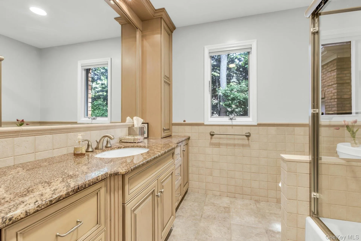
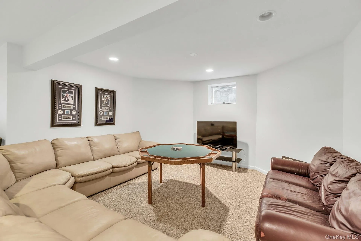
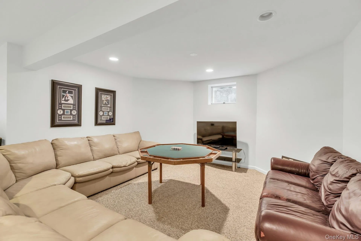
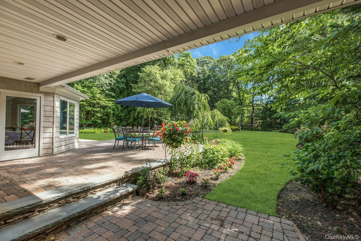
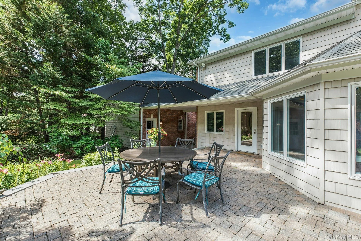
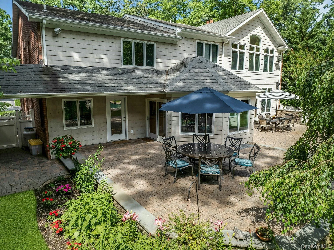
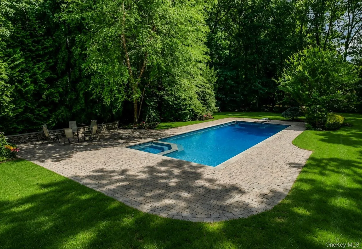
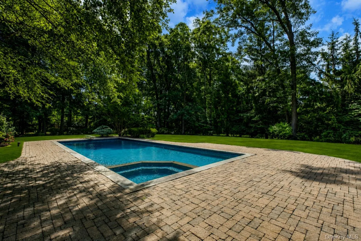
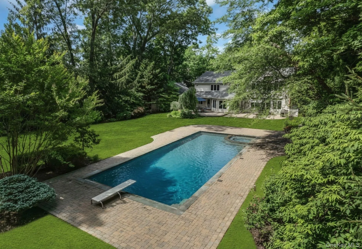
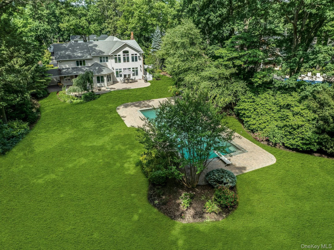
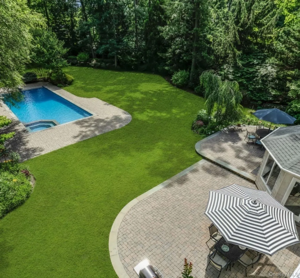
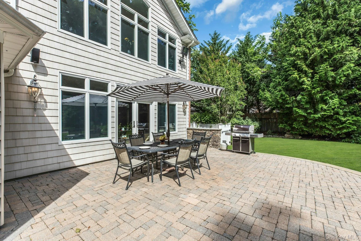
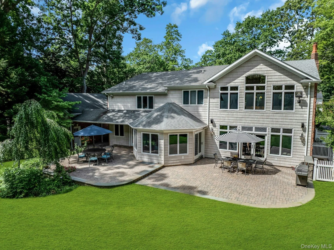
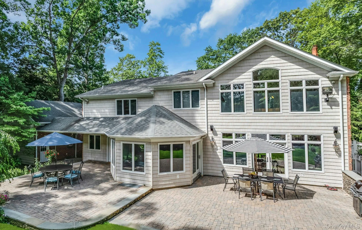
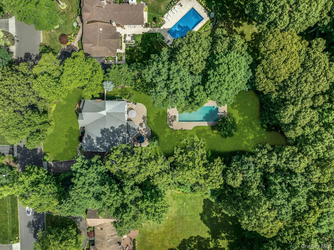
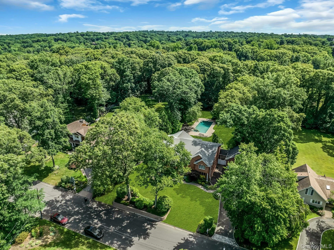
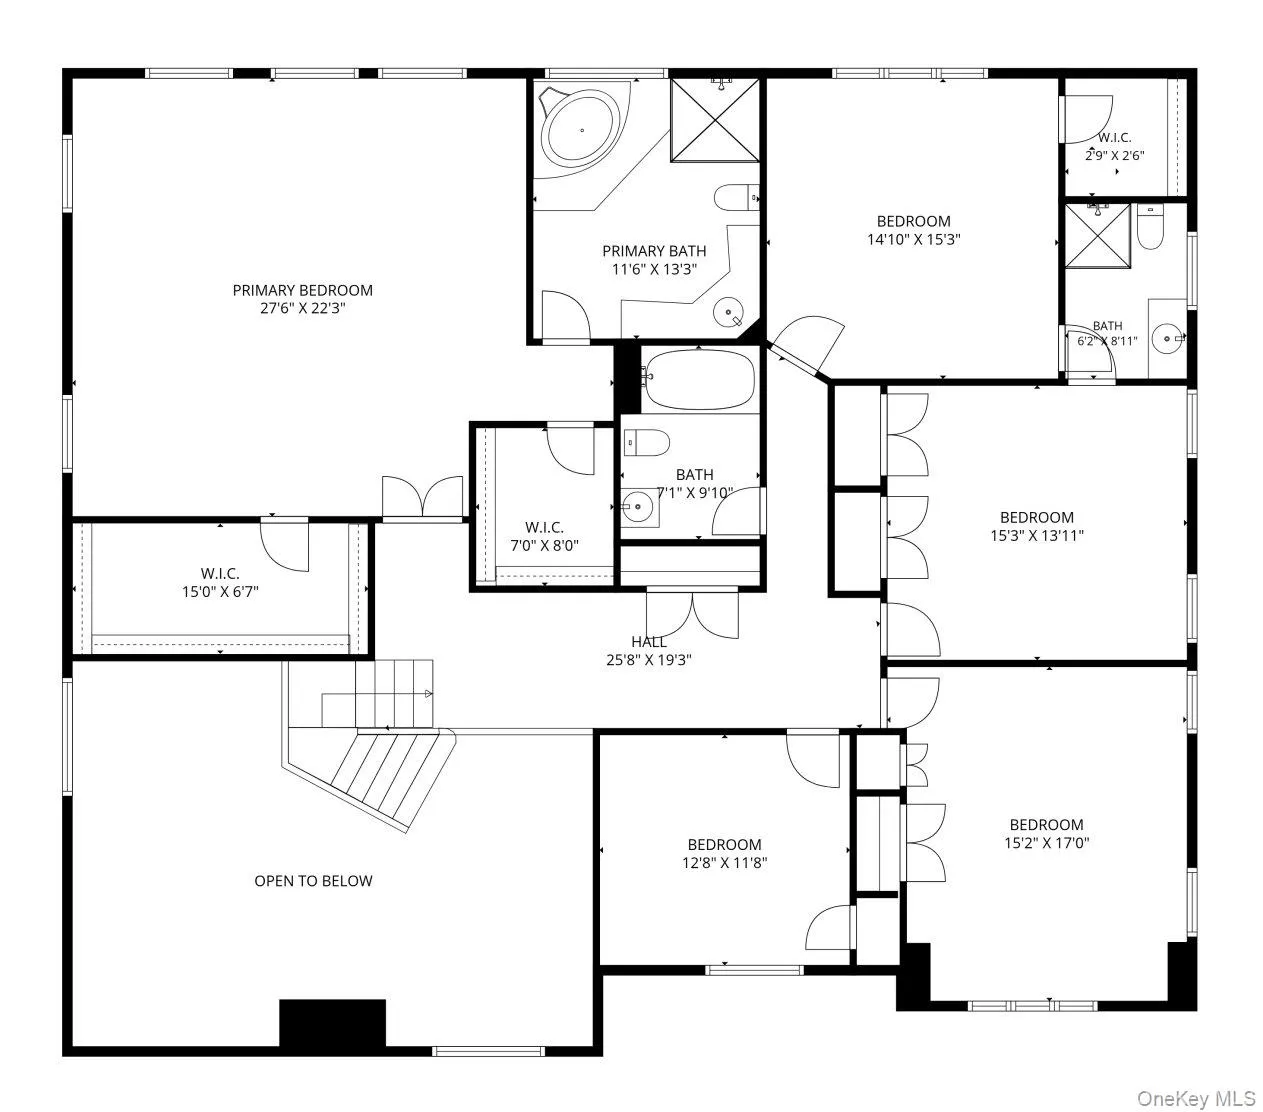
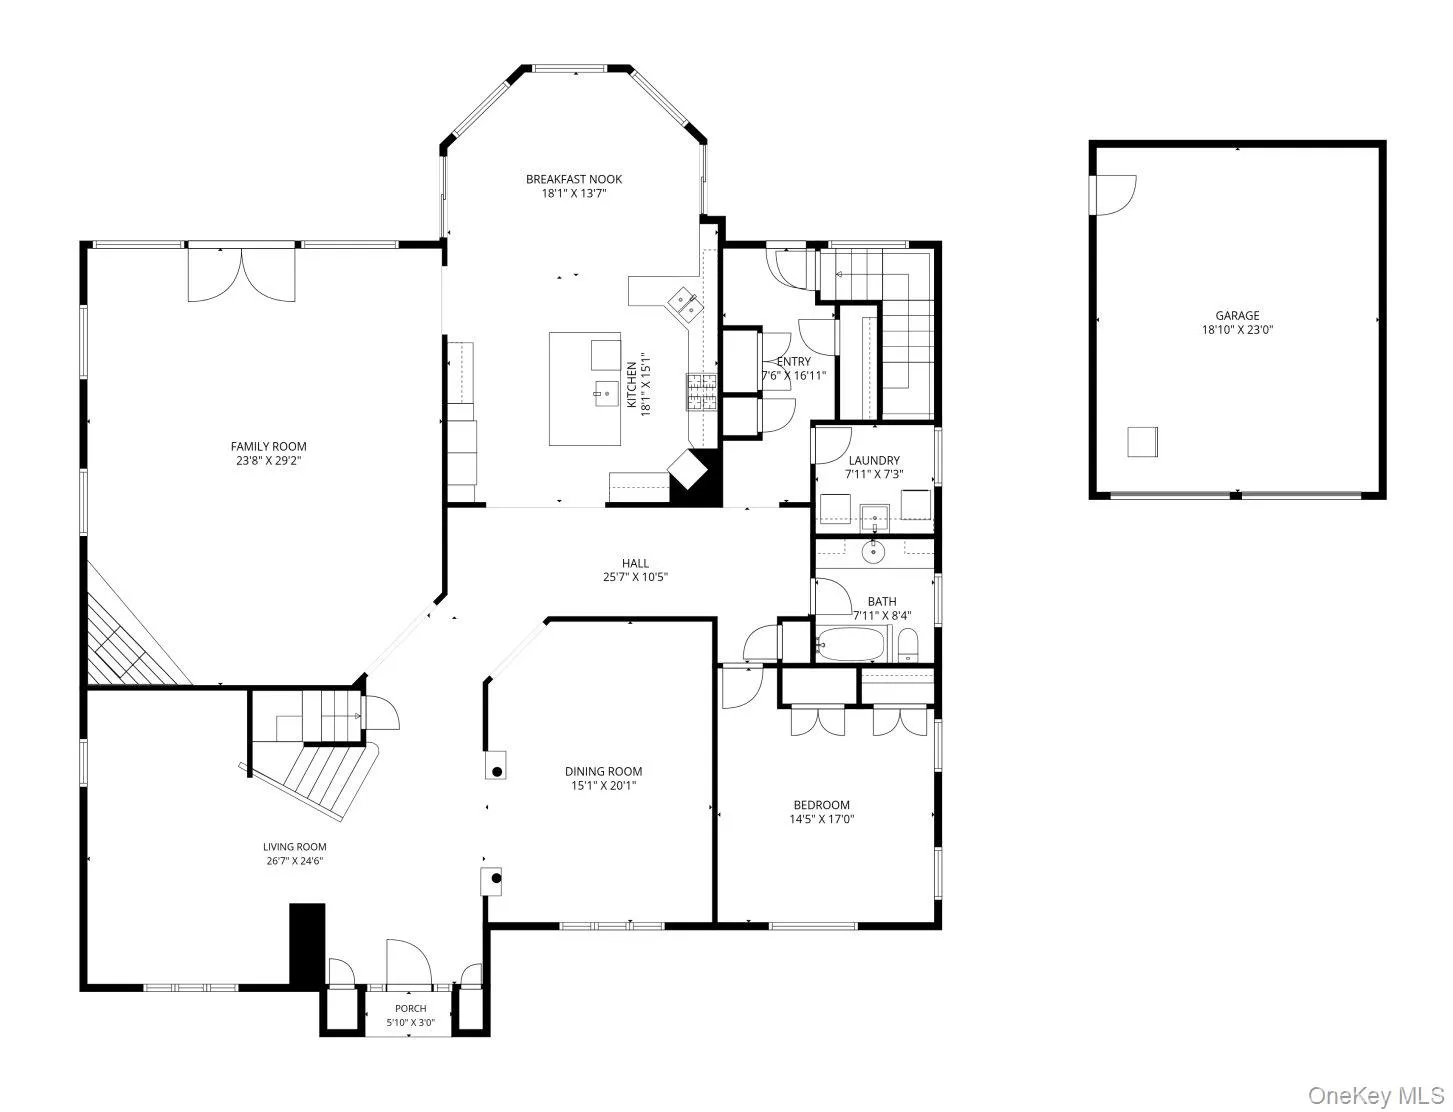
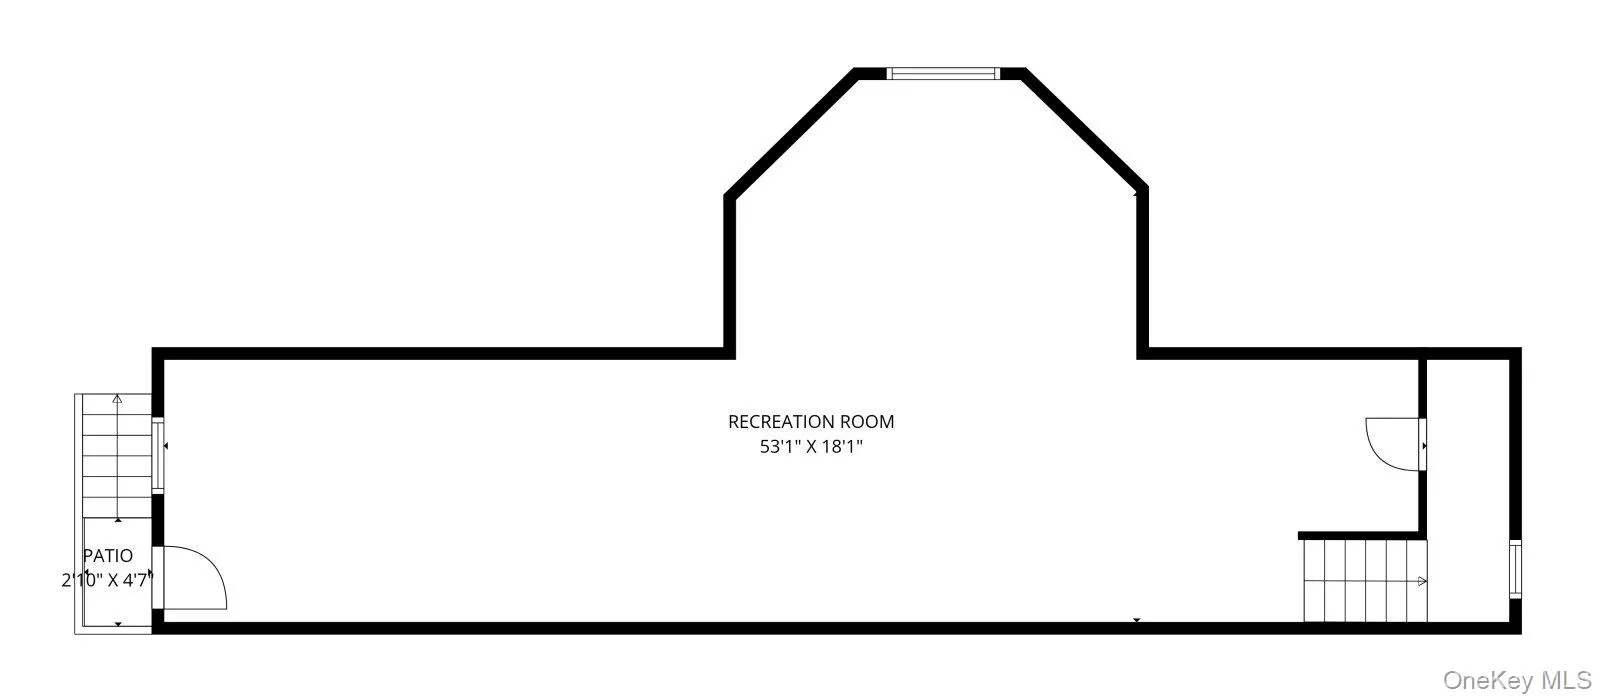
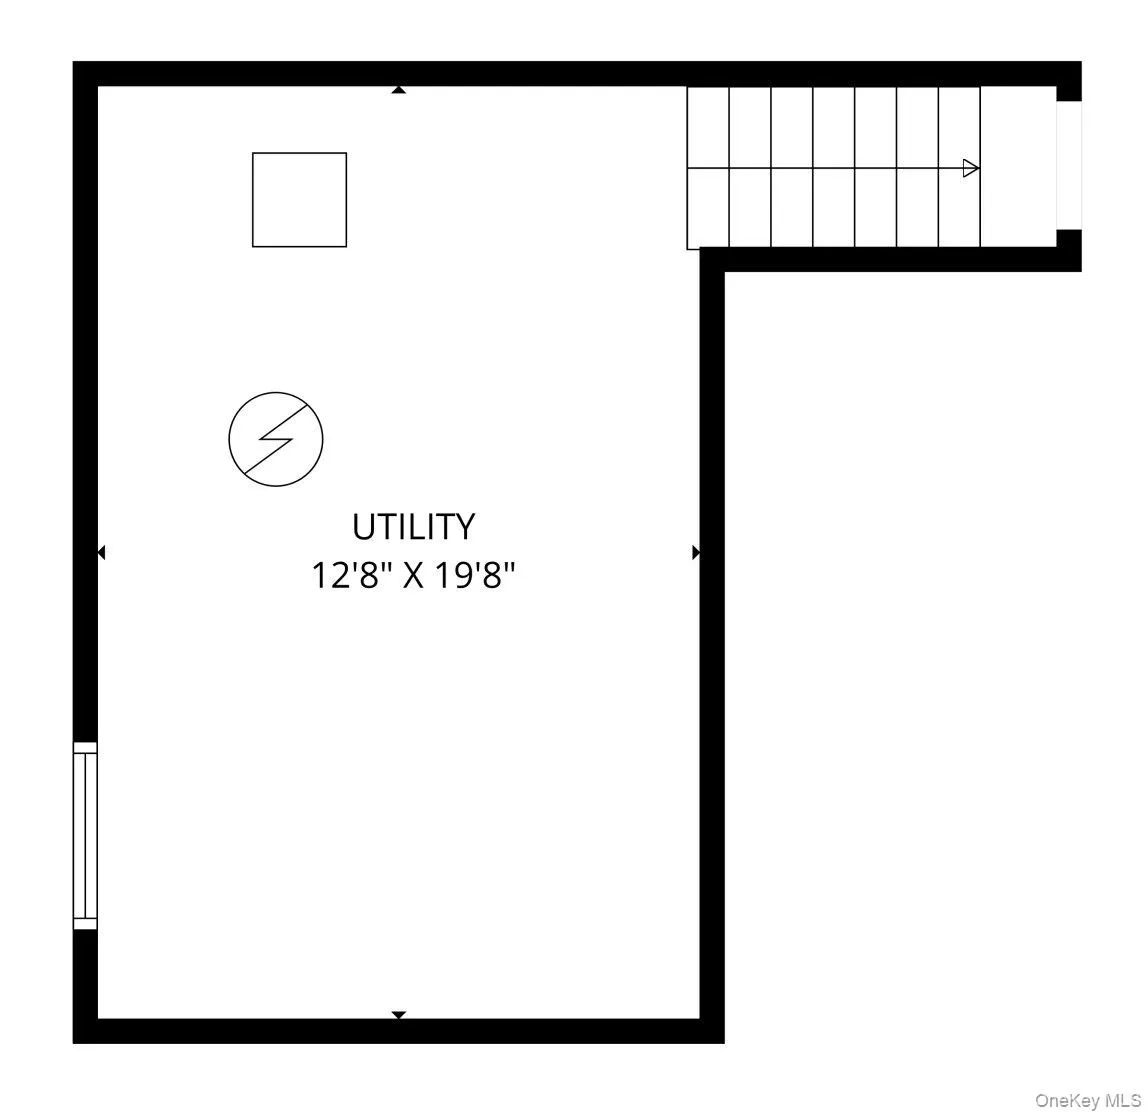
Location! Location! This exceptional 5,100 sq. ft. Brick Colonial sits on a beautifully landscaped 1 acre property in the award-winning Half Hollow Hills School District. Offering 6 bedrooms and 4 full baths, this expanded residence blends timeless elegance, comfort, and functionality. A major expansion in 2005 featuring exceptional craftmanship enhanced the home’s most desirable living spaces. This home features high ceilings, hardwood floors and ultra spacious rooms. Note: this home has a spacious main level bedroom and full bath which can make a great office or multi-generational living possible. The Impressive brick facade and welcoming entryway leads to a dramatic sunlit foyer. Your guests will enjoy your grand formal dining room and living room. The highlight of this home is the amazing 24′ X 30′ great room with fireplace, high ceilings and views of the backyard oasis. The large center isle kit connects to an 18 ft Rotunda Breakfast Room surrounded by three walls of sliding glass doors & windows offering incredible views and access to your outdoor retreat. The upper level features a luxurious 28 ft Primary Br Suite with closets galore & primary bath with jacuzzi & walk in shower. There are 4 additional spacious bedrooms on this level and most bedrooms are ensuite. Enjoy the luxury of radiant heated floors throughout. Step outside to your private resort-style retreat featuring a spectacular 20’ x 50’ heated Gunite pool, wraparound paver patio, and mature specimen plantings creating exceptional privacy and beauty. There couldn’t be a prettier more peaceful place for Alfresco dining! Additional highlights include a detached oversized 2-car garage connected by a breezeway to both the kitchen and mudroom. Ideally located near major highways, shopping, library, dining, and top-rated schools. This is a rare opportunity to own a phenomenal home in one of Dix Hills’ most sought-after neighborhoods.
- Heating System:
- Radiant, Oil, Radiant Floor
- Cooling System:
- Central Air
- Basement:
- Finished, Walk-out Access, Partial
- Fence:
- Back Yard
- Patio:
- Patio
- Swimming Pool:
- In Ground, Pool Cover
- Appliances:
- Dishwasher, Refrigerator, Microwave, Dryer, Washer, Cooktop, Freezer, Convection Oven, Indirect Water Heater, Wine Refrigerator, Electric Oven, Exhaust Fan, Gas Cooktop
- Exterior Features:
- Gas Grill, Speakers, Lighting
- Fireplace Features:
- Family Room
- Fireplaces Total:
- 1
- Flooring:
- Hardwood, Ceramic Tile
- Garage Spaces:
- 2
- Interior Features:
- Eat-in Kitchen, Entrance Foyer, Granite Counters, Open Kitchen, Open Floorplan, High Ceilings, Pantry, Storage, Walk-in Closet(s), Chefs Kitchen, Kitchen Island, High Speed Internet, Formal Dining, First Floor Bedroom, Central Vacuum, Chandelier, First Floor Full Bath, His And Hers Closets, Recessed Lighting, Crown Molding
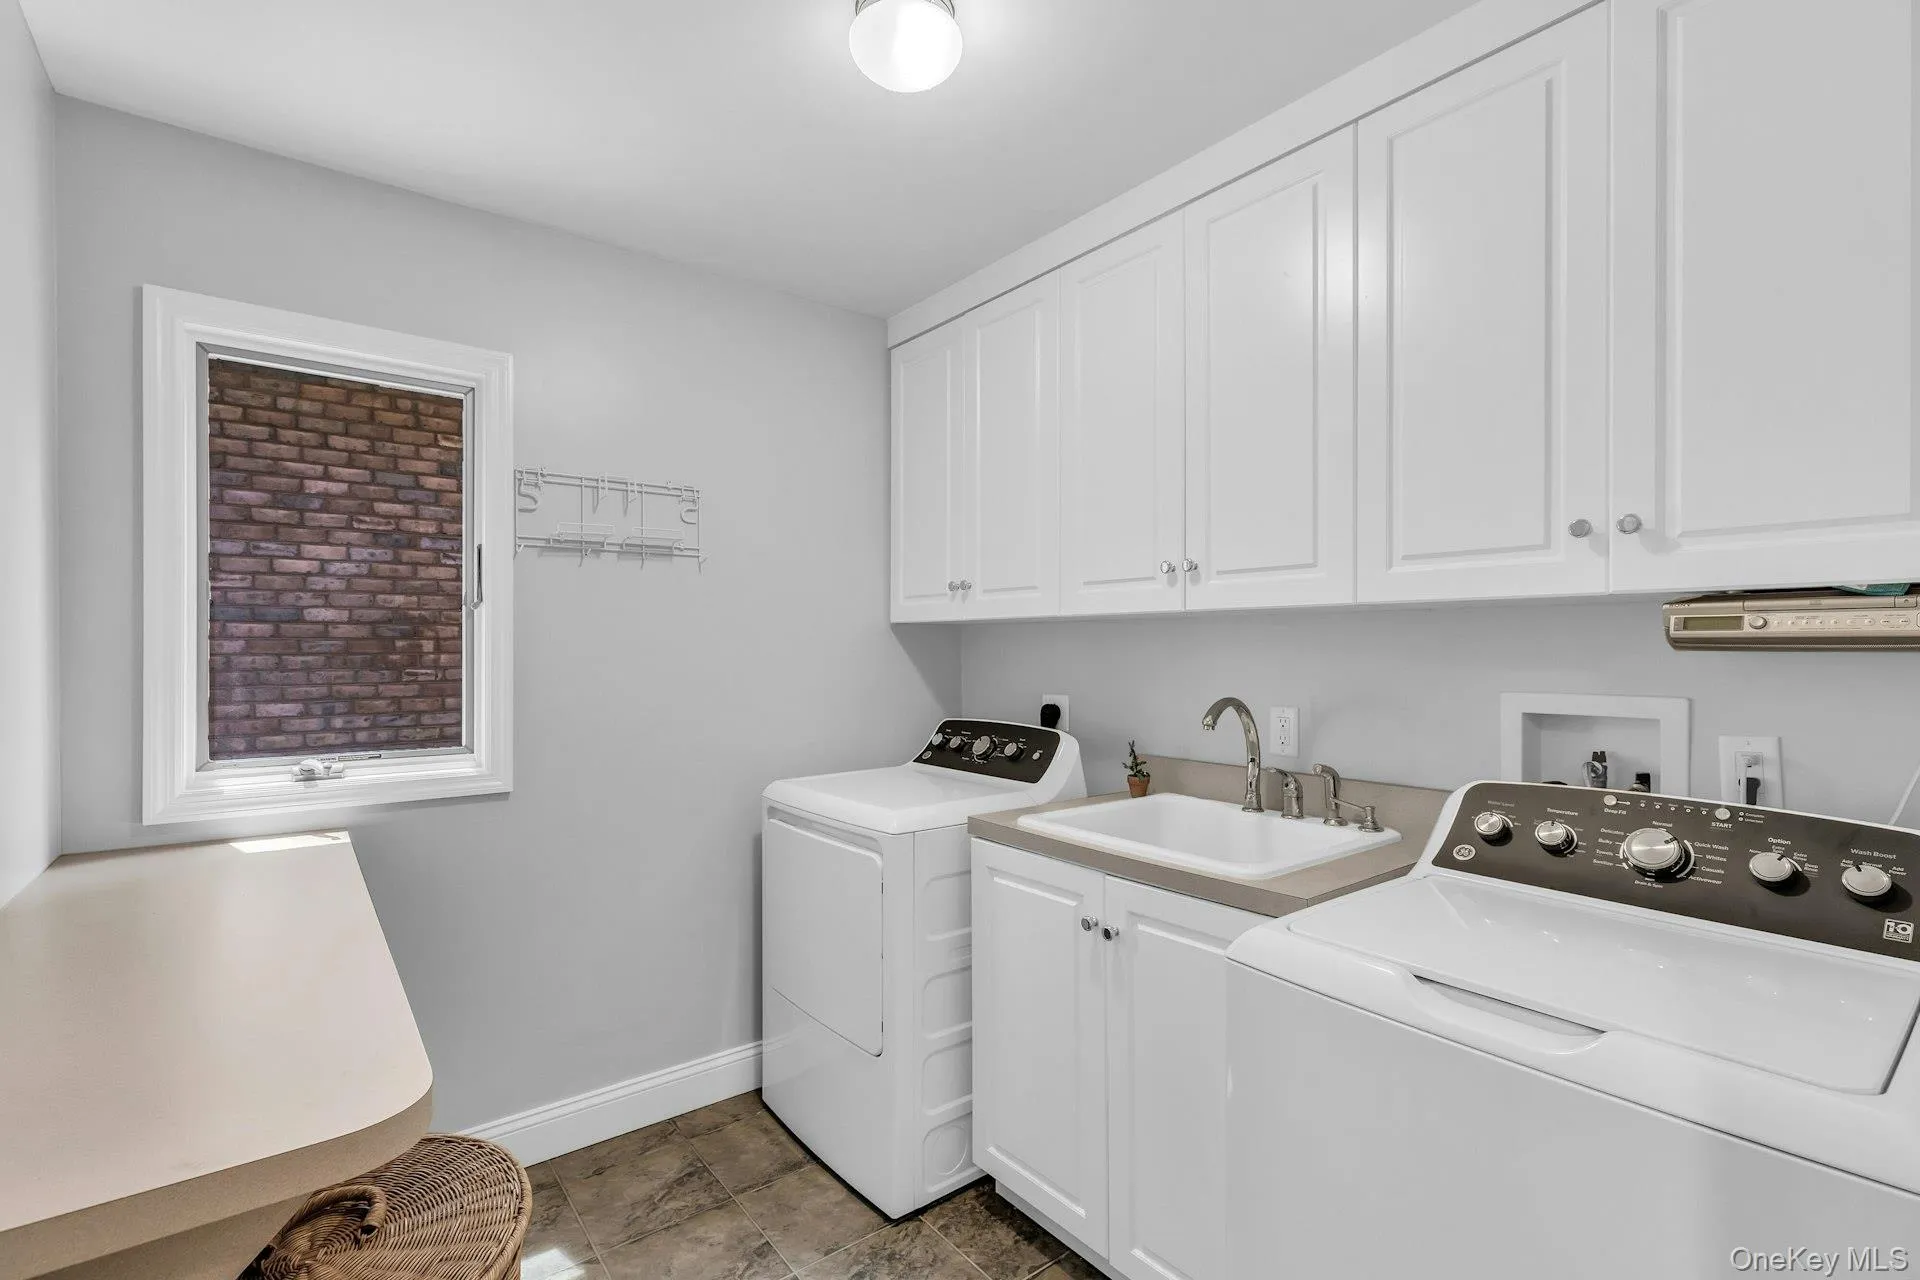
- Laundry Features:
- Inside, Electric Dryer Hookup
- Lot Features:
- Private, Level, Sprinklers In Front, Near Shops, Near School, Sprinklers In Rear, Back Yard, Landscaped, Front Yard
- Parking Features:
- Detached, Covered
- Sewer:
- Cesspool
- Spa Features:
- Bath
- Utilities:
- Underground Utilities, Trash Collection Public, Propane, Cable Connected, Water Connected, Electricity Connected, Phone Connected
- City:
- Huntington
- State:
- NY
- Street:
- Winter
- Street Number:
- 10
- Street Suffix:
- Lane
- Postal Code:
- 11746
- Floor Number:
- 0
- Longitude:
- W74° 37' 55.6''
- Latitude:
- N40° 48' 6.2''
- Direction Faces:
- West
- PostalCity:
- Dix Hills
- Architectural Style:
- Colonial
- Construction Materials:
- Brick
- Elementary School:
- Vanderbilt Elementary School
- High School:
- Half Hollow Hills High School West
- Levels:
- Tri-level
- Agent MlsId:
- 501647
- MiddleOrJunior School:
- Candlewood Middle School
- PhotosCount:
- 46
- Special Listing Conditions:
- No
- Tax Annual Amount:
- $29,938
- VirtualTour URL:
- https://jumpvisualtours.com/r/494356
- Water Source:
- Public
- Office MlsId:
- NADB01
Residential - MLS# 1018614
10 Winter Lane, Huntington, NY
- Property Type :
- Residential
- Property SubType :
- Single Family Residence
- Listing Type :
- For Rent
- Listing ID :
- 1018614
- Price :
- $2,100,000
- Rooms :
- 14
- Bedrooms :
- 6
- Bathrooms :
- 4
- Bathrooms Total :
- 4
- Square Footage :
- 5,100 Sqft
- Building Area :
- 6,100 Sqft
- Lot Area :
- 1 Acre
- Year Built :
- 1964
- Status :
- Active
- Listing Agent :
- Matthew London
- Listing Office :
- Barbara Nadboy Realty




