
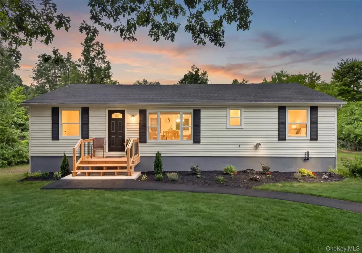
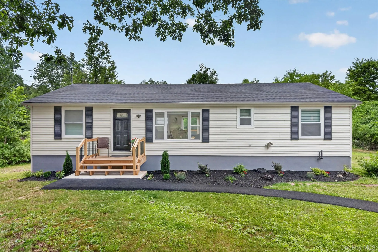
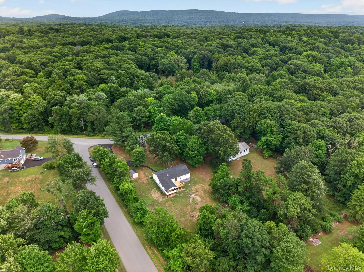
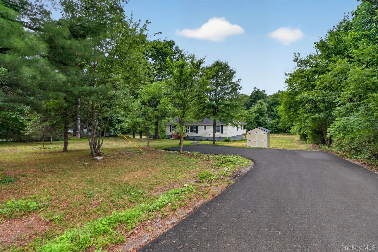
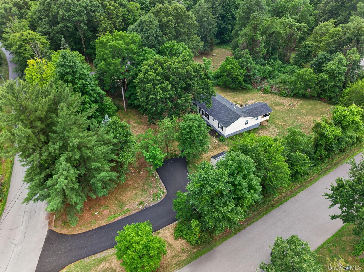
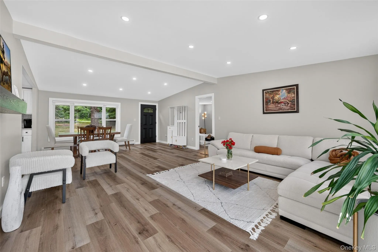
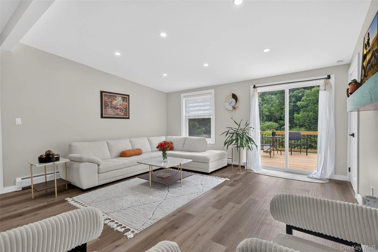
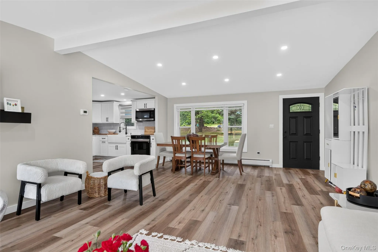
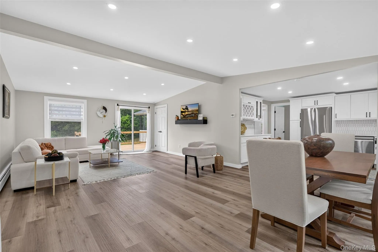
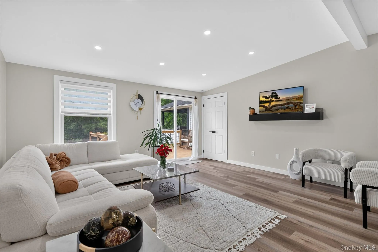
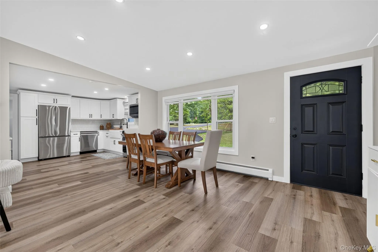
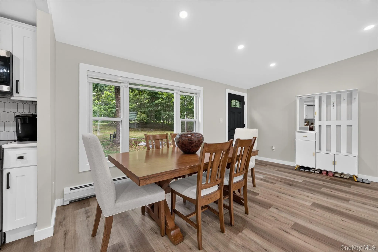
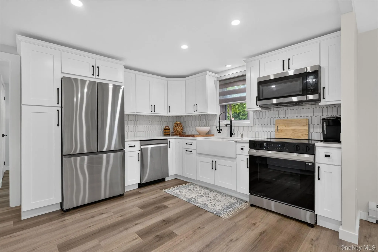
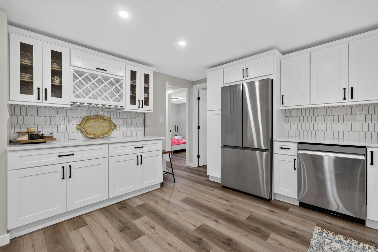
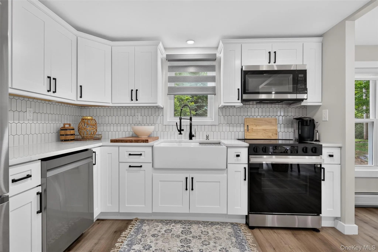
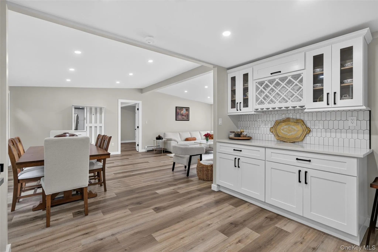
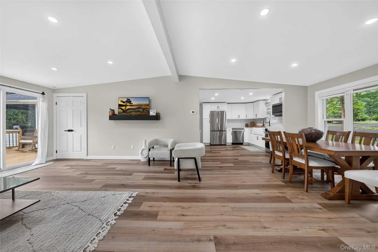
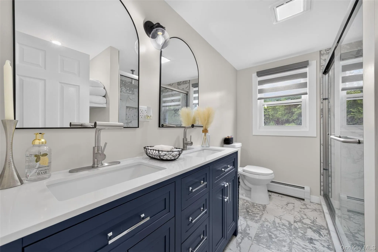
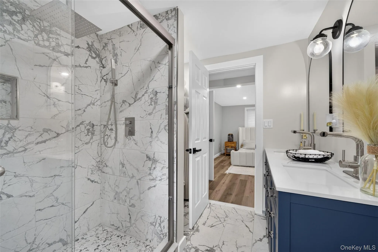
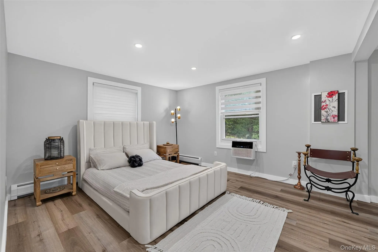
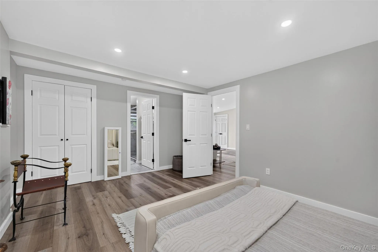
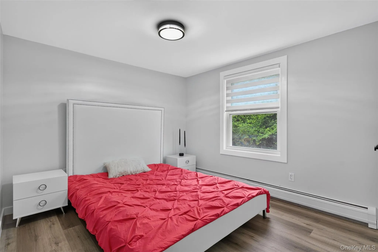
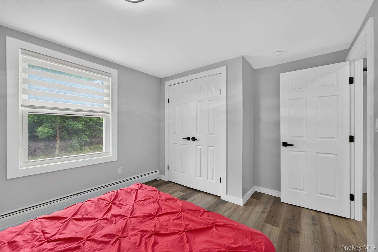
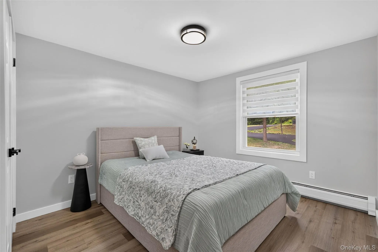
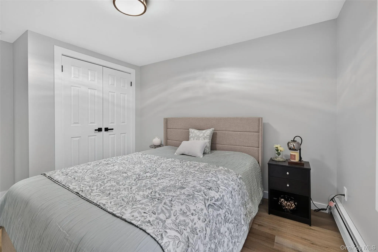
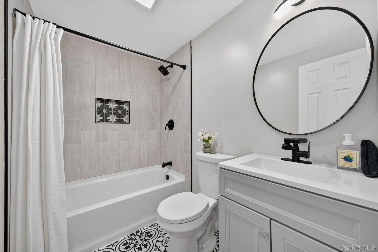
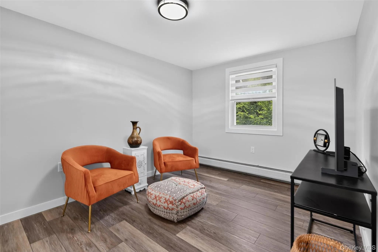
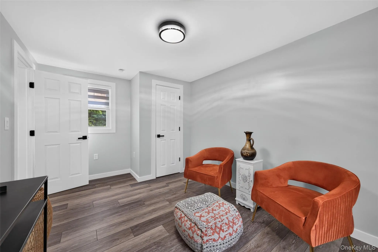
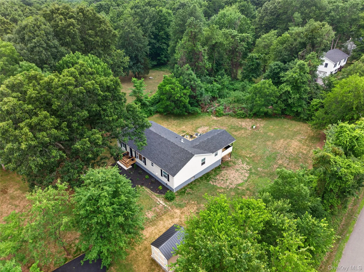
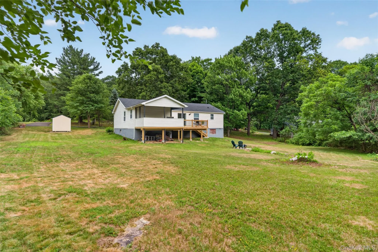
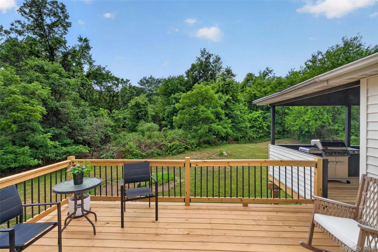
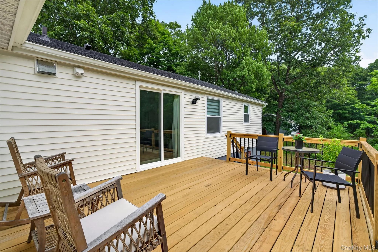
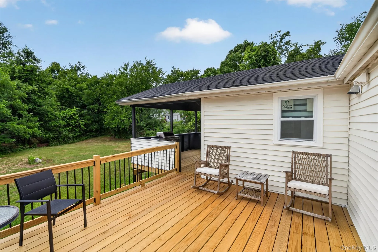
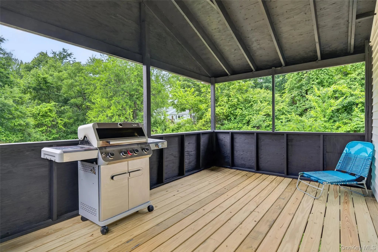
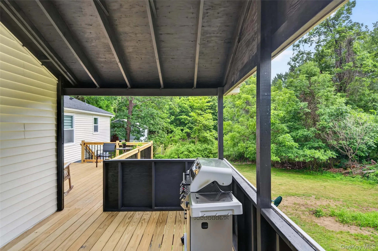
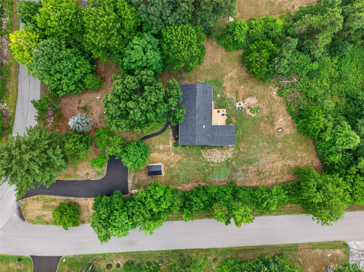
This incredible 3/4 bedroom 2 full bath Ranch style home on 1.06 private acres is STUNNING! Prepare to be amazed after this brilliant renovation combined with all on one level living at its finest! The generous floor-plan is designed for easy living with the open concept flow and vaulted ceilings. This home is bright and spotless! The primary bedroom is private on on side of the house, with a huge walk in closet and its own full bathroom. Both full bathrooms are tastefully designed with gorgeous finishes among the tile, custom vanities and fixtures! The 4th room can be a bonus guest space, office or den, offering many possibilities for added living space. Enjoy being on a corner property with beautiful yard space for total outdoor enjoyment. The new deck is also a key feature in the outdoor space. It has access from the main living area providing for easy entertaining options. The adjacent partially enclosed porch is a huge perk extending this outdoor area! Significant updates include: New kitchen with modern cabinets, countertops, fixtures, etc. Peace of mind for years to come with the totally new driveway, new storage shed, new front steps and railings, new roof, new boiler, new replacement windows, new flooring, lighting and fixtures throughout. Notice the impeccable finishes and details throughout. This feels like a “designer” home! The whole house has also been freshly painted recently. Located in the Wallkill school district. This home immediately welcomes you with its warm curb appeal and fresh landscaping. You’ll love the country setting yet close proximity to shopping and major routes and restaurants. The Hudson Valley has so much to offer with popular hiking trails, state parks, wineries and overall gorgeous scenery with the mountains as the backdrop. Come and see for yourself. This home is move in ready. Welcome home! ***Special features sheet and floorplans are available***
- Heating System:
- Oil
- Cooling System:
- Wall/window Unit(s)
- Basement:
- Crawl Space
- Appliances:
- Dishwasher, Refrigerator, Microwave, Stainless Steel Appliance(s), Dryer, Washer, Electric Range
- Interior Features:
- Open Kitchen, Open Floorplan, High Ceilings, First Floor Bedroom, Primary Bathroom
- Parking Features:
- Driveway
- Sewer:
- Septic Tank
- Utilities:
- See Remarks, Electricity Connected
- City:
- Plattekill
- State:
- NY
- Street:
- Rabbit Run
- Street Number:
- 140
- Street Suffix:
- Road
- Postal Code:
- 12515
- Floor Number:
- 0
- Longitude:
- W75° 56' 23.4''
- Latitude:
- N41° 39' 50.1''
- PostalCity:
- Clintondale
- Architectural Style:
- Ranch
- Construction Materials:
- Frame
- Elementary School:
- Plattekill Elementary School
- High School:
- Wallkill Senior High School
- Agent MlsId:
- 44236
- MiddleOrJunior School:
- John G Borden Middle School
- PhotosCount:
- 36
- Special Listing Conditions:
- No
- Tax Annual Amount:
- $7,568
- Water Source:
- Well
- Office MlsId:
- CLBANS04
Residential - MLS# 1021525
140 Rabbit Run Road, Plattekill, NY
- Property Type :
- Residential
- Property SubType :
- Single Family Residence
- Listing Type :
- For Rent
- Listing ID :
- 1021525
- Price :
- $499,900
- Rooms :
- 8
- Bedrooms :
- 3
- Bathrooms :
- 2
- Bathrooms Total :
- 2
- Square Footage :
- 1,377 Sqft
- Lot Area :
- 1.06 Acre
- Year Built :
- 1987
- Status :
- Active
- Listing Agent :
- Gzim Hakanjin
- Listing Office :
- Coldwell Banker Realty




