
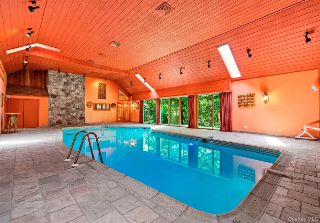
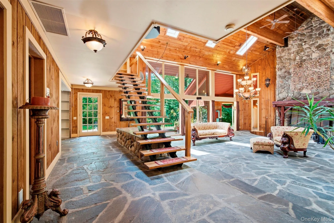
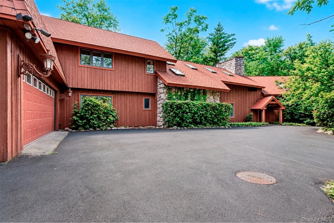
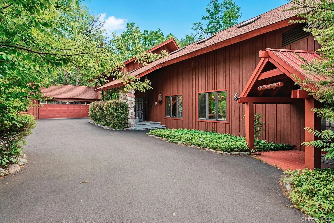
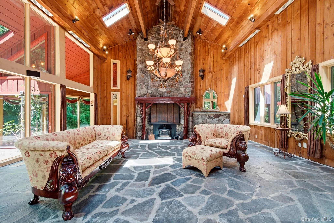
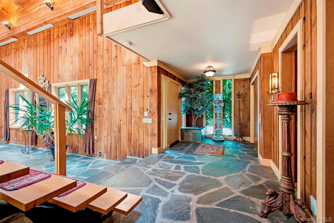
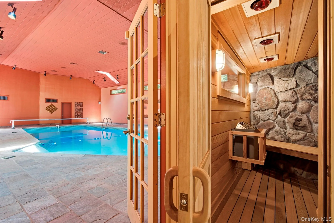
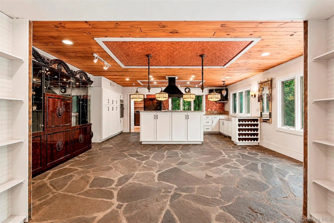
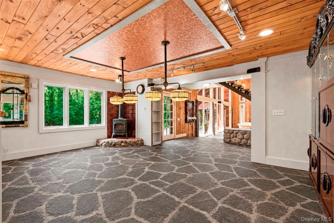
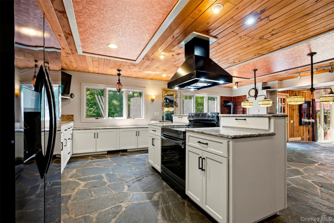
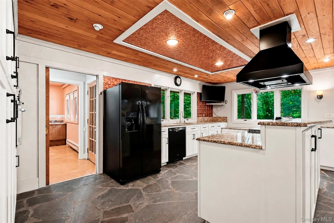
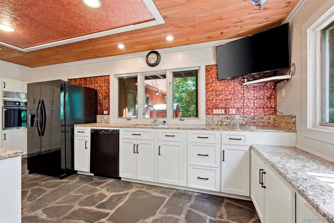
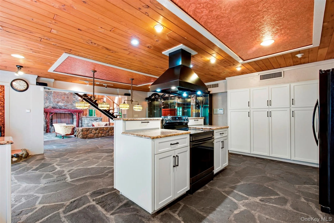
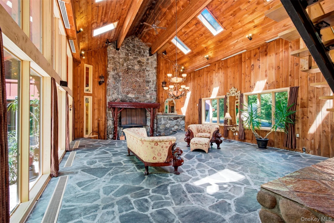
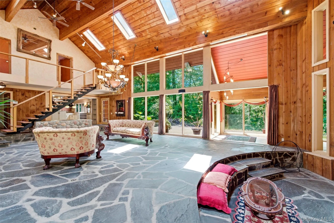
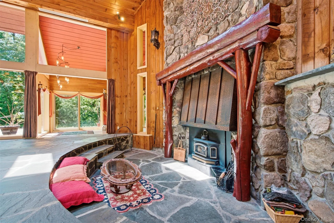
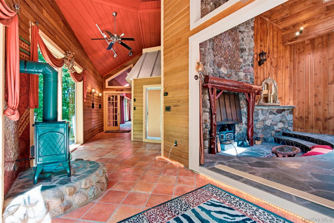
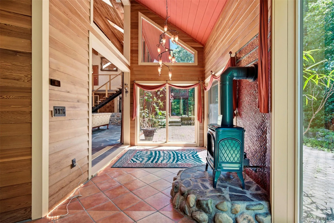
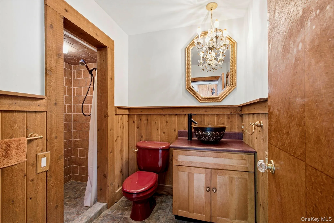
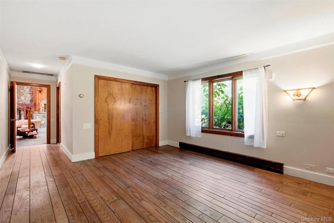
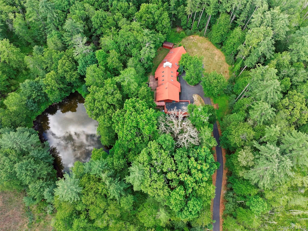
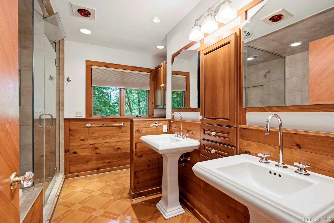
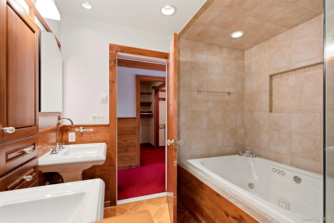
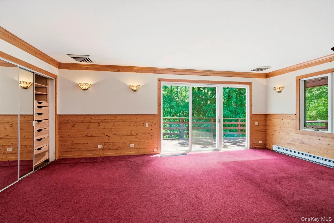
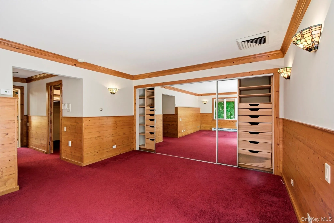
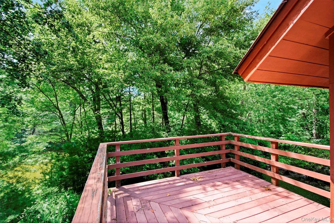
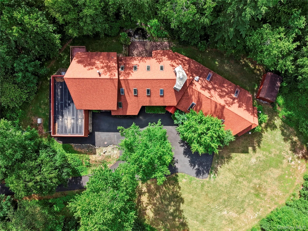
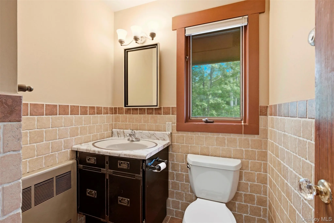
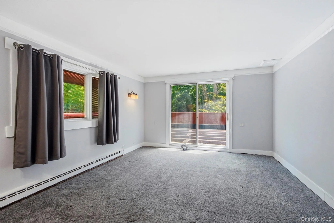
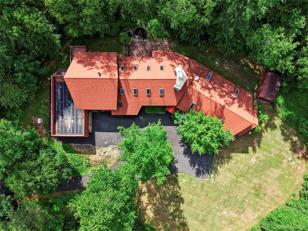
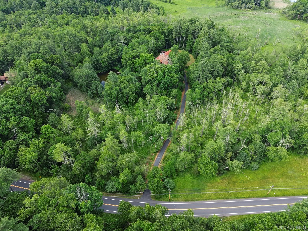
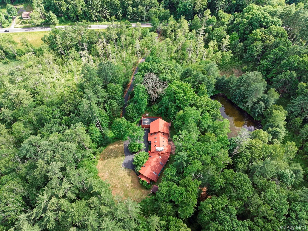
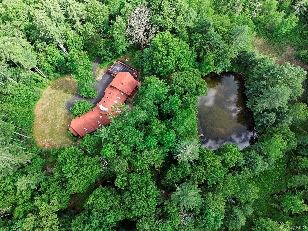
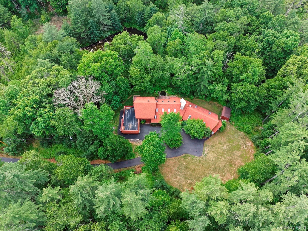
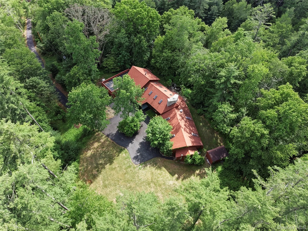
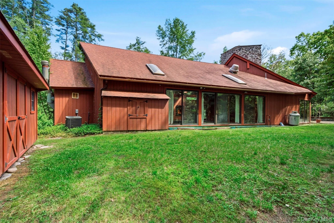
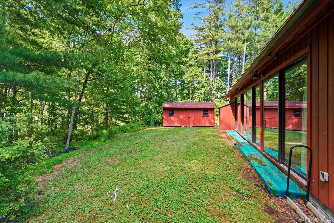
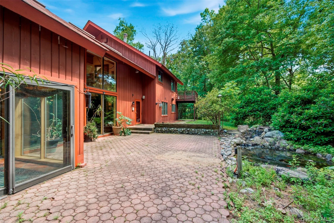
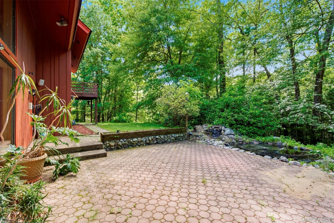
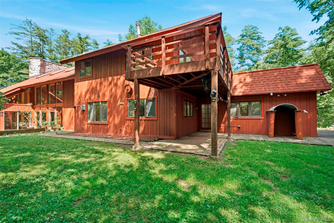
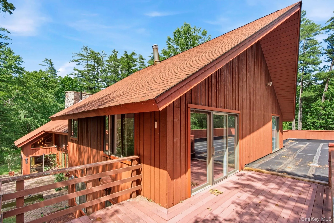
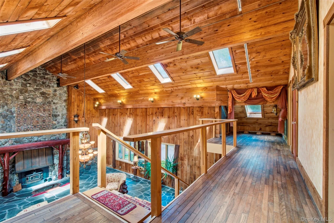
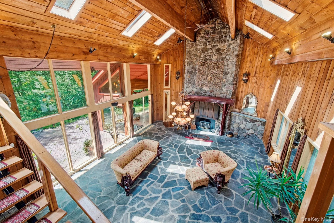
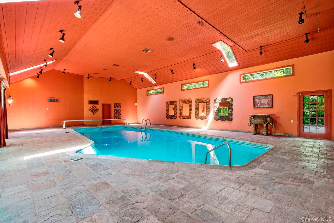
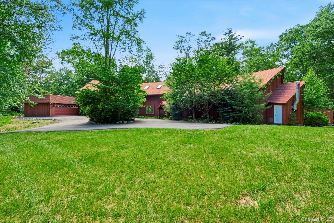
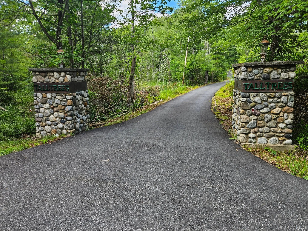
A PRIVATE UTOPIA! This extraordinary CUSTOM BUILT ESTATE is tucked away on more than 7 magnificent acres, offering a rare combination of luxury, recreation, and complete seclusion. The centerpiece is an exceptional 55′ x 33′ INDOOR POOL (salt system) with SOARING 20′ CEILINGS, SKYLIGHTS, and walls of sliding glass framing the surrounding landscape in every season. SWIM YEAR-ROUND while watching snow fall outside, then unwind in the SAUNA overlooking the pool, a SPA-INSPIRED RETREAT few homes can rival. A spectacular GREAT ROOM features 29′ CEILINGS, FLOOR-TO-CEILING WINDOWS, a towering 2-STORY FIELDSTONE FIREPLACE, and a Sunken Conversation Area. GENUINE FLAGSTONE FLOORING, updated Kitchen Cabinetry, Granite Counters, Sunroom, Loft, and Bonus Room. THREE PRIVATE BEDROOM SUITES, each with a full bath, include a desirable FIRST-FLOOR SUITE. The Primary and Secondary Suites open to Private Decks overlooking the peaceful grounds. Venture outdoors and cast a line into the SPRING-FED POND with Largemouth Bass or relax beside the tranquil KOI POND. Minutes to the train station. Enjoy nearby dining, historic Milford, hiking, biking, canoeing, kayaking, skiing, golf, waterfalls, farmers markets, wineries, antiquing, and seasonal festivals. Whether envisioned as a luxury residence, weekend escape, corporate retreat, or potential short-term rental opportunity (subject to town approval), this remarkable property offers a lifestyle rarely available and impossible to duplicate!
- Heating System:
- Electric, Other, Oil, Forced Air, Propane, Wood, Radiant Floor
- Cooling System:
- Zoned, Central Air, Ductwork, Electric
- Appliances:
- Dishwasher, Refrigerator, Dryer, Washer, Water Purifier Owned, Energy Star Qualified Appliances, Gas Water Heater, Electric Oven, Electric Range, Exhaust Fan, Electric Cooktop, Water Softener Owned
- Fireplace Features:
- Wood Burning, Living Room
- Fireplaces Total:
- 1
- Flooring:
- Hardwood, Carpet, Tile, Vinyl, Other
- Garage Spaces:
- 2
- Interior Features:
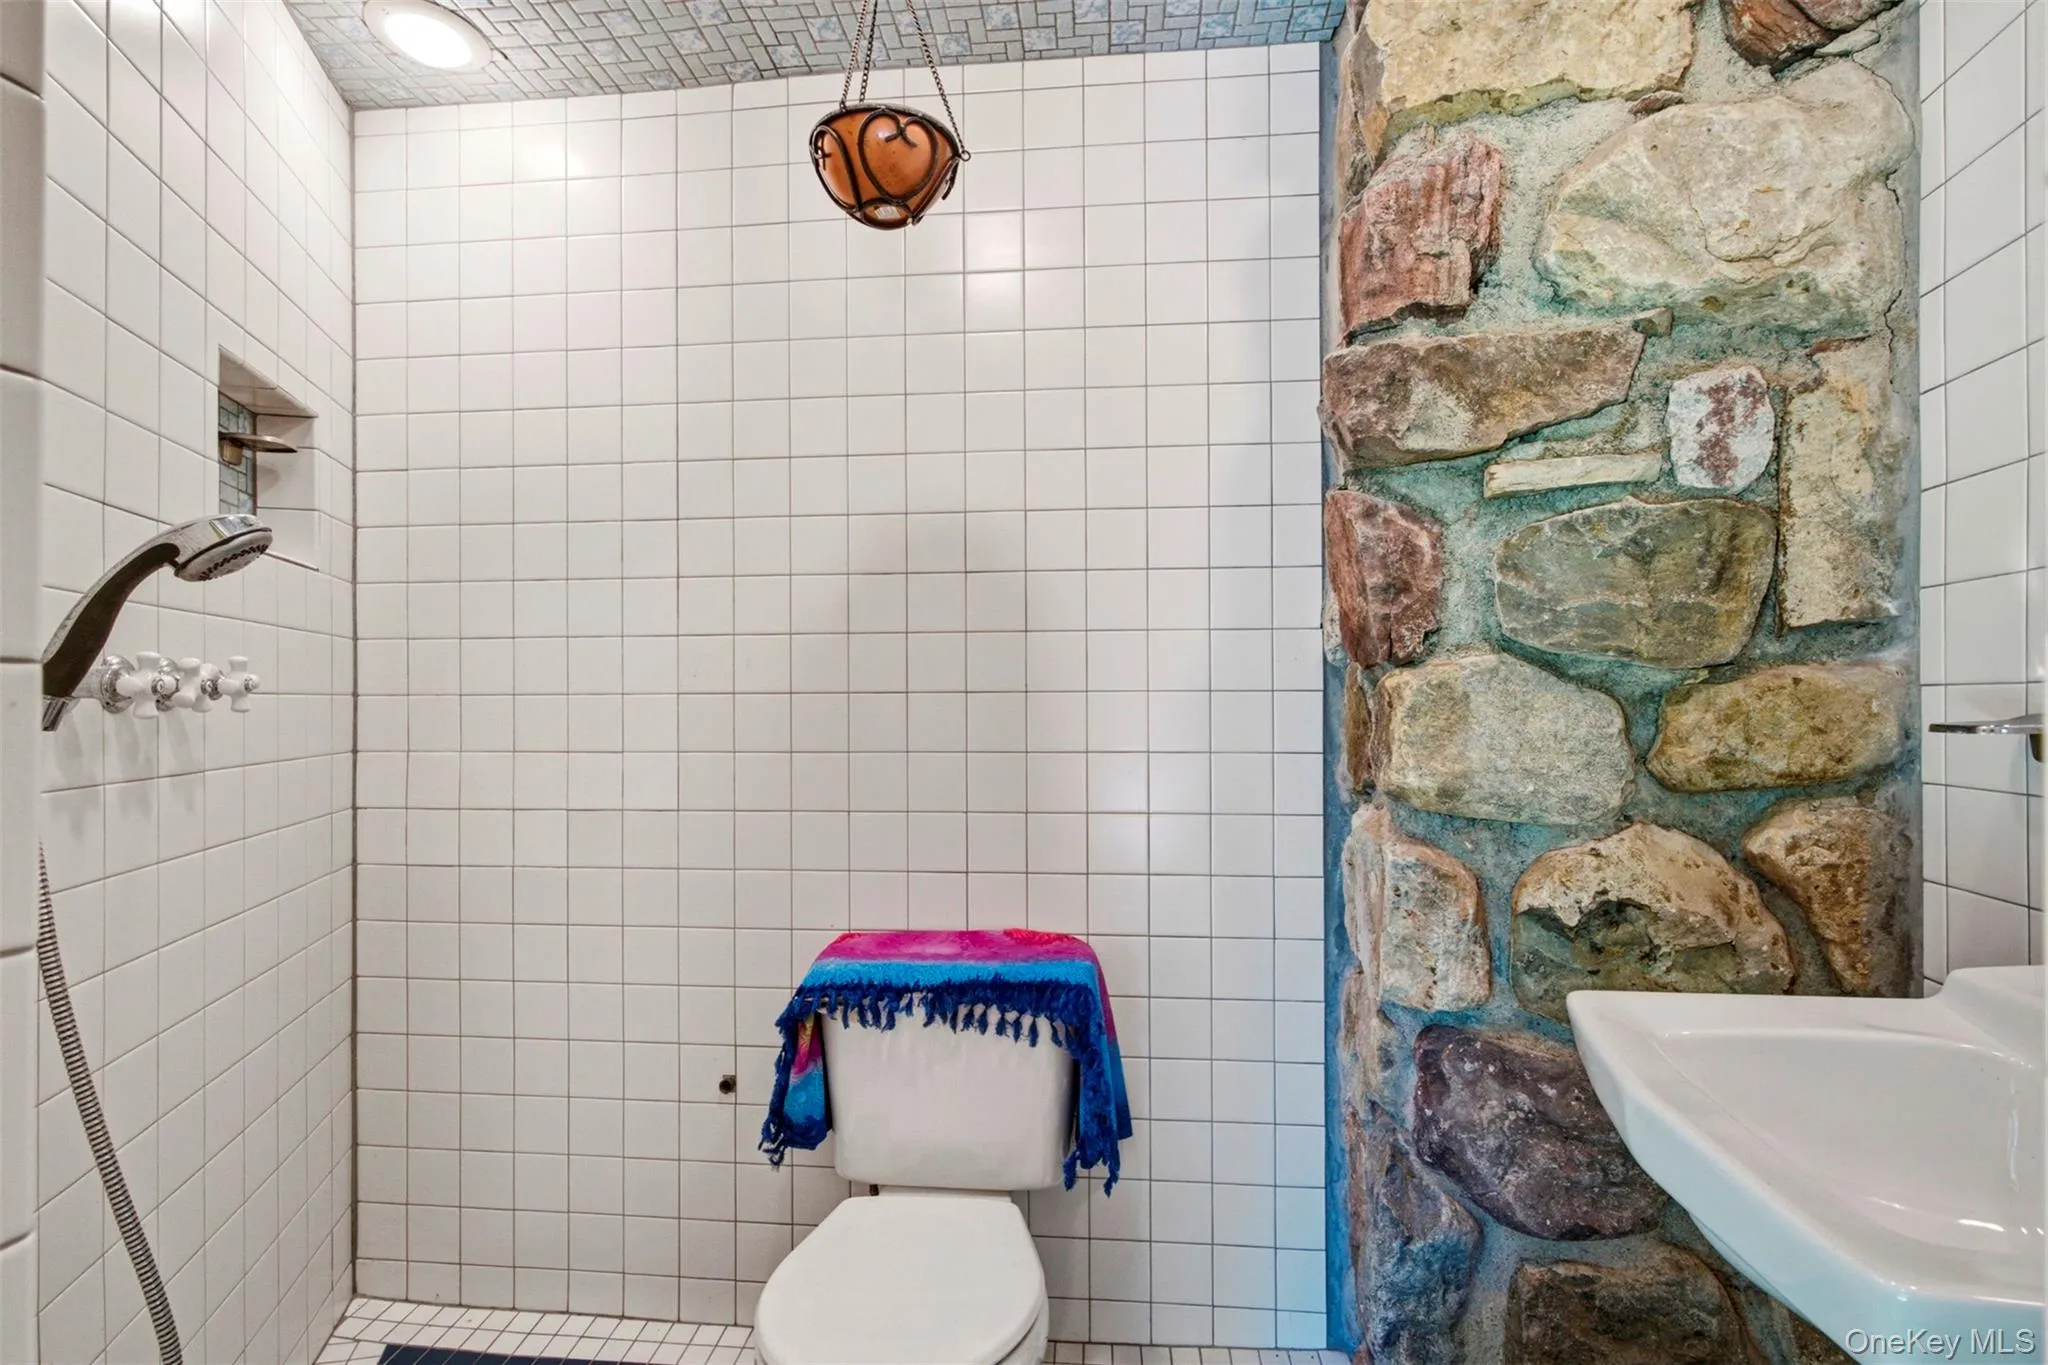
- Eat-in Kitchen, Granite Counters, Open Kitchen, Open Floorplan, High Ceilings, Cathedral Ceiling(s), Pantry, Storage, Sauna, Walk-in Closet(s), Kitchen Island, Original Details, Soaking Tub, Formal Dining, First Floor Bedroom, Primary Bathroom, Speakers, Ceiling Fan(s), Central Vacuum, Chandelier, First Floor Full Bath, Built-in Features, His And Hers Closets, Breakfast Bar, Recessed Lighting, Beamed Ceilings, Natural Woodwork, Other, Sound System, Stone Counters, Wired For Sound
- Lot Features:
- Private, Cleared, Secluded, Waterfront, Part Wooded, Back Yard, Landscaped
- Parking Features:
- Driveway, Garage, Heated Garage, Garage Door Opener
- Sewer:
- Septic Tank
- Spa Features:
- Bath
- Utilities:
- Cable Available, Phone Available, Trash Collection Private, Propane, Electricity Connected
- City:
- Out Of Area
- State:
- NJ
- Street:
- Clove Road
- Street Number:
- 229
- Postal Code:
- 07827
- Floor Number:
- 0
- Longitude:
- W75° 15' 5.2''
- Latitude:
- N41° 18' 49.7''
- Directions:
- Please use GPS.
- PostalCity:
- Call Listing Agent
- Architectural Style:
- Contemporary
- Construction Materials:
- Wood Siding
- Elementary School:
- Contact Agent
- High School:
- Contact Agent
- Agent MlsId:
- 66691
- MiddleOrJunior School:
- Call Listing Agent
- PhotosCount:
- 47
- Special Listing Conditions:
- No
- Tax Annual Amount:
- $15,452
- VirtualTour URL:
- https://matt-mccann-photography.seehouseat.com/2393757?idx=1
- Water Source:
- Well
- Office MlsId:
- JKRUMP
Residential - MLS# 1021031
229 Clove Road, Out Of Area, NJ
- Property Type :
- Residential
- Property SubType :
- Single Family Residence
- Listing Type :
- For Rent
- Listing ID :
- 1021031
- Price :
- $995,000
- Rooms :
- 11
- Bedrooms :
- 3
- Bathrooms :
- 4
- Bathrooms Total :
- 4
- Square Footage :
- 6,301 Sqft
- Lot Area :
- 7.14 Acre
- Year Built :
- 1973
- Status :
- Active
- Listing Agent :
- Laure R. Mantia
- Listing Office :
- Krumpfer Realty Group, LLC




