
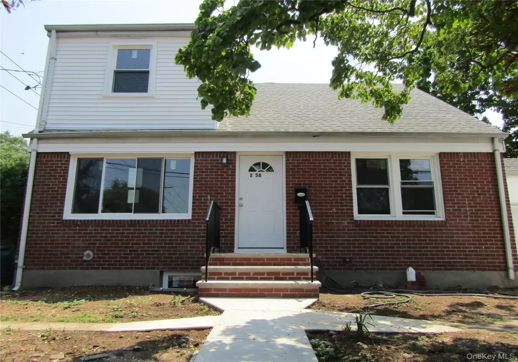
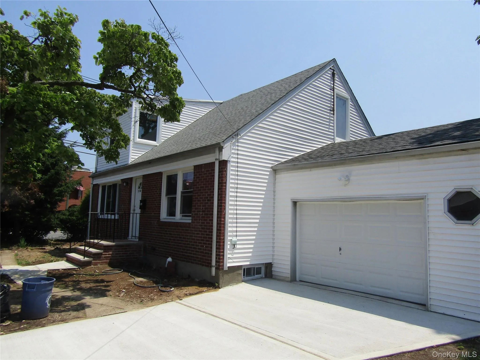
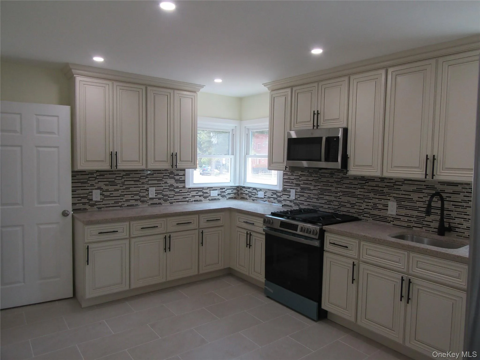
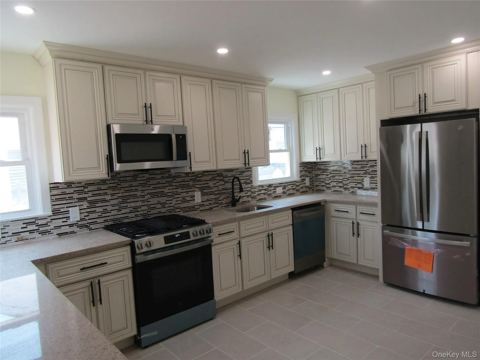
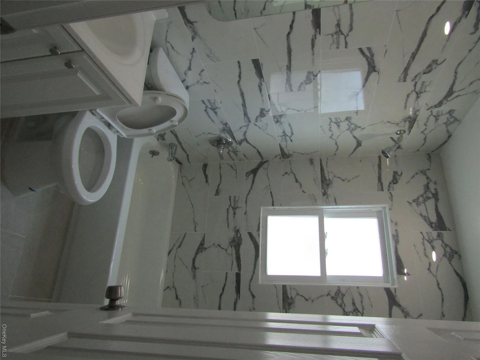
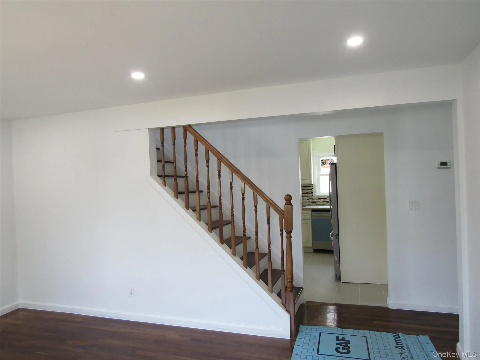
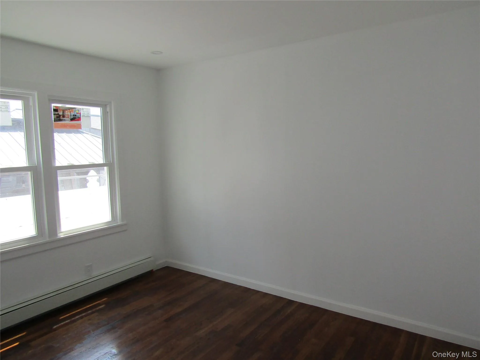
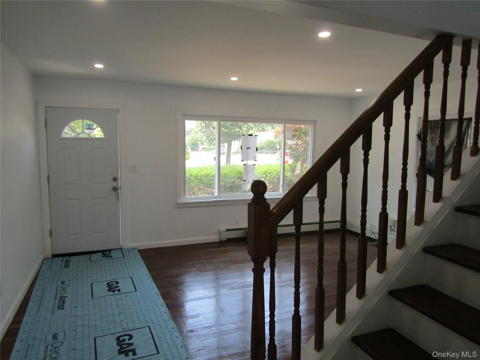
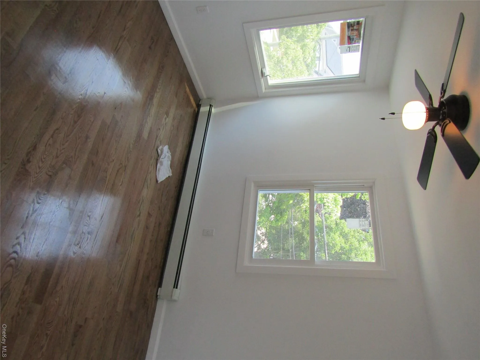
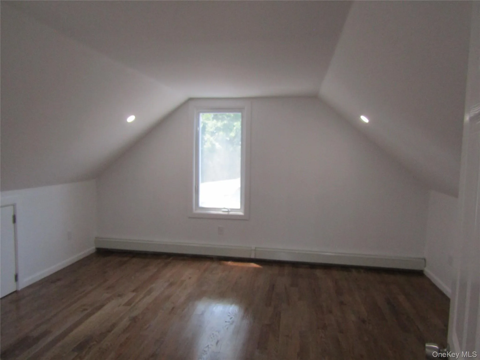
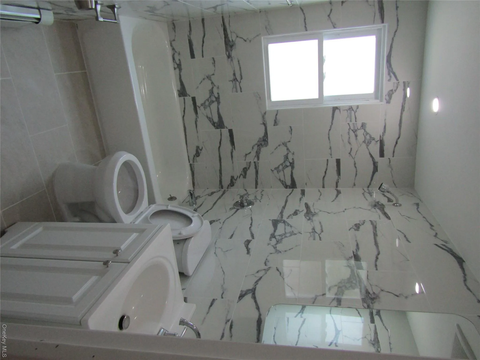
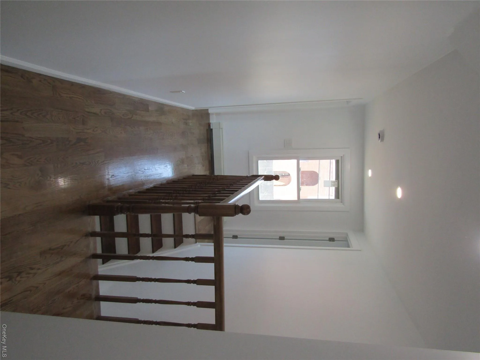
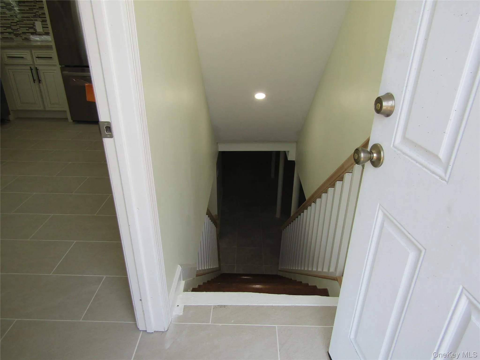
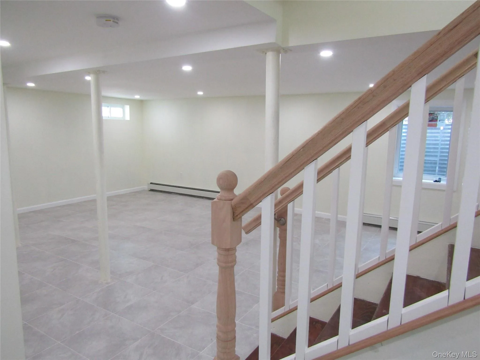
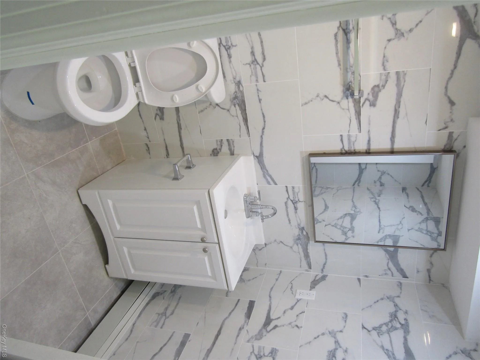
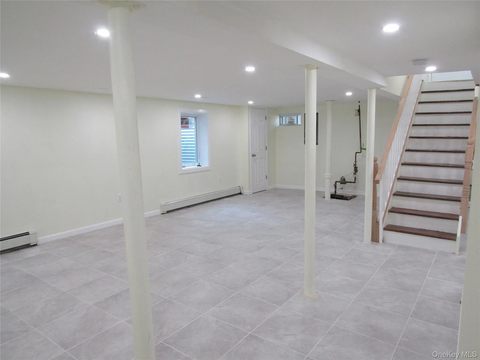
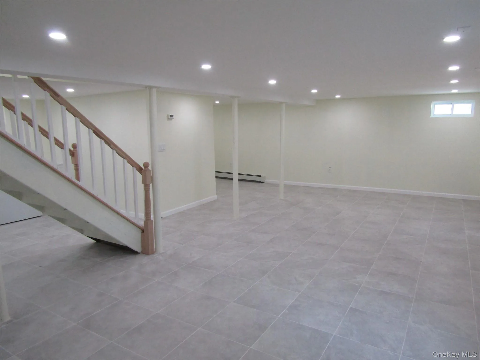
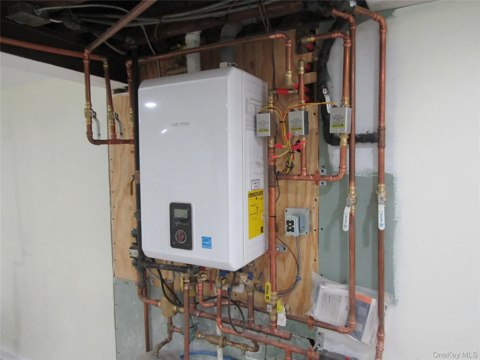
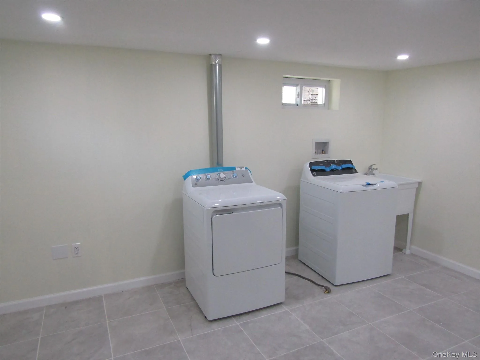
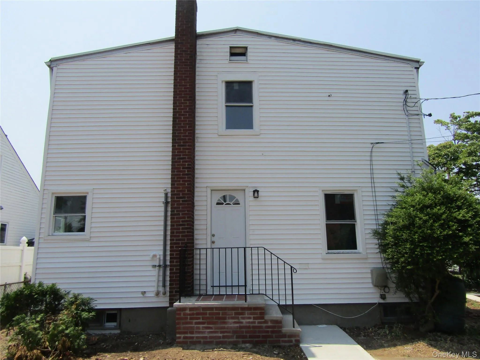
Fully renovated with permits, this charming 5-bedroom, 3-bathroom Cape-style home offers the perfect blend of classic appeal, flexible living, and top-tier energy efficiency. Step inside to a bright, welcoming living room designed for effortless relaxation and entertaining, which flows seamlessly into the newly renovated eat-in kitchen complete with brand-new stainless steel appliances, generous counter space, and ample cabinetry for casual dining and everyday gatherings. Designed for maximum versatility, the main floor features a convenient primary bedroom option, an additional guest bedroom, and two full bathrooms—offering ideal setup options for single-level living, multi-generational arrangements, or a quiet home office. Upstairs, you will find three more generously sized bedrooms with abundant closet space, serviced by a third full bathroom to ensure ultimate privacy for family and guests alike. The value continues downstairs in the fully finished basement with a private outside entrance—an expansive bonus area perfect for a home theater, gym, playroom, or recreation space, alongside a dedicated laundry area featuring a brand-new washer and dryer. Every major update has been handled for modern peace of mind, including a new, ultra-efficient Navien tankless heating system that keeps utility costs low year-round. Outside, enjoy a private backyard with endless room for outdoor entertaining, gardening, or relaxing, complemented by an attached one-car garage and a long private driveway for ample parking and storage. Truly move-in ready with modern updates throughout, this exceptional property is a rare find and ready for its next owner! Price decreased for quick sale.
- Heating System:
- Natural Gas
- Cooling System:
- No
- Basement:
- Finished, Full, Walk-out Access
- Appliances:
- Refrigerator
- Flooring:
- Hardwood, Tile
- Garage Spaces:
- 1
- Interior Features:
- Eat-in Kitchen
- Laundry Features:
- In Basement
- Lot Features:
- Level, Front Yard
- Parking Features:
- Driveway, Garage
- Sewer:
- Public Sewer
- Utilities:
- Electricity Available
- City:
- Hempstead
- State:
- NY
- Street:
- Brown
- Street Number:
- 258
- Street Suffix:
- Avenue
- Postal Code:
- 11550
- Floor Number:
- 0
- Longitude:
- W74° 23' 29.4''
- Latitude:
- N40° 41' 46.7''
- Direction Faces:
- East
- PostalCity:
- Hempstead
- Architectural Style:
- Cape Cod, A-frame
- Construction Materials:
- Brick, Vinyl Siding
- Elementary School:
- Grand Avenue Elementary School
- High School:
- Uniondale High School
- Levels:
- Bi-level
- Agent MlsId:
- 507778
- MiddleOrJunior School:
- Lawrence Road Middle School
- PhotosCount:
- 21
- Special Listing Conditions:
- No
- Tax Annual Amount:
- $14,220
- Water Source:
- Public
- Office MlsId:
- YOVI01
Residential - MLS# 1021188
258 Brown Avenue, Hempstead, NY
- Property Type :
- Residential
- Property SubType :
- Single Family Residence
- Listing Type :
- For Rent
- Listing ID :
- 1021188
- Price :
- $799,999
- Rooms :
- 10
- Bedrooms :
- 5
- Bathrooms :
- 3
- Bathrooms Total :
- 3
- Square Footage :
- 2,200 Sqft
- Building Area :
- 2,200 Sqft
- Lot Area :
- 0.13 Acre
- Year Built :
- 1950
- Status :
- Active
- Listing Agent :
- Biju Joseph
- Listing Office :
- Island Advantage Realty LLC




