
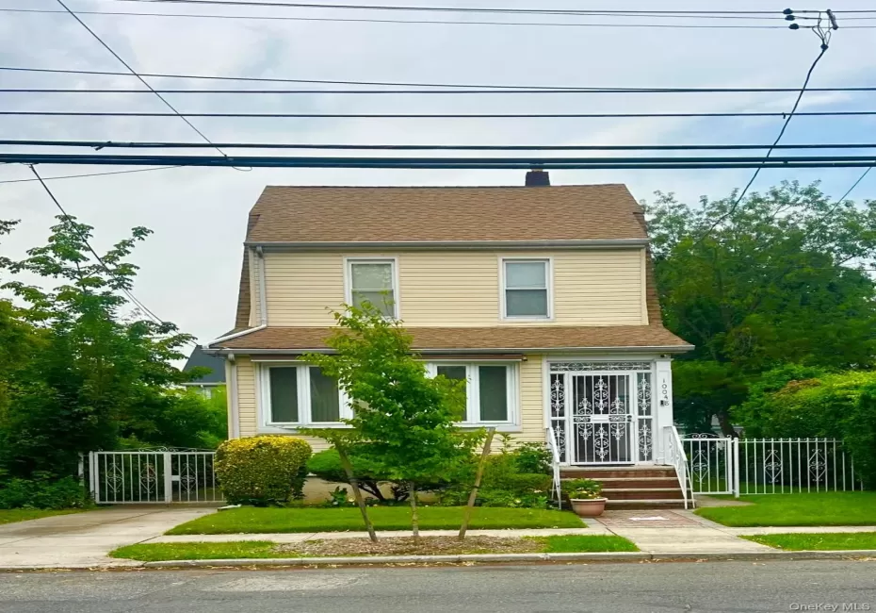
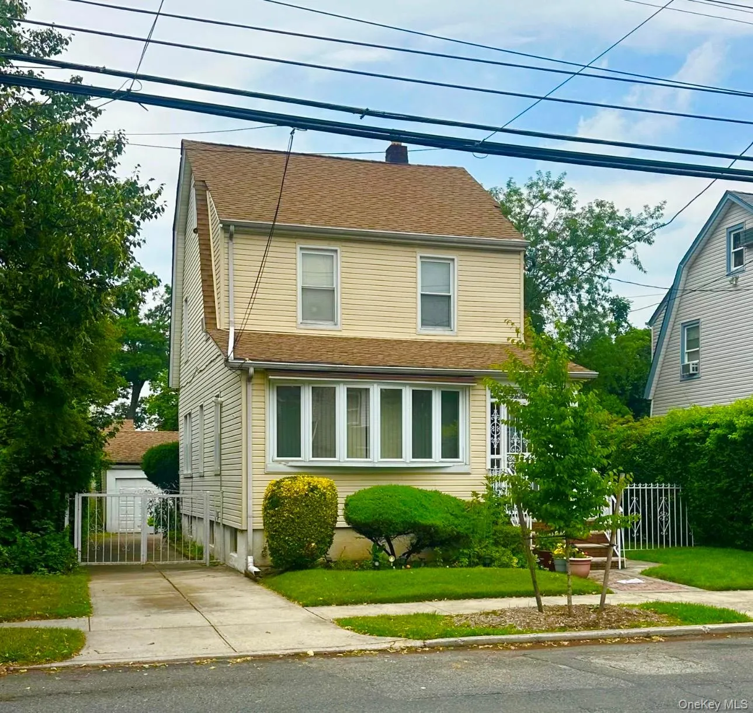
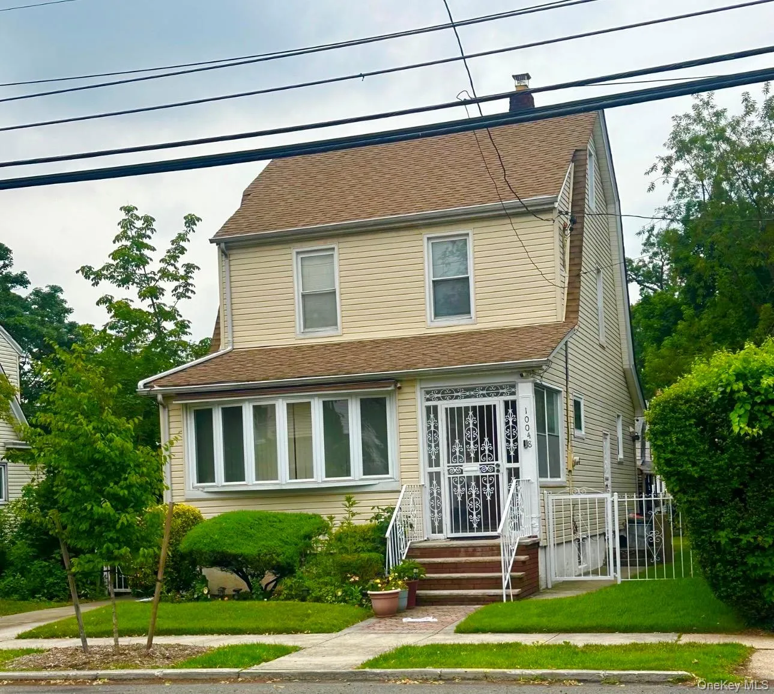
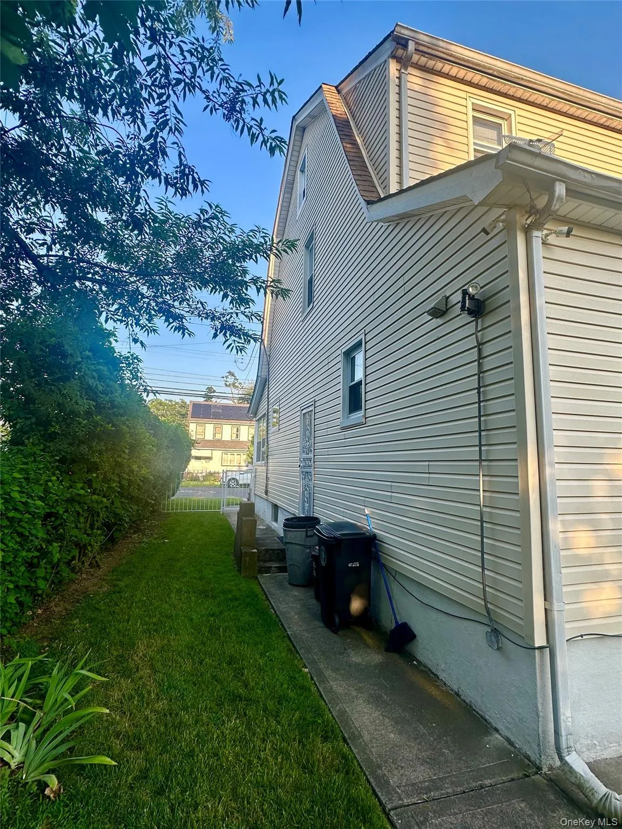
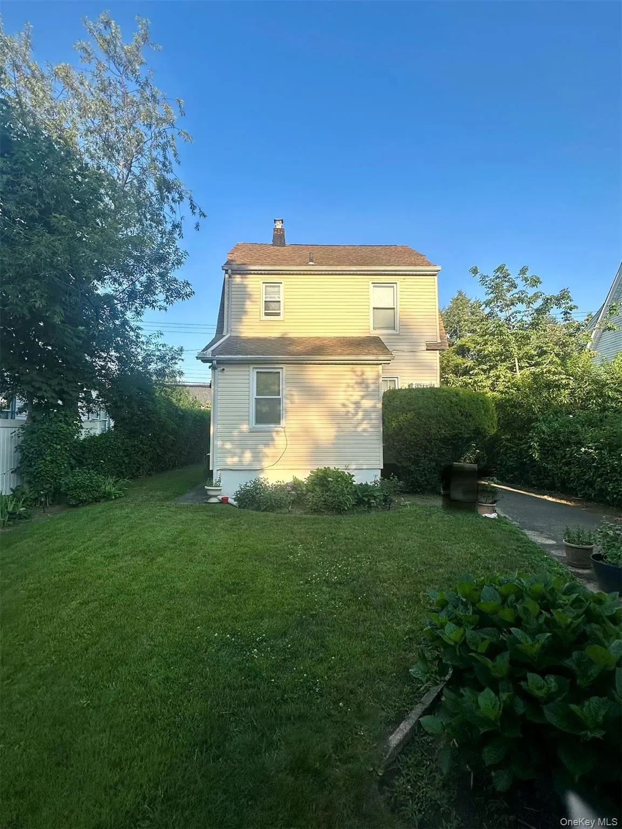
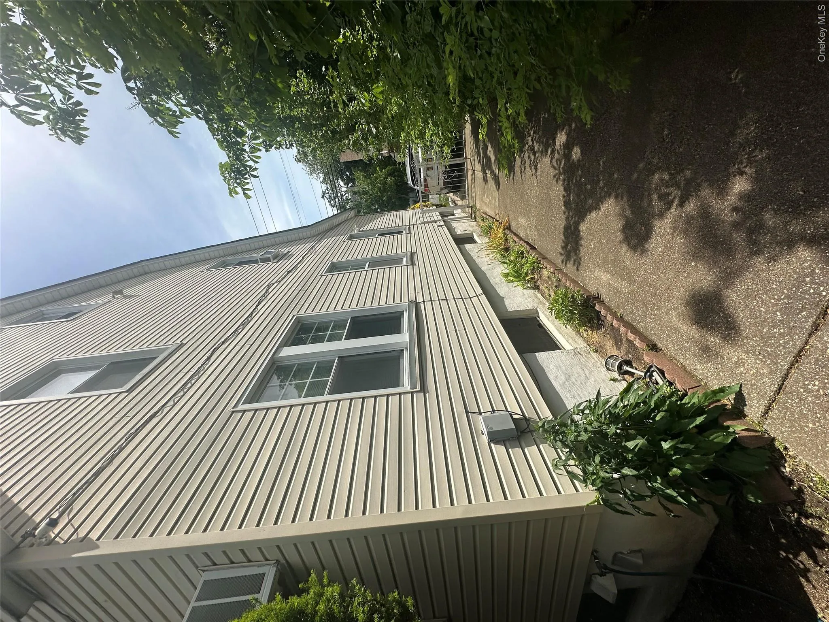
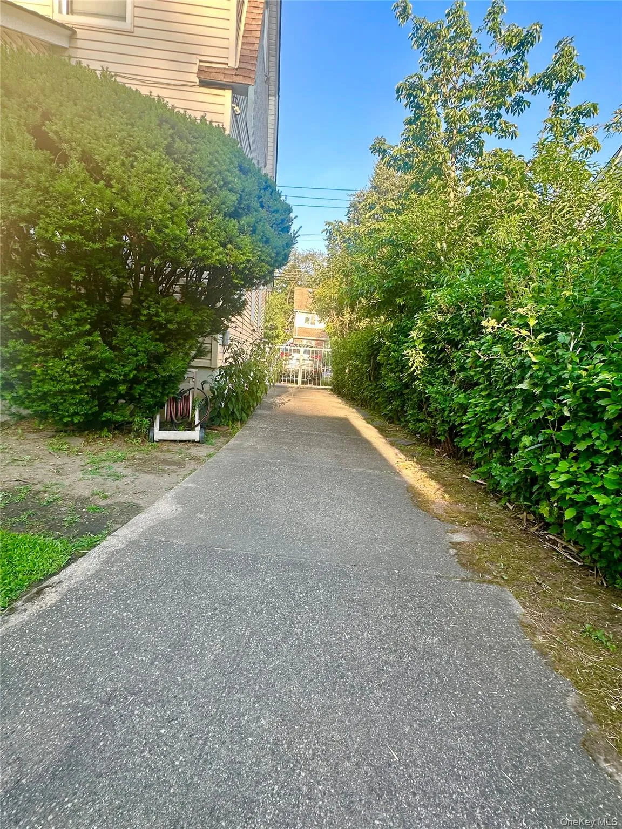
Welcome to this beautiful and spacious Move-In-Ready 1 Family Colonial property:-
3 Brs + 1 Bonus room on 1st Fl, 2 Baths, Attic & Basement in the heart of Queens Village.
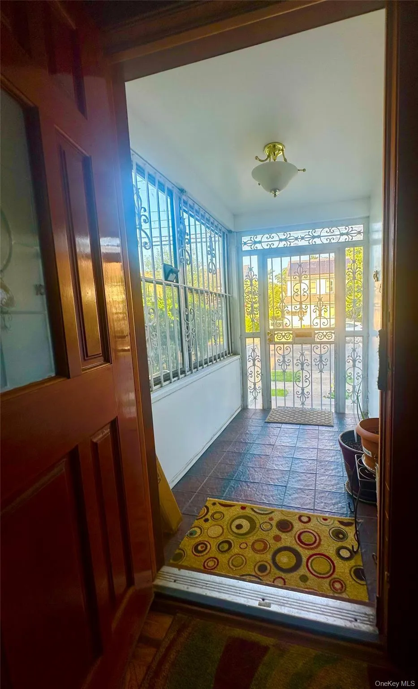
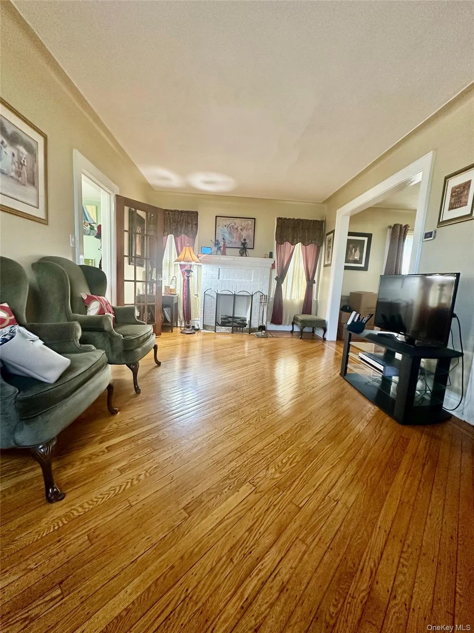
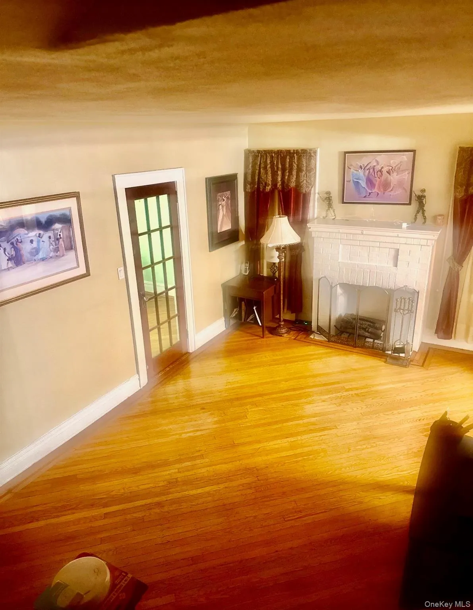
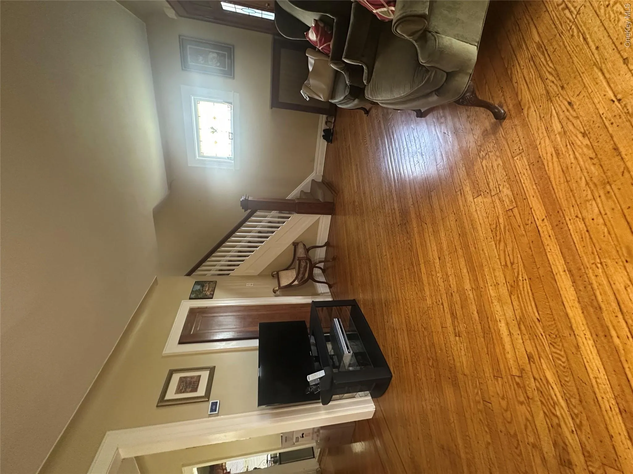
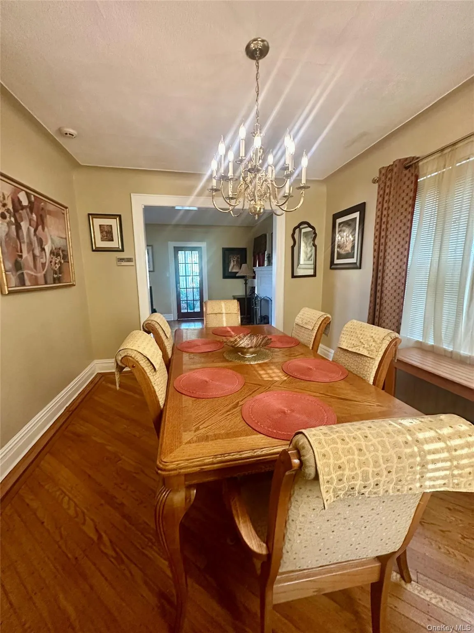
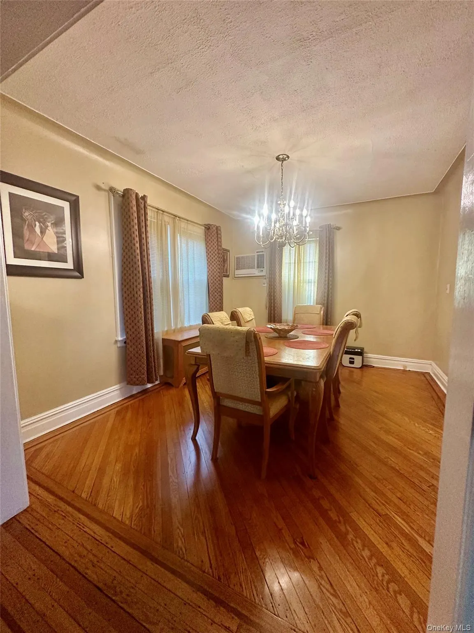
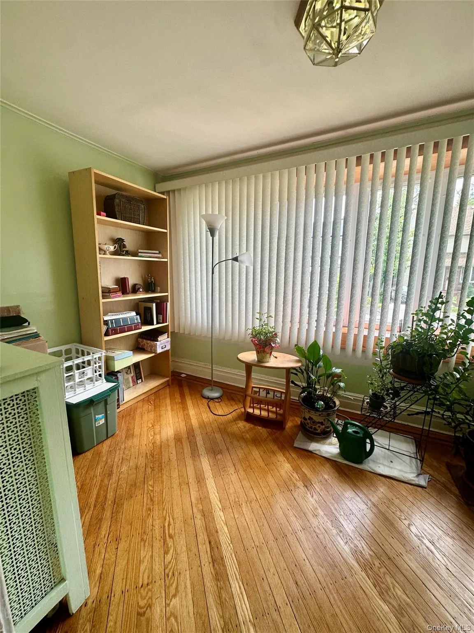
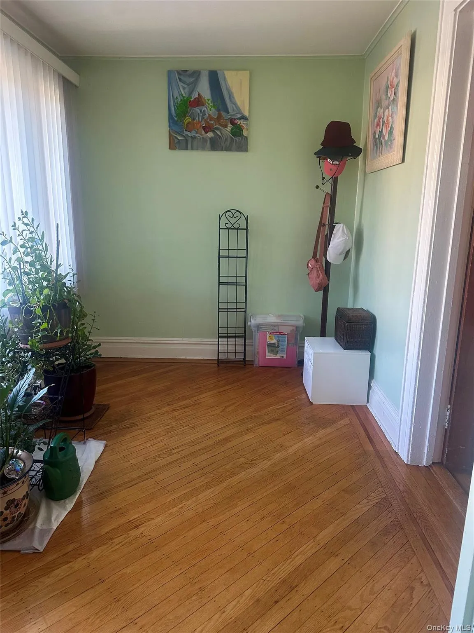
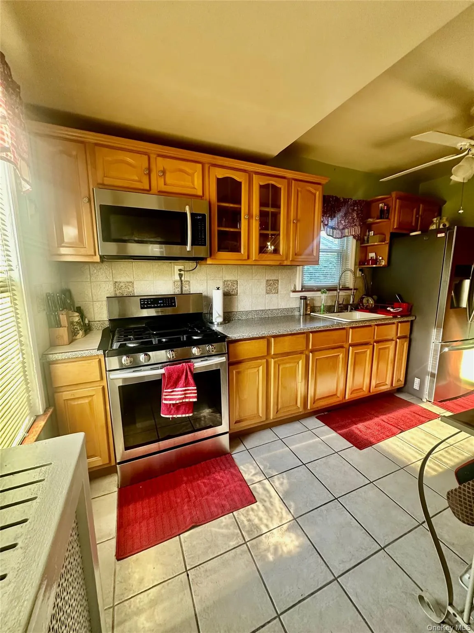
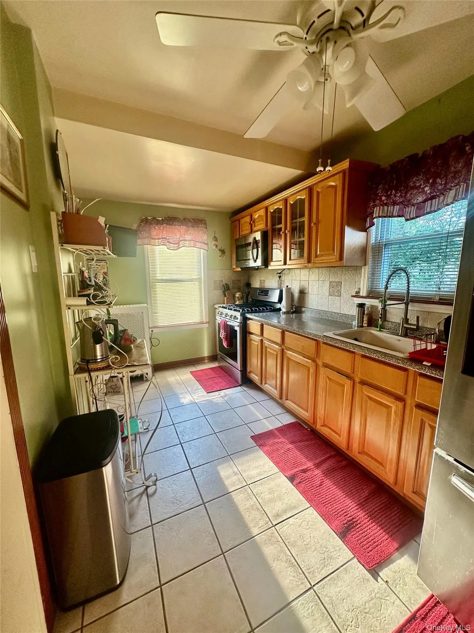
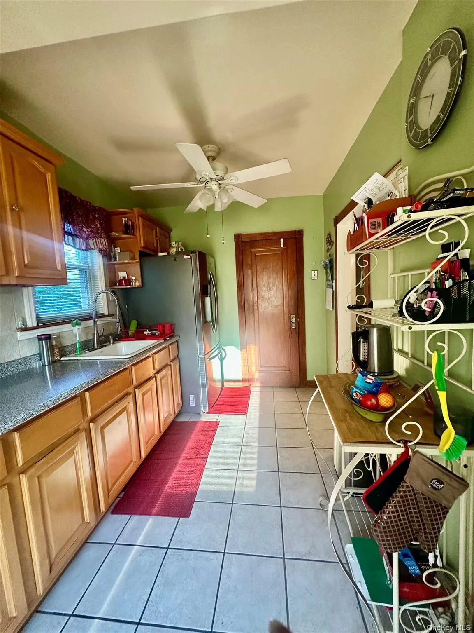
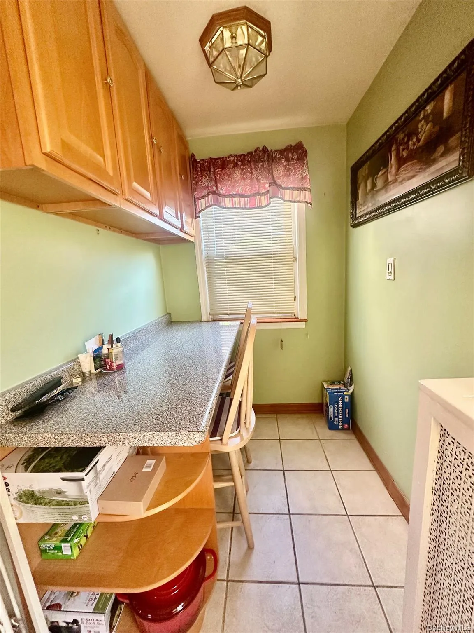
1st Floor – In the Foyer, you are greeted by the abundance of natural light. Then you’re welcomed by the well maintained and spacious Hardwood floors that runs through most of the 1st floor. The large living room with Electric Fireplace, it creates an inviting space for relaxing or entertaining. The main level also offers a Multi-purpose Room with Bay windows and a Grand Formal Dining room capable of accommodating a ten seater table. Kitchen – A spacious, elongated kitchen designed for both functionality and style, featuring abundant of cabinets, spacious countertops and Stainless Steal Appliances.
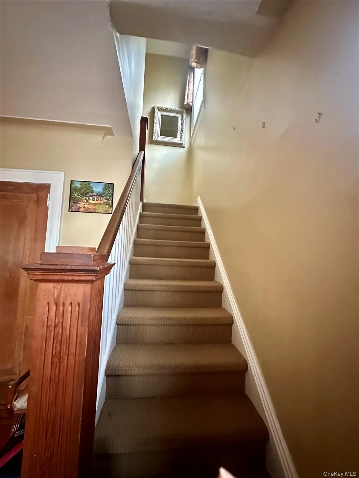
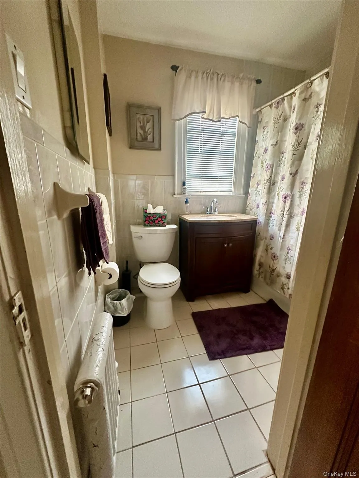
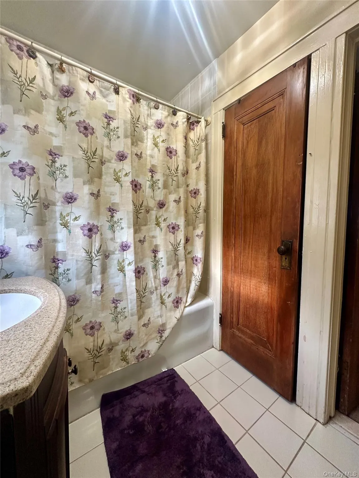
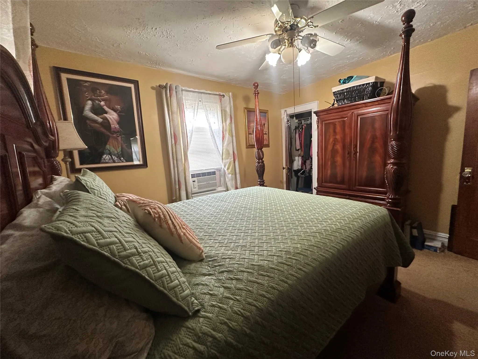
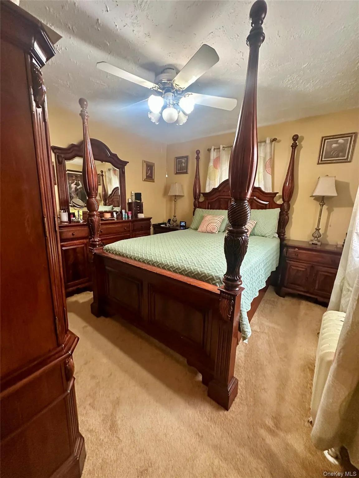
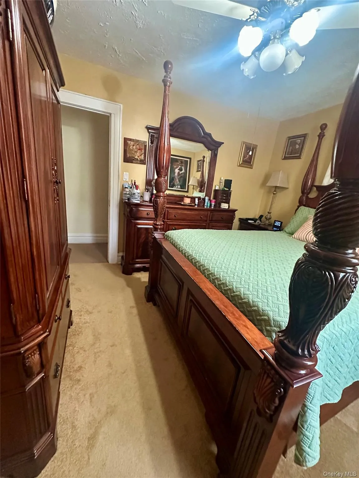
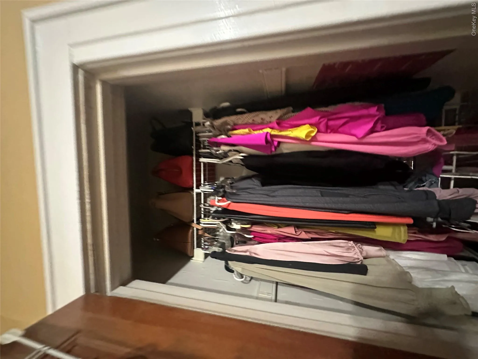
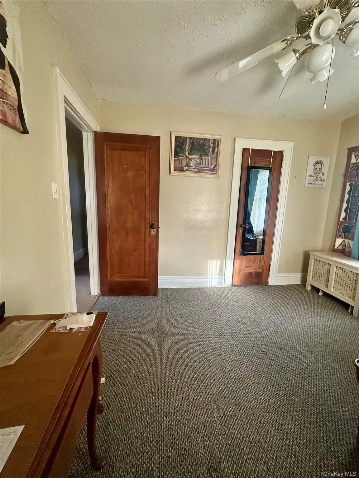
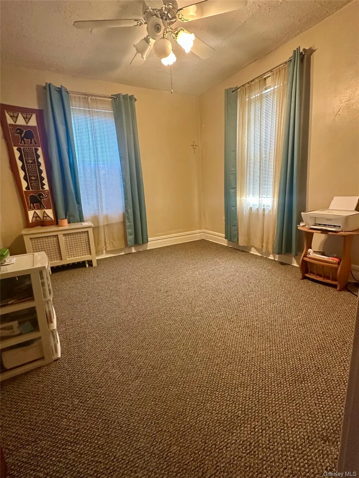
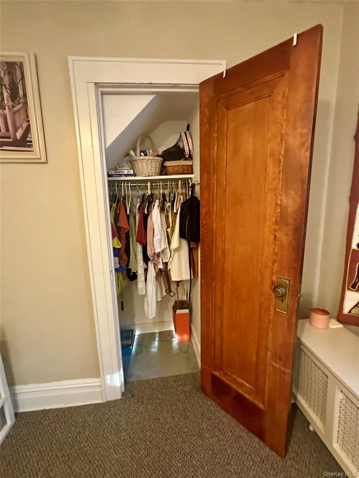
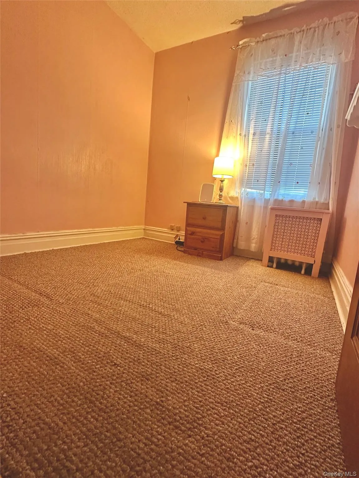
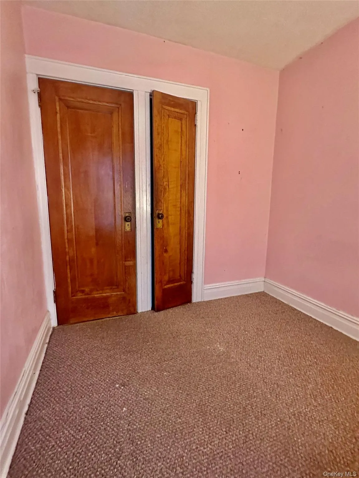
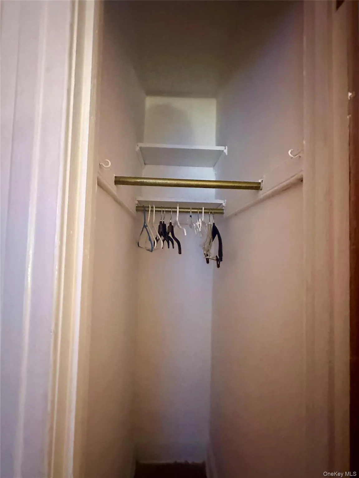
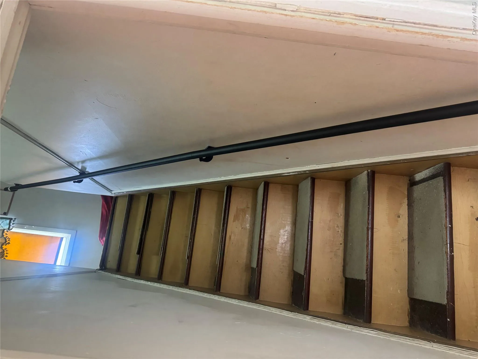
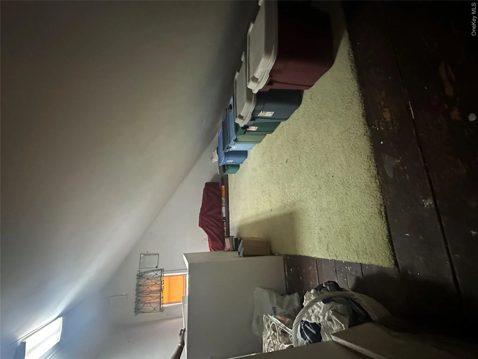
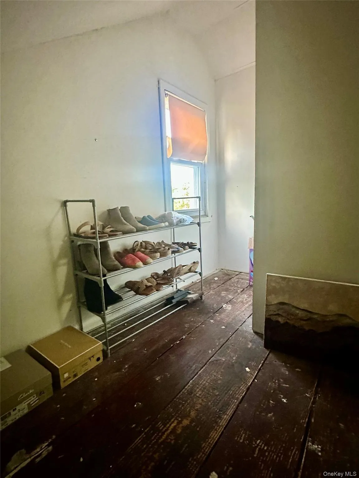
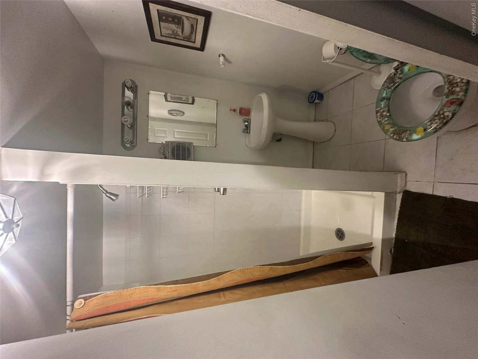
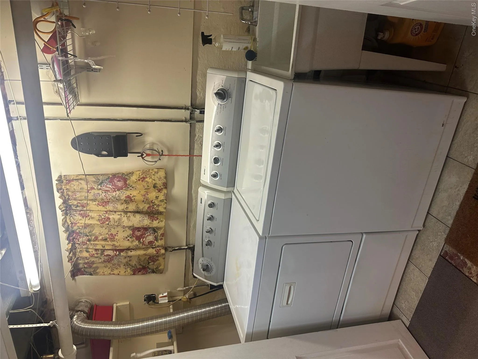
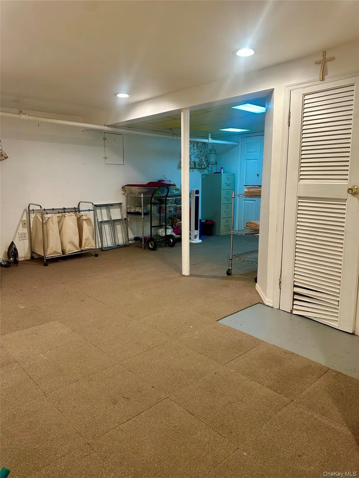
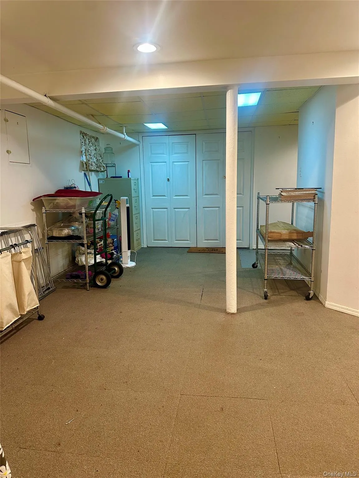
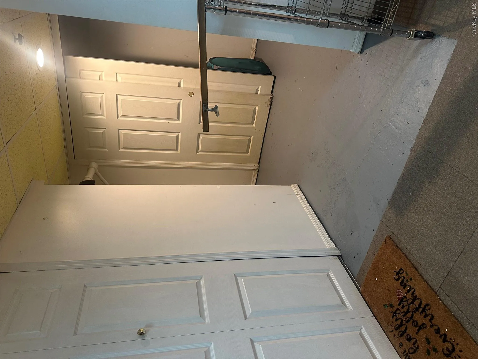
2nd Floor : 3 Brs (King, Qn & Full) with Closets, 2 Full Bathrooms (Bath & Shower), Attic – long/ two parts, the possibilities are endless. Spacious Basement with separate Entrance – initial open concept, Washer and Dryer Room with Washer & Dryer, Boiler Room, room, room (and again- the possibilities are endless).
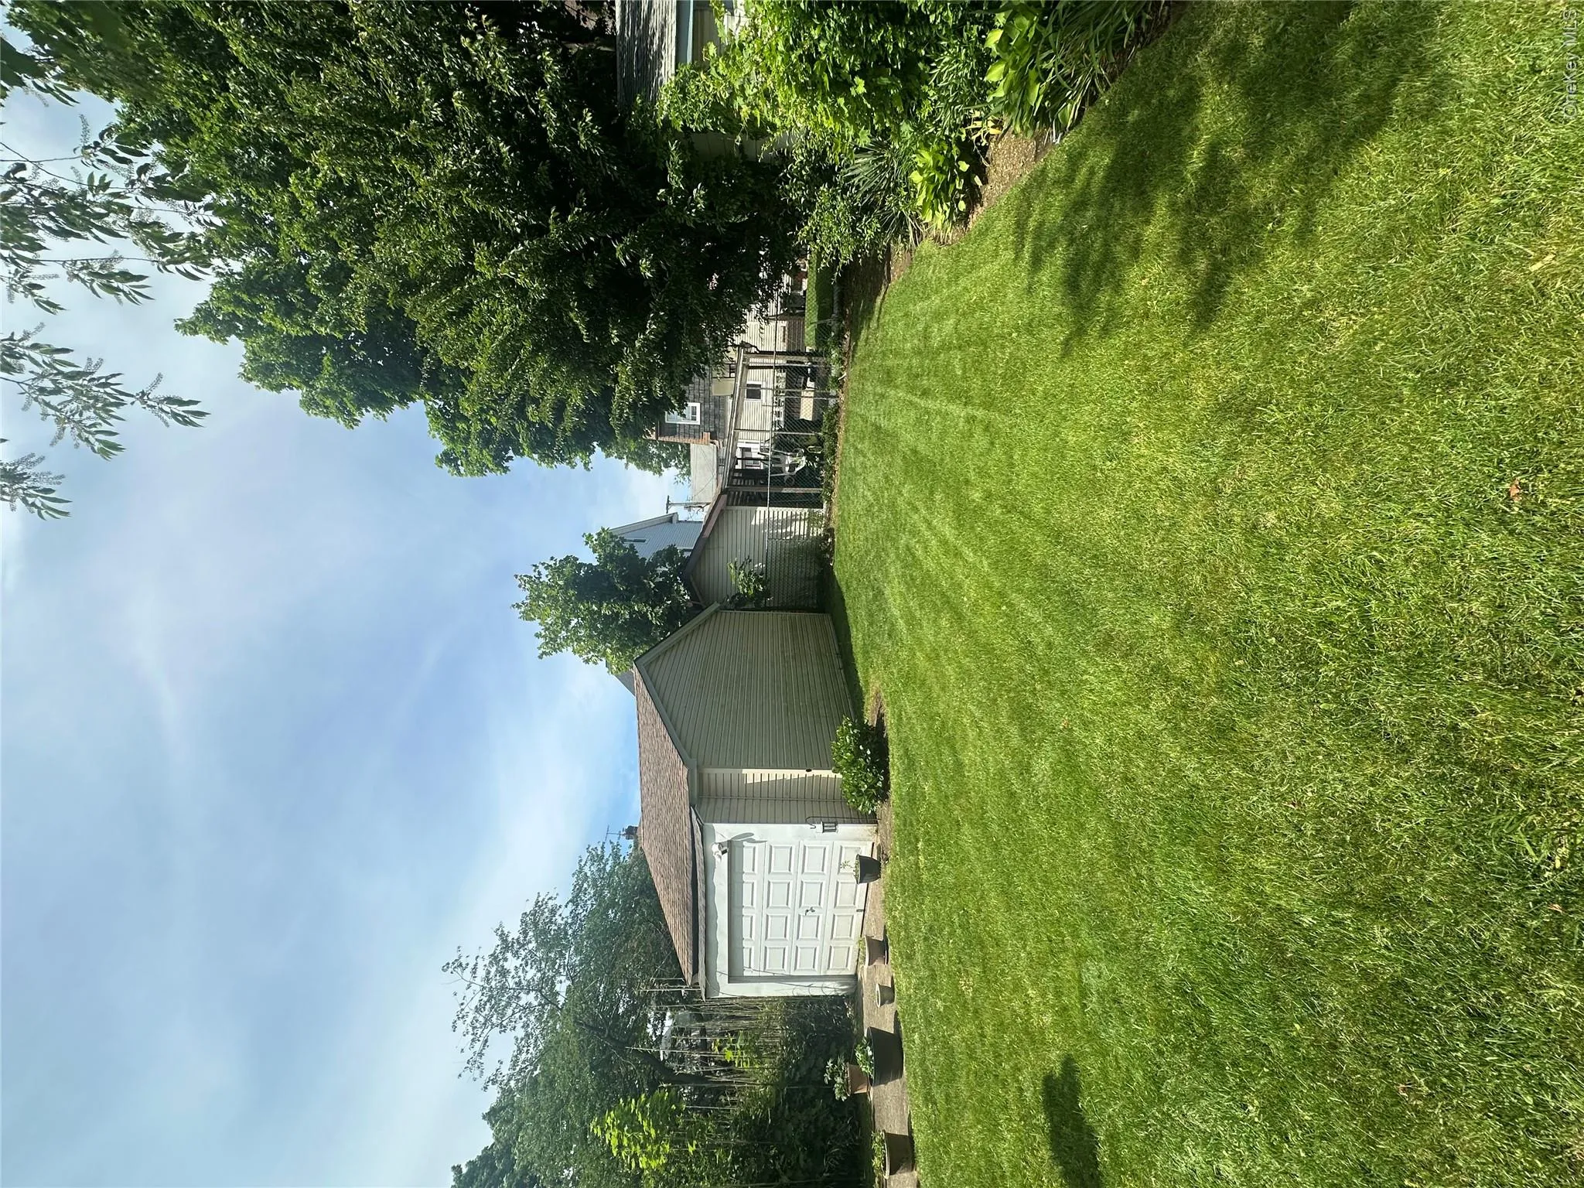
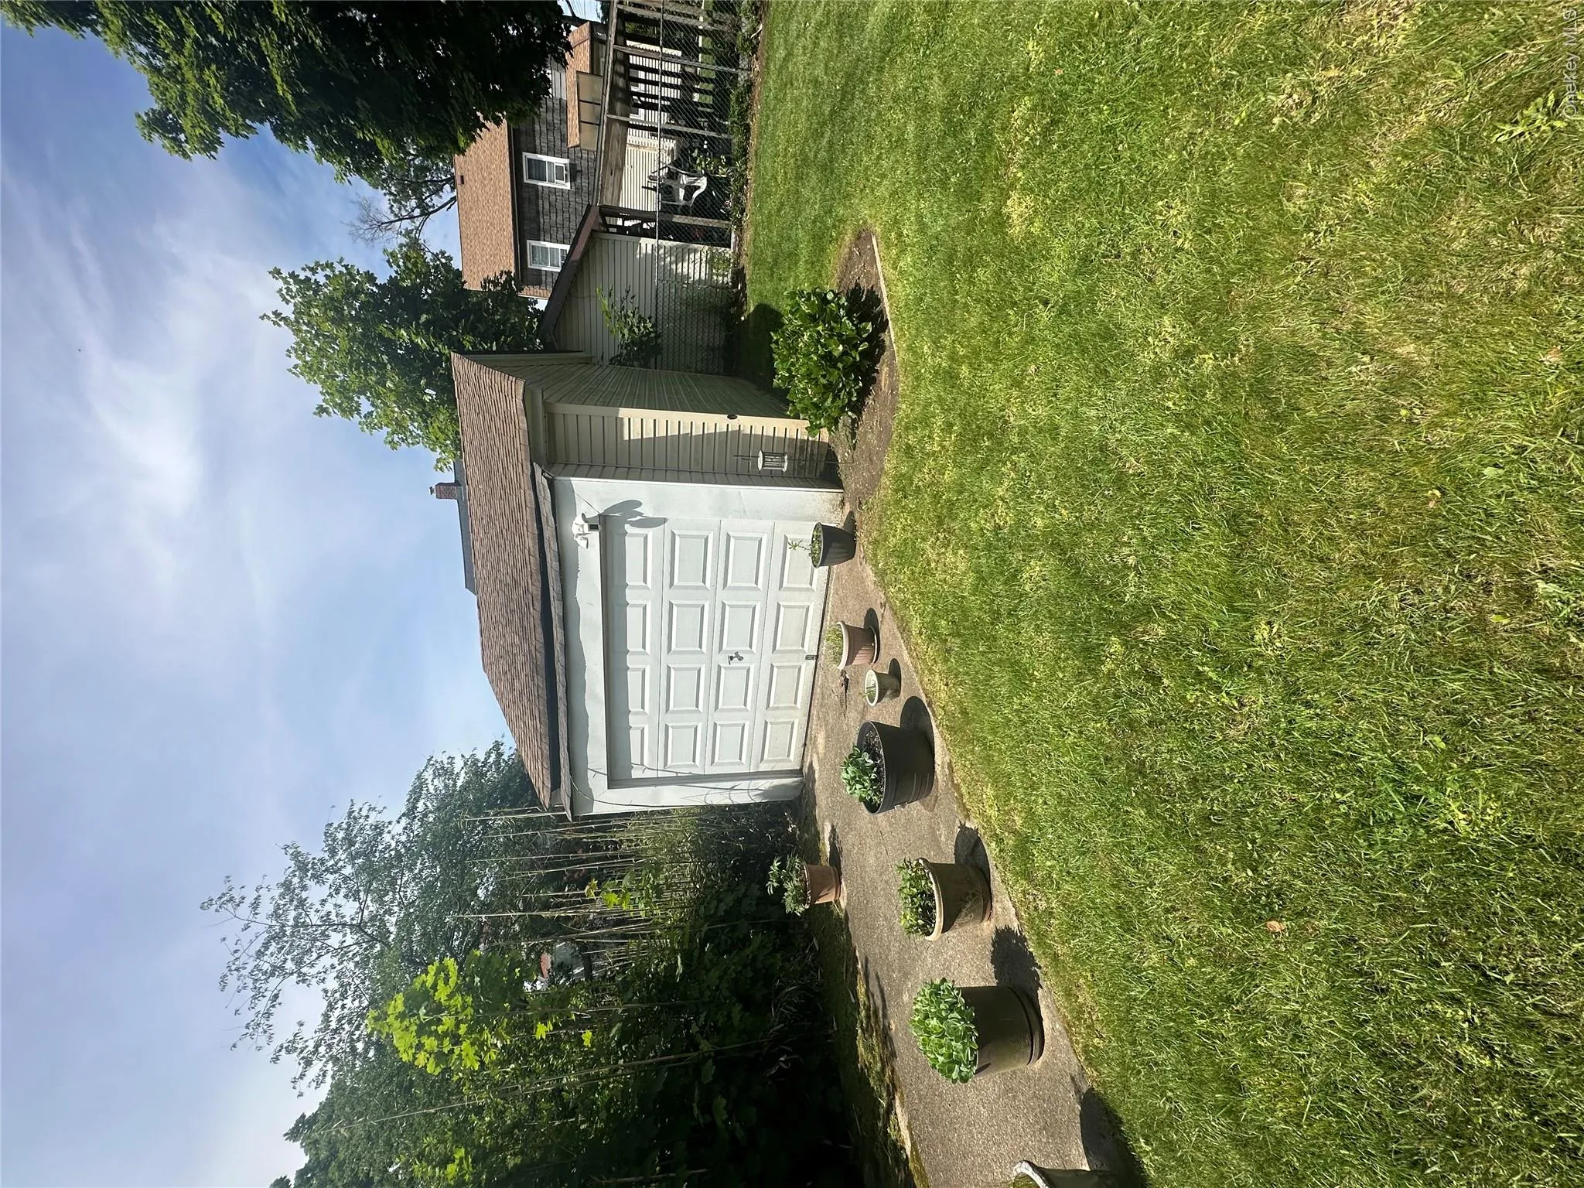
Outside : Large 1 Car Garage with 4 Car Driveway. Massive Backyard. The entire Landscape around the property is well kept. Inground Sprinklers around the premises.
- Heating System:
- Natural Gas
- Cooling System:
- Energy Star Qualified Equipment
- Basement:
- Finished, Full, Walk-out Access, Storage Space
- Fence:
- Back Yard, Fenced, Other
- Patio:
- Porch, Covered
- Appliances:
- Refrigerator, Microwave, Stainless Steel Appliance(s), Range, Energy Star Qualified Appliances
- Exterior Features:
- Mailbox, Lighting, Playground
- Fireplace Features:
- Family Room
- Garage Spaces:
- 1
- Interior Features:
- Eat-in Kitchen, Entrance Foyer, Open Kitchen, Open Floorplan, Pantry, Storage, Original Details, Walk Through Kitchen, Washer/dryer Hookup, Formal Dining, Primary Bathroom, Energy Star Qualified Door(s), Ceiling Fan(s), Chandelier, Built-in Features, Crown Molding, Natural Woodwork
- Laundry Features:
- Laundry Room, Washer Hookup
- Lot Features:
- Private, Paved, Garden, Sprinklers In Front, Back Yard, Landscaped, Front Yard, See Remarks, Other
- Parking Features:
- Driveway
- Sewer:
- Public Sewer
- Utilities:
- Natural Gas Connected, Electricity Connected
- City:
- NY
- State:
- NY
- Street:
- 222nd
- Street Number:
- 10048
- Street Suffix:
- Street
- Postal Code:
- 11429
- Floor Number:
- 0
- Longitude:
- W74° 16' 6.5''
- Latitude:
- N40° 42' 48.4''
- PostalCity:
- Queens Village
- Architectural Style:
- Colonial
- Construction Materials:
- Frame
- Elementary School:
- Bellaire School (The)
- High School:
- Queens Prep Academy
- Levels:
- Three Or More
- Agent MlsId:
- 145808
- MiddleOrJunior School:
- Cambria Heights Academy
- PhotosCount:
- 43
- Senior Community:
- 1
- Special Listing Conditions:
- No
- Tax Annual Amount:
- $5,935
- Water Source:
- Public
- Office MlsId:
- CFRB01
Residential - MLS# 1018739
10048 222nd Street, New York, NY
- Property Type :
- Residential
- Property SubType :
- Single Family Residence
- Listing Type :
- For Rent
- Listing ID :
- 1018739
- Price :
- $795,000
- Rooms :
- 12
- Bedrooms :
- 3
- Bathrooms :
- 2
- Bathrooms Total :
- 2
- Square Footage :
- 2,010 Sqft
- Building Area :
- 2,010 Sqft
- Lot Area :
- 0.09 Acre
- Year Built :
- 1925
- Status :
- Active
- Listing Agent :
- Coleen C. Forbes
- Listing Office :
- Victory Top Service Realty




