
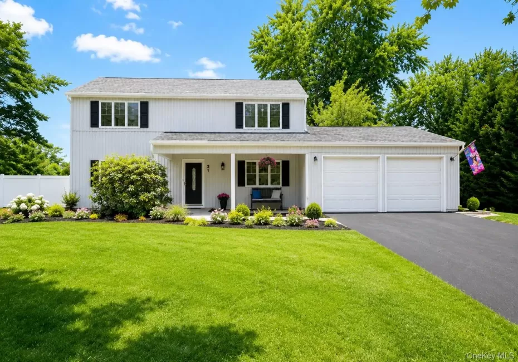
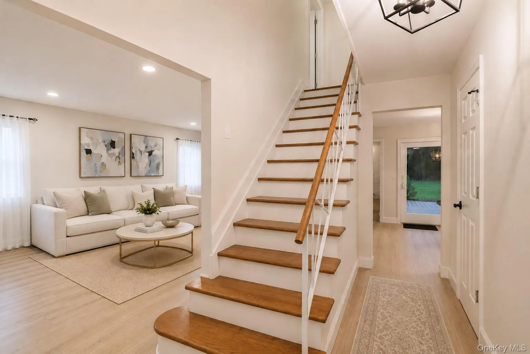
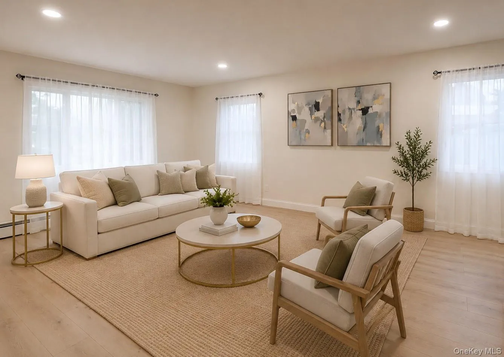
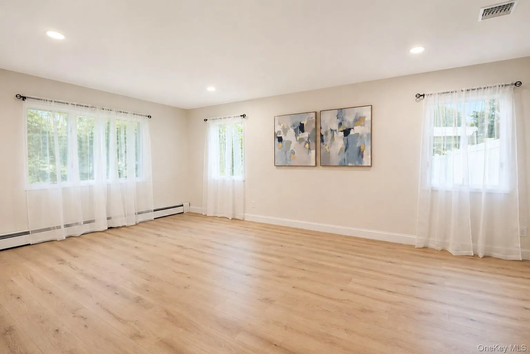
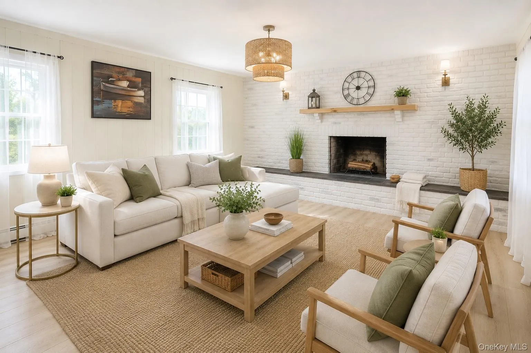
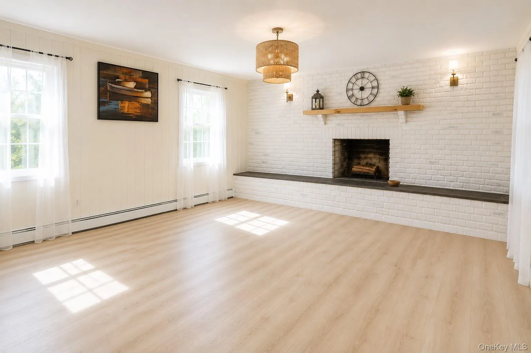
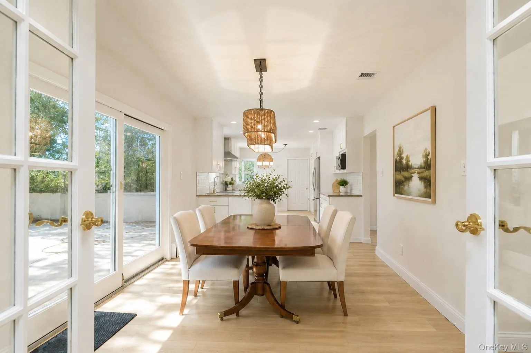
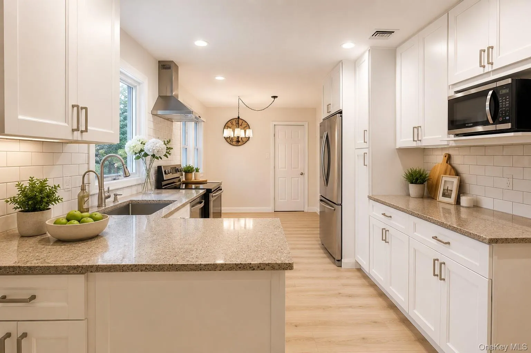
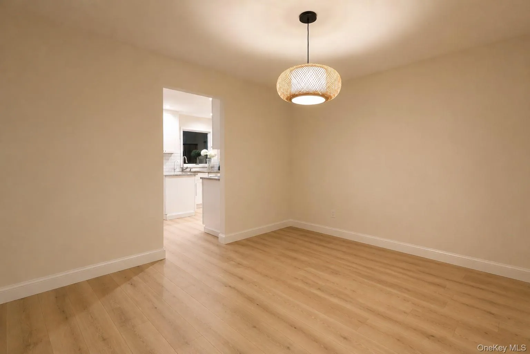
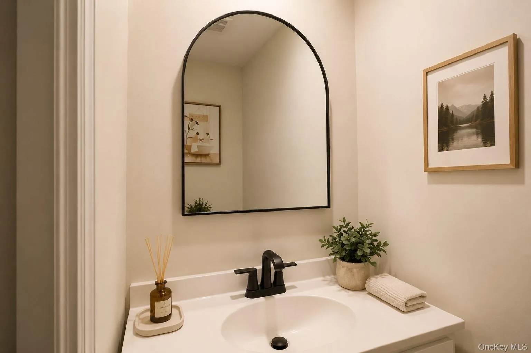
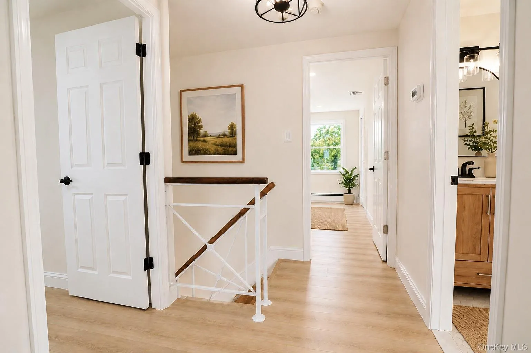
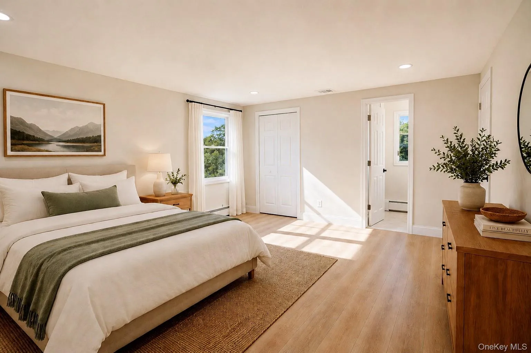
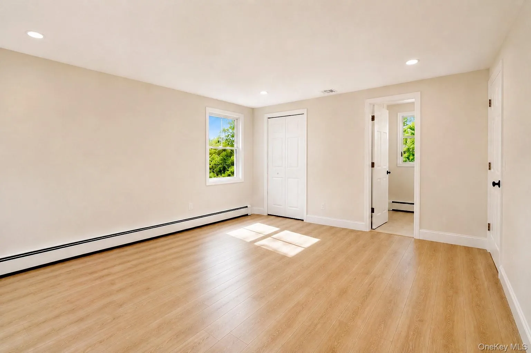
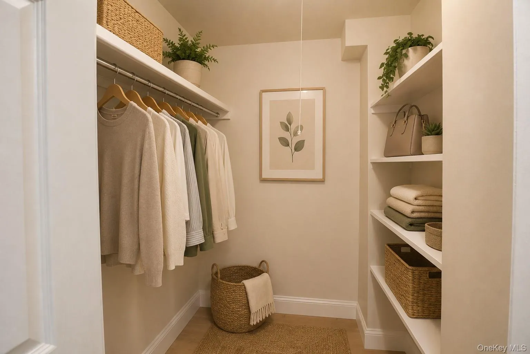
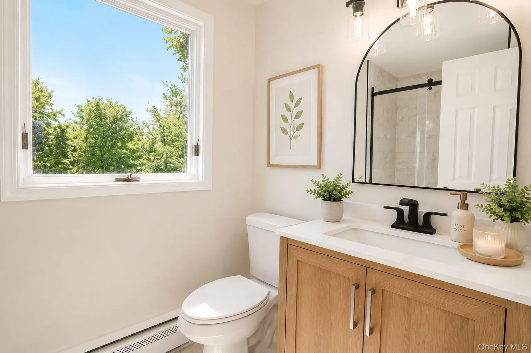
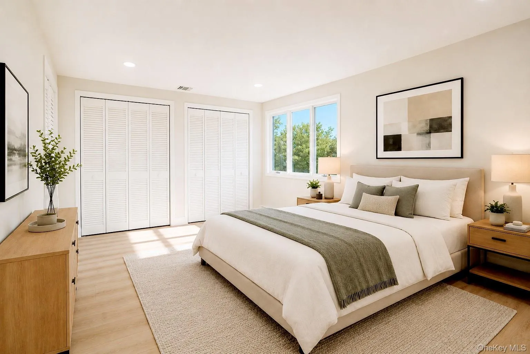
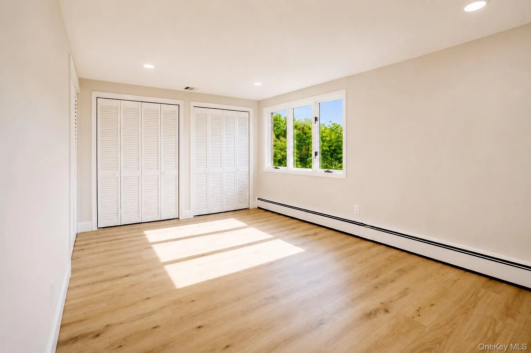
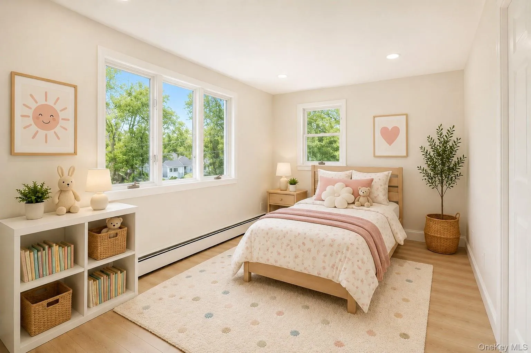
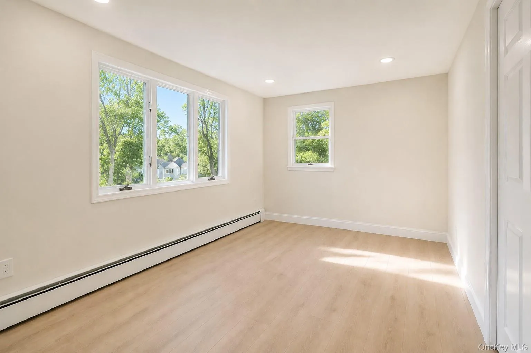
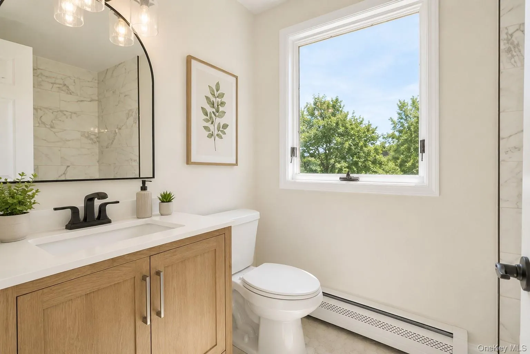
Welcome home to this beautifully renovated, move-in-ready residence located in the highly desirable M Section of Stony Brook, offering the perfect blend of extensive updates, spacious living, and timeless charm. The first floor features a sun-drenched living room filled with natural light, an updated kitchen with newer finishes, a formal dining room ideal for entertaining, and a convenient powder room. A spacious den with a cozy fireplace offers exceptional versatility and the potential for a fourth bedroom, home office, guest suite, or additional family room to suit your lifestyle. The second level boasts a spacious private primary suite, two additional generously sized bedrooms, and two beautifully renovated full bathrooms.
Extensive updates include new flooring throughout the entire home, new interior doors and moldings, new outlets, lighting fixtures, and switches, fresh interior paint, a newer kitchen, a newer roof, three brand-new bathrooms, a newer central air conditioning system, new landscaping, and a freshly seal-coated driveway. Additional features include 200-amp electrical service and connection to the public sewer system.
Thoughtfully updated, this exceptional home is truly move-in ready and offers comfort, style, and peace of mind. Conveniently located just minutes from Stony Brook University and Stony Brook University Hospital, as well as shopping at Smith Haven Mall, fine dining, movie theaters, parks, beaches, and major transportation routes, this outstanding property combines modern living with an unbeatable location. Waiting for you to Move right in and start enjoying everything this beautiful Stony Brook home has to offer!
- Heating System:
- Oil
- Cooling System:
- Central Air
- Appliances:
- Dishwasher, Oven, Refrigerator, Microwave, Stainless Steel Appliance(s), Electric Range, Exhaust Fan, Electric Cooktop
- Garage Spaces:
- 2
- Interior Features:
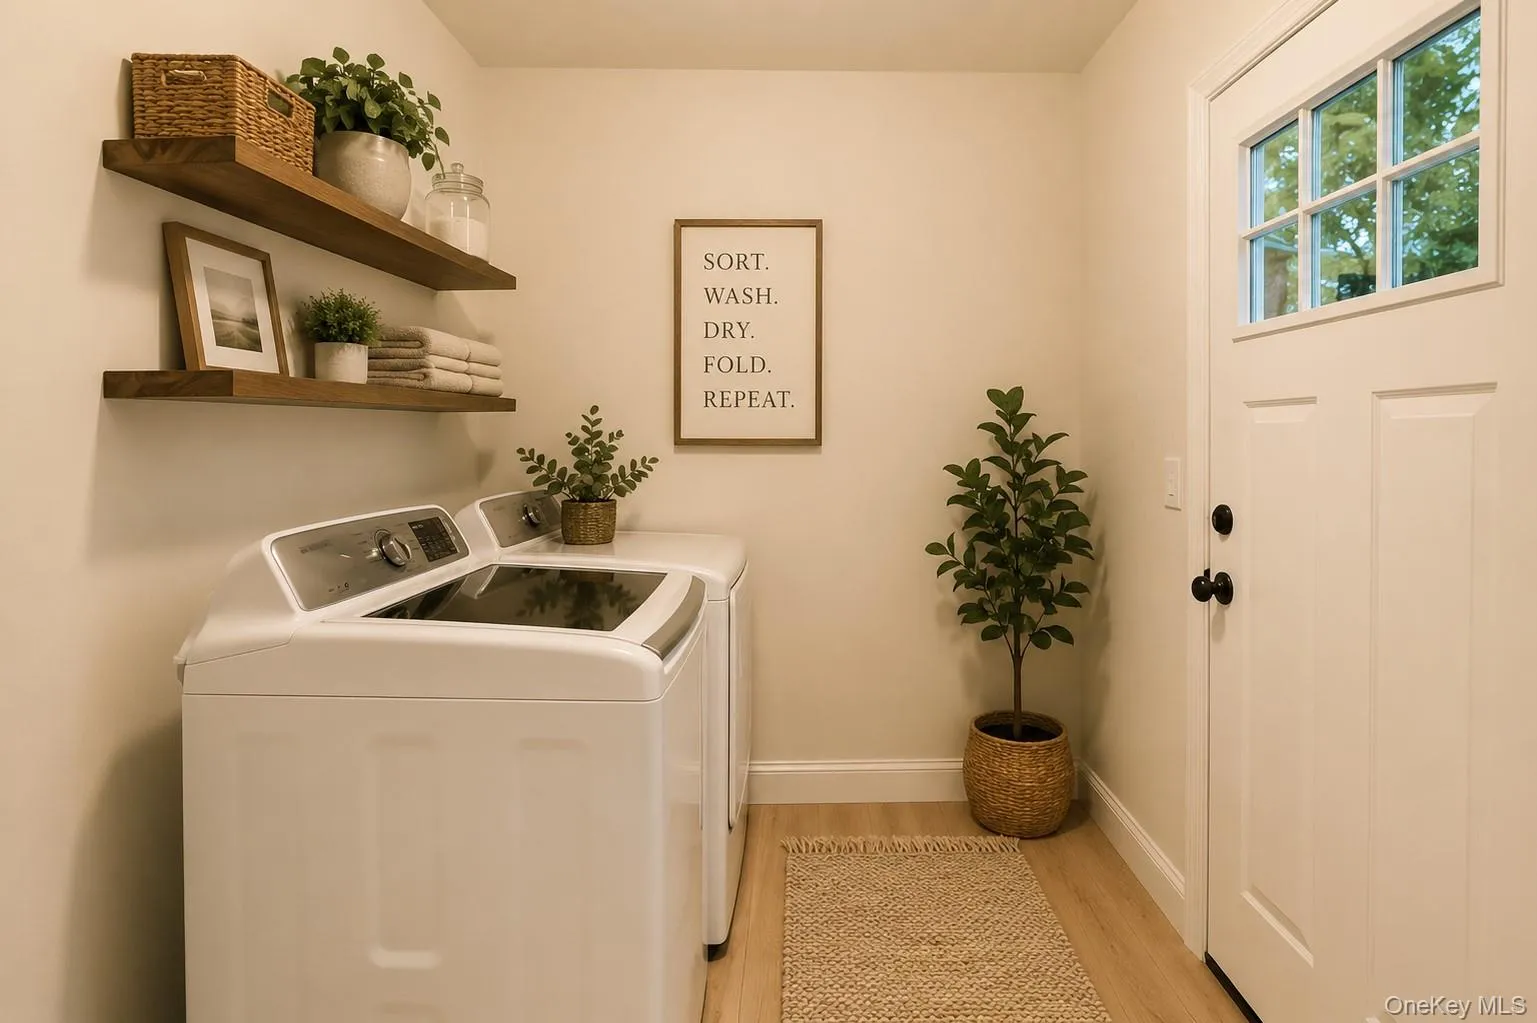
- Eat-in Kitchen, Entrance Foyer, Granite Counters, Open Kitchen, Open Floorplan, Walk-in Closet(s), Chefs Kitchen, Walk Through Kitchen, Washer/dryer Hookup, Formal Dining, Primary Bathroom, His And Hers Closets, Breakfast Bar, Recessed Lighting
- Parking Features:
- Driveway, Garage, Attached, Private
- Sewer:
- Public Sewer
- Utilities:
- Water Connected, Electricity Connected, Sewer Connected
- City:
- Brookhaven
- State:
- NY
- Street:
- Marwood
- Street Number:
- 31
- Street Suffix:
- Place
- Postal Code:
- 11790
- Floor Number:
- 0
- Longitude:
- W74° 52' 6.7''
- Latitude:
- N40° 52' 35.7''
- PostalCity:
- Stony Brook
- Architectural Style:
- Colonial
- Construction Materials:
- Frame
- Elementary School:
- William Sidney Mount Elementary
- High School:
- Ward Melville Senior High School
- Agent MlsId:
- 204616
- MiddleOrJunior School:
- Robert Cushman Murphy Jr High School
- PhotosCount:
- 21
- Special Listing Conditions:
- No
- Tax Annual Amount:
- $15,248
- Water Source:
- Public
- Office MlsId:
- RLLE03
Residential - MLS# 1020828
31 Marwood Place, Brookhaven, NY
- Property Type :
- Residential
- Property SubType :
- Single Family Residence
- Listing Type :
- For Rent
- Listing ID :
- 1020828
- Price :
- $899,000
- Rooms :
- 10
- Bedrooms :
- 3
- Bathrooms :
- 2
- Half Bathrooms :
- 1
- Bathrooms Total :
- 3
- Square Footage :
- 2,300 Sqft
- Lot Area :
- 0.45 Acre
- Year Built :
- 1967
- Status :
- Active
- Listing Agent :
- Yuanyuan Zhang
- Listing Office :
- Realty Connect USA L I Inc




