
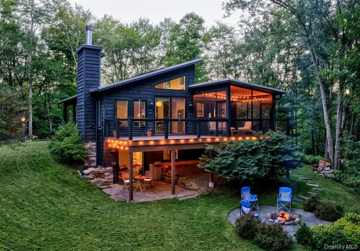
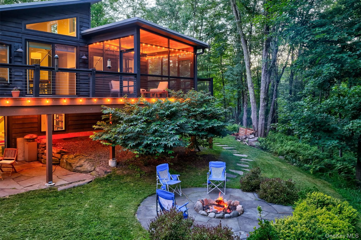
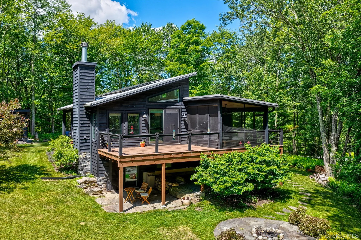
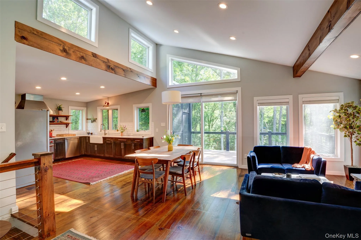
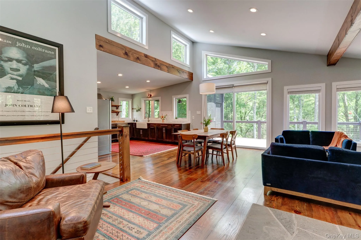
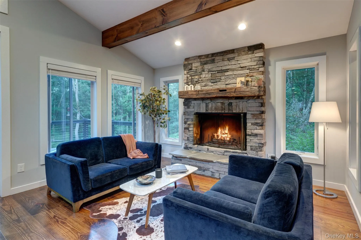
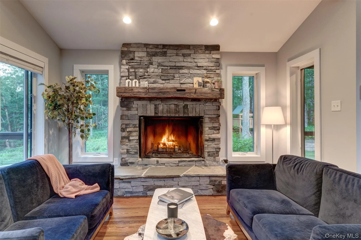
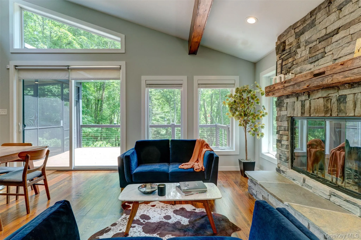
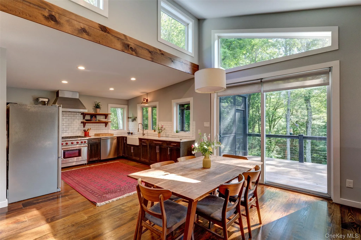
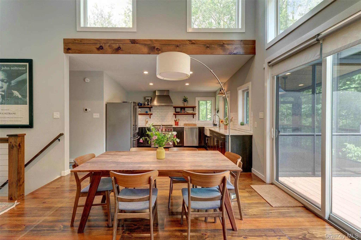
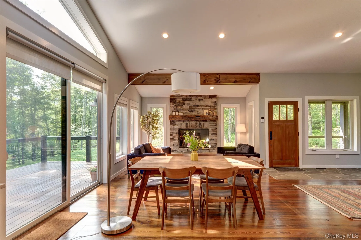
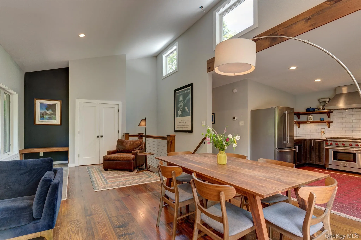
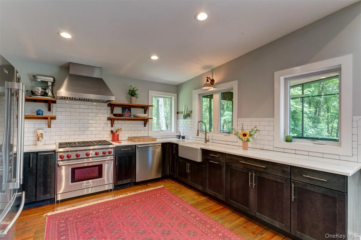
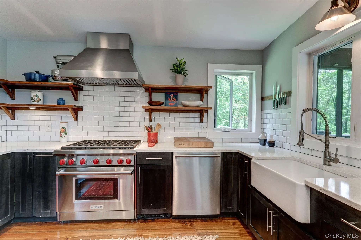
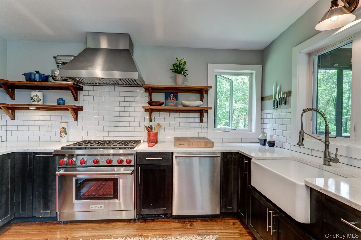
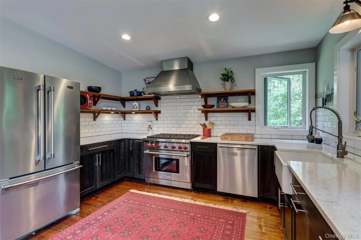
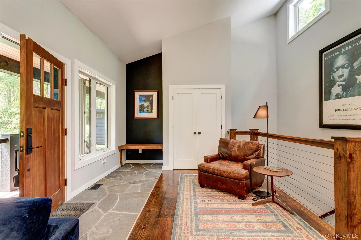
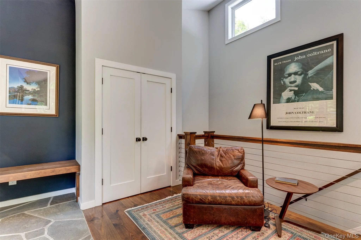
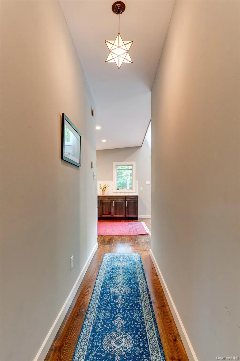
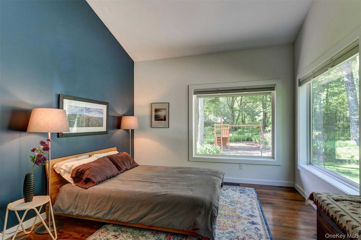
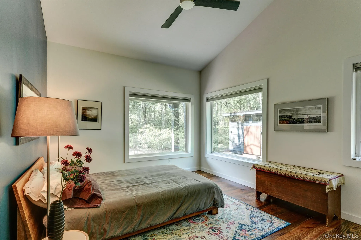
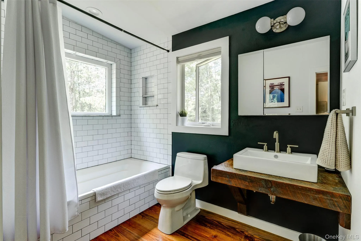
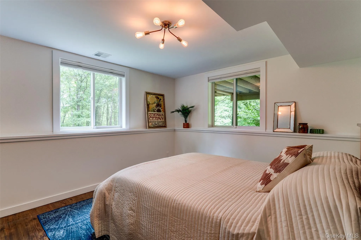
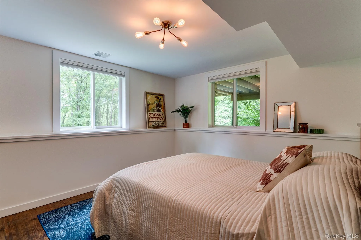
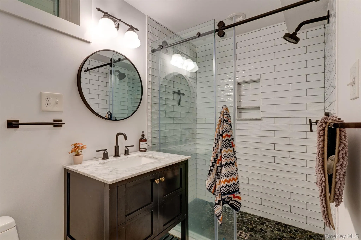
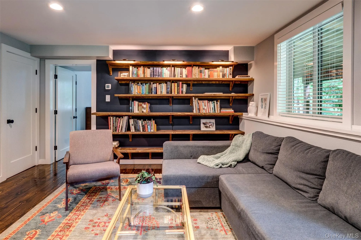
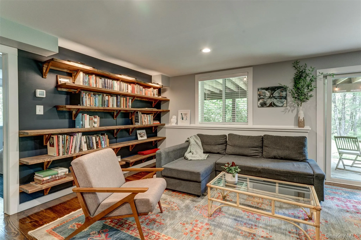
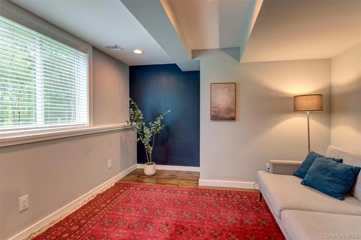
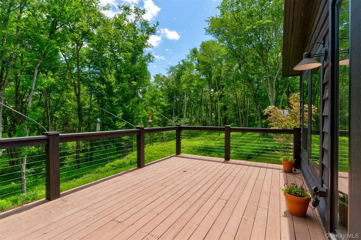
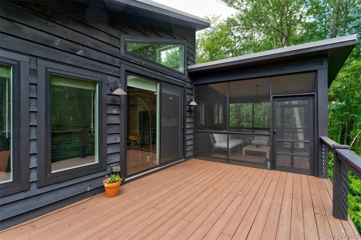
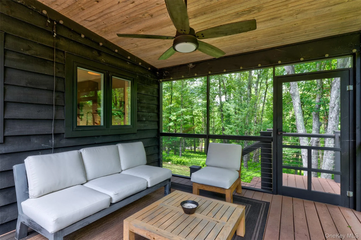
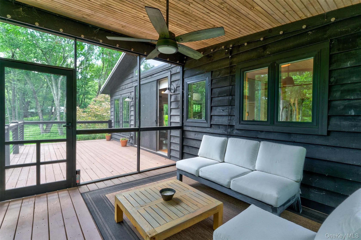
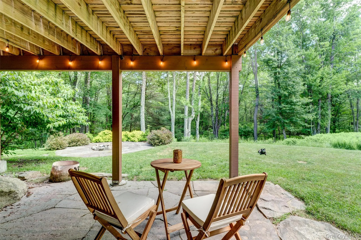
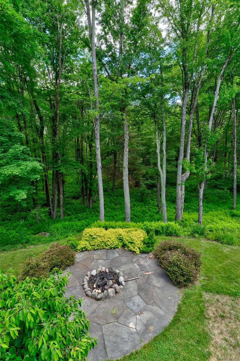
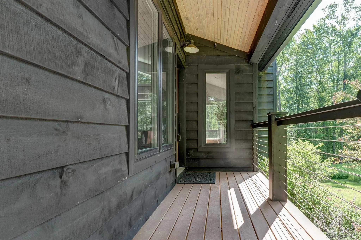
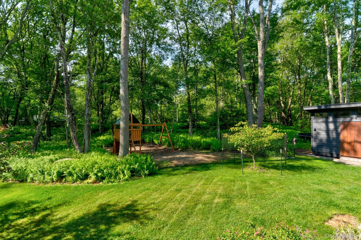
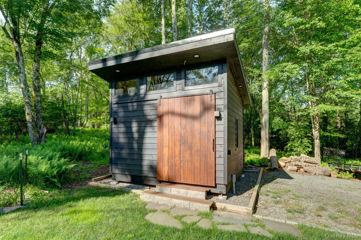
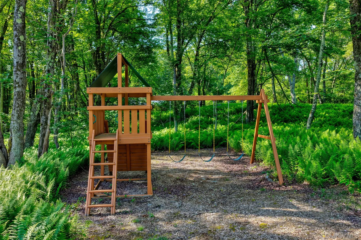
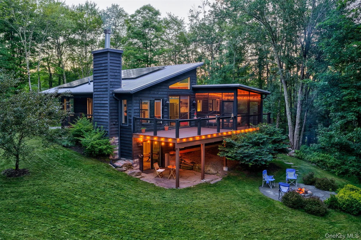
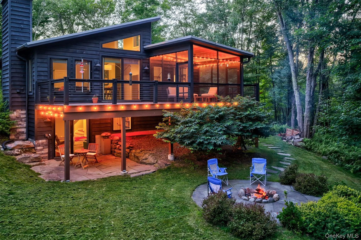
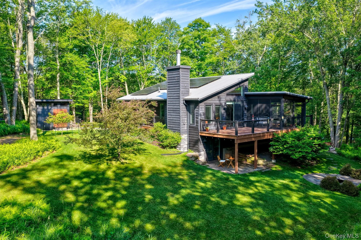
Ferns quivering in the summer breeze. An unreasonable number of birds trading song for birdseed at the feeders. As bargains go, it’s a good one. Life at Silver Birch has the best of many worlds. The ticking of many boxes. First, the efficiency and functionality of a 2019 Catskill Farms 3 bedroom, 2 bathroom build. The location is set in the rolling pastoral hills of Bethel. Solar panels, owned outright, keep energy costs extremely low. A meticulously upkept home with a recently added office and custom-built shed. The list goes on. The main living area presents itself well. Large windows draw in a dappling, generous light, and the upward-sloping ceiling gives the space a sense of volume that feels larger than its footprint suggests. Upper windows pull light in from above, morning through evening. The entry sets a practical tone: bluestone floors, a coat closet, a bench for shoes. Small decisions that accumulate and make a house easy to live in. The living area centers on a stone-faced, wood-burning fireplace, patiently waiting until its season to shine. A dining table anchors the transition between living and kitchen, and the kitchen itself is open and highly functional: a vented Wolf range at the helm, quartz counters throughout, built for a dinner party as easily as a quiet weeknight meal. The deck is the natural extension of all of it. It looks down onto the firepit and the surrounding plantings, with room for a full outdoor dining setup and a screened section for a buggy evening. The bird feeders attract an amazing display of visiting avian friends. A new owner will want to keep them coming around. Down the hallway, two bedrooms and a bathroom. The primary has large windows with blinds and a generous closet. The second is currently configured with a bunk bed but accommodates a king or queen without difficulty. The bathroom is quietly lovely: subway tile, pine floors, two windows, a medicine cabinet, and a chunky wood vanity that anchors the room with the right amount of weight. Downstairs, the house opens up considerably. A den offers the ideal conditions for an evening read or some television. The third bedroom is privately situated here — bright, well-proportioned, and comfortable with a king. A second full bathroom has a glass shower door and a pebble-tile shower floor. The unfinished portion of the basement serves as storage and project space; tucked within it, a newly finished 120 sq ft office is bright and purpose-built for working from home. Through the glass doors of the lower level, a shaded terrace with a bistro table and chairs — the kind of spot that looks best in the evening, string lights strung overhead, and the stone-bordered firepit doing its work nearby. The large, 8’x12’ electrified garden shed was custom-built to match the house aesthetic. There is a EV charger mounted to the shed for easy acess. The barn-style door makes access easy, and there is much storage space. Bethel Woods is eight minutes away. Jeffersonville is twelve. Callicoon and Narrowsburg are each twenty-three. All are close enough for dinner, far enough for quiet.
- Heating System:
- Forced Air
- Cooling System:
- Central Air
- Basement:
- Walk-out Access, Partially Finished, See Remarks
- View:
- Trees/woods
- Patio:
- Patio, Screened, Deck
- Appliances:
- Dishwasher, Refrigerator, Microwave, Dryer, Washer, Gas Range
- Exterior Features:
- Fire Pit
- Fireplace Features:
- Wood Burning
- Fireplaces Total:
- 1
- Flooring:
- Wood
- Interior Features:
- Open Kitchen, Open Floorplan, High Ceilings, Cathedral Ceiling(s), Smart Thermostat, Chefs Kitchen, High Speed Internet, First Floor Bedroom, Ceiling Fan(s), First Floor Full Bath, Quartz/quartzite Counters, Recessed Lighting, Natural Woodwork
- Laundry Features:
- In Basement
- Lot Features:
- Private, Part Wooded
- Parking Features:
- Driveway
- Sewer:
- Septic Tank
- Utilities:
- Underground Utilities, Propane, Cable Connected, Water Connected, Electricity Connected
- City:
- Bethel
- State:
- NY
- Street:
- Silver Birch
- Street Number:
- 110
- Street Suffix:
- Way
- Postal Code:
- 12783
- Floor Number:
- 0
- Longitude:
- W75° 7' 59.7''
- Latitude:
- N41° 43' 13.4''
- PostalCity:
- Swan Lake
- Architectural Style:
- Contemporary, Farmhouse, Modern
- Association Fee:
- $800
- Association Fee Frequency:
- Annually
- Association Fee Includes:
- Other
- Construction Materials:
- Frame
- Elementary School:
- Sullivan West Elementary
- High School:
- Sullivan West High School At Lake Huntington
- Agent MlsId:
- 55770
- MiddleOrJunior School:
- SULLIVAN WEST HIGH SCHOOL AT LAKE HUNTINGTON
- PhotosCount:
- 41
- Special Listing Conditions:
- No
- Tax Annual Amount:
- $13,267
- Water Source:
- Well
- Office MlsId:
- COUHOU
Residential - MLS# 1019973
110 Silver Birch Way, Bethel, NY
- Property Type :
- Residential
- Property SubType :
- Single Family Residence
- Listing Type :
- For Rent
- Listing ID :
- 1019973
- Price :
- $749,000
- Rooms :
- 10
- Bedrooms :
- 3
- Bathrooms :
- 2
- Bathrooms Total :
- 2
- Square Footage :
- 1,992 Sqft
- Lot Area :
- 6.99 Acre
- Year Built :
- 2019
- Status :
- Active
- Listing Agent :
- Erik Freeland
- Listing Office :
- Country House Realty Inc




