
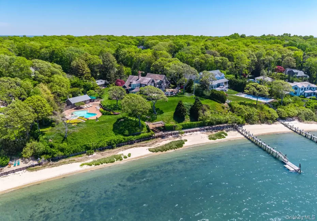
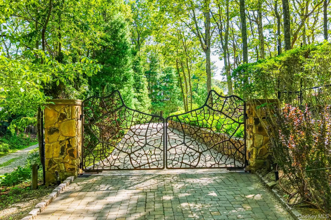
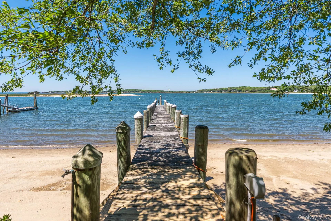
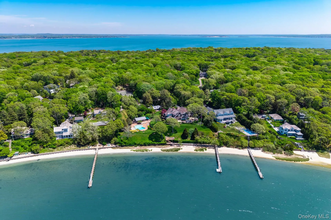
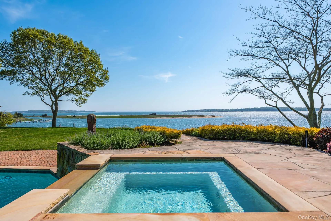
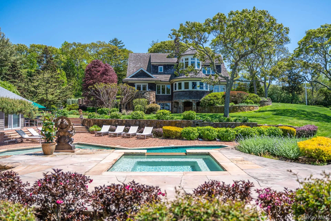
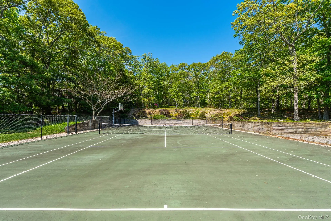

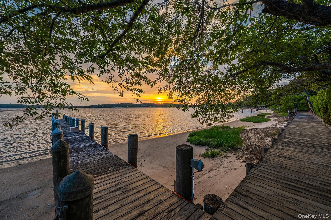
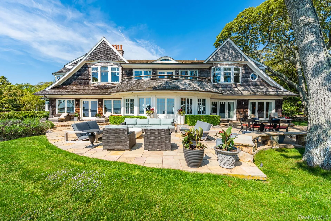
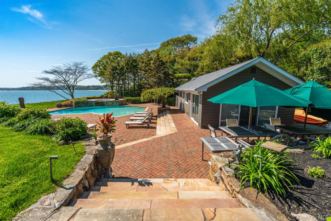
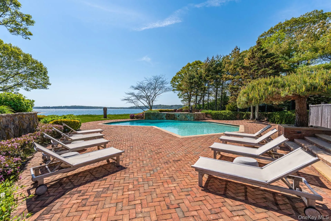
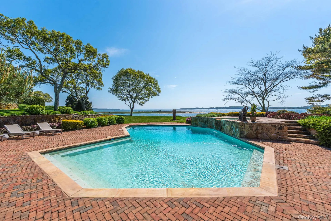
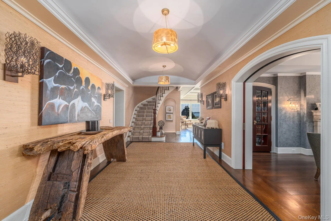
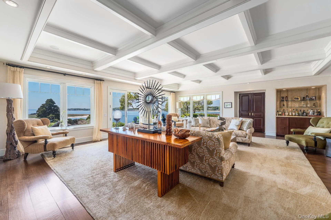
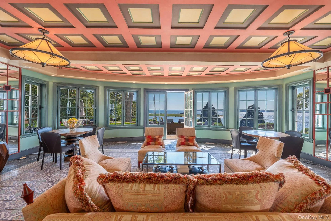
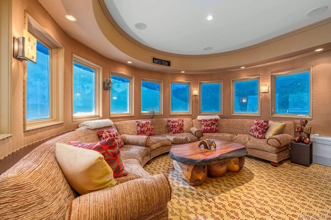
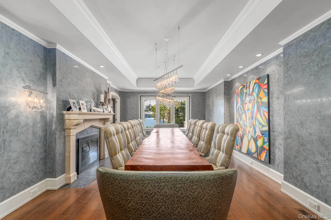
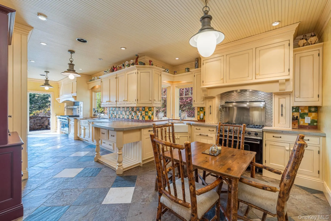
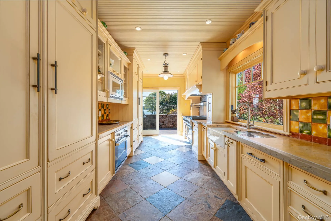
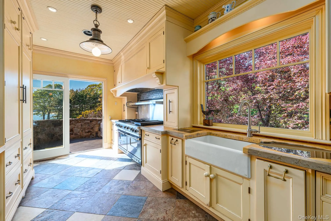
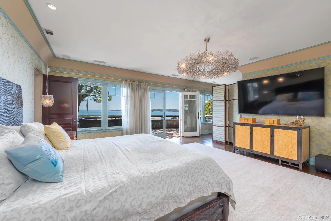
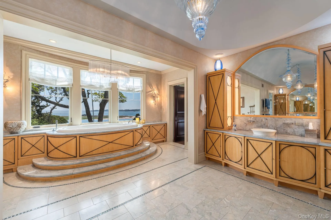
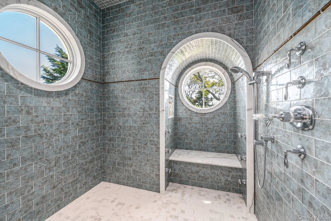
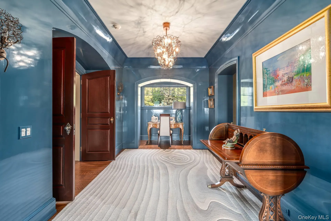
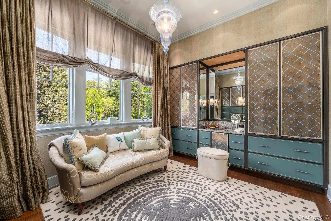
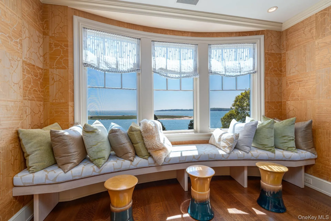
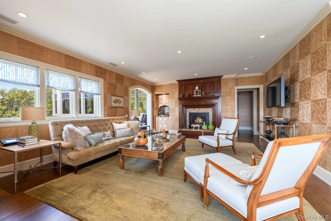
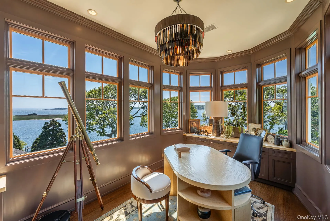
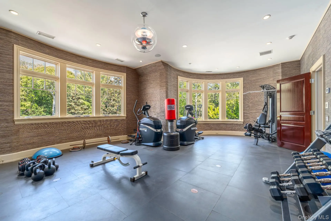
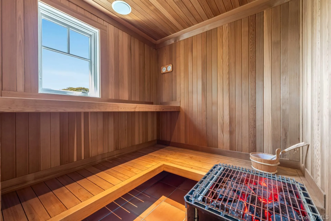
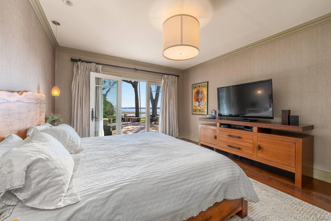
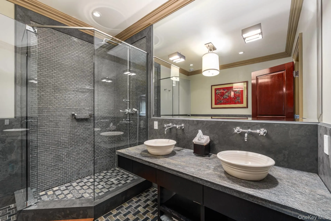
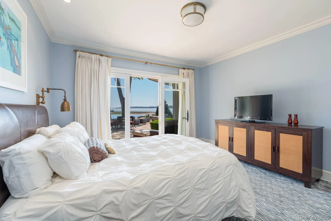
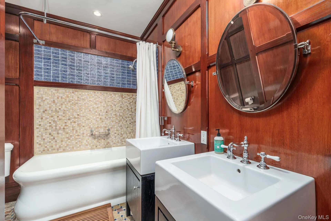
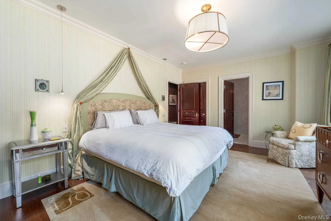
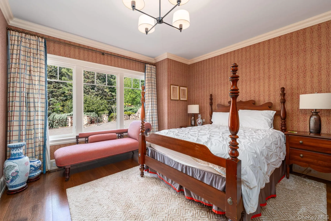
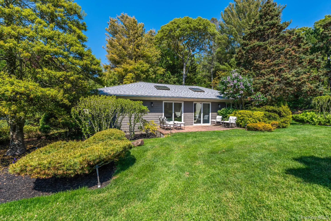
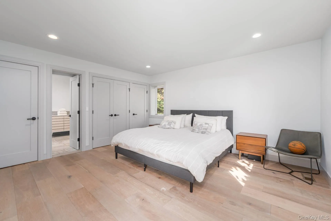
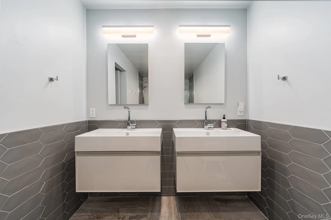
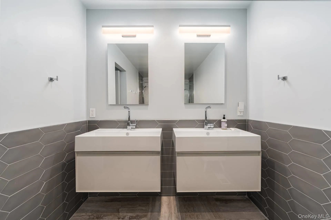
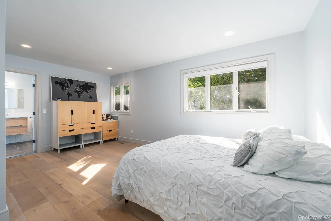
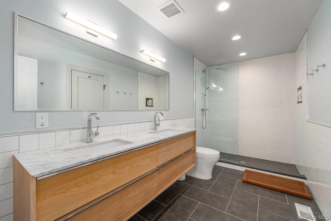
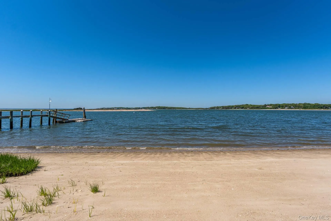
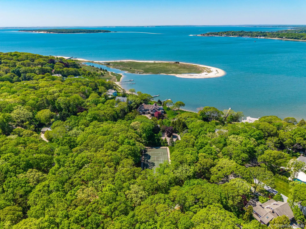
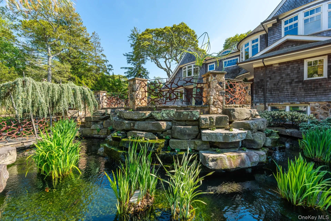
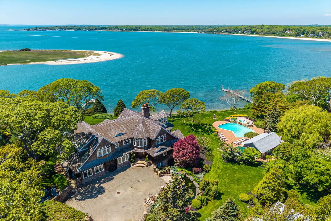
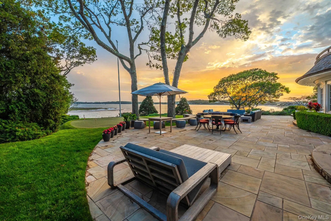
Nassau Point Waterfront Estate. Along the shores of the Peconic Bay, where boats drift past the coveted coastline of Nassau Point, an exceptional sunset side waterfront estate quietly commands attention. Spanning 4.25 acres with more than 300 feet of private beach, this remarkable property offers a rare blend of privacy, presence, and North Fork coastal beauty. The nearly 10,000-square-foot main residence sits gracefully within the landscape, designed to celebrate both the surrounding water and the art of refined living. Sunlight pours through expansive windows, illuminating generous entertaining spaces and framing panoramic bay views that shift beautifully throughout the day into the evening. The home features eight bedrooms and eight and a half bathrooms, thoughtfully arranged to create both comfort and space. A private screening room, gym, and sauna offers relaxation and recreation. A separate guest cottage with two bedrooms and two bathrooms provides a welcoming retreat for your guests, creating the perfect balance of independence and hospitality. Outside encompasses every aspect of waterfront resort living, boating from your deep water dock, swimming in the Gunite pool to playing tennis or catching shade in the pool house and dining seaside while watching the sunset. Combining extraordinary scale, exceptional waterfront frontage, and a setting that captures the spirit of the North Fork, this Nassau Point compound offers a rare opportunity to own a truly distinguished coastal retreat – ideal as a legacy property or an unforgettable seasonal escape.
- Heating System:
- Radiant, Oil, Forced Air
- Cooling System:
- Central Air
- Basement:
- Finished, Storage Space
- View:
- Water
- Patio:
- Patio
- Swimming Pool:
- Other, Salt Water, Pool/spa Combo
- Appliances:
- Refrigerator, Microwave, Humidifier, Gas Range, Gas Oven
- Exterior Features:
- Balcony, Dock, Tennis Court(s), Basketball Hoop, Fire Pit, Mooring
- Fireplaces Total:
- 3
- Flooring:
- Hardwood, Tile
- Interior Features:
- Eat-in Kitchen, Entrance Foyer, Storage, Walk-in Closet(s), Chefs Kitchen, Washer/dryer Hookup, Soaking Tub, Formal Dining, First Floor Bedroom, First Floor Full Bath, Built-in Features
- Laundry Features:
- In Basement
- Lot Features:
- Private, Views, Waterfront
- Parking Features:
- Driveway, Electric Vehicle Charging Station(s), Oversized
- Sewer:
- Septic Tank
- Utilities:
- Electricity Connected
- City:
- Southold
- State:
- NY
- Street:
- Cove
- Street Number:
- 1350
- Street Suffix:
- Road
- Postal Code:
- 11935
- Floor Number:
- 0
- Longitude:
- W73° 32' 50.7''
- Latitude:
- N41° 0' 16.1''
- PostalCity:
- Cutchogue
- Street Dir Prefix:
- W
- Architectural Style:
- Estate, Includes Legal Accessory Apartment
- Construction Materials:
- Shingle Siding, Cedar
- Elementary School:
- Mattituck-Cutchogue Elementary Sch
- High School:
- Mattituck Junior-Senior High School
- Agent MlsId:
- 122689
- MiddleOrJunior School:
- Mattituck Junior-Senior High School
- PhotosCount:
- 49
- Special Listing Conditions:
- No
- Tax Annual Amount:
- $84,379
- Water Source:
- Public
- Office MlsId:
- JCHA02
Residential - MLS# 1015559
1350 Cove Road, Southold, NY
- Property Type :
- Residential
- Property SubType :
- Single Family Residence
- Listing Type :
- For Rent
- Listing ID :
- 1015559
- Price :
- $16,800,000
- Rooms :
- 22
- Bedrooms :
- 10
- Bathrooms :
- 10
- Half Bathrooms :
- 1
- Bathrooms Total :
- 11
- Square Footage :
- 11,000 Sqft
- Lot Area :
- 4.25 Acre
- Year Built :
- 2006
- Status :
- Active
- Listing Agent :
- Sheri Winter Parker
- Listing Office :
- Corcoran




